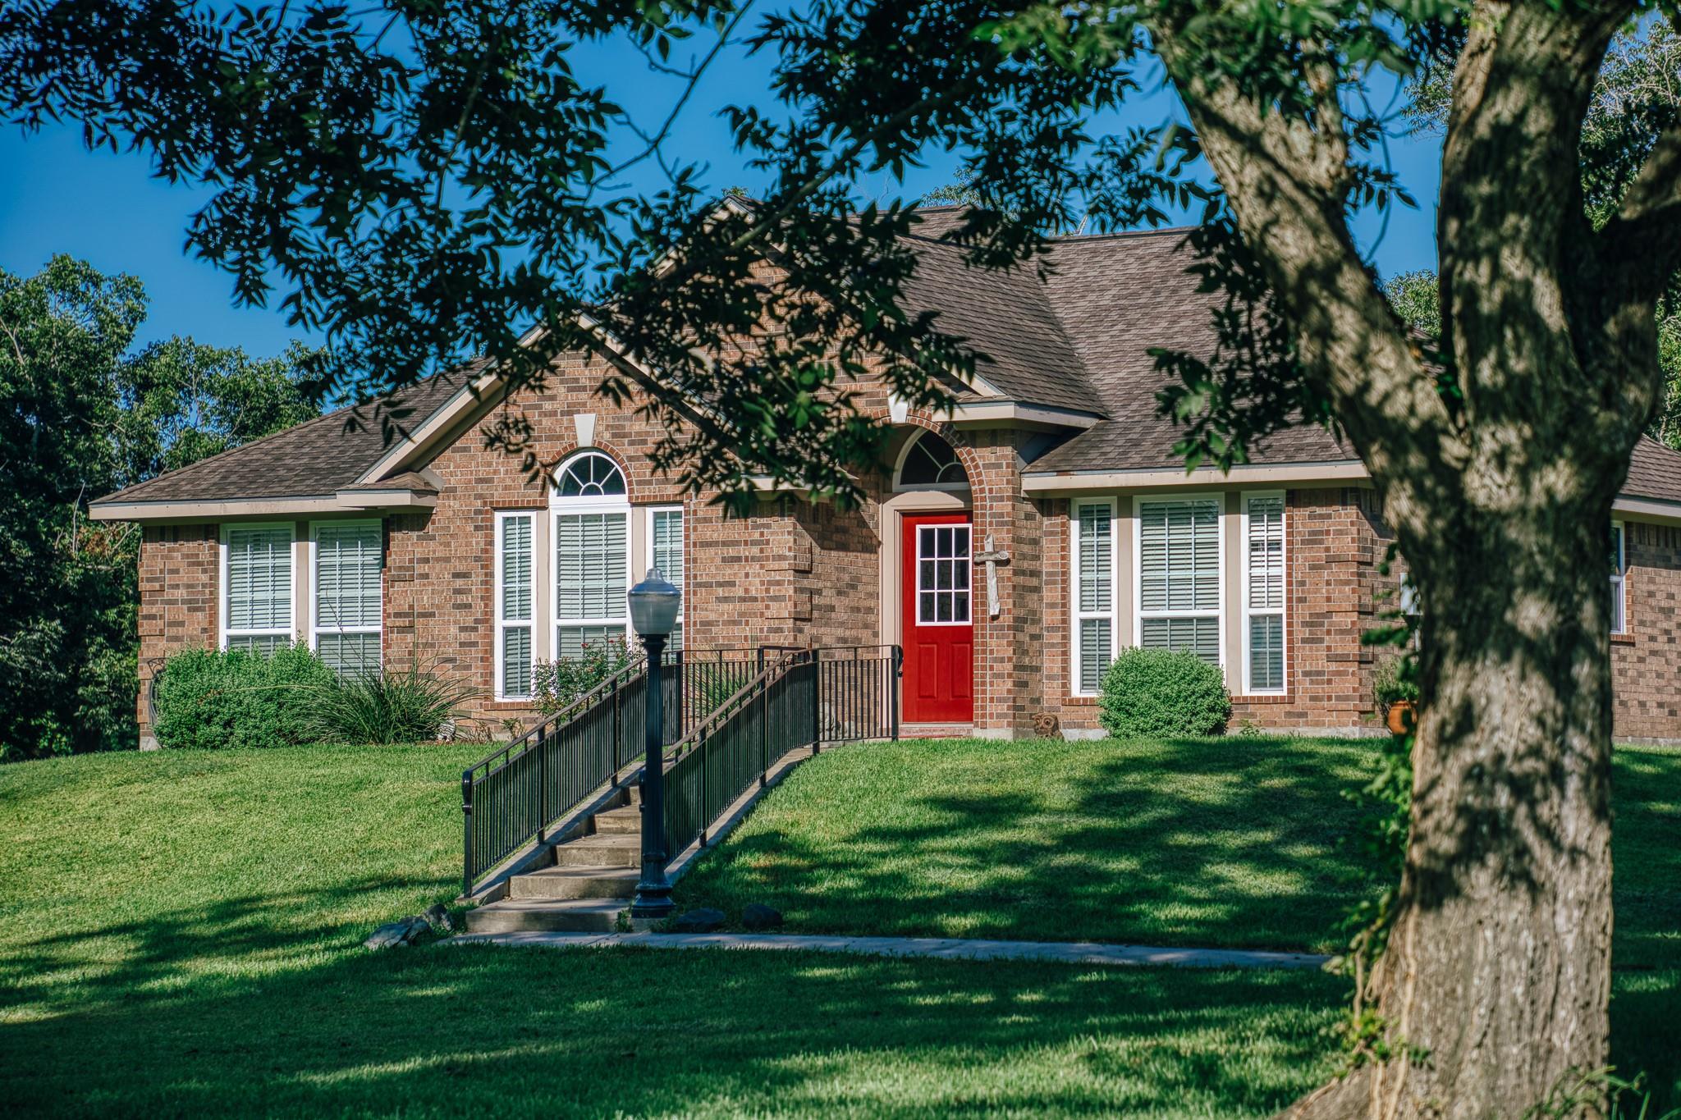
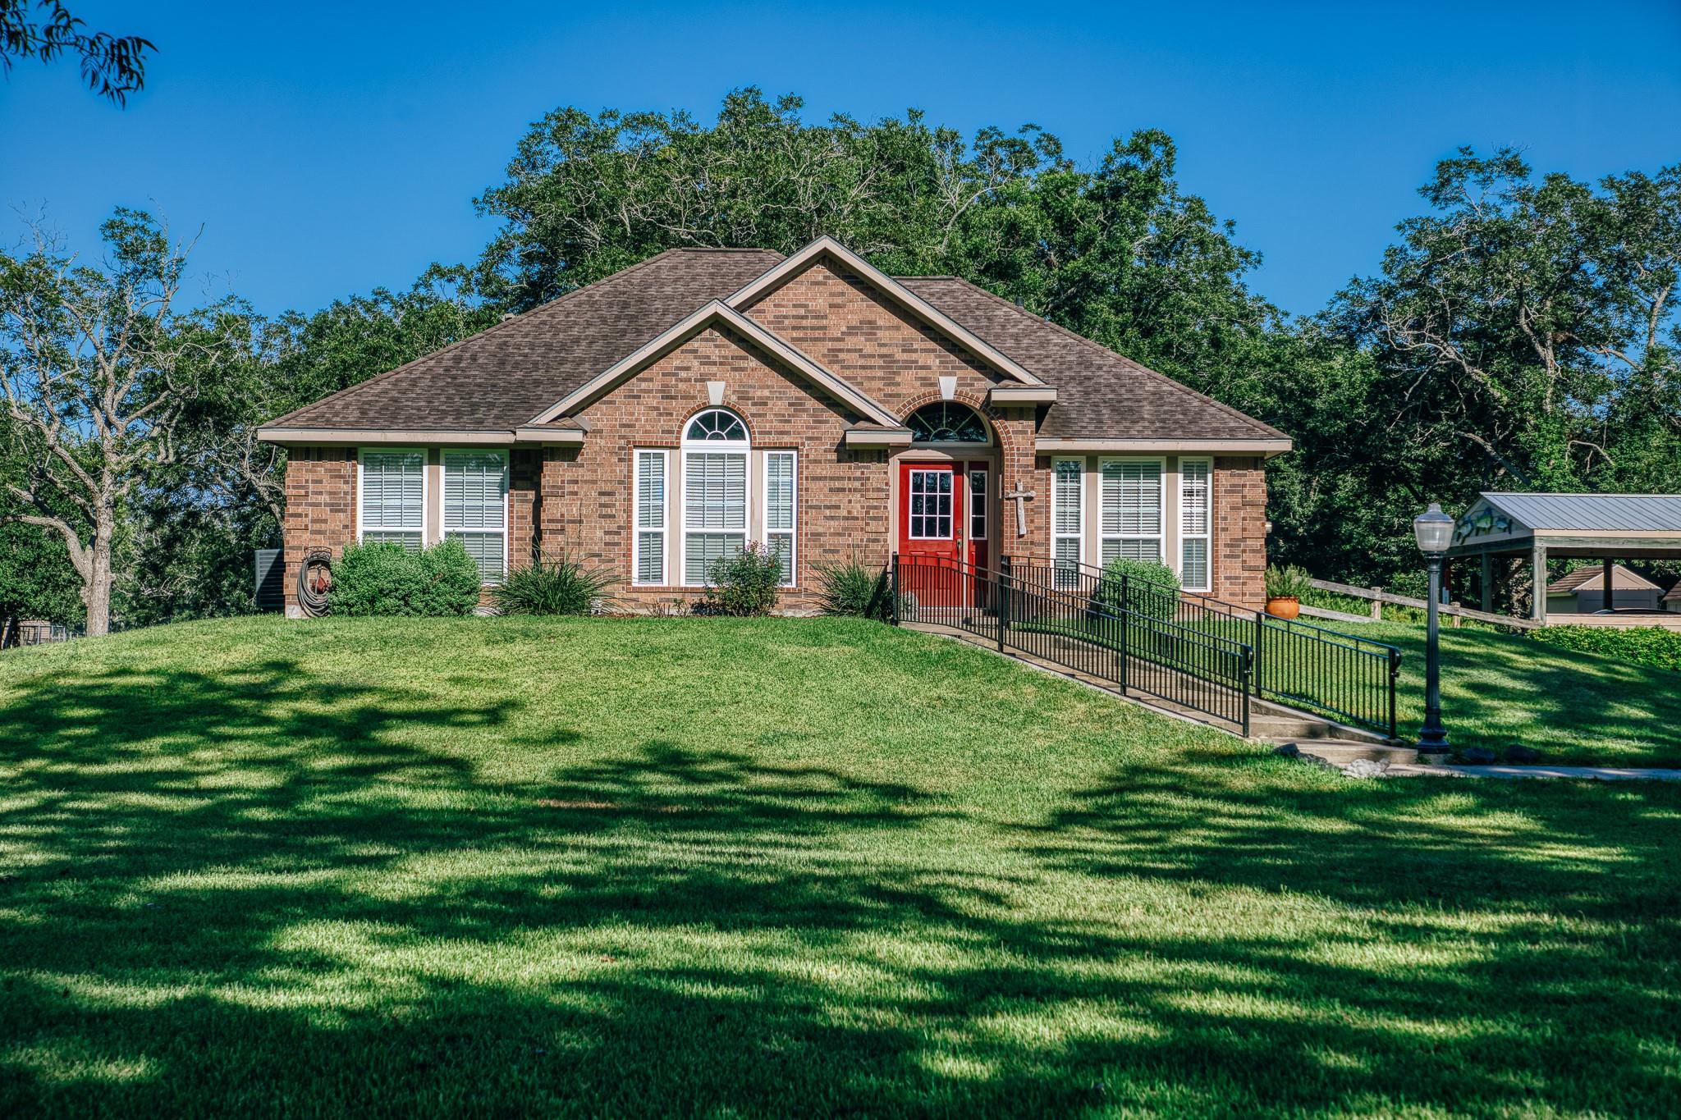
Brick house with a red front door, railed ramp, and mature tree in the lawn.
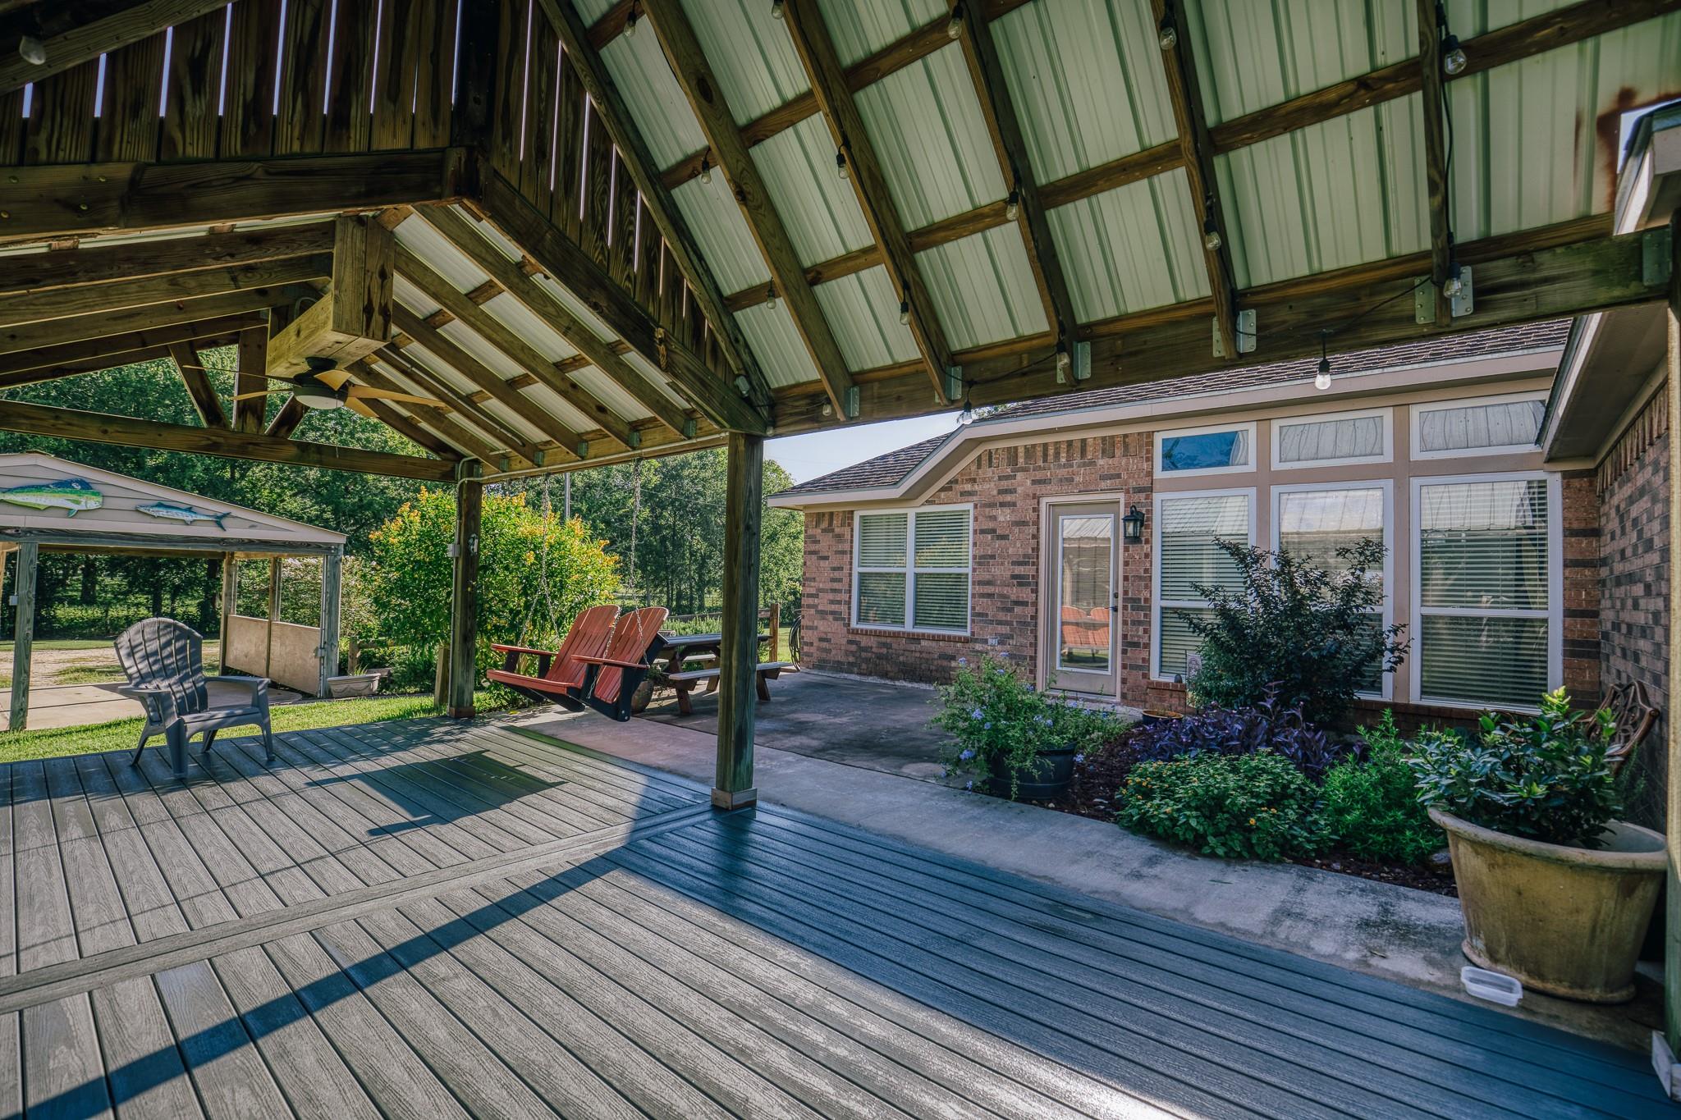
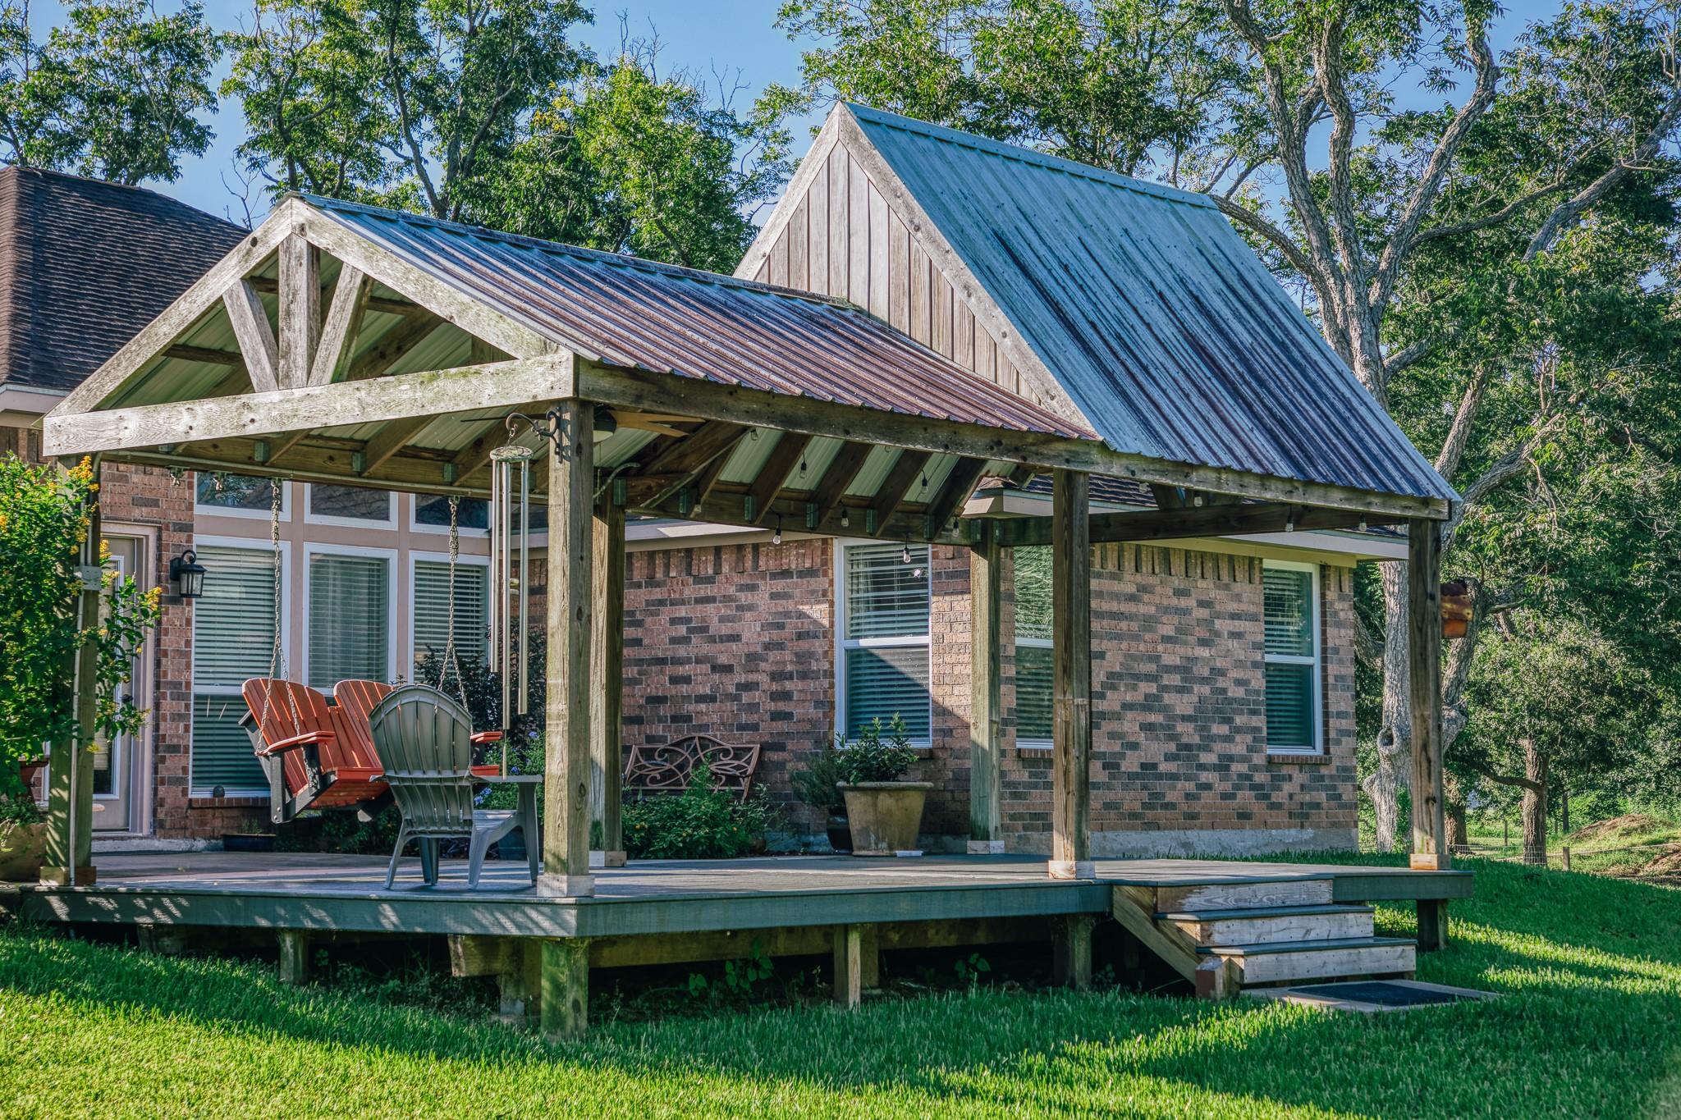
Covered timber-and-metal patio with gray decking, Adirondack chairs, and a brick house.
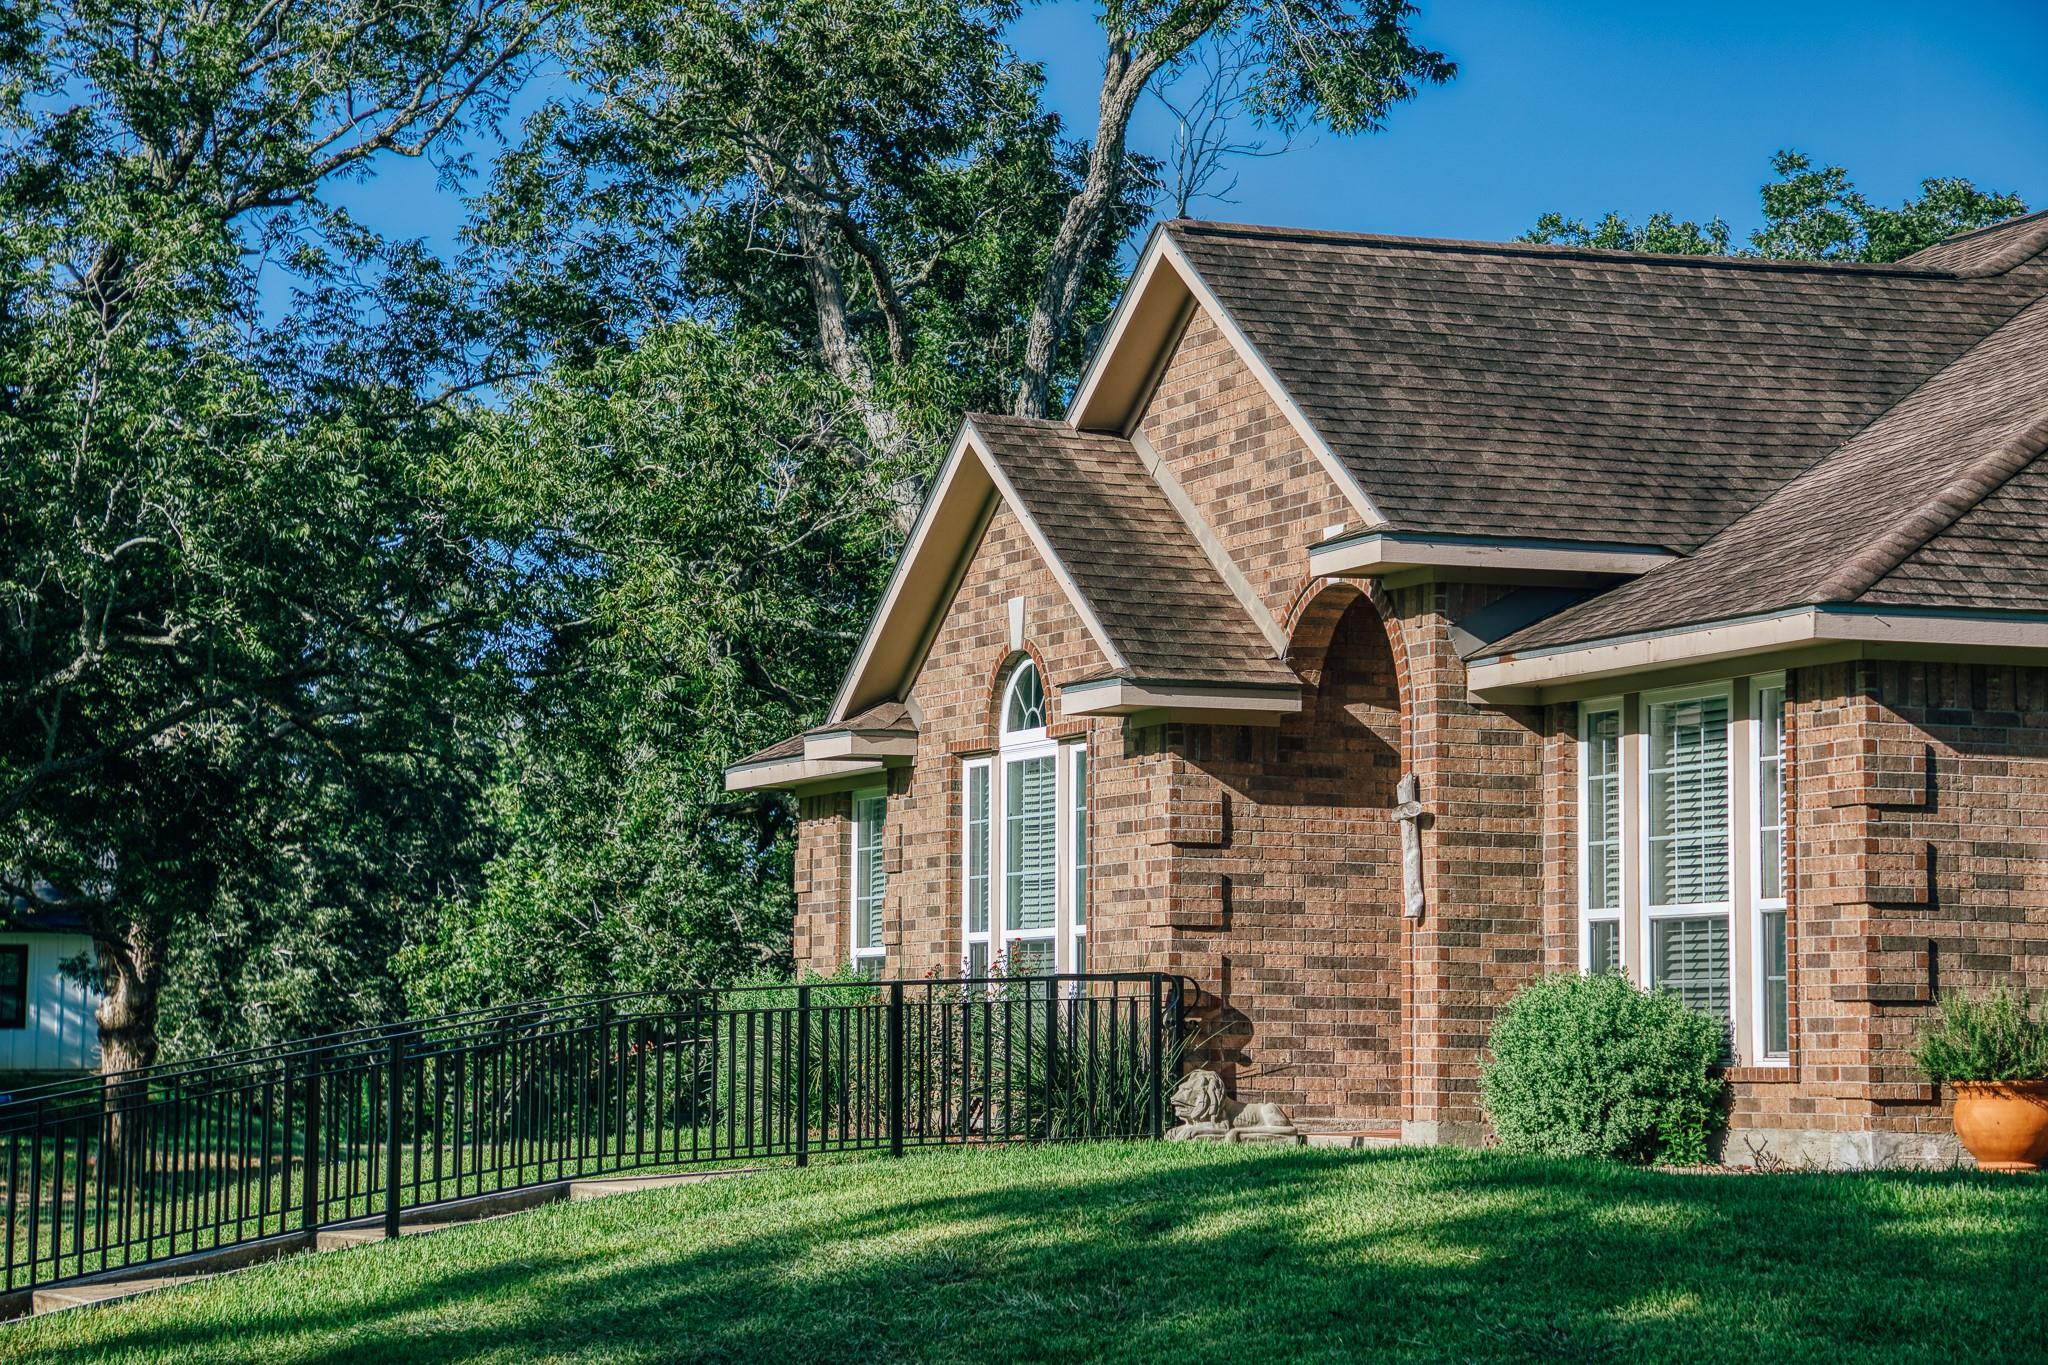
Brick house with a red front door, arched windows, black ramp, and broad lawn.
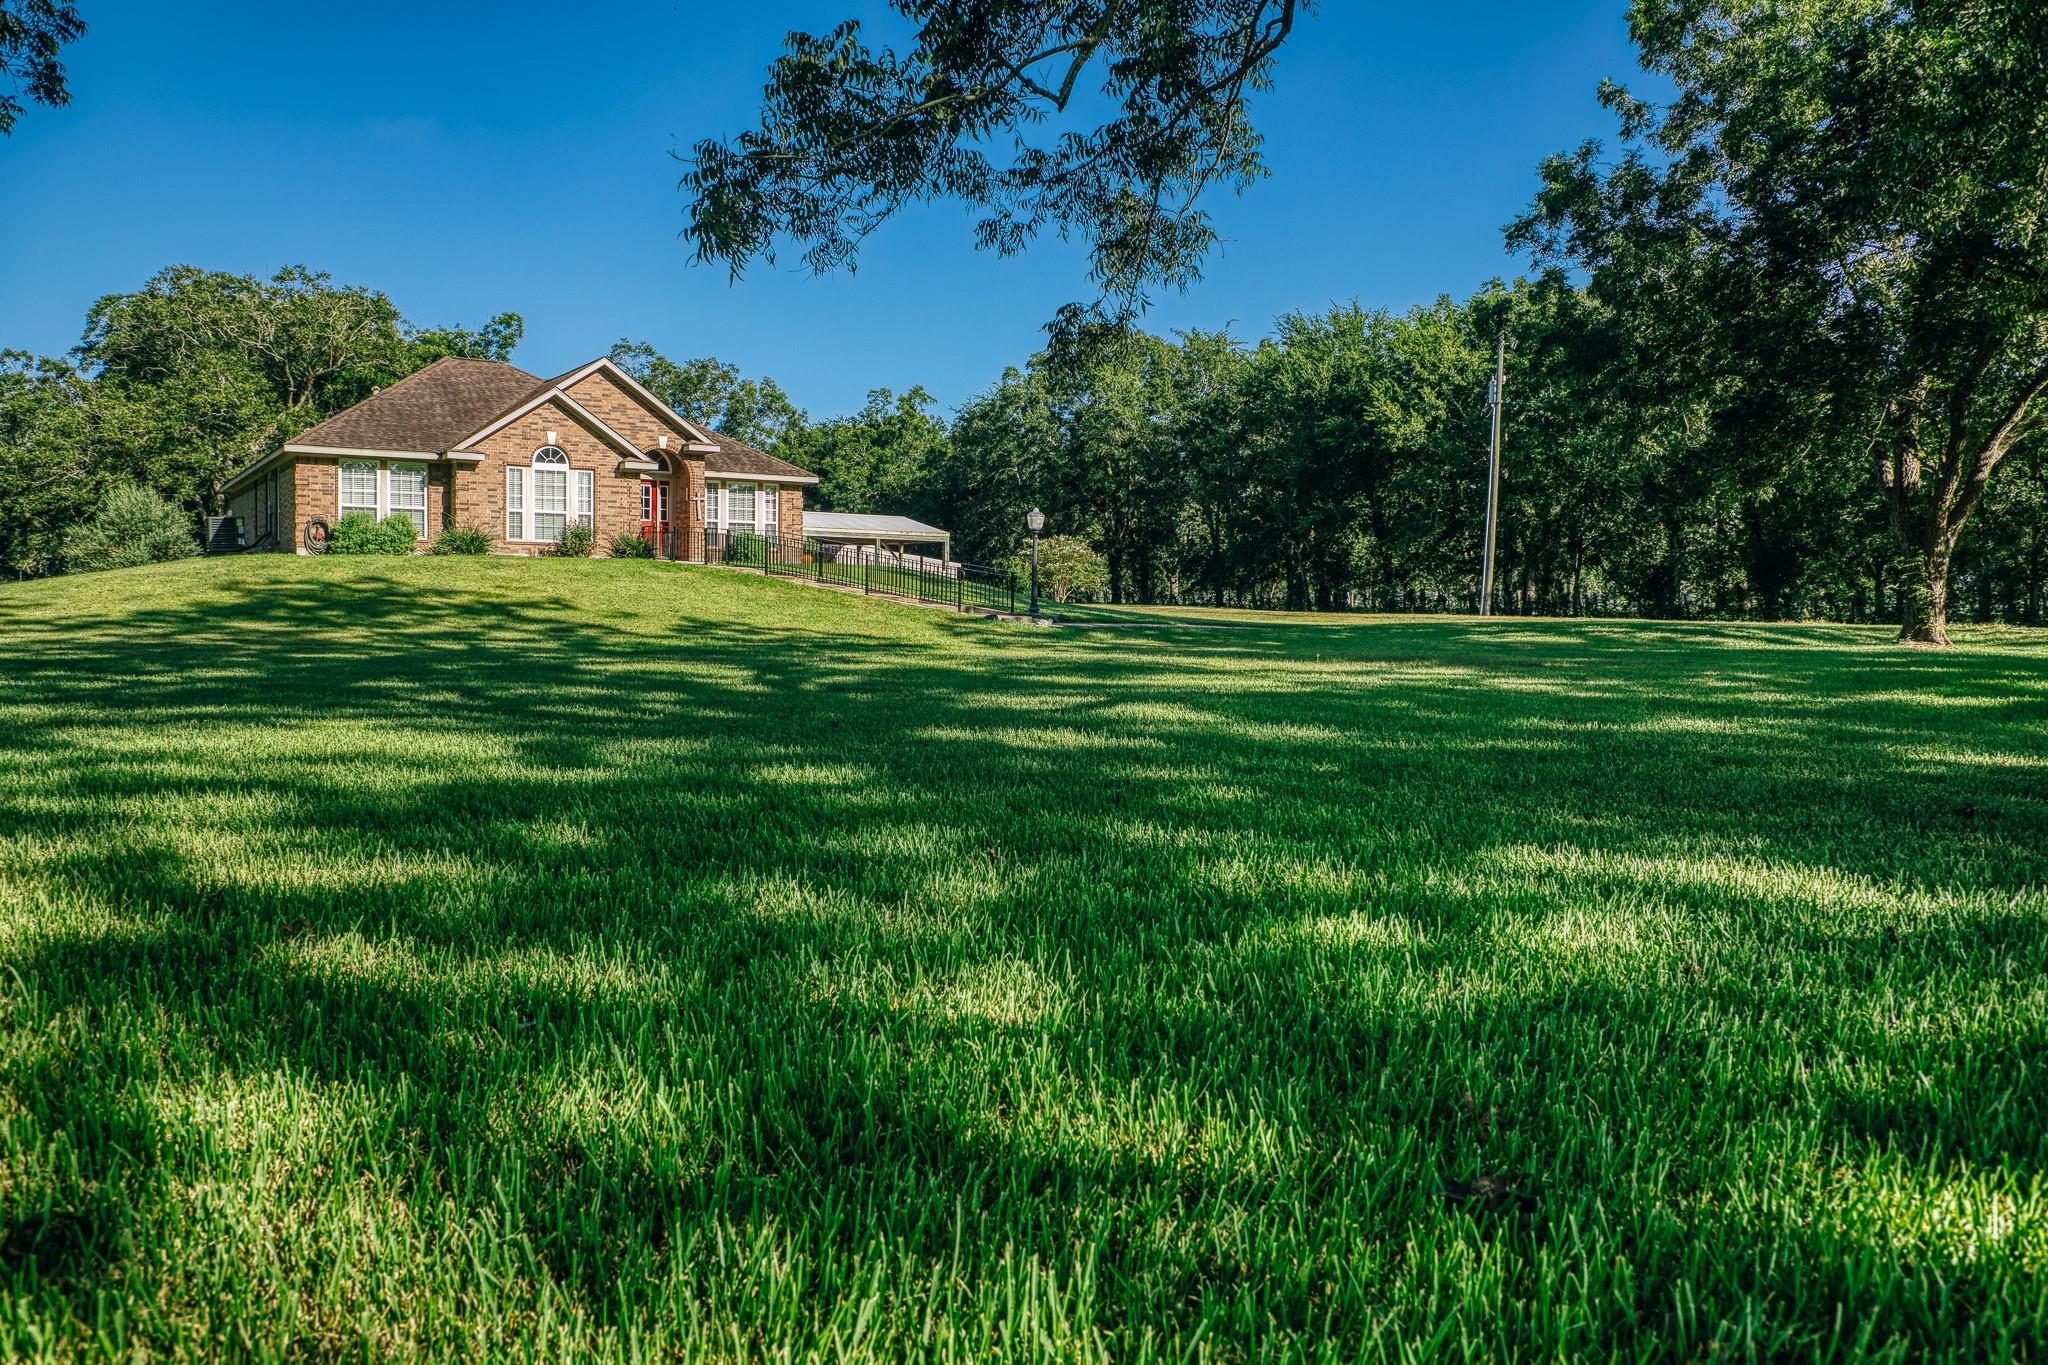
Brick home with a red front door on a broad sloping lawn bordered by mature trees.
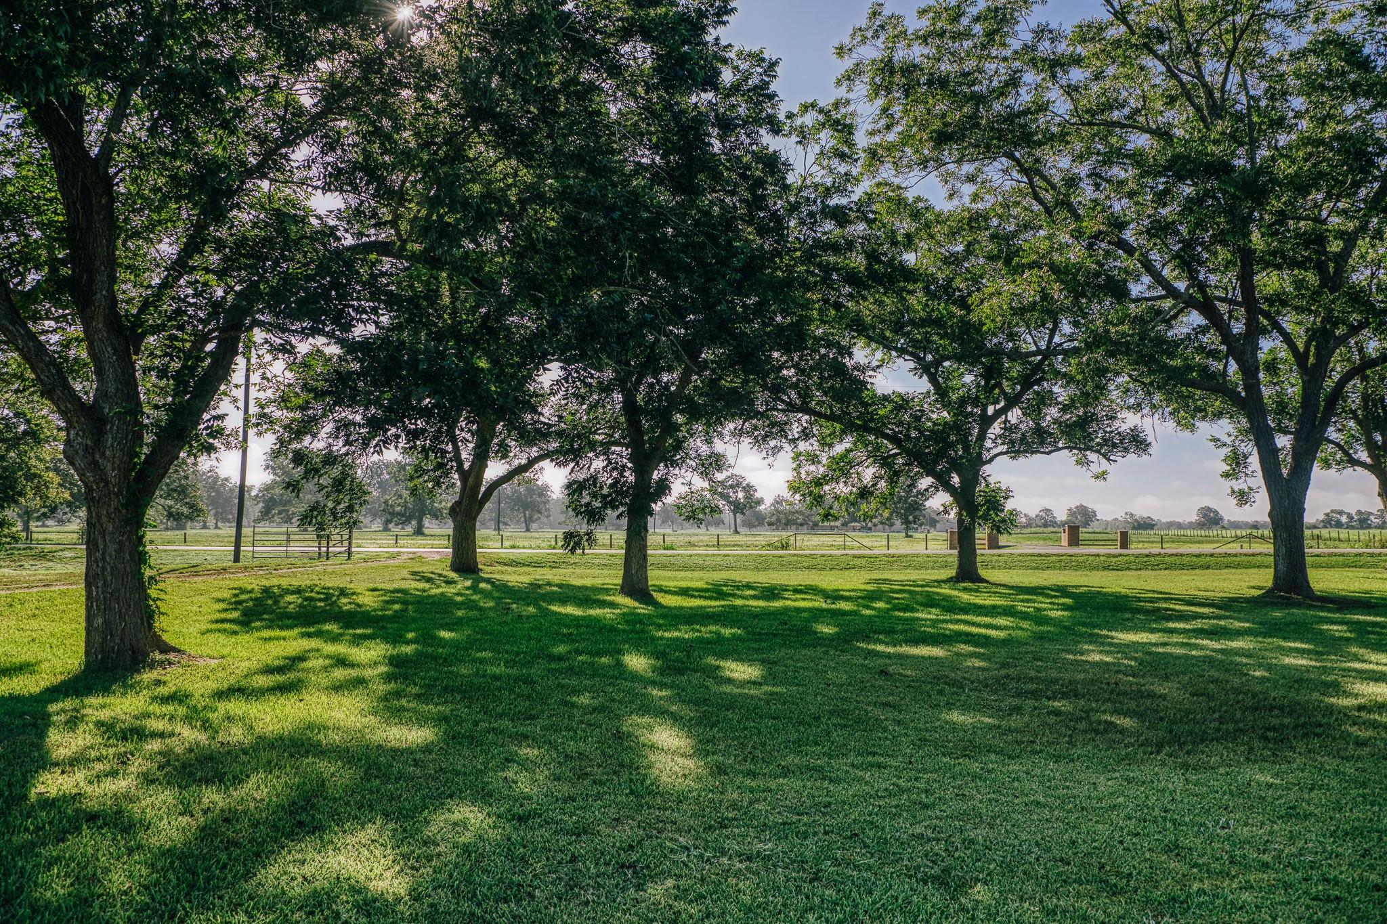
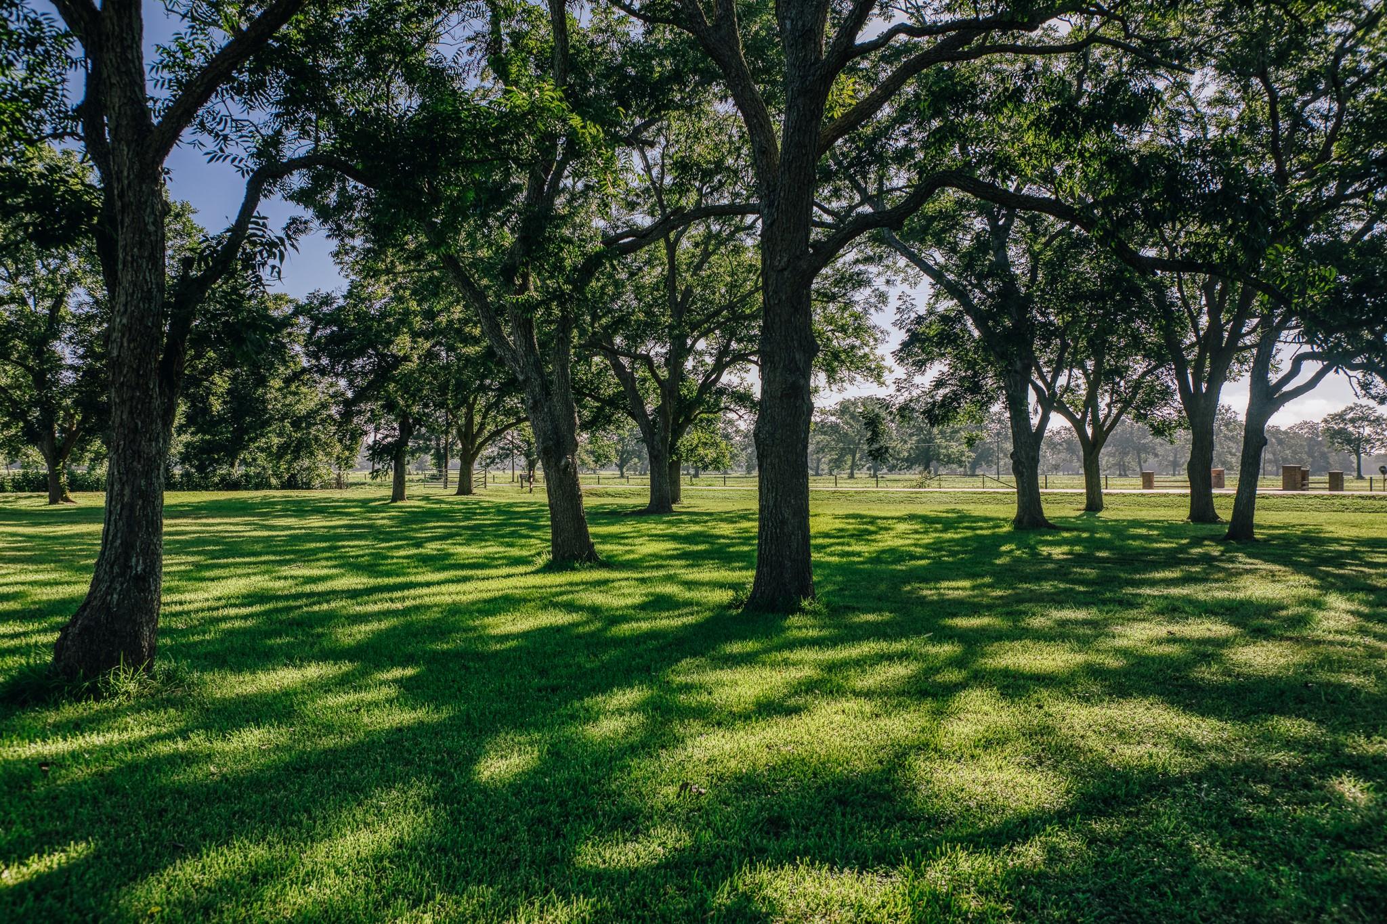
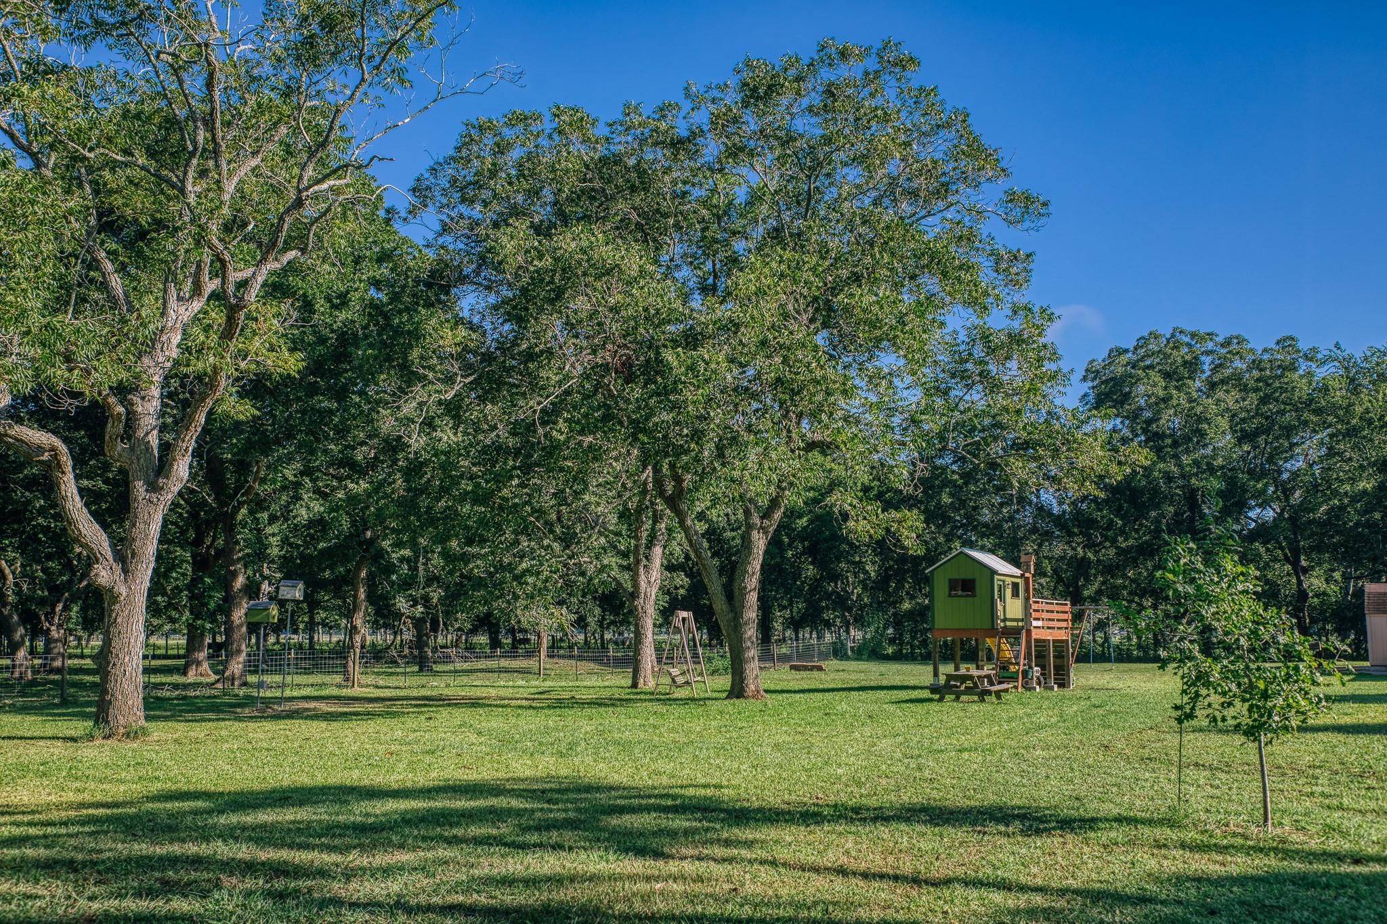
Shaded lawn with mature trees, a fence, and open pasture beyond.
Grassy property shaded by mature trees, with a fence and open land in the distance.
Brick house with multiple gables, a black metal railing, and mature trees.
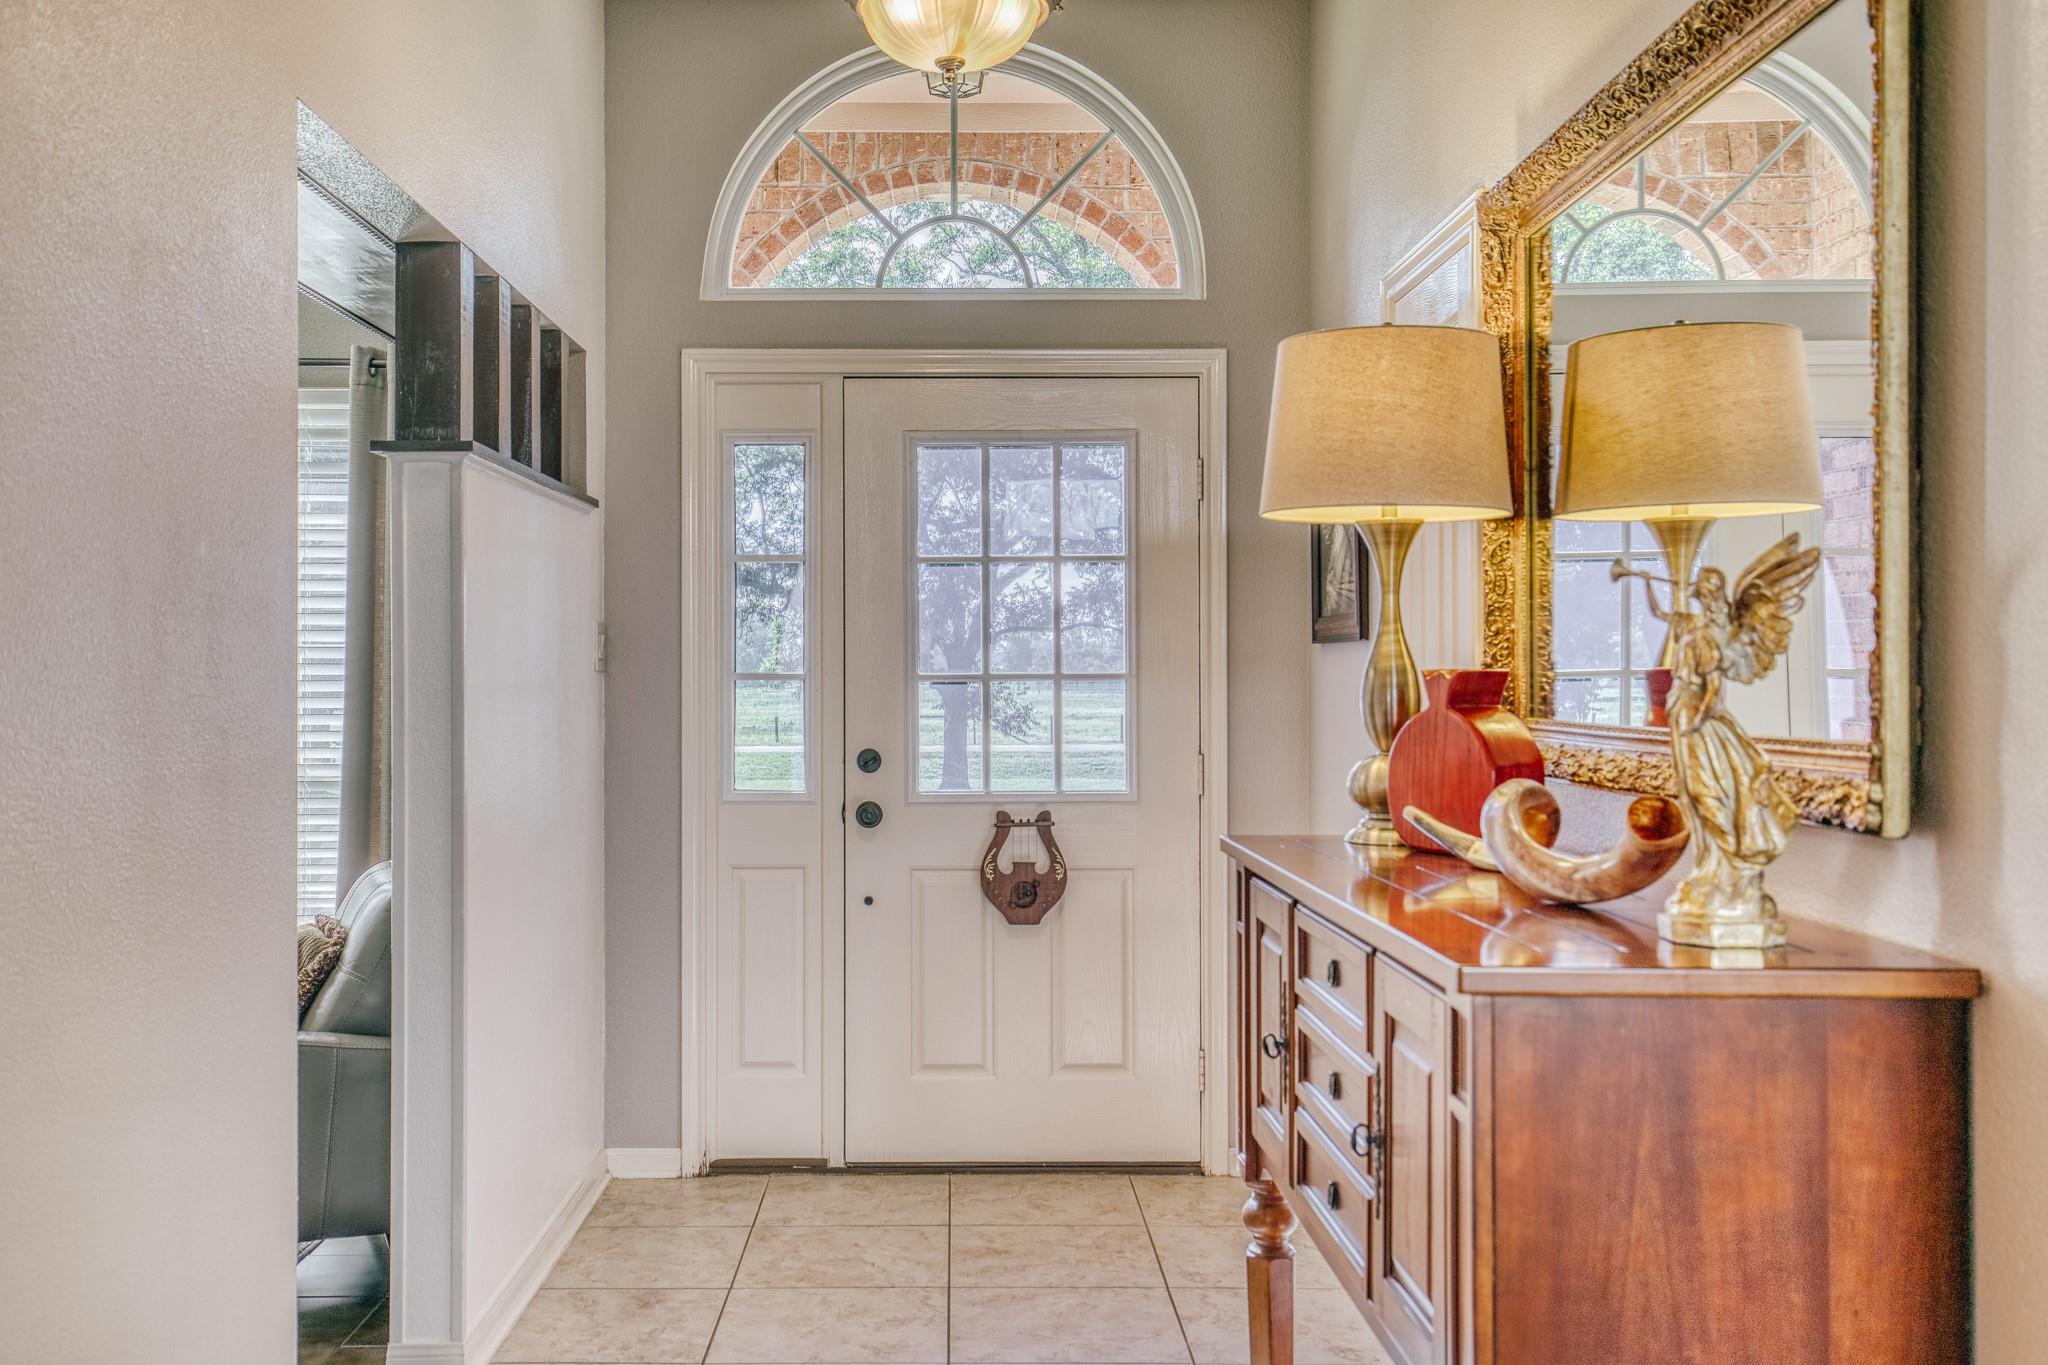
Home entryway with an arched window above the glass-paneled front door and an ornate mirror over a console table.
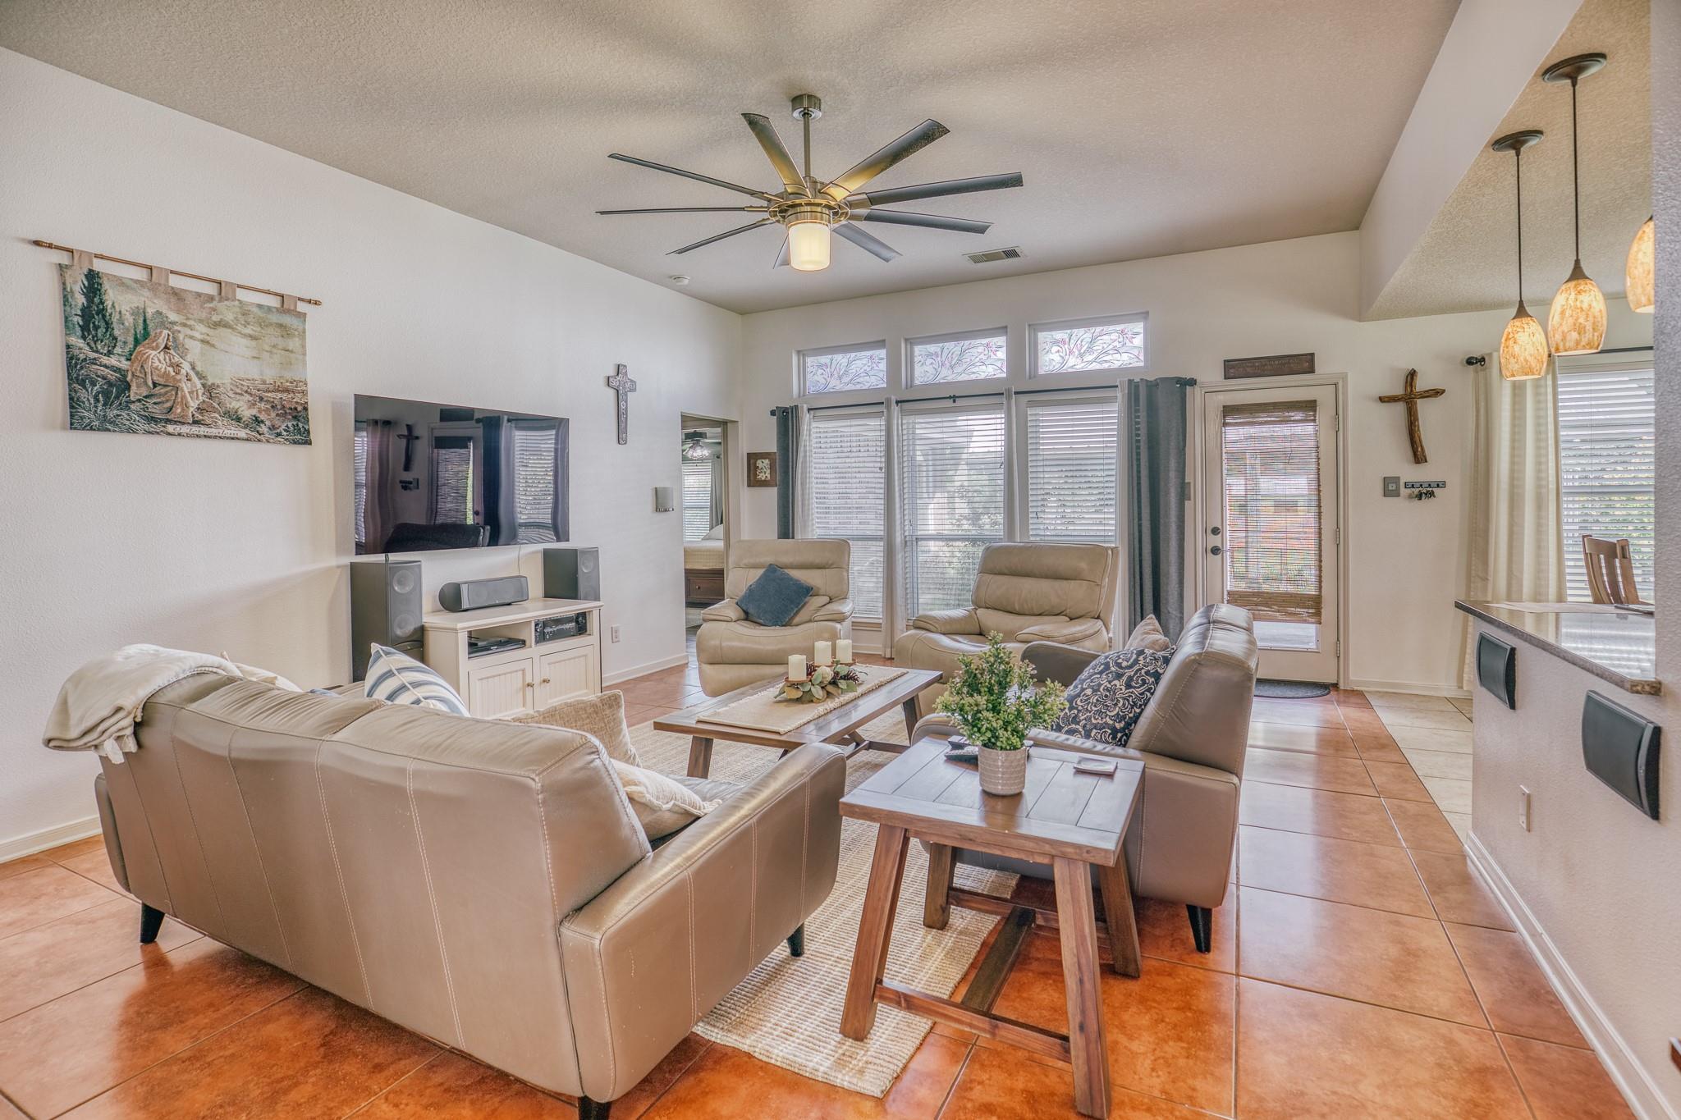
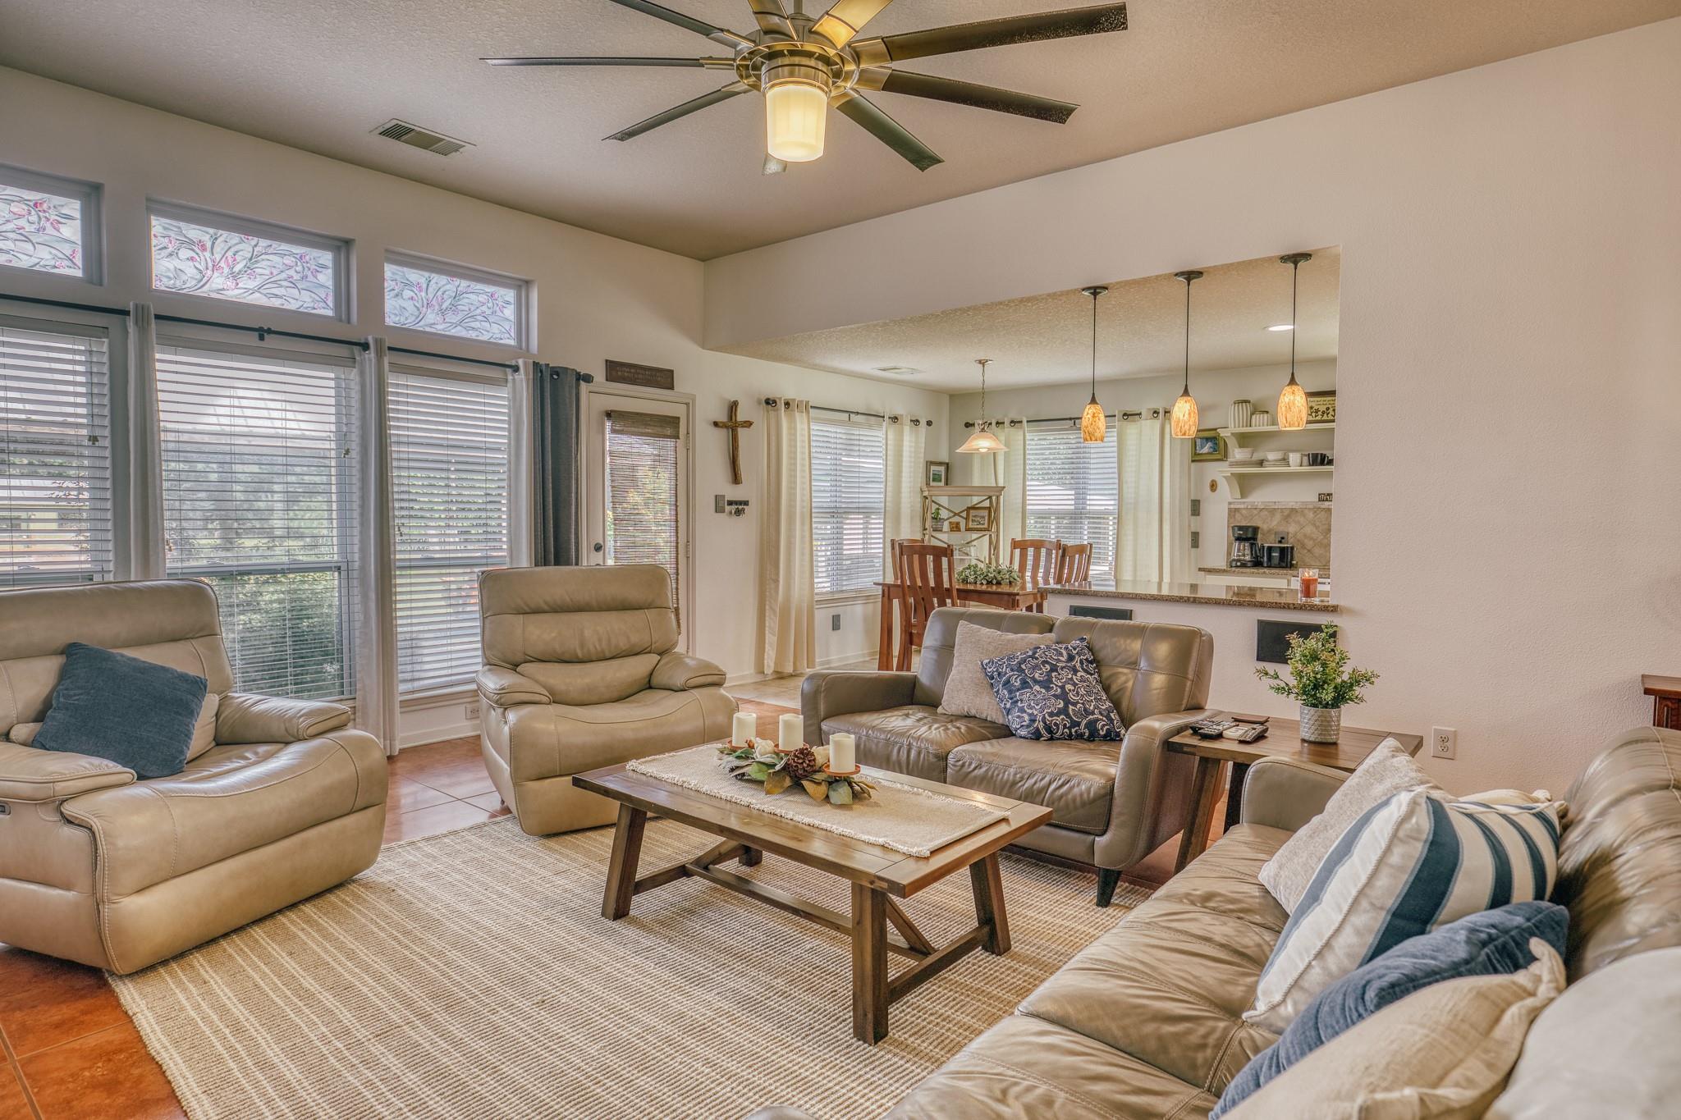
Living room with tan leather seating, terracotta tile floors, large windows, and a ceiling fan.
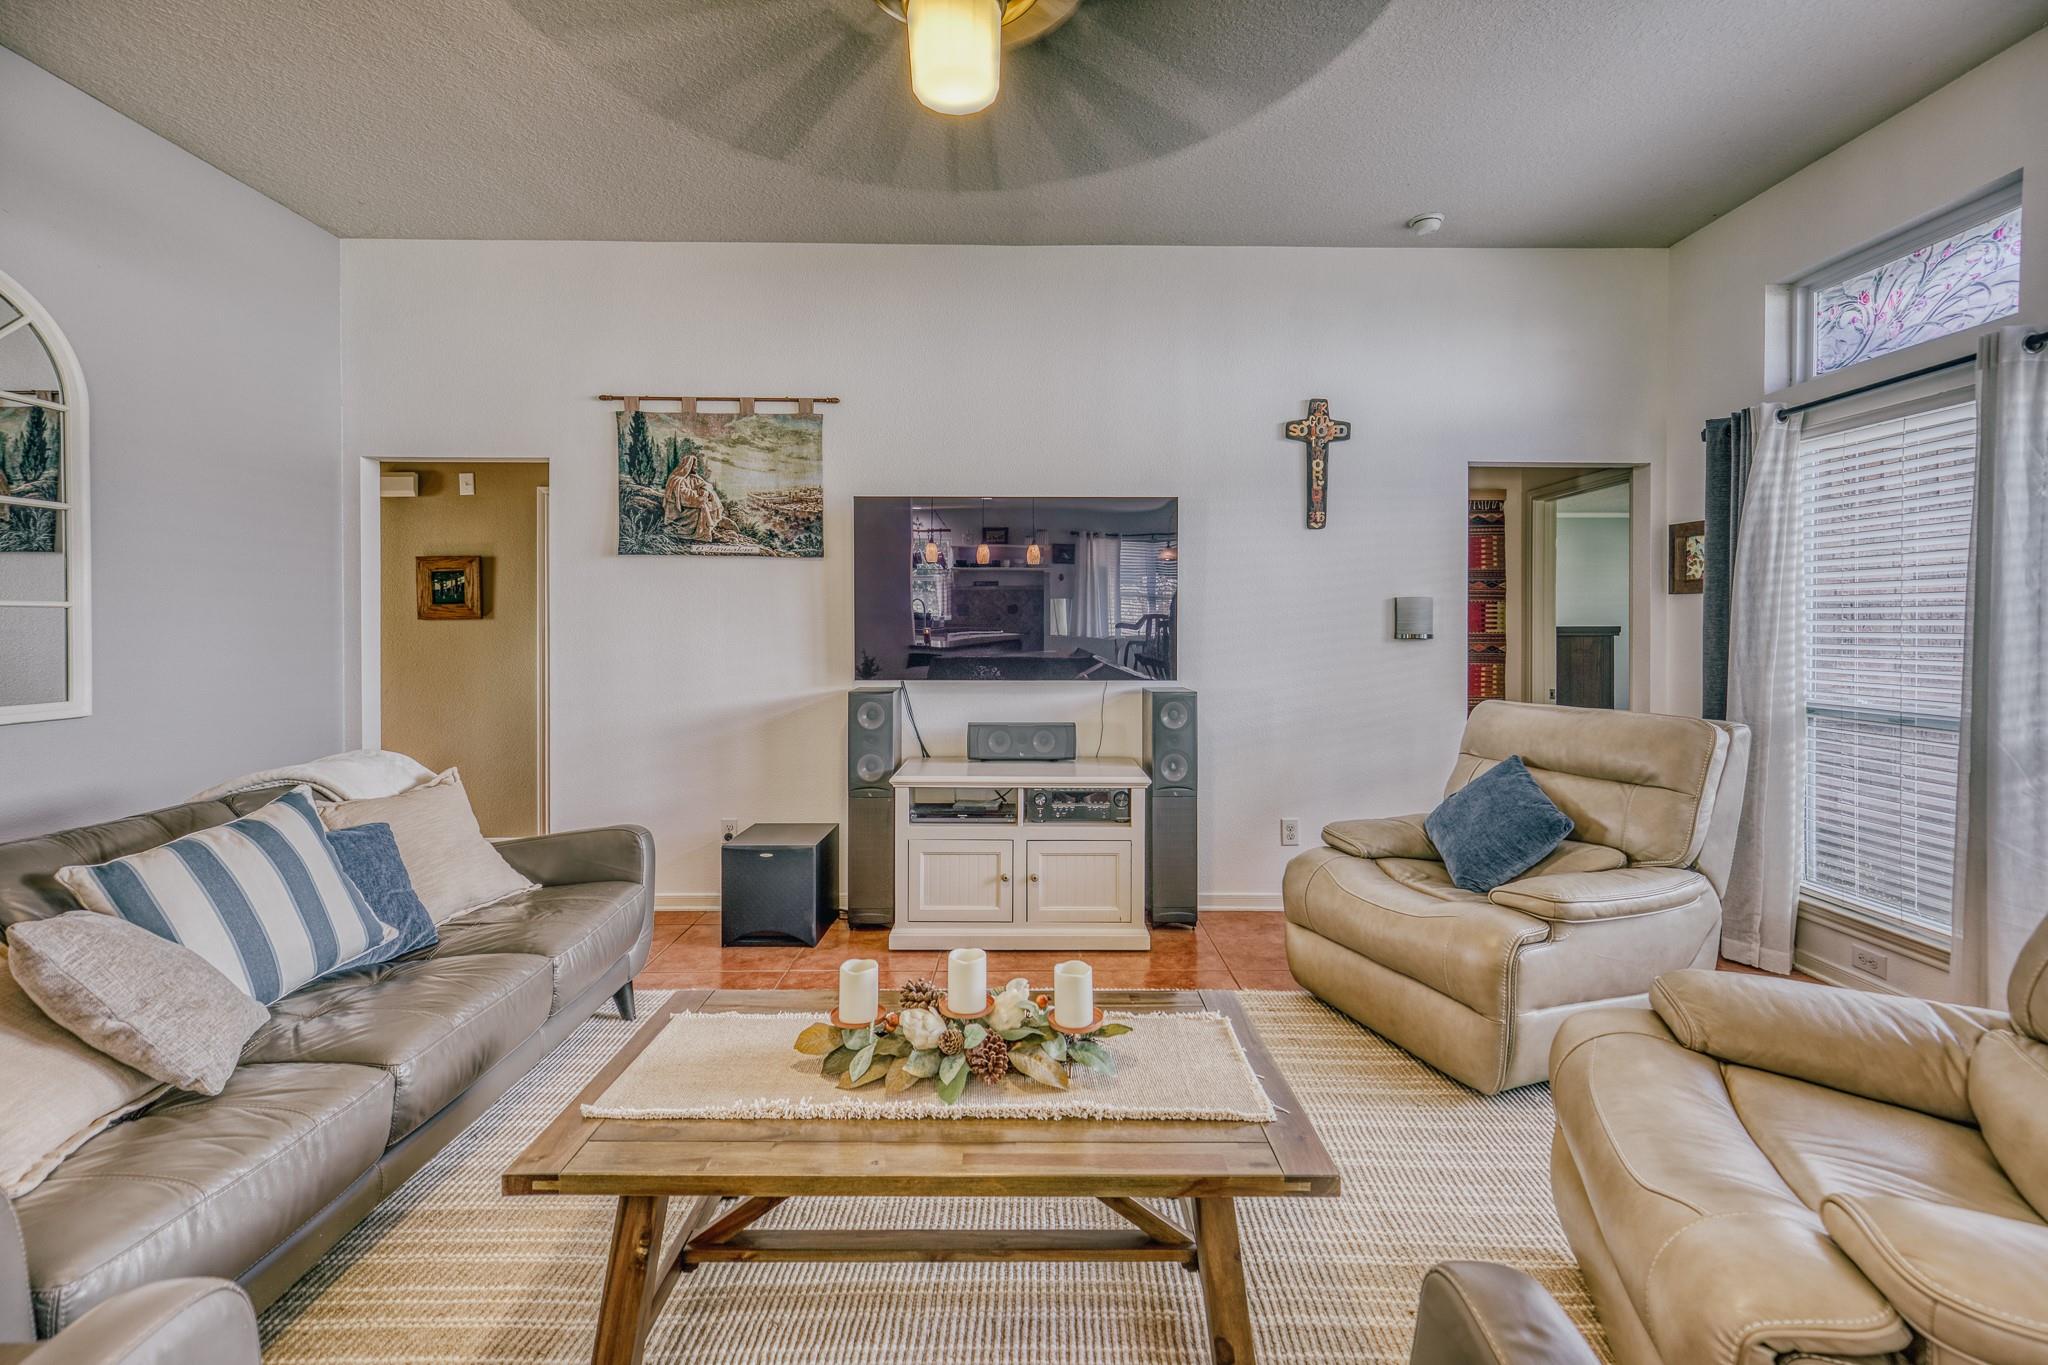
Living room with leather seating, a wooden coffee table, and a wall-mounted TV and speakers.
Furnished living room with tan leather seating, large windows, and an open dining area and kitchen.
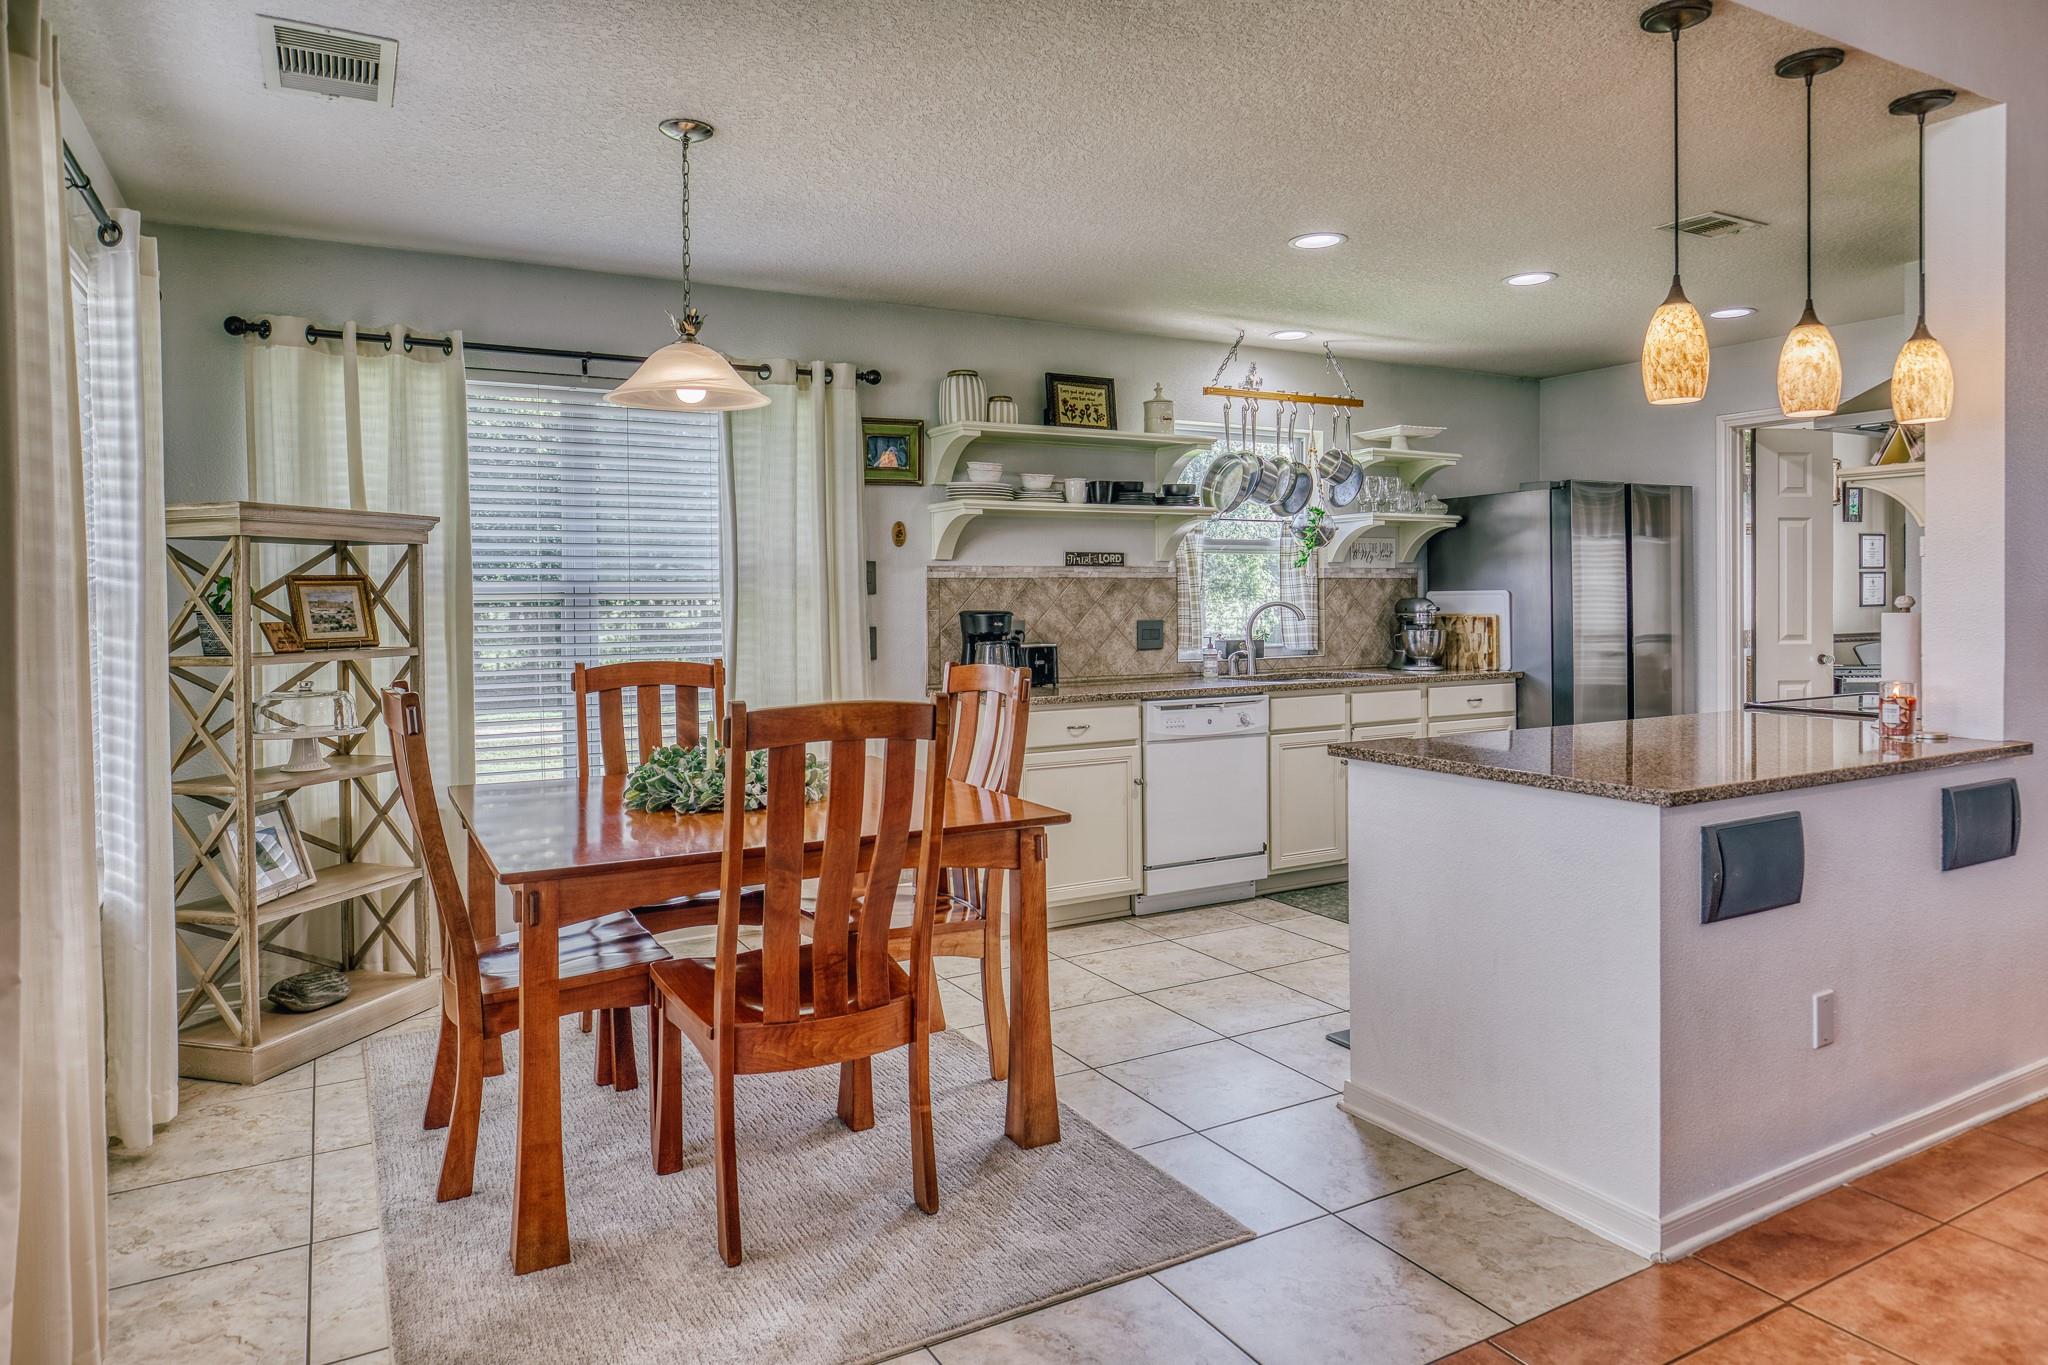
Kitchen and dining area with a wooden table, open shelves, and a large granite-topped island.
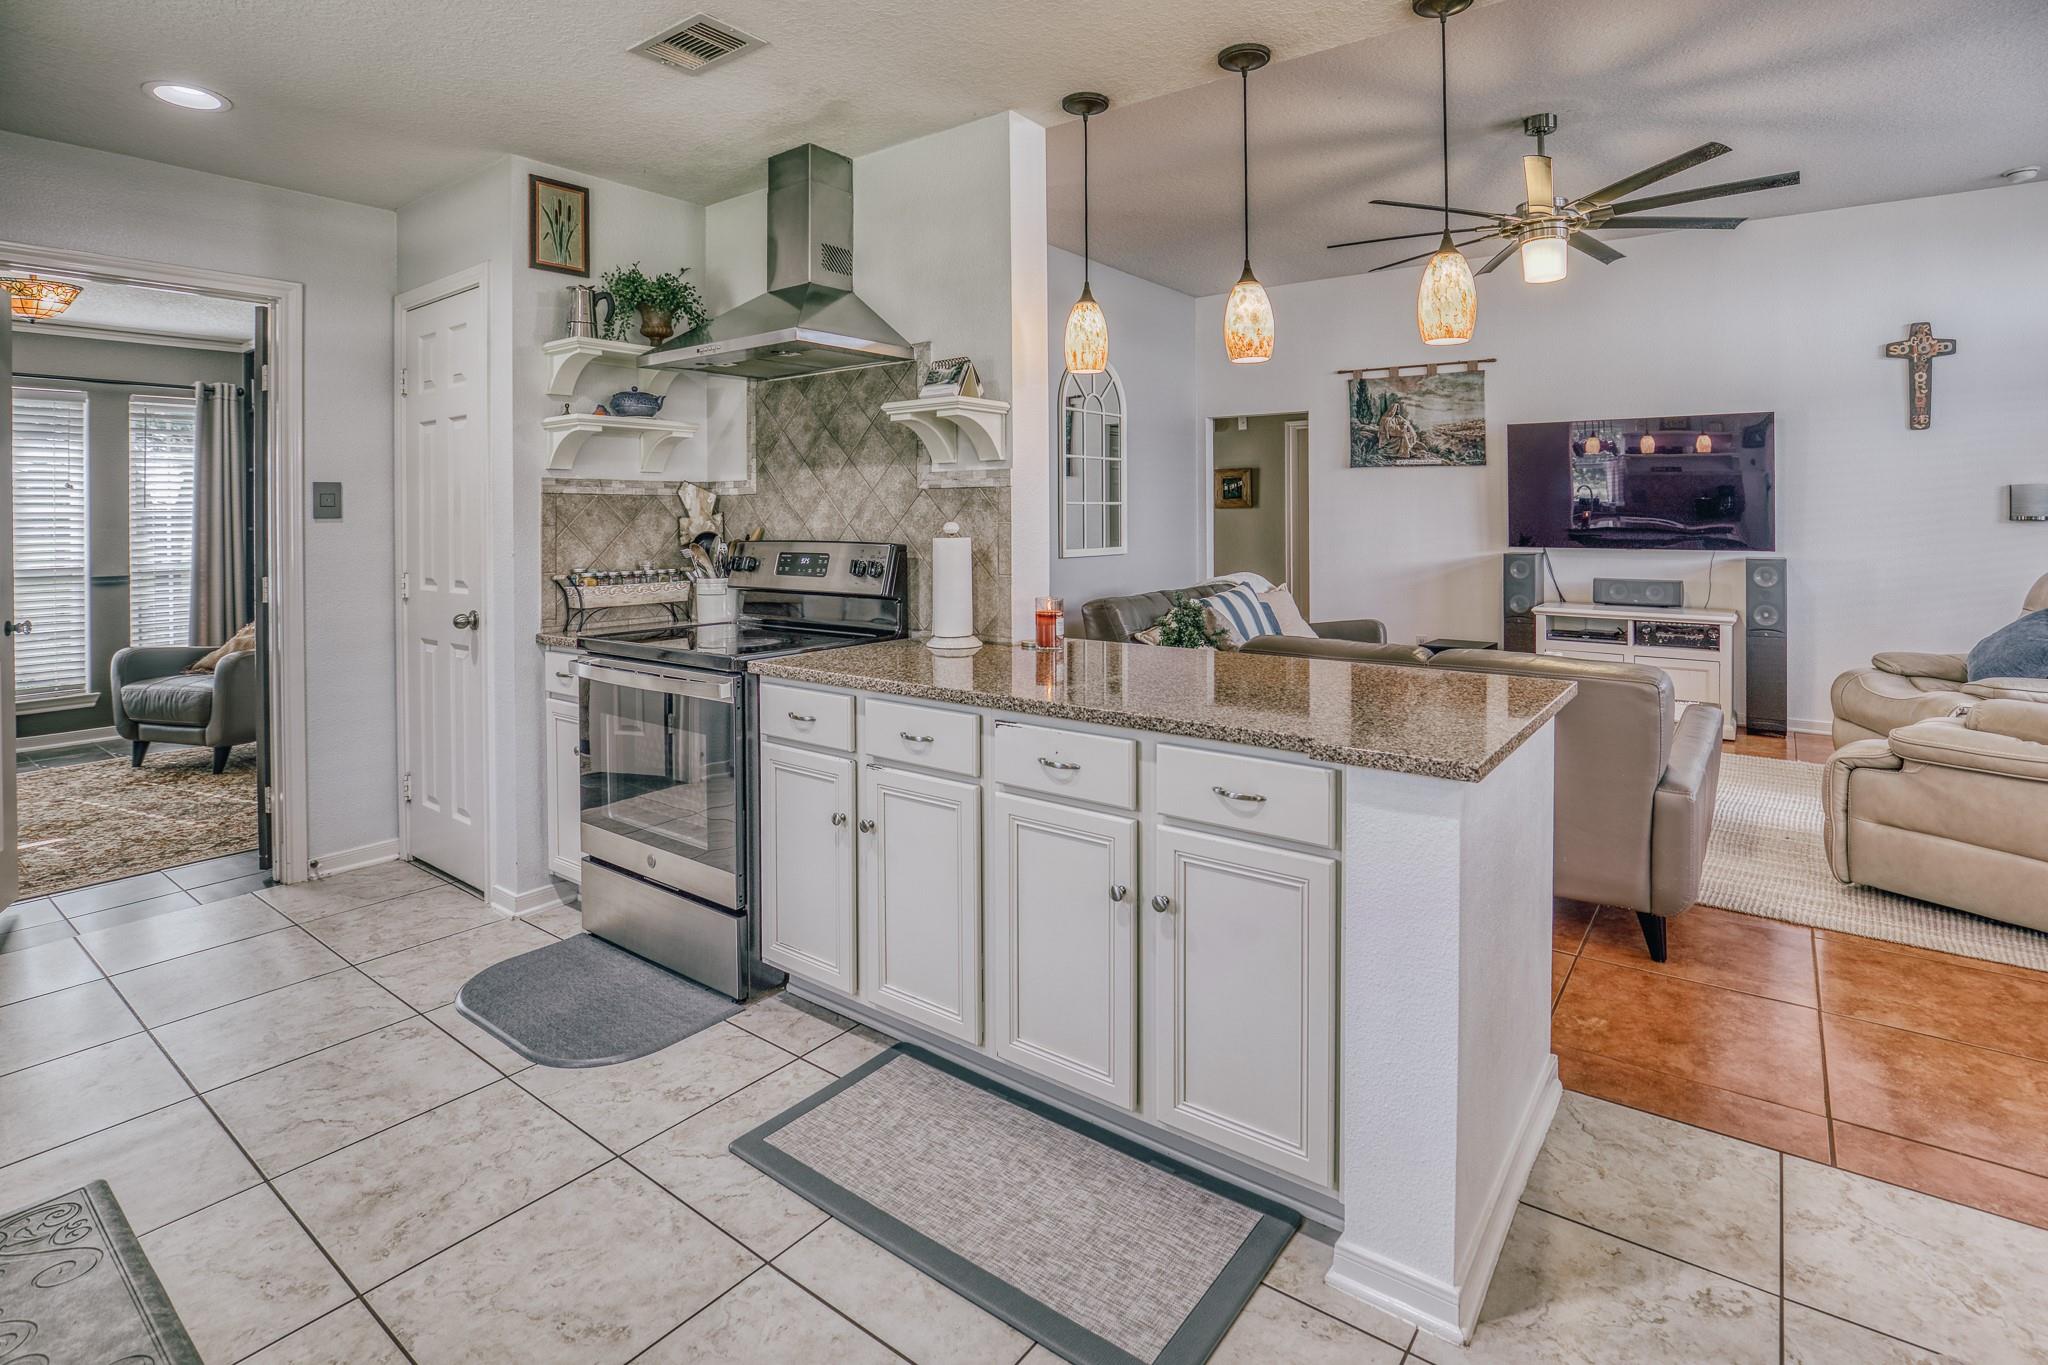
Open kitchen with granite breakfast bar, stainless steel range, and adjoining furnished living room.
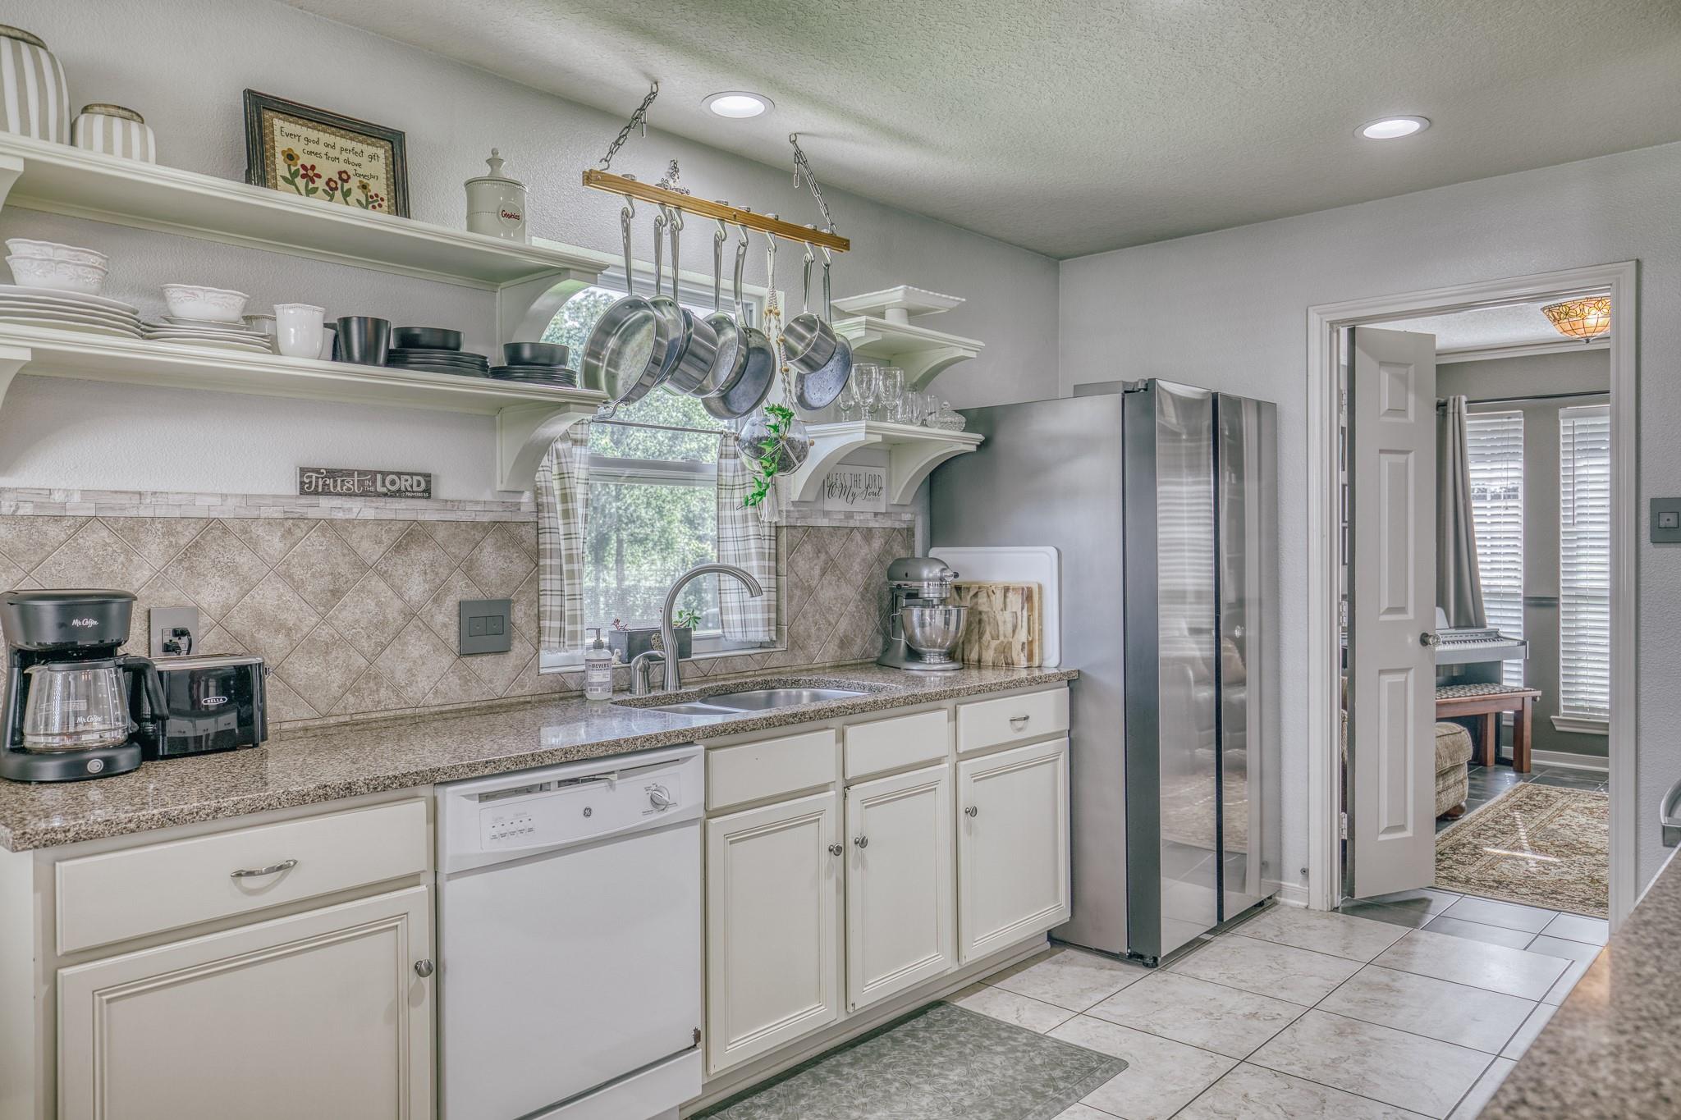
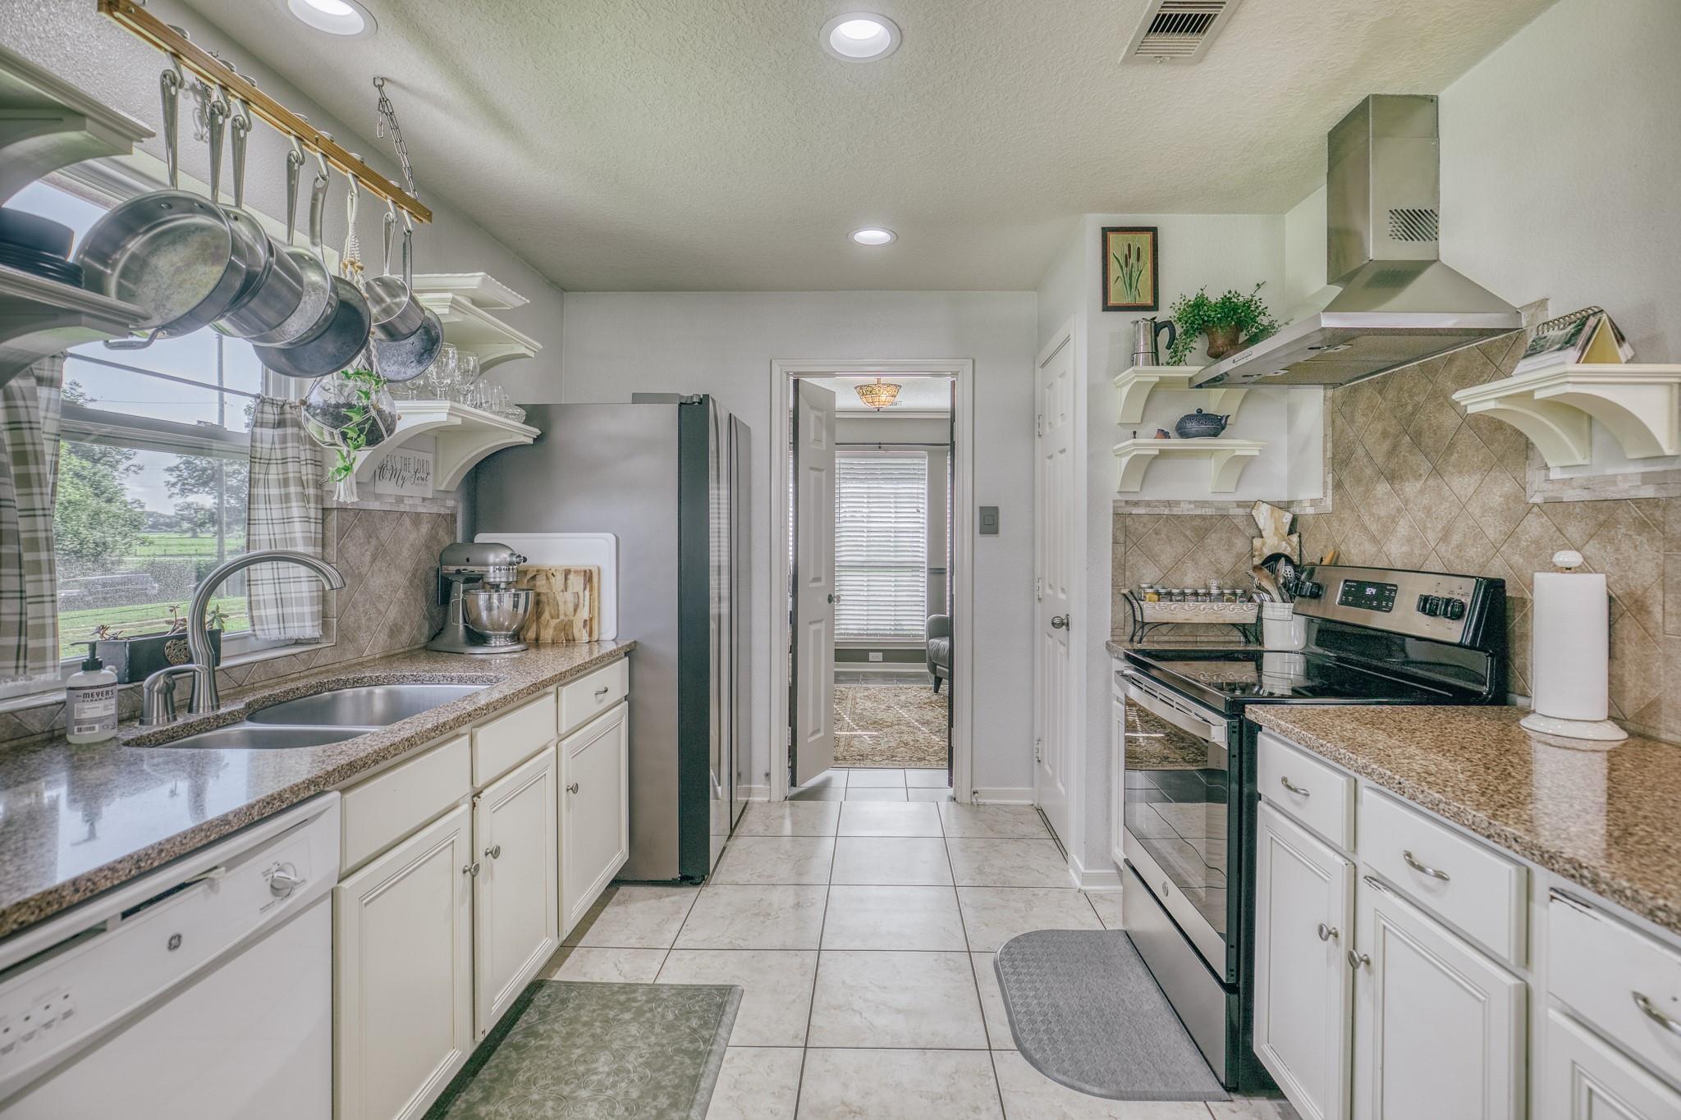
Kitchen with white cabinets, granite counters, open shelves, and hanging cookware.
Kitchen with white cabinets, granite counters, hanging pots, and stainless steel appliances.
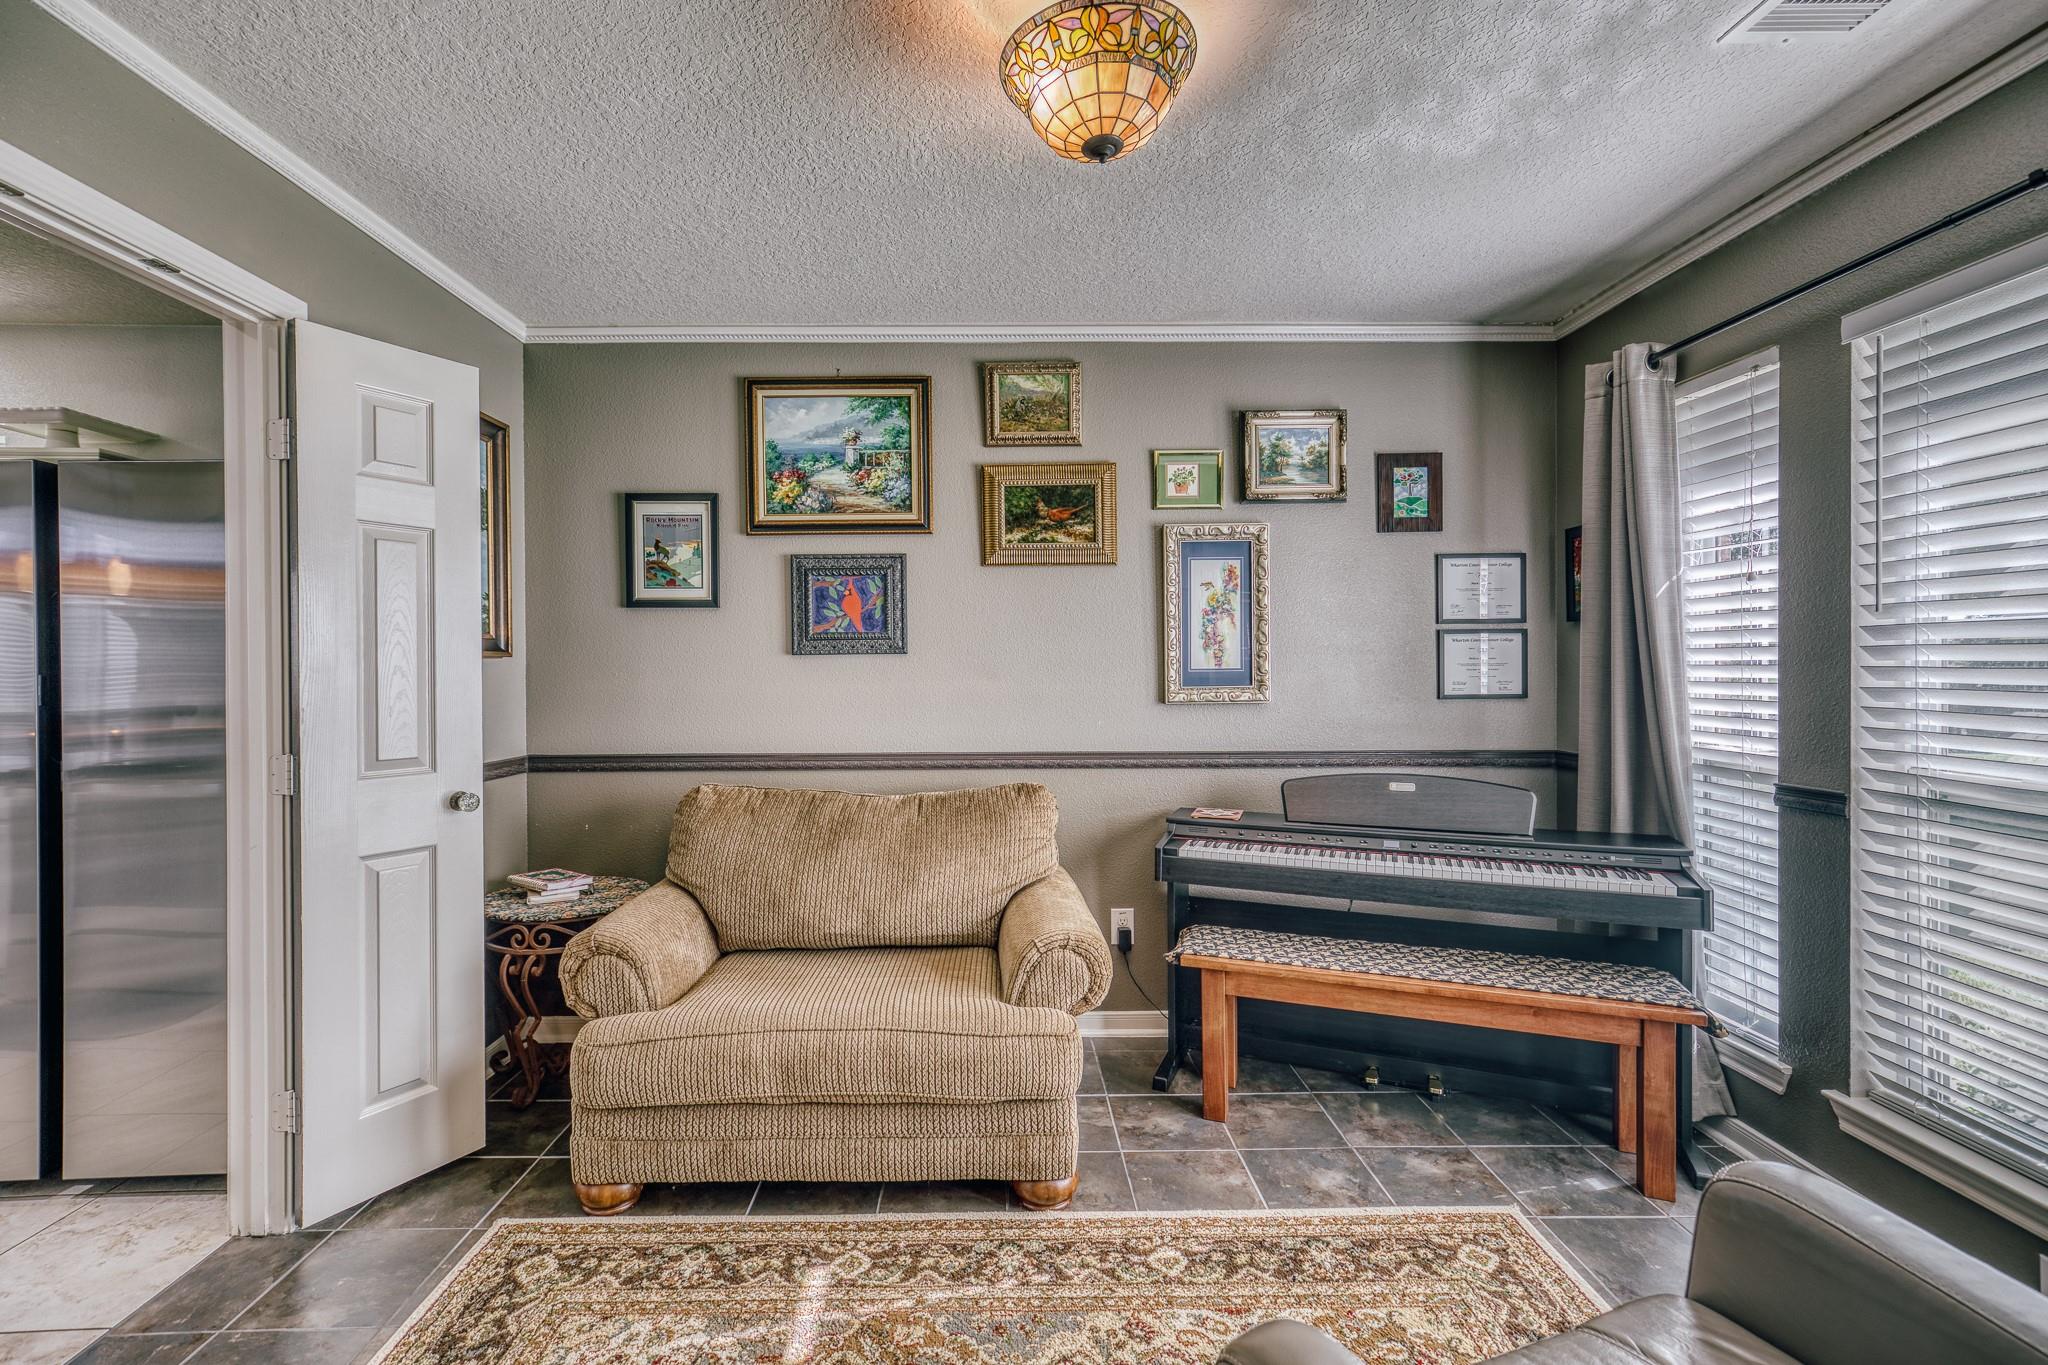
Music room with a digital piano, beige armchair, framed artwork, and large windows with blinds.
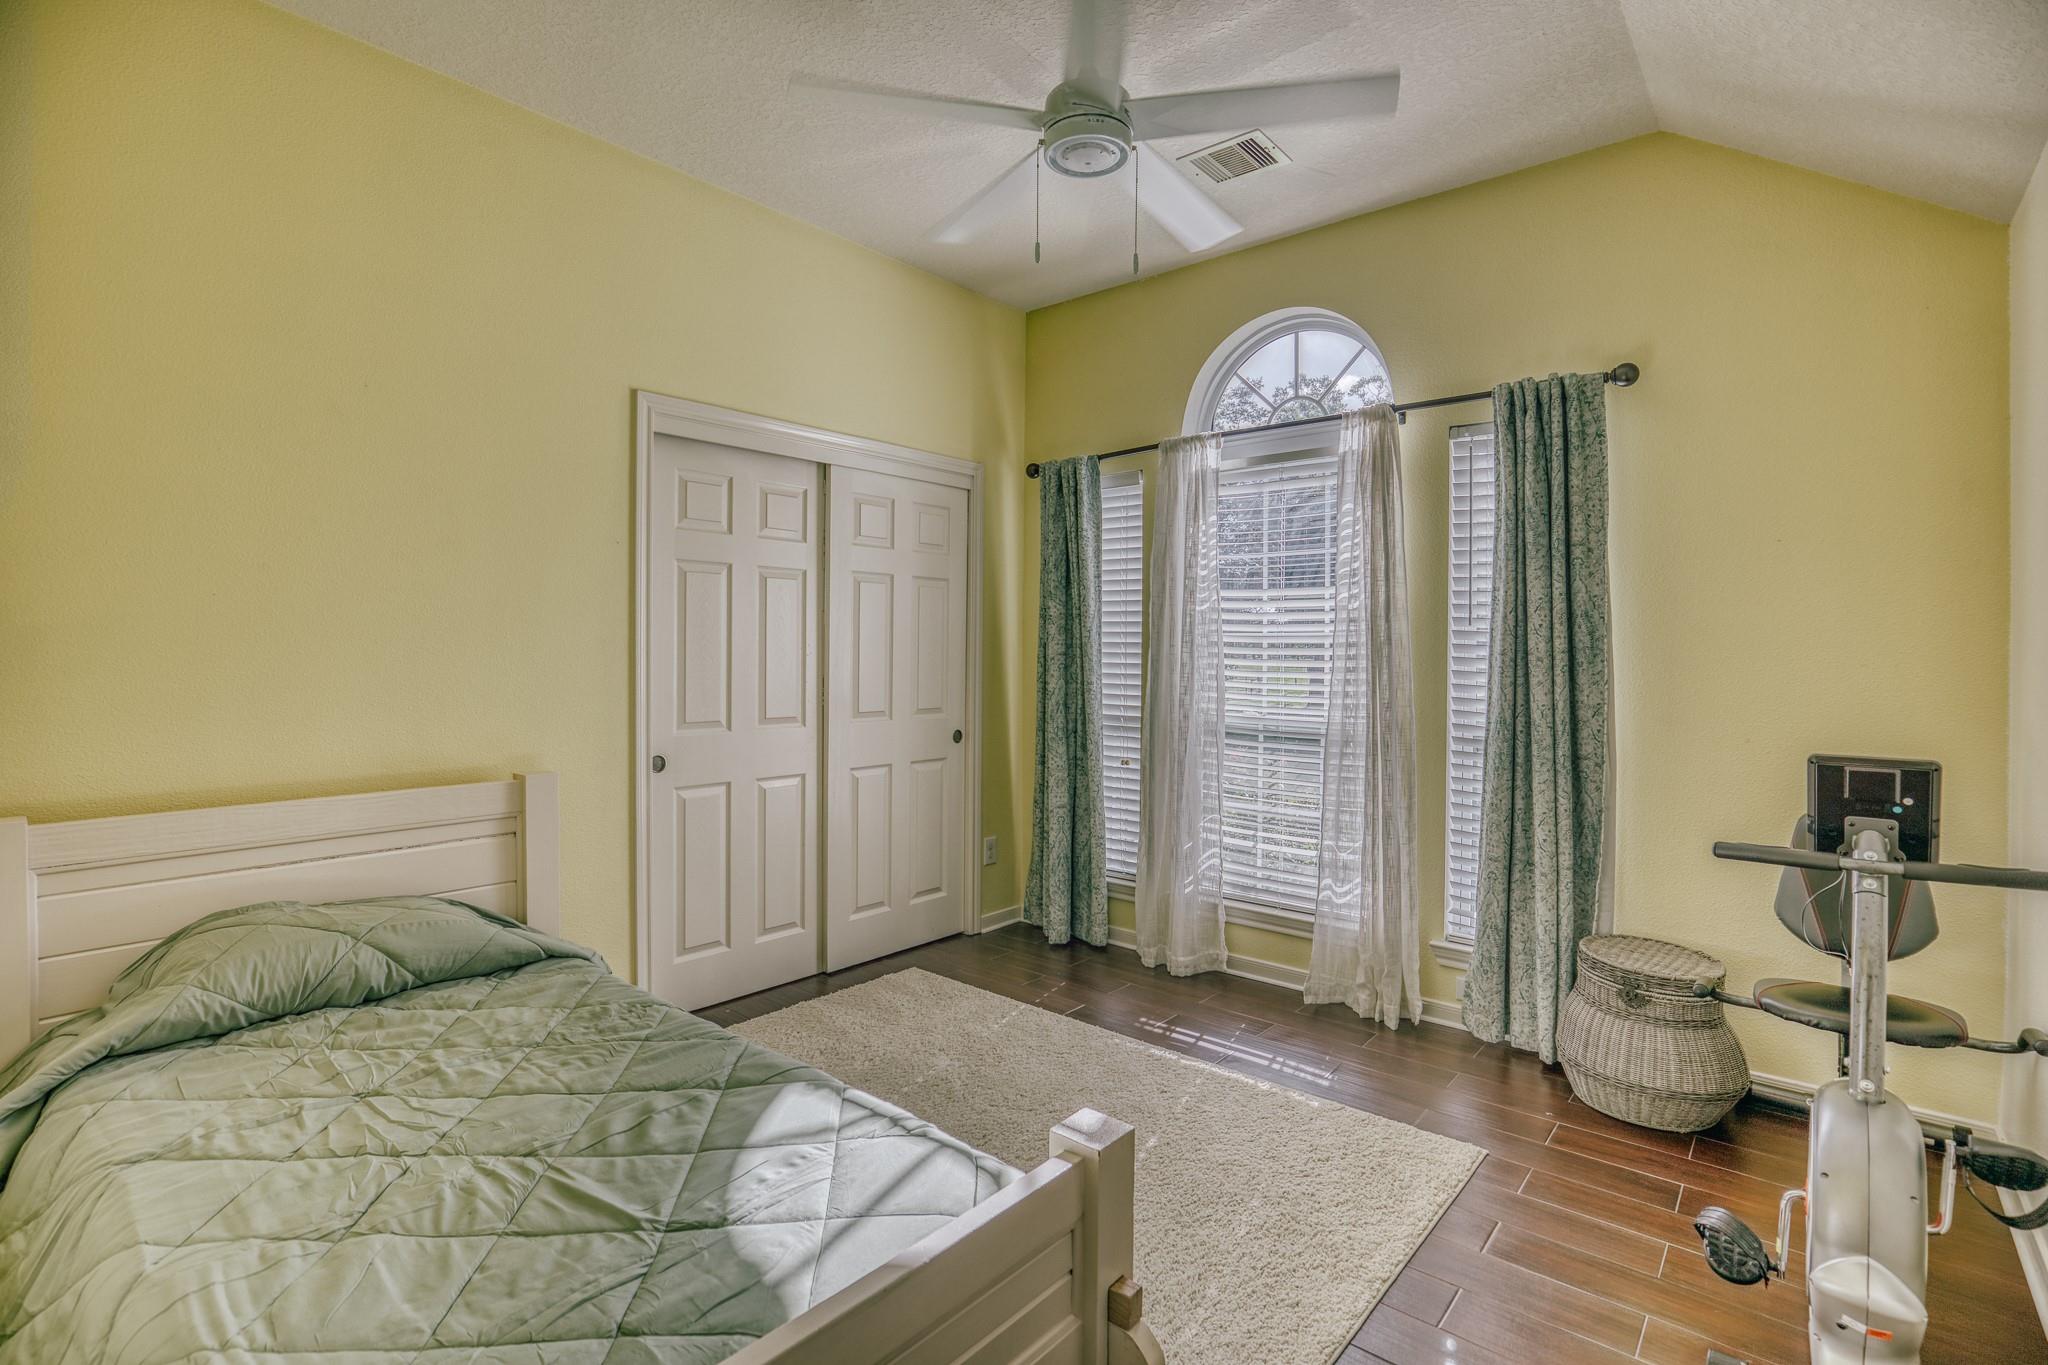
Bedroom with a white bed, arched curtained window, and exercise bike.
Furnished bedroom with a wooden bed, gray bedding, and a glass door overlooking the yard.
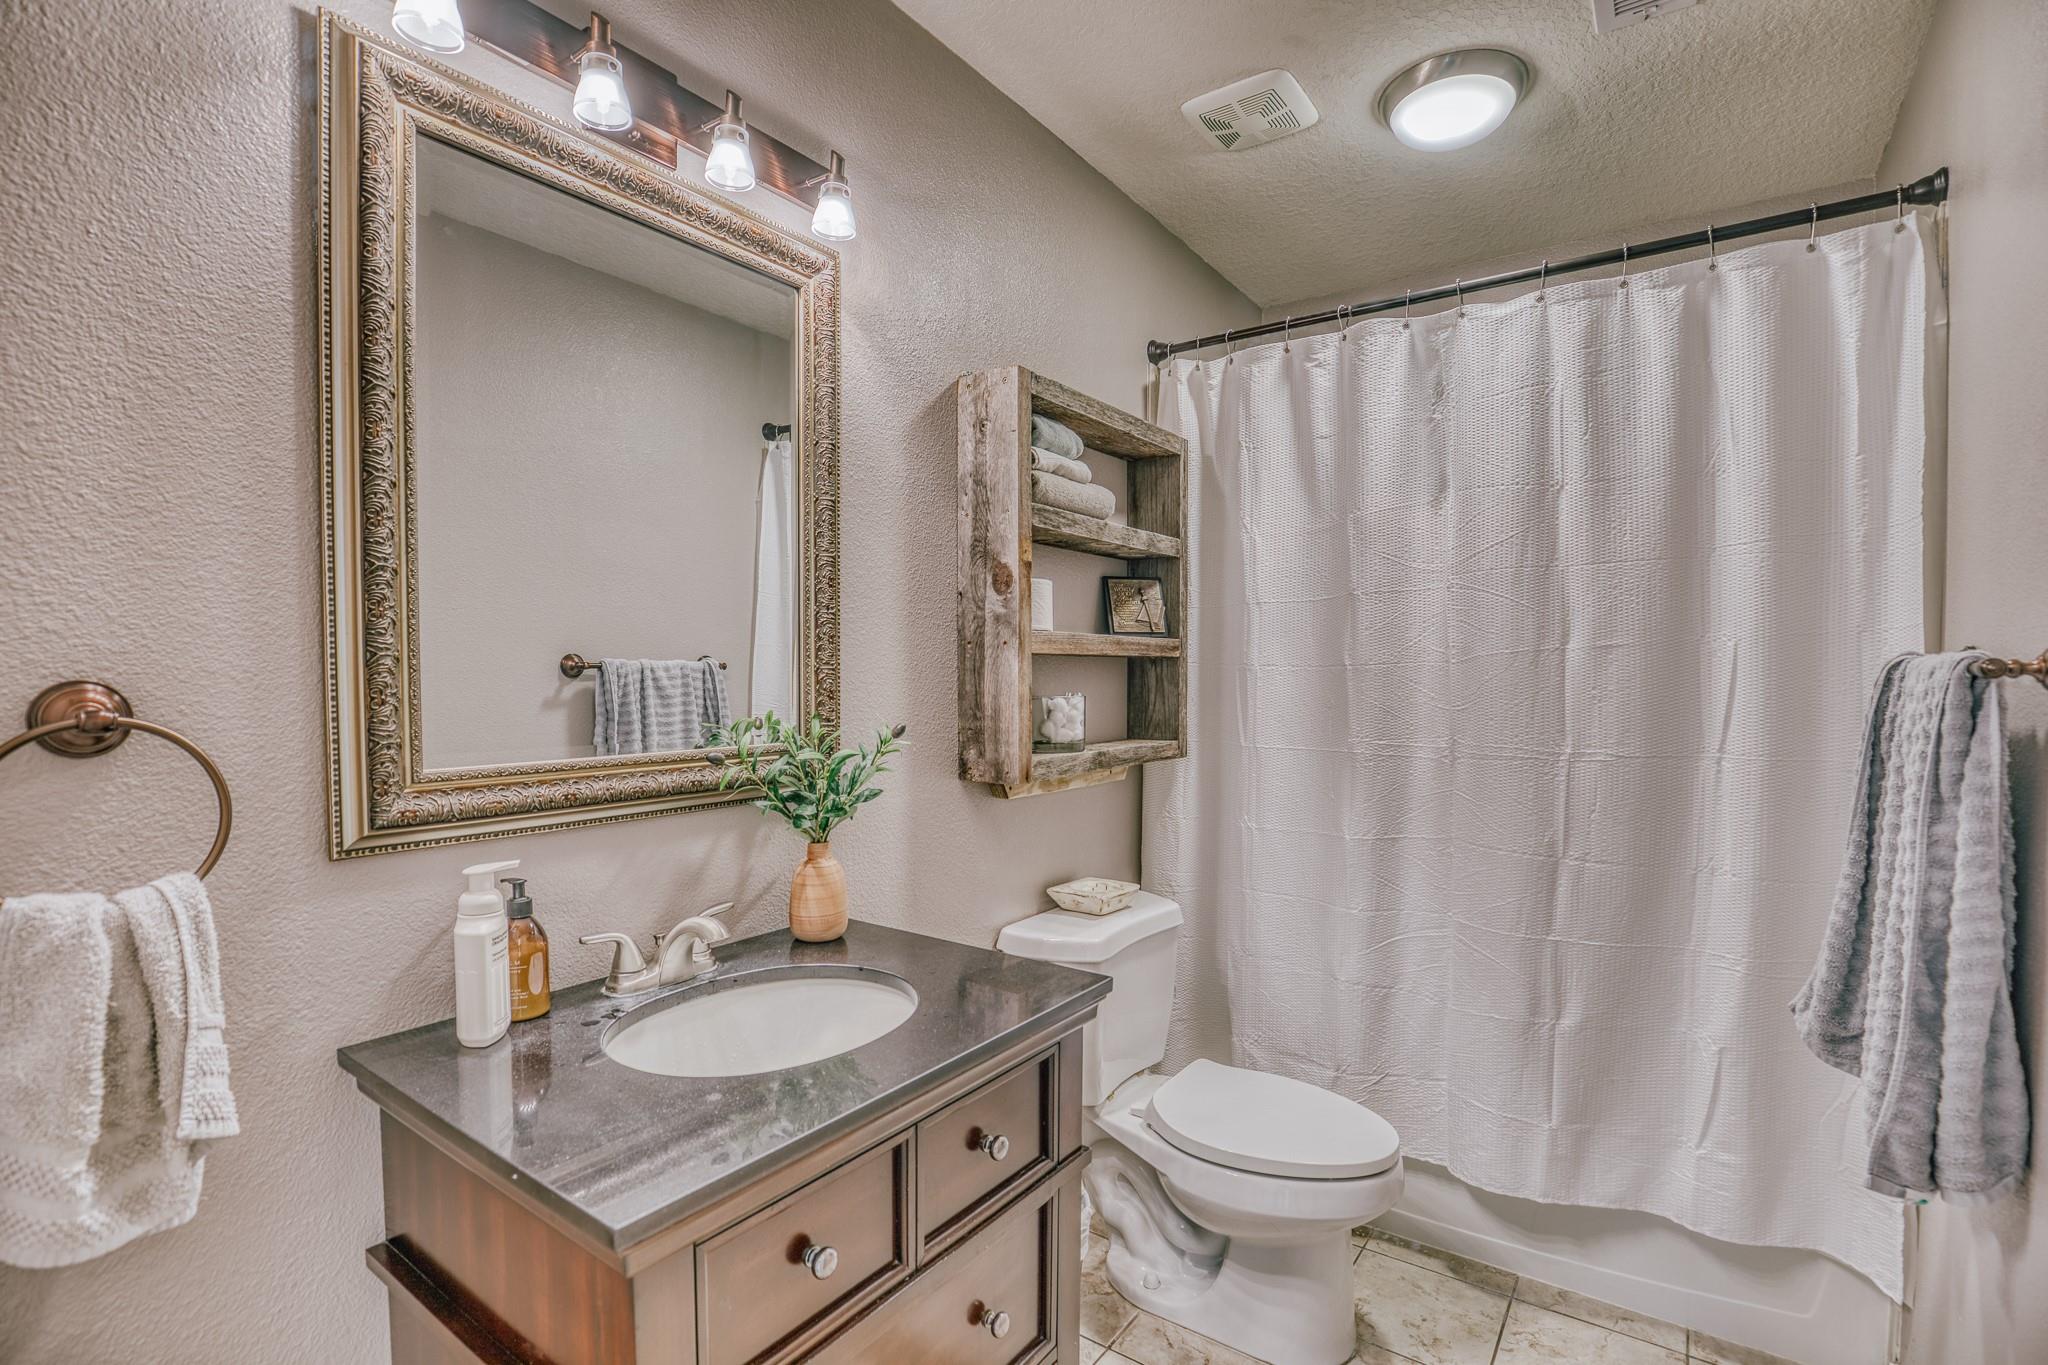
Bathroom with a wood vanity, ornate mirror, and white shower curtain.
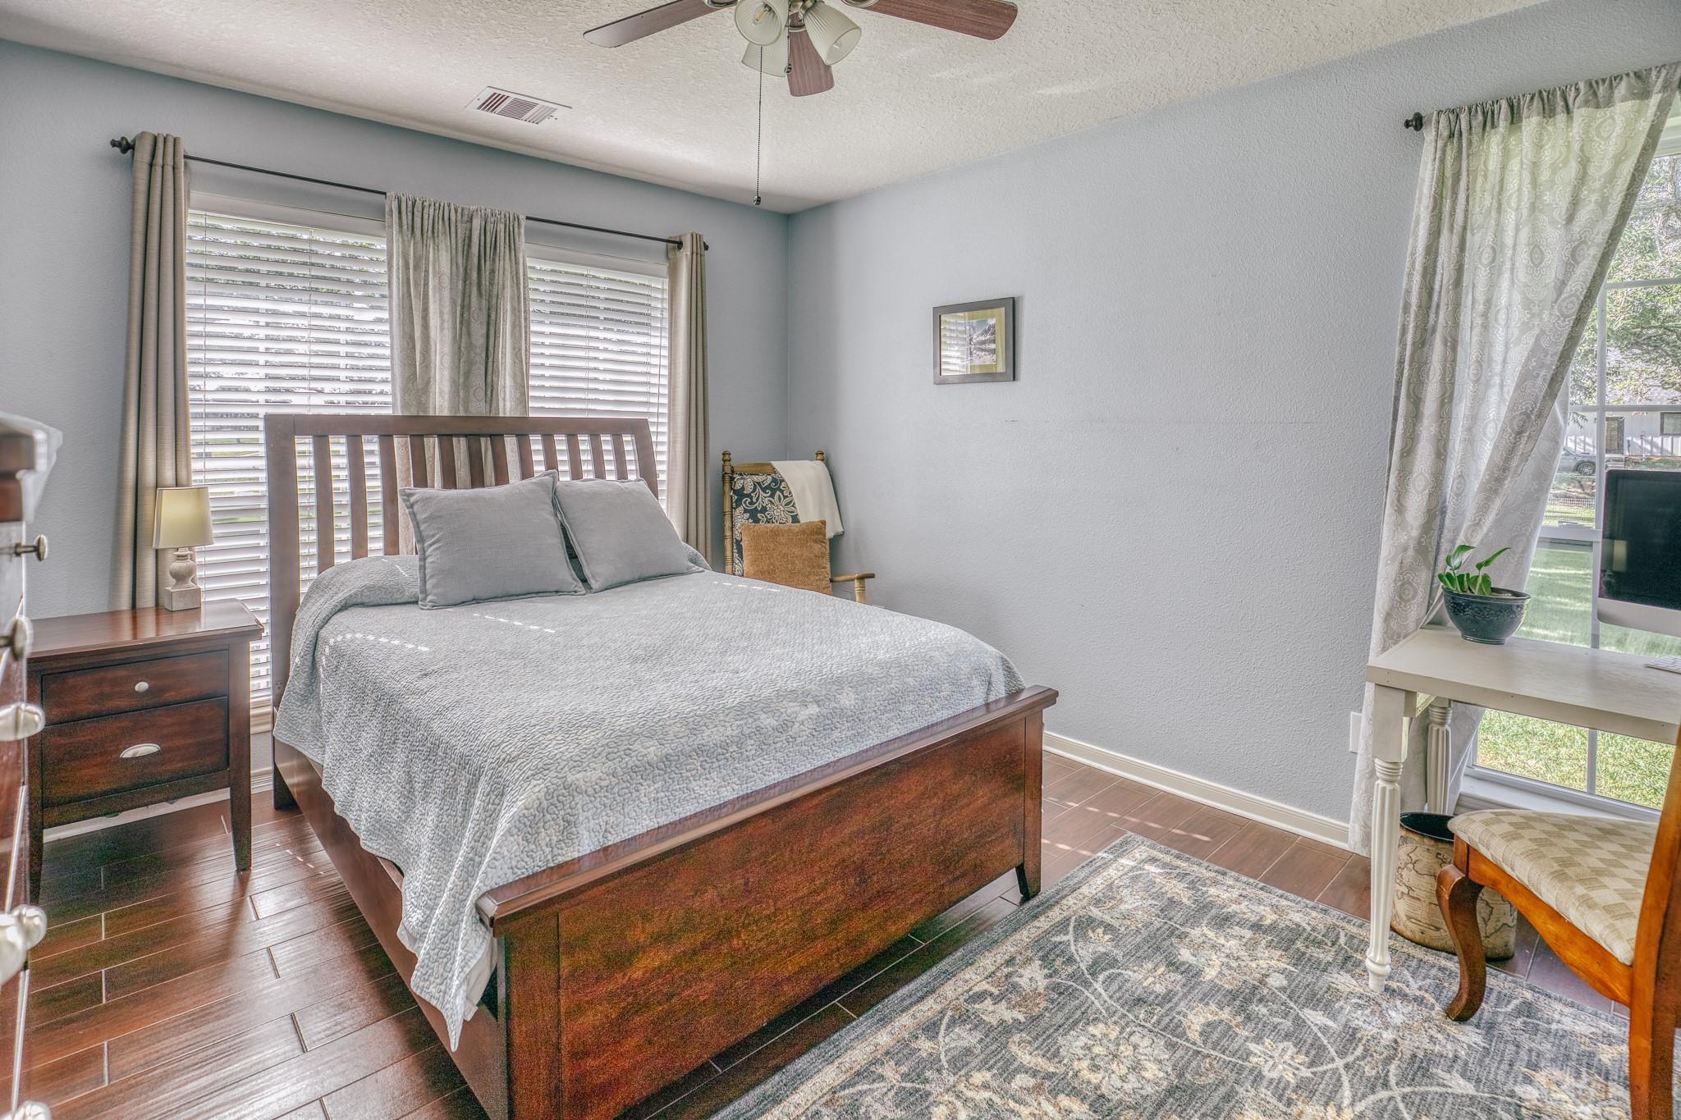
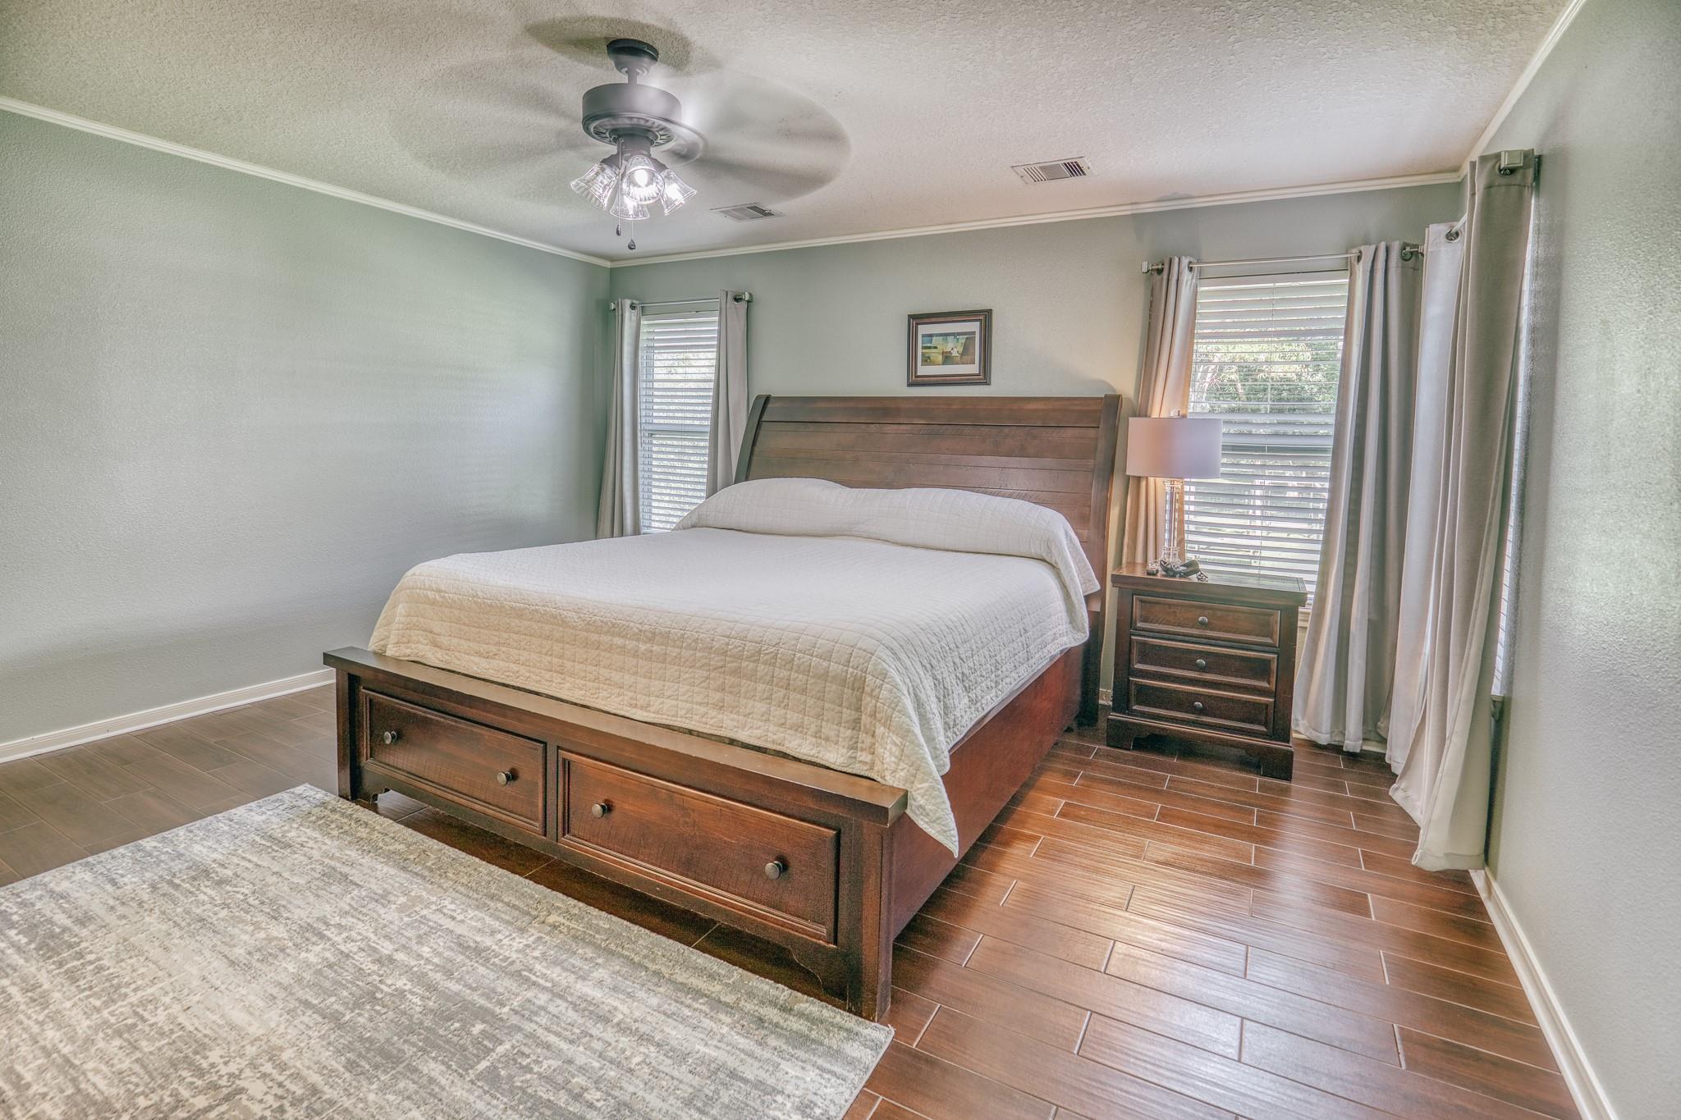
Bedroom with a large wooden bed, white quilt, matching nightstand, and windows with blinds.
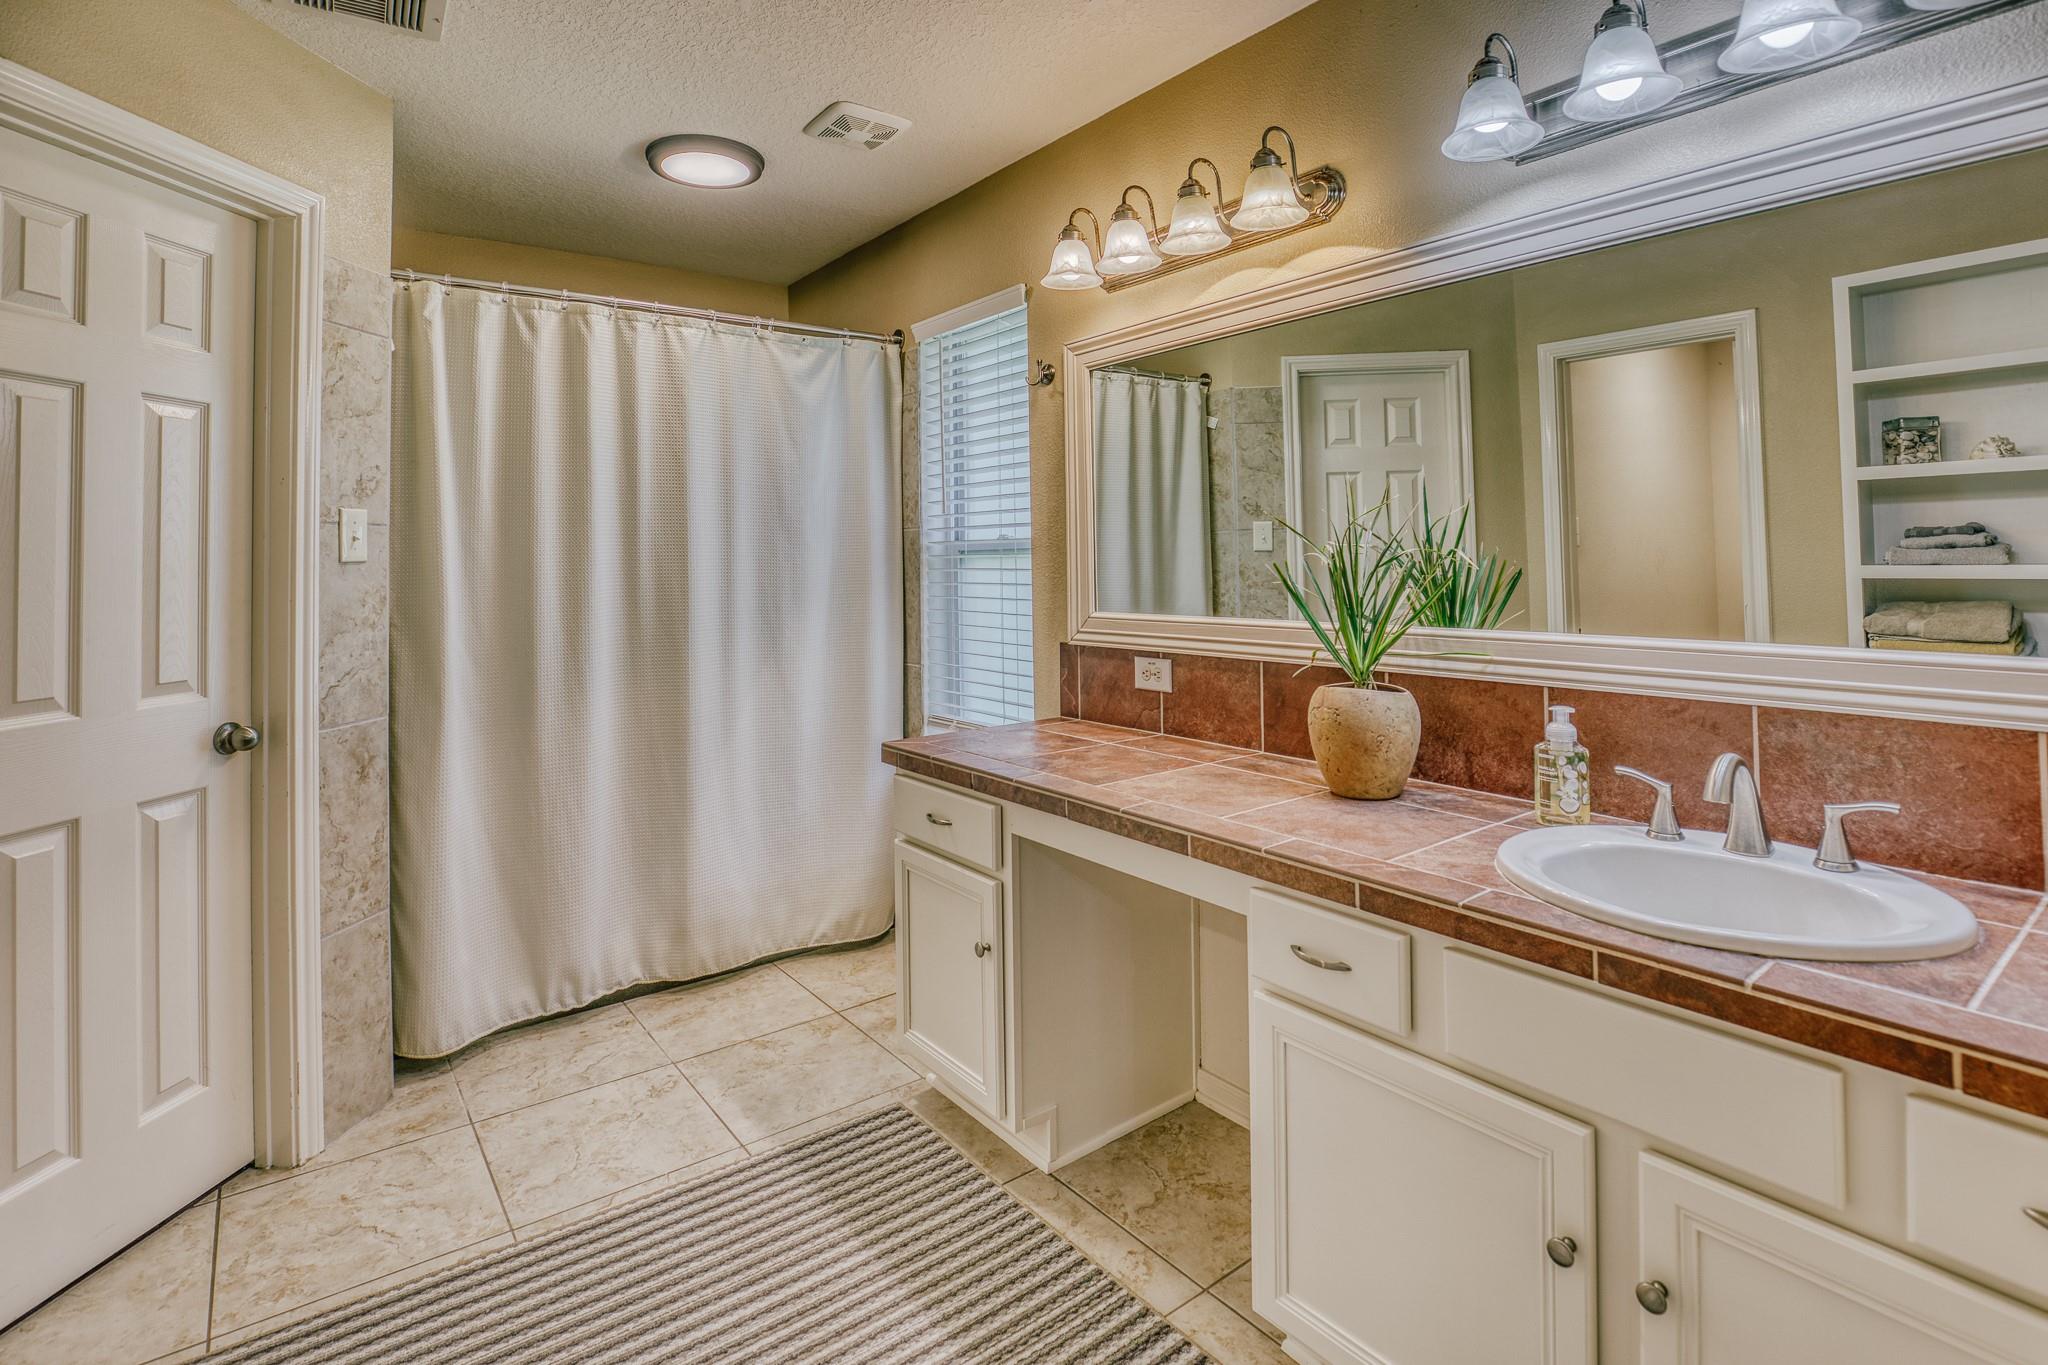
Bathroom with long tiled vanity and large mirror beside a curtained shower.
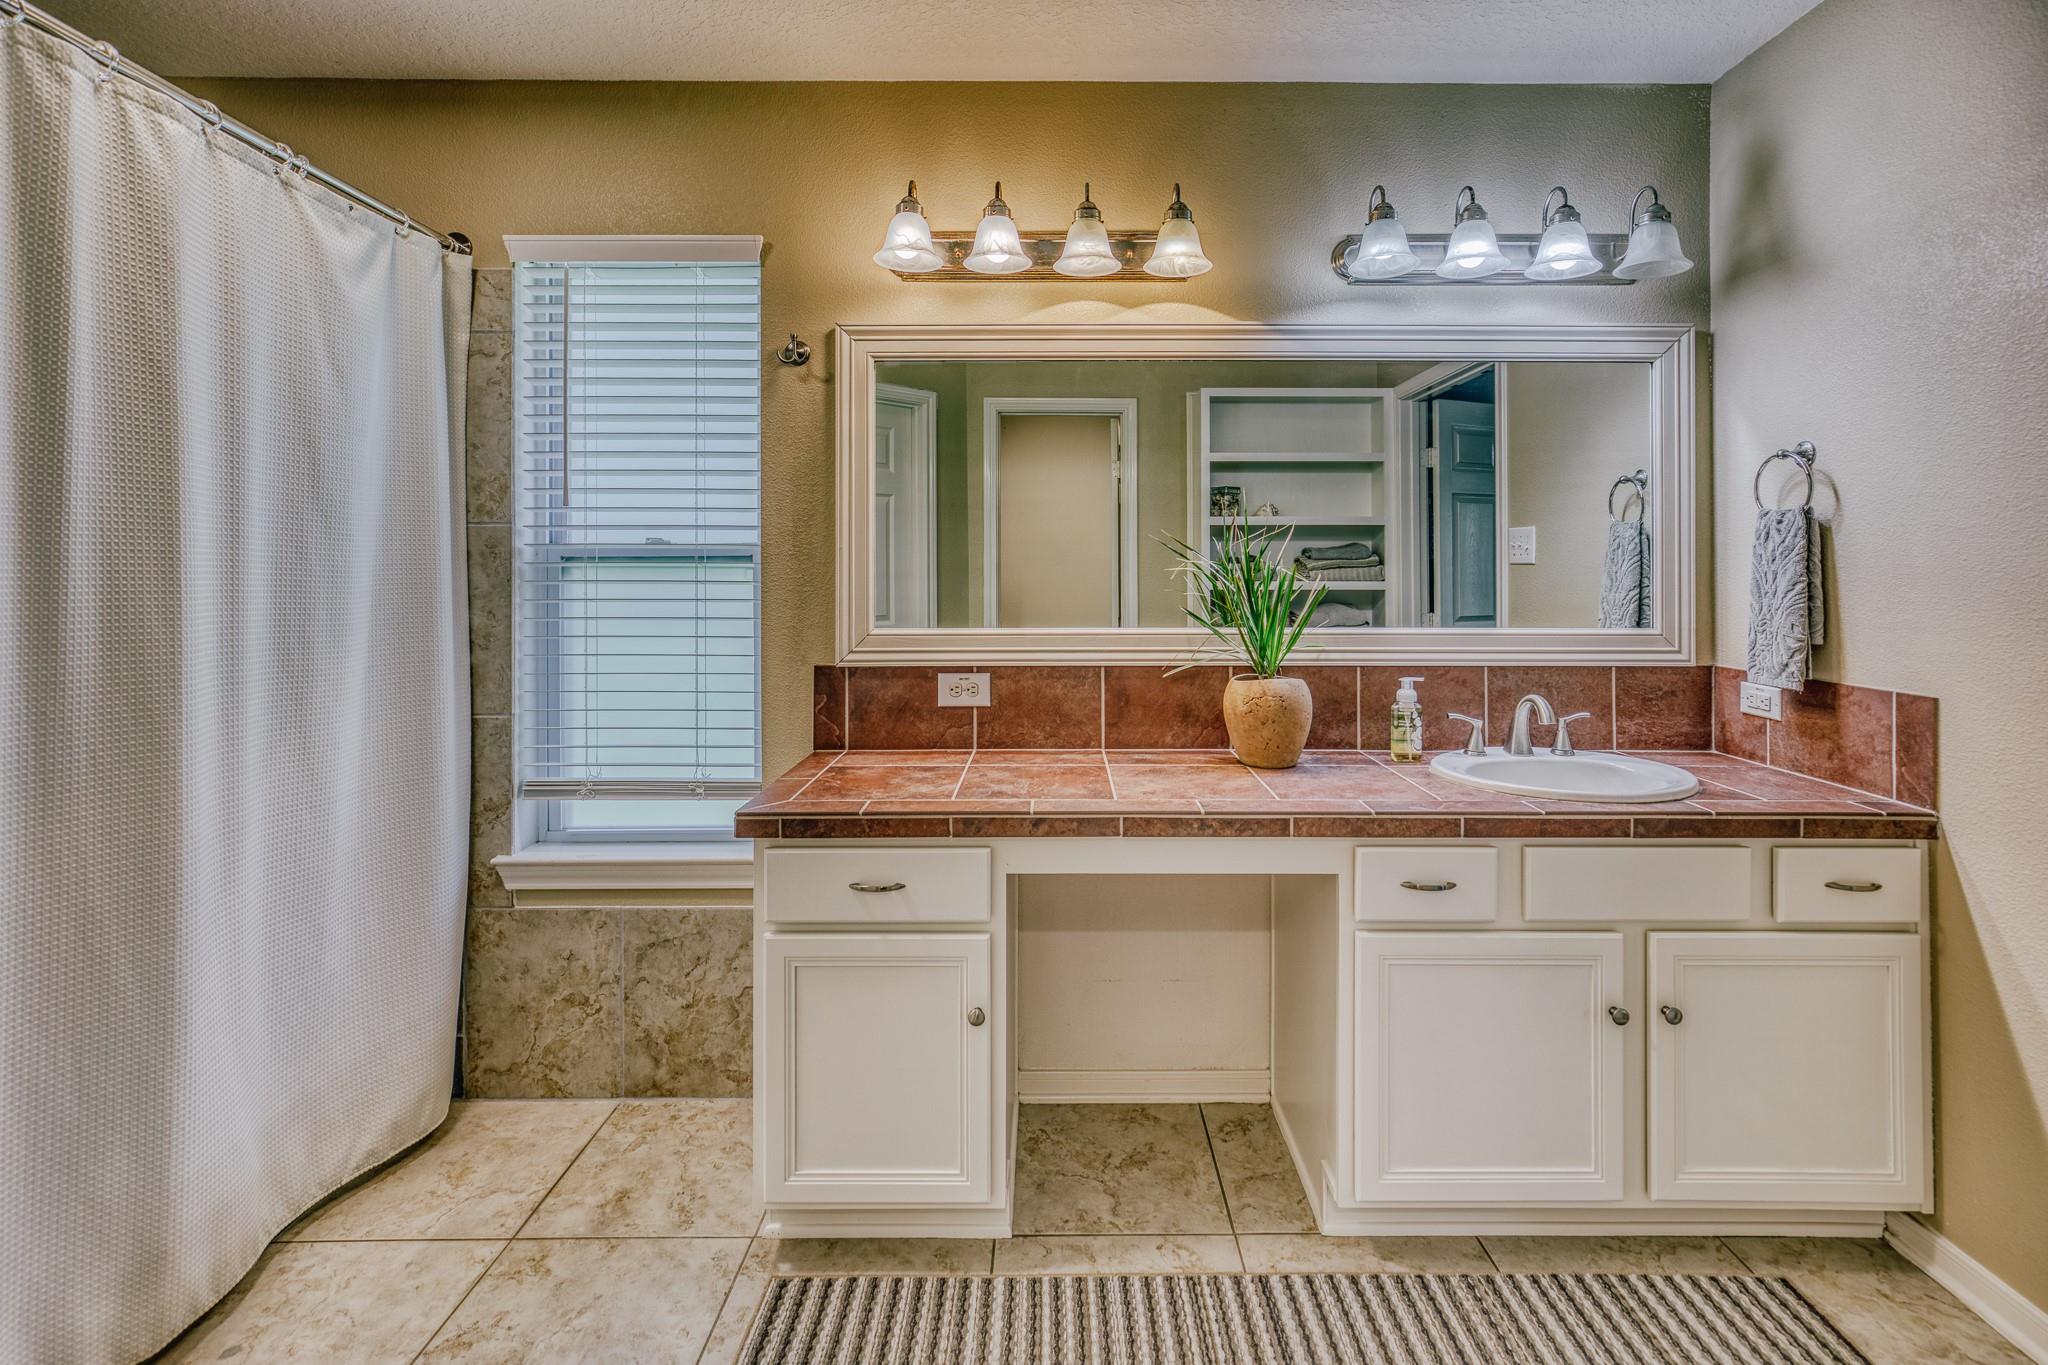
Bathroom with a tiled vanity, large mirror, white shower curtain, and window with blinds.
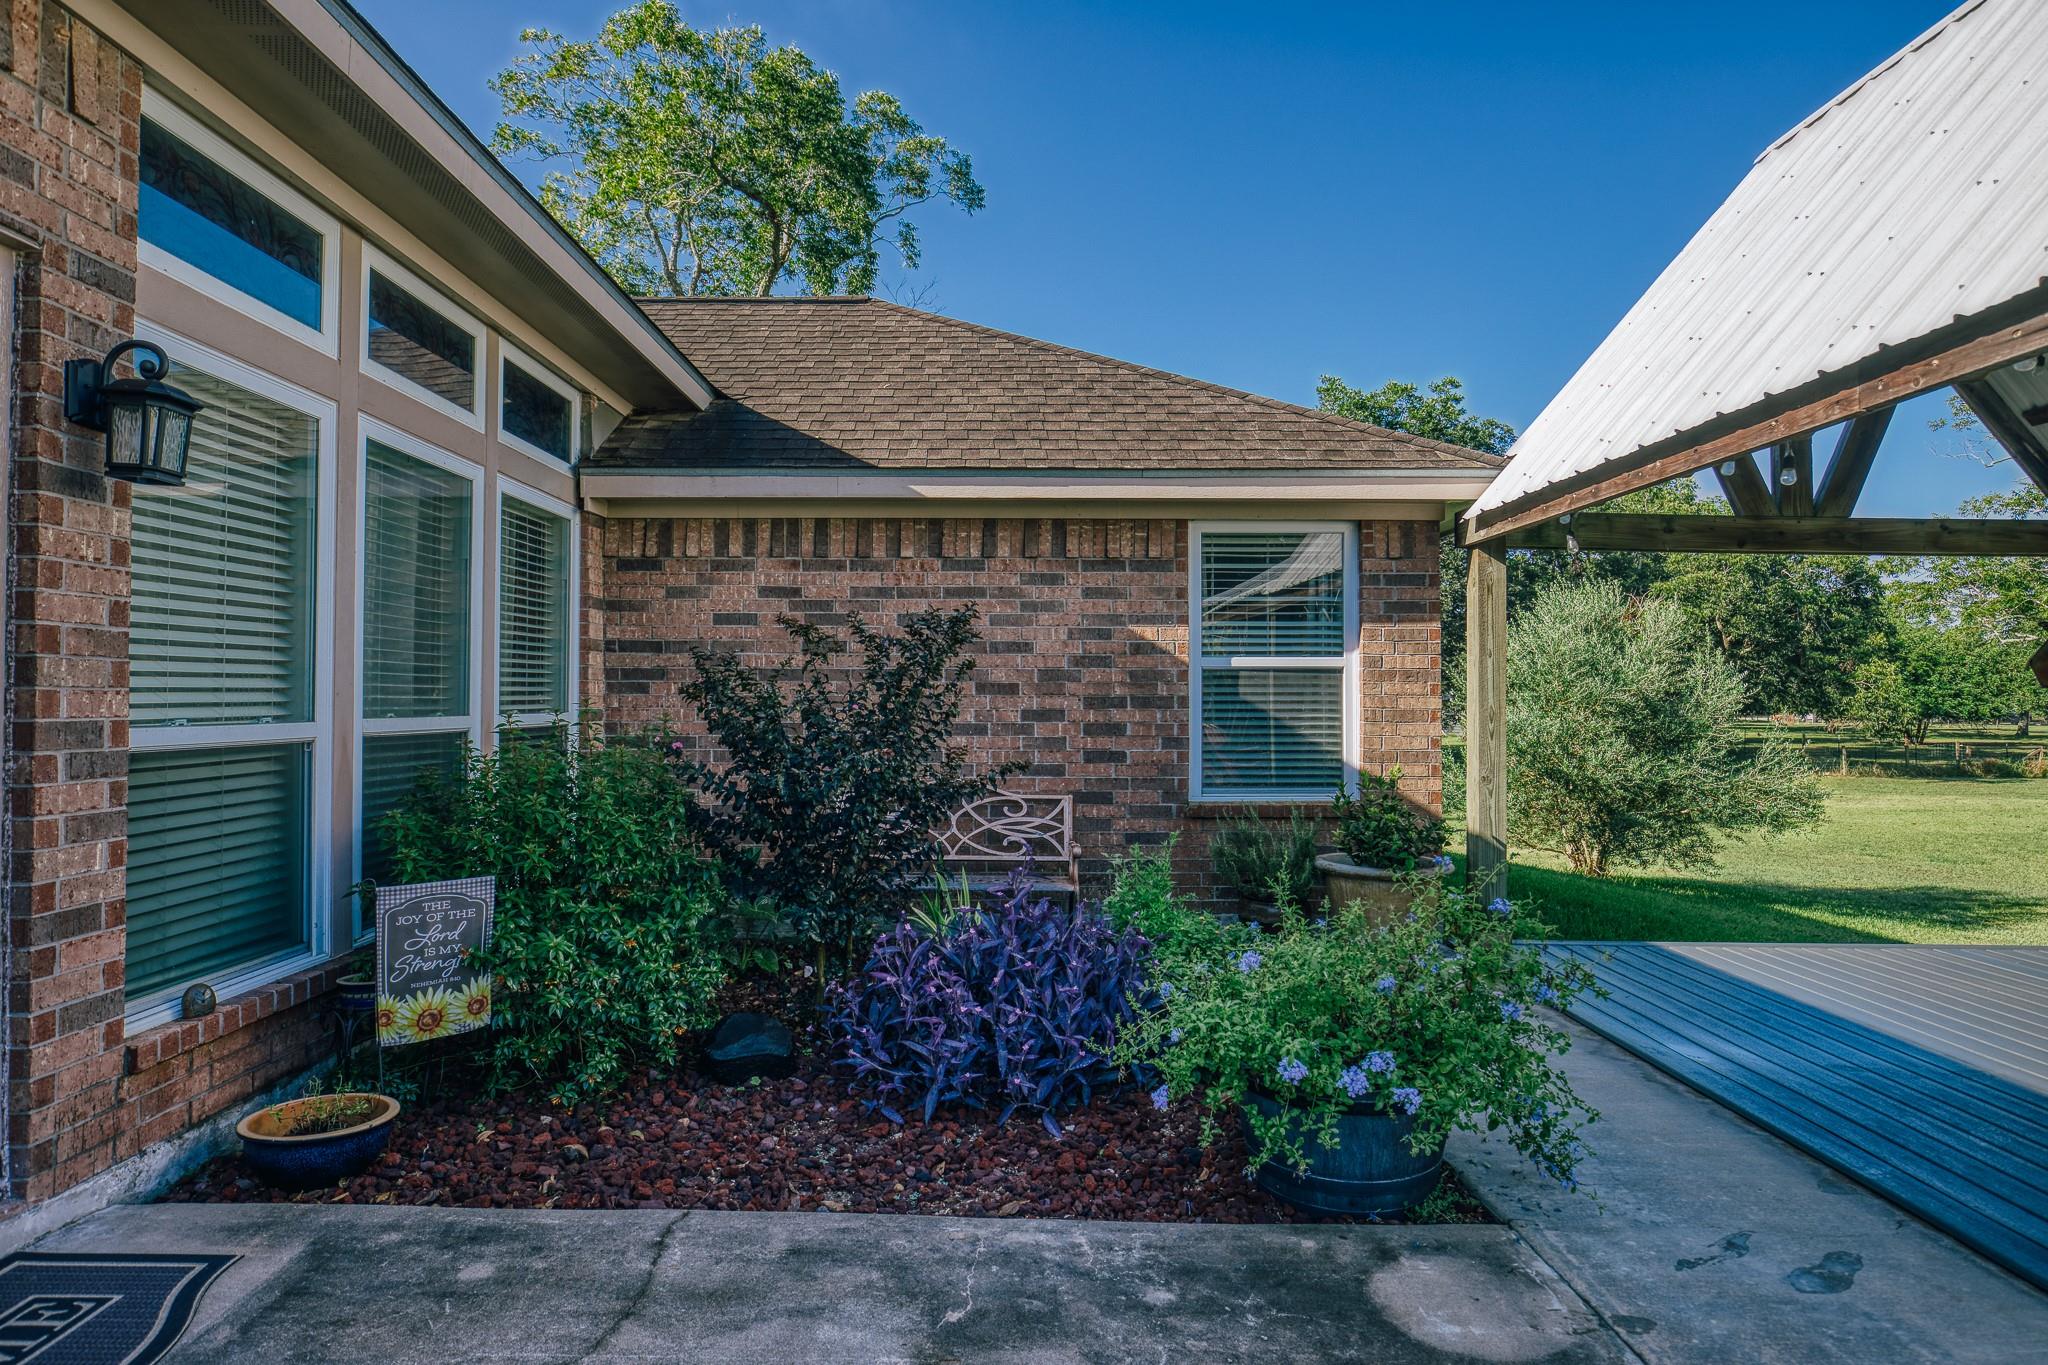
Brick house patio with tall windows, garden beds, a metal bench, and a covered outdoor area.
Brick home with a raised deck, metal-roofed timber pavilion, Adirondack chairs, and hanging swing.
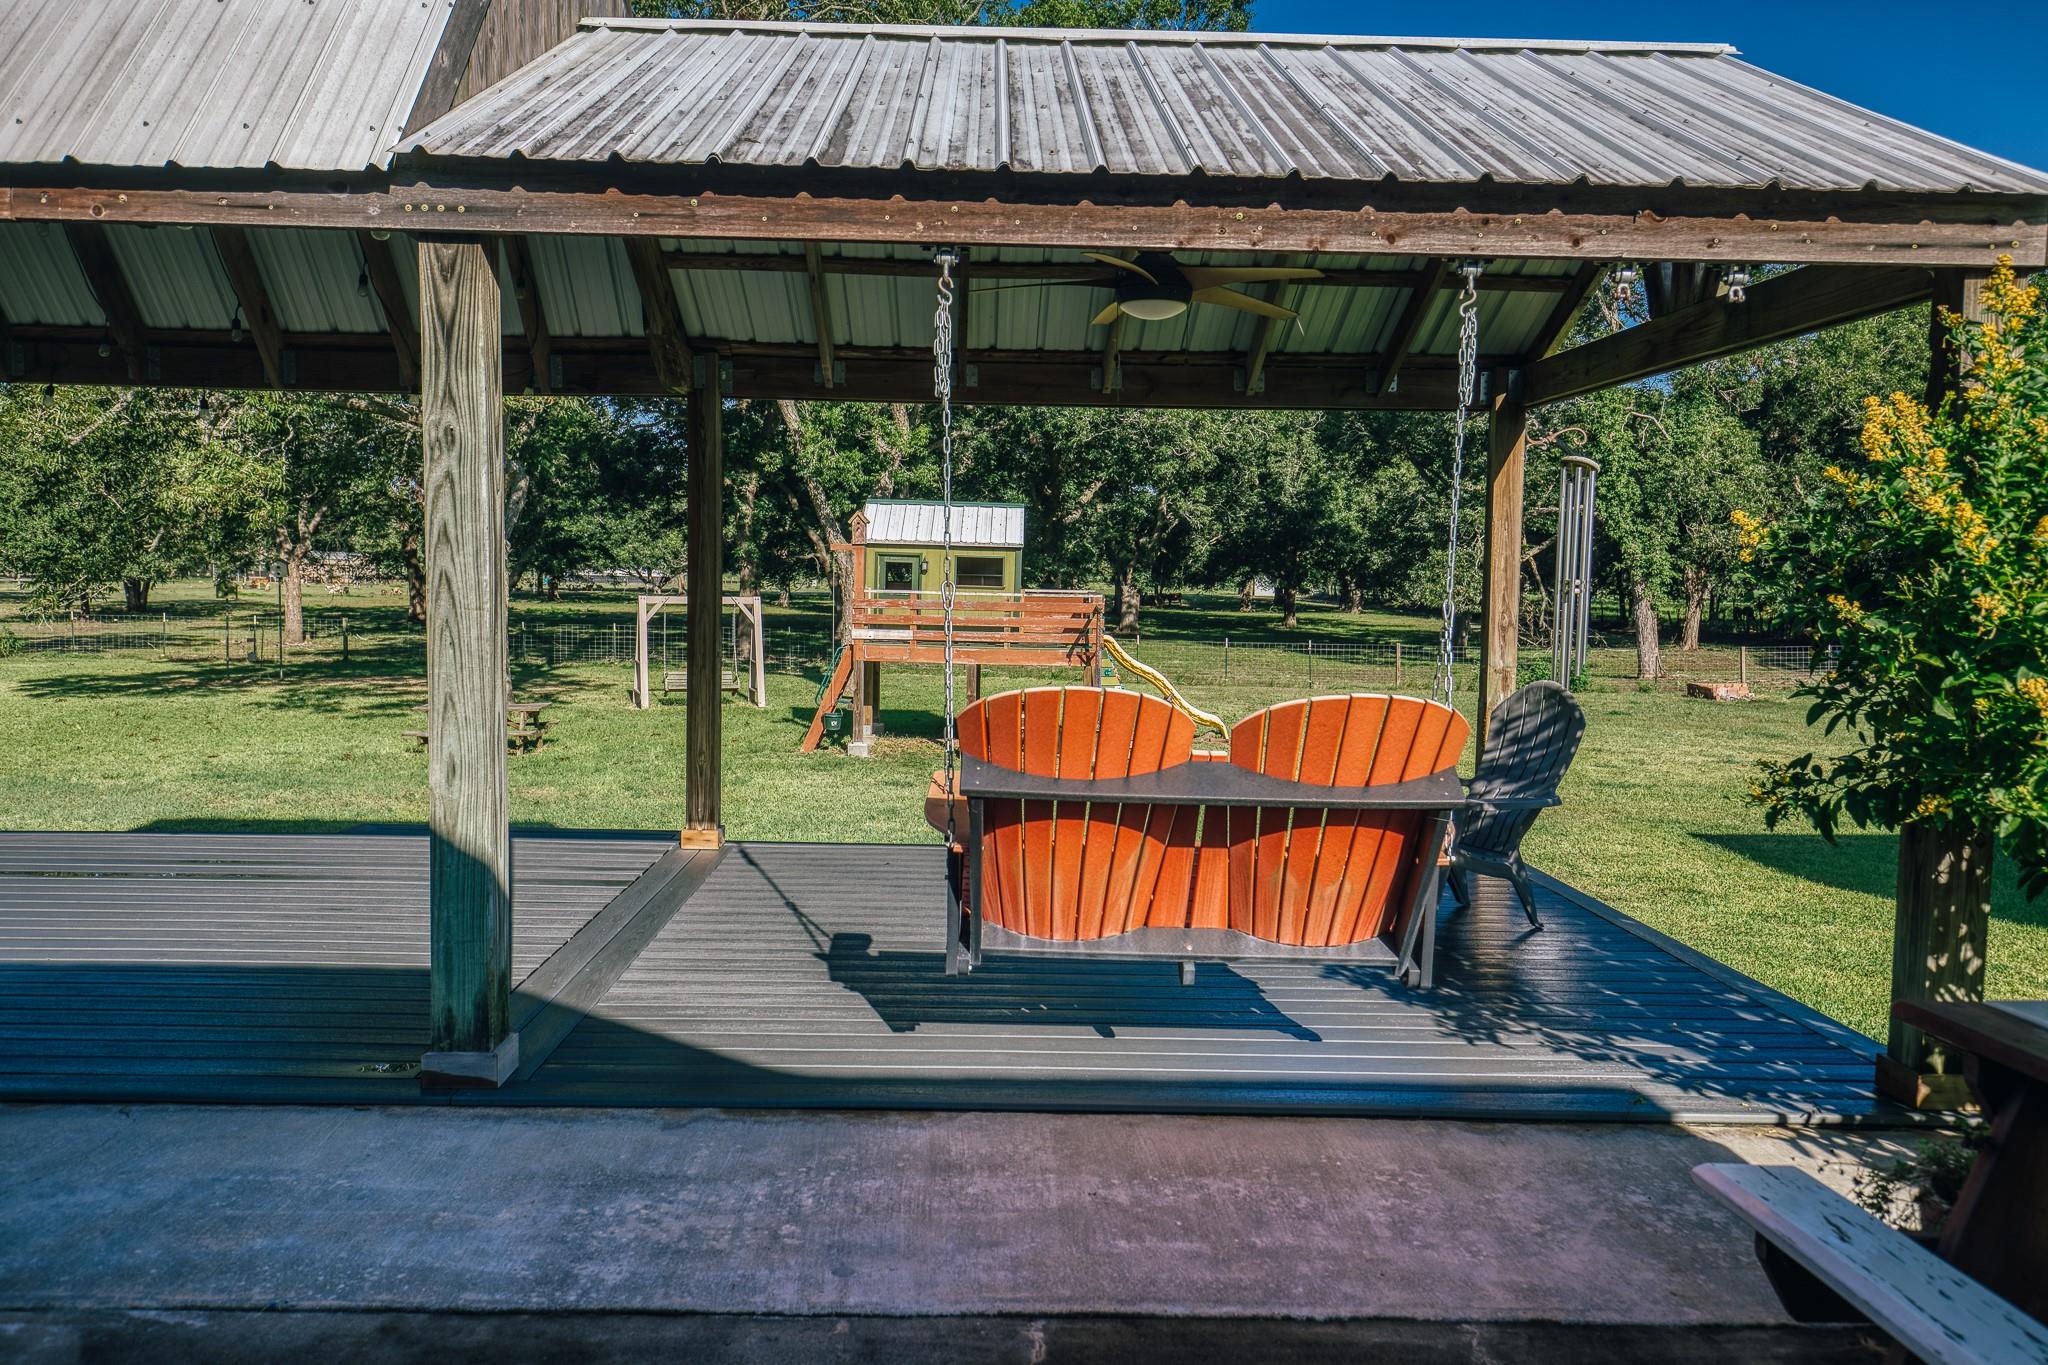
Covered deck with orange Adirondack seating overlooking a fenced lawn and play structure.
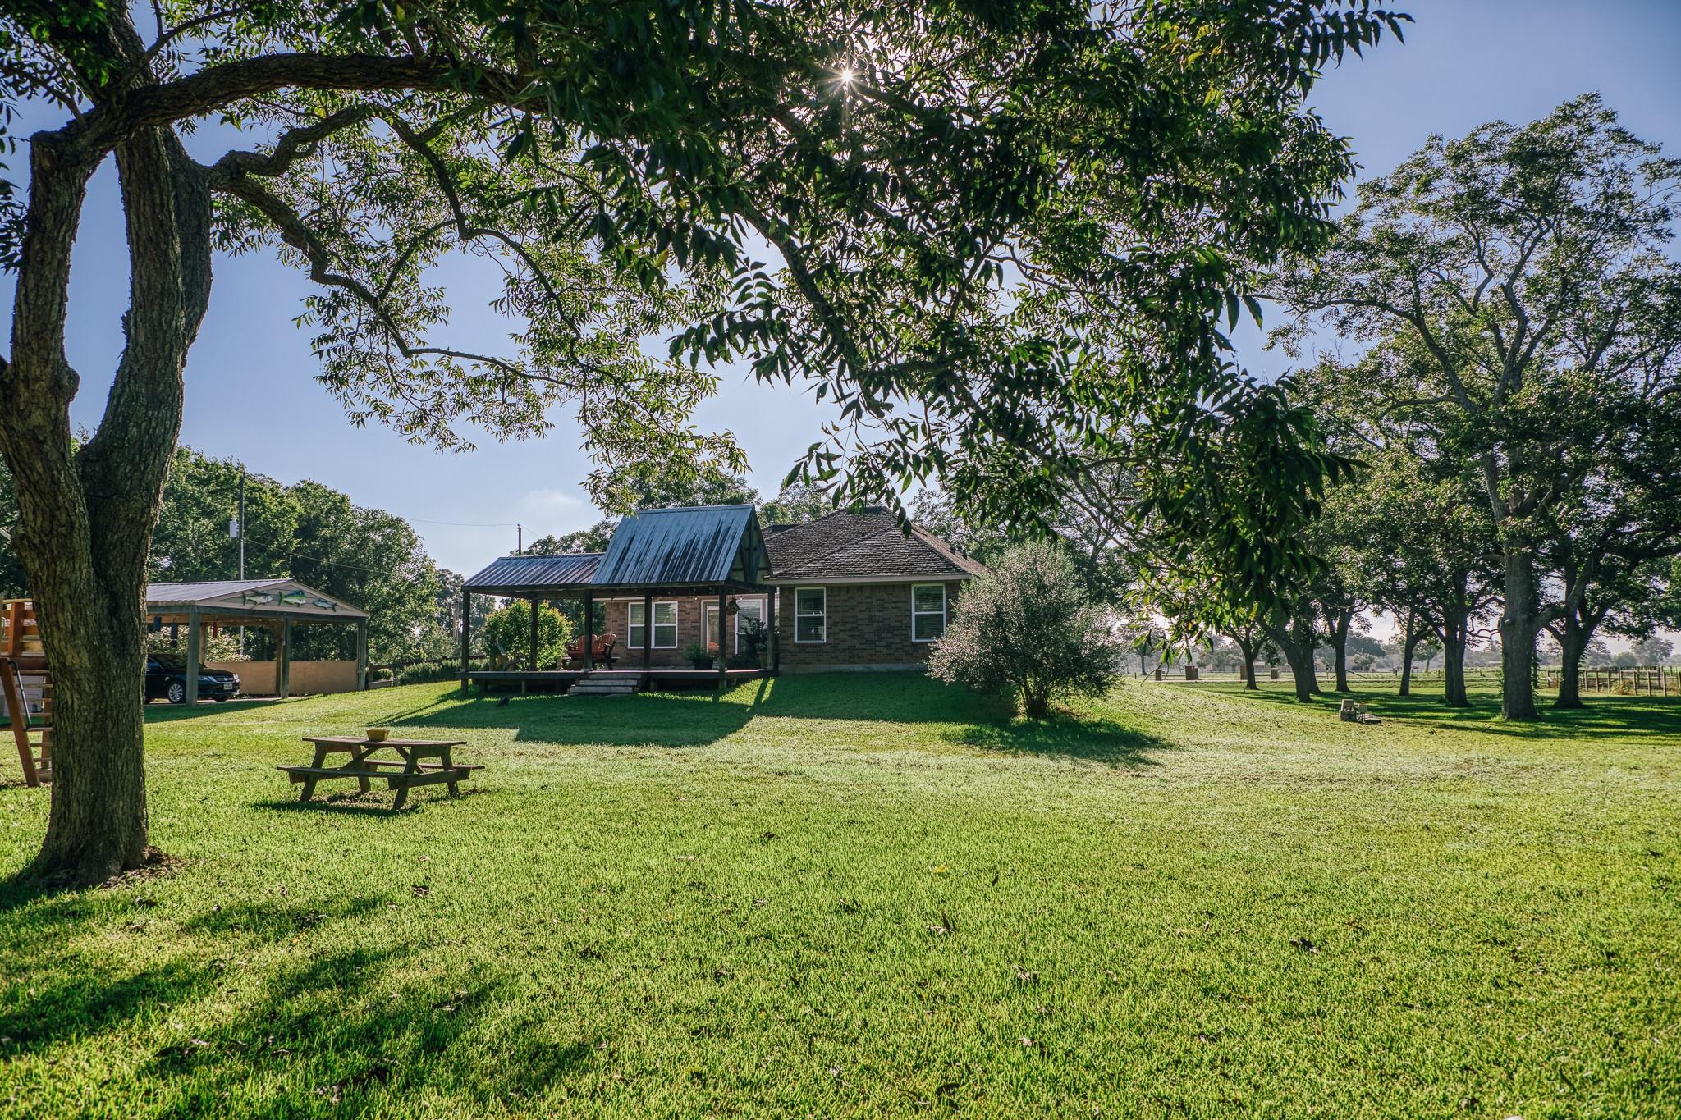
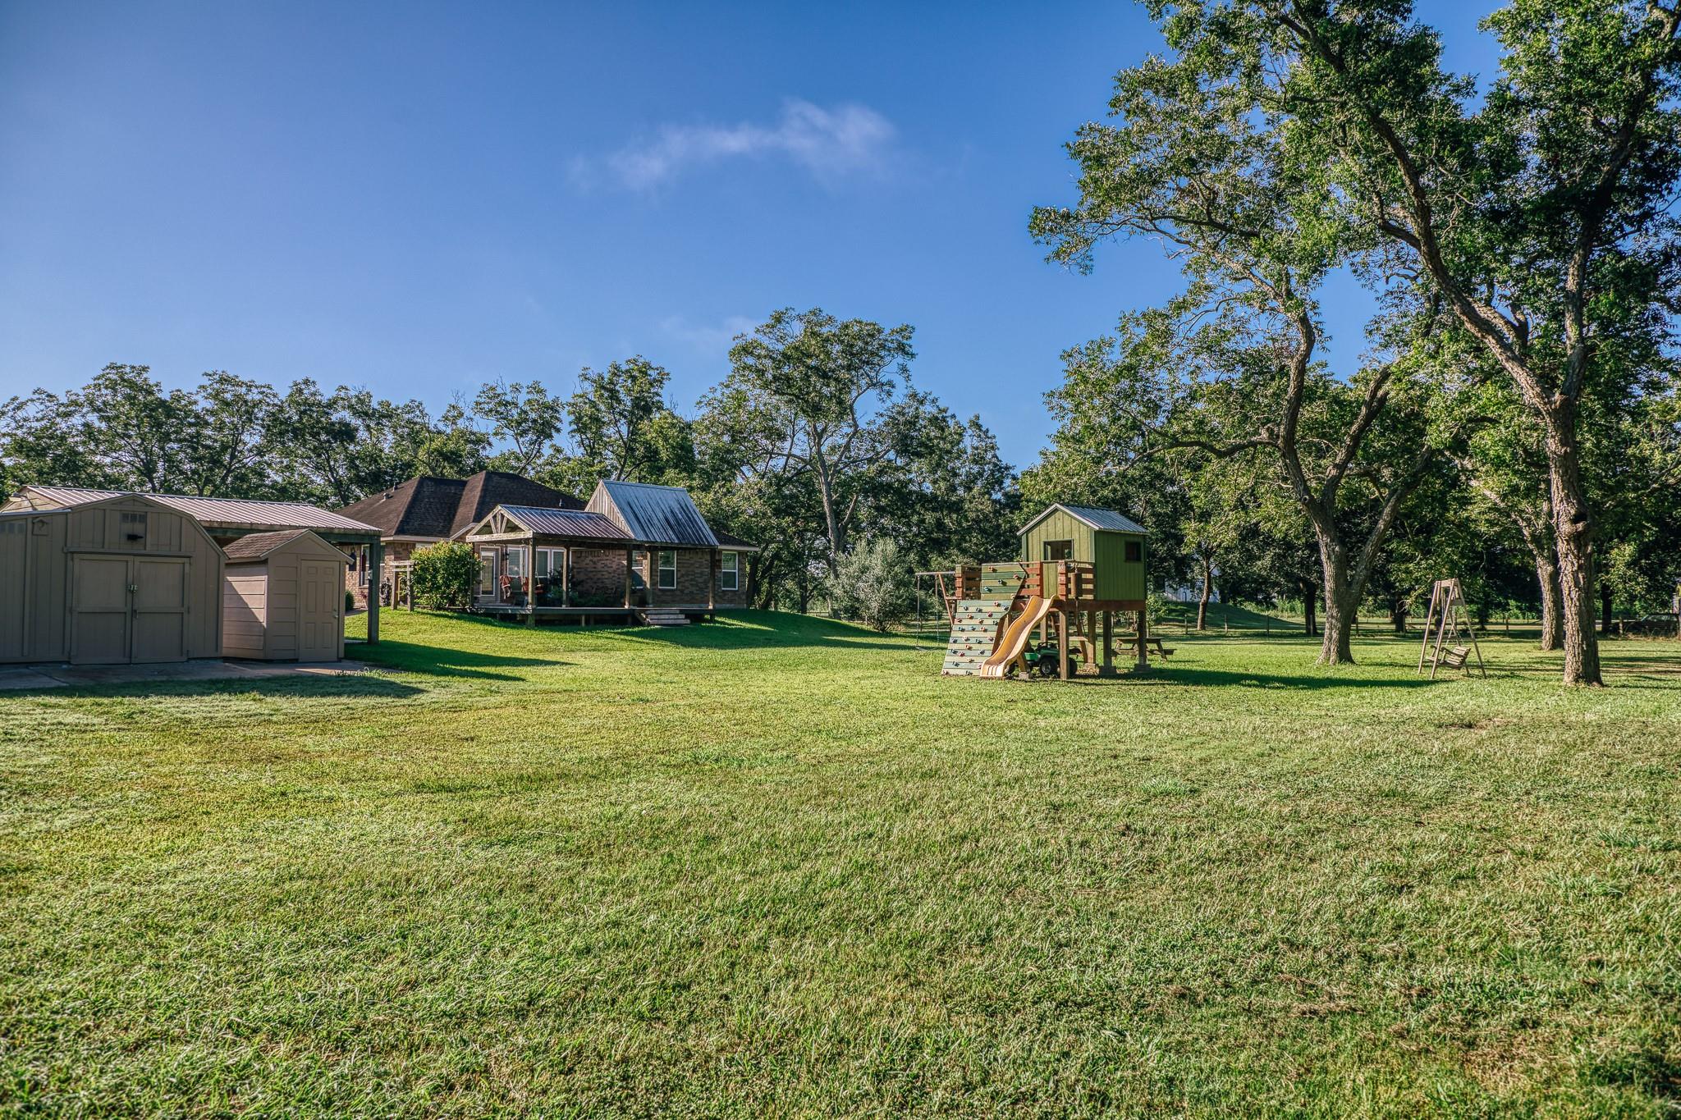
Brick house with a covered porch in a spacious, tree-shaded lawn; picnic table and carport nearby.
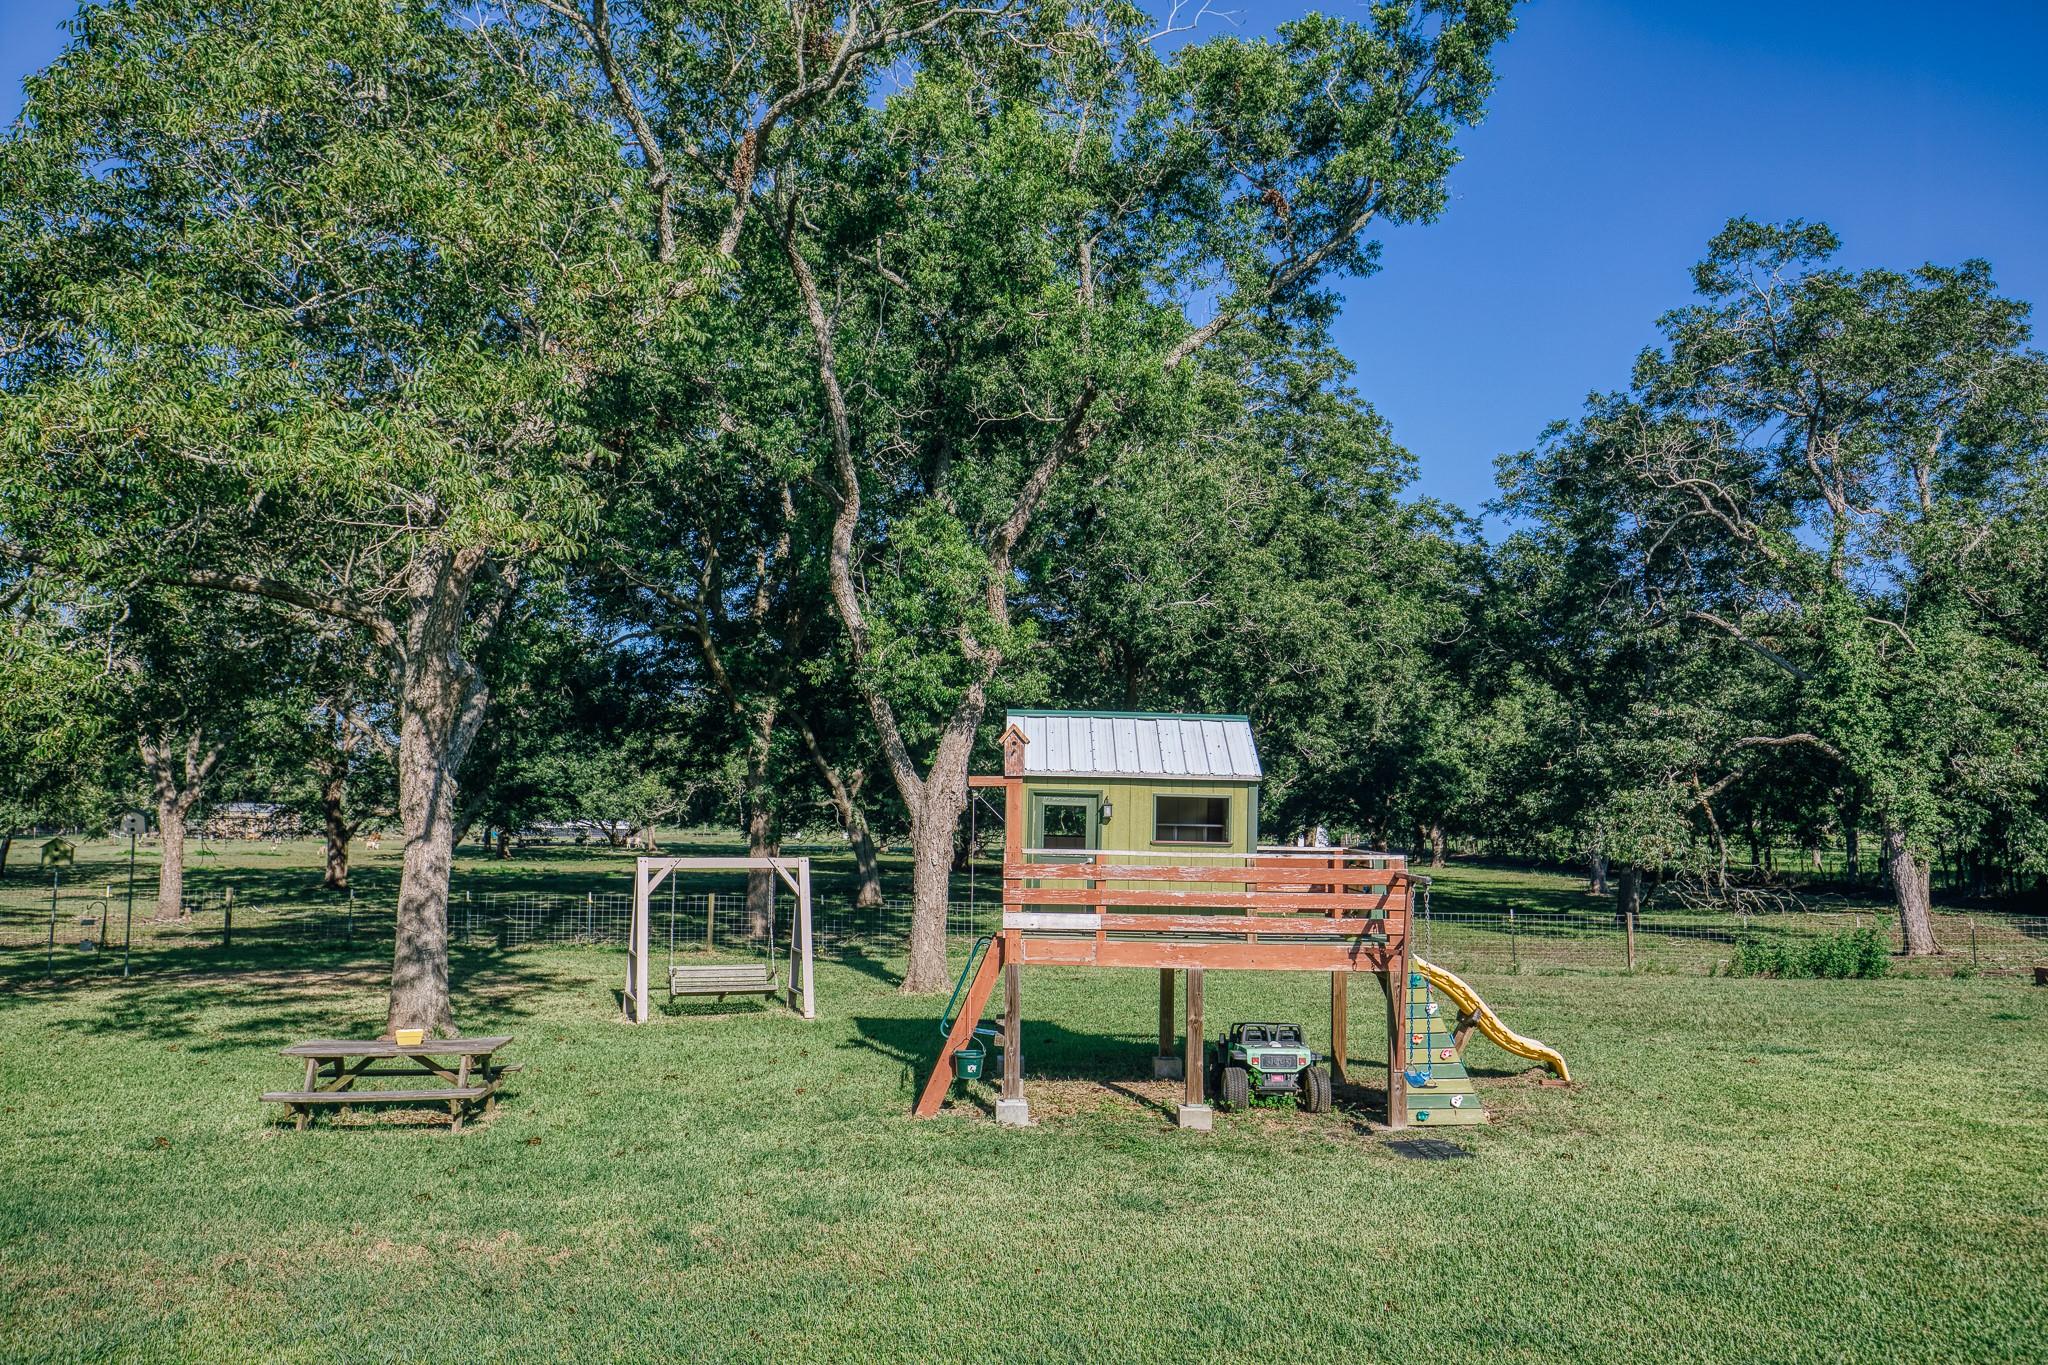
Tree-shaded backyard with a raised playset, small playhouse, climbing wall, and yellow slide.
Grassy, tree-shaded yard with a green elevated playhouse and wooden deck.
Brick home and storage sheds beyond a wide lawn, with a play structure and mature trees.
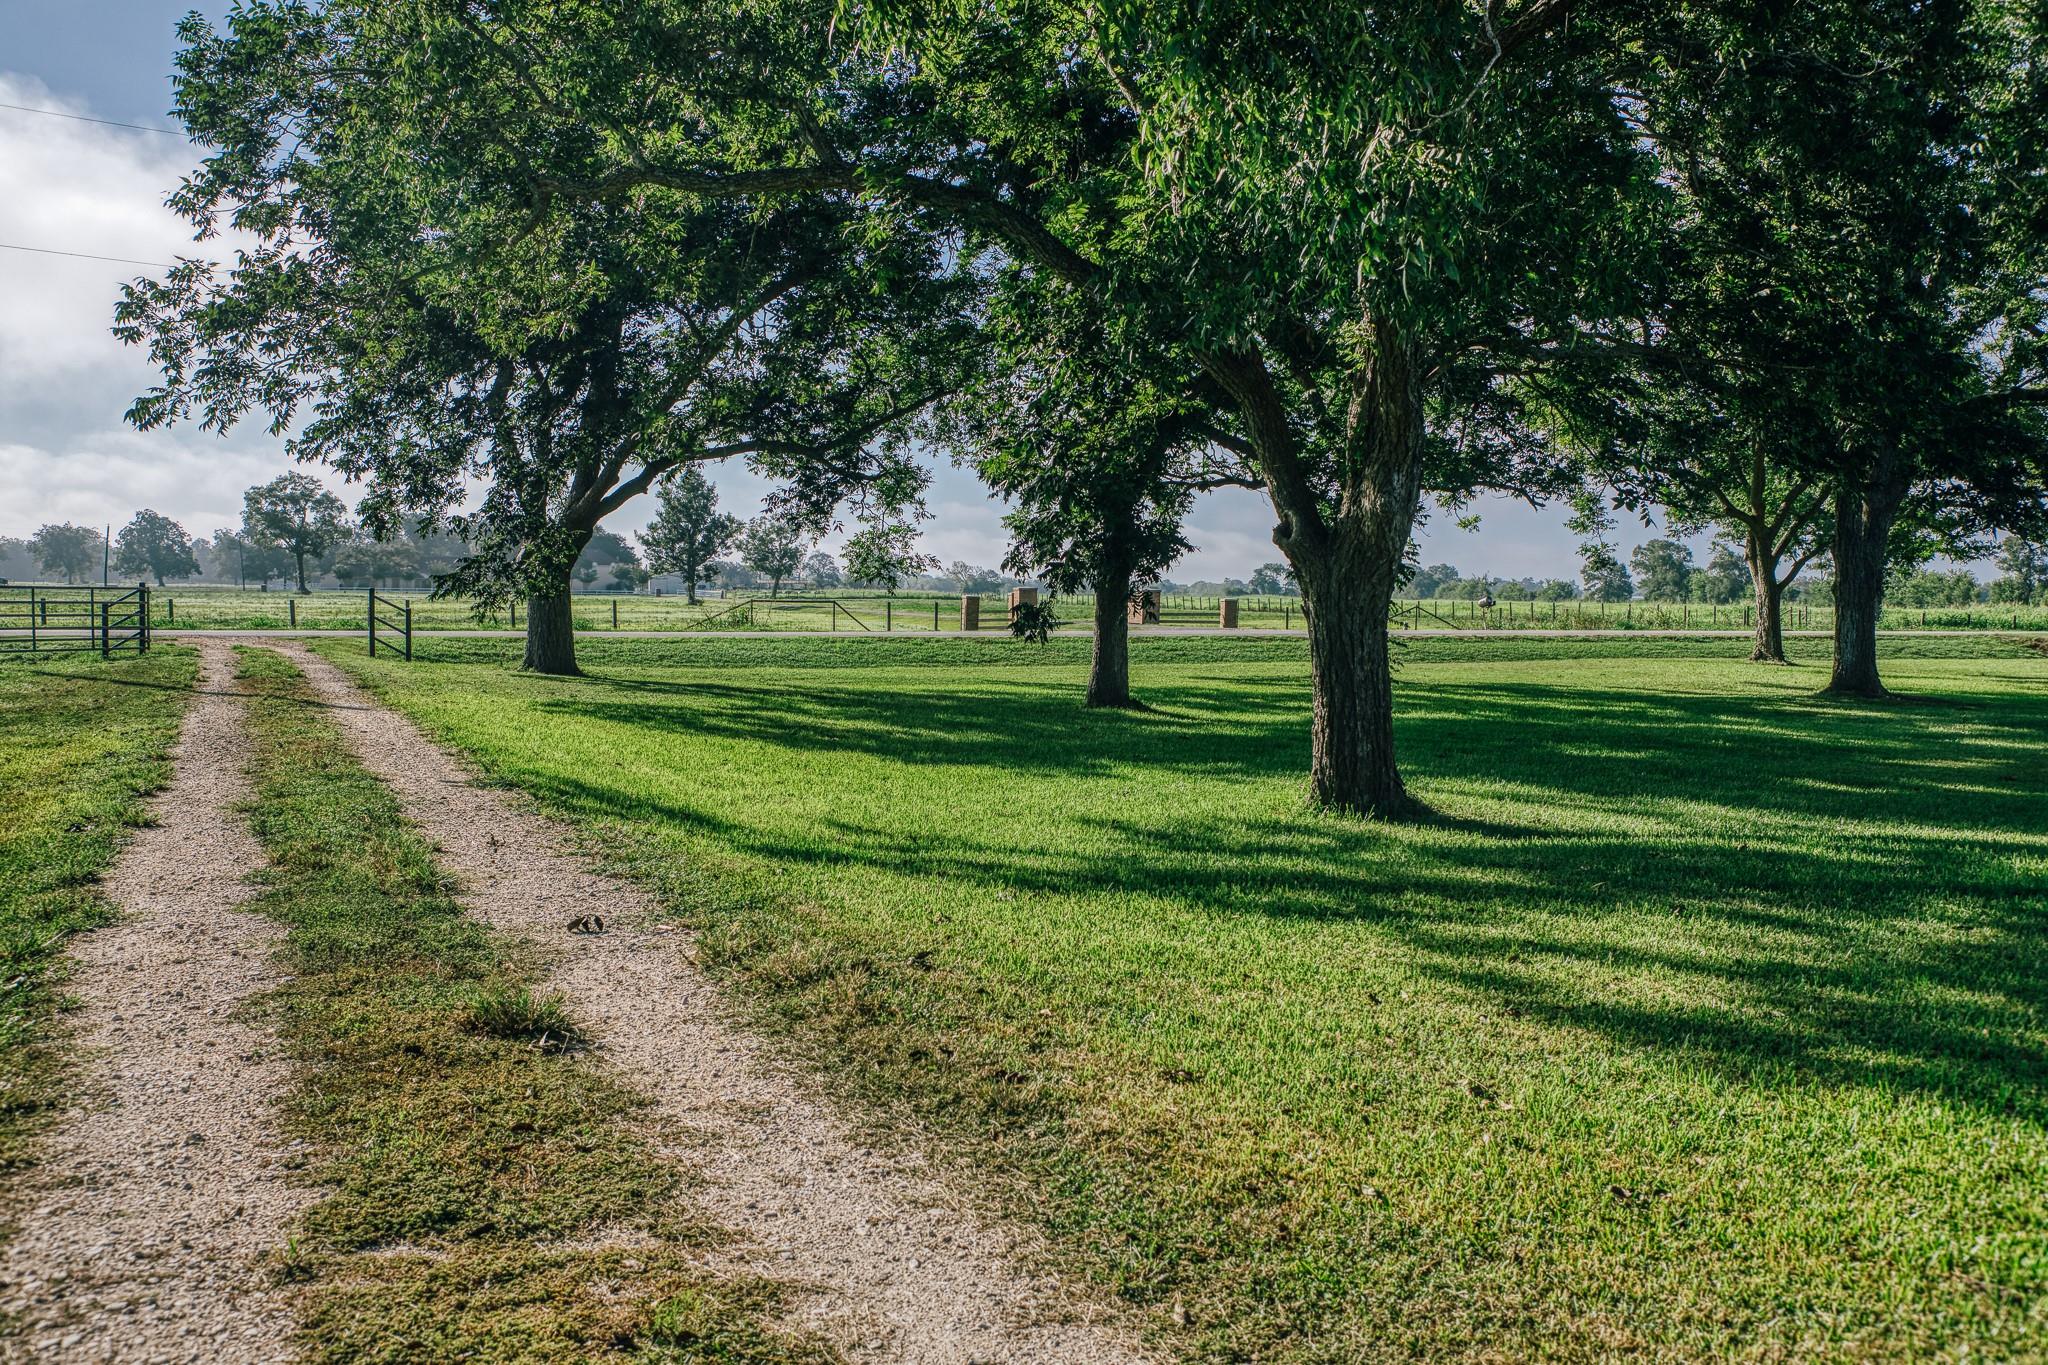
Gravel driveway passes beneath mature shade trees toward a gated, fenced rural property.
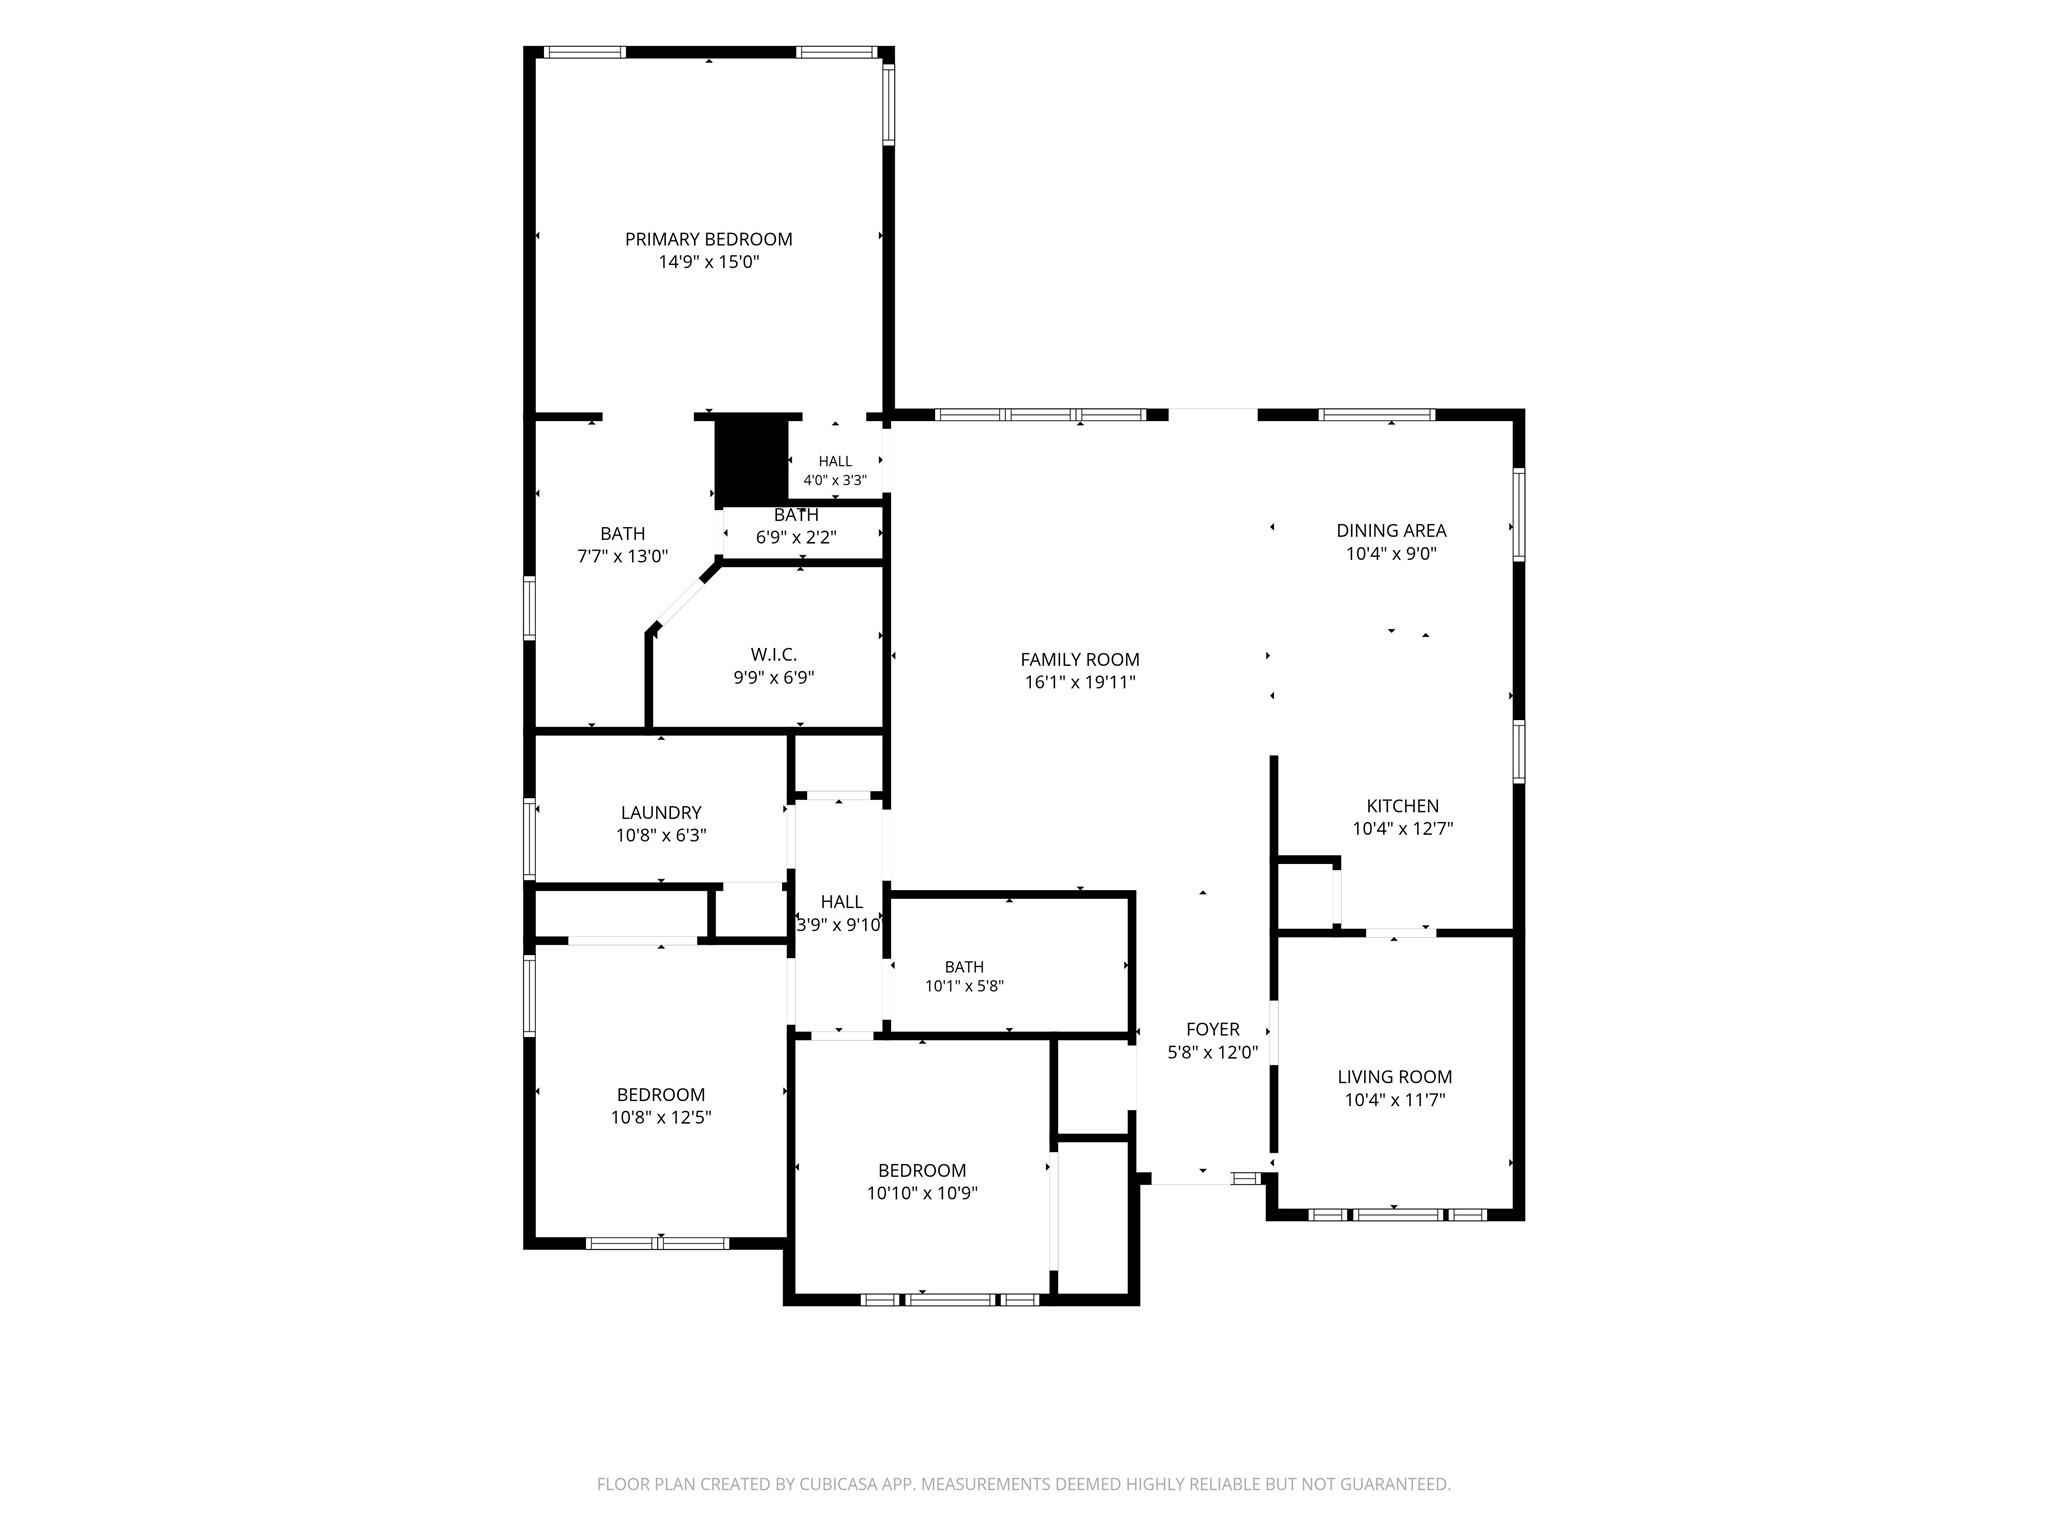
Floor plan showing three bedrooms, two bathrooms, kitchen, dining area, and separate family and living rooms.
VIEW PHOTOS
$375,000

4851 County Road 135 Road

3 Beds 2 Baths 1,736 Sq.Ft. 2.23 Acres

Description

Well-maintained and thoughtfully cared for, this charming home offers comfortable living with the peace of mind that comes from years of careful ownership. The home has been elevated and the dirt was built up in such a way that the sellers have never experienced flooding in the house. There are approximately 20 mature pecan trees on the well tended 2 acres. Inside, you'll find a welcoming layout which includes a formal dining room / flex space, and an open concept kitchen and living room. The property has been exceptionally well maintained, the care and love the seller's have given to this property is on full display. Make an appointment to see it today!

Share Property

Location

4851 County Road 135 Road, Wharton, TX 77488

Status

For Sale
Matthew Kamprath

Matthew Kamprath

TITLE

REALTOR®

Property Amenities

Interior
Laundry room Electric Dryer Hookup, Washer Hookup
Appliances Water Softener, Electric Oven, Electric Range, Dishwasher
Flooring Tile
Total Bedrooms: 3
Full Bathrooms: 2
Other Interior Features All Bedrooms Down
Area & Lot
Total area 1,736 Sq.Ft.
Lot Area 2.23 Acres
Living area 1,736 Sq.Ft.
MLS® ID 51249581
Year Built 2009
School District 198 - El Campo
High School El Campo High School
Middle School El Campo Middle School
Elementary School Northside Elementary School (El Campo)
Architecture Styles Traditional
Type Residential
Status For Sale
Exterior
Stories 1
Air conditioning Electric
Heat type Electric
Water Source Well
Sewer Septic Tank
Parking Detached Carport
Lot Features Cleared, Wooded, 2 Up to 5 Acres
Finance
Sales Price $375,000
Real Estate Tax $5,031 yearly
Covered timber-and-metal patio with gray decking, Adirondack chairs, and a brick house.

Schedule a Showing

We would love to show you our beautiful property. Please select your preferred date and time below. An agent will be in touch shortly to confirm your appointment.

Schedule a Showing

We would love to show you our beautiful property. Please select your preferred date and time below. An agent will be in touch shortly to confirm your appointment.
Thank you for your interest in 4851 County Road 135 Road, Wharton, TX 77488. We are reviewing your request and will be in touch shortly!

Let's Talk

You've got questions and we can't wait to answer them.