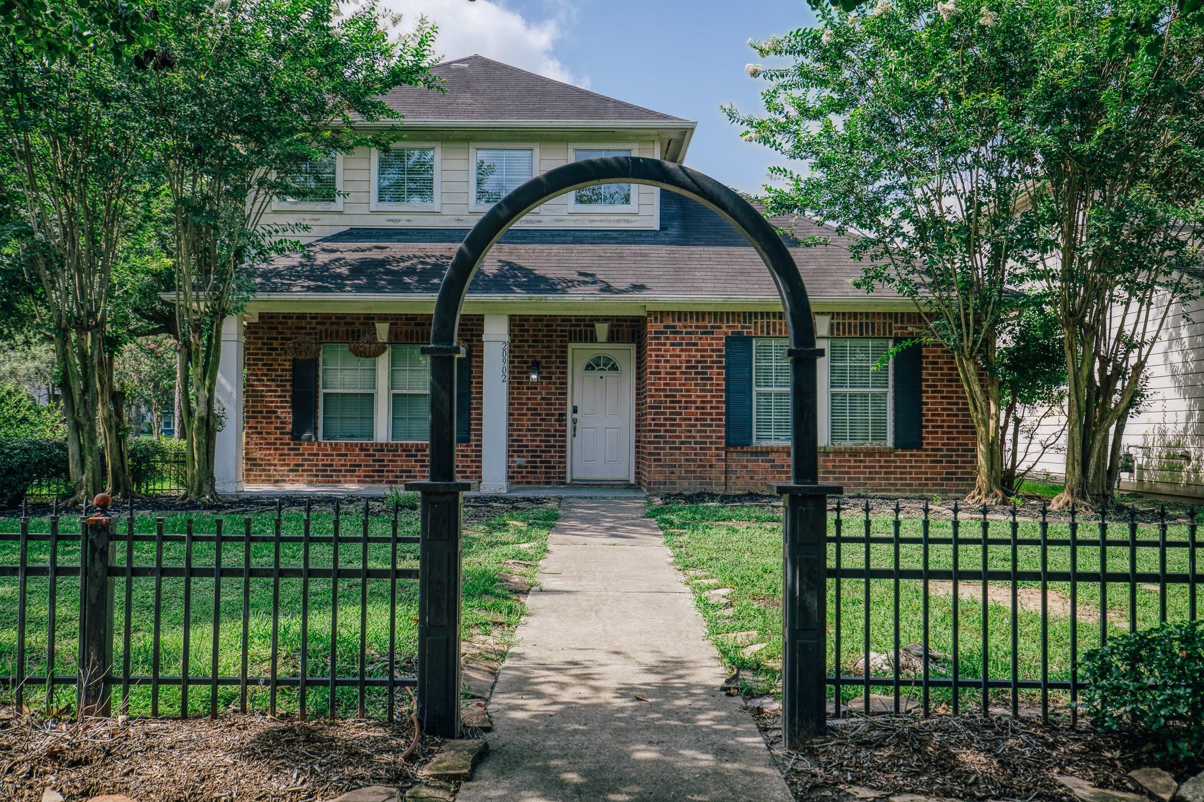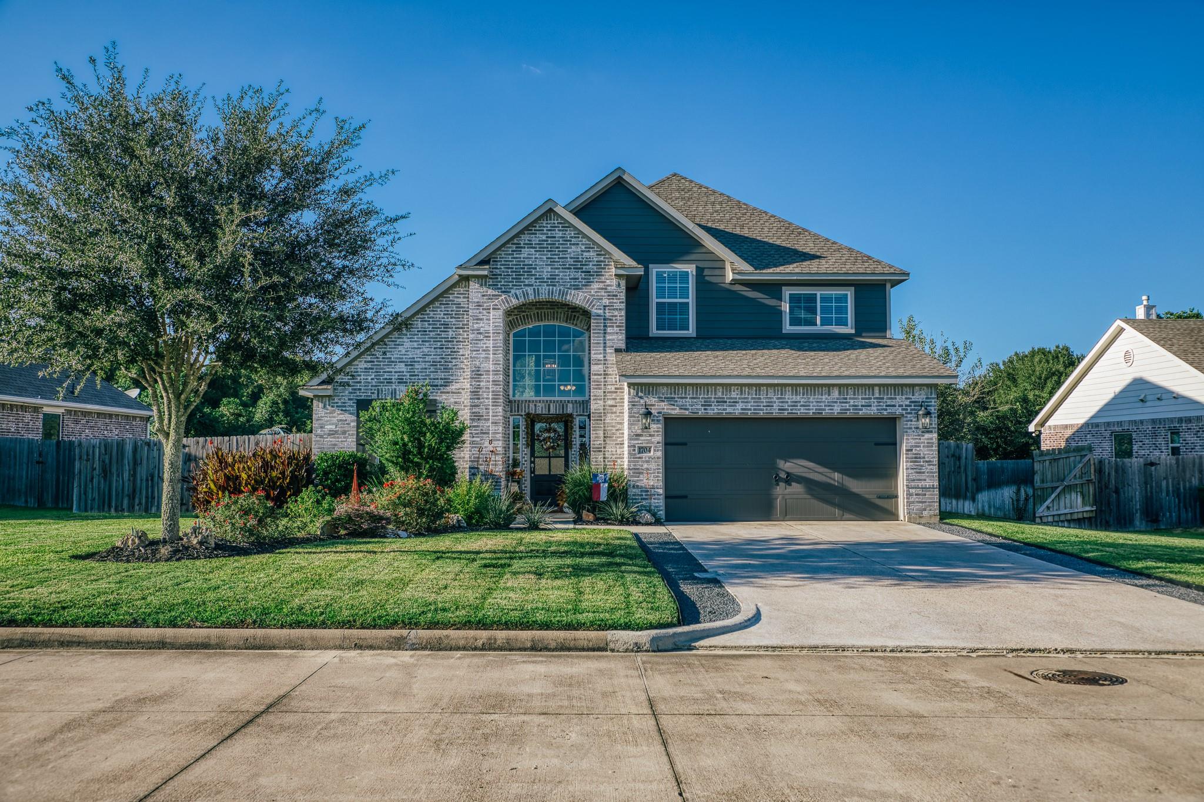
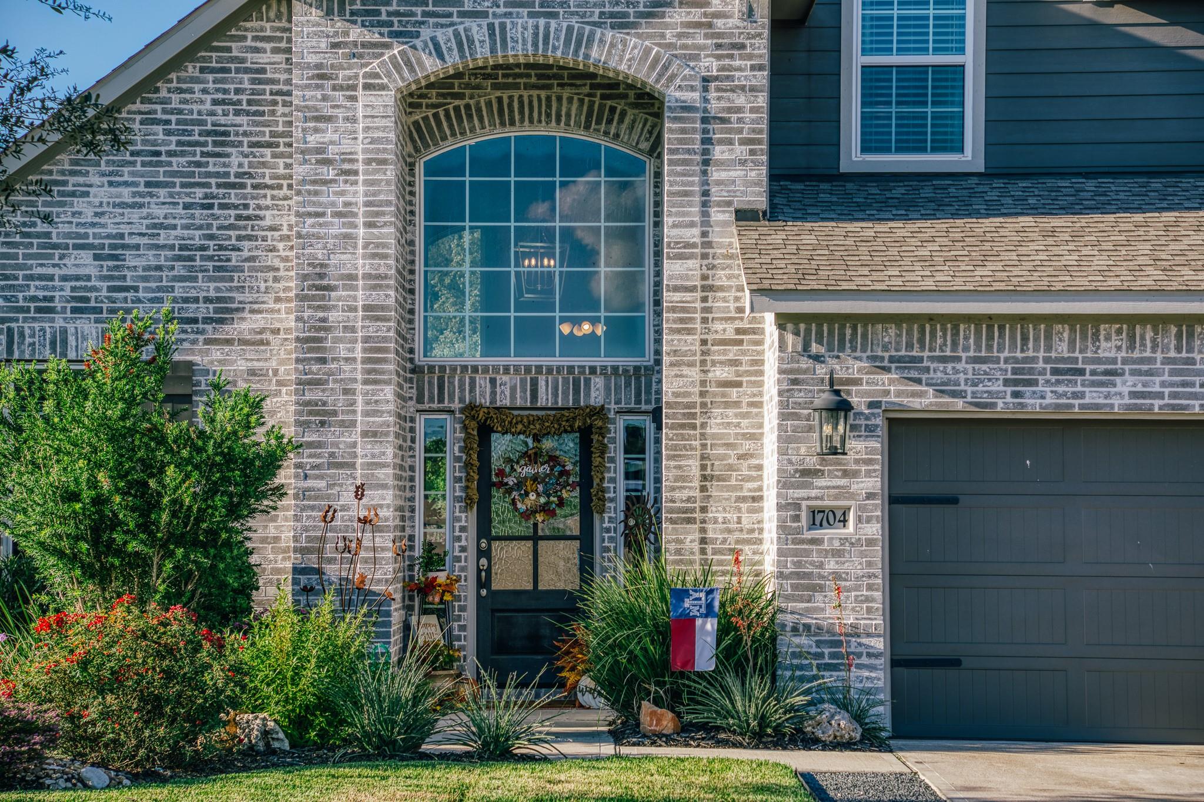
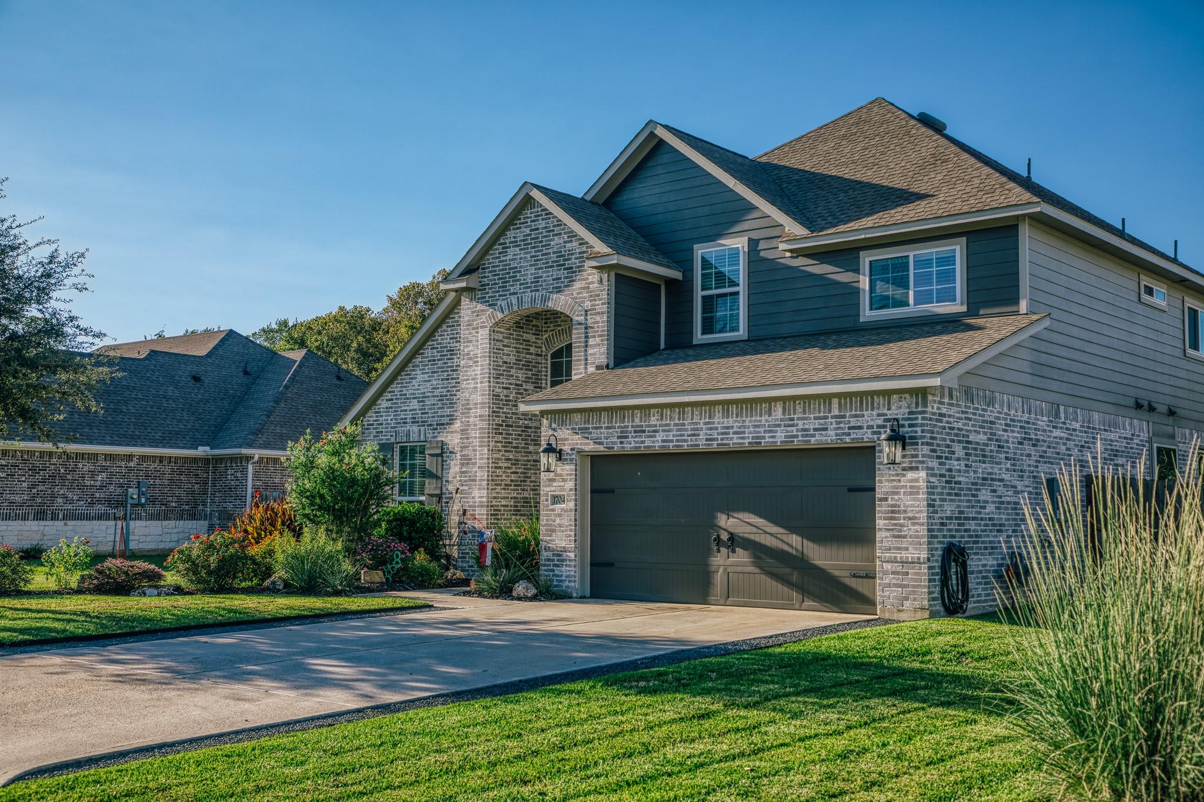
Two-story brick-and-siding home with an arched entry, landscaped front yard, and double garage.
Brick home entrance with a tall arched window, landscaped garden, and attached garage.
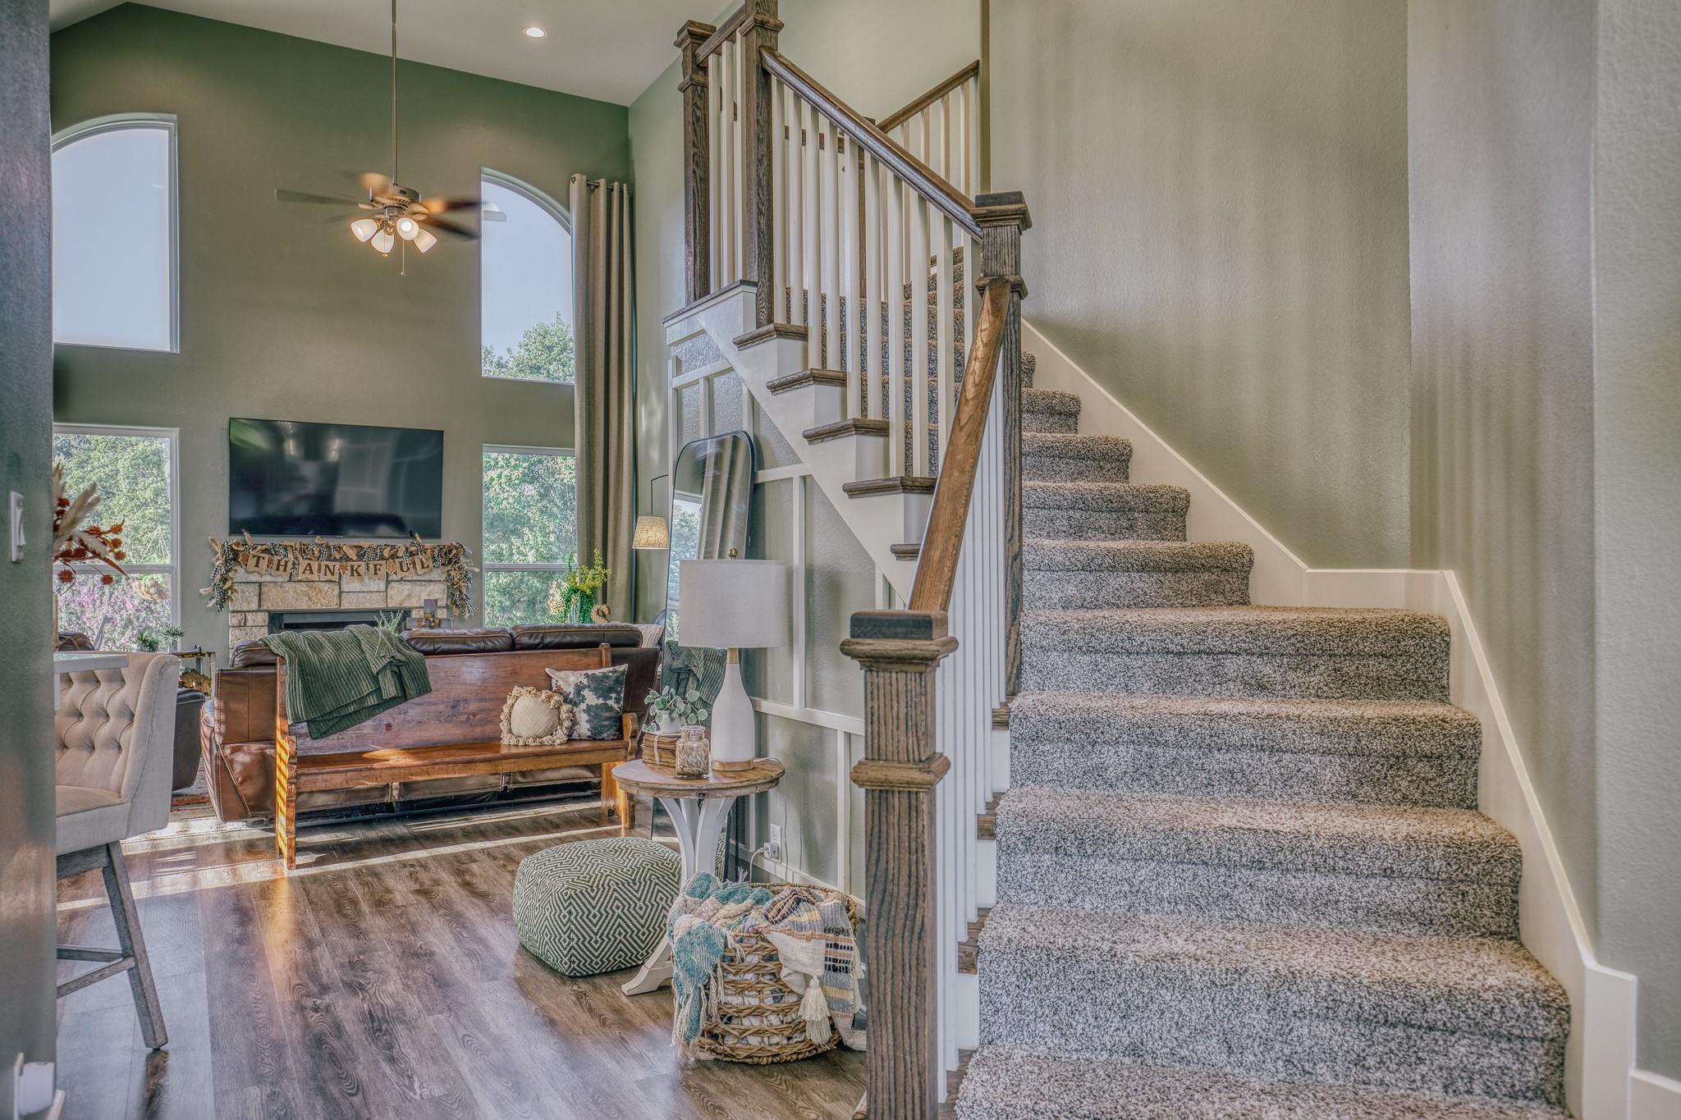
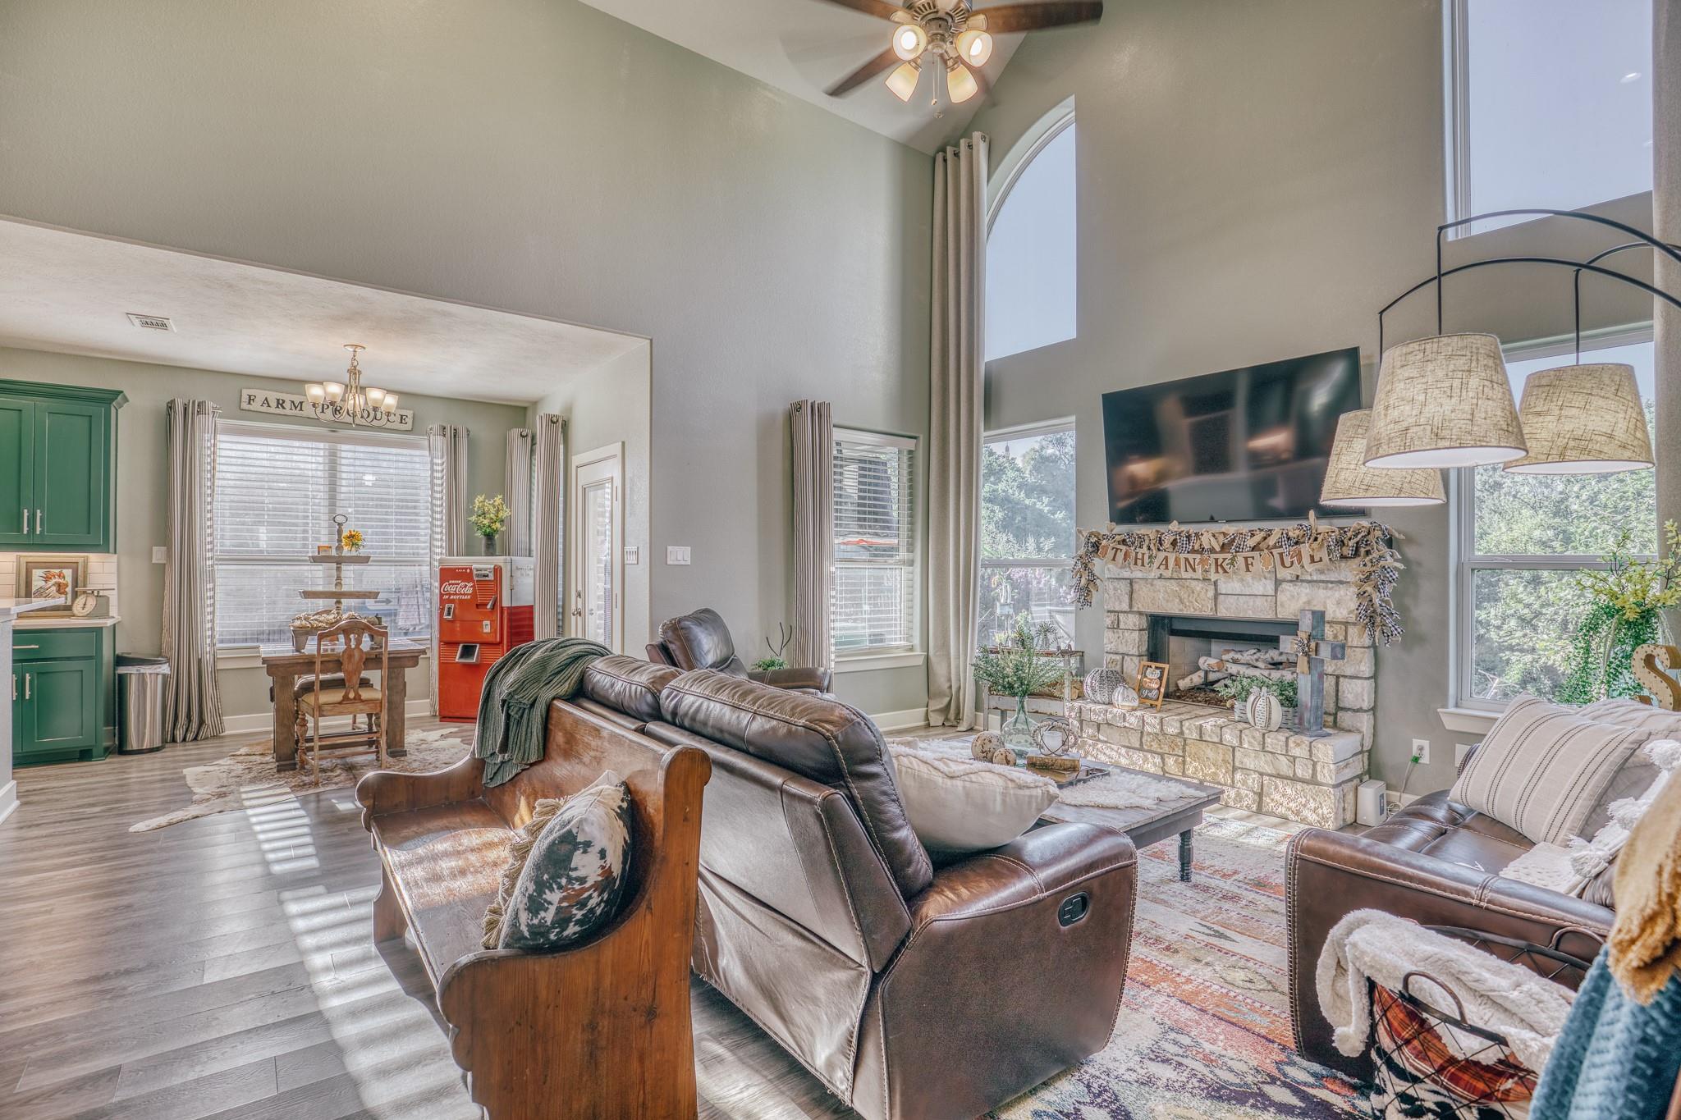
Two-story living room with a stone fireplace, tall windows, and carpeted staircase with wood railing.
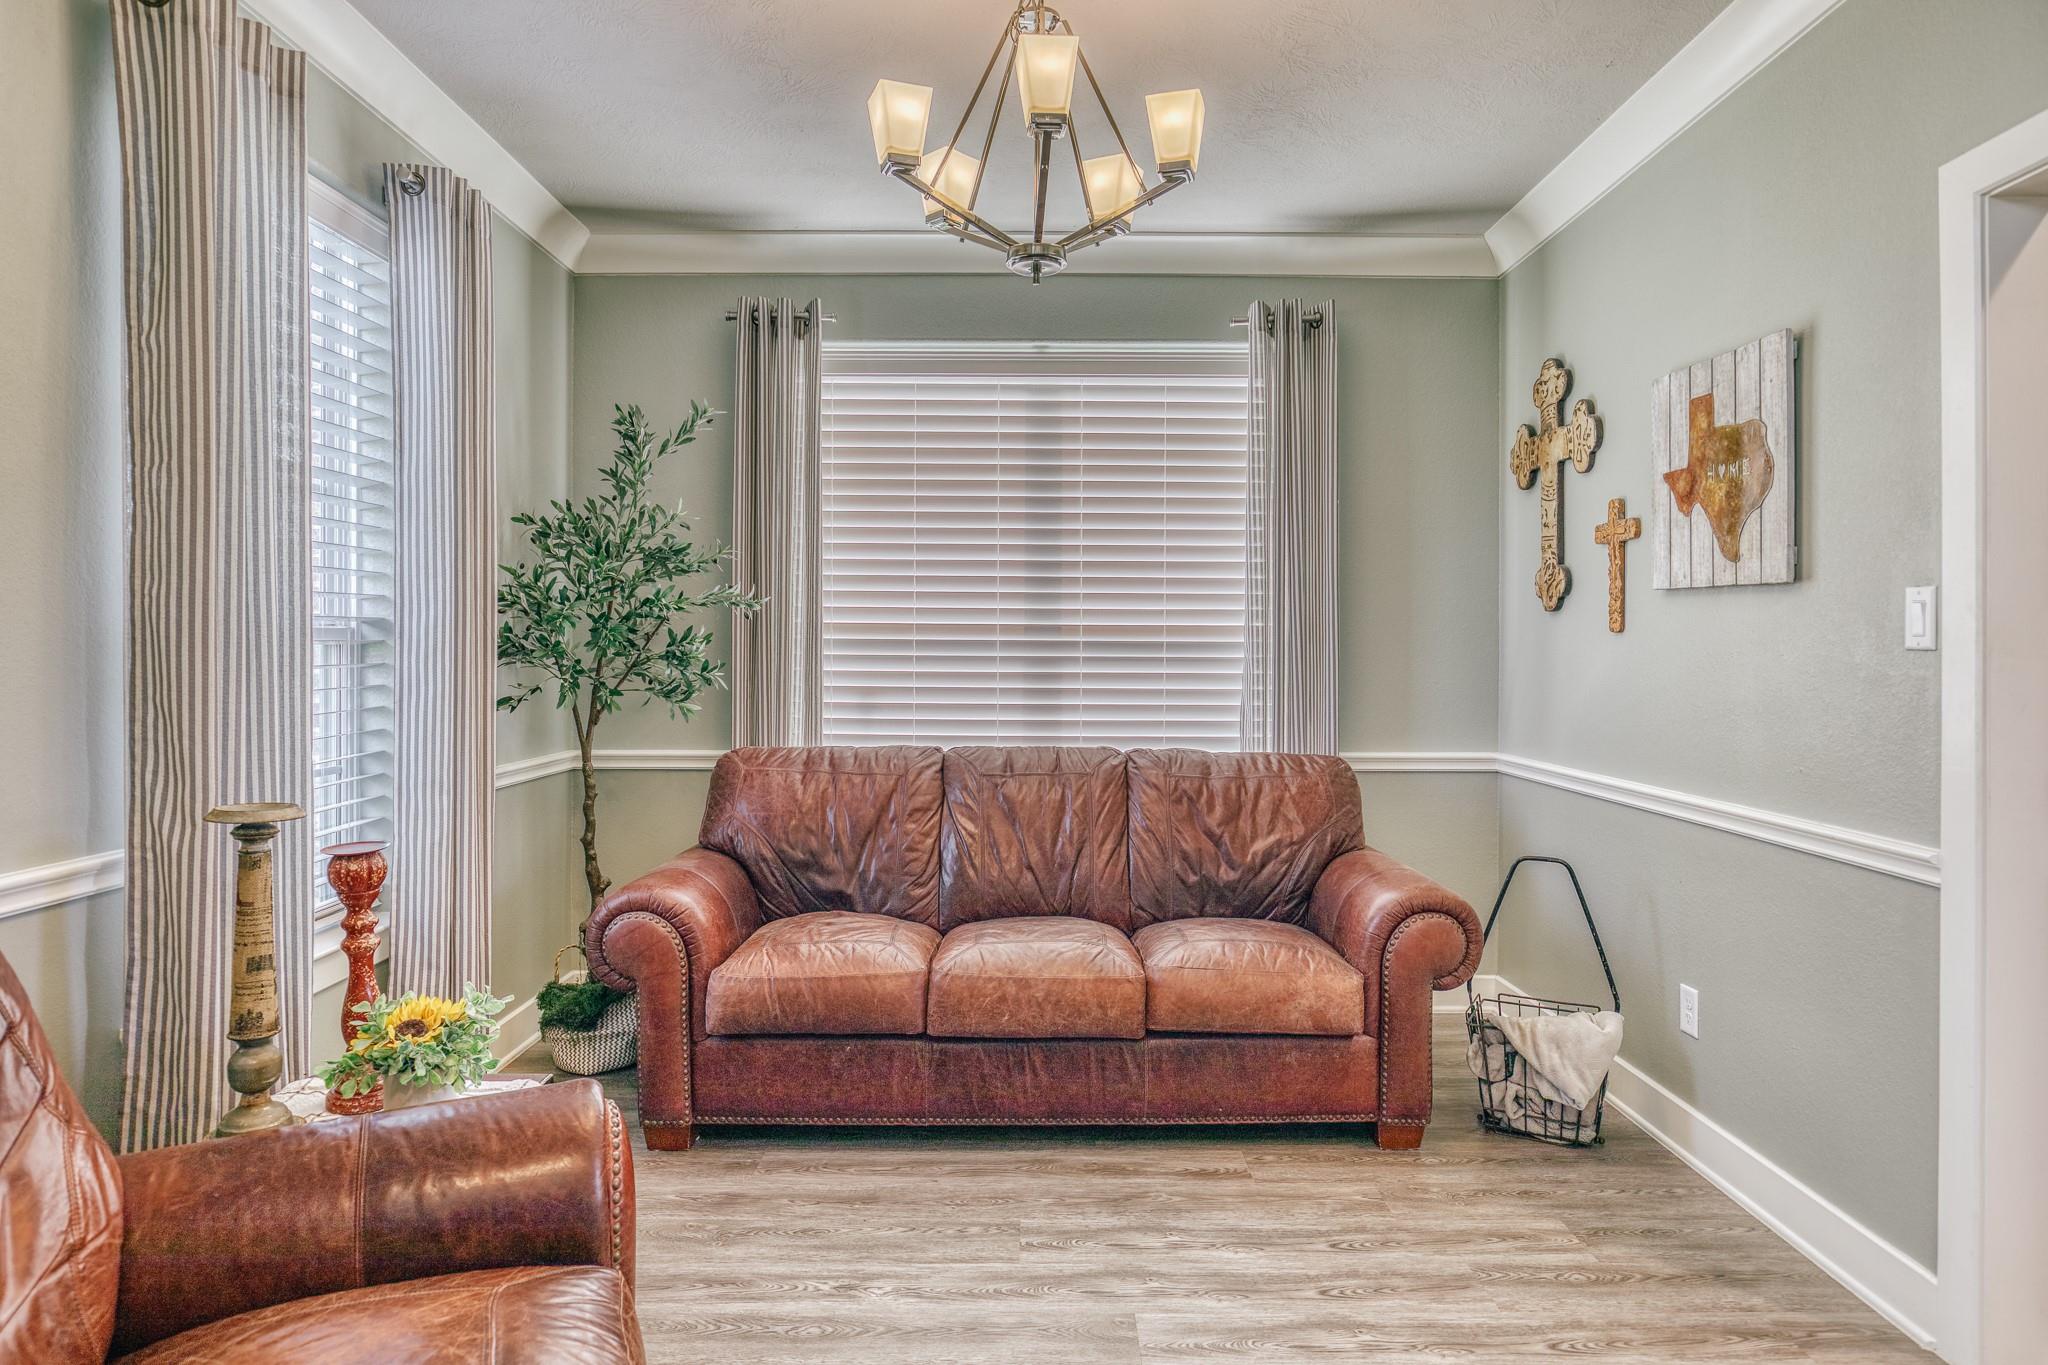
Living room with a leather sofa, striped curtains, and Texas wall art.
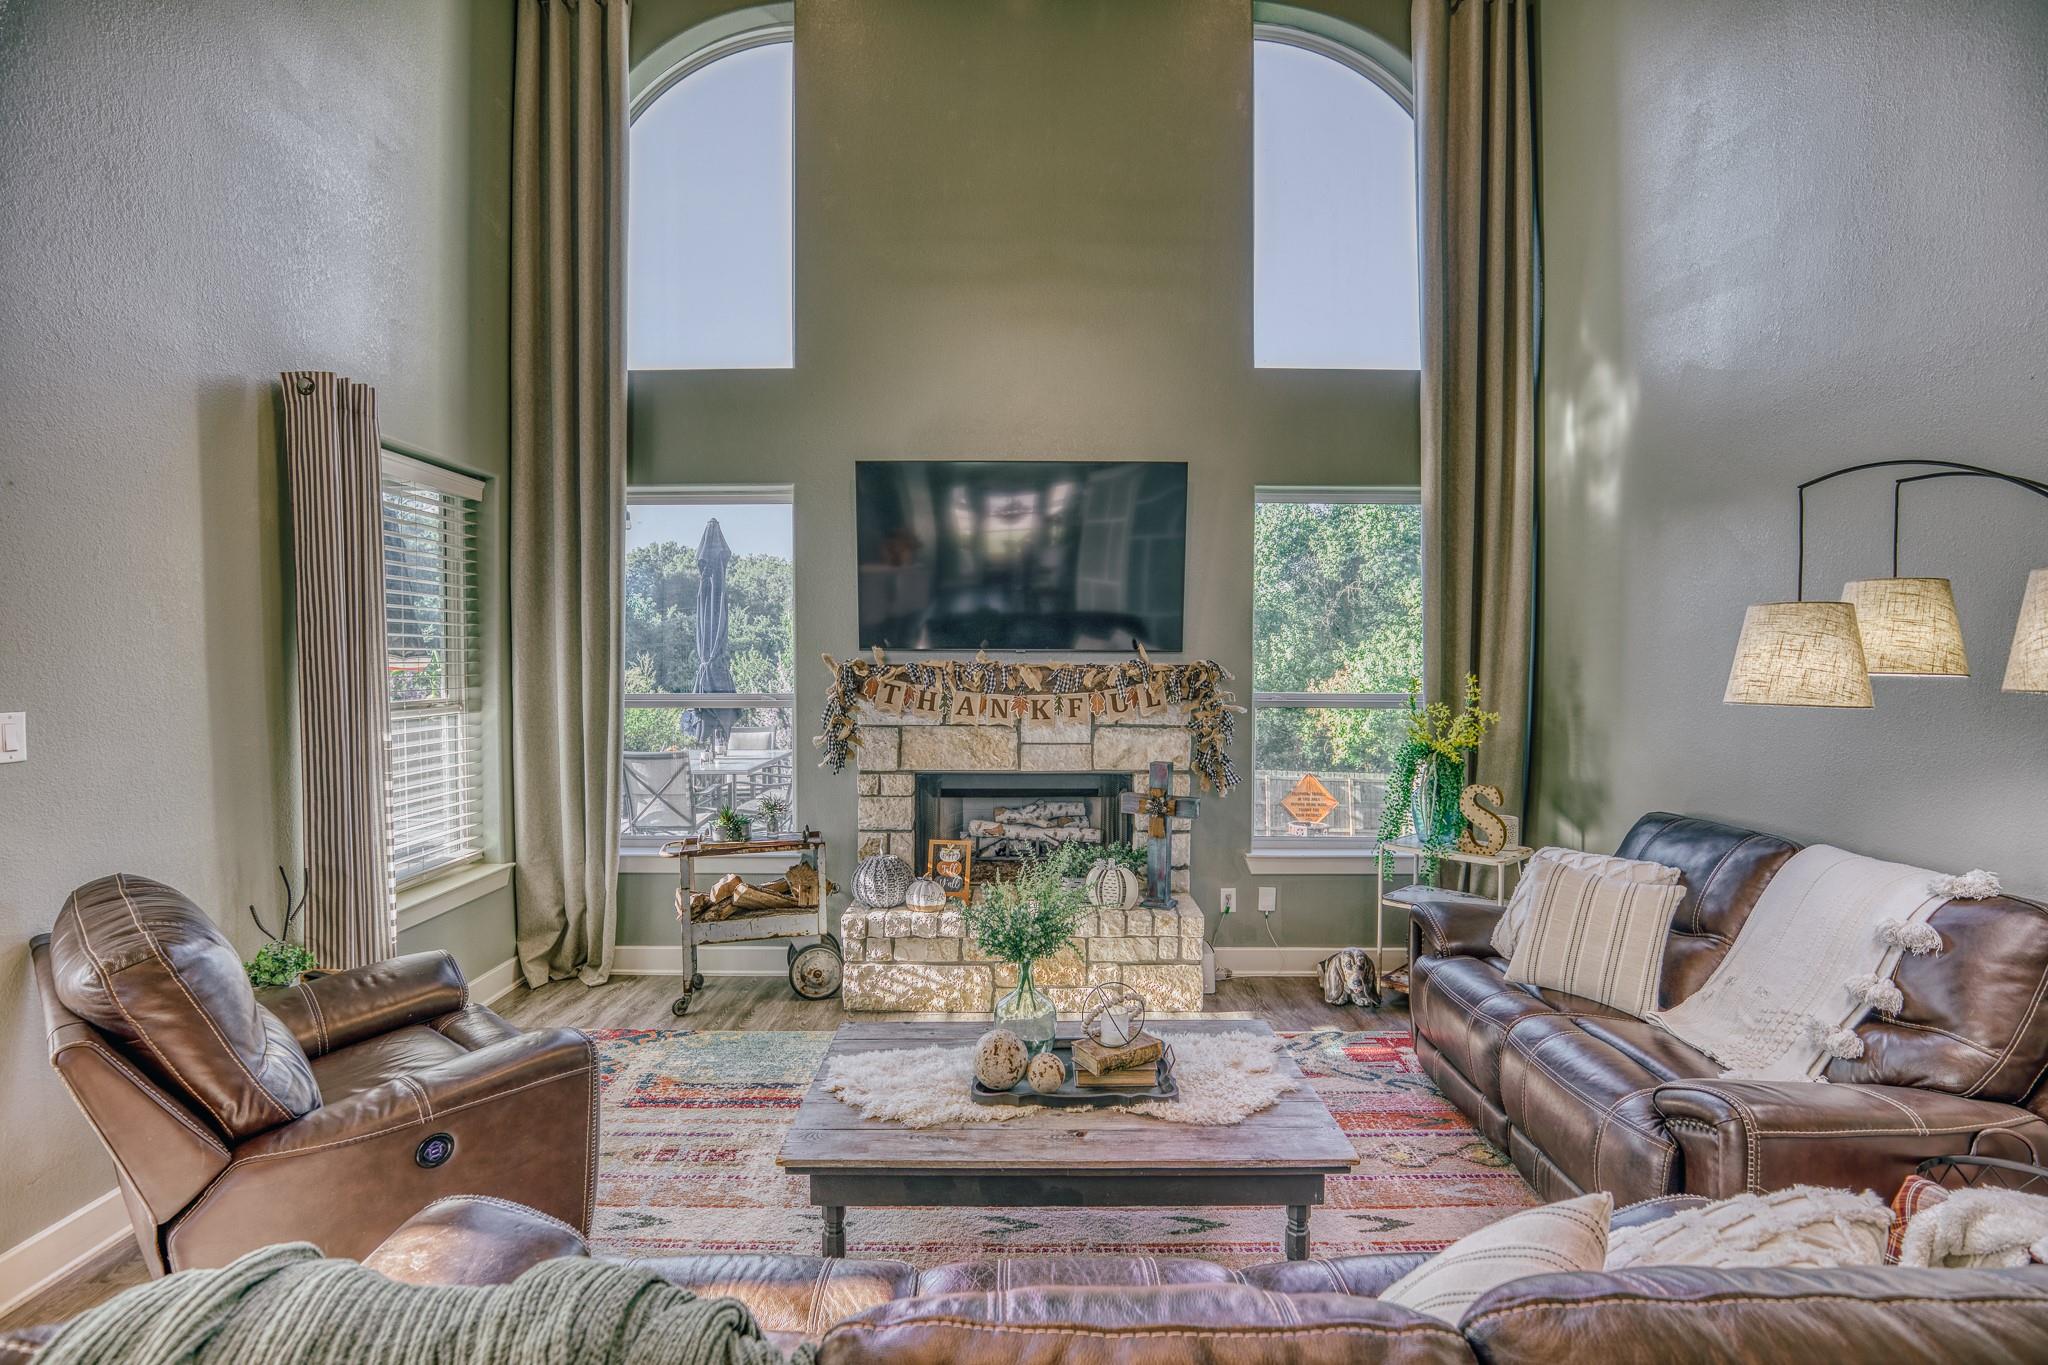
Living room with a tall stone fireplace, leather seating, and arched upper windows.
Open living room with stone fireplace, vaulted ceiling, and adjoining dining area.
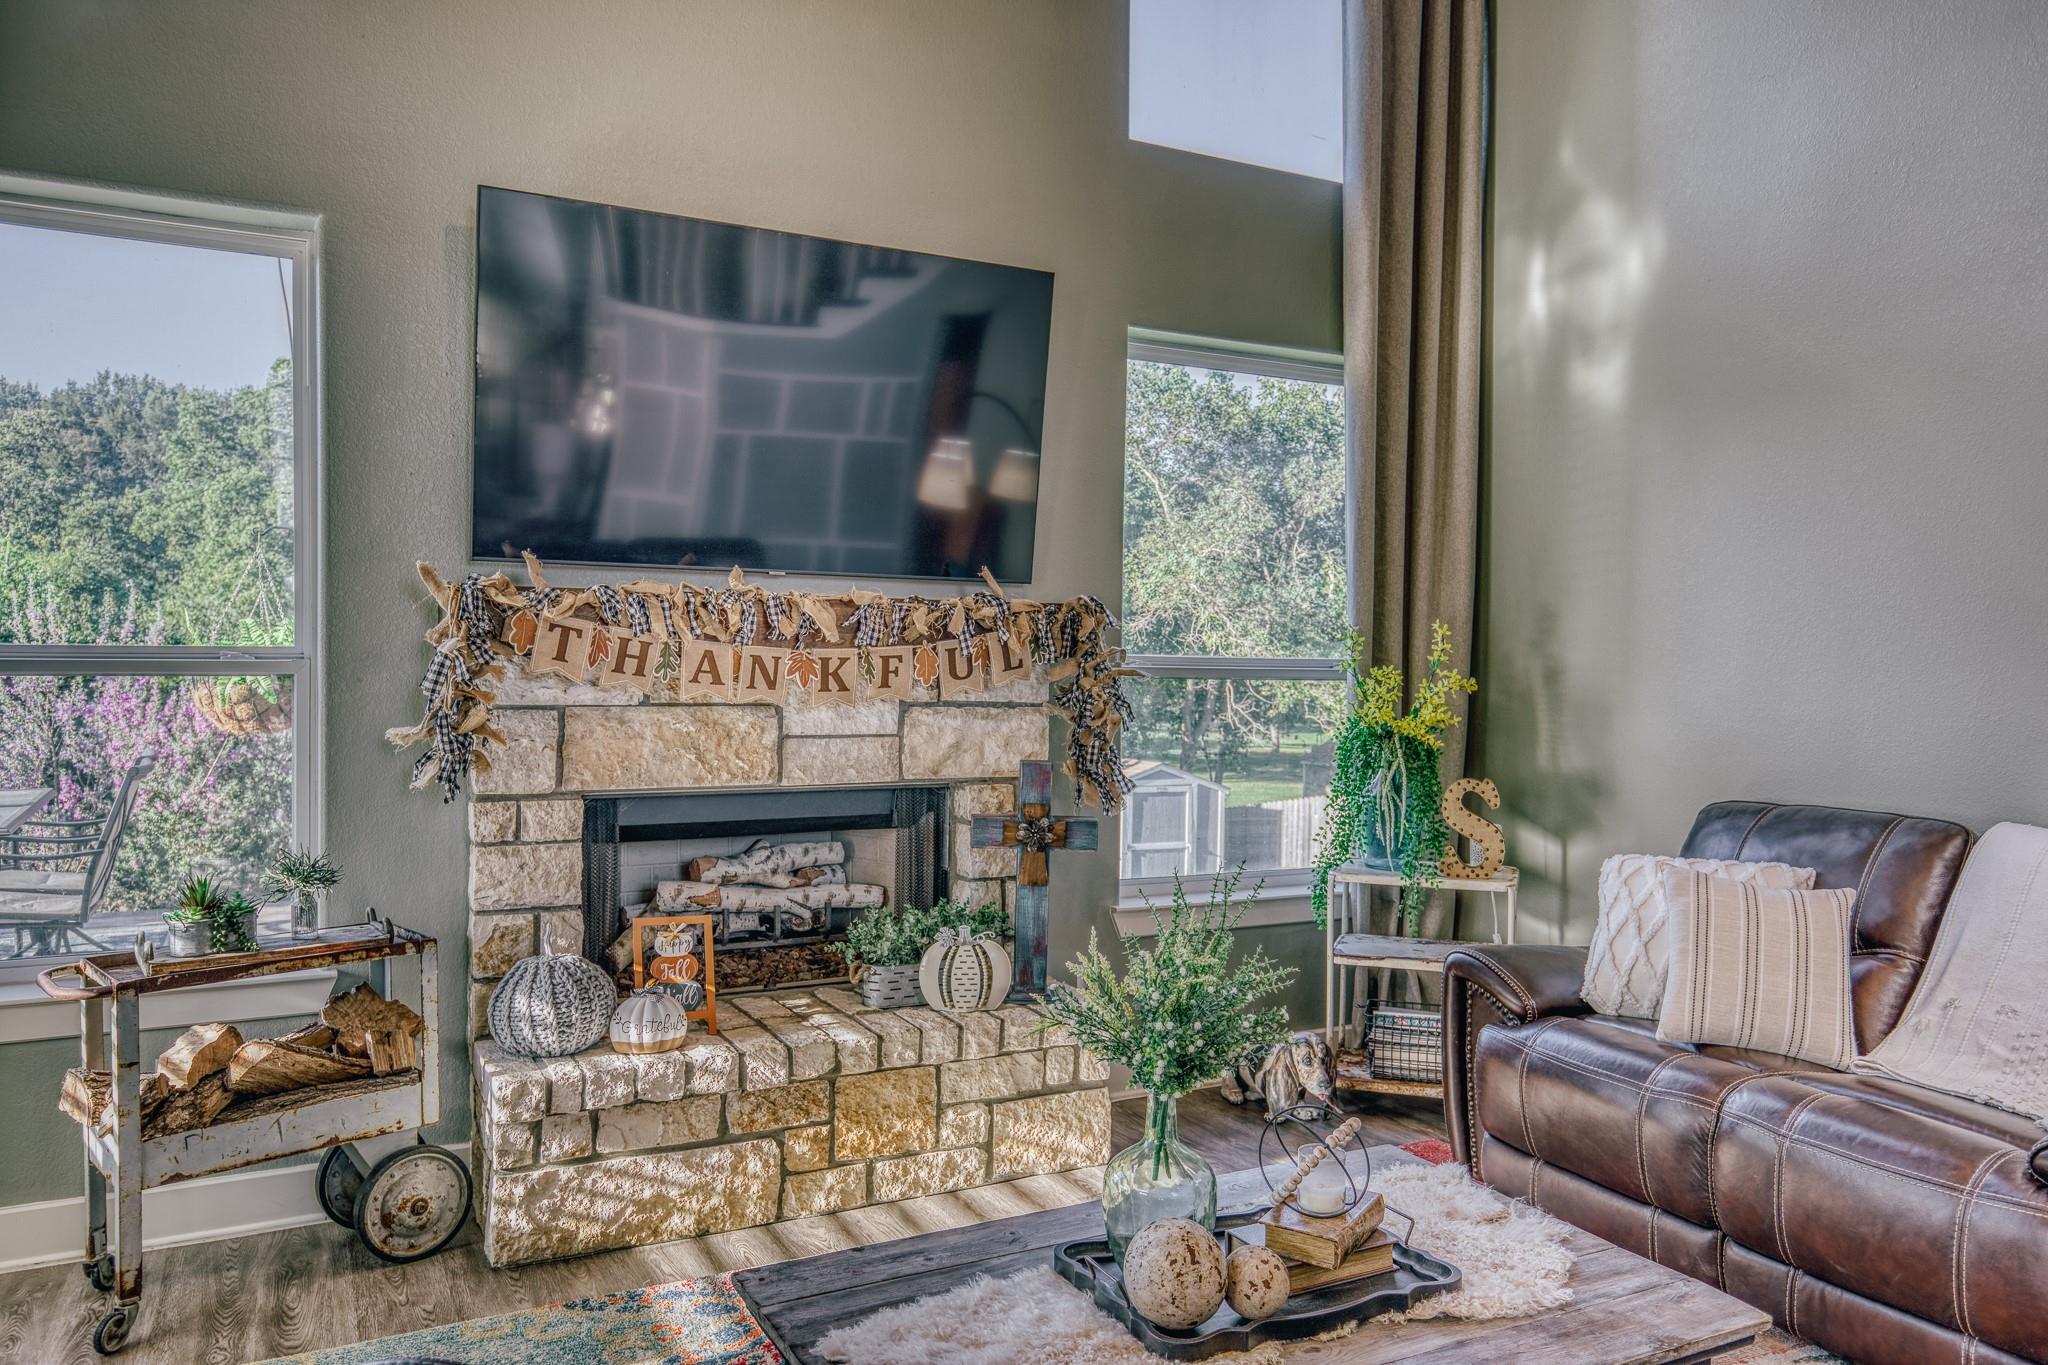
Living room with a stone fireplace, wall-mounted TV, tall windows, and leather sofa.
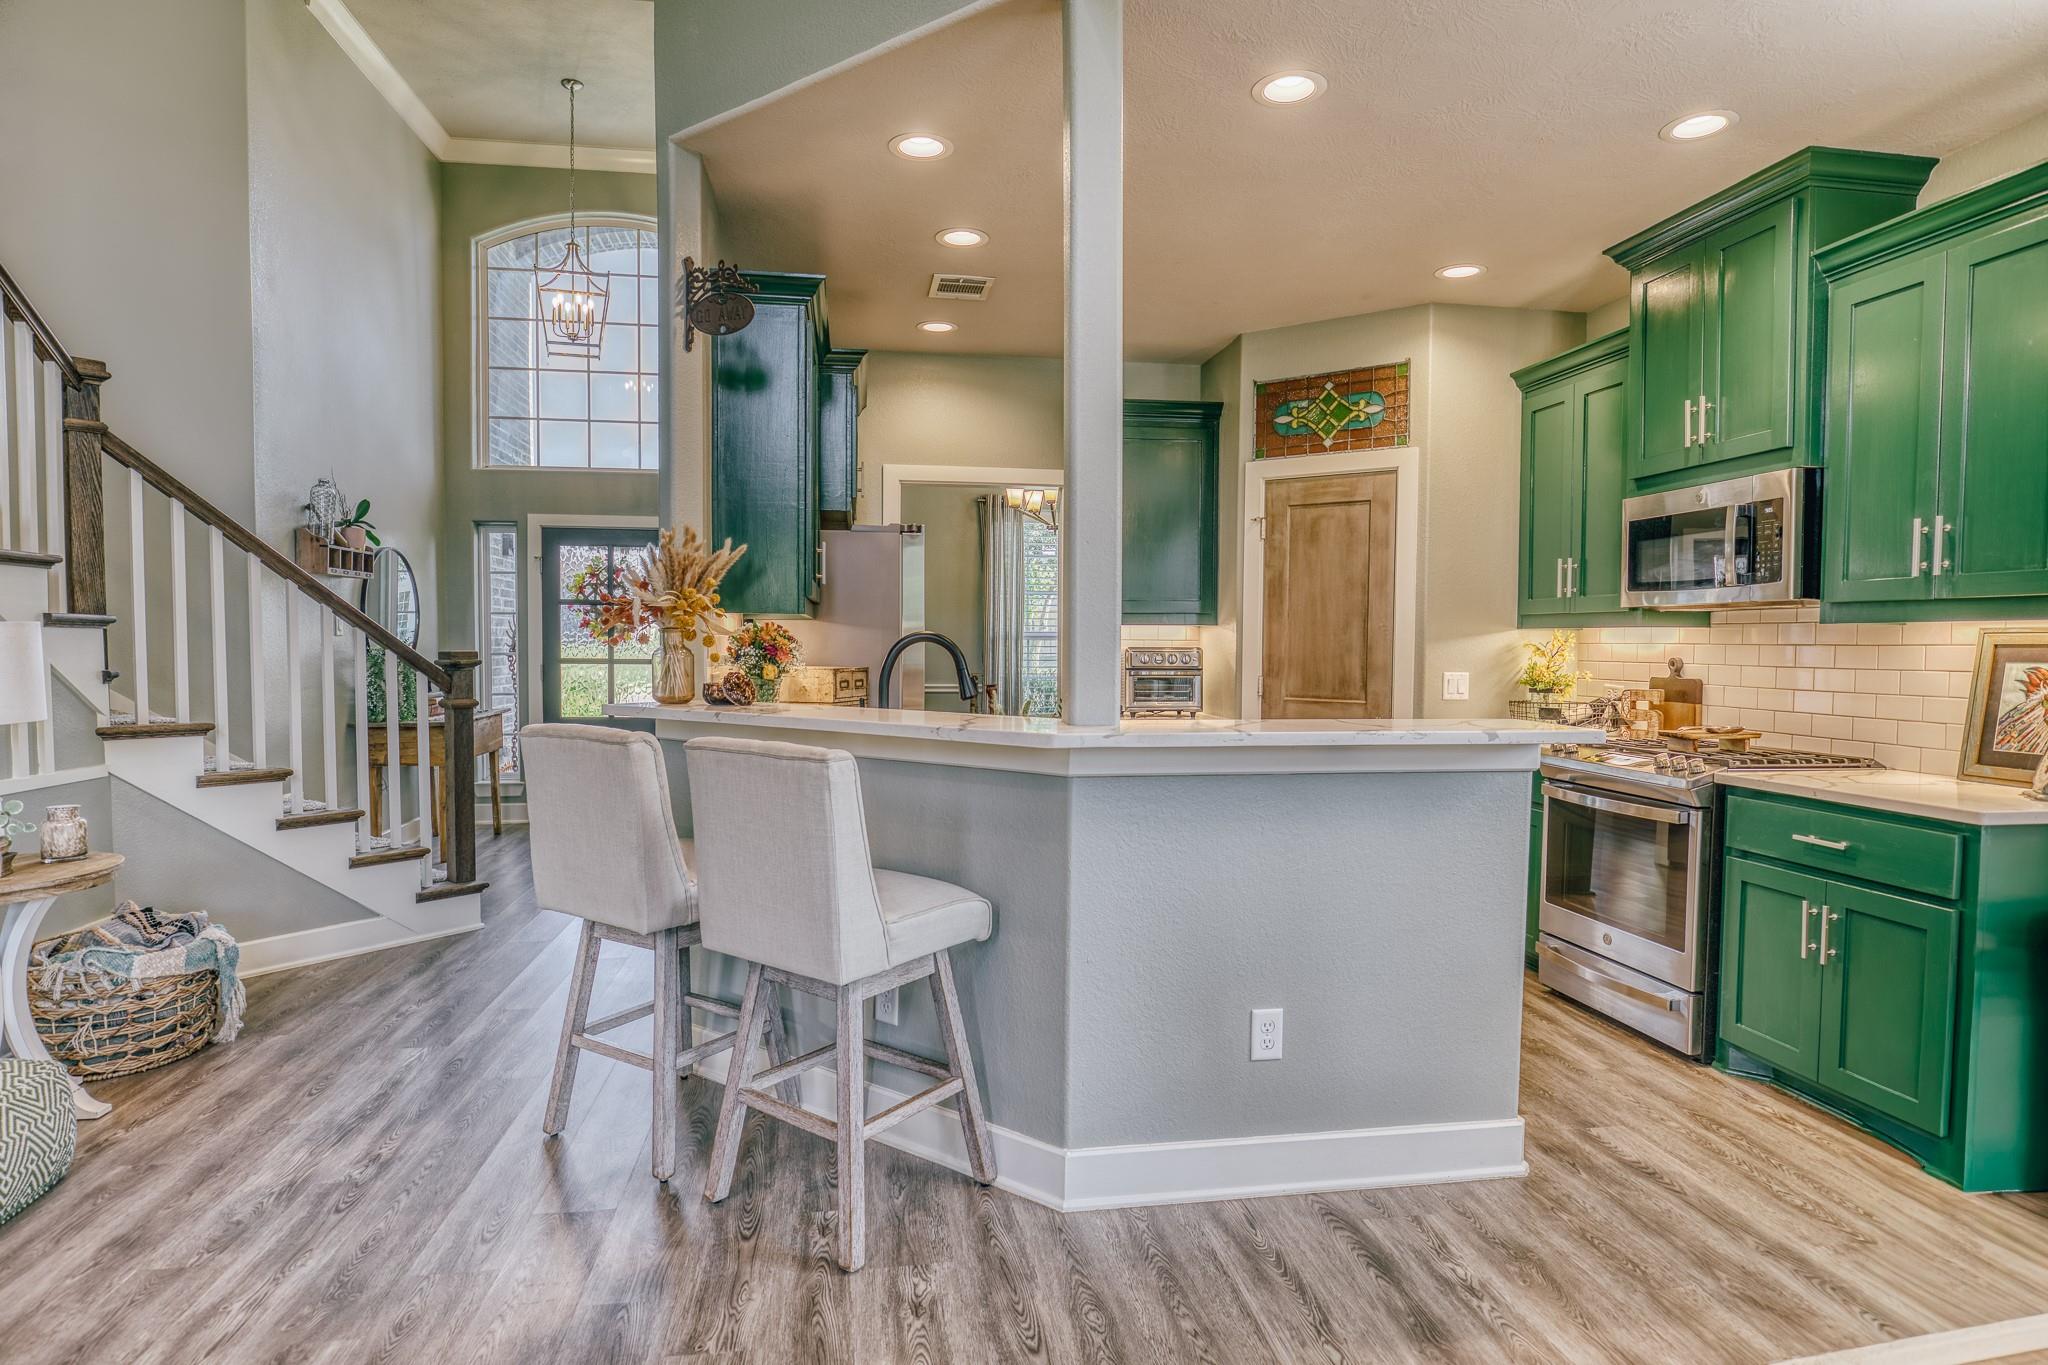
Kitchen with green cabinets, a large island with seating, and an open staircase.
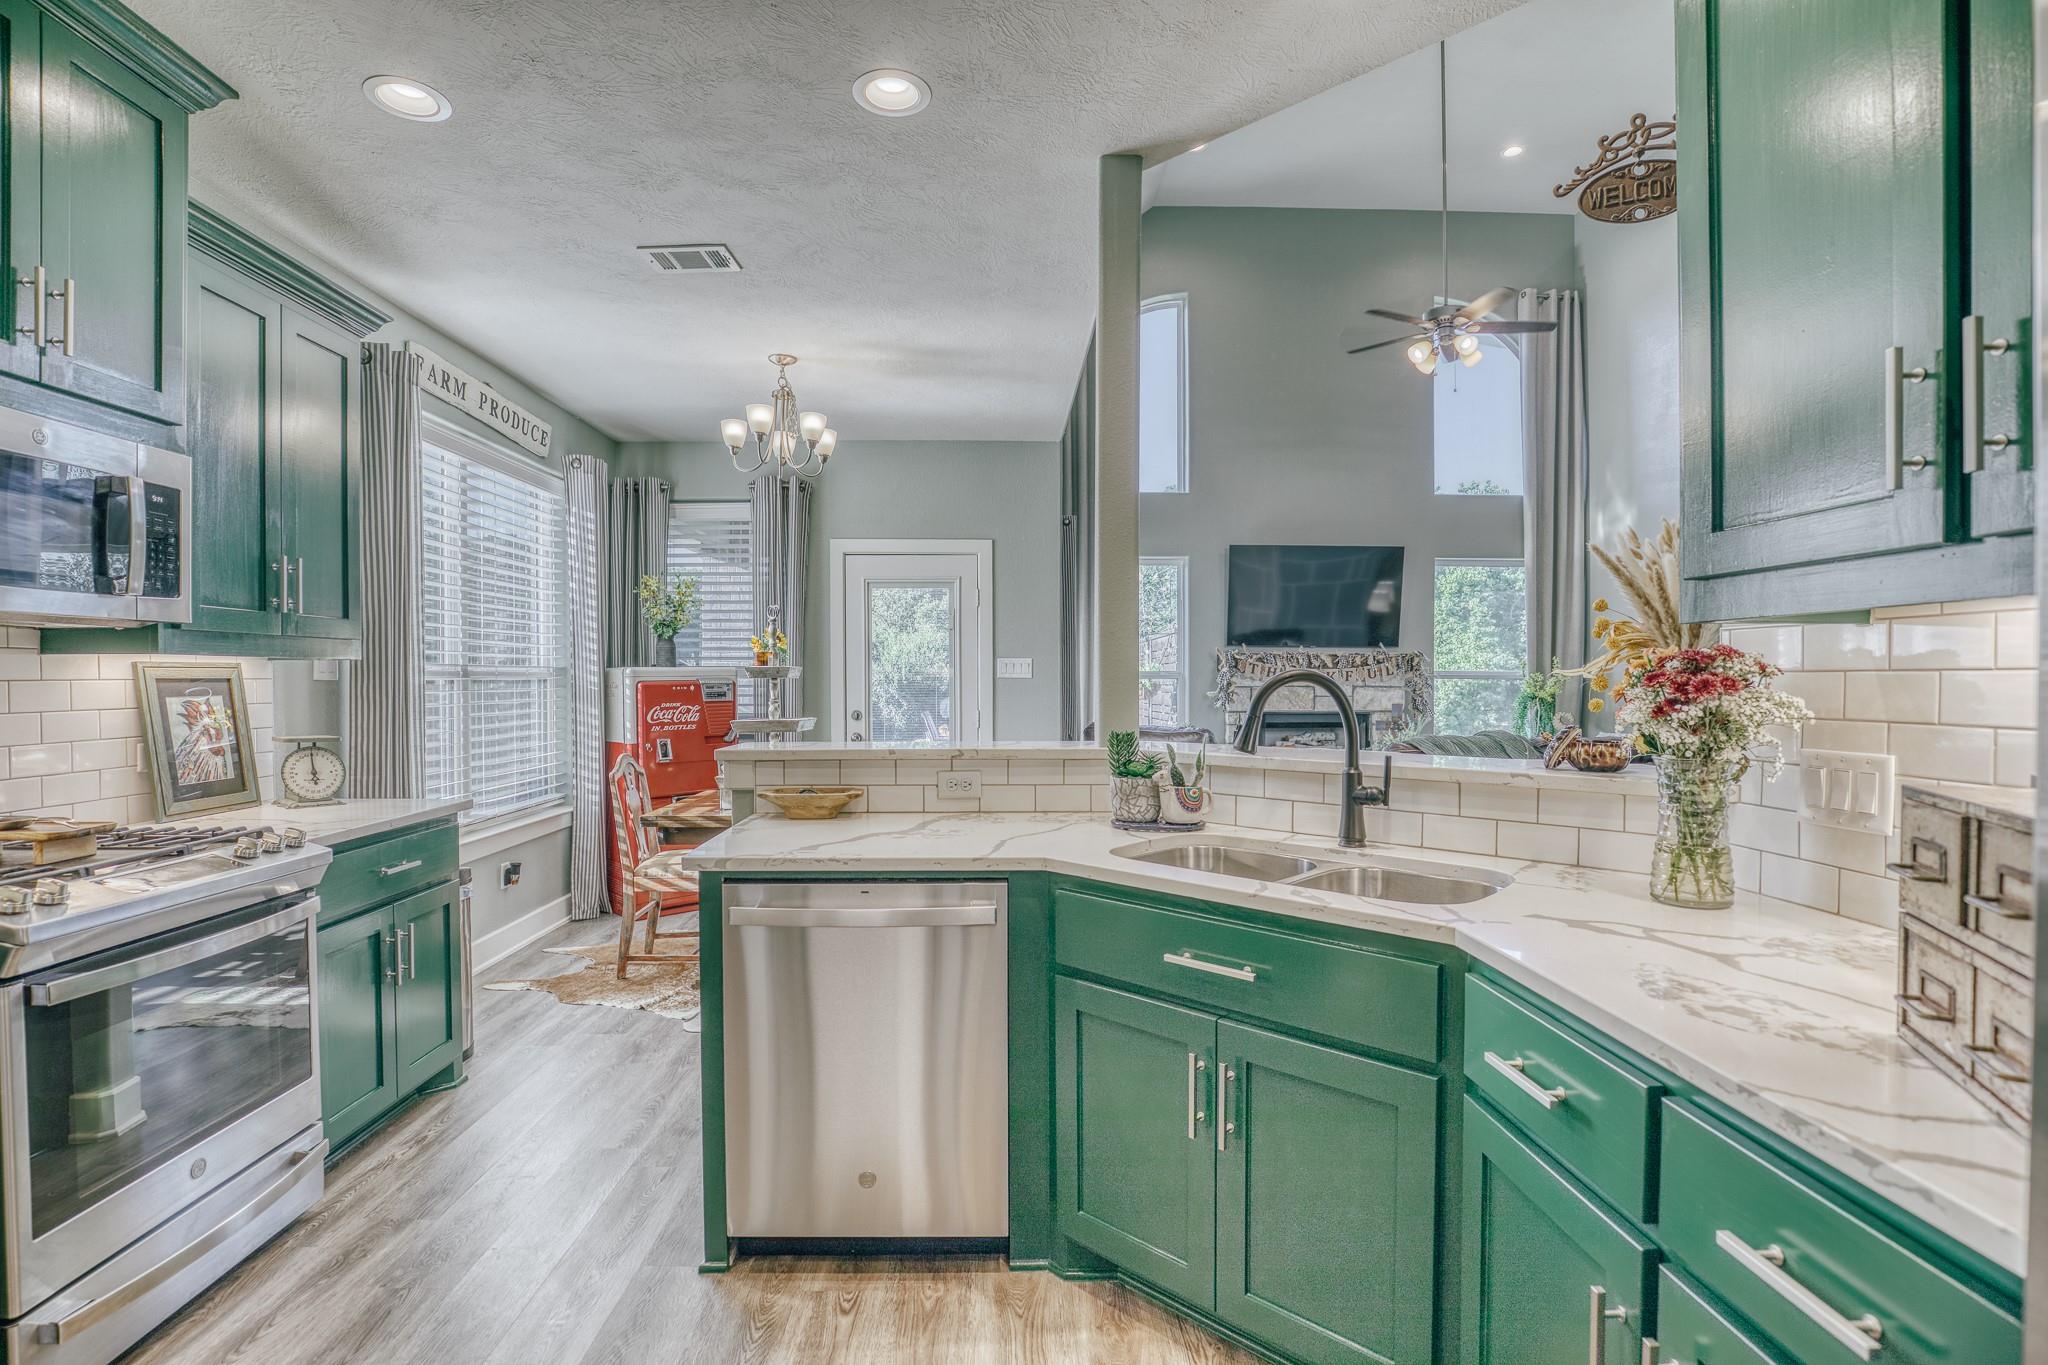
Kitchen with emerald-green cabinets, a white peninsula, stainless appliances, and an adjoining living area.
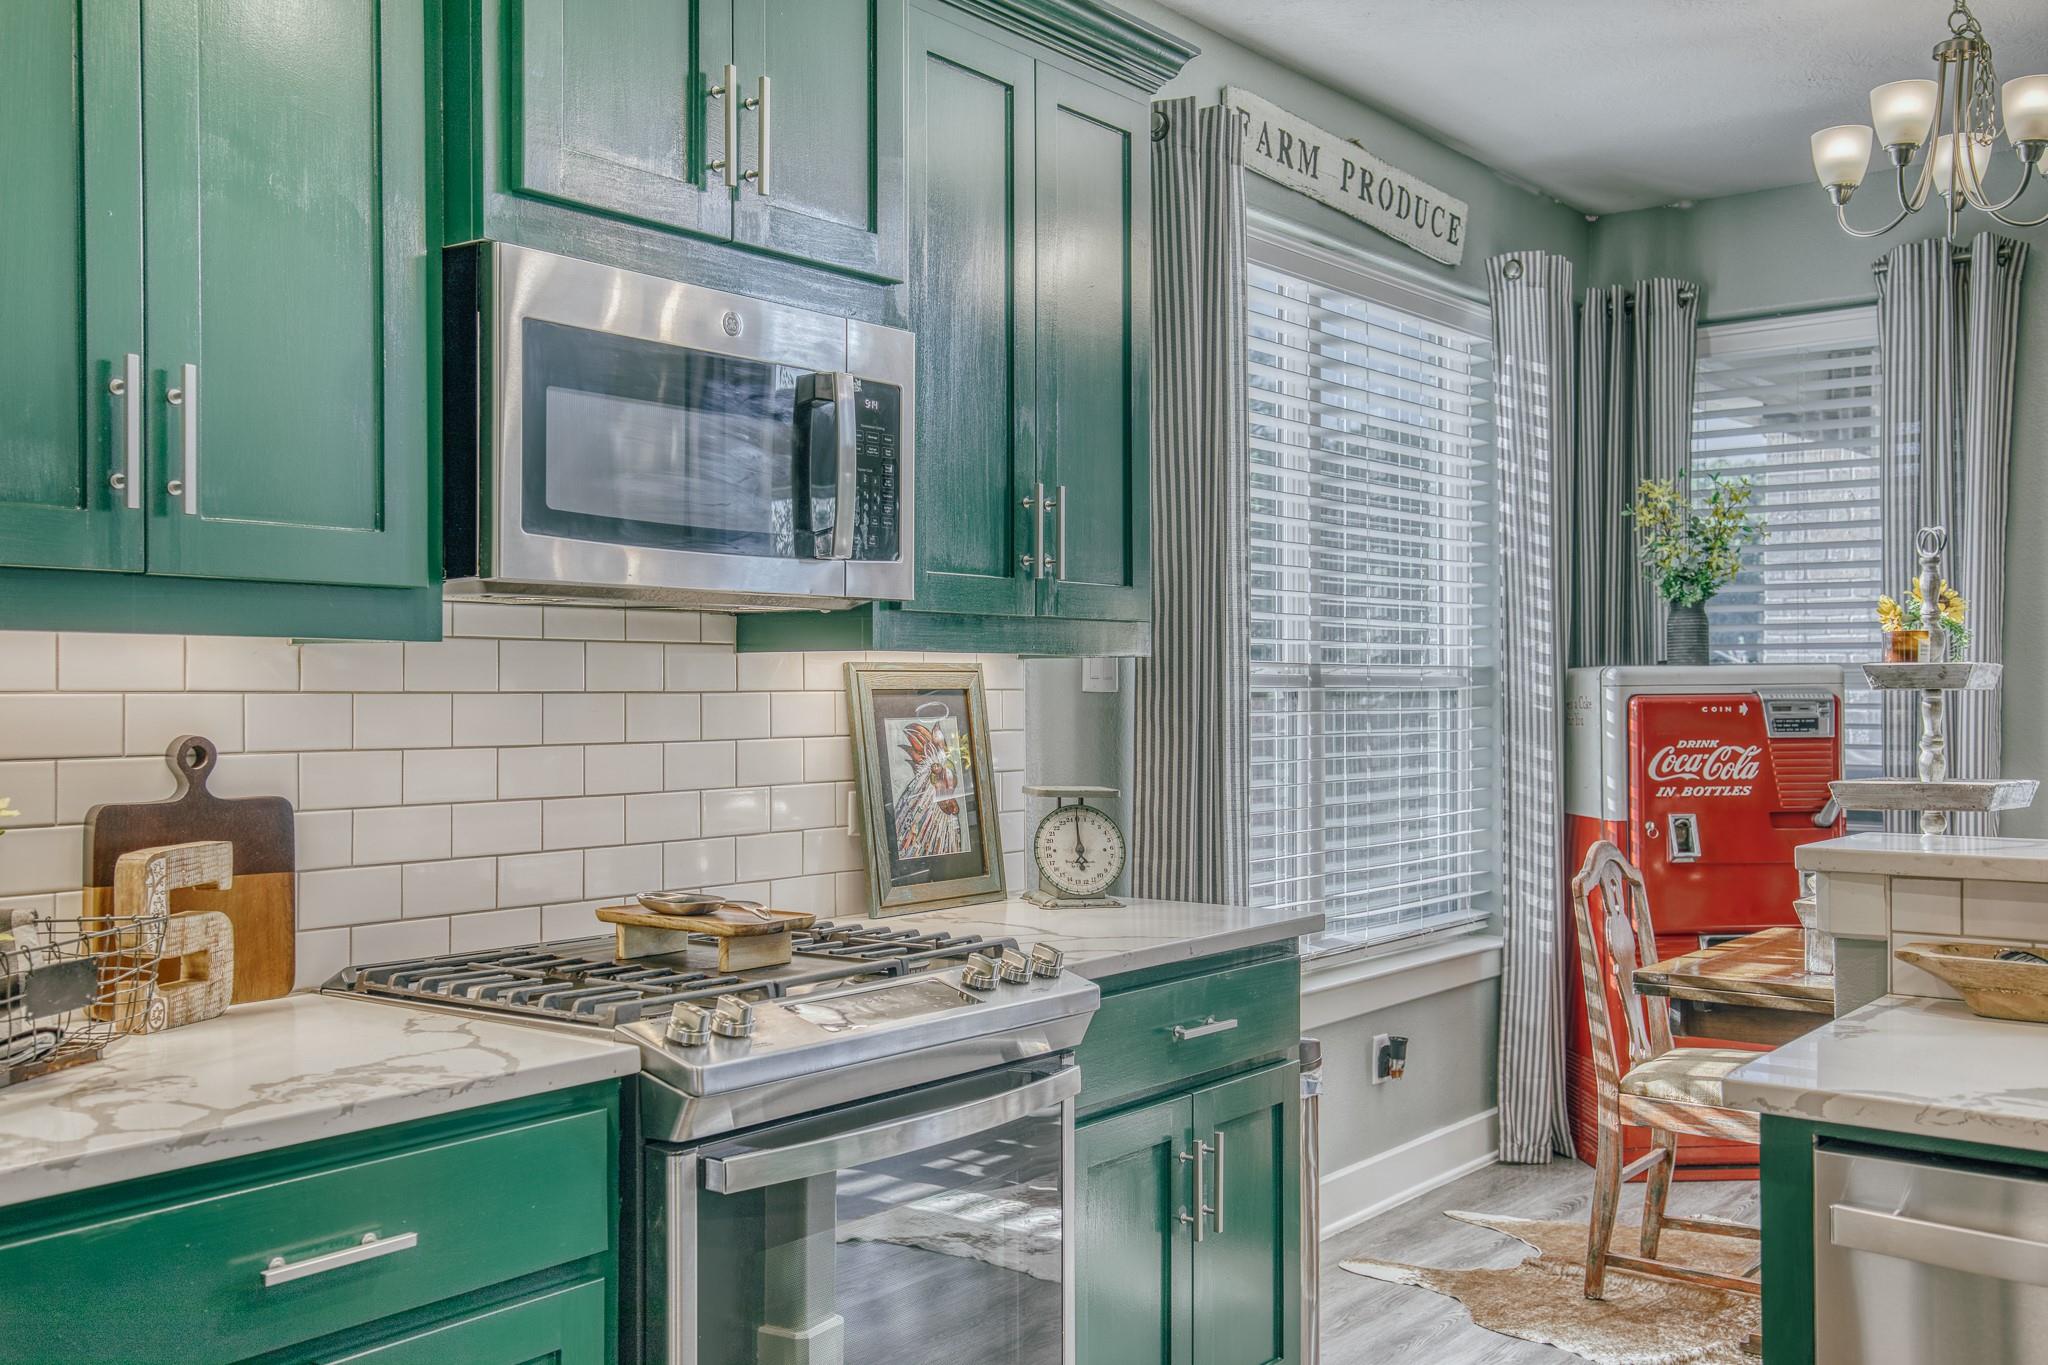
Kitchen with green cabinets, stainless steel appliances, and a vintage red Coca-Cola cooler.
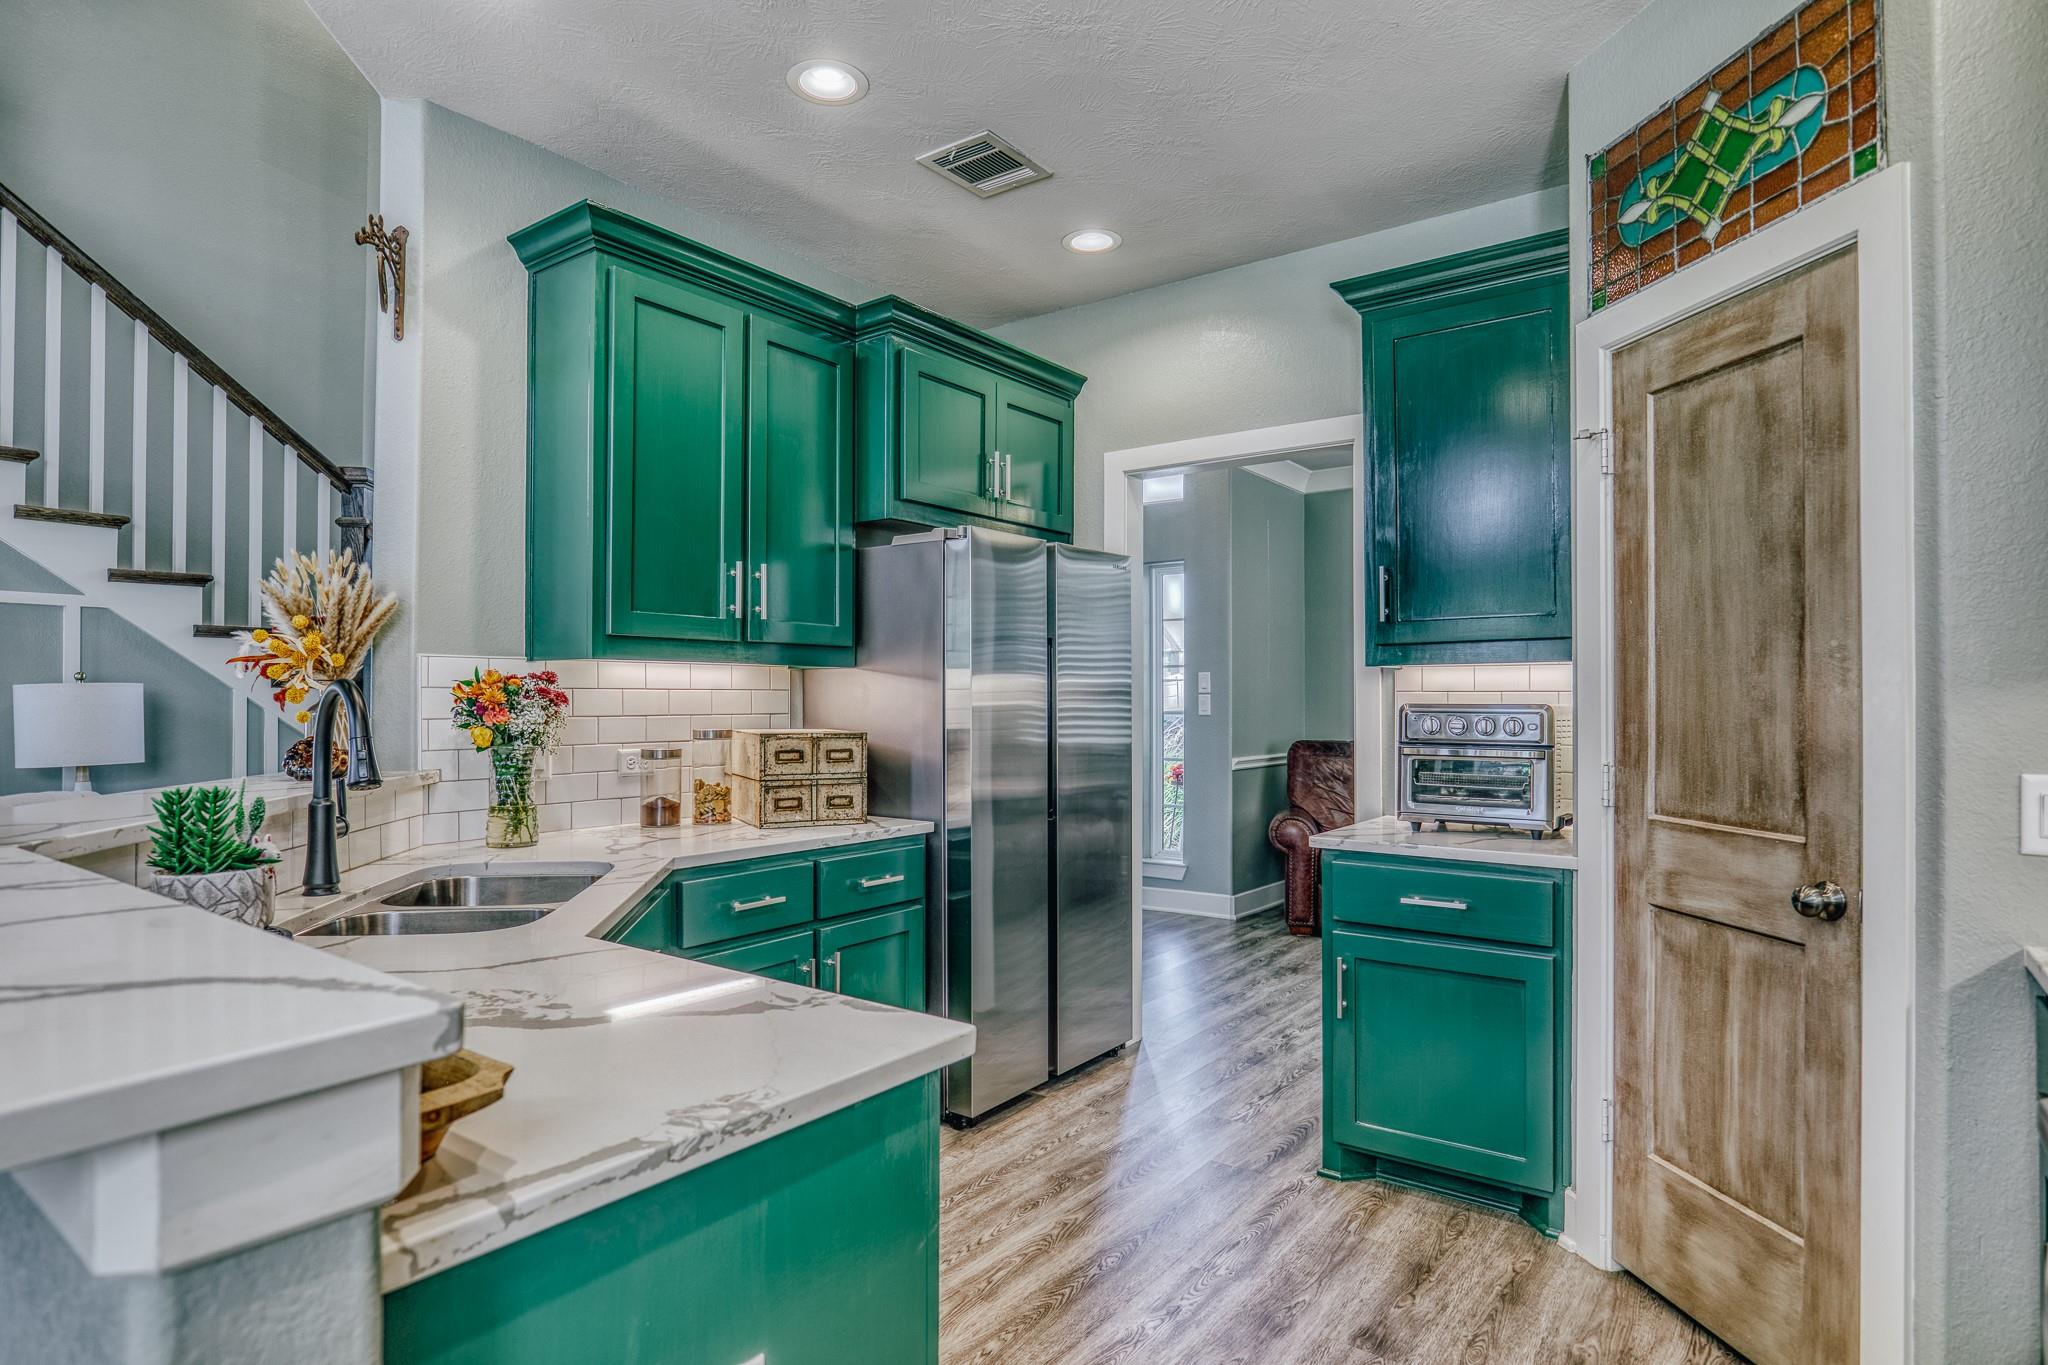
Kitchen with emerald cabinets, marble-pattern counters, stainless appliances, and a staircase beside the island.
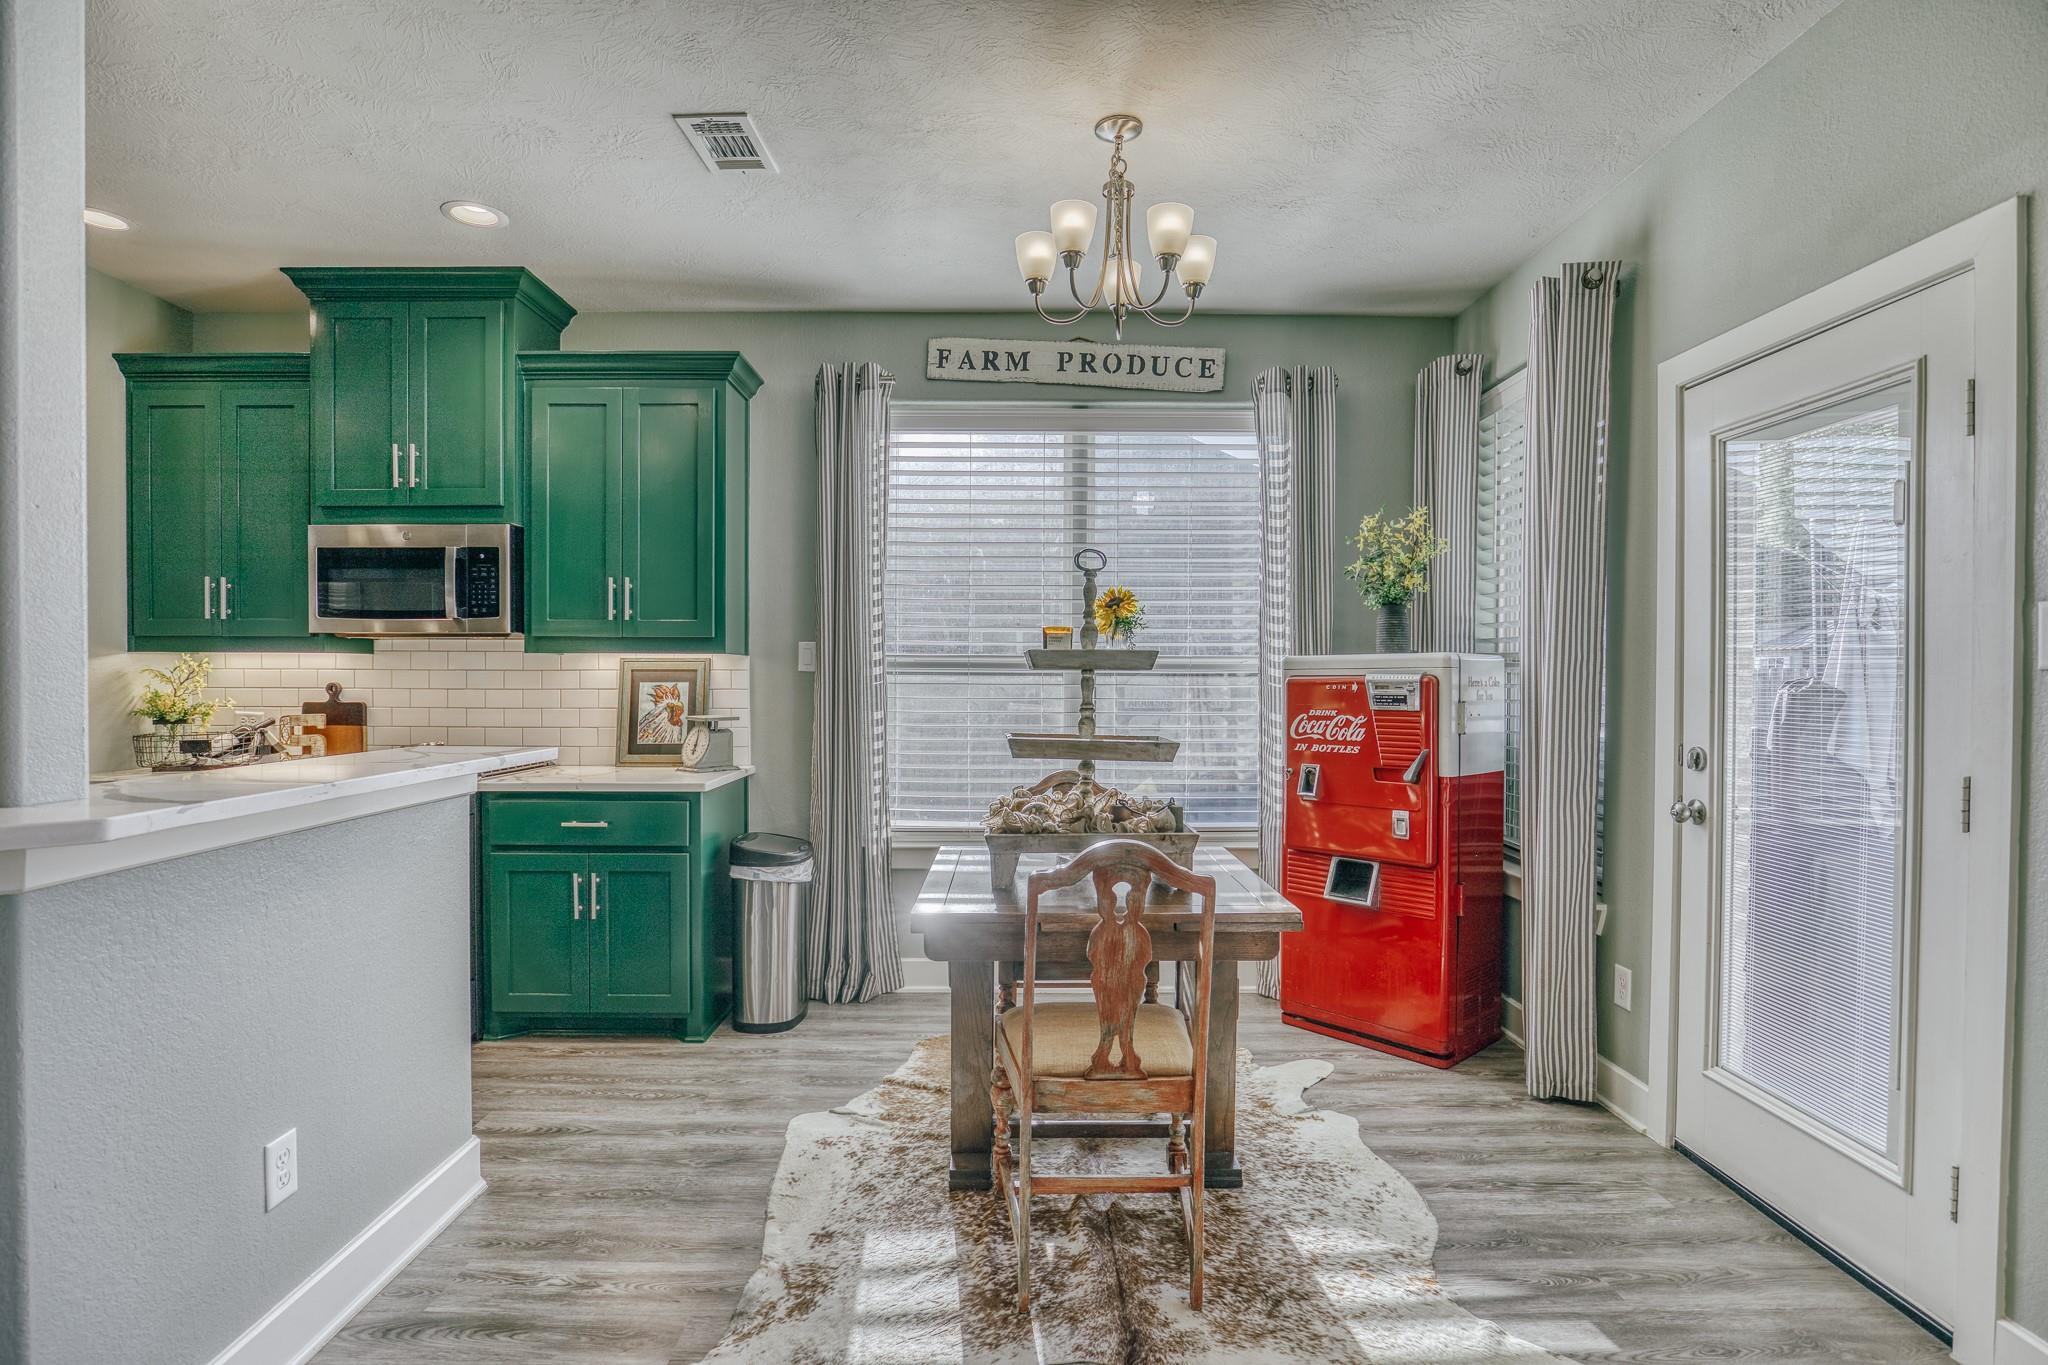
Kitchen and dining area with green cabinets, a wooden table, and a vintage red Coca-Cola vending machine.
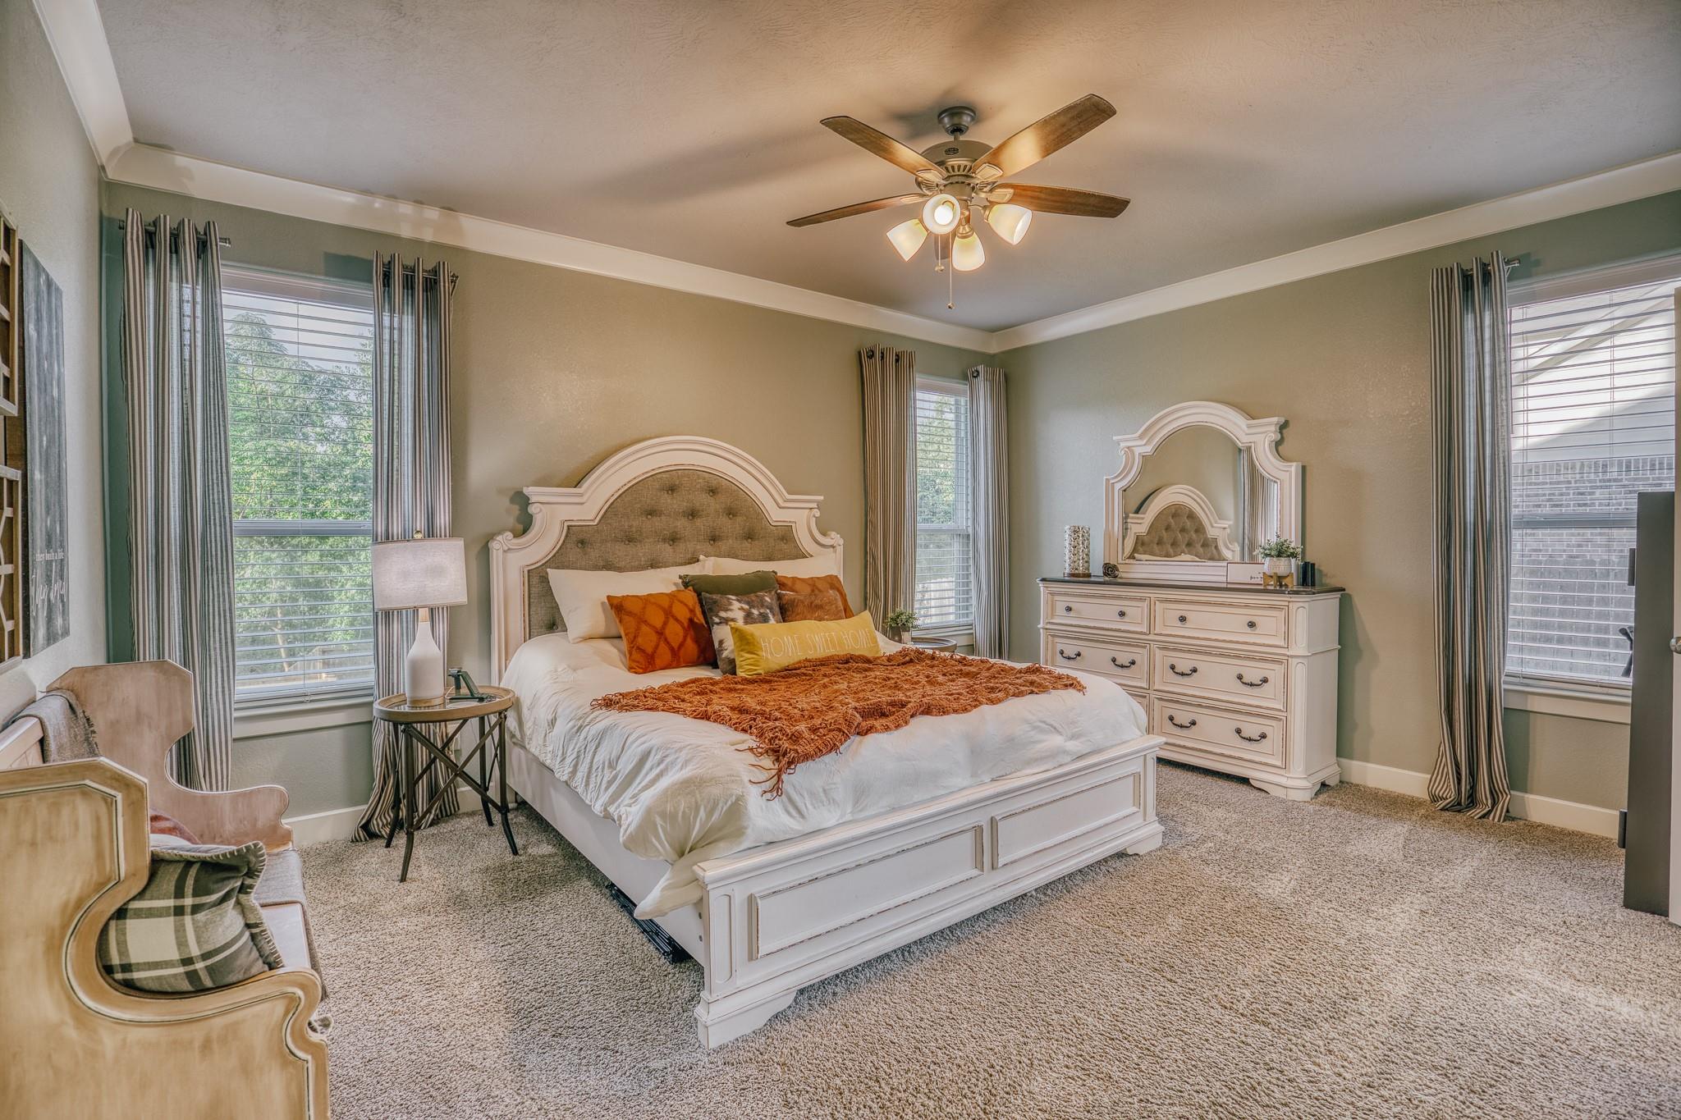
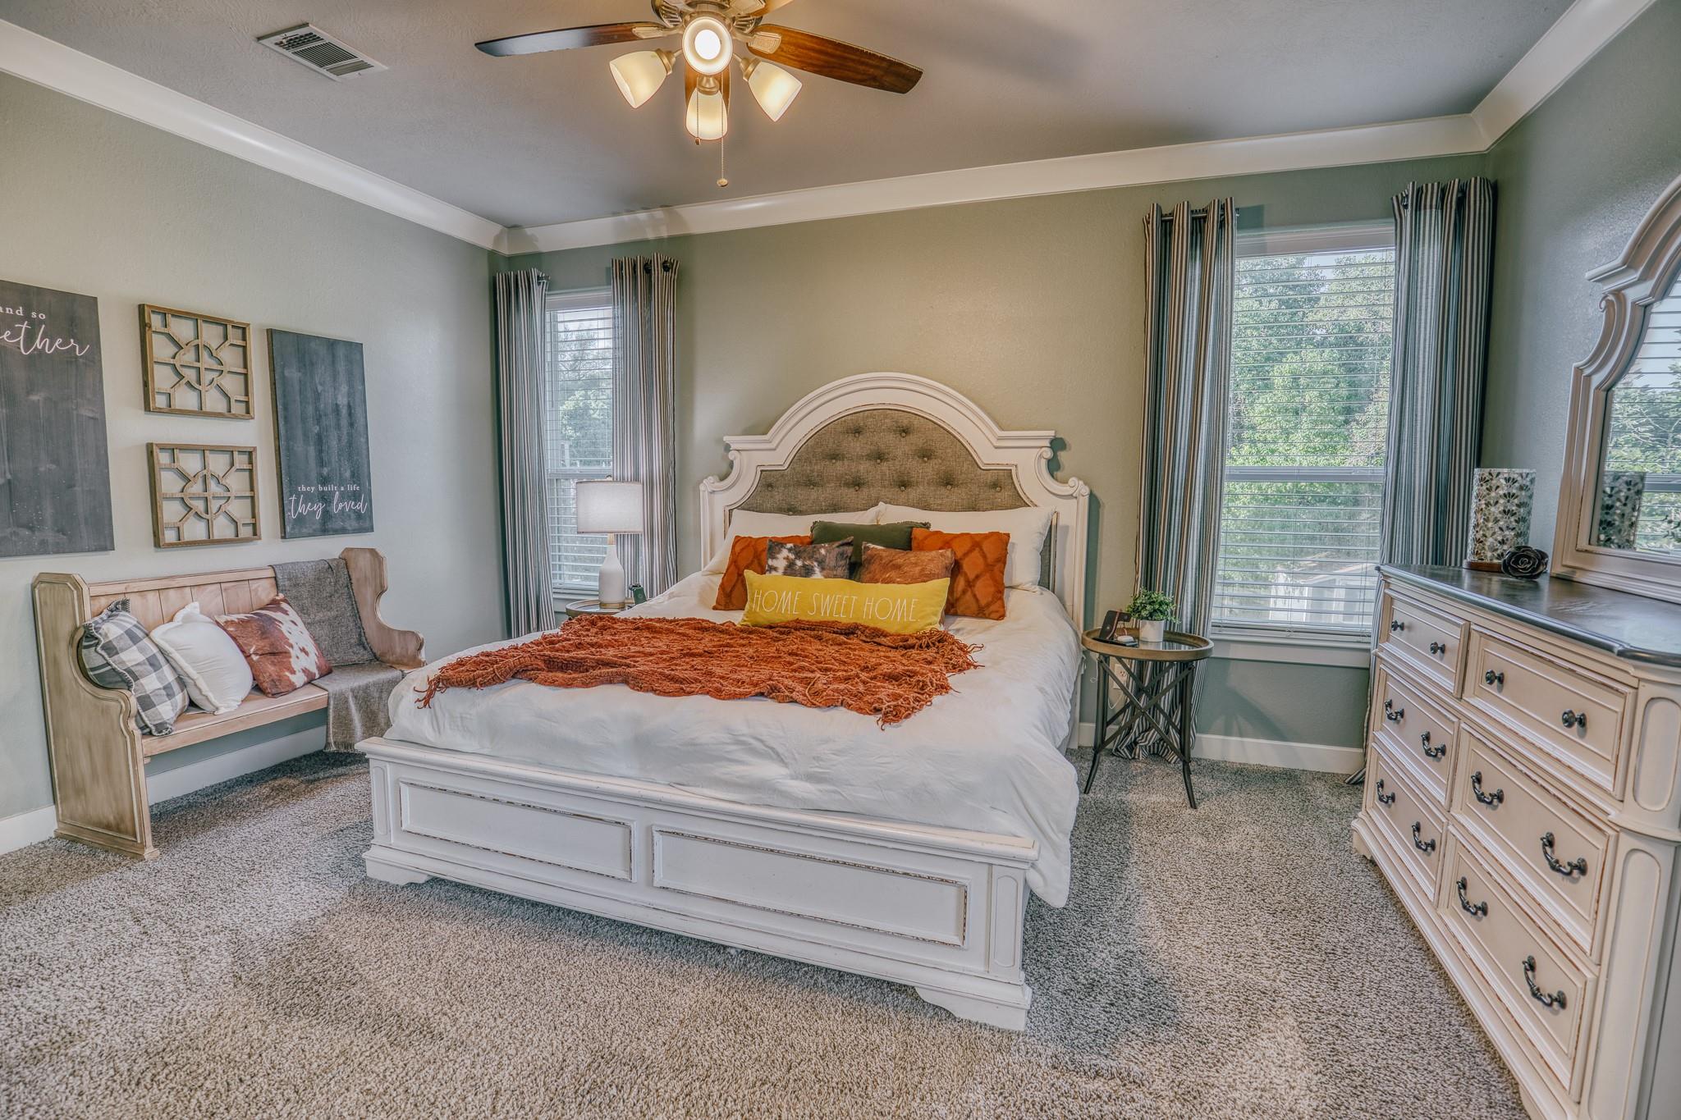
Staged bedroom with an ornate white bed, matching dresser, ceiling fan, and windows with striped curtains.
Bedroom with an ornate white bed, rust-colored throw, window seating, and matching dresser.
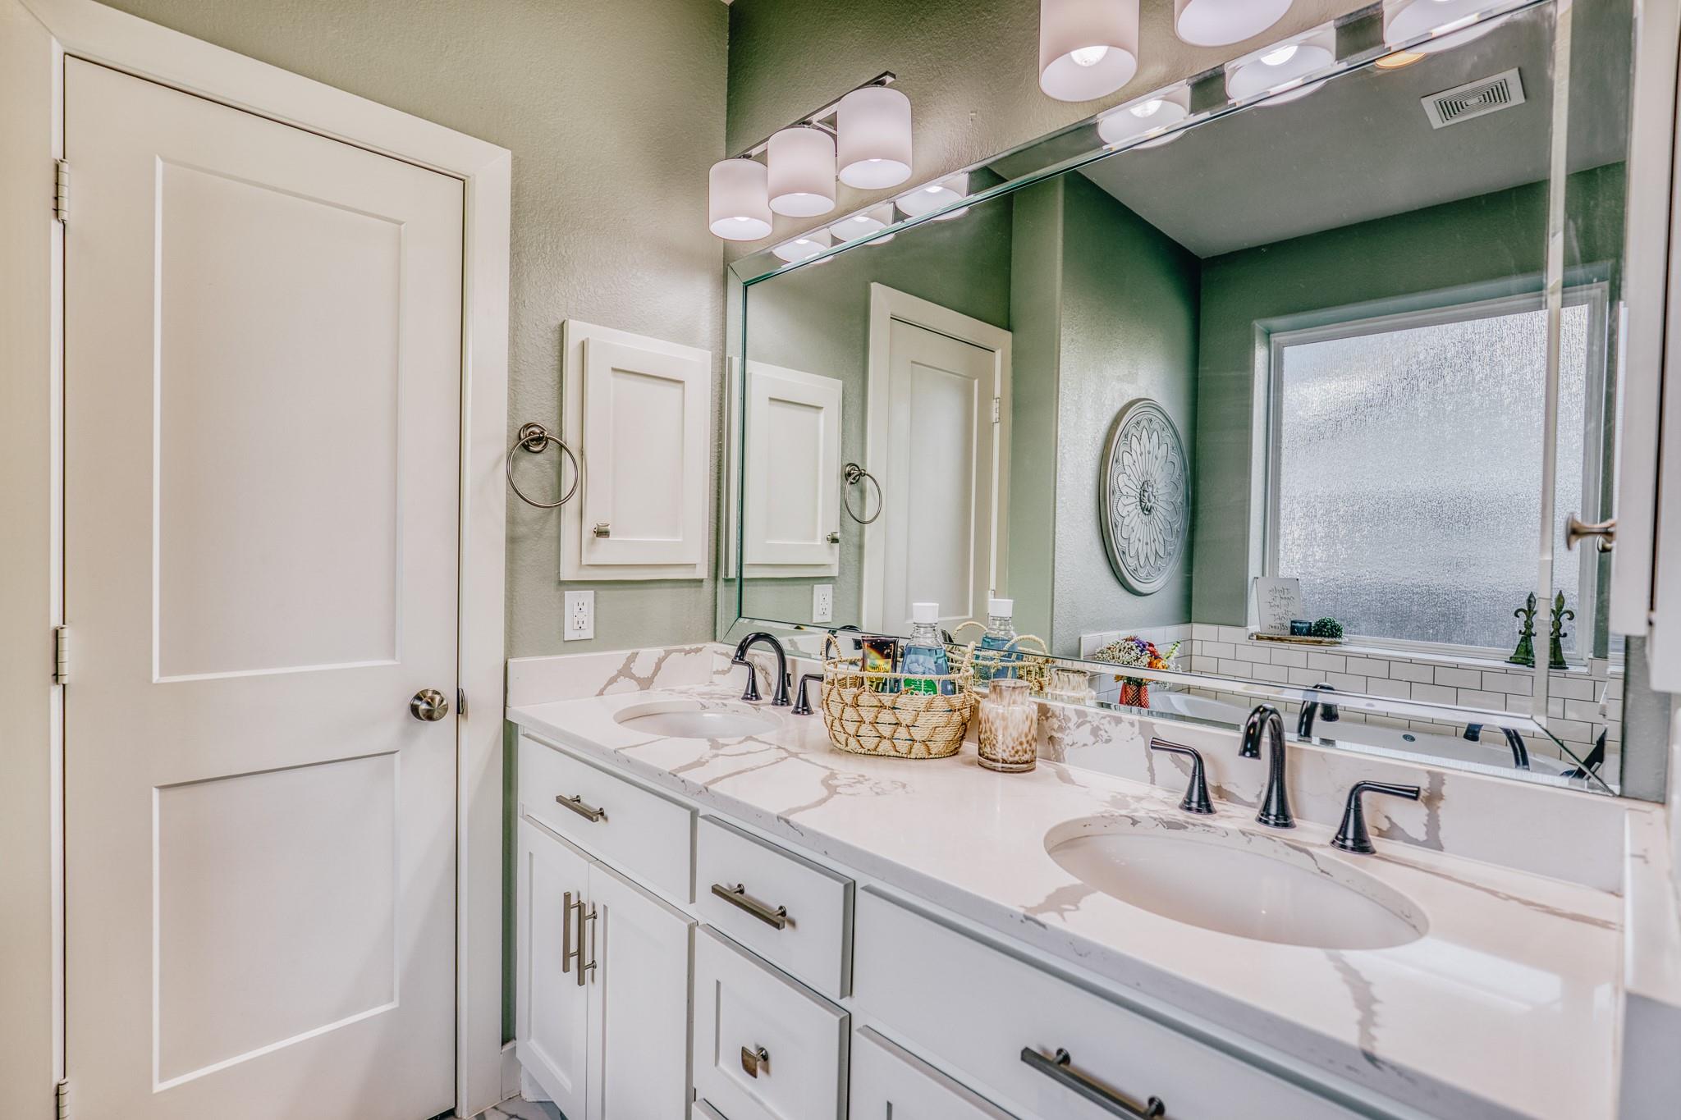
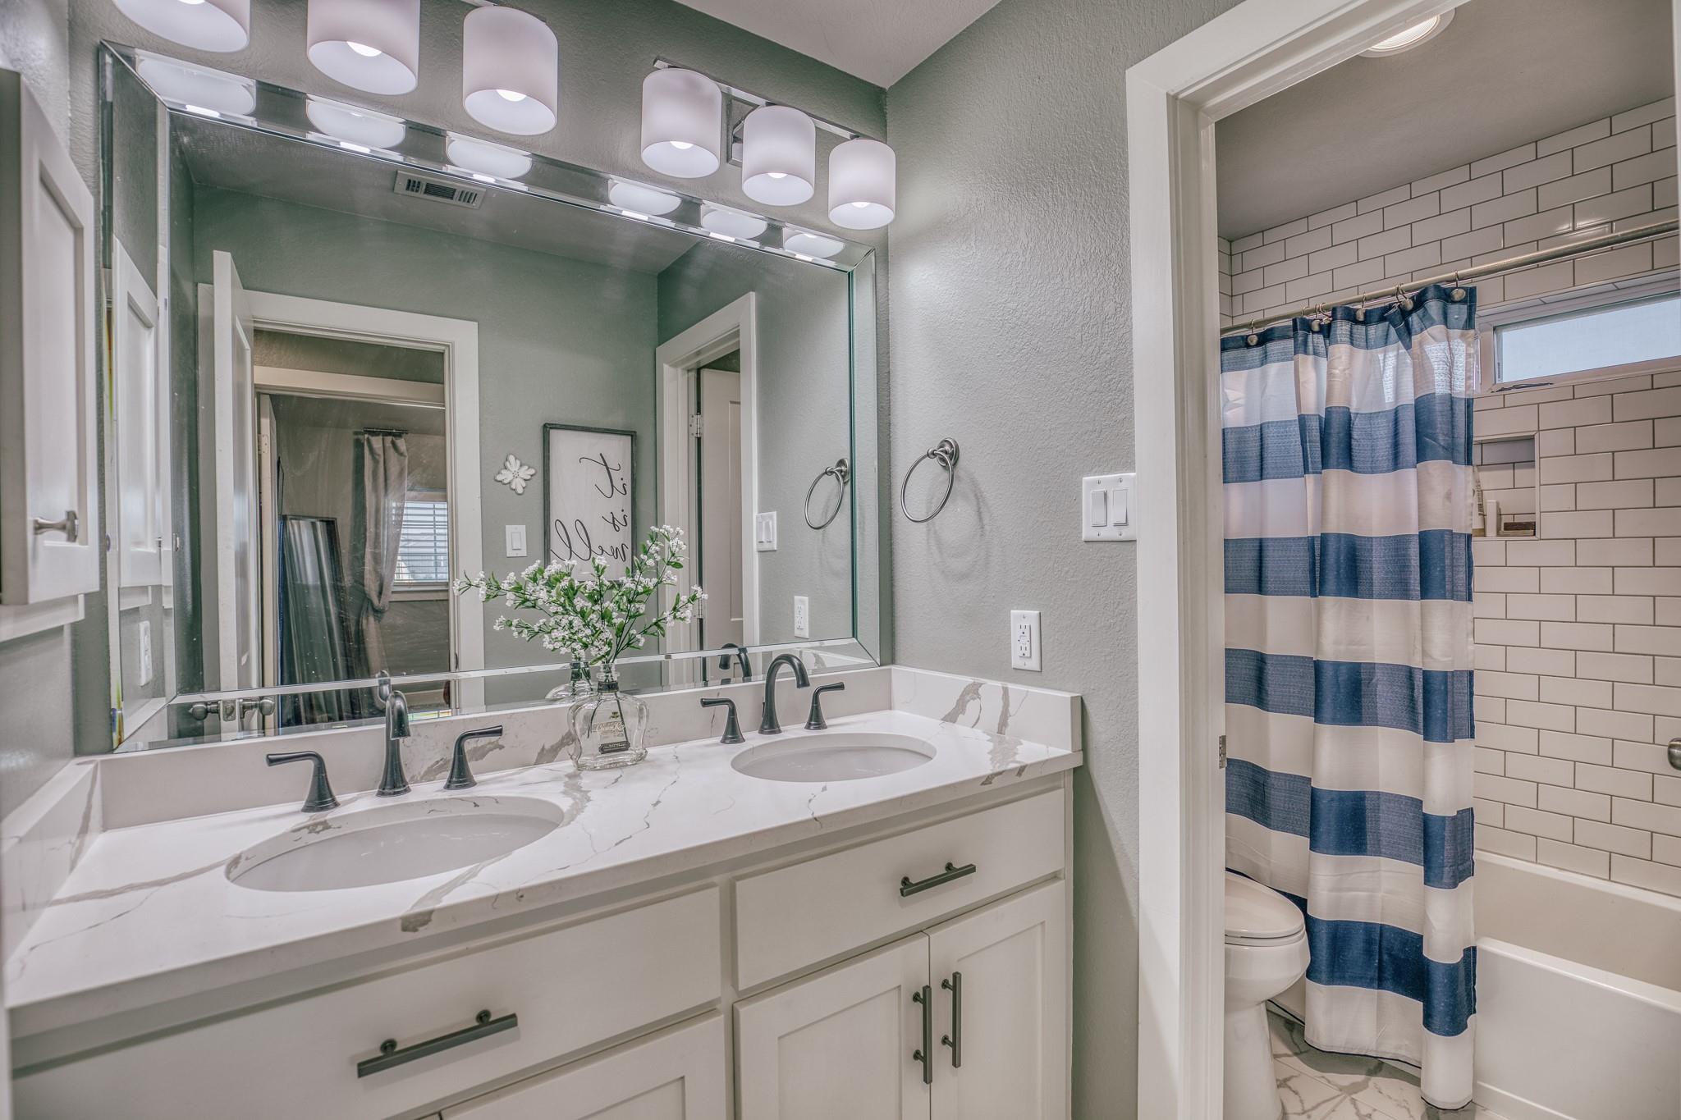
Bathroom with a double-sink vanity, marble-look countertop, large mirror, and frosted window.
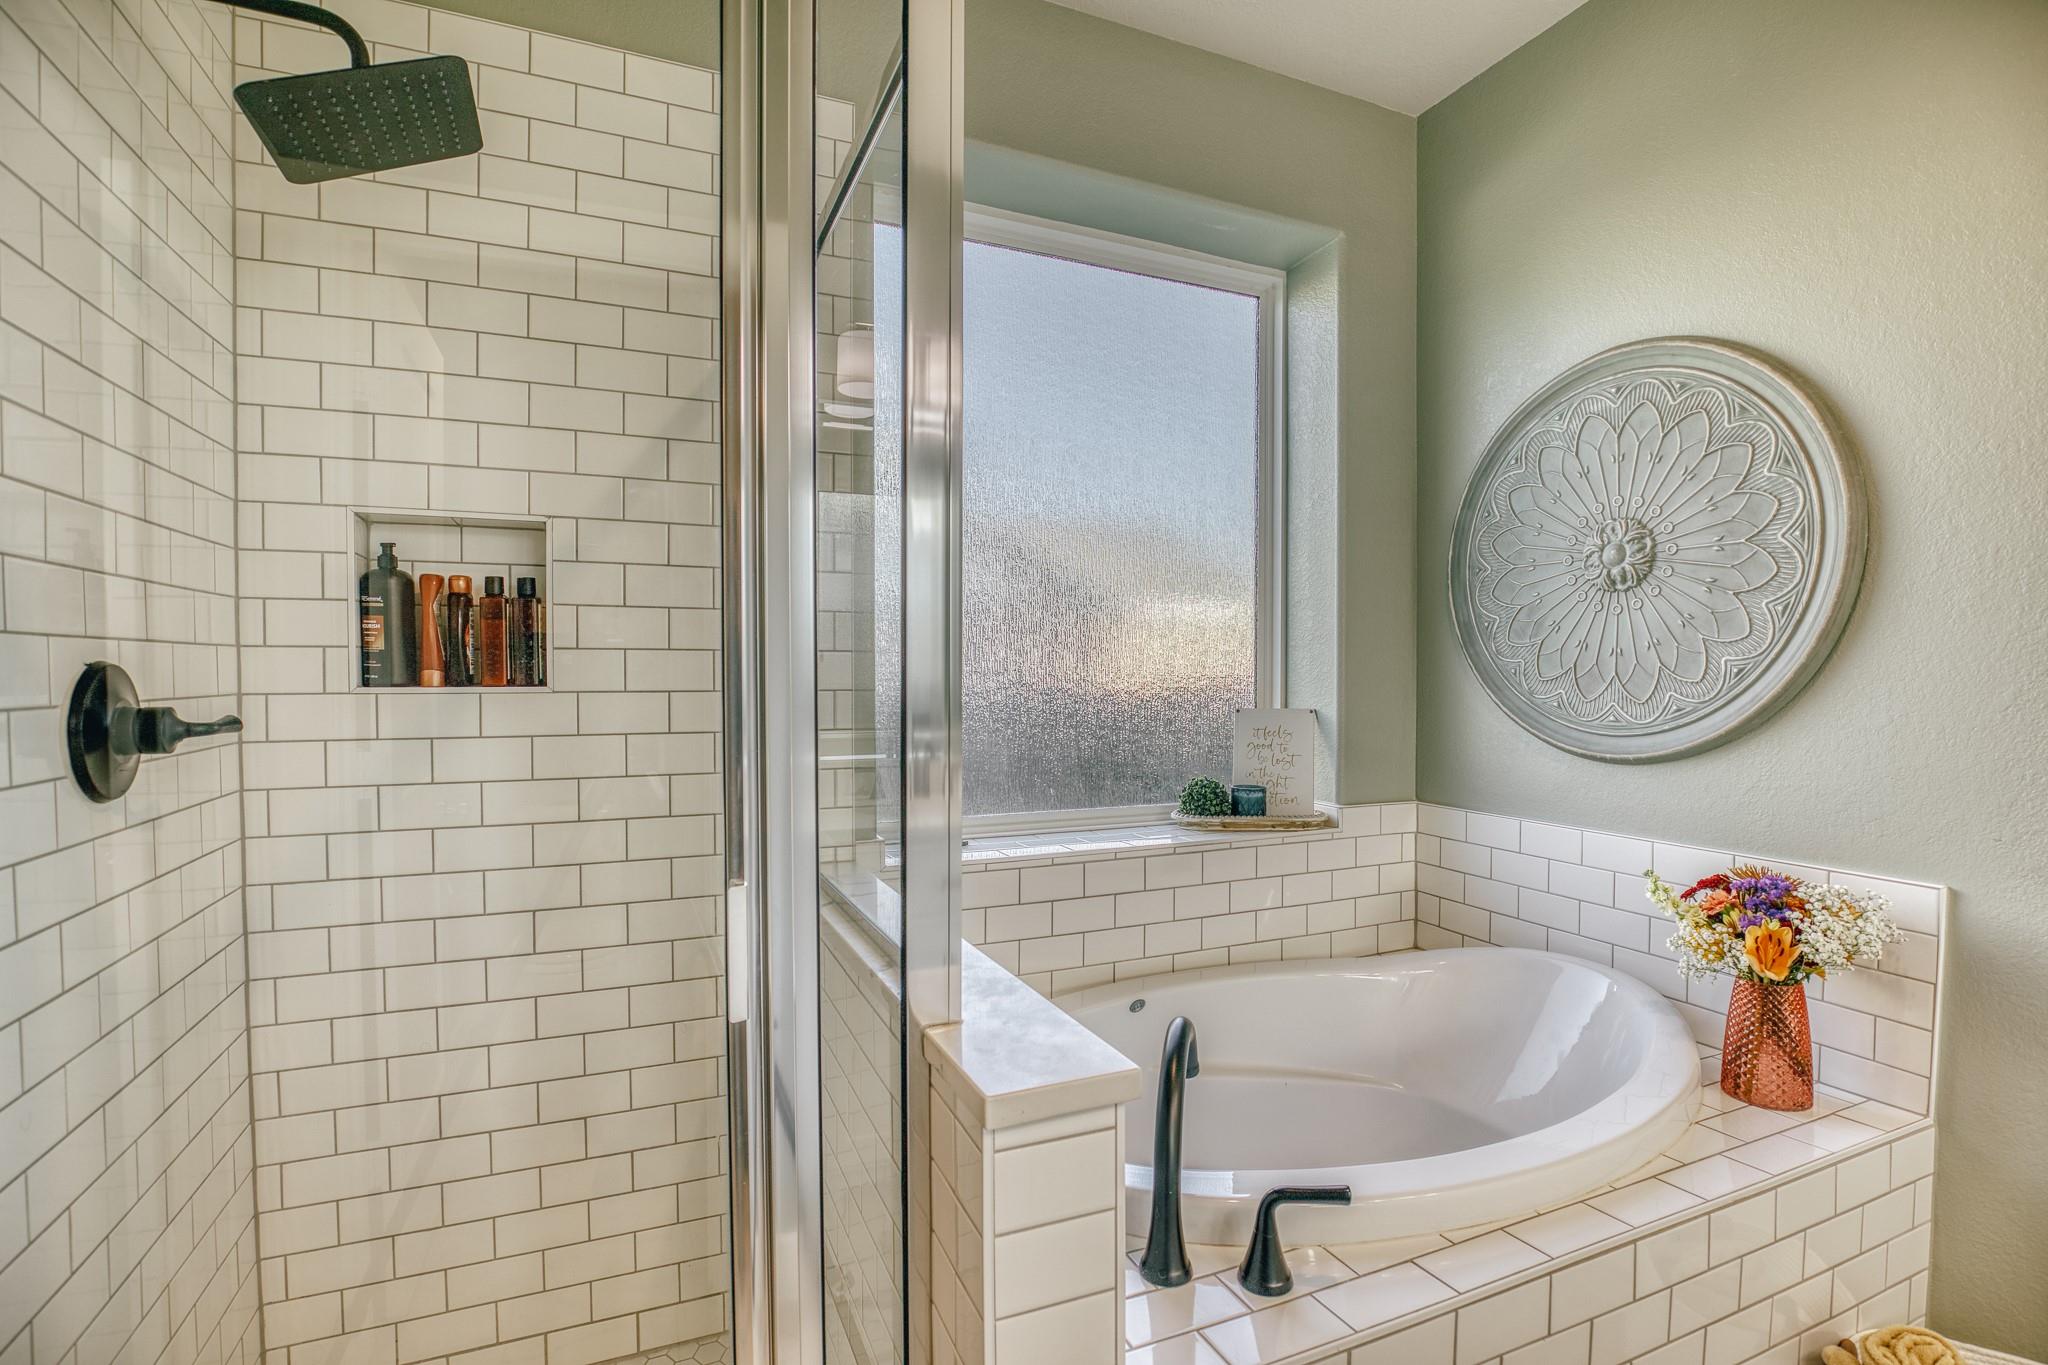
Bathroom with a tiled soaking tub, glass shower, and frosted window.
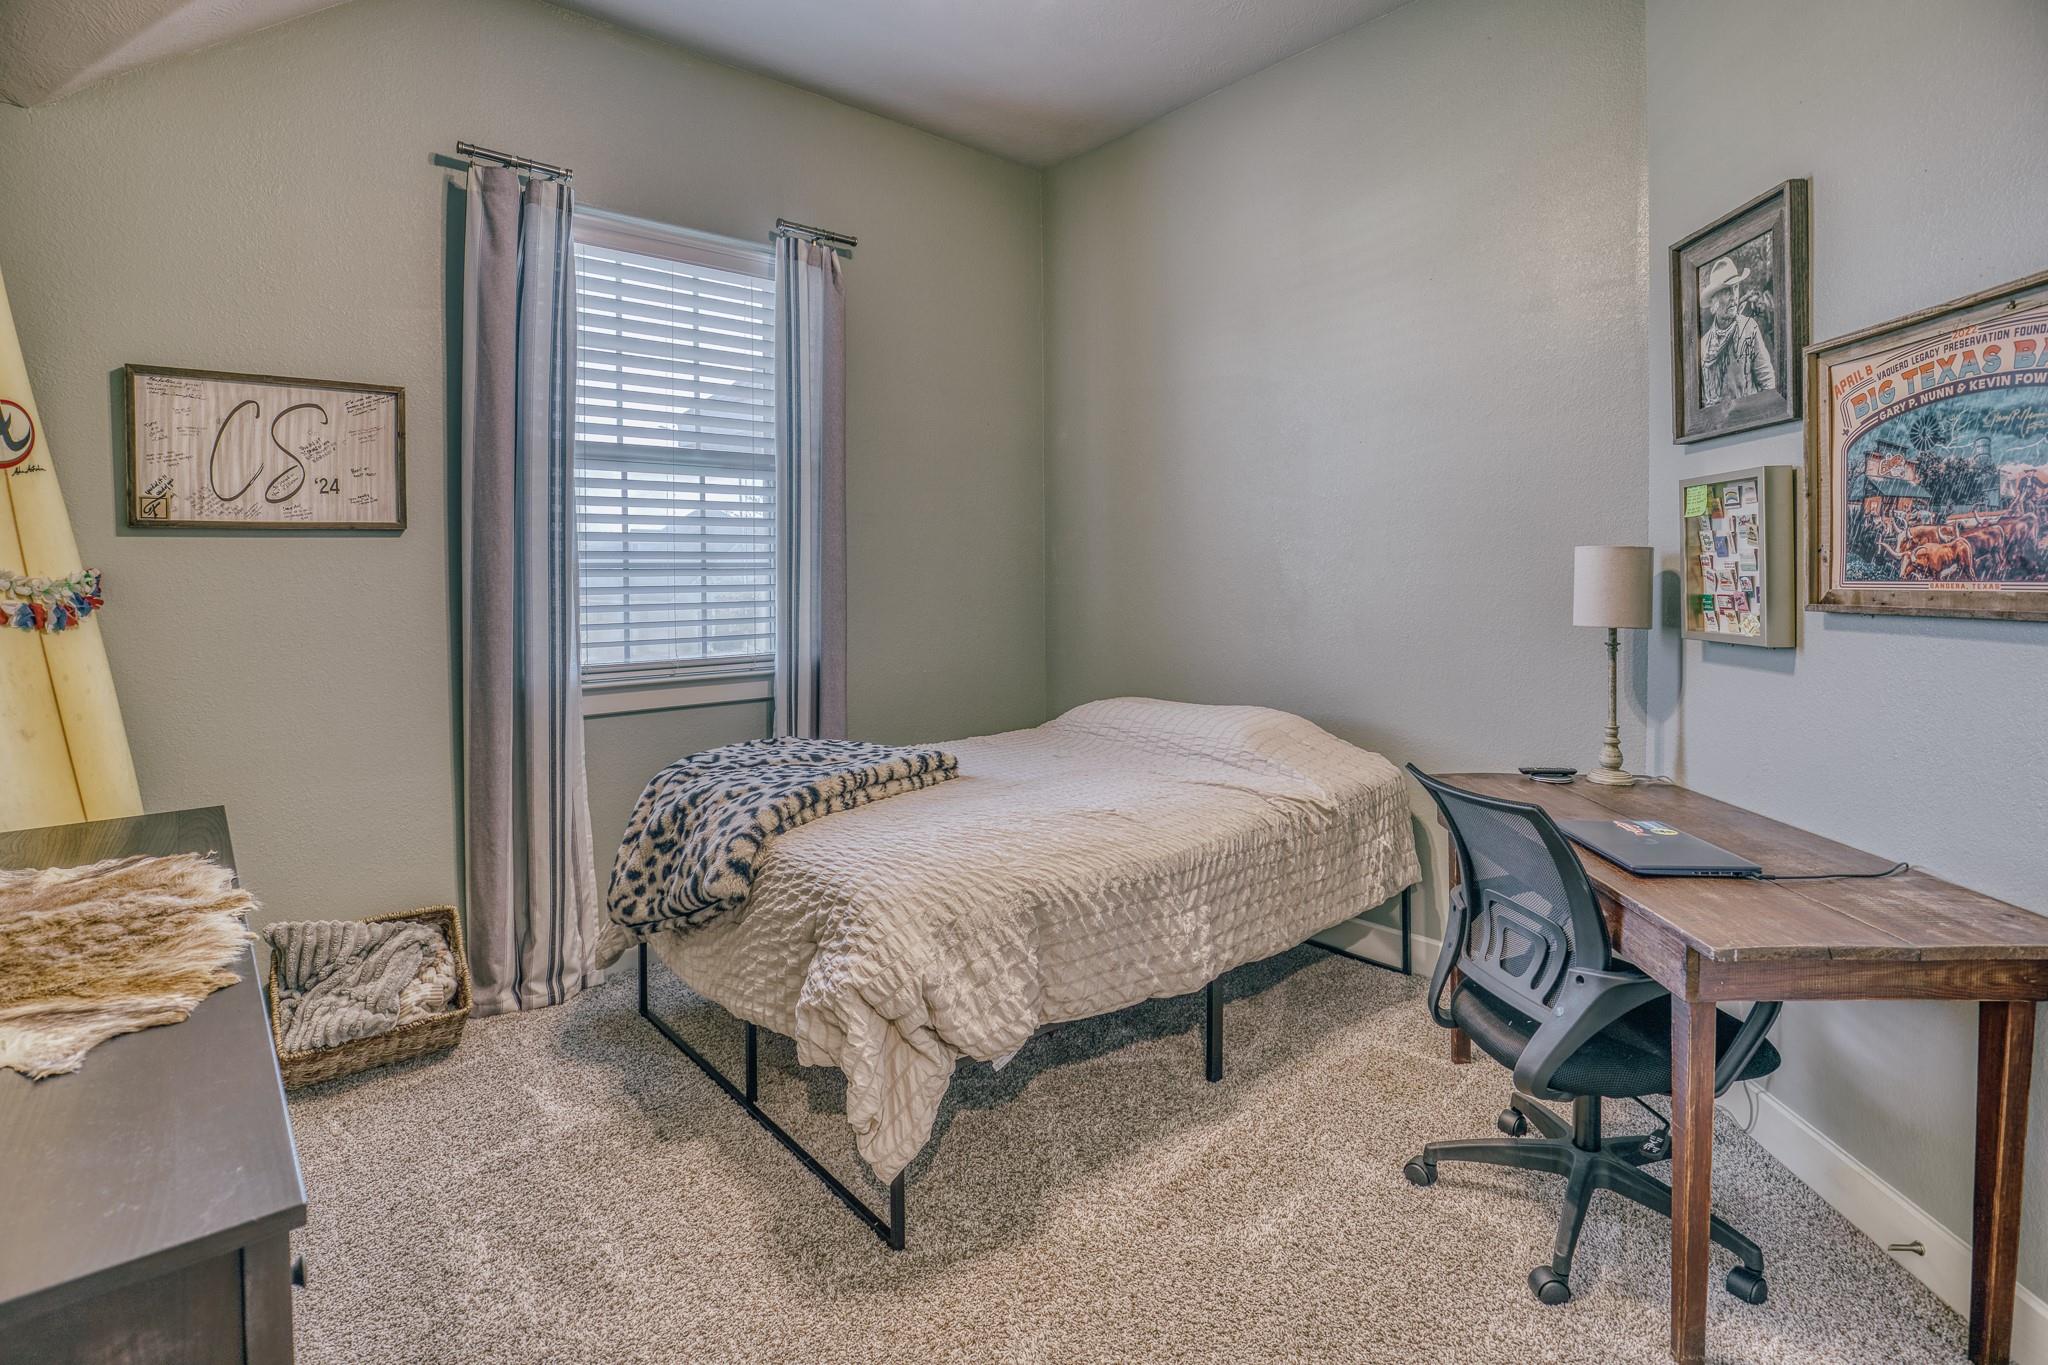
Bedroom with a bed, carpeted floor, window with blinds, and a desk beneath framed wall art.
Bathroom with a double-sink vanity, marble-look counters, and a blue-and-white striped shower curtain.
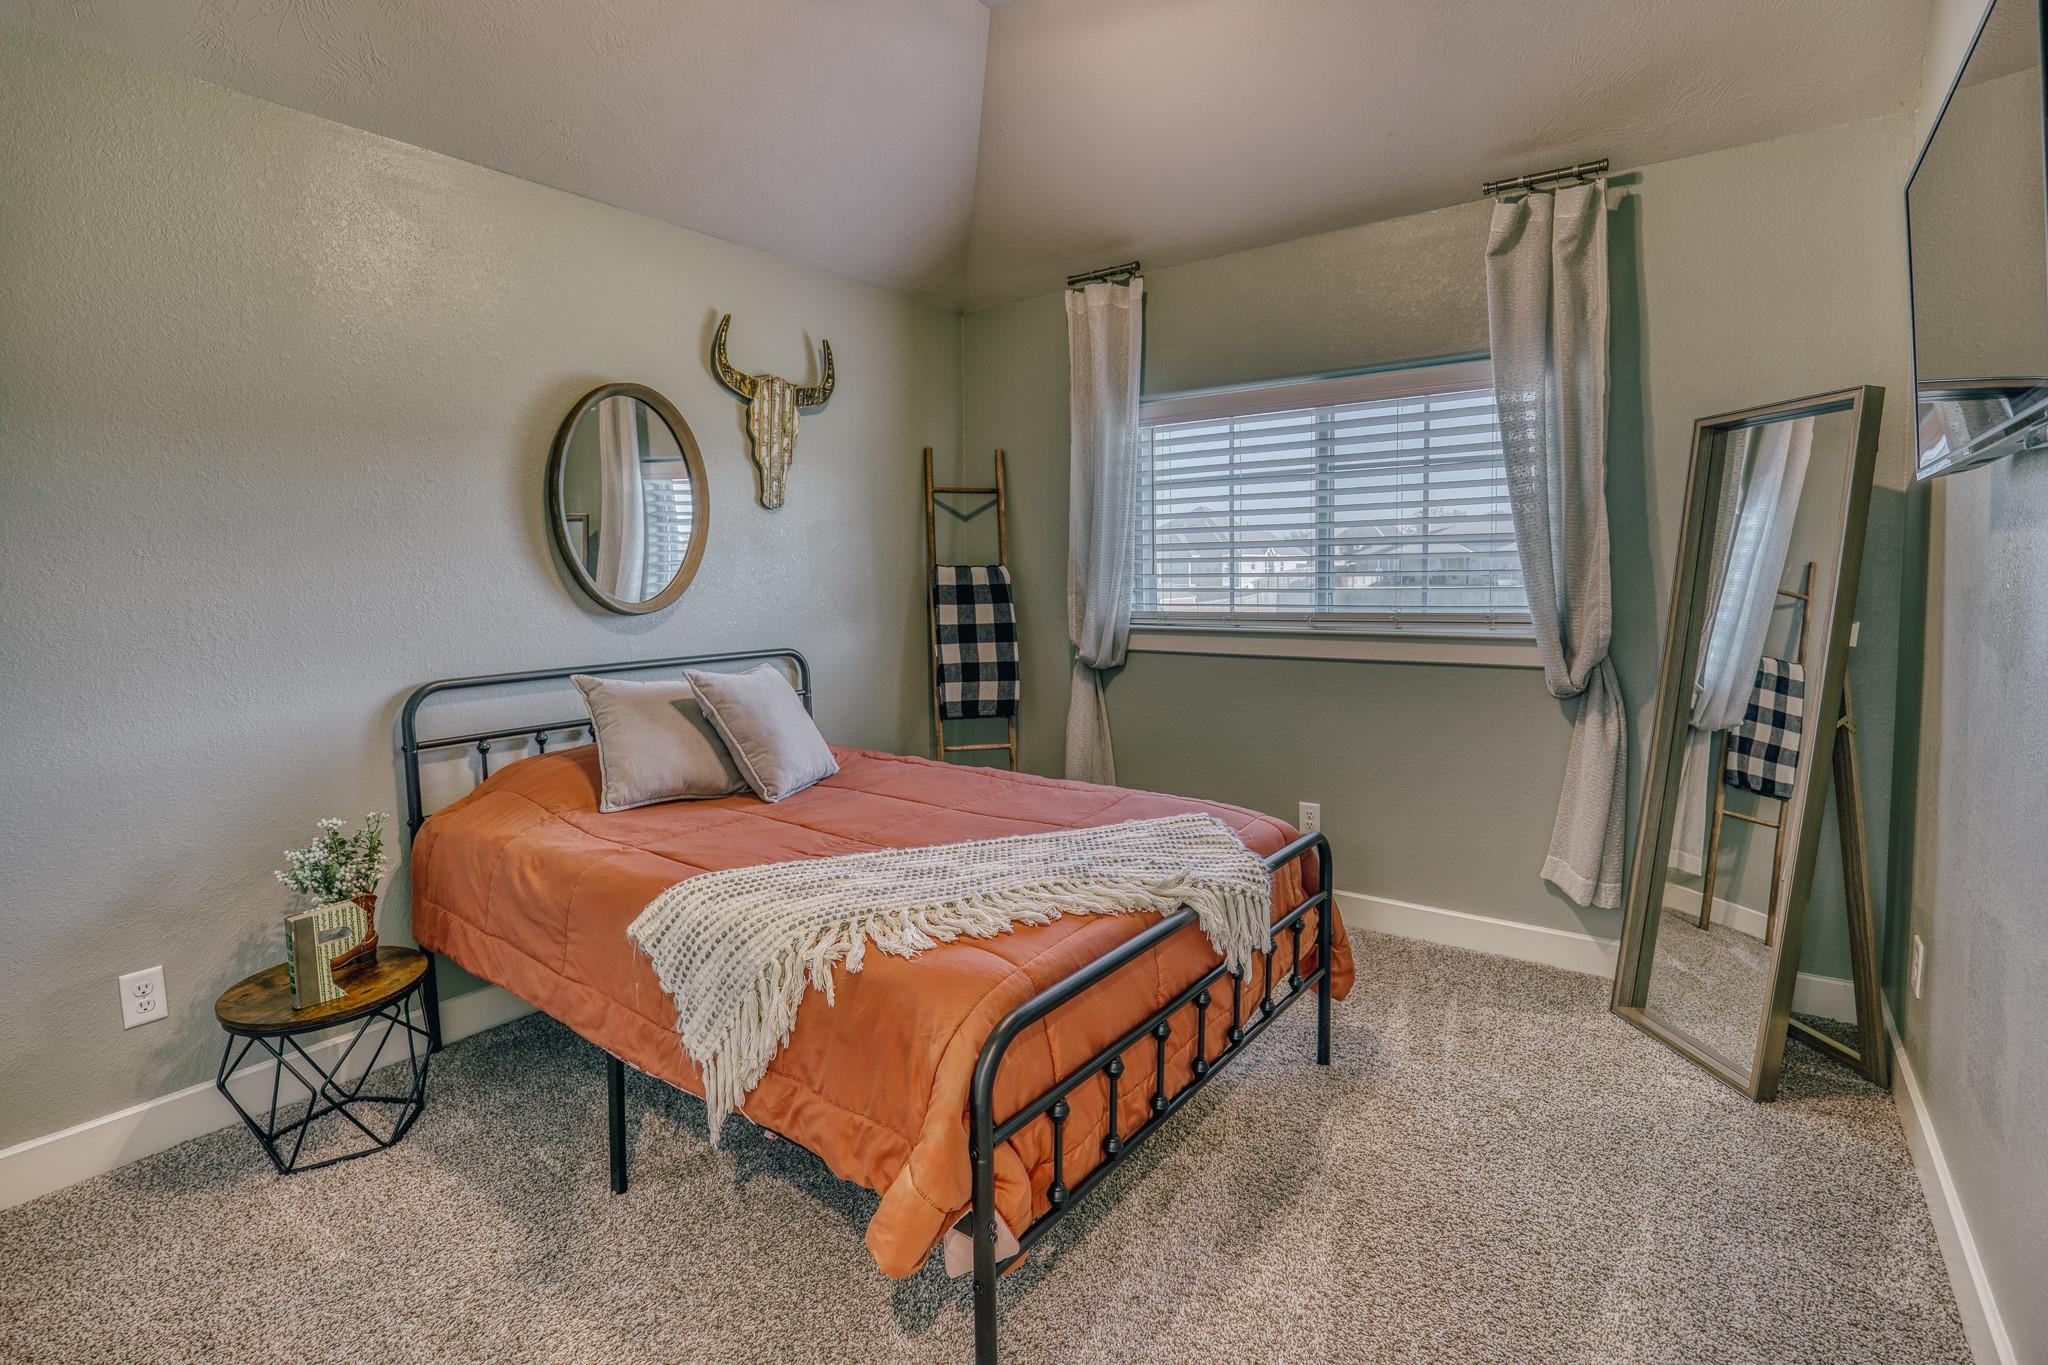
Bedroom with an orange bedspread, black metal bed frame, and a large window with blinds.
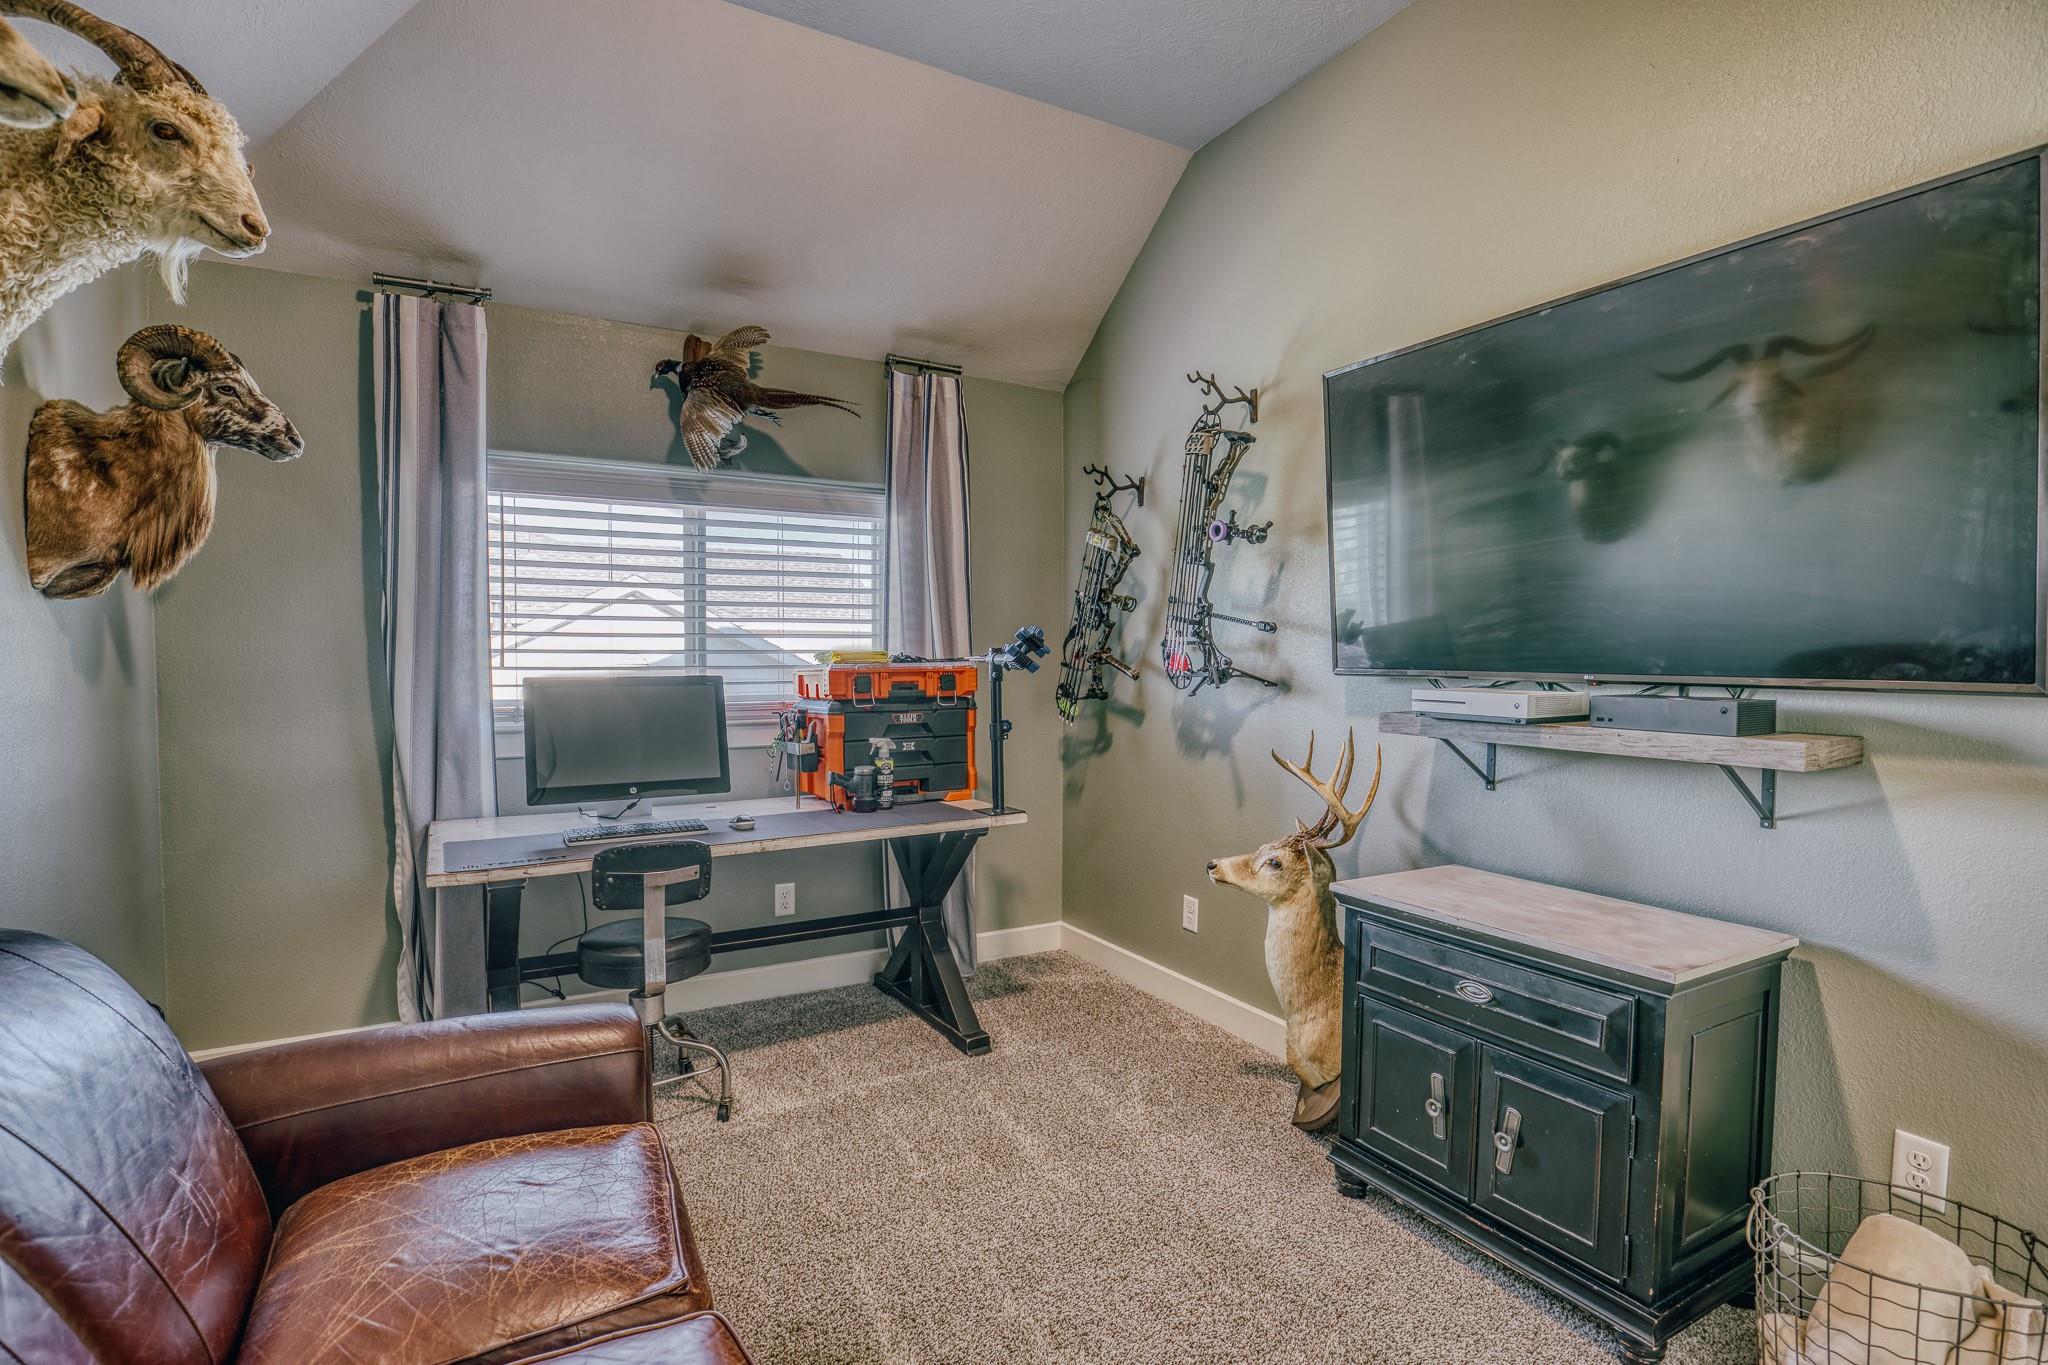
Bonus room with a desk, mounted television, leather chair, and wildlife trophies.
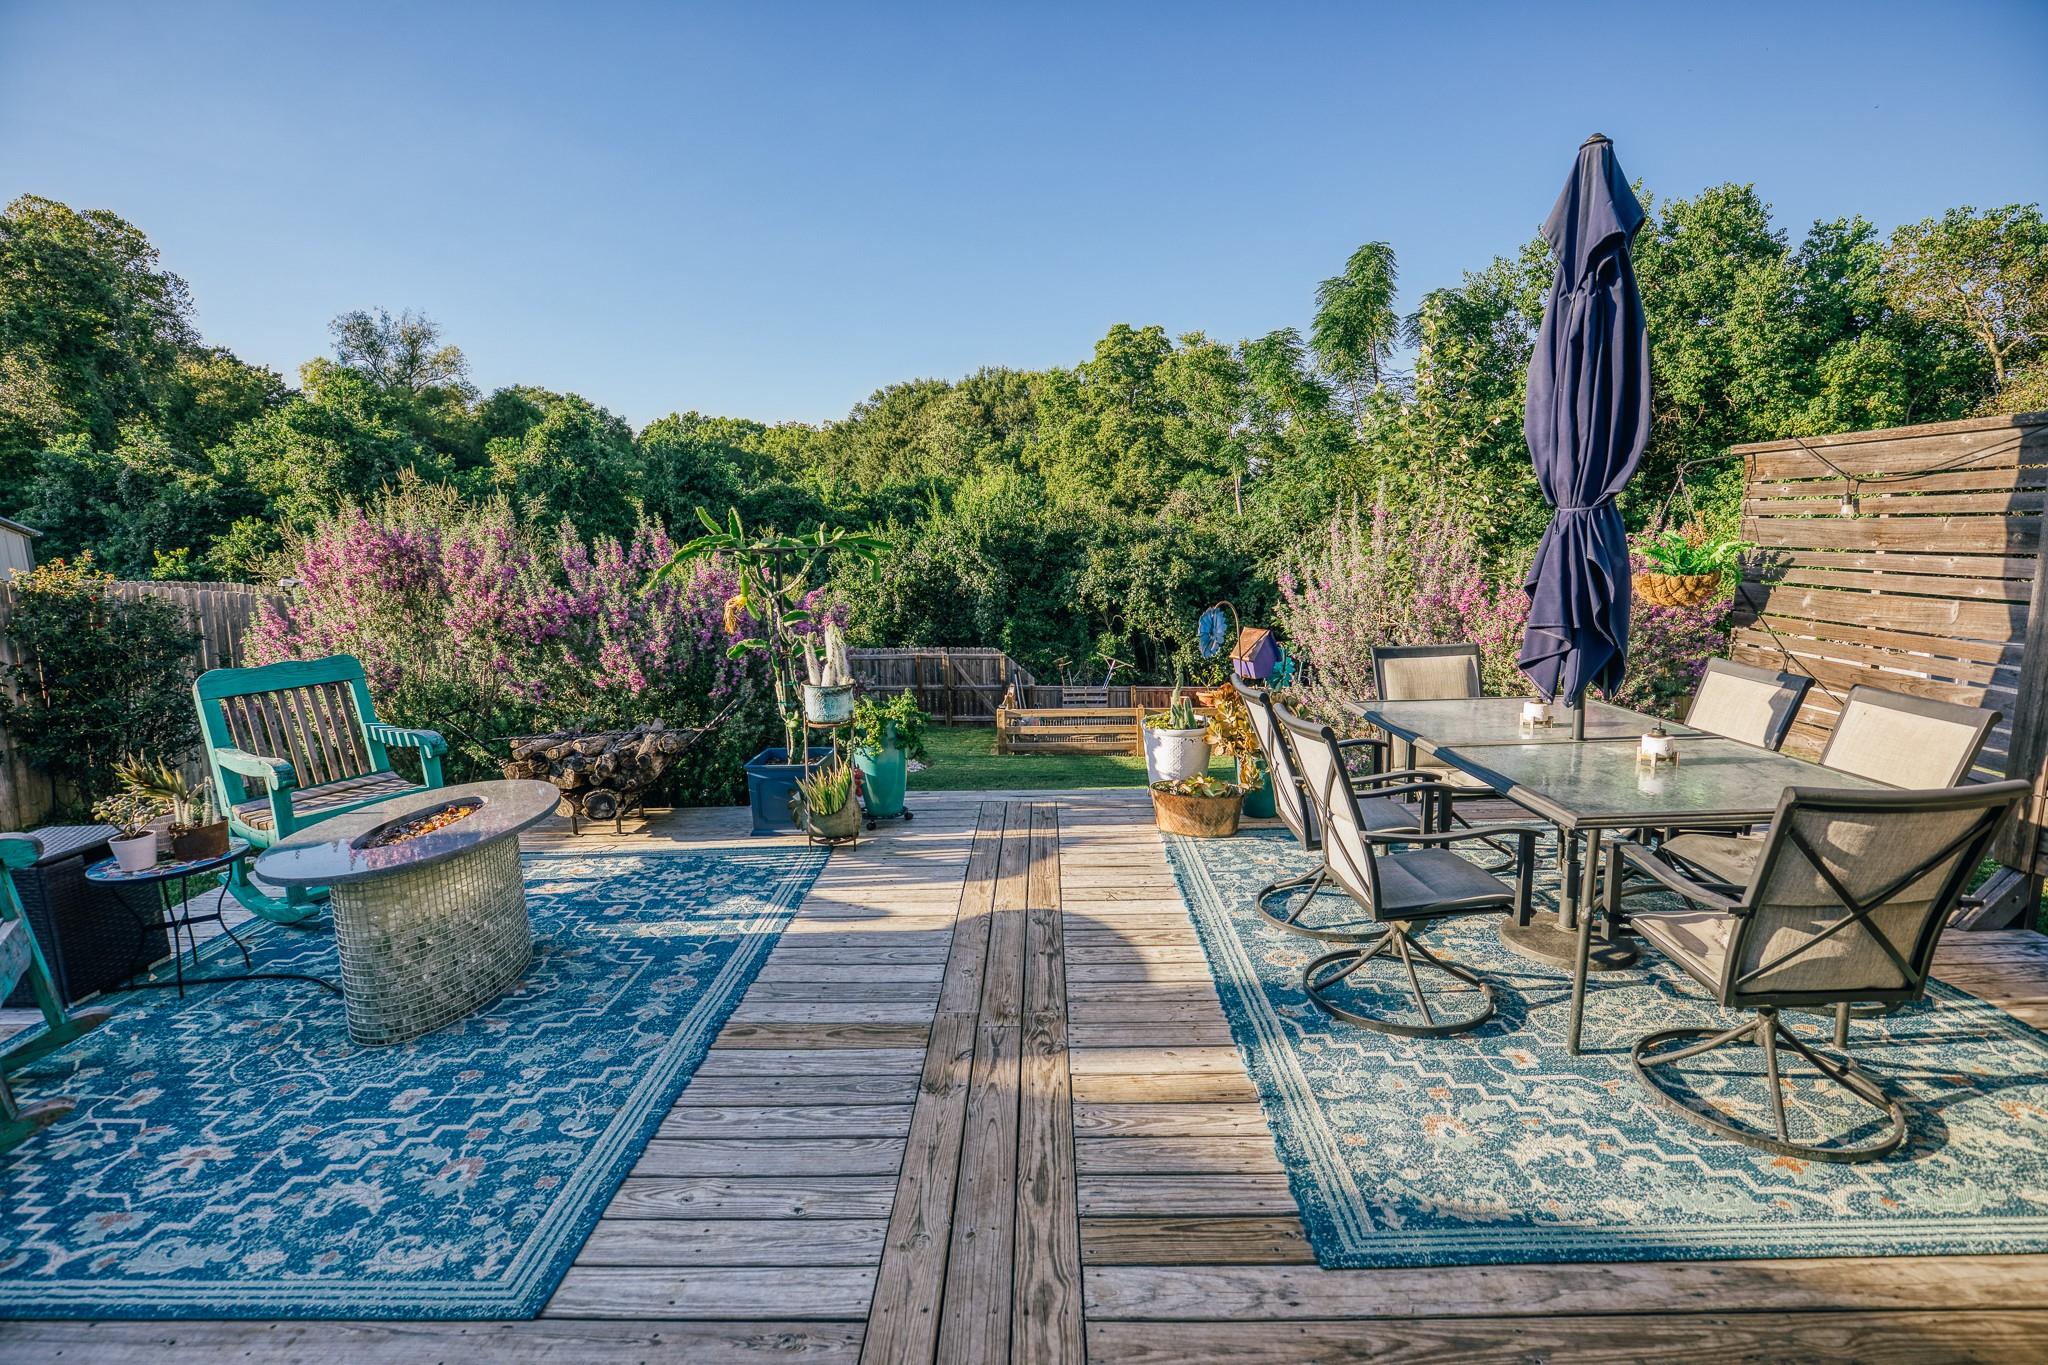
Wooden backyard deck with dining table, colorful rugs, seating, and flowering shrubs.
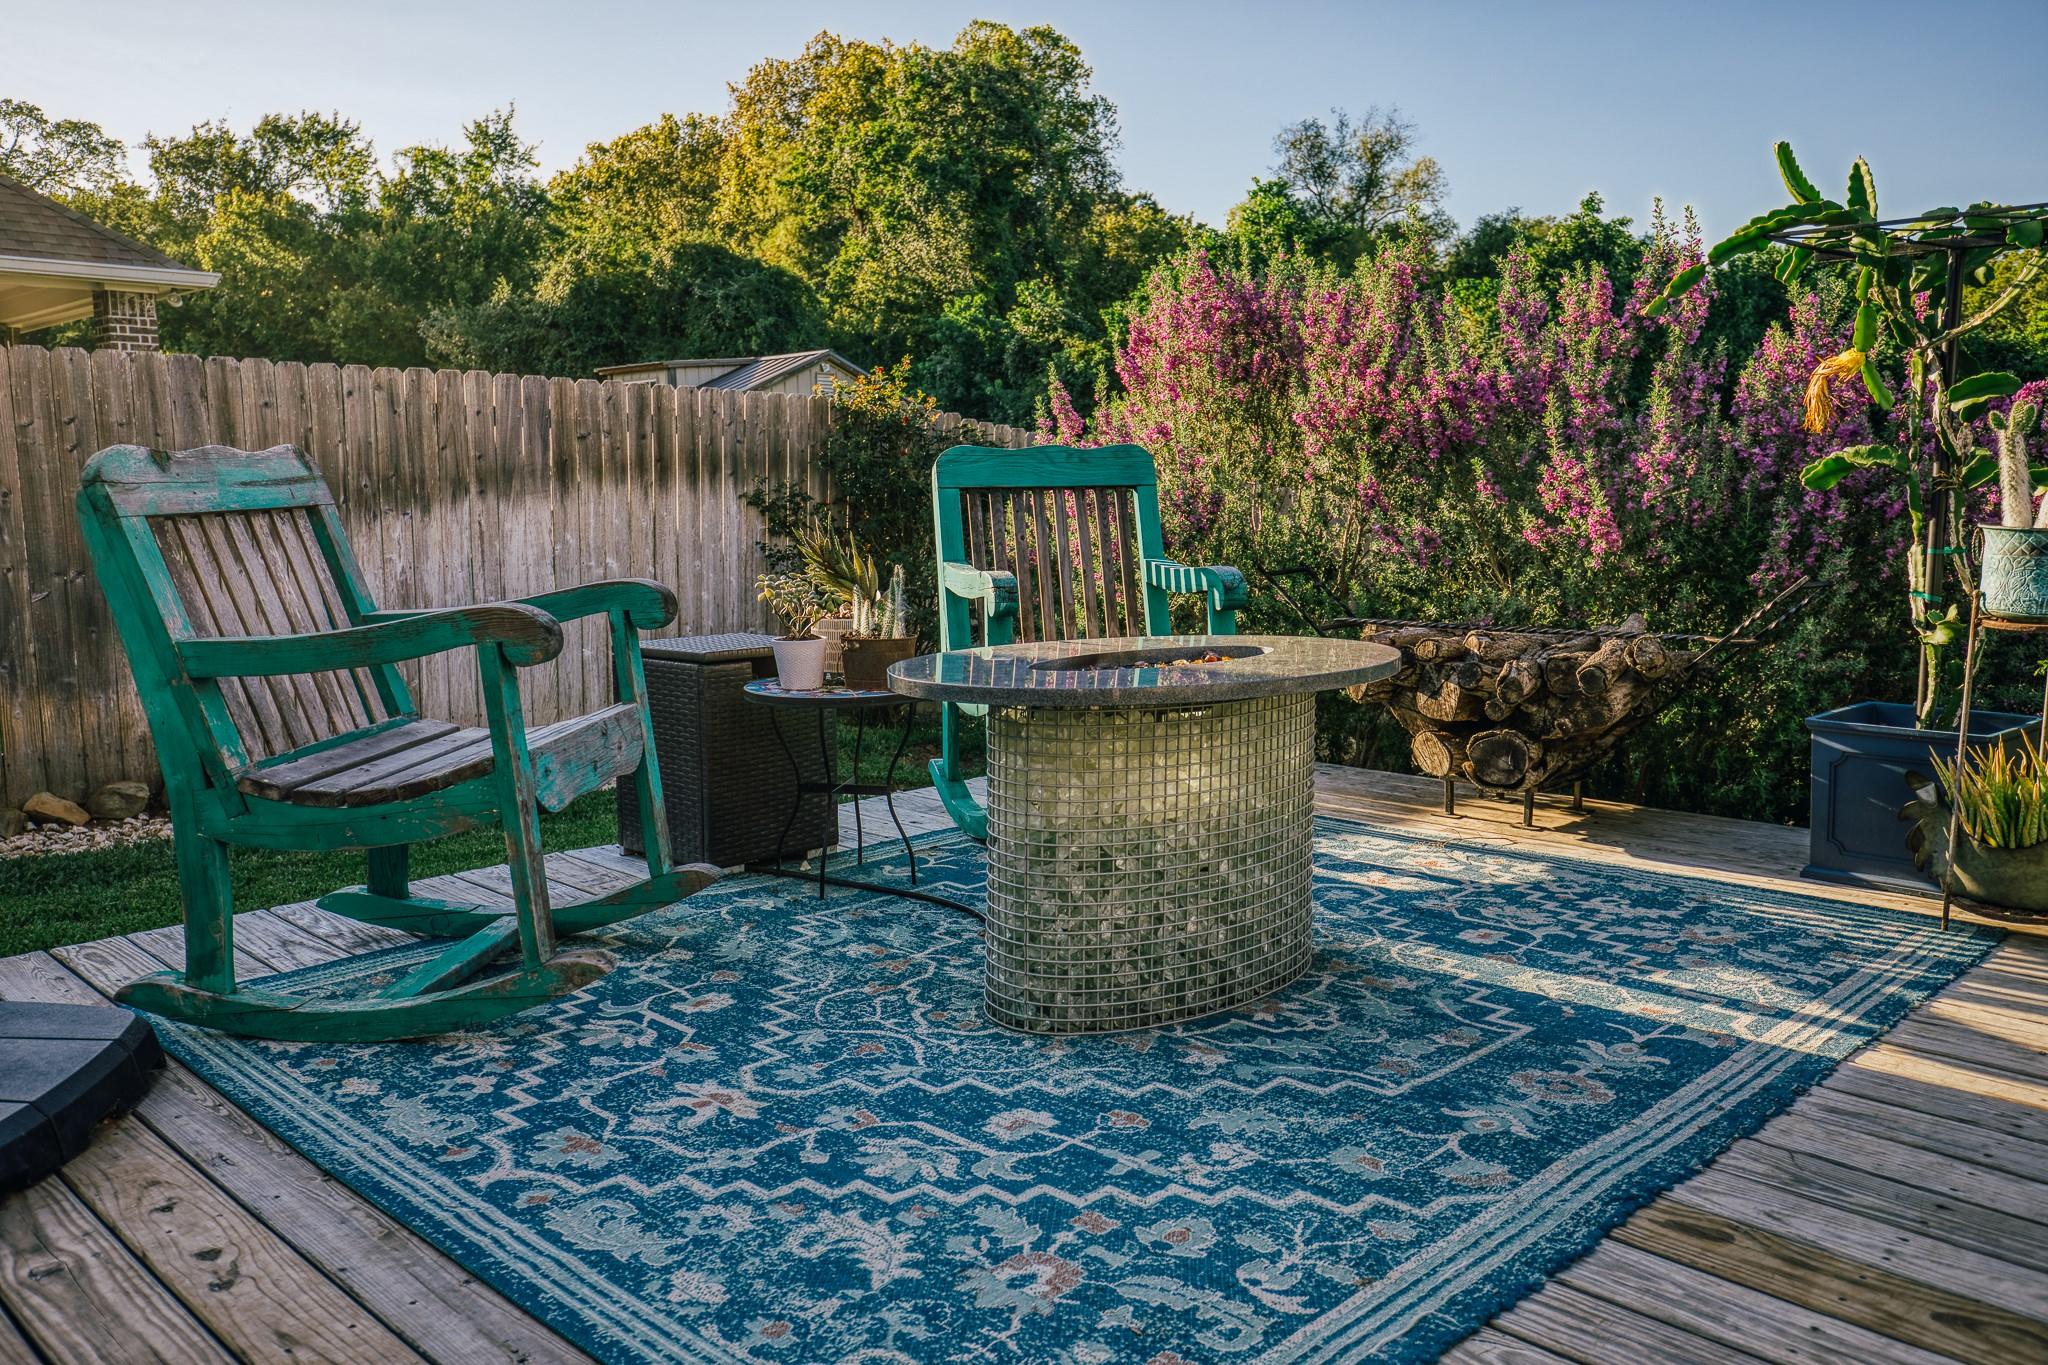
Backyard deck seating area with turquoise chairs, patterned rug, and round fire table.
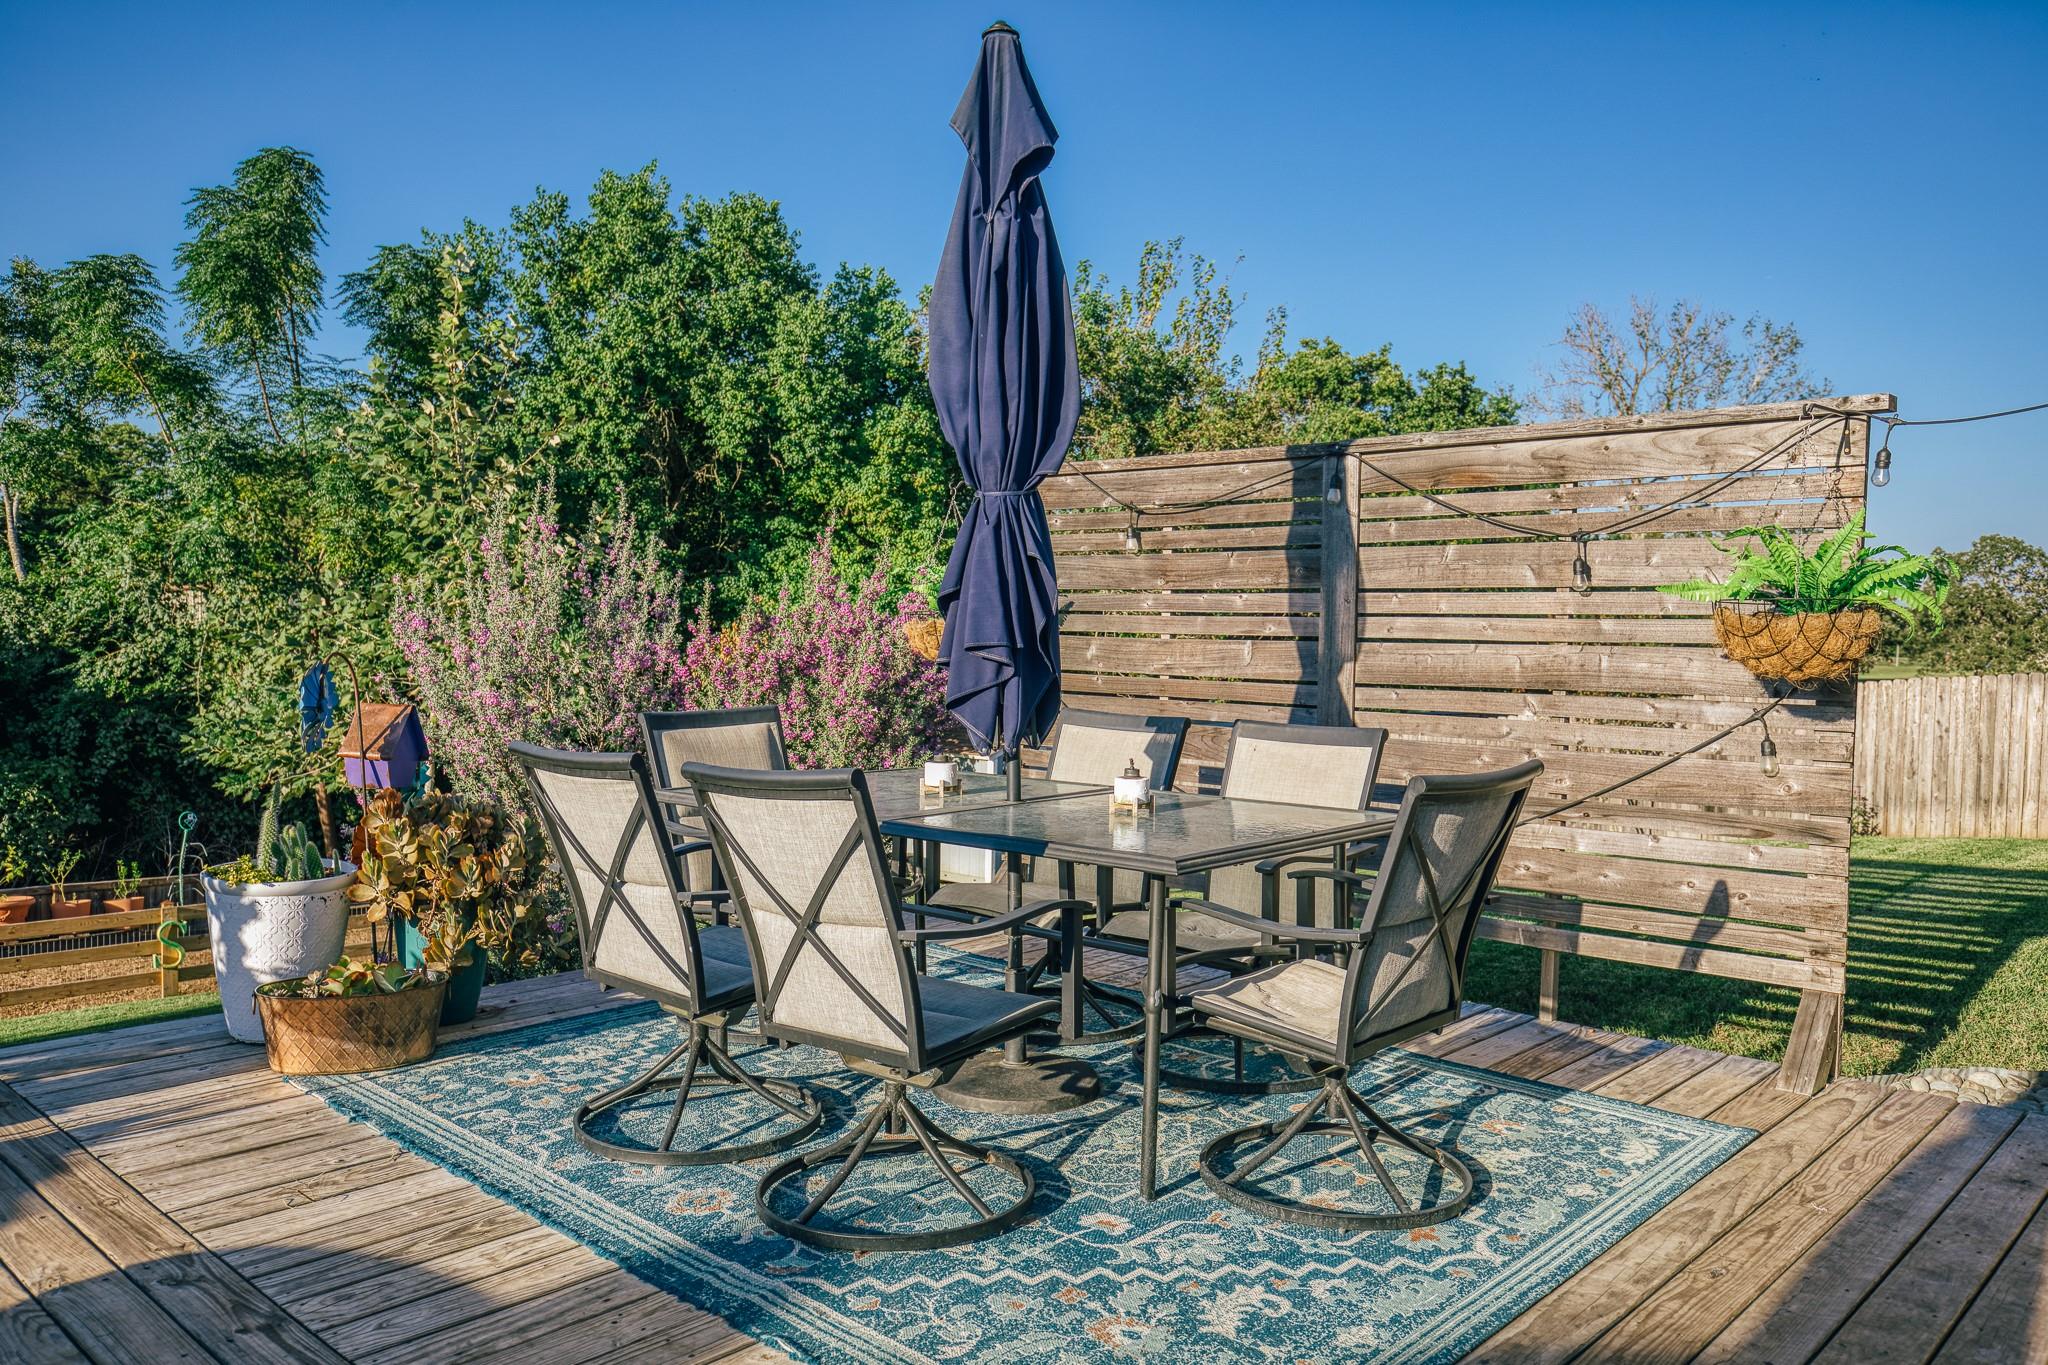
Outdoor dining set on a wooden deck, with a closed umbrella and flowering plants.
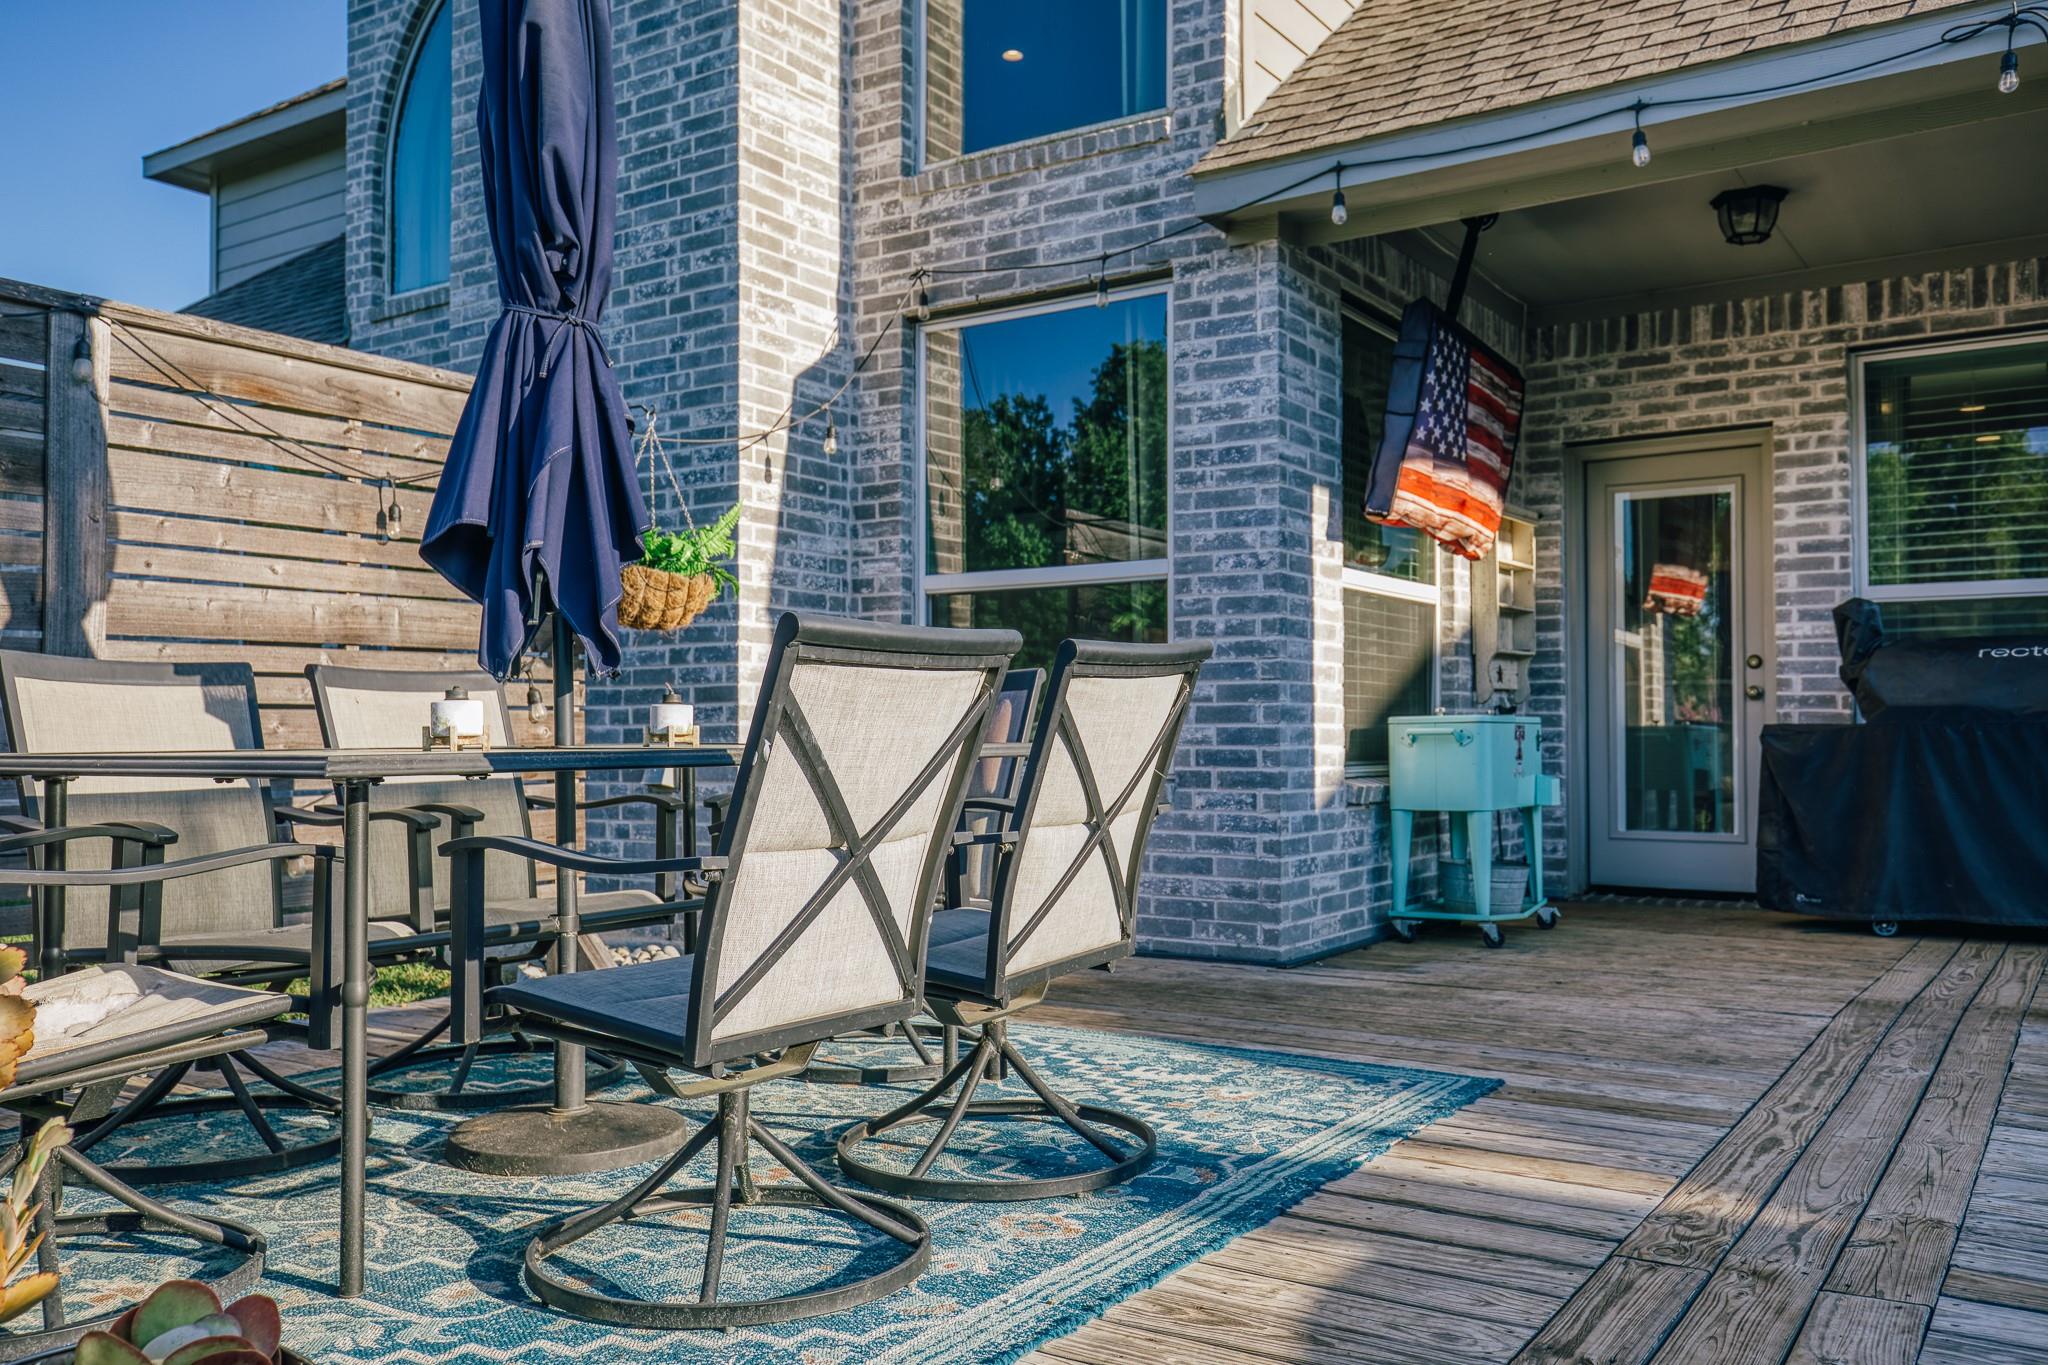
Furnished wooden deck patio with dining set, umbrella, grill, and covered seating beside a brick home.
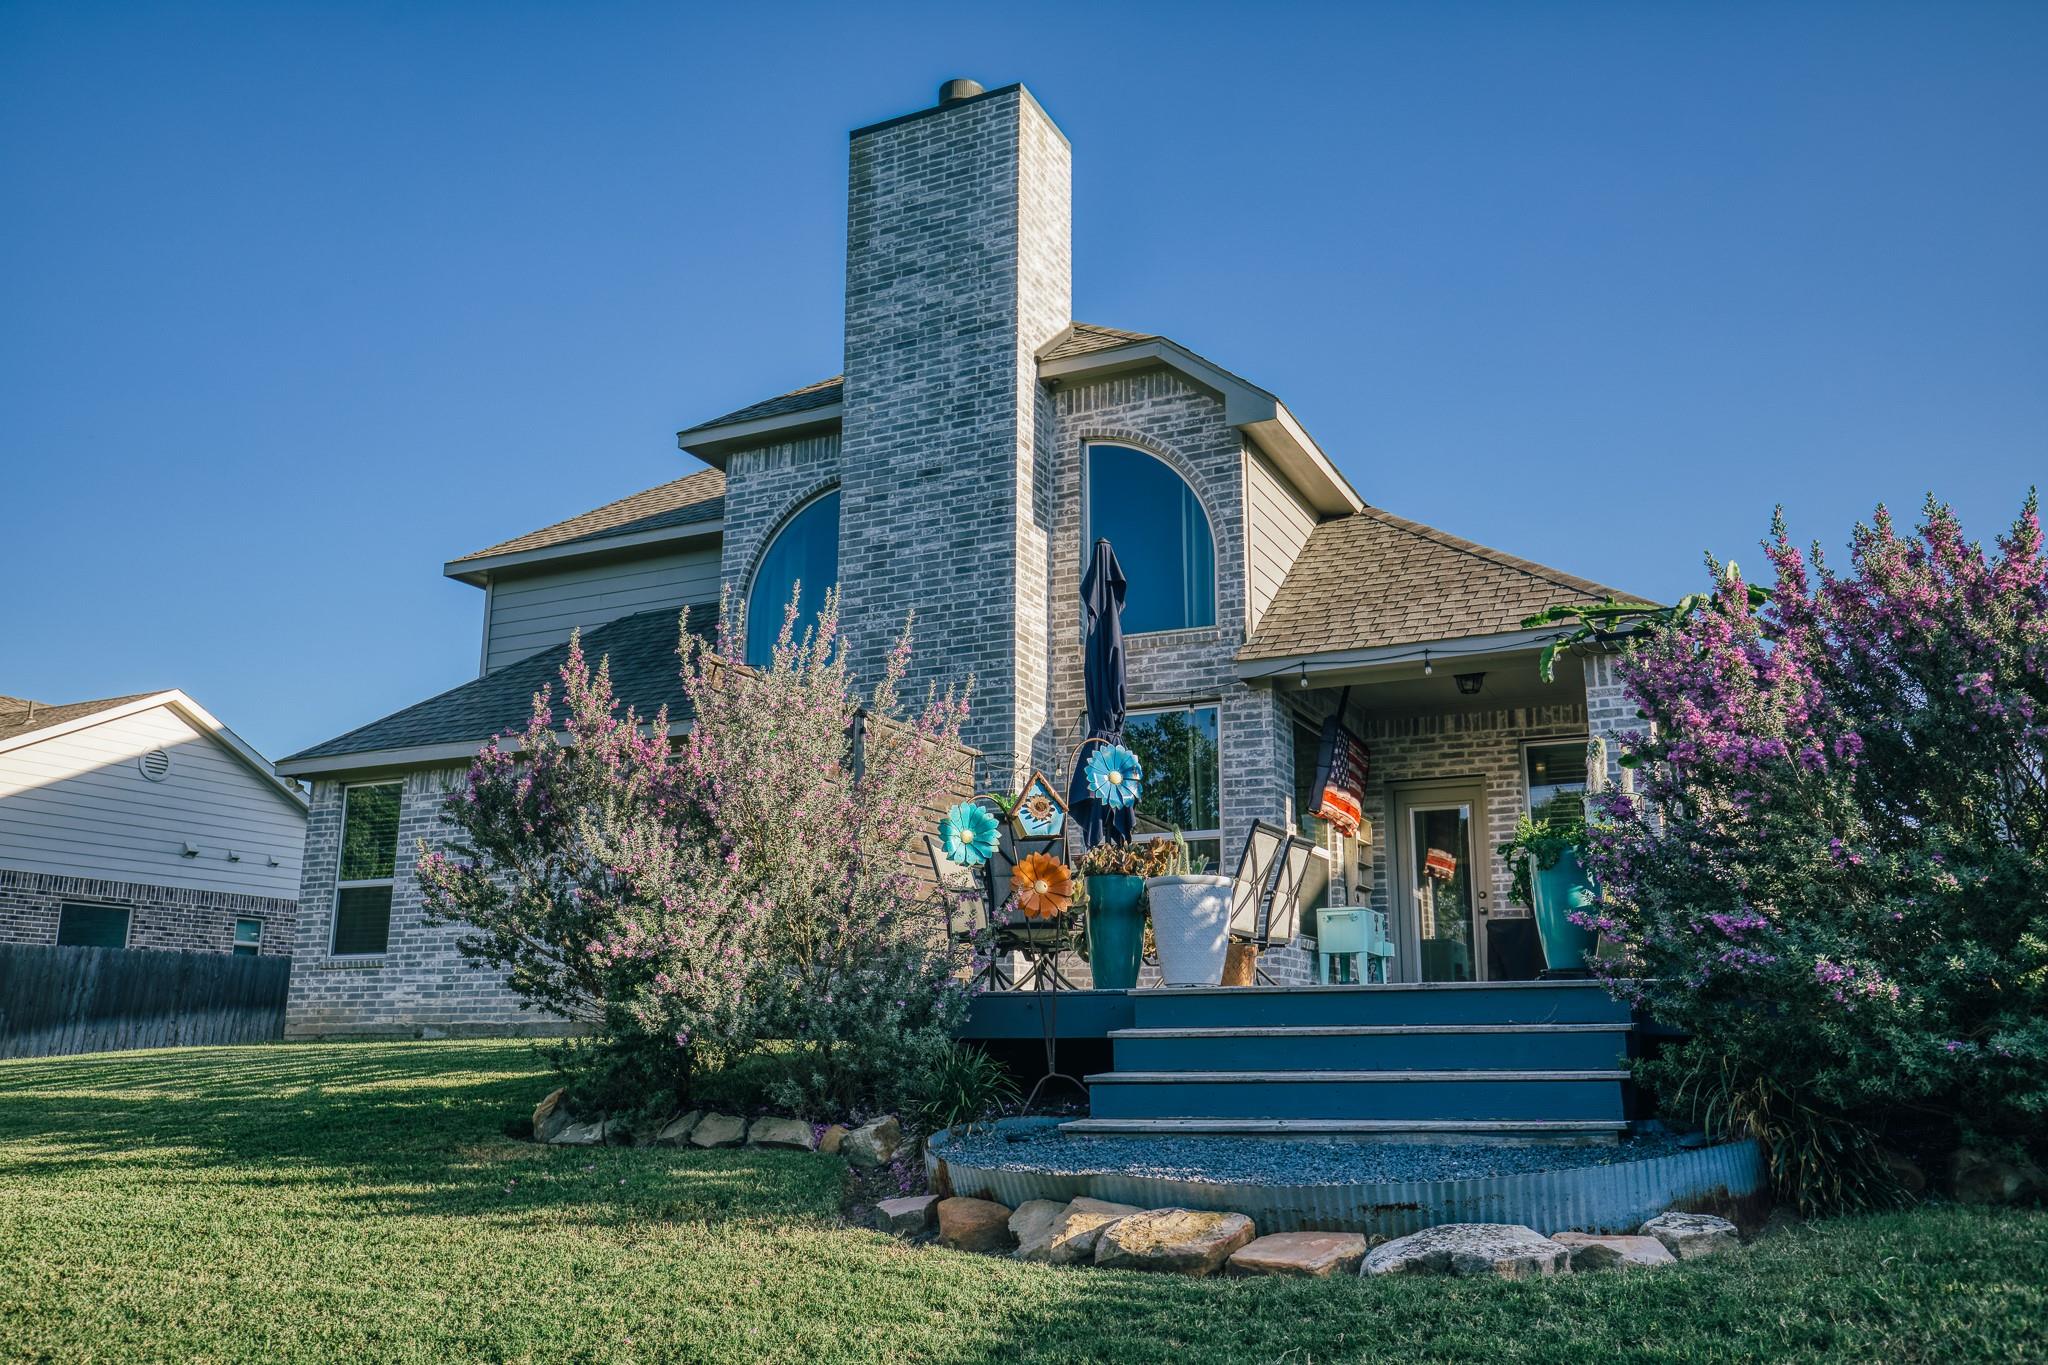
Two-story brick home with arched windows, a tall chimney, and a flower-lined backyard deck.
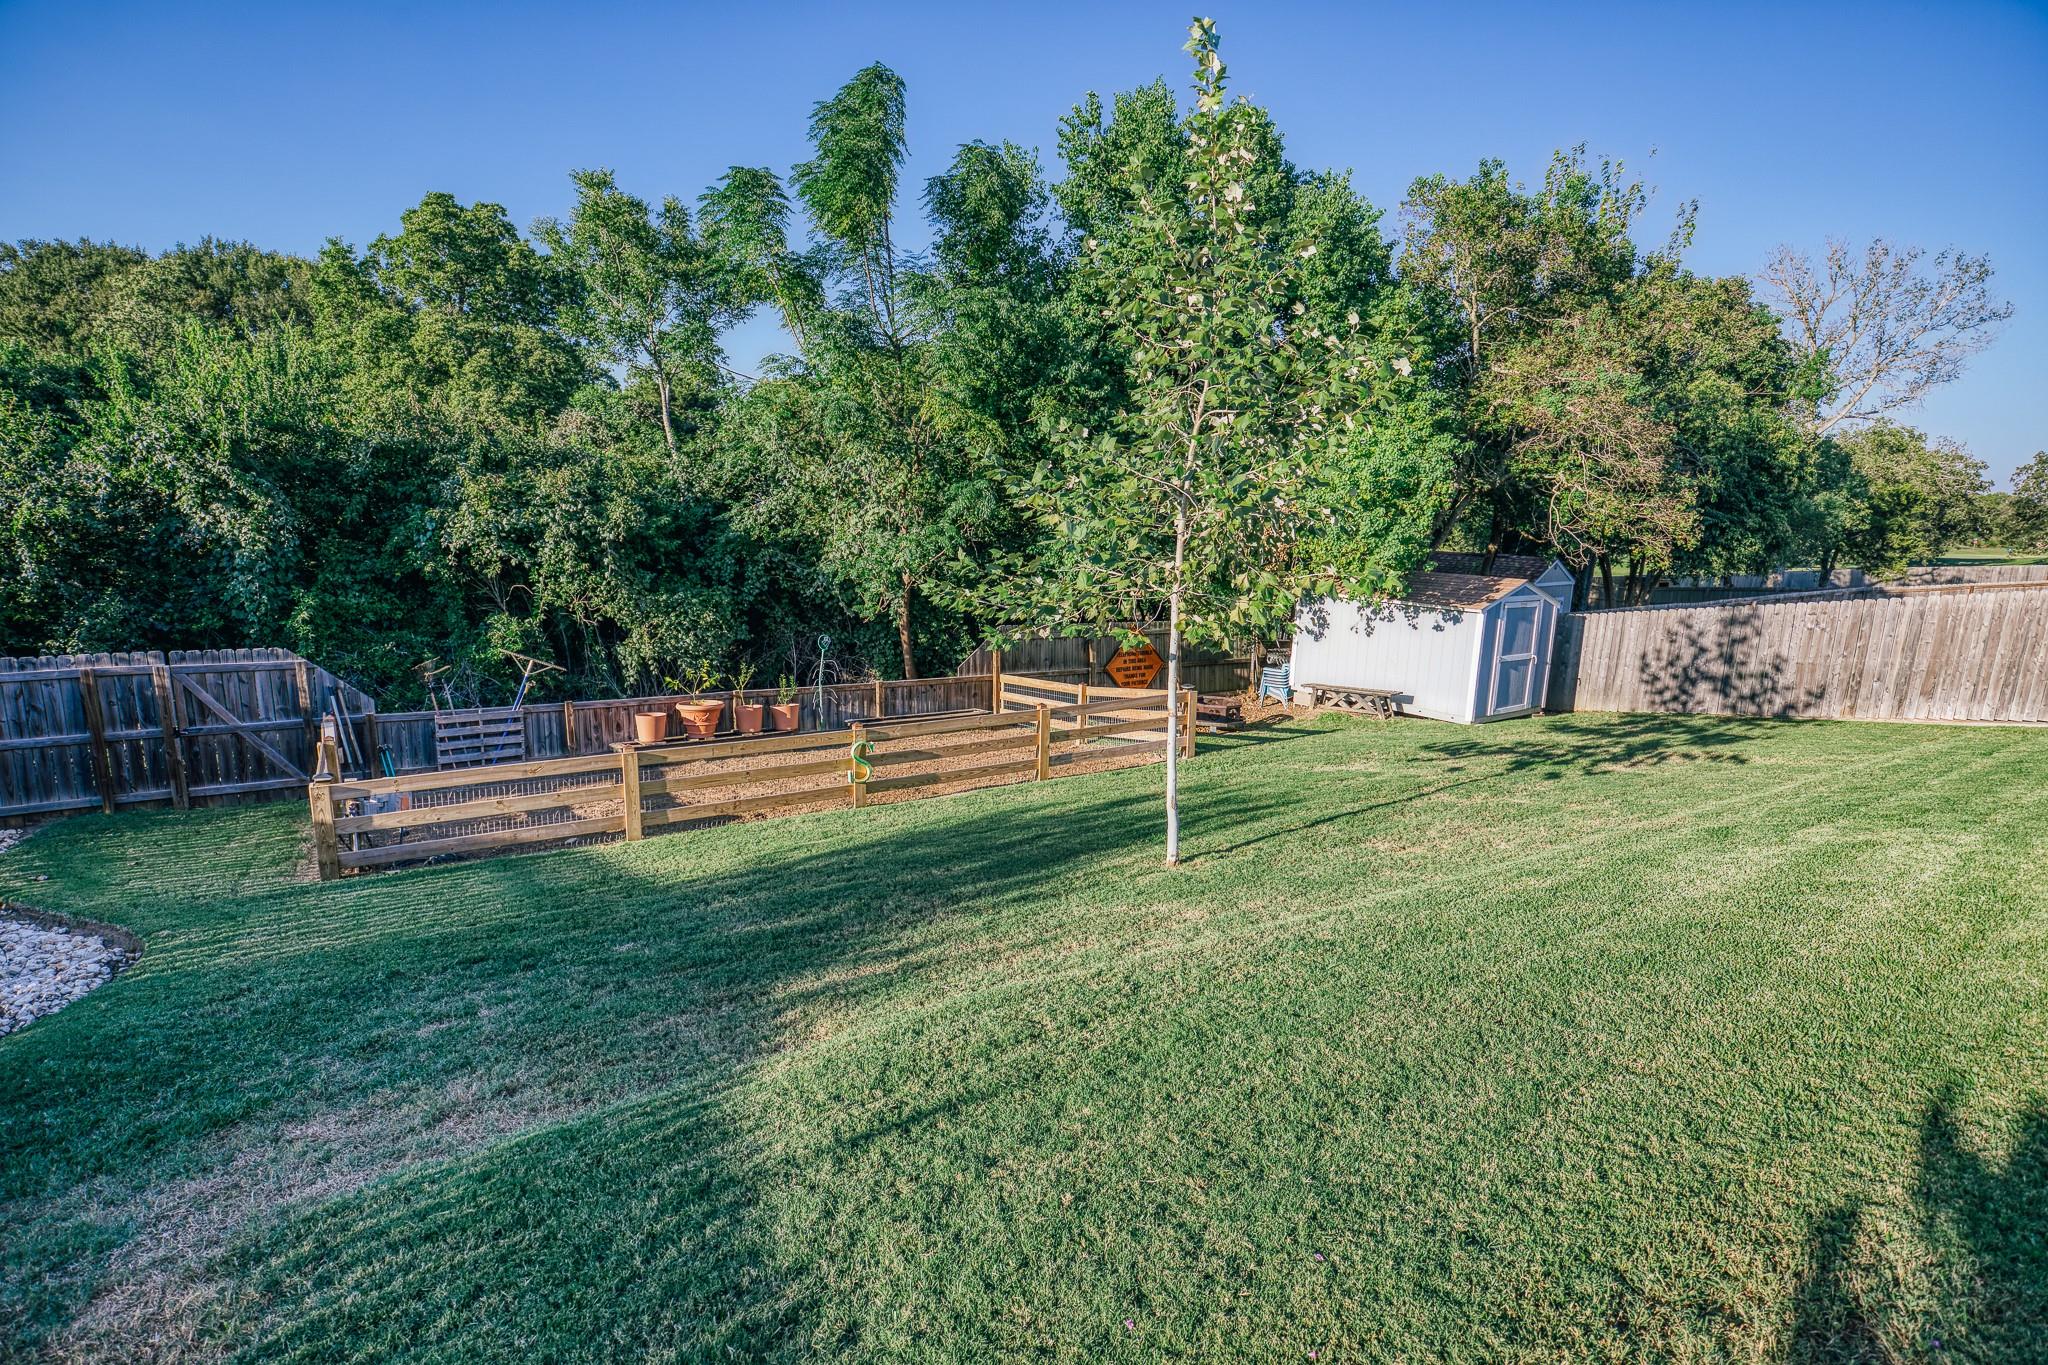
Fenced backyard with a broad lawn, raised garden beds, and a white storage shed.
Two-story brick and blue-sided home with an attached garage and landscaped lawn.
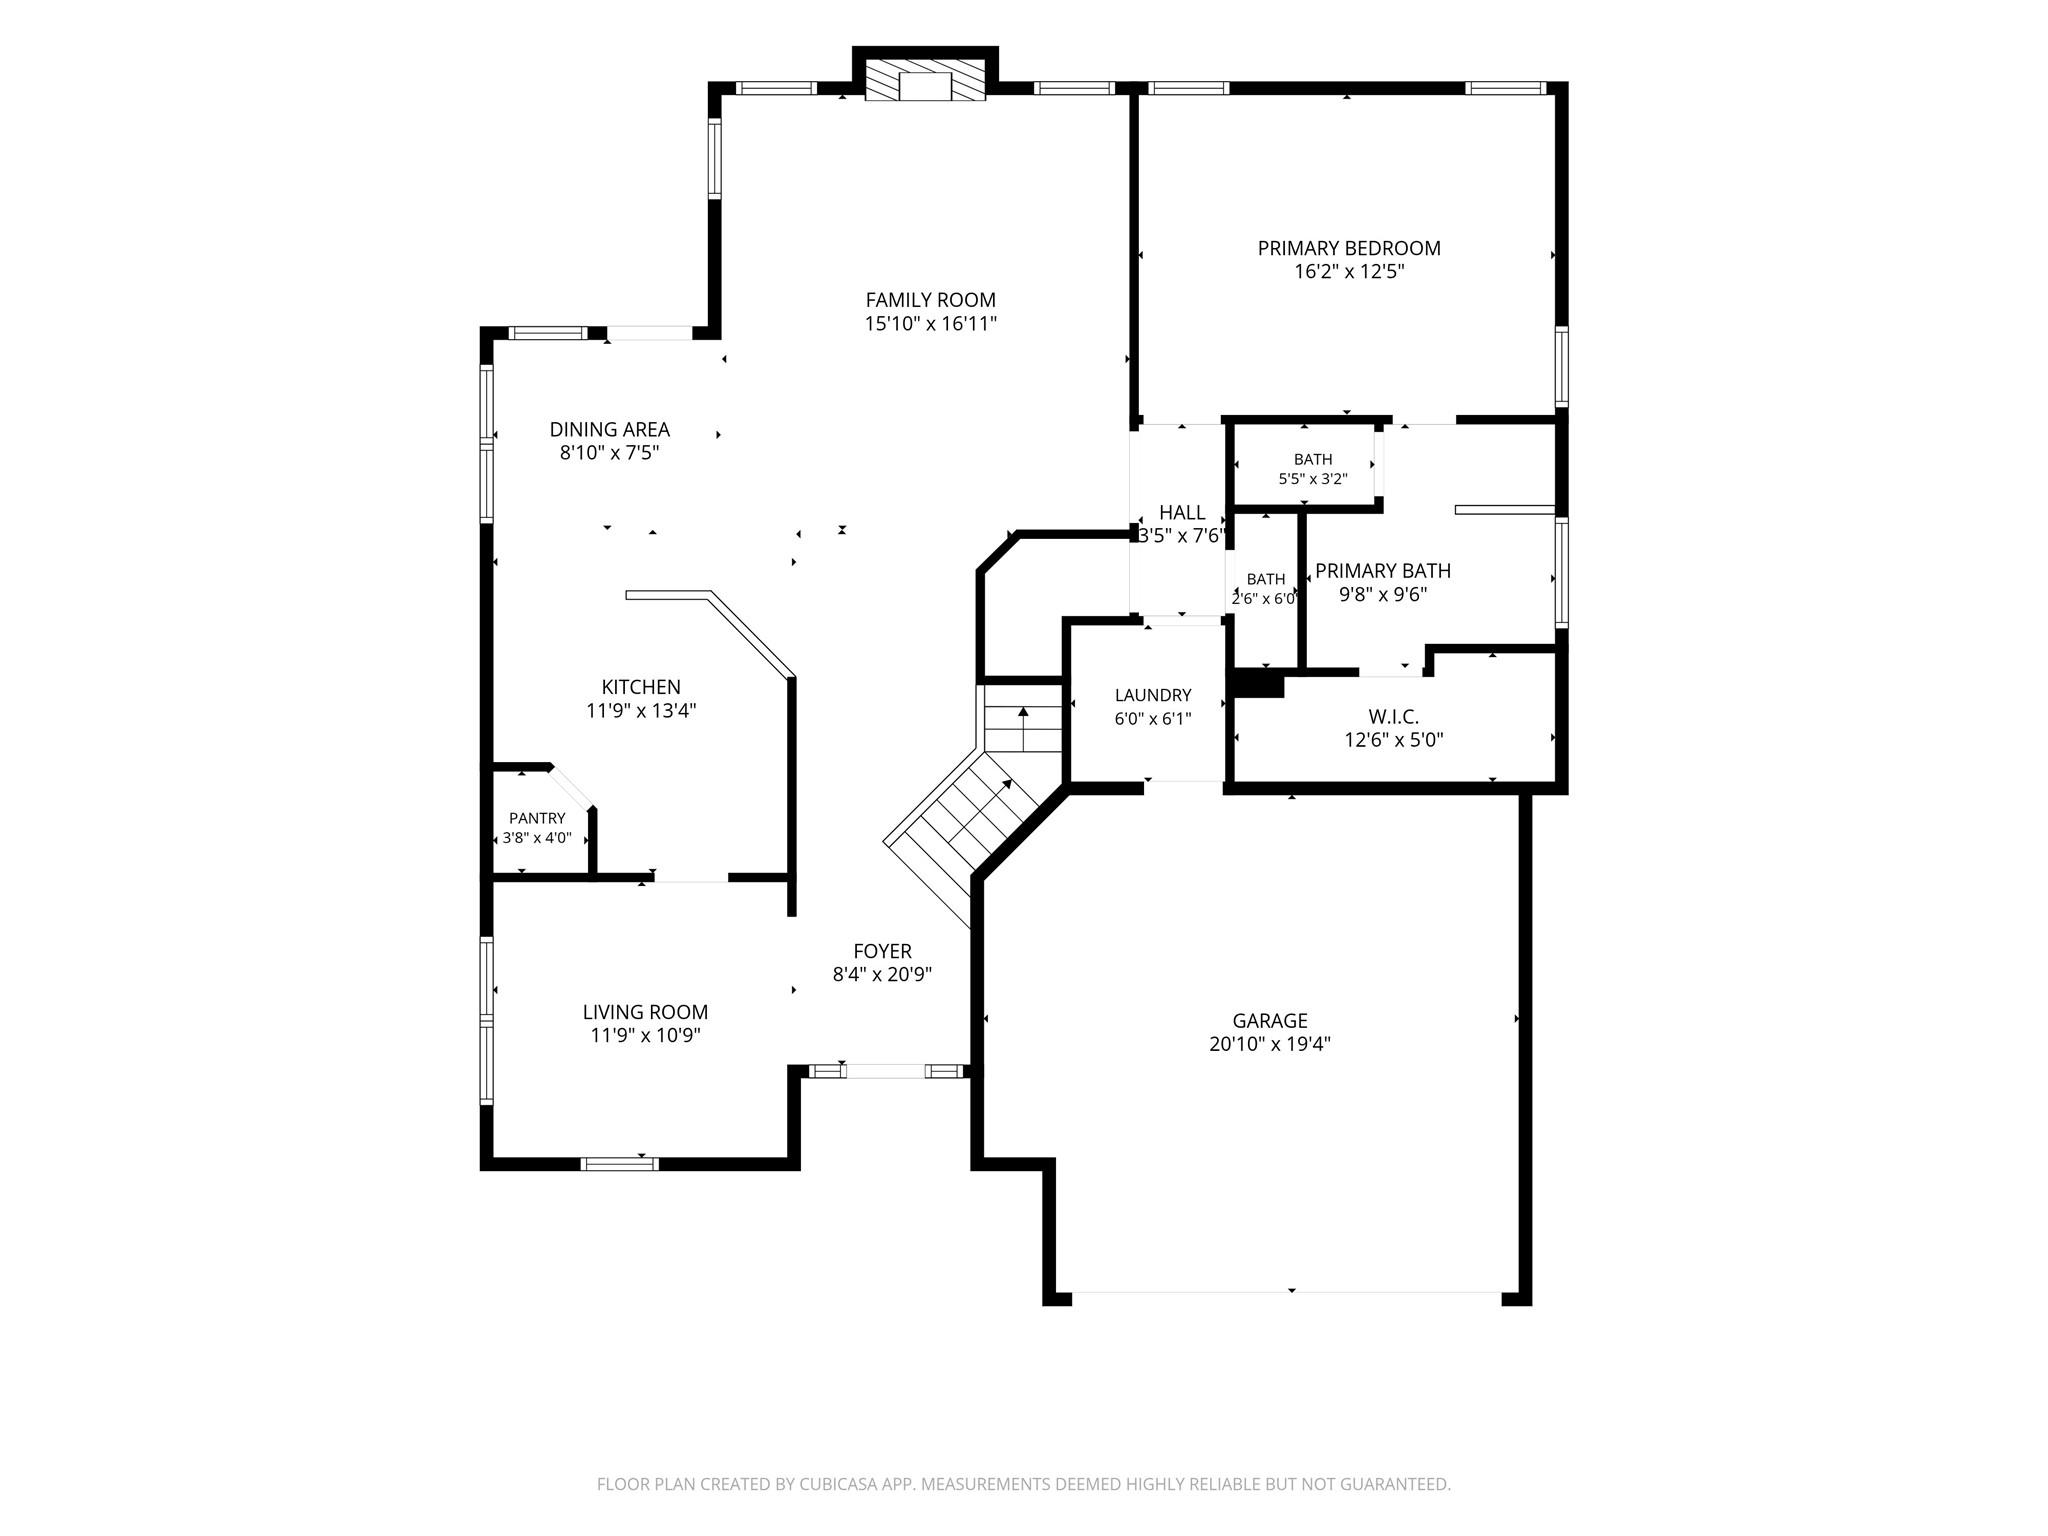
Floor plan
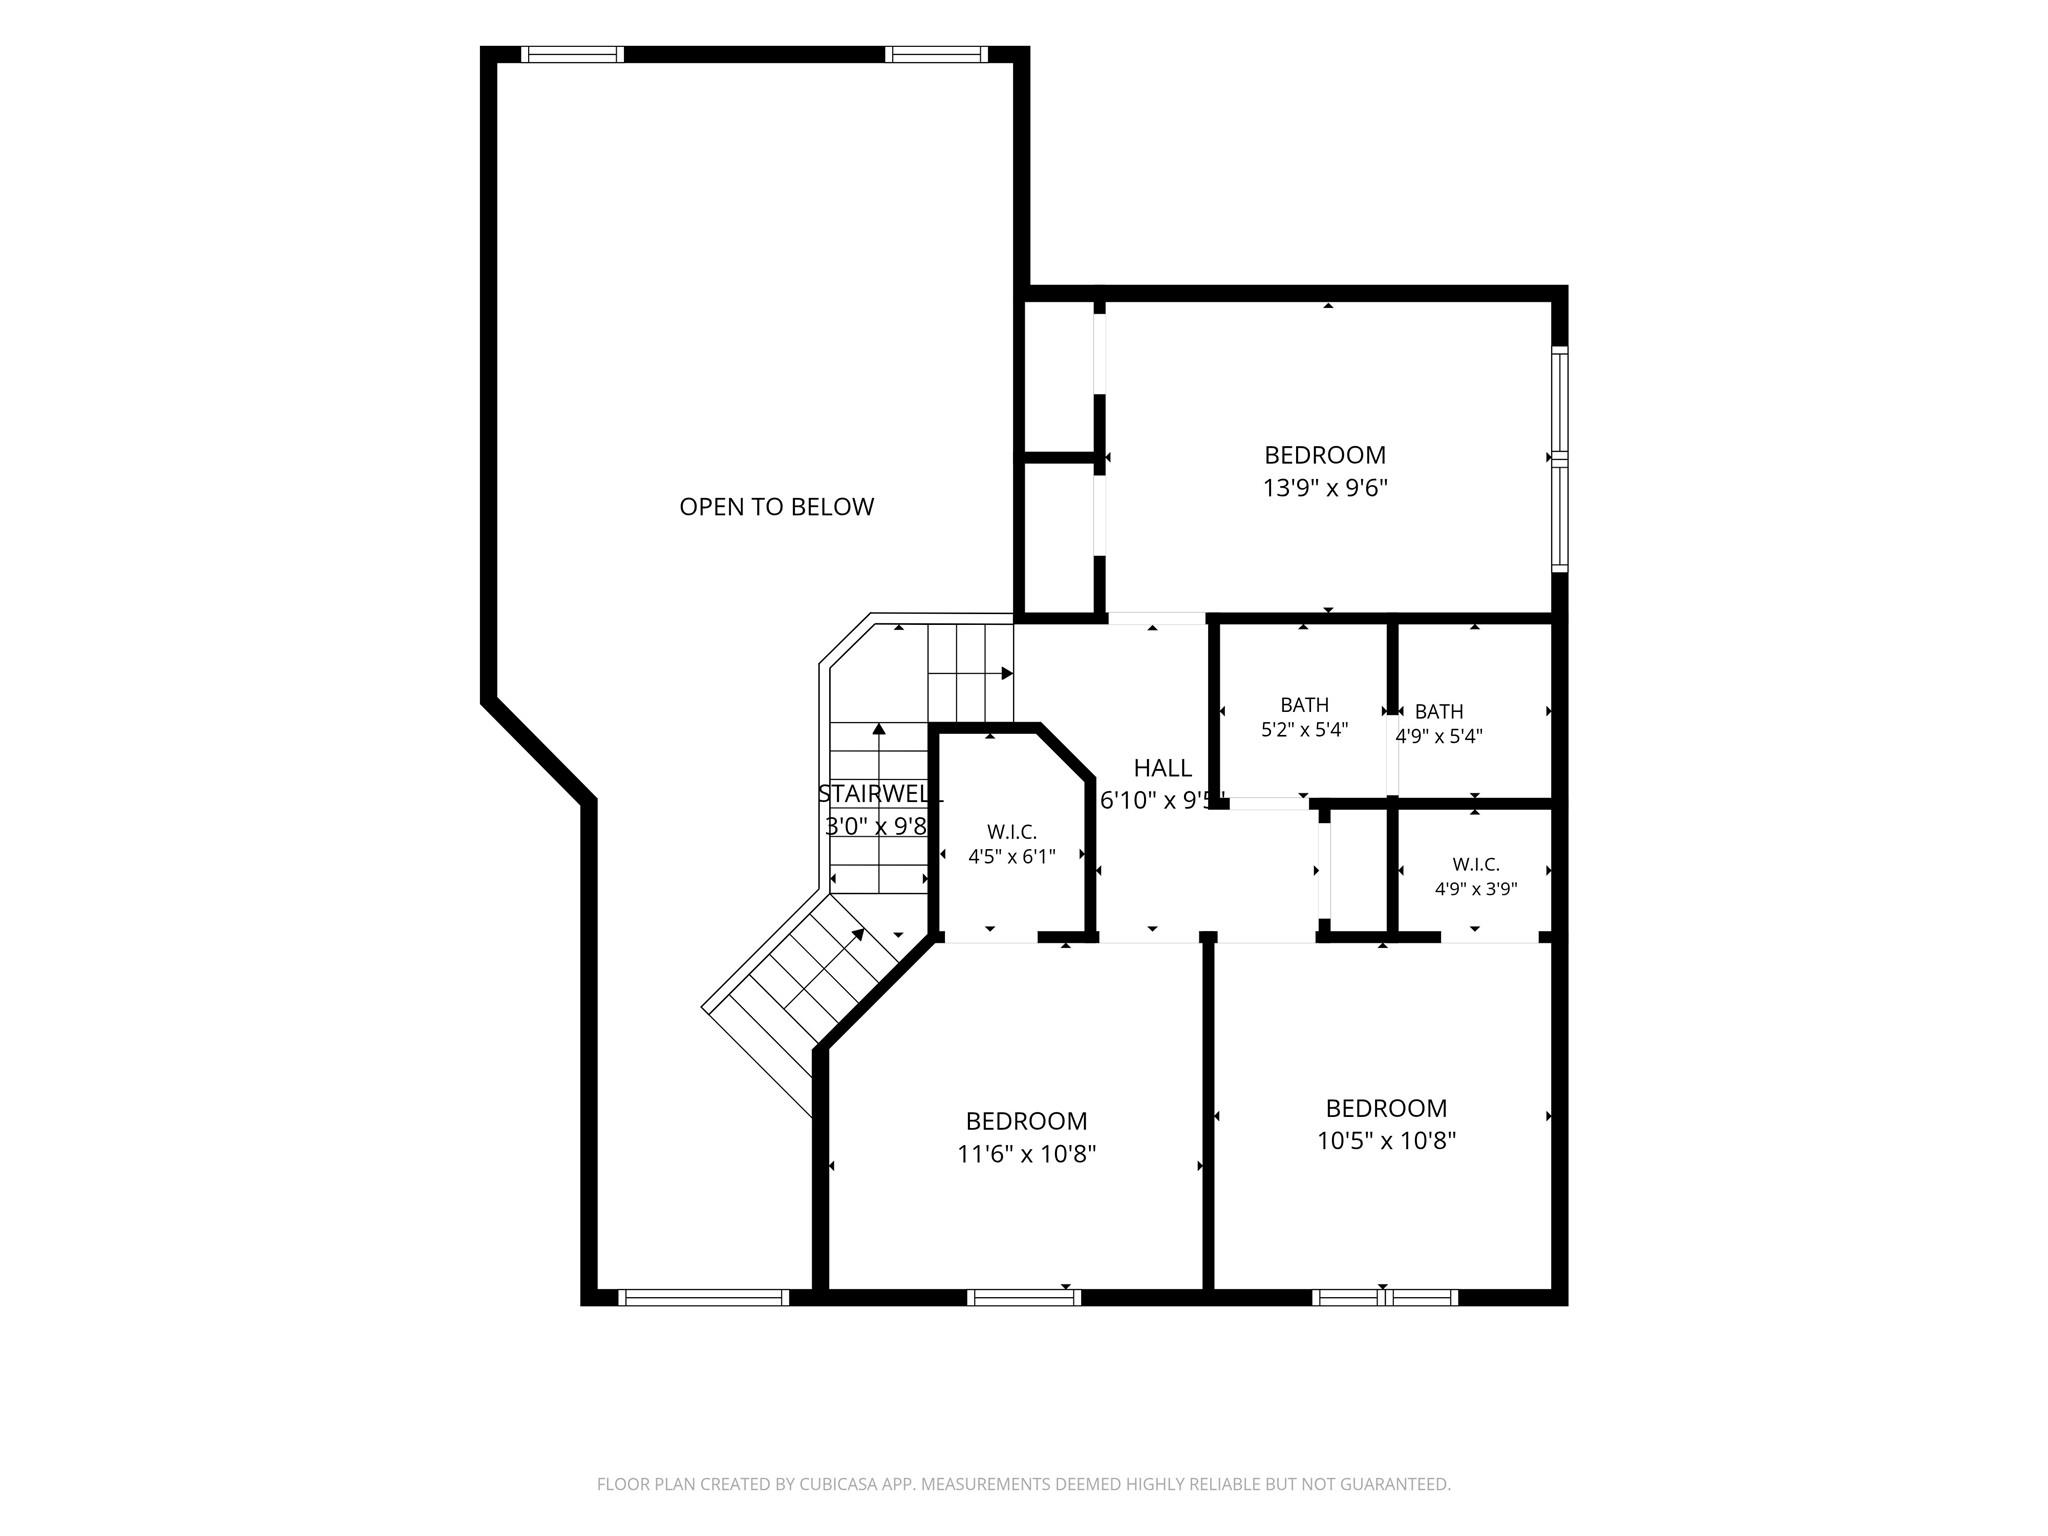
Second-floor plan with three bedrooms, two bathrooms, two walk-in closets, stairs, and an open-to-below area.
VIEW PHOTOS
$452,900

1704 Twin Oaks Circle

4 Beds 3 Baths 2,144 Sq.Ft. 0.35 Acres

Description

Built in 2021, this 4-bedroom, 3-bathroom home at 1704 Twin Oaks Circle in Brenham offers 2,144 square feet of thoughtfully designed living space. The primary suite is conveniently located downstairs, with three additional bedrooms upstairs. Recently repainted and exceptionally well kept, the home shows pride of ownership throughout and is ready for its next owner. Outside, a private back yard offers a peaceful retreat for relaxing or entertaining. This is a great opportunity to own a newer home in Brenham with a functional layout and inviting outdoor space. Schedule your showing today. (Metal Pool and Metal Palm Tree Excluded in sale.)

Share Property

Location

1704 Twin Oaks Circle, Brenham, TX 77833

Status

For Sale
Matthew Kamprath

Matthew Kamprath

TITLE

REALTOR®

Property Amenities

Interior
Laundry room Electric Dryer Hookup, Washer Hookup
Fireplace Gas
Appliances Gas Oven, Microwave, Gas Range, Dishwasher
Flooring Carpet, Vinyl Plank
Total Bedrooms: 4
Full Bathrooms: 3
Other Interior Features 3 Bedrooms Up, Primary Bed - 1st Floor, Walk-In Closet(s)
Area & Lot
Total area 2,144 Sq.Ft.
Lot Area 0.35 Acres
Living area 2,144 Sq.Ft.
MLS® ID 26248257
Year Built 2021
School District 137 - Brenham
High School Brenham High School
Middle School Brenham Junior High School
Elementary School Bisd Draw
Architecture Styles Traditional
Type Residential
Status For Sale
Exterior
Stories 2
Air conditioning Electric
Heat type Natural Gas
Water Source Public
Garage Space 2.0
Sewer Public Sewer
Parking Attached
Lot Features Subdivided, 1/4 Up to 1/2 Acre
Roof Composition
Finance
Sales Price $452,900
HOA Fees $150 yearly
Real Estate Tax $6,975 yearly
Brick home entrance with a tall arched window, landscaped garden, and attached garage.

Schedule a Showing

We would love to show you our beautiful property. Please select your preferred date and time below. An agent will be in touch shortly to confirm your appointment.

Schedule a Showing

We would love to show you our beautiful property. Please select your preferred date and time below. An agent will be in touch shortly to confirm your appointment.
Thank you for your interest in 1704 Twin Oaks Circle, Brenham, TX 77833. We are reviewing your request and will be in touch shortly!

Washington County

Let's Talk

You've got questions and we can't wait to answer them.