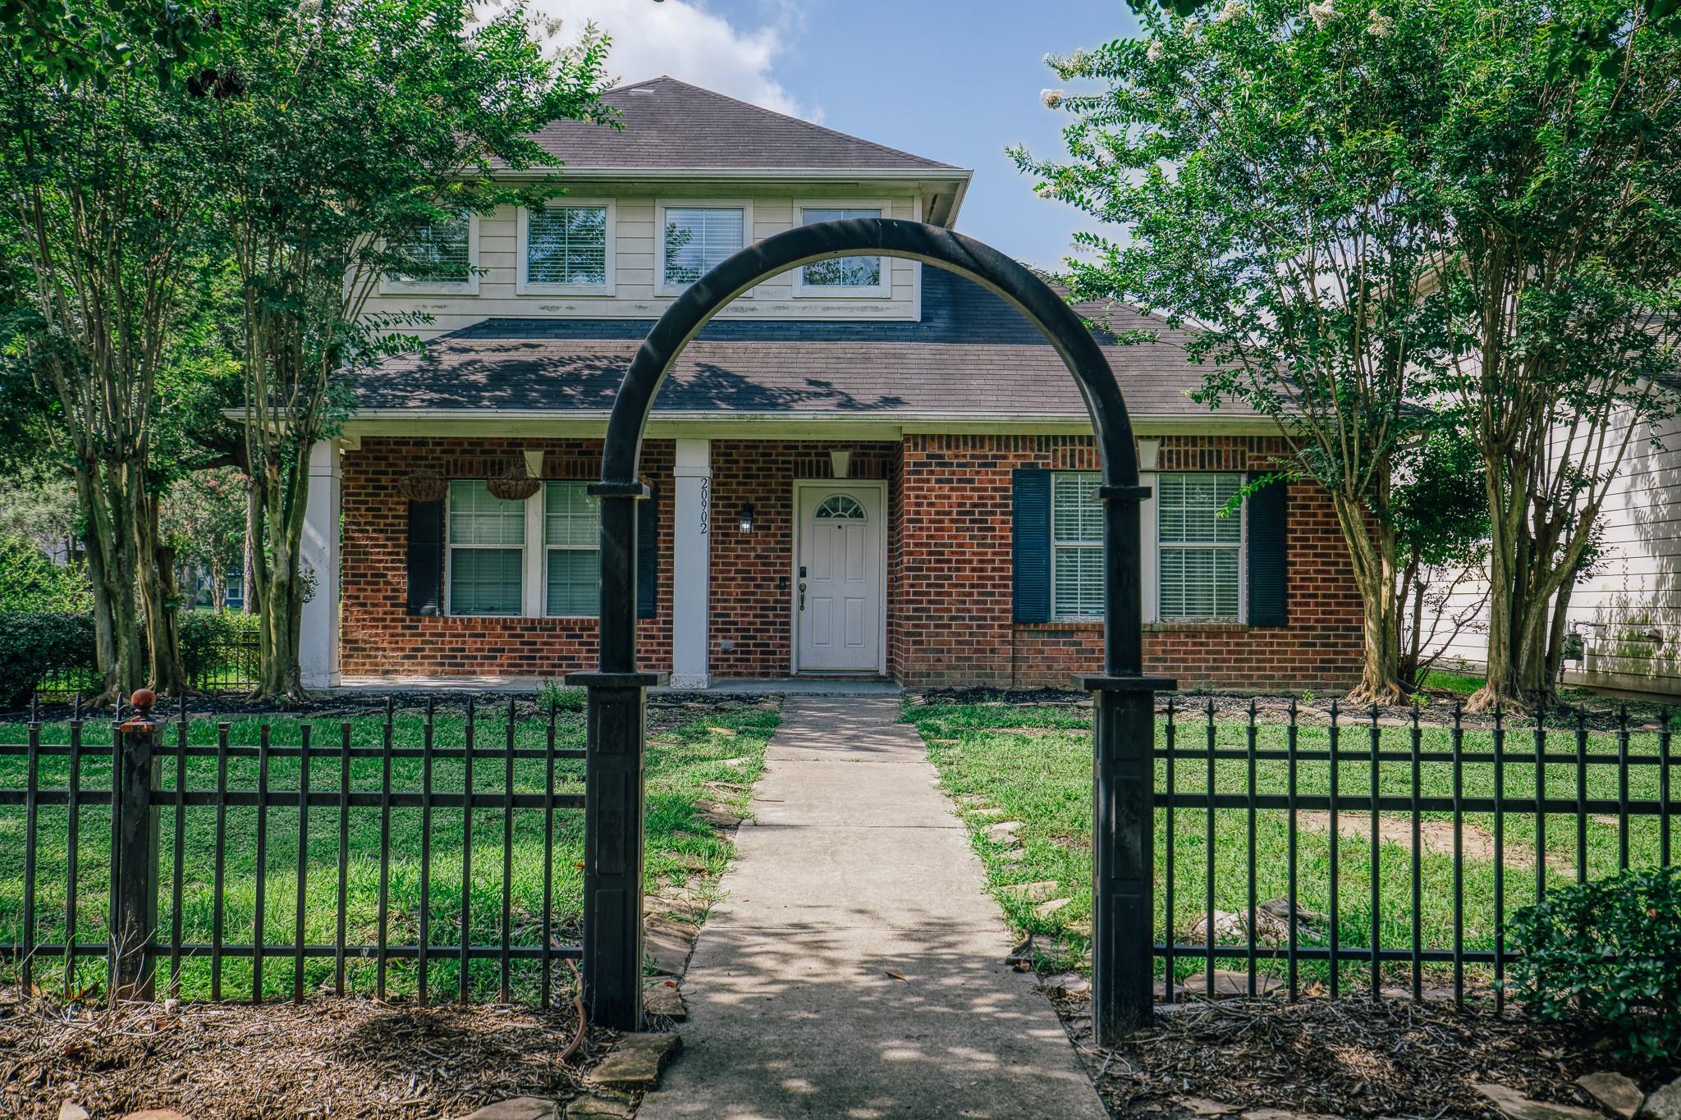
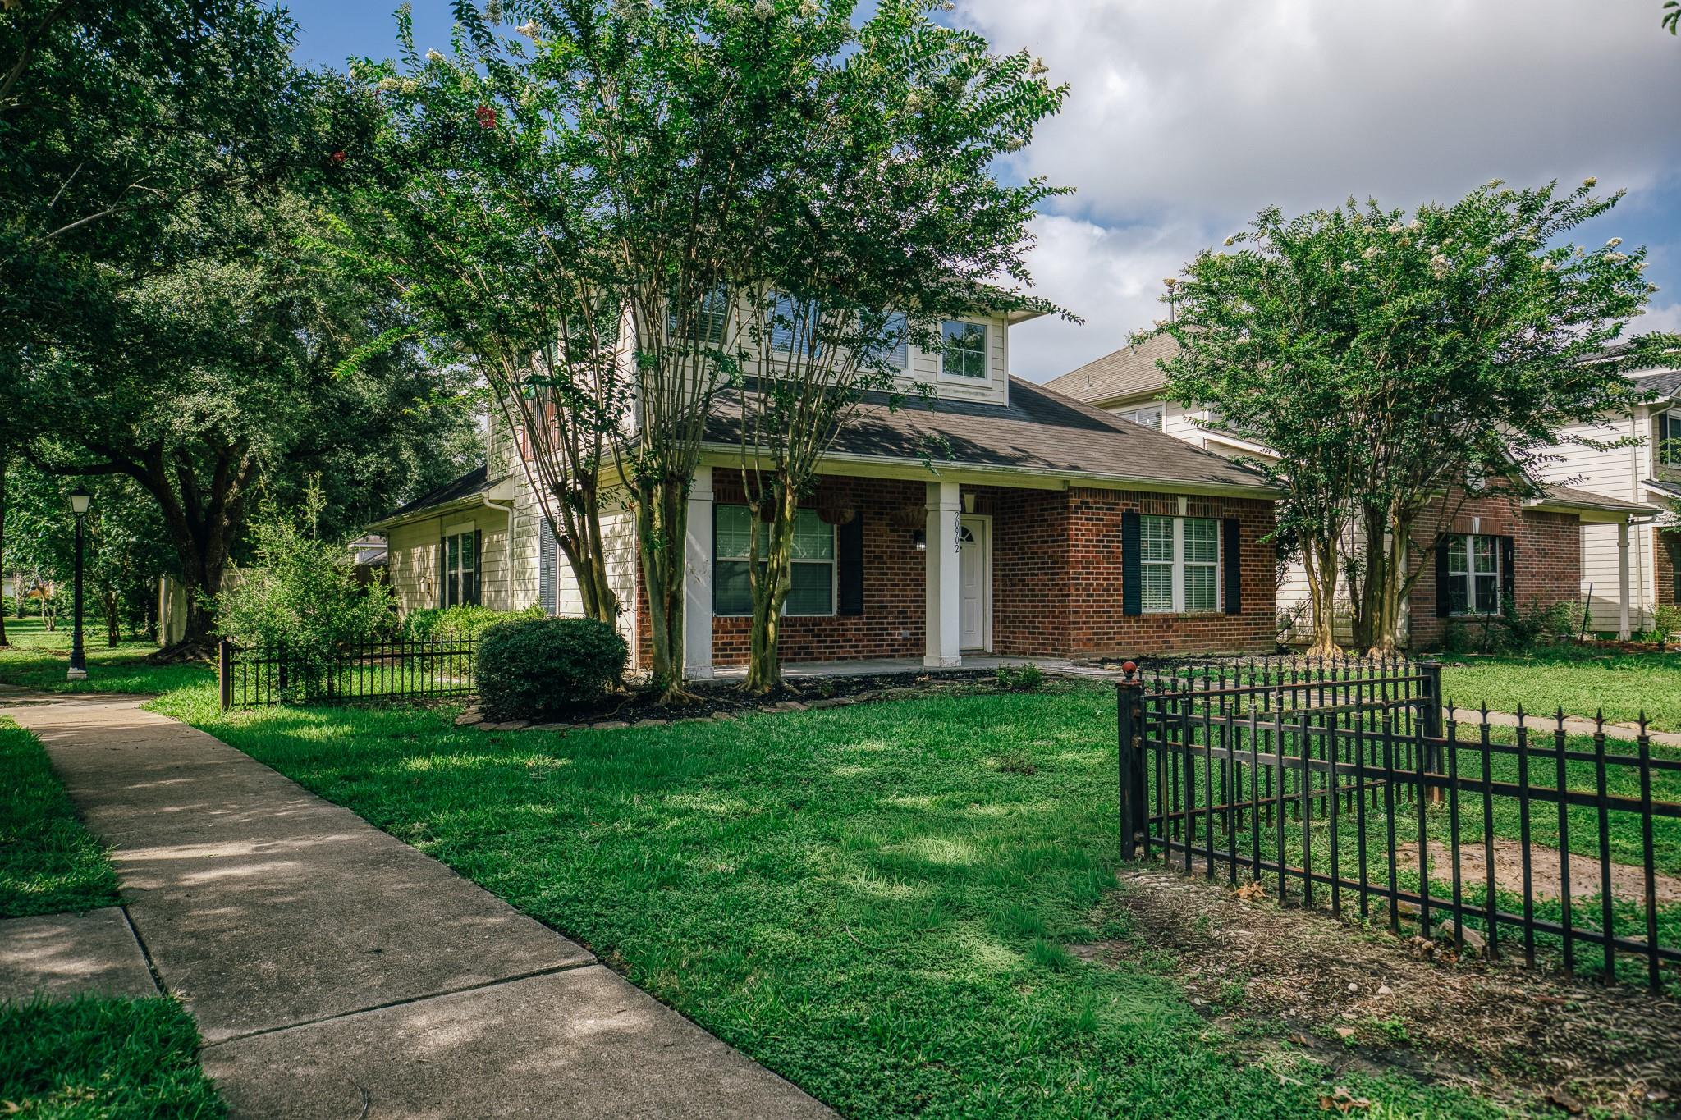
Two-story brick house behind a black metal fence and arched gate, with mature trees framing the entrance.
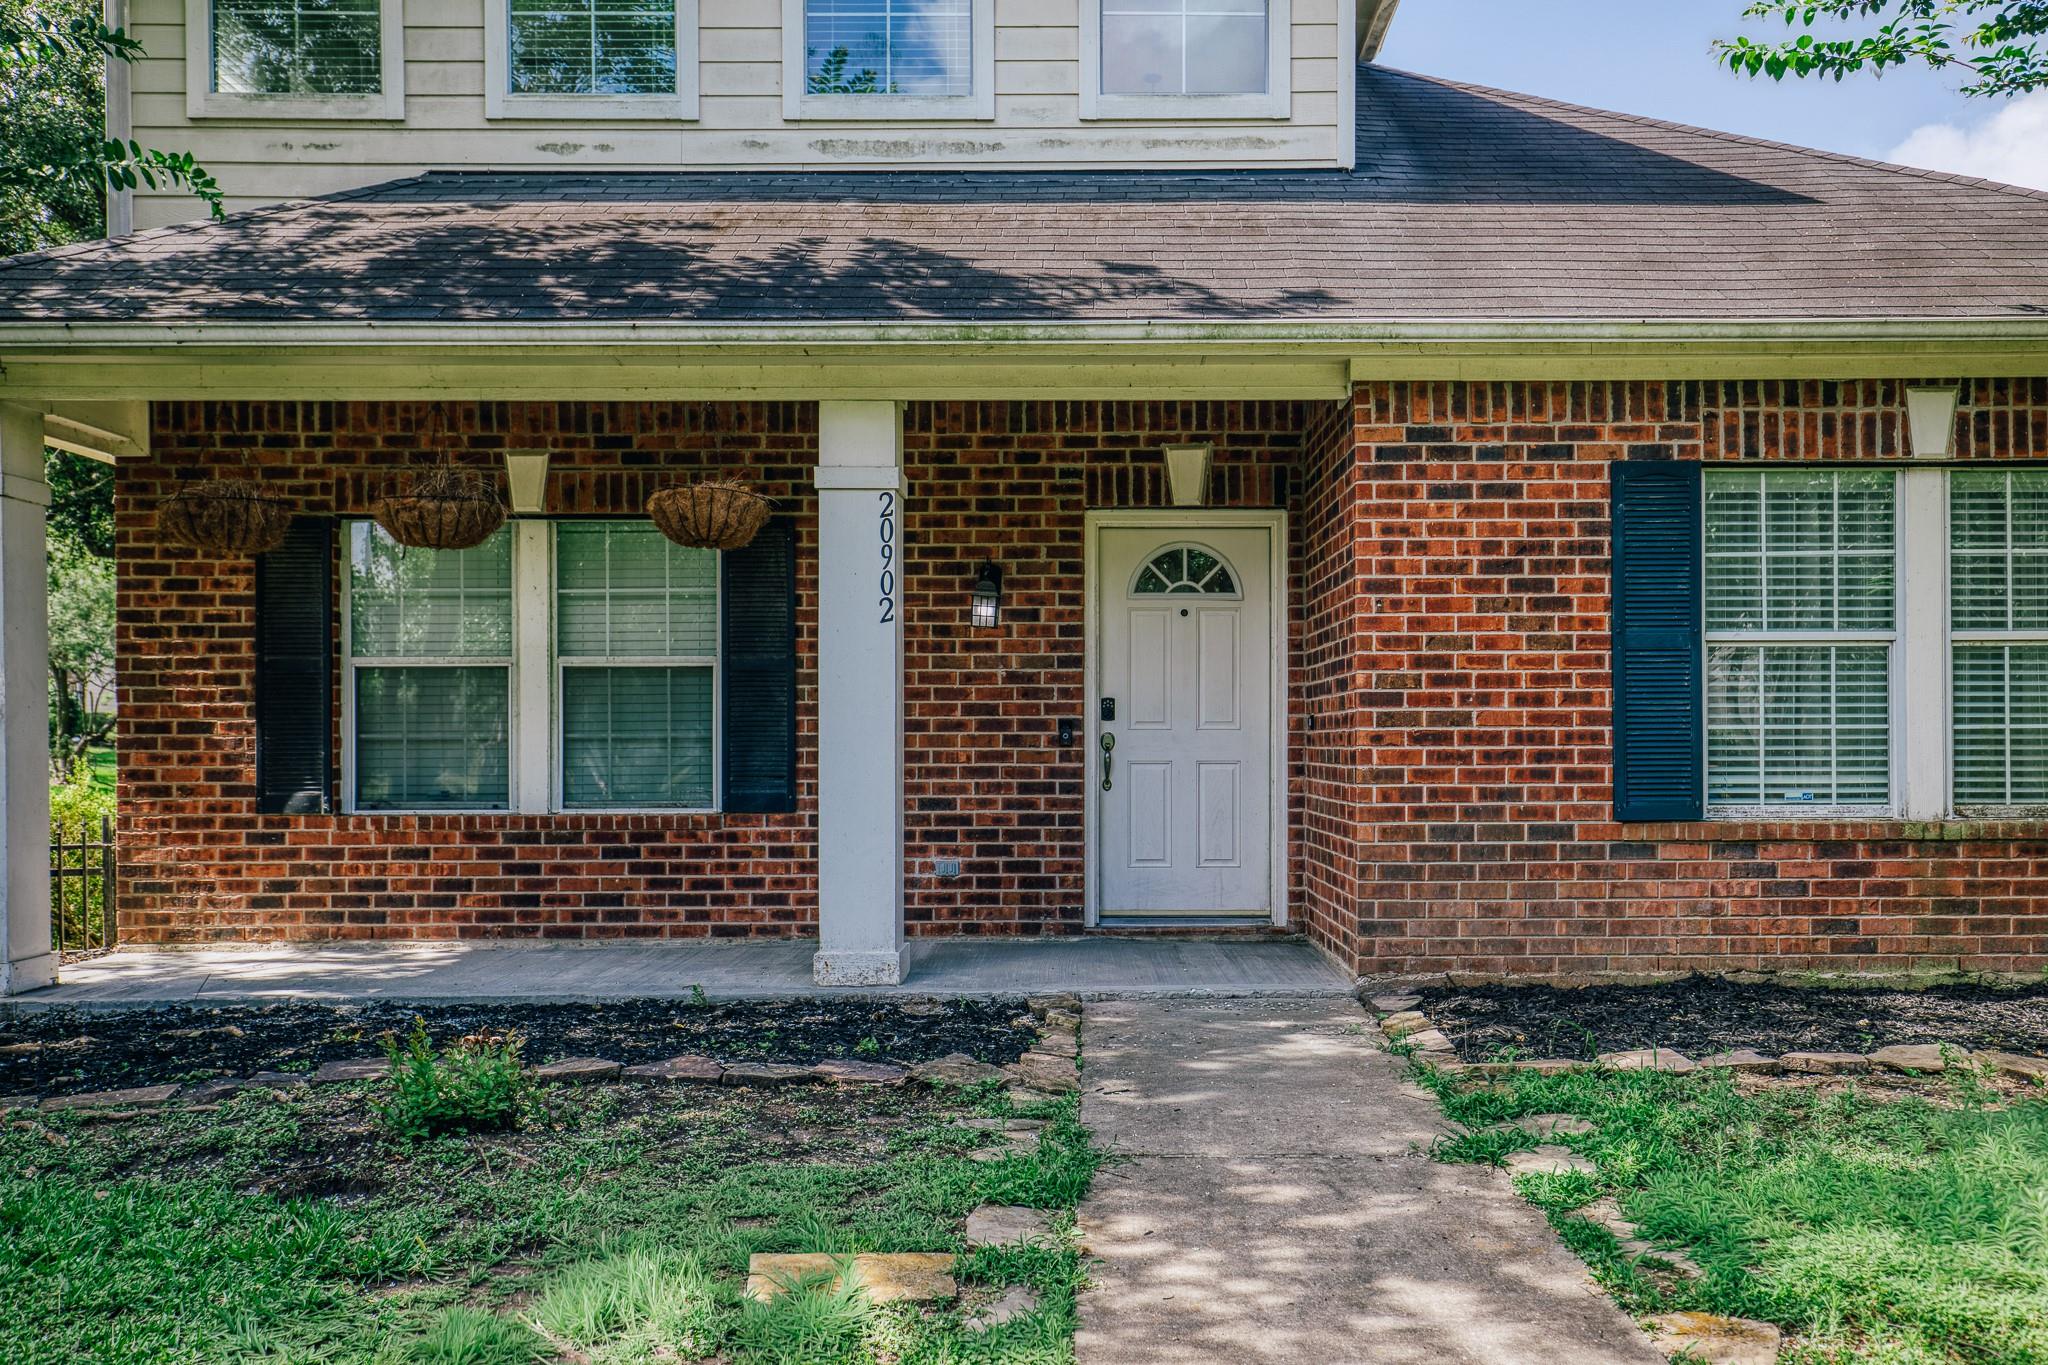
Brick home entrance with white door, covered porch, hanging baskets, and a walkway through the lawn.
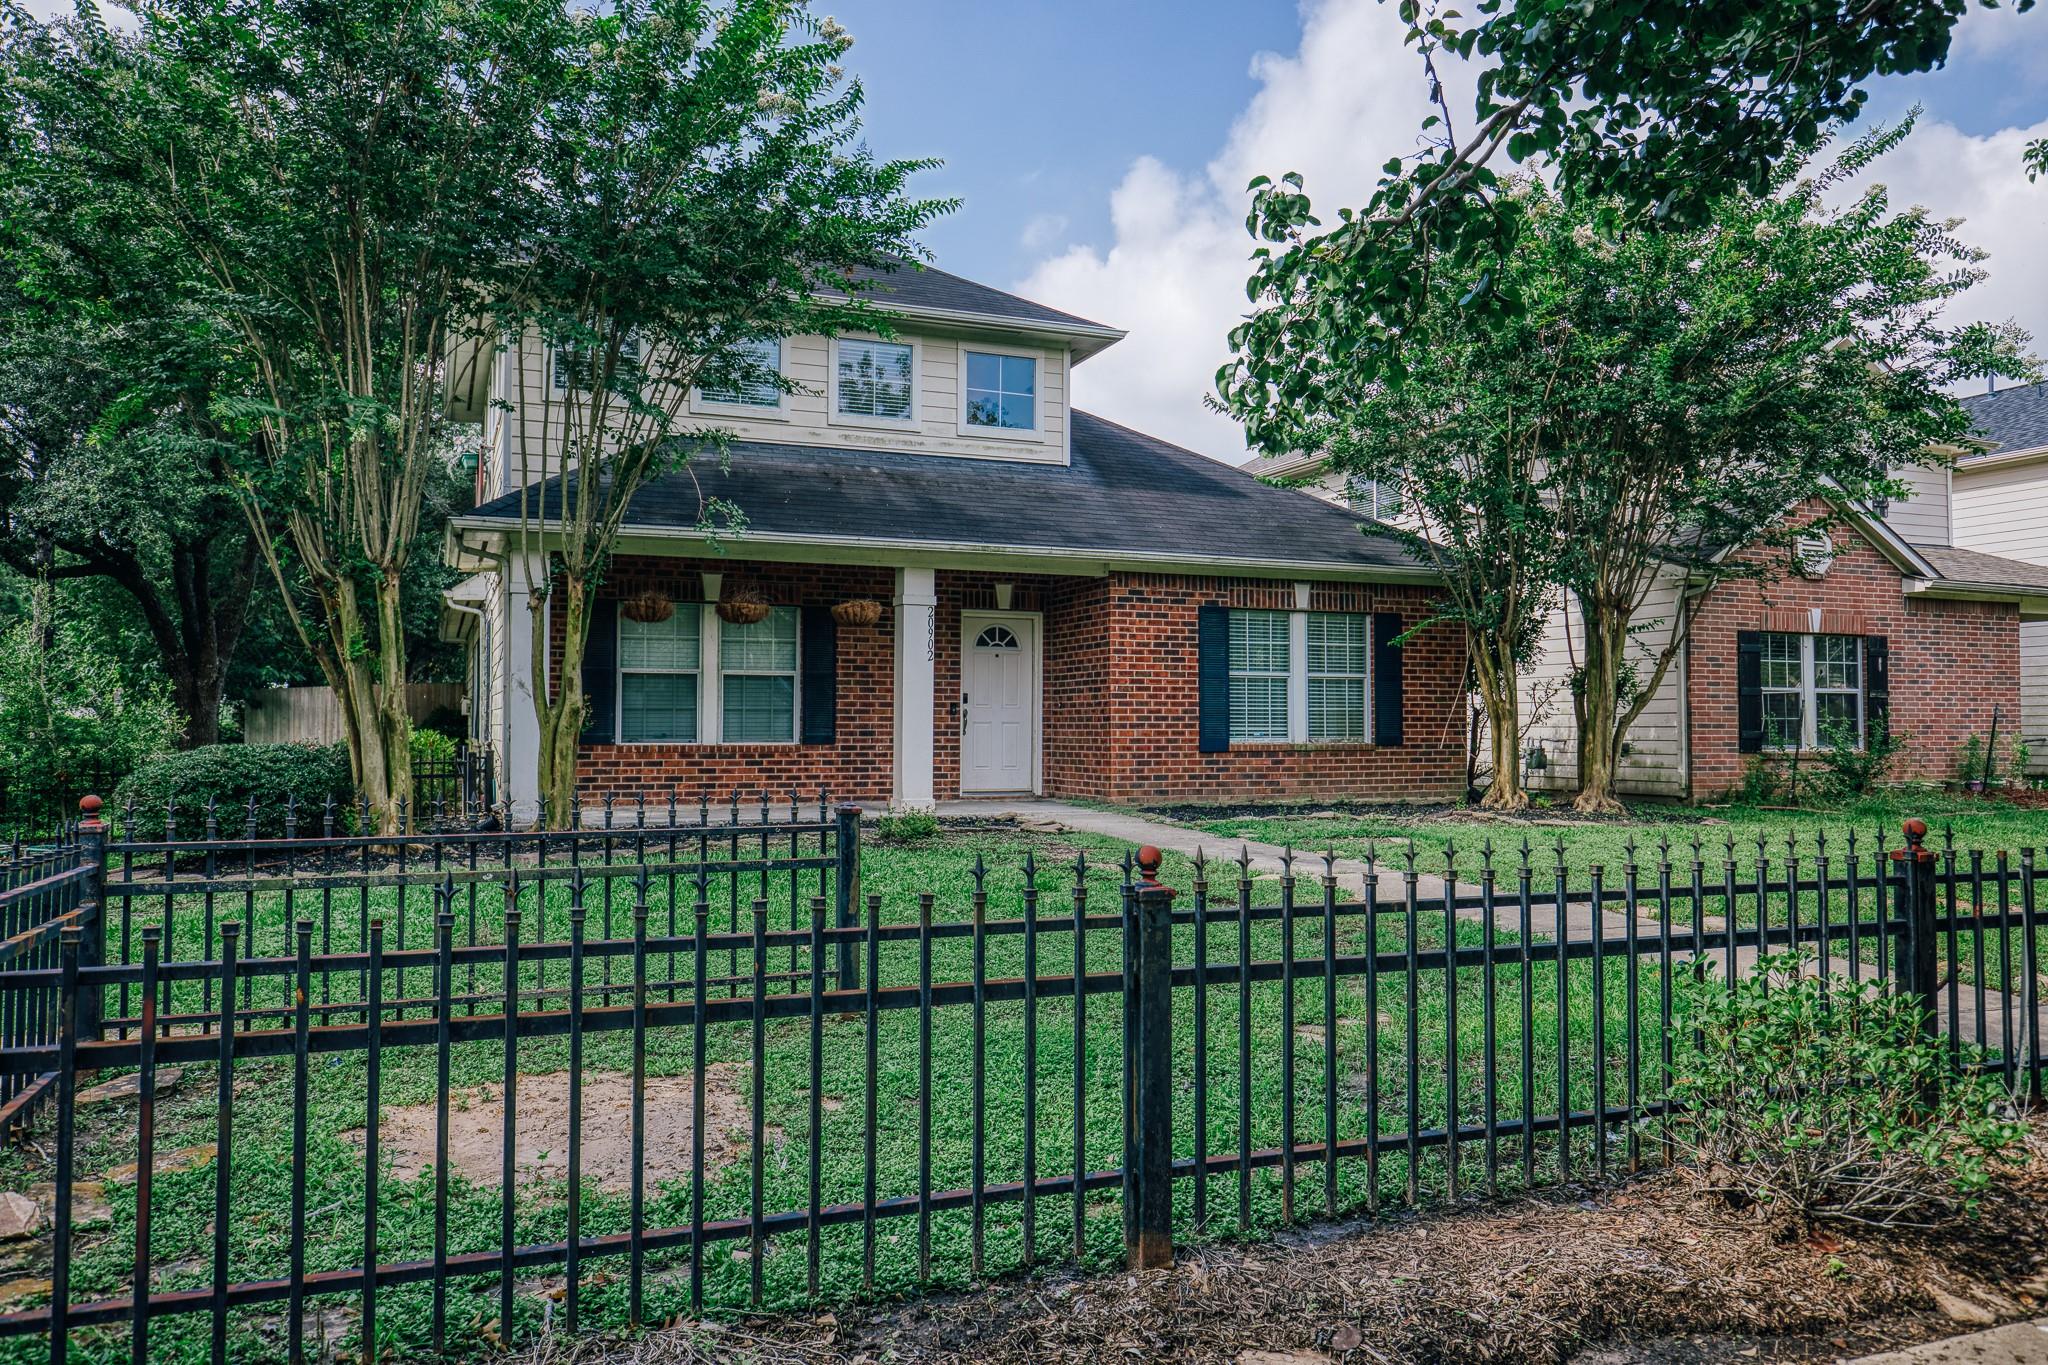
Two-story brick-front house behind a black metal fence, framed by mature trees.
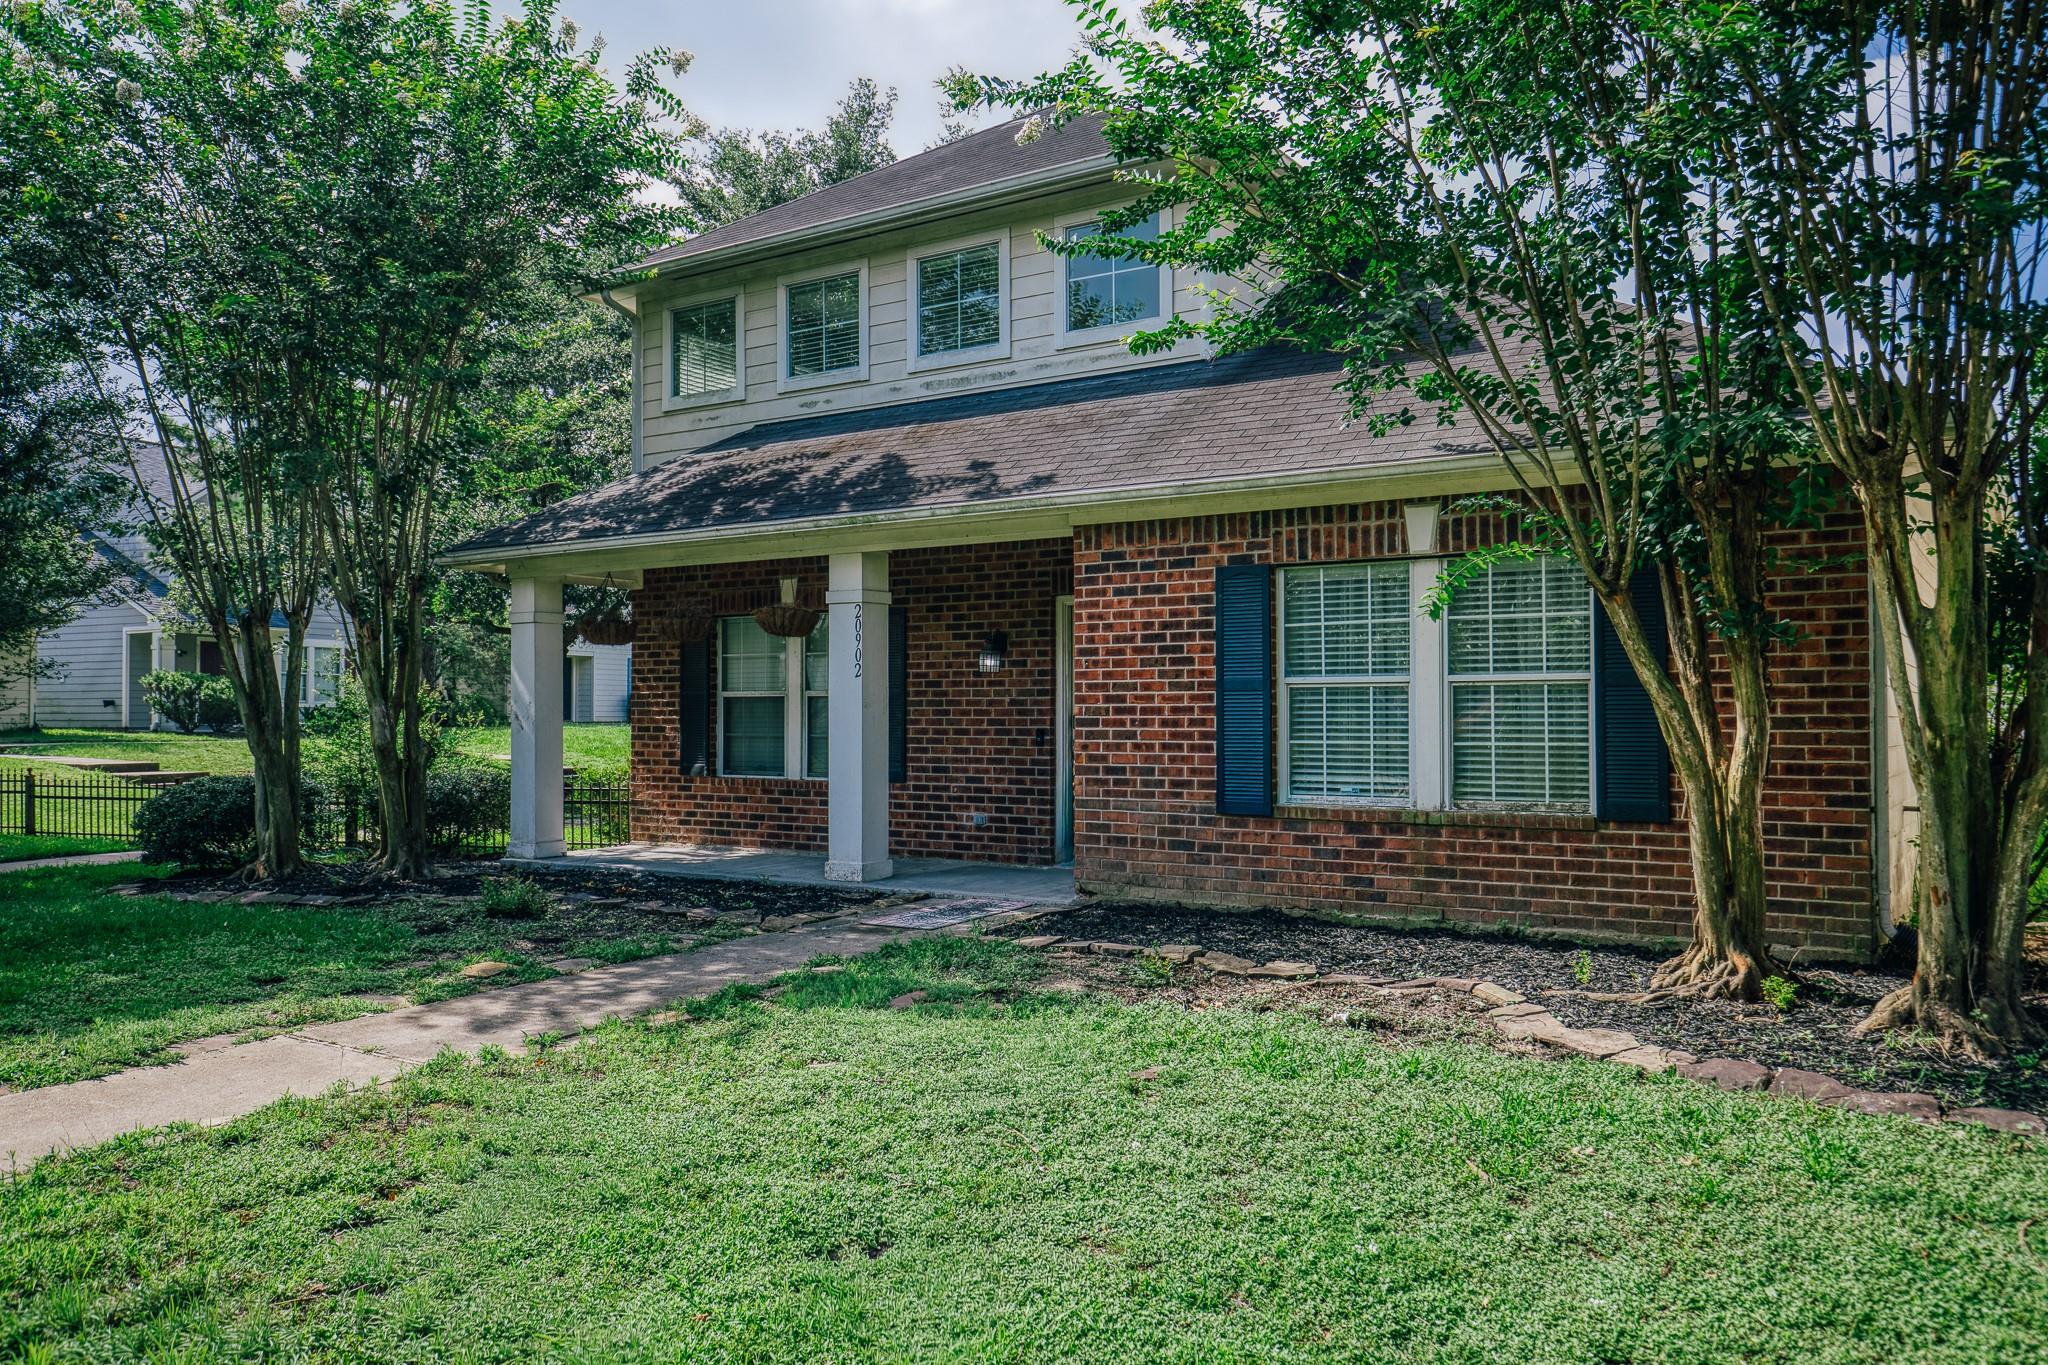
Two-story brick house with a covered porch, mature trees, and a broad front lawn.
Two-story brick-and-siding house behind mature trees, with a green lawn and black metal fencing.
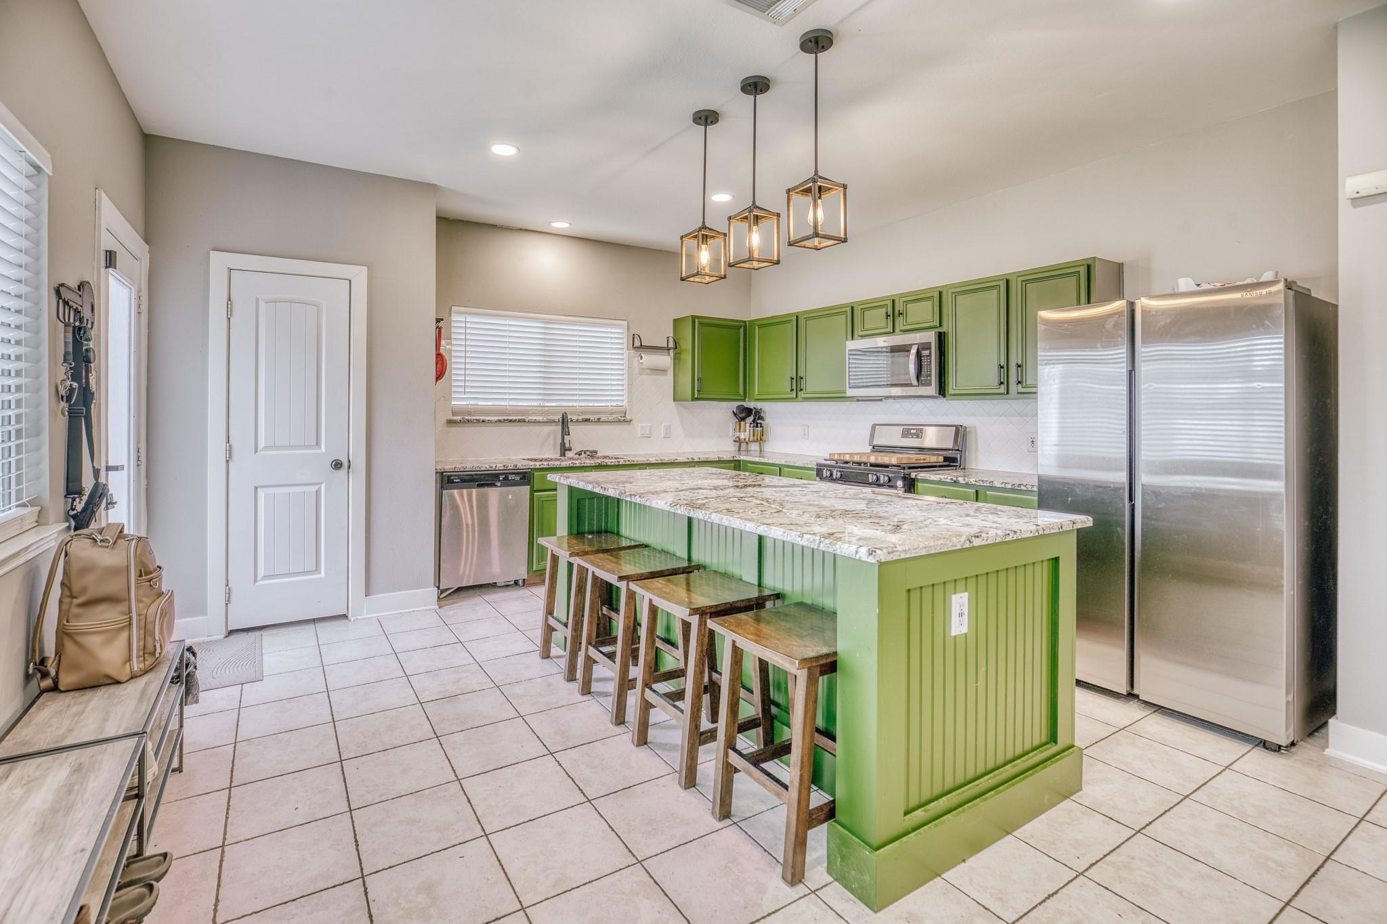
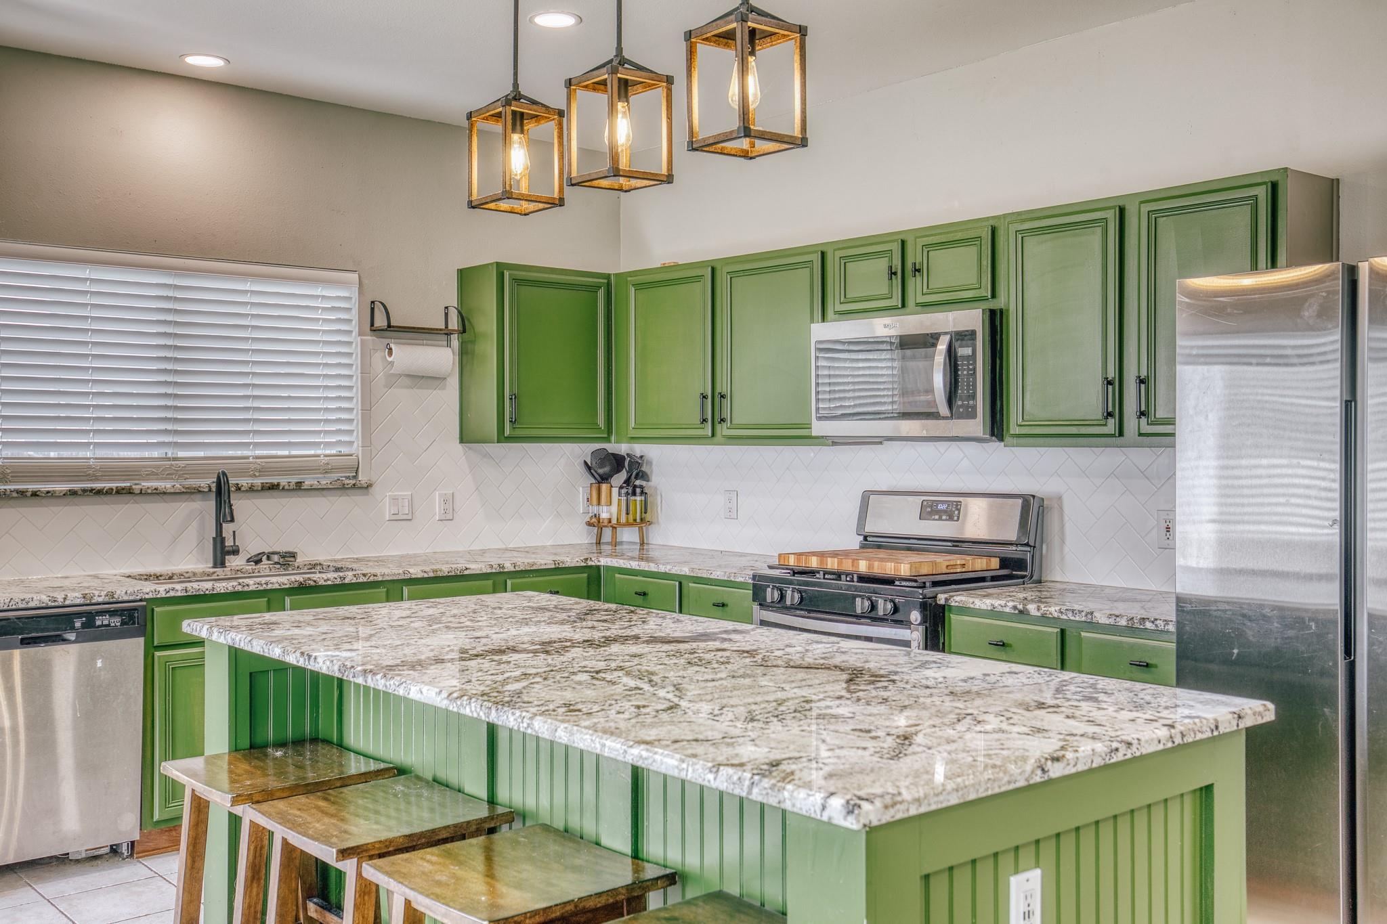
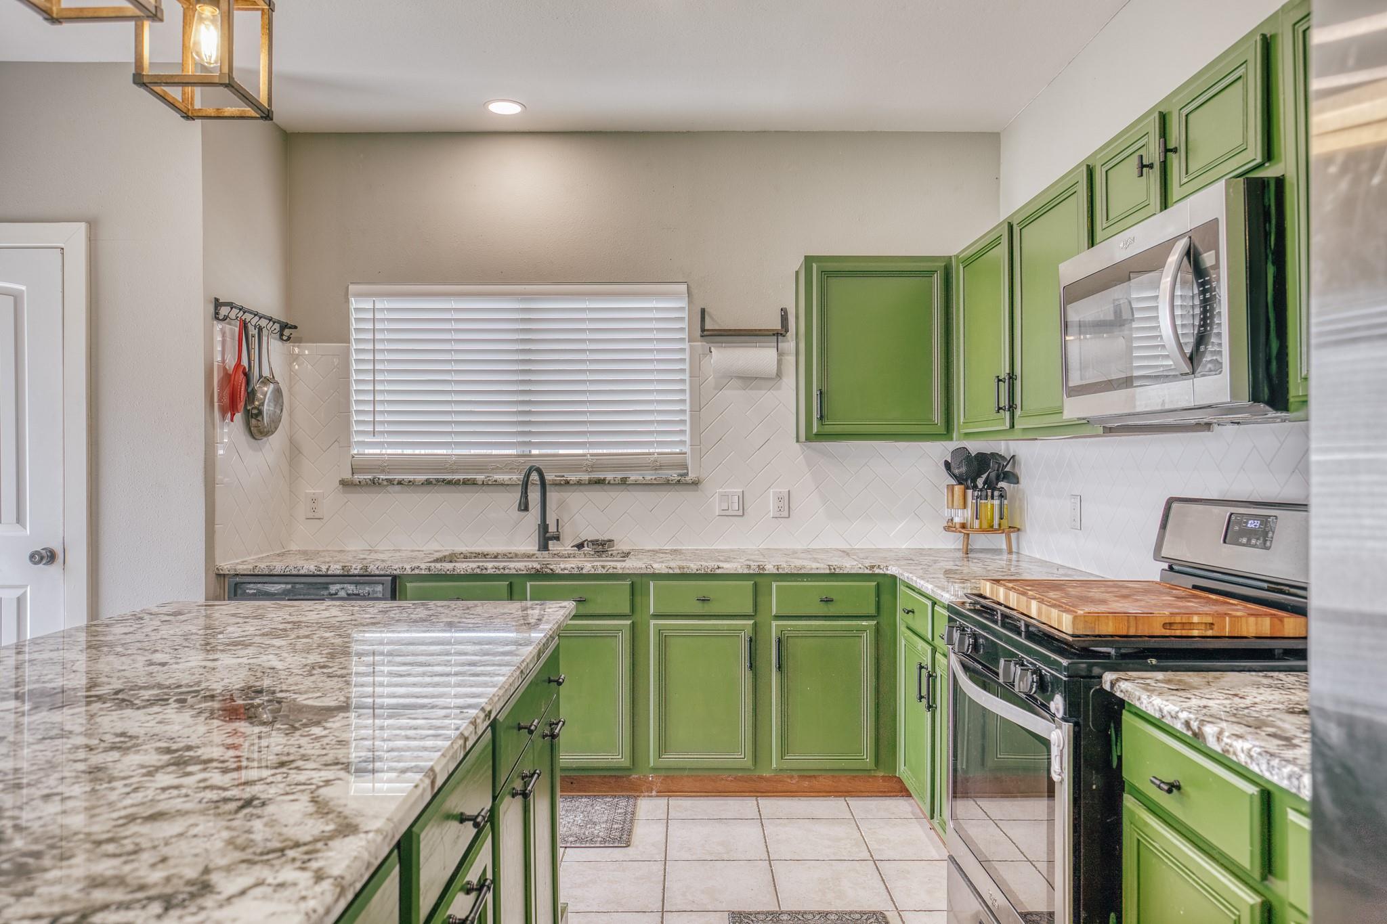
Kitchen with bright green cabinets, a stone-topped island, and stainless steel appliances.
Kitchen with green cabinetry, a granite island, stainless steel appliances, and three pendant lights.
Kitchen with green cabinets, granite counters, stainless appliances, and a large island.
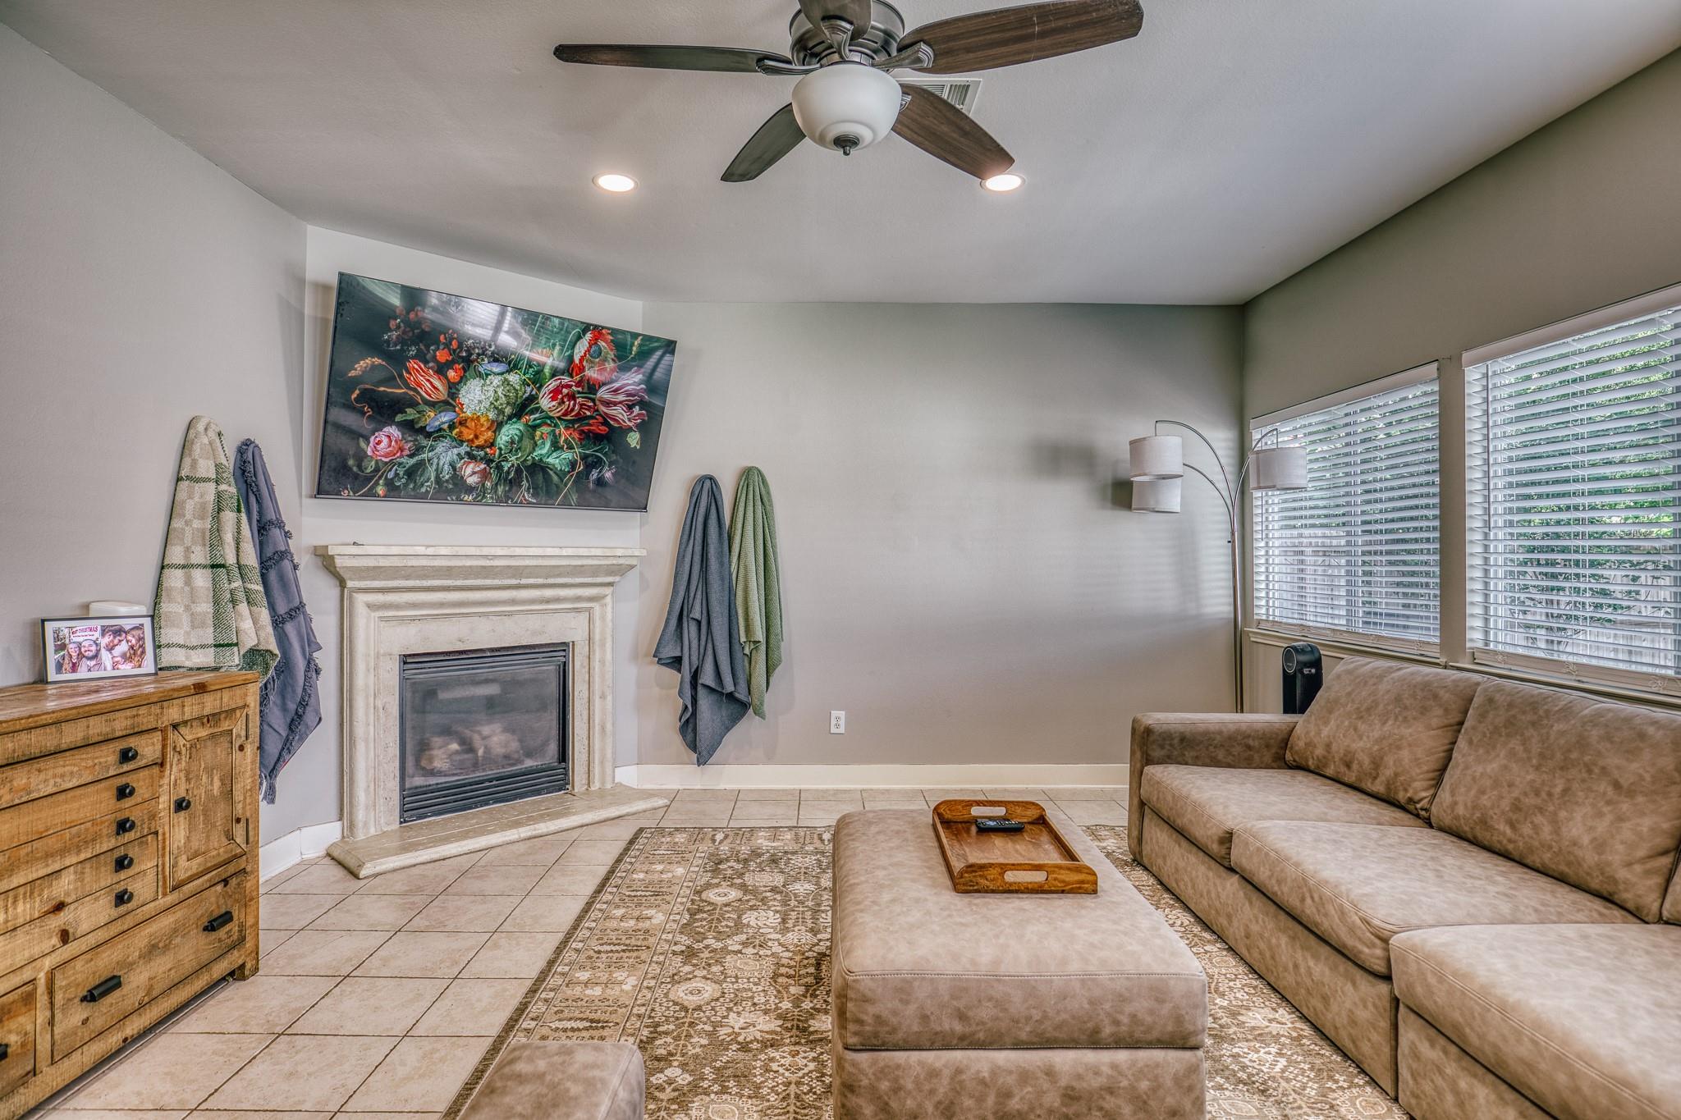
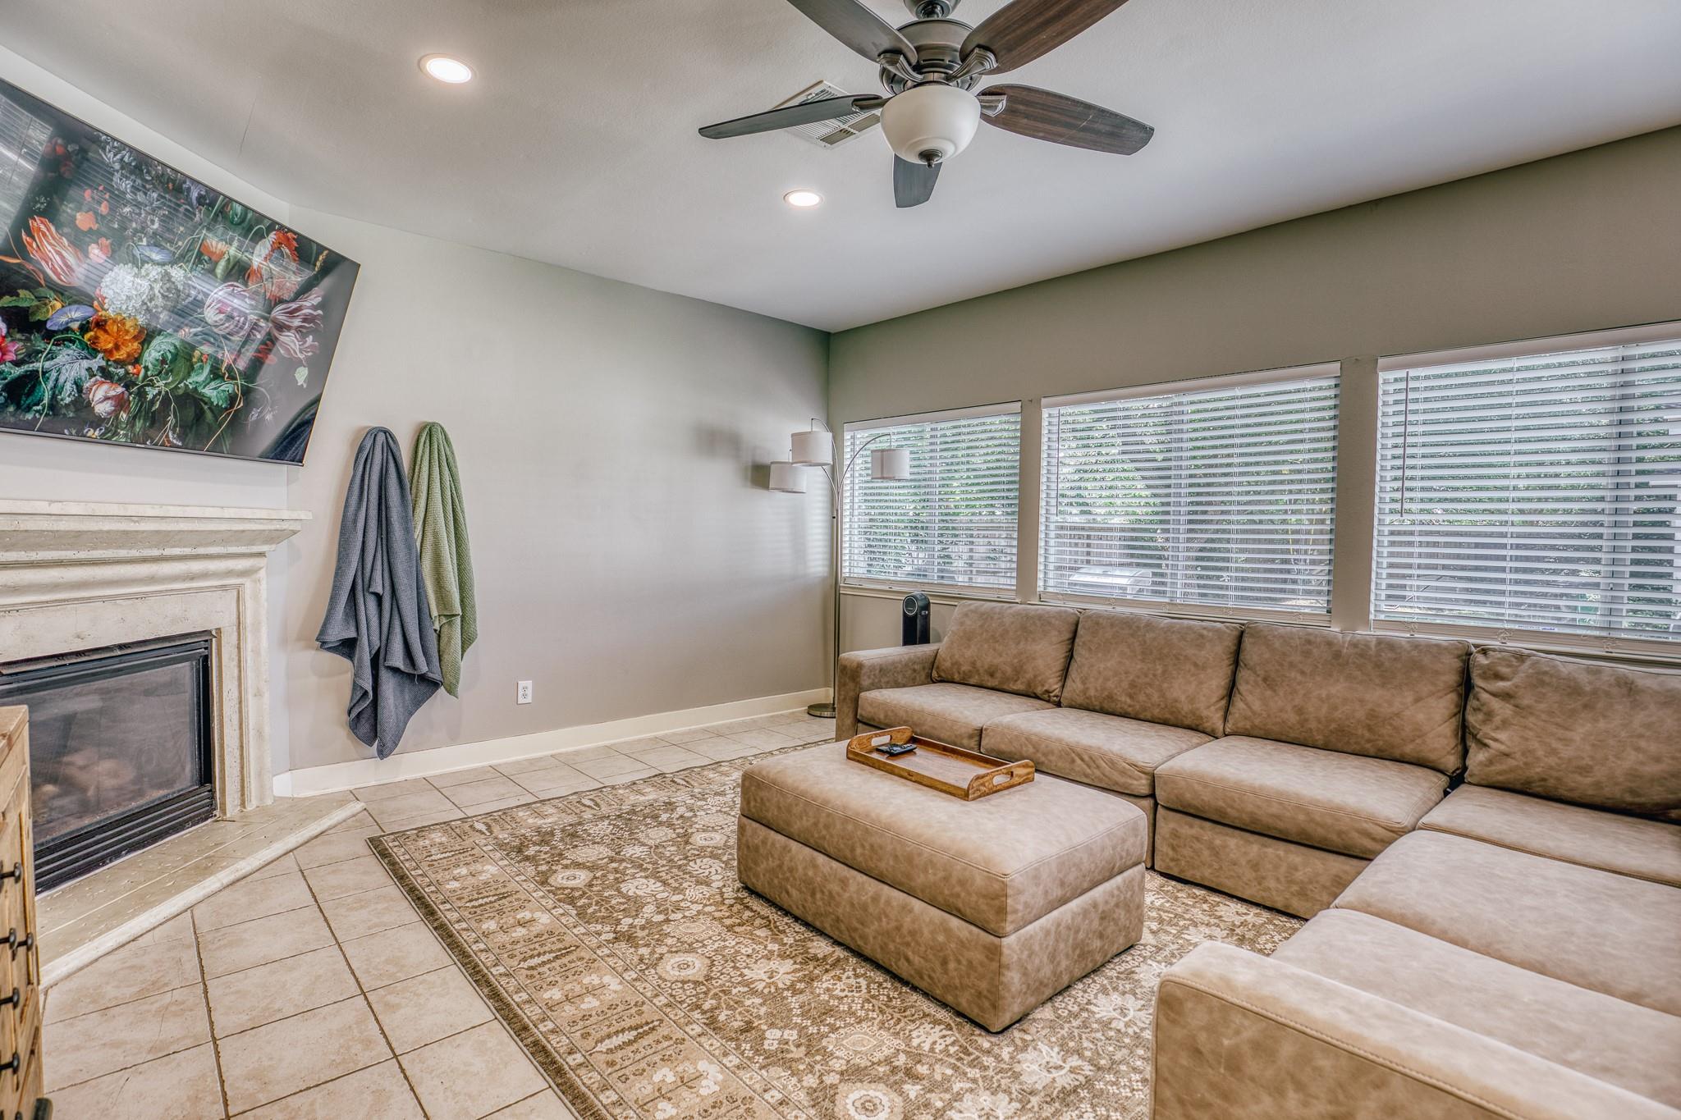
Furnished living room with a stone fireplace, beige sectional sofa, and large windows with blinds.
Living room with a stone fireplace, large sectional sofa, patterned rug, and ceiling fan.
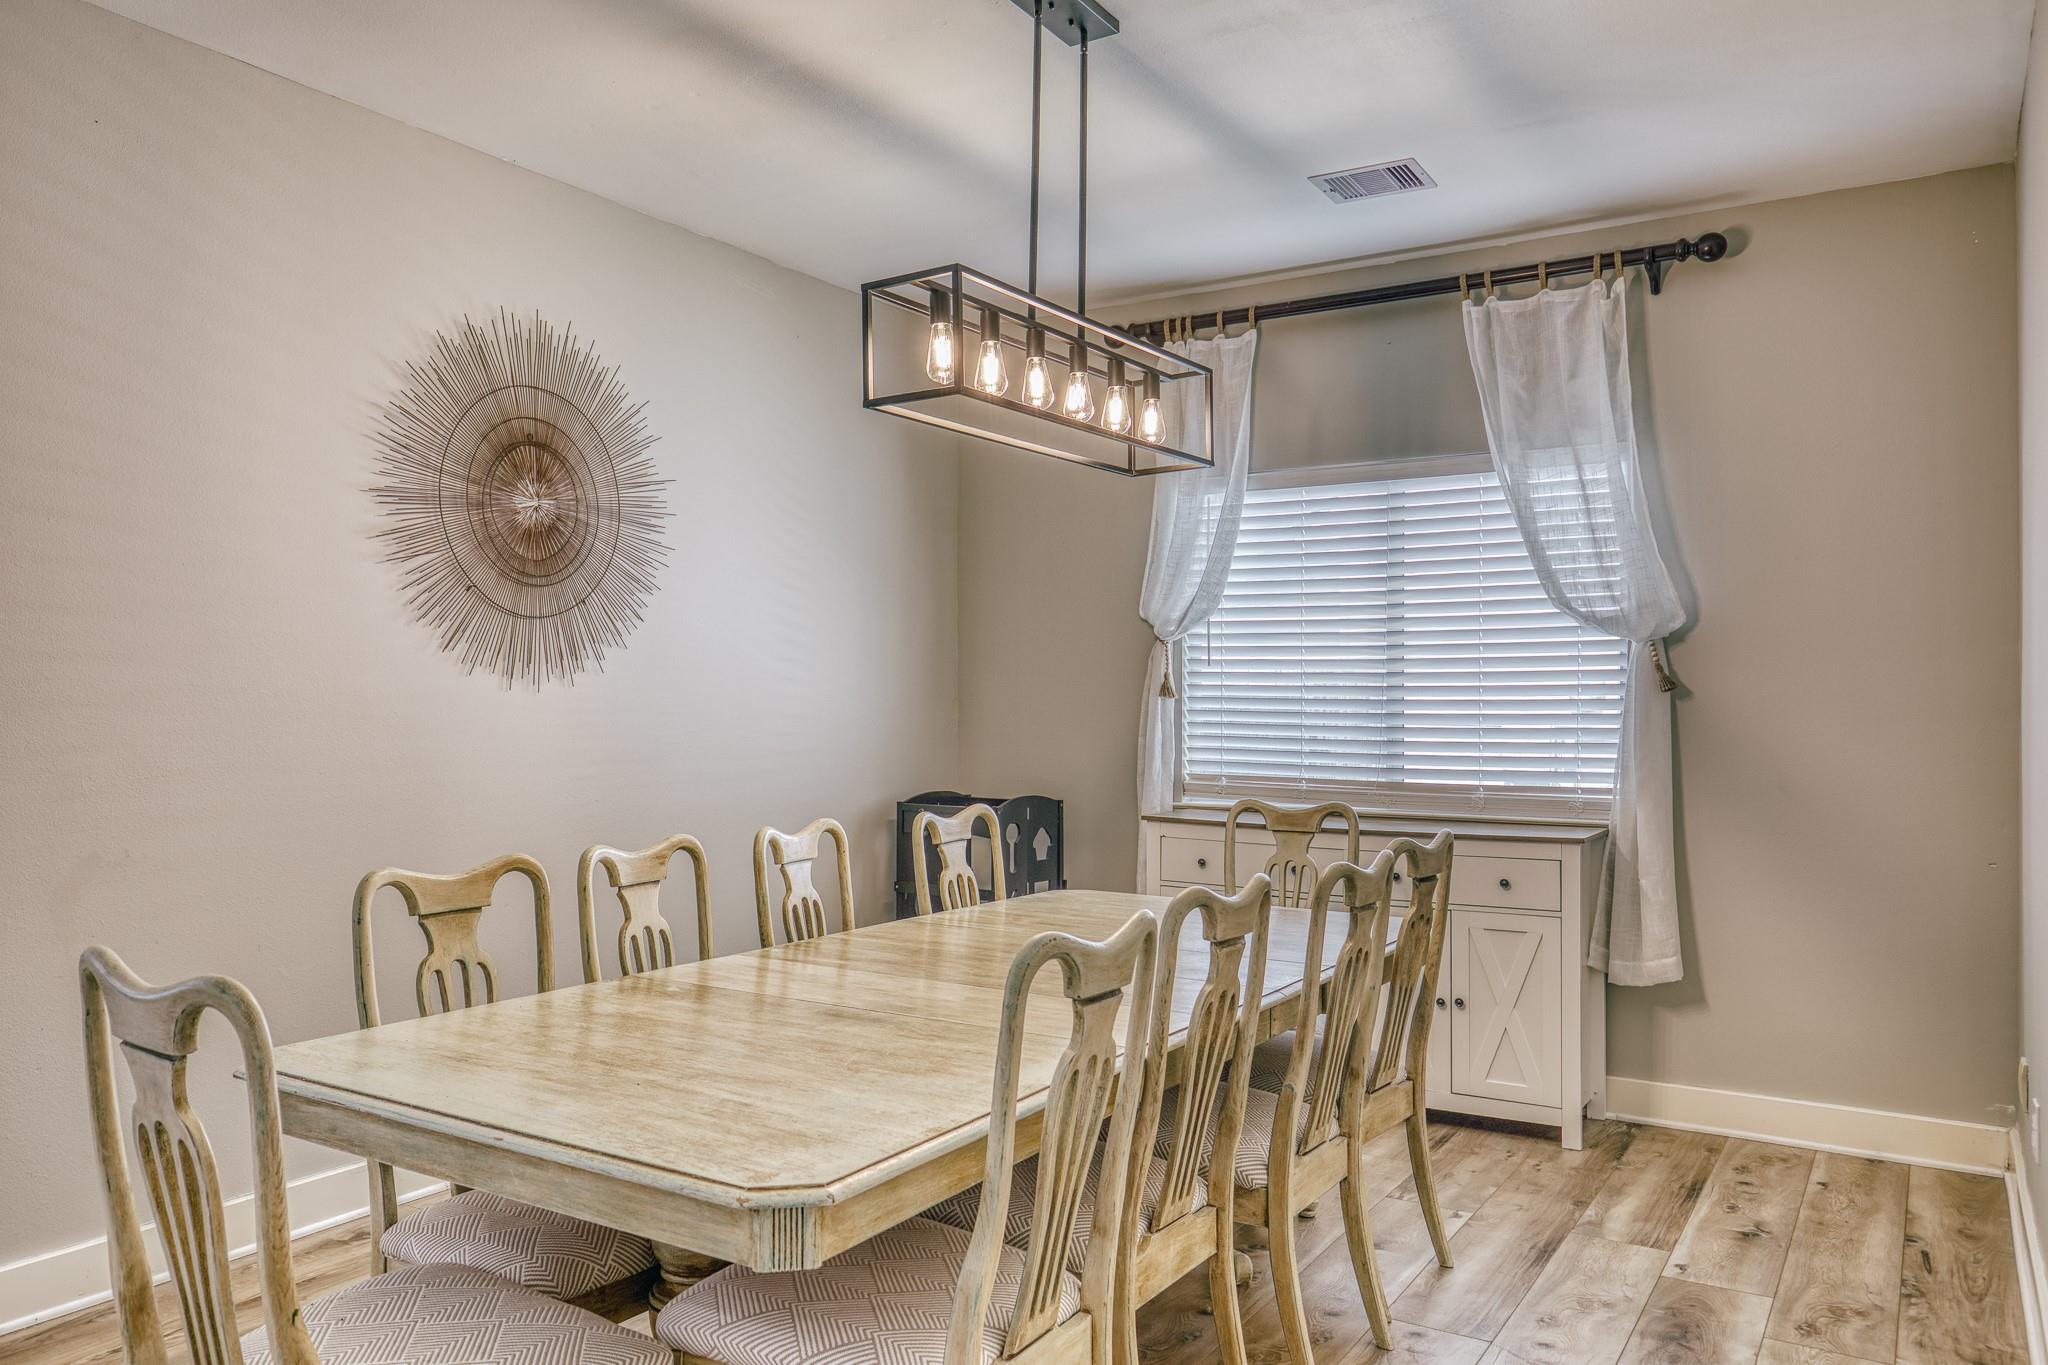
Dining room with a long farmhouse table, carved chairs, and a window seat beneath curtained blinds.
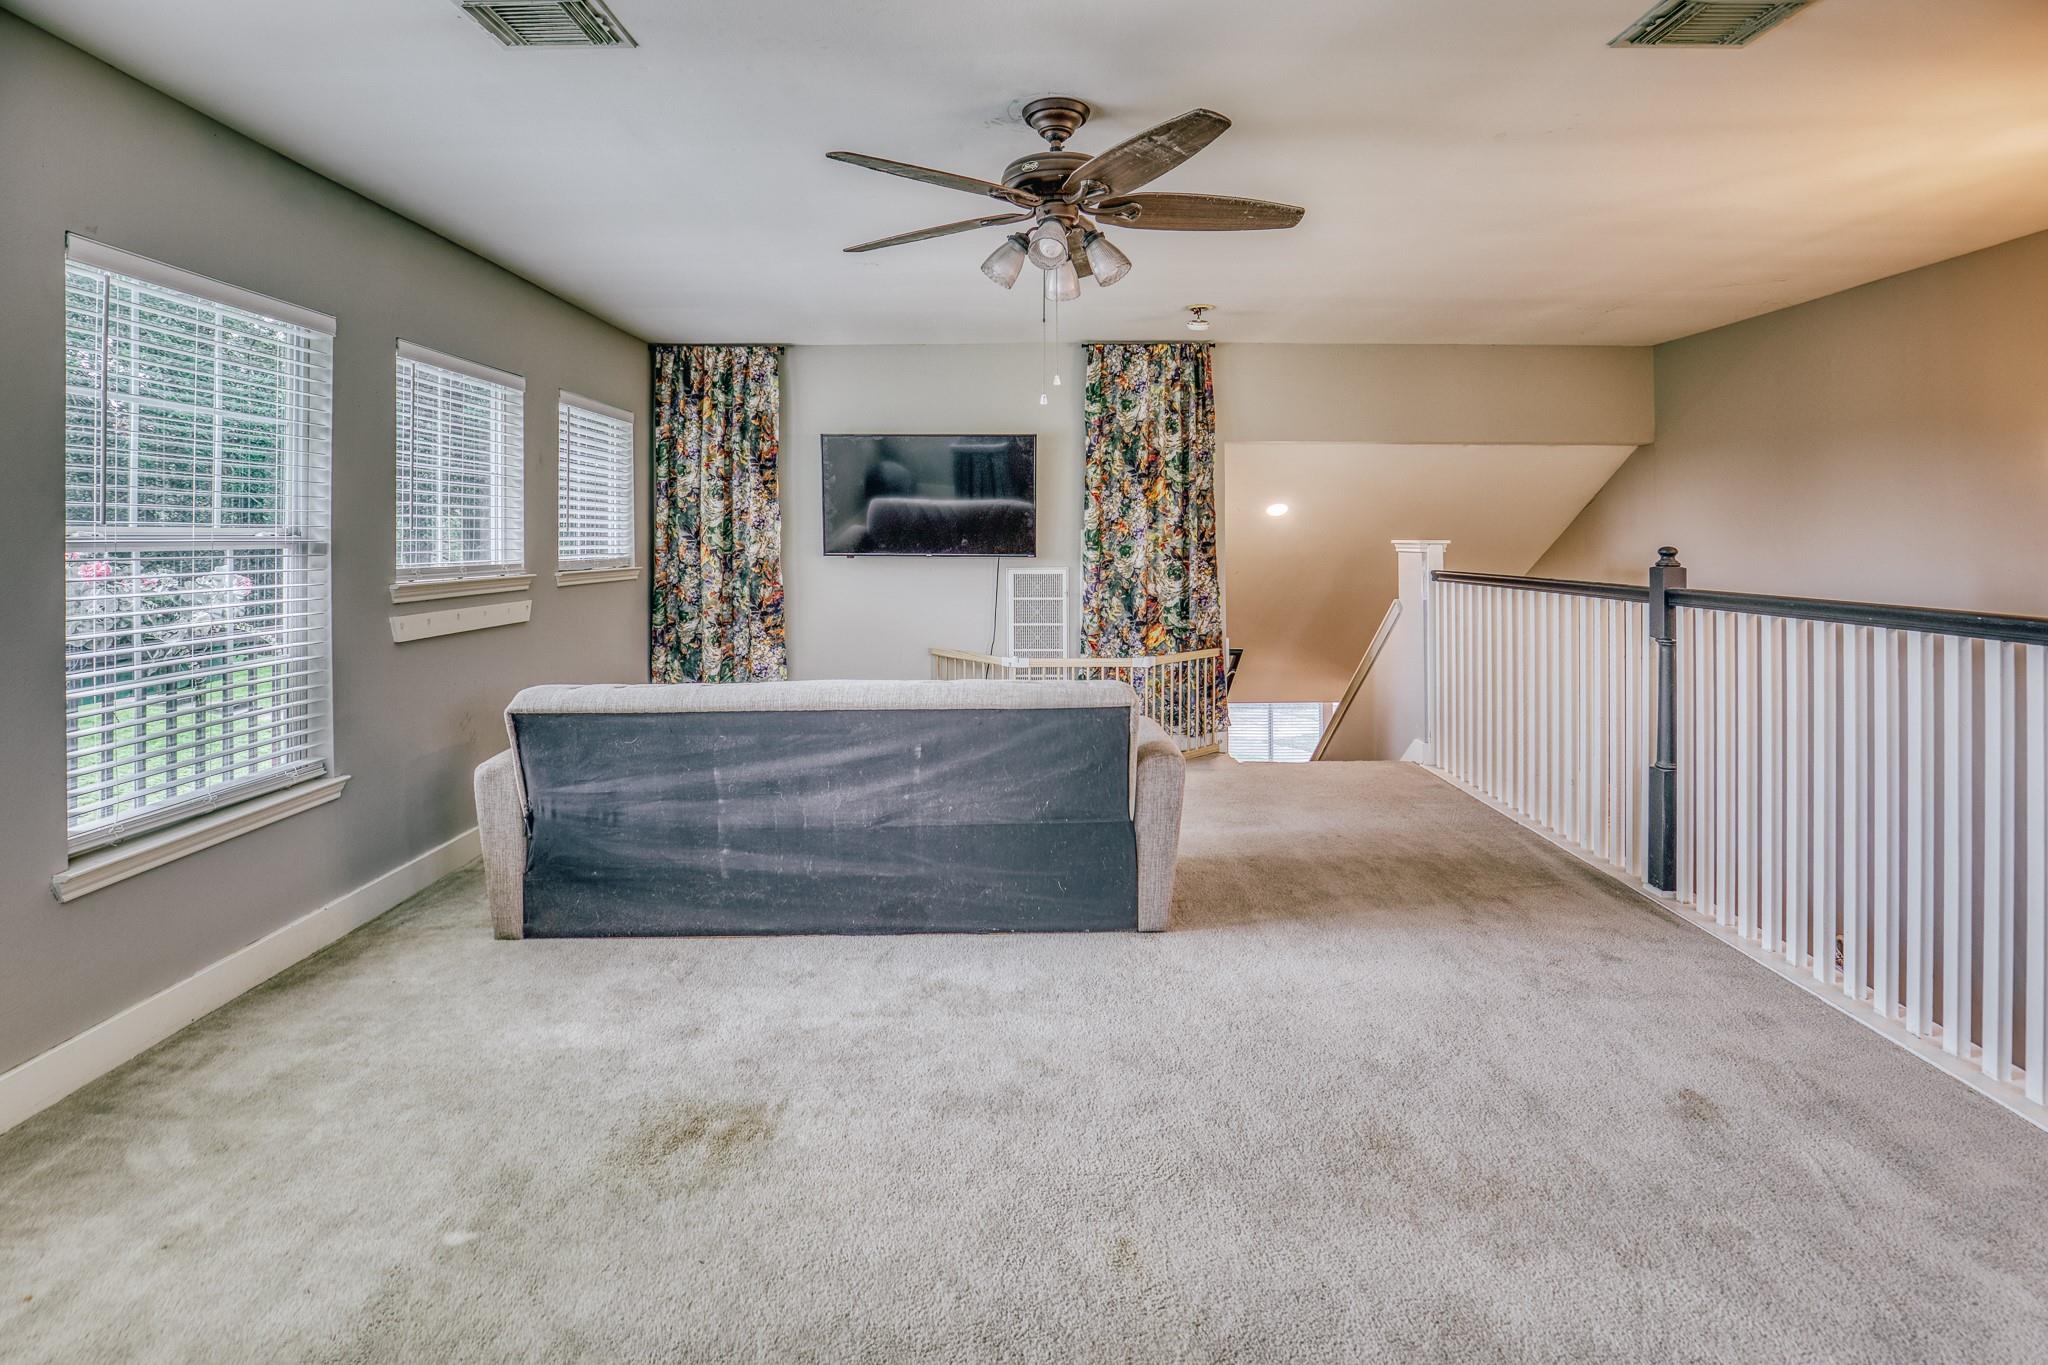
Carpeted upstairs sitting area with a sofa, wall-mounted TV, large windows, and stairway railing.
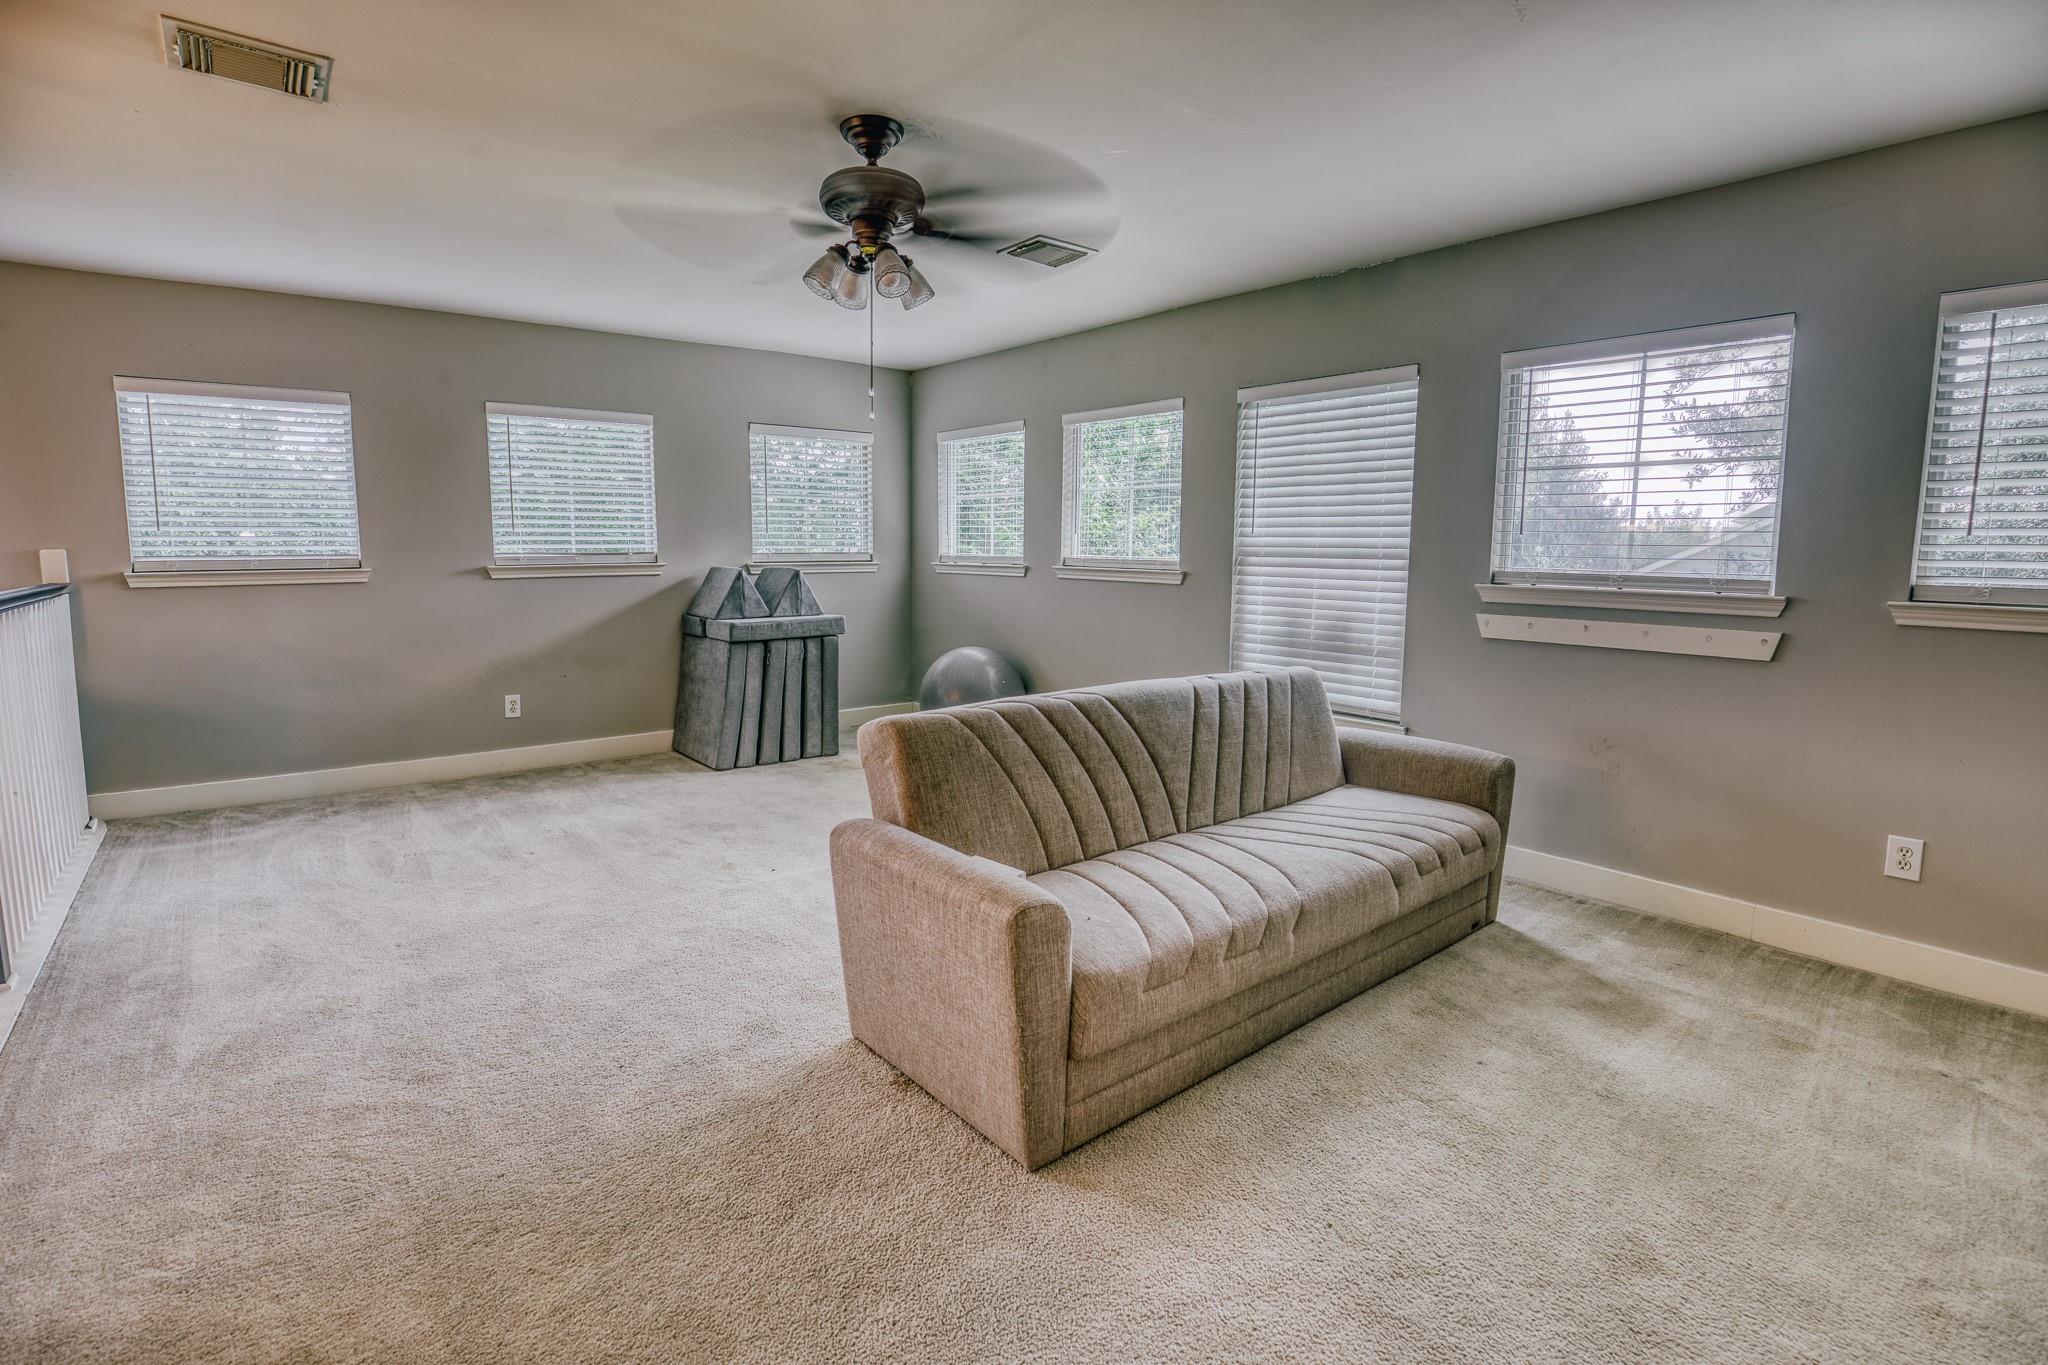
Carpeted living room with a gray sofa, ceiling fan, and windows with blinds.
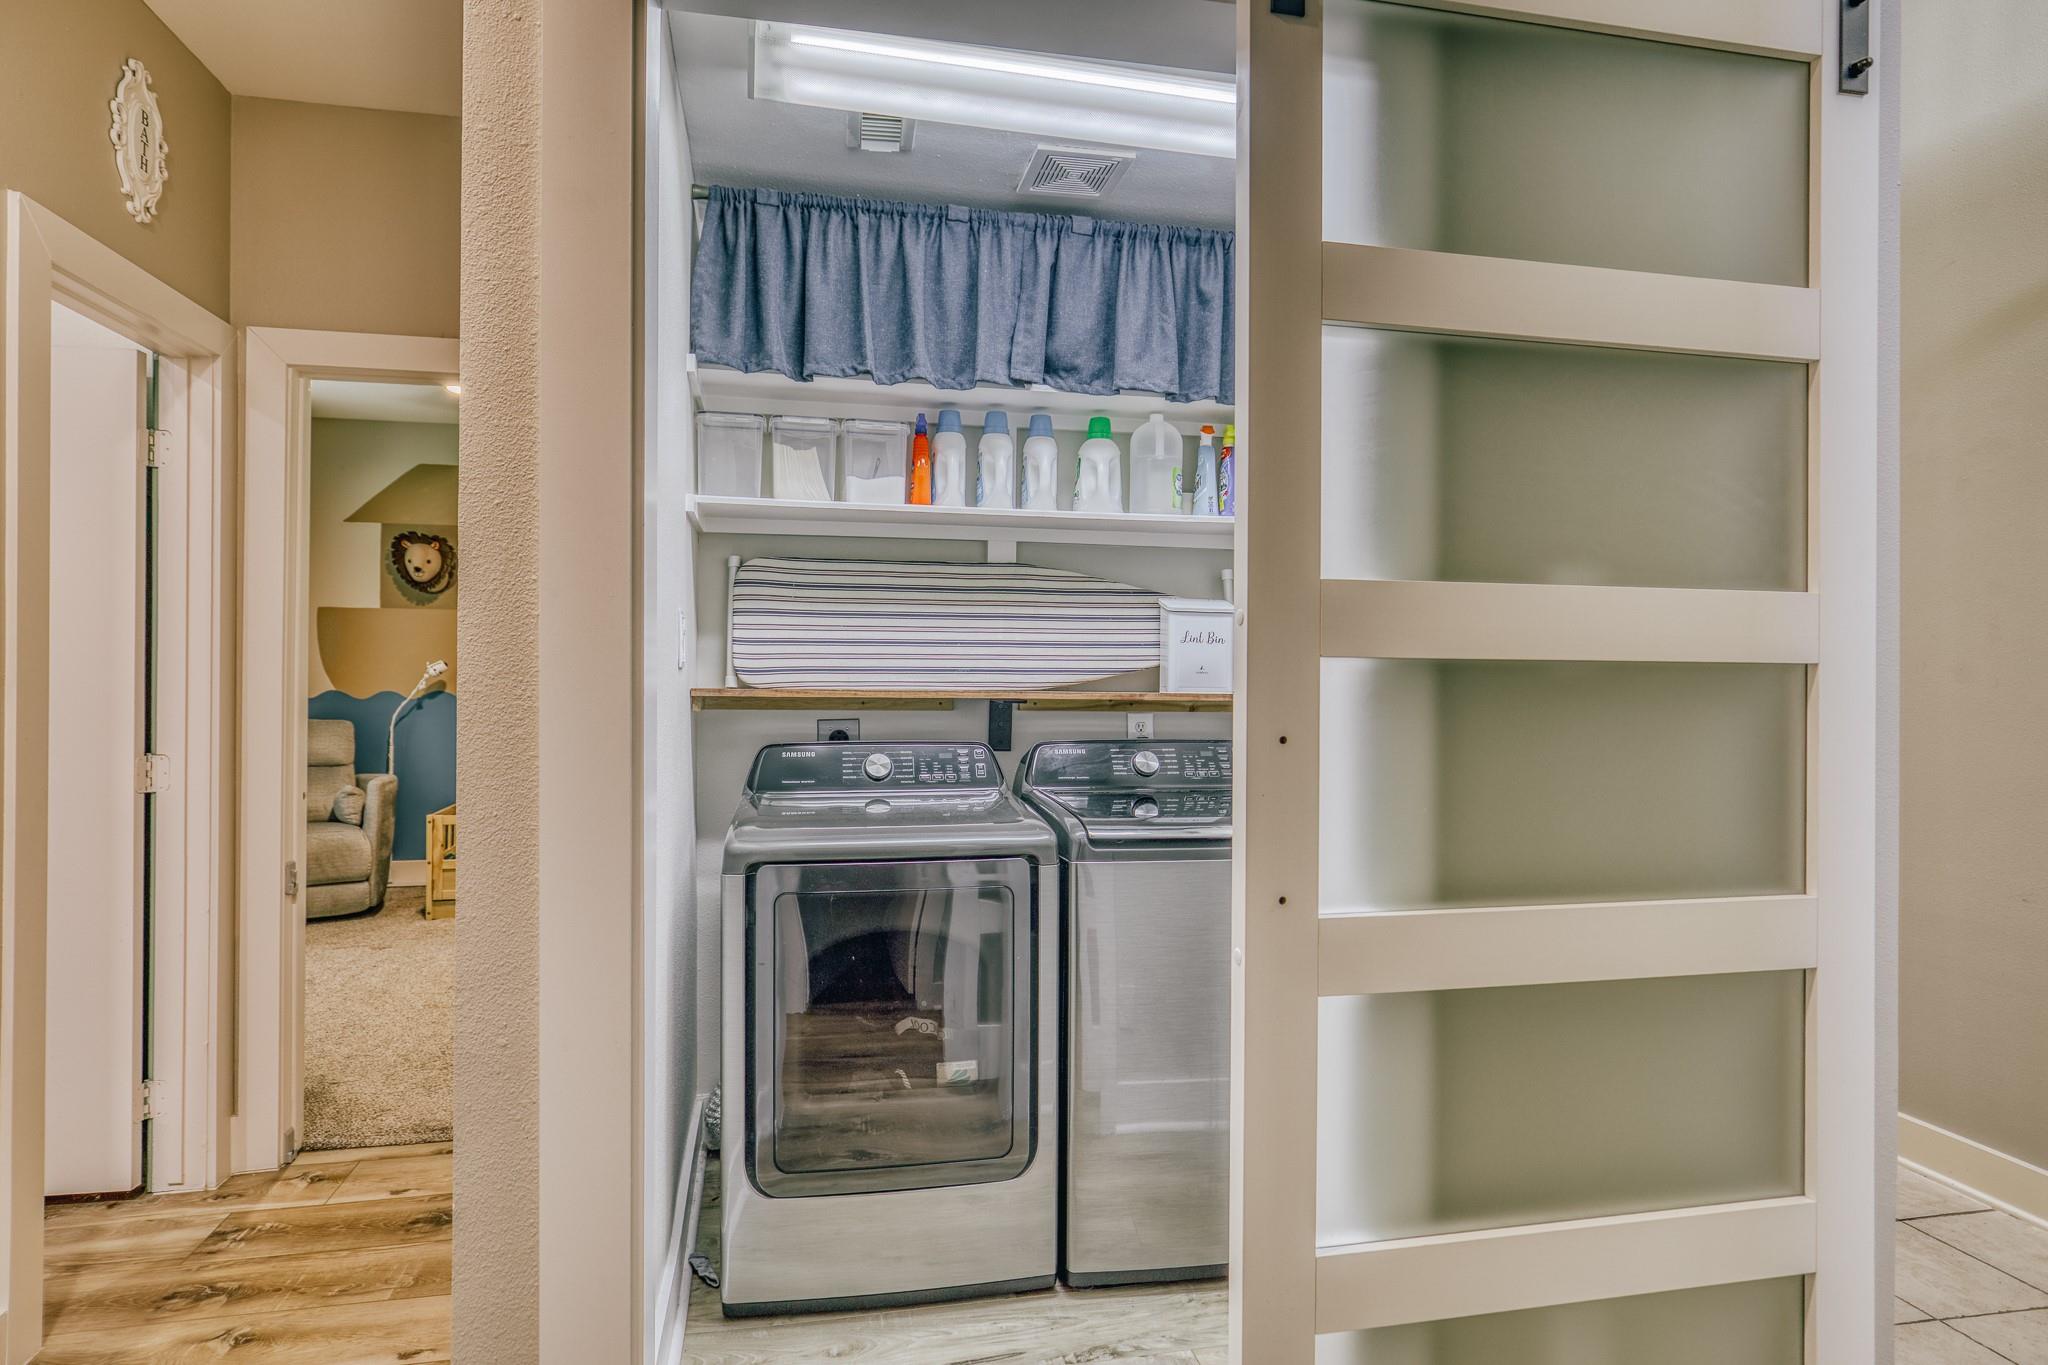
Laundry closet with stacked washer and dryer, detergent shelves, and a sliding door.
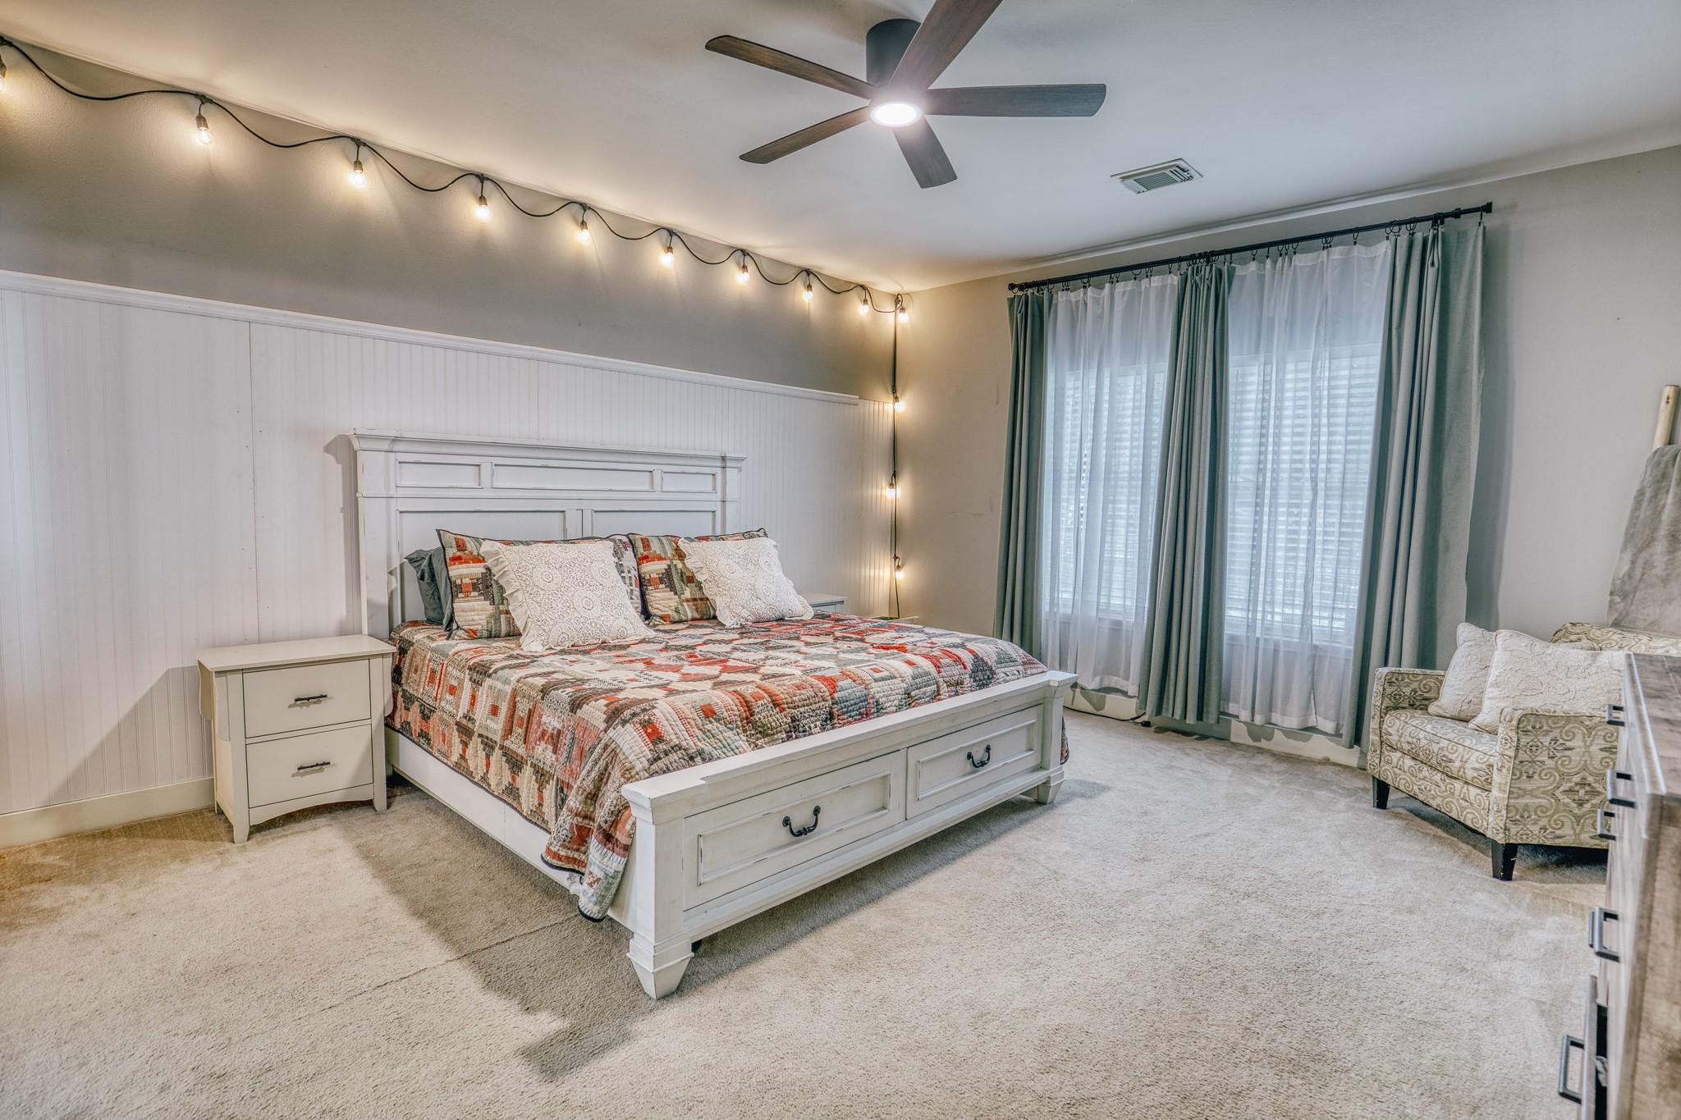
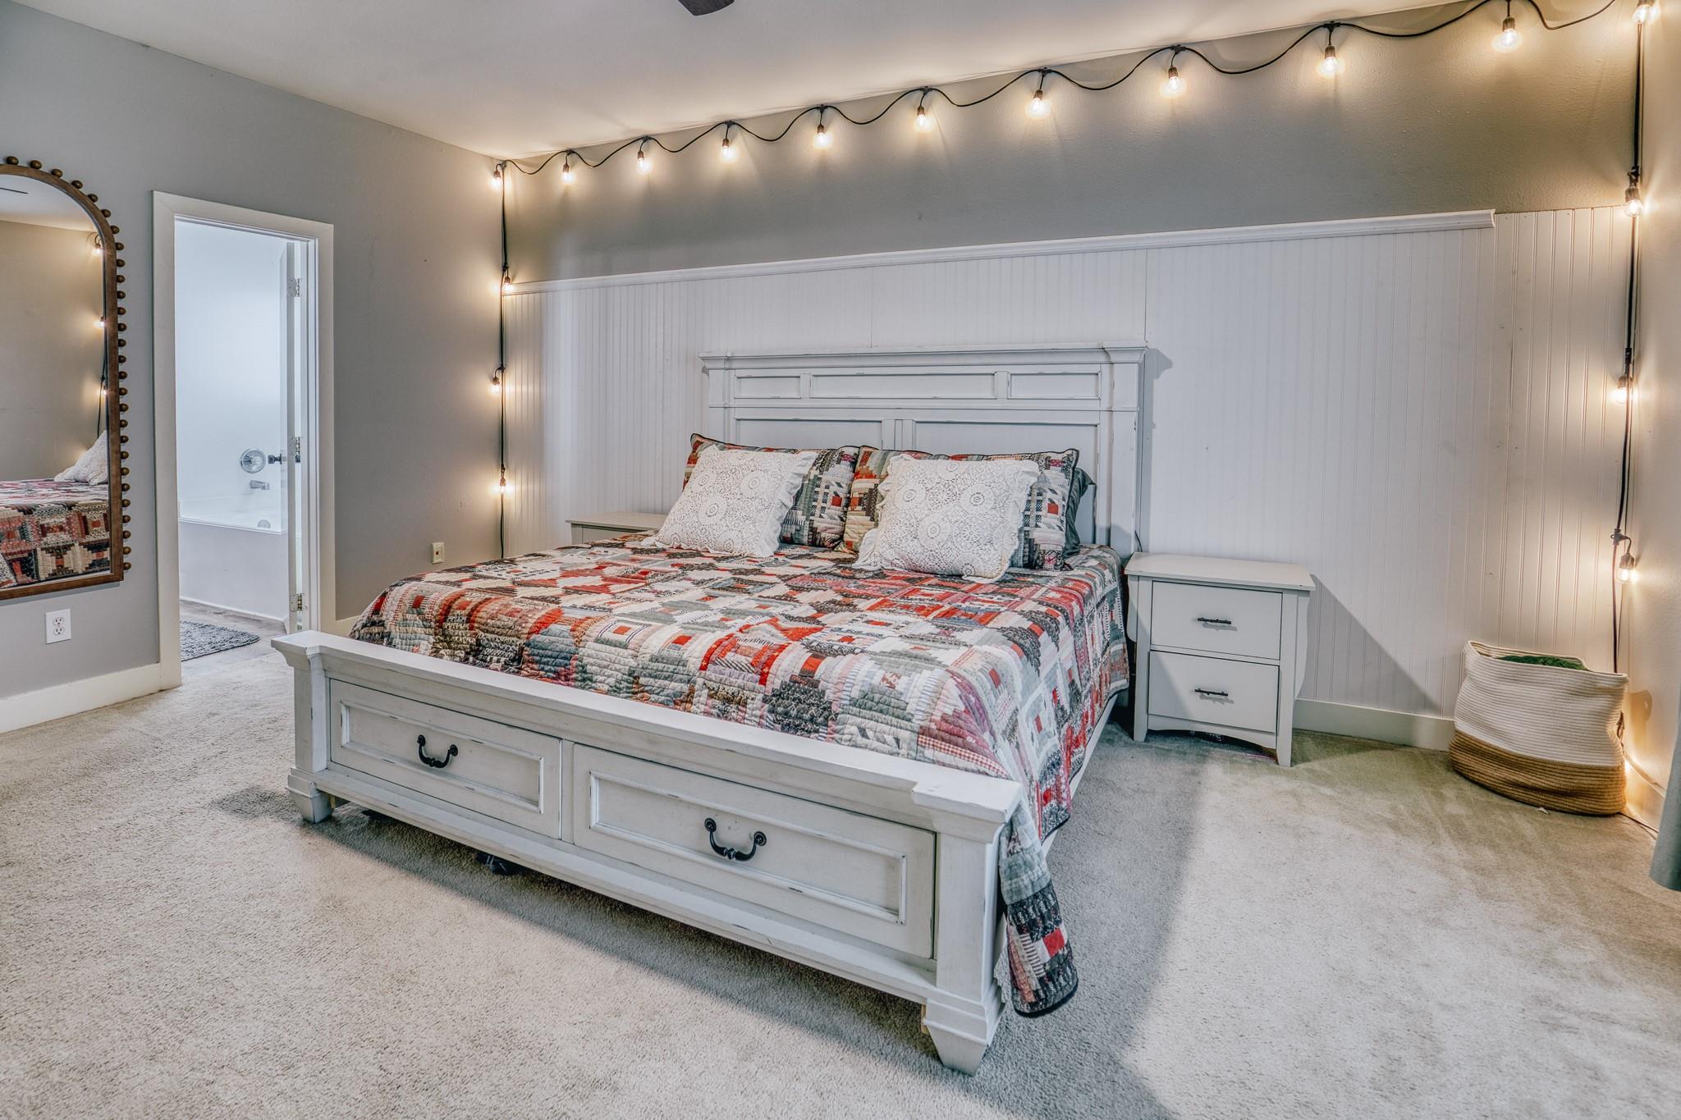
Furnished bedroom with a white bed, colorful patchwork quilt, string lights, and teal curtains.
Bedroom with a white bed, colorful patchwork quilt, and glowing string lights.
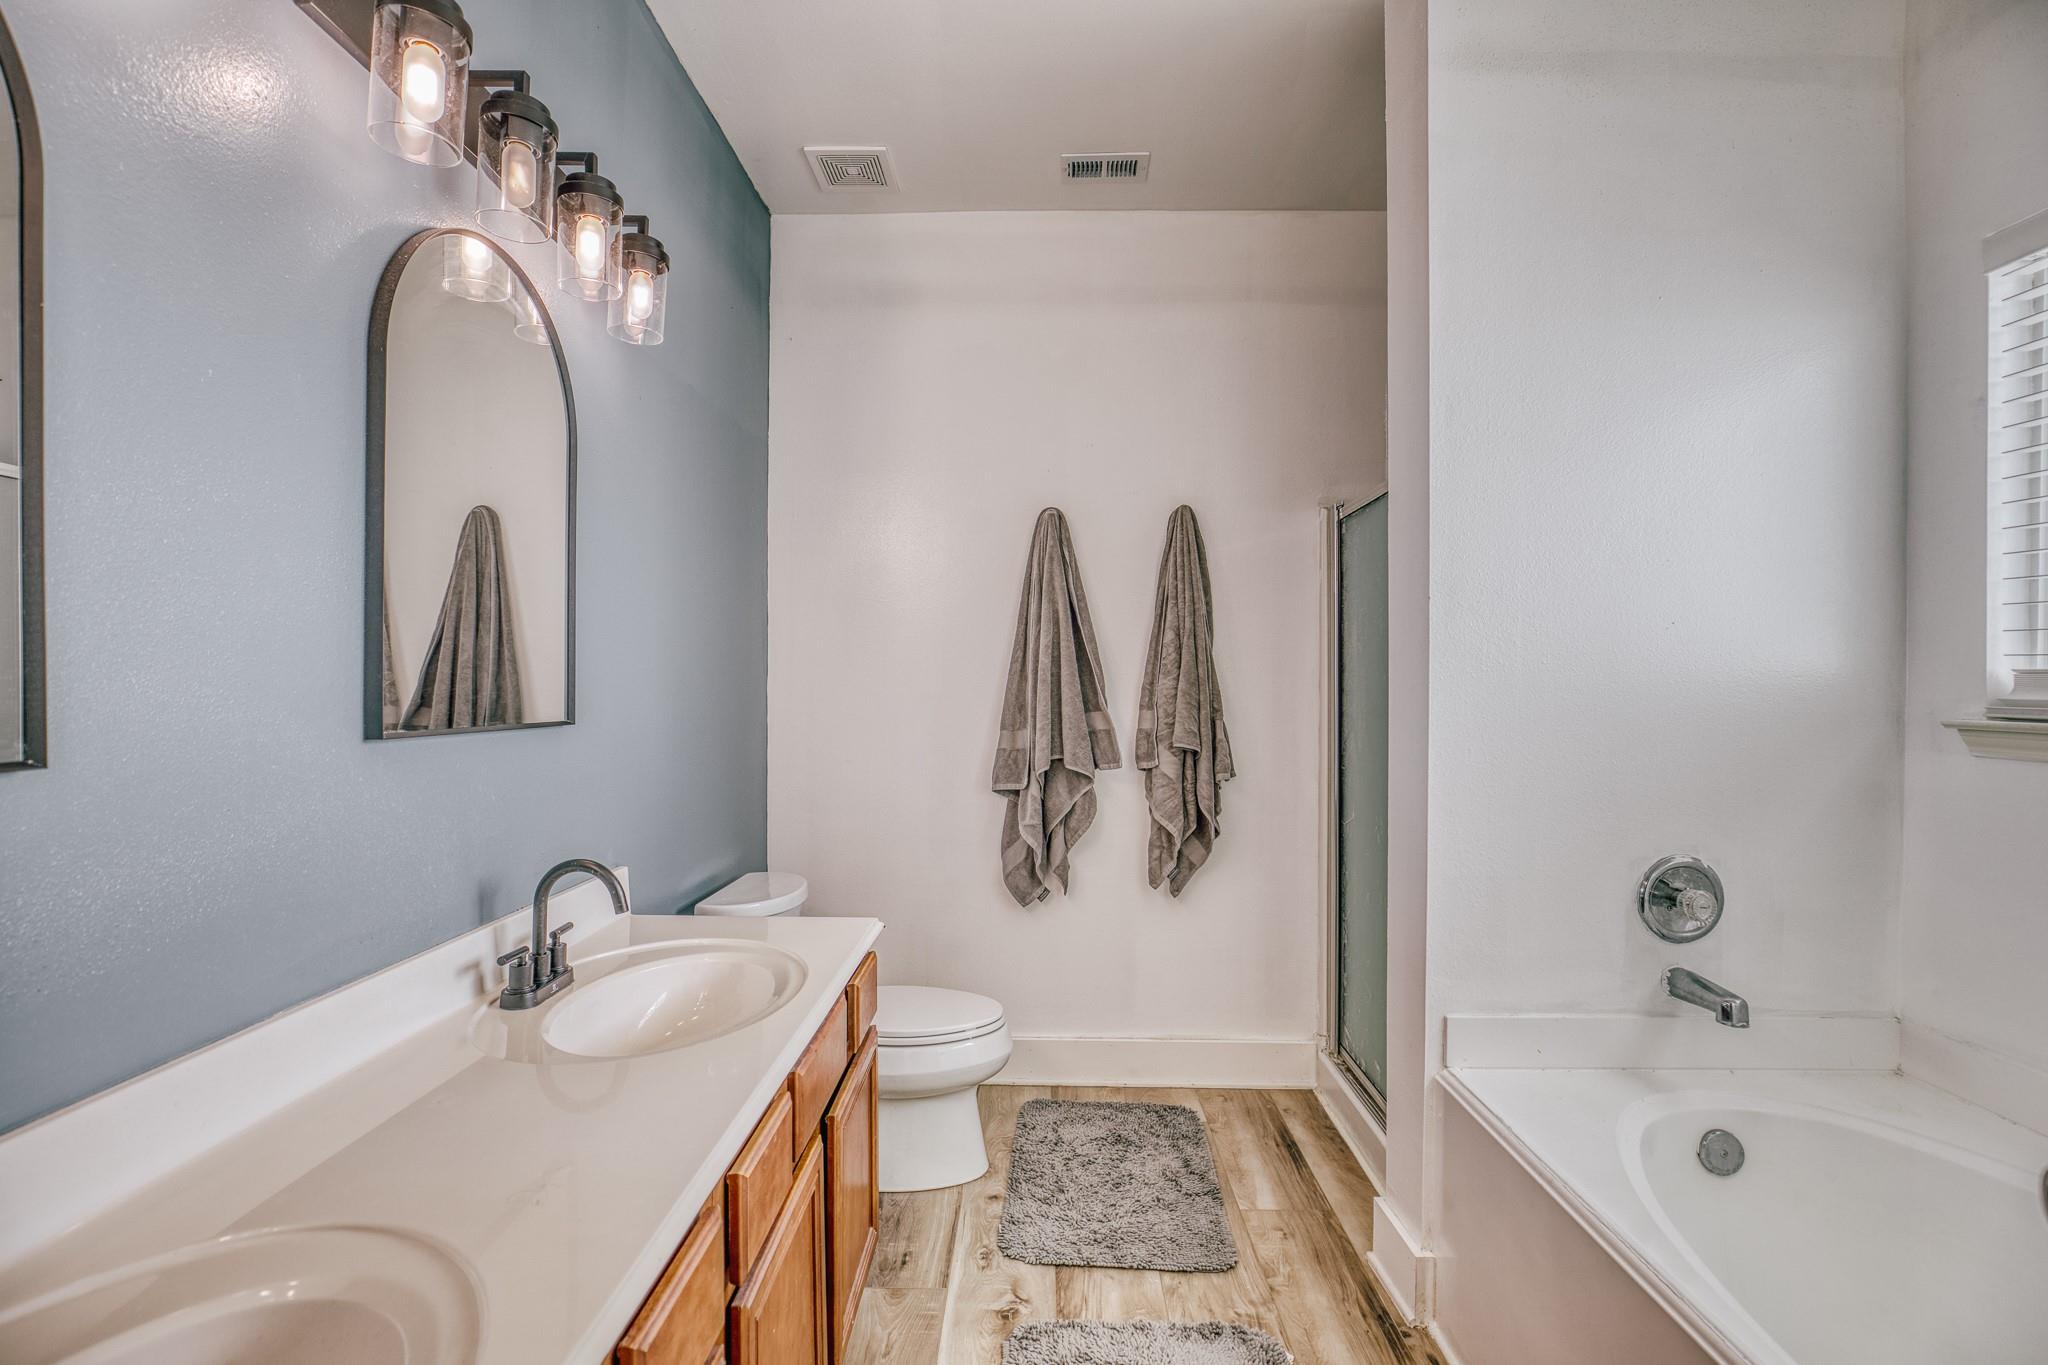
Bathroom with a double-sink vanity, gray accent wall, toilet, and tub-shower.
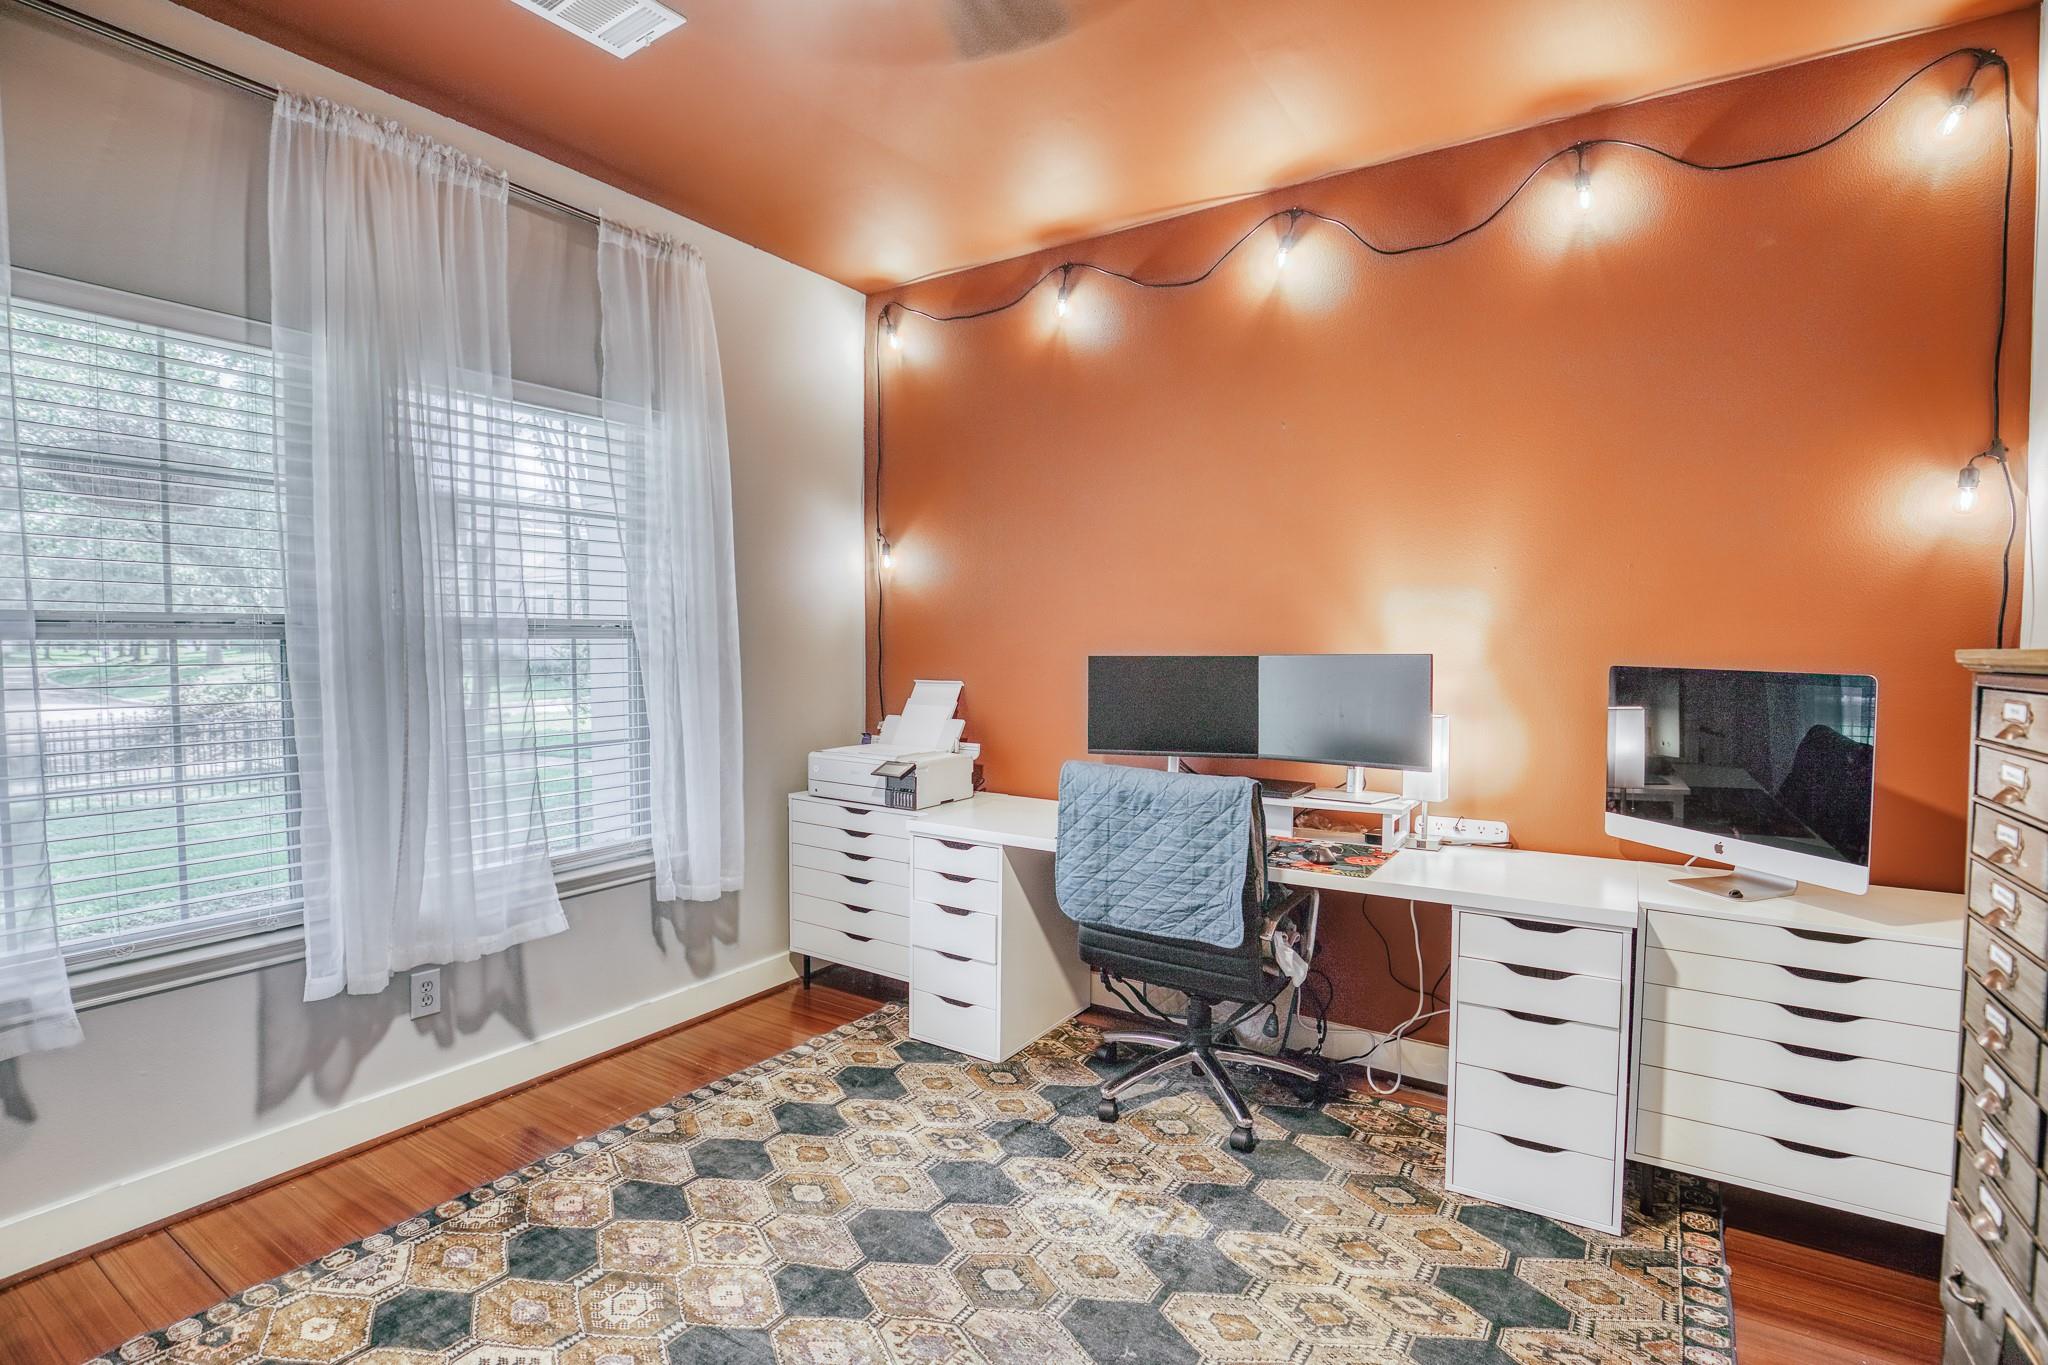
Home office with white desks and computers, orange accent wall, and patterned rug.
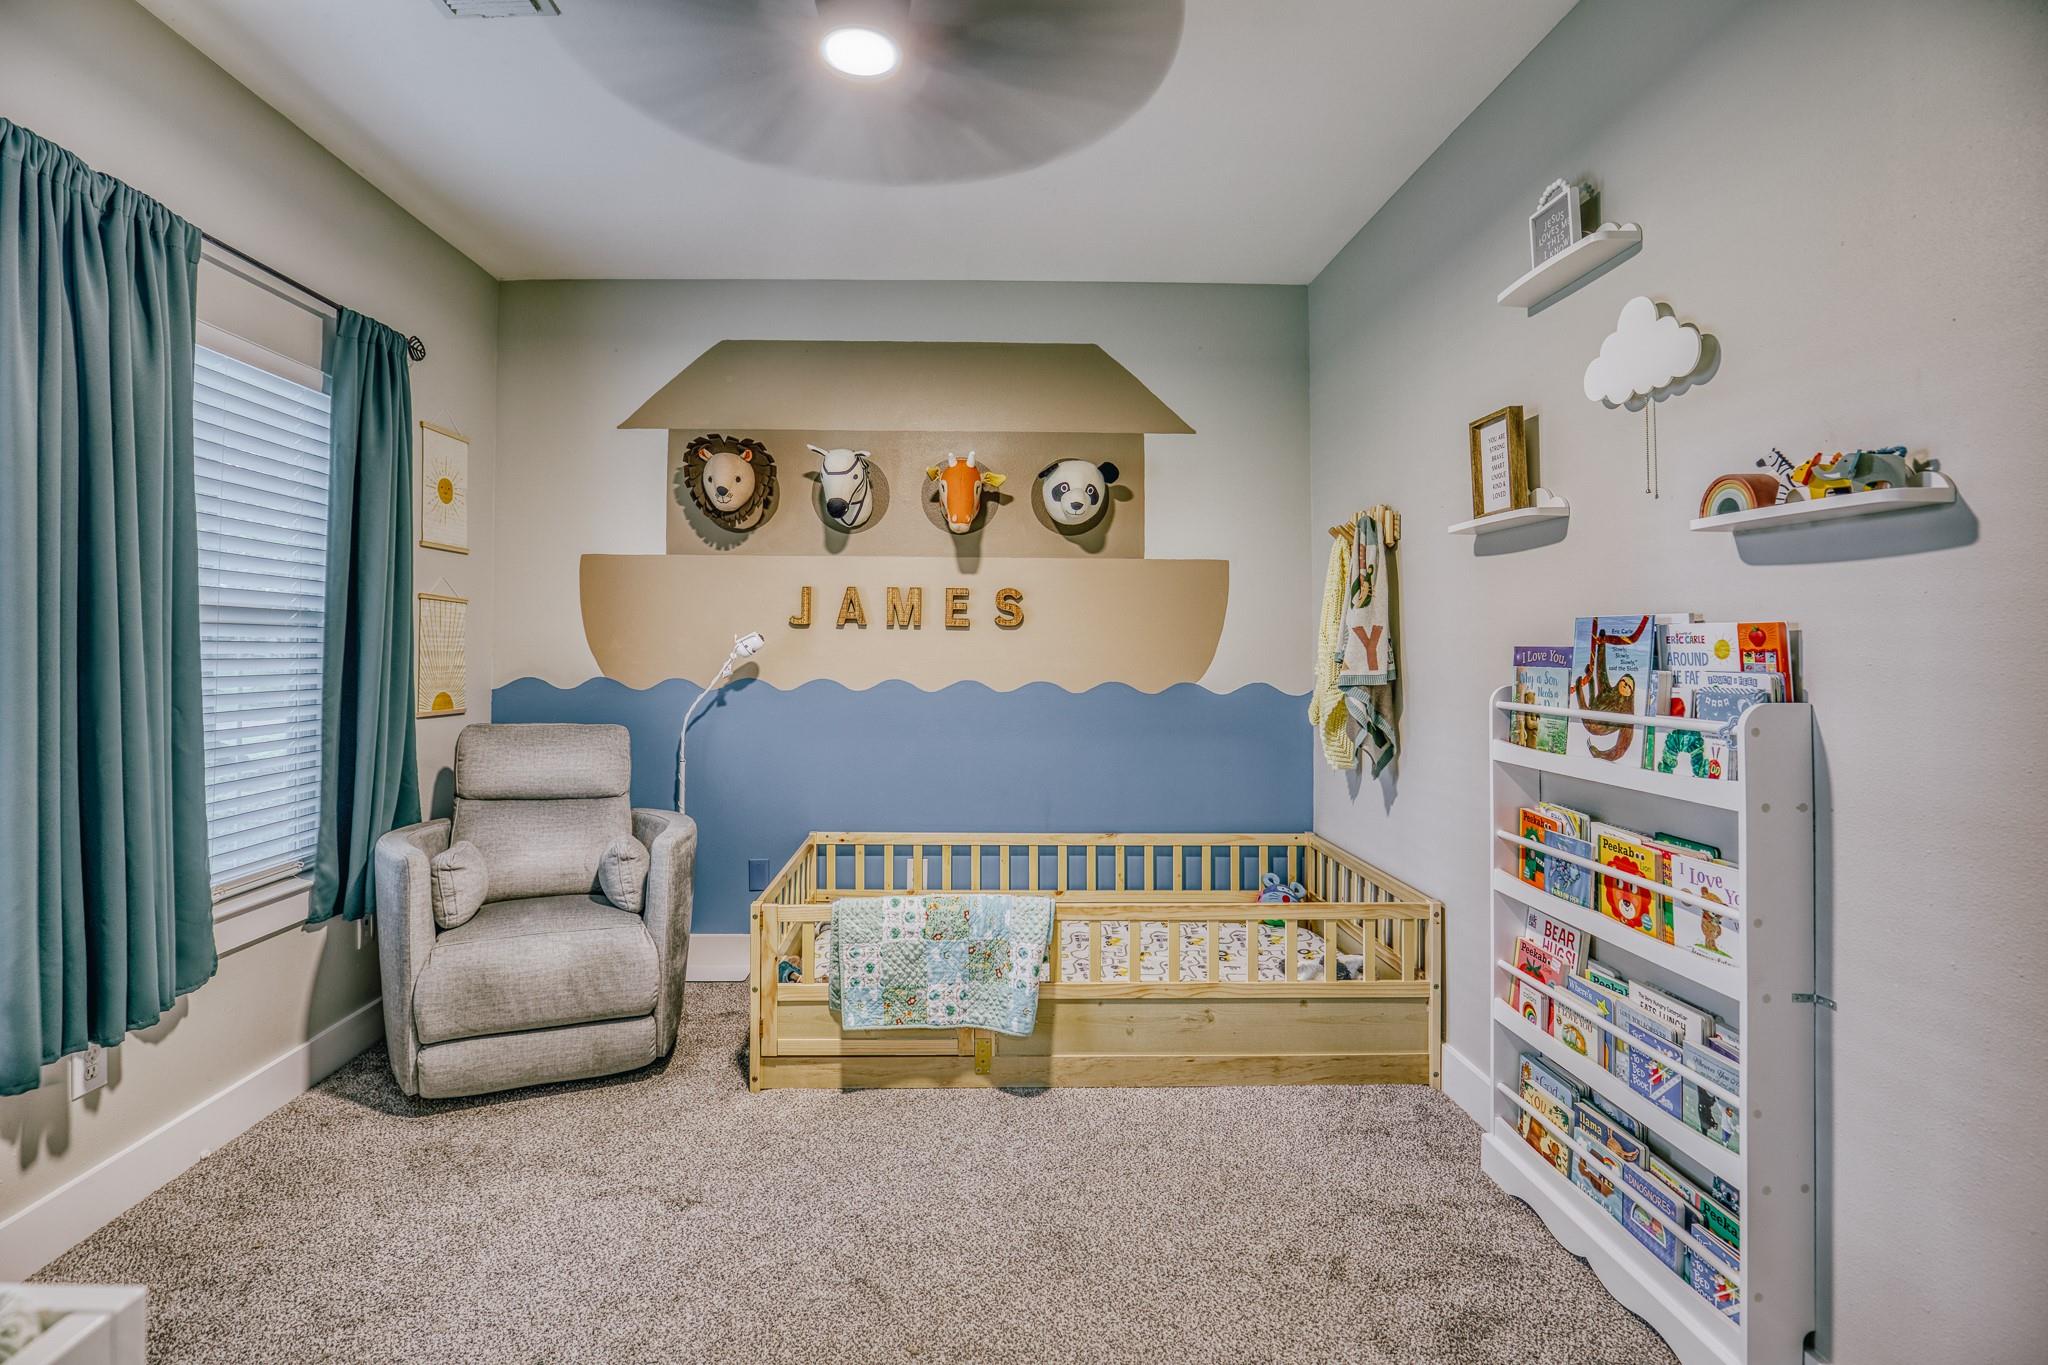
Nursery with a wooden toddler bed beneath a Noah’s Ark mural and teal curtains.
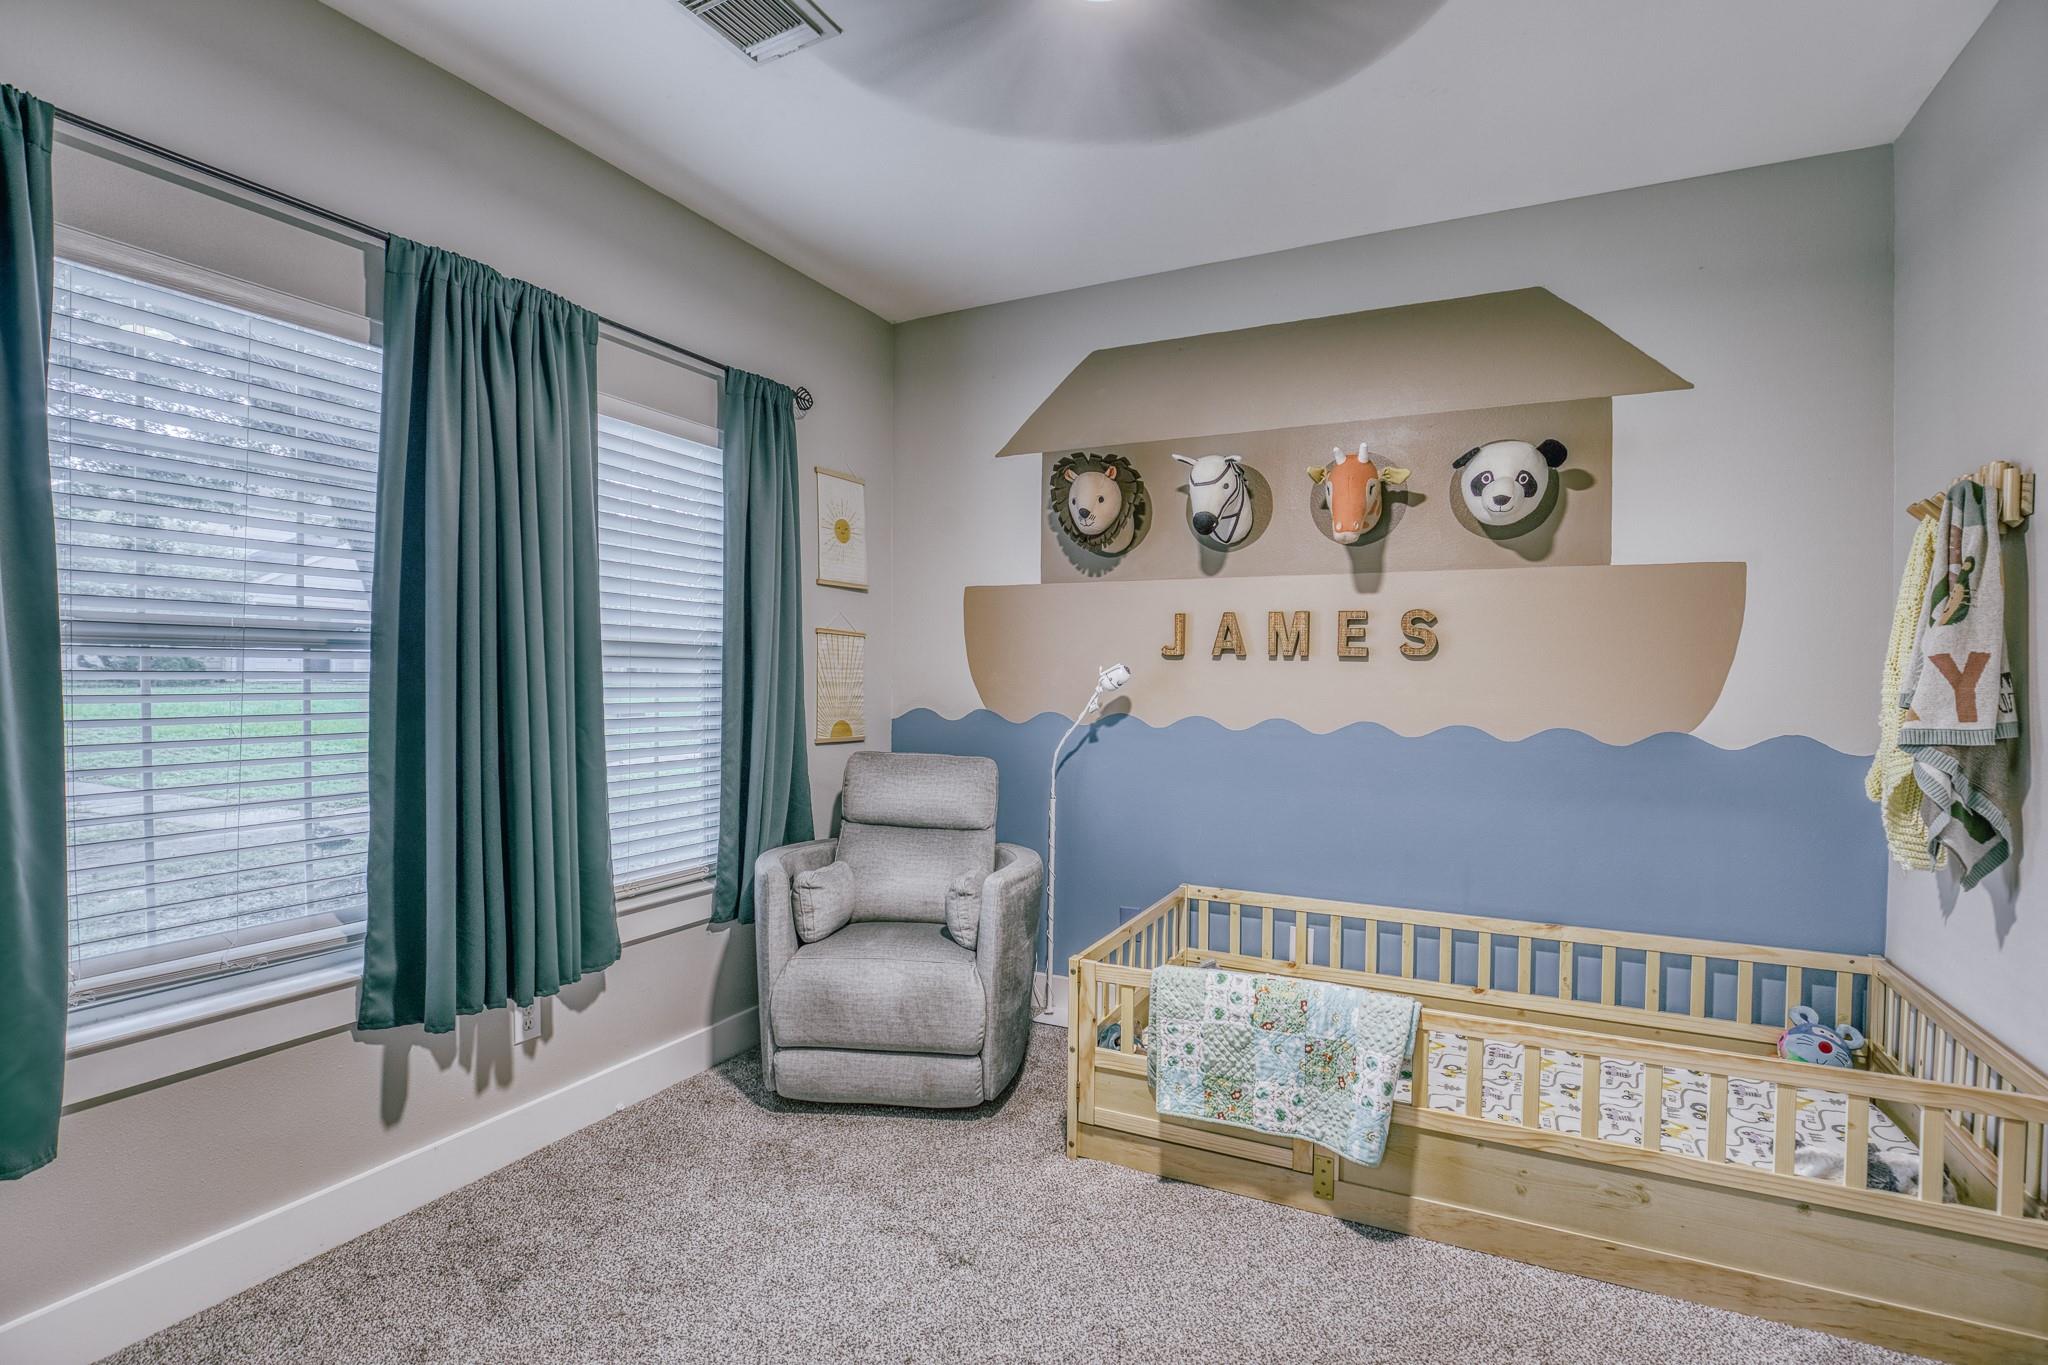
Nursery with a wooden crib, gray rocking chair, and animal-head decorations above the name James.
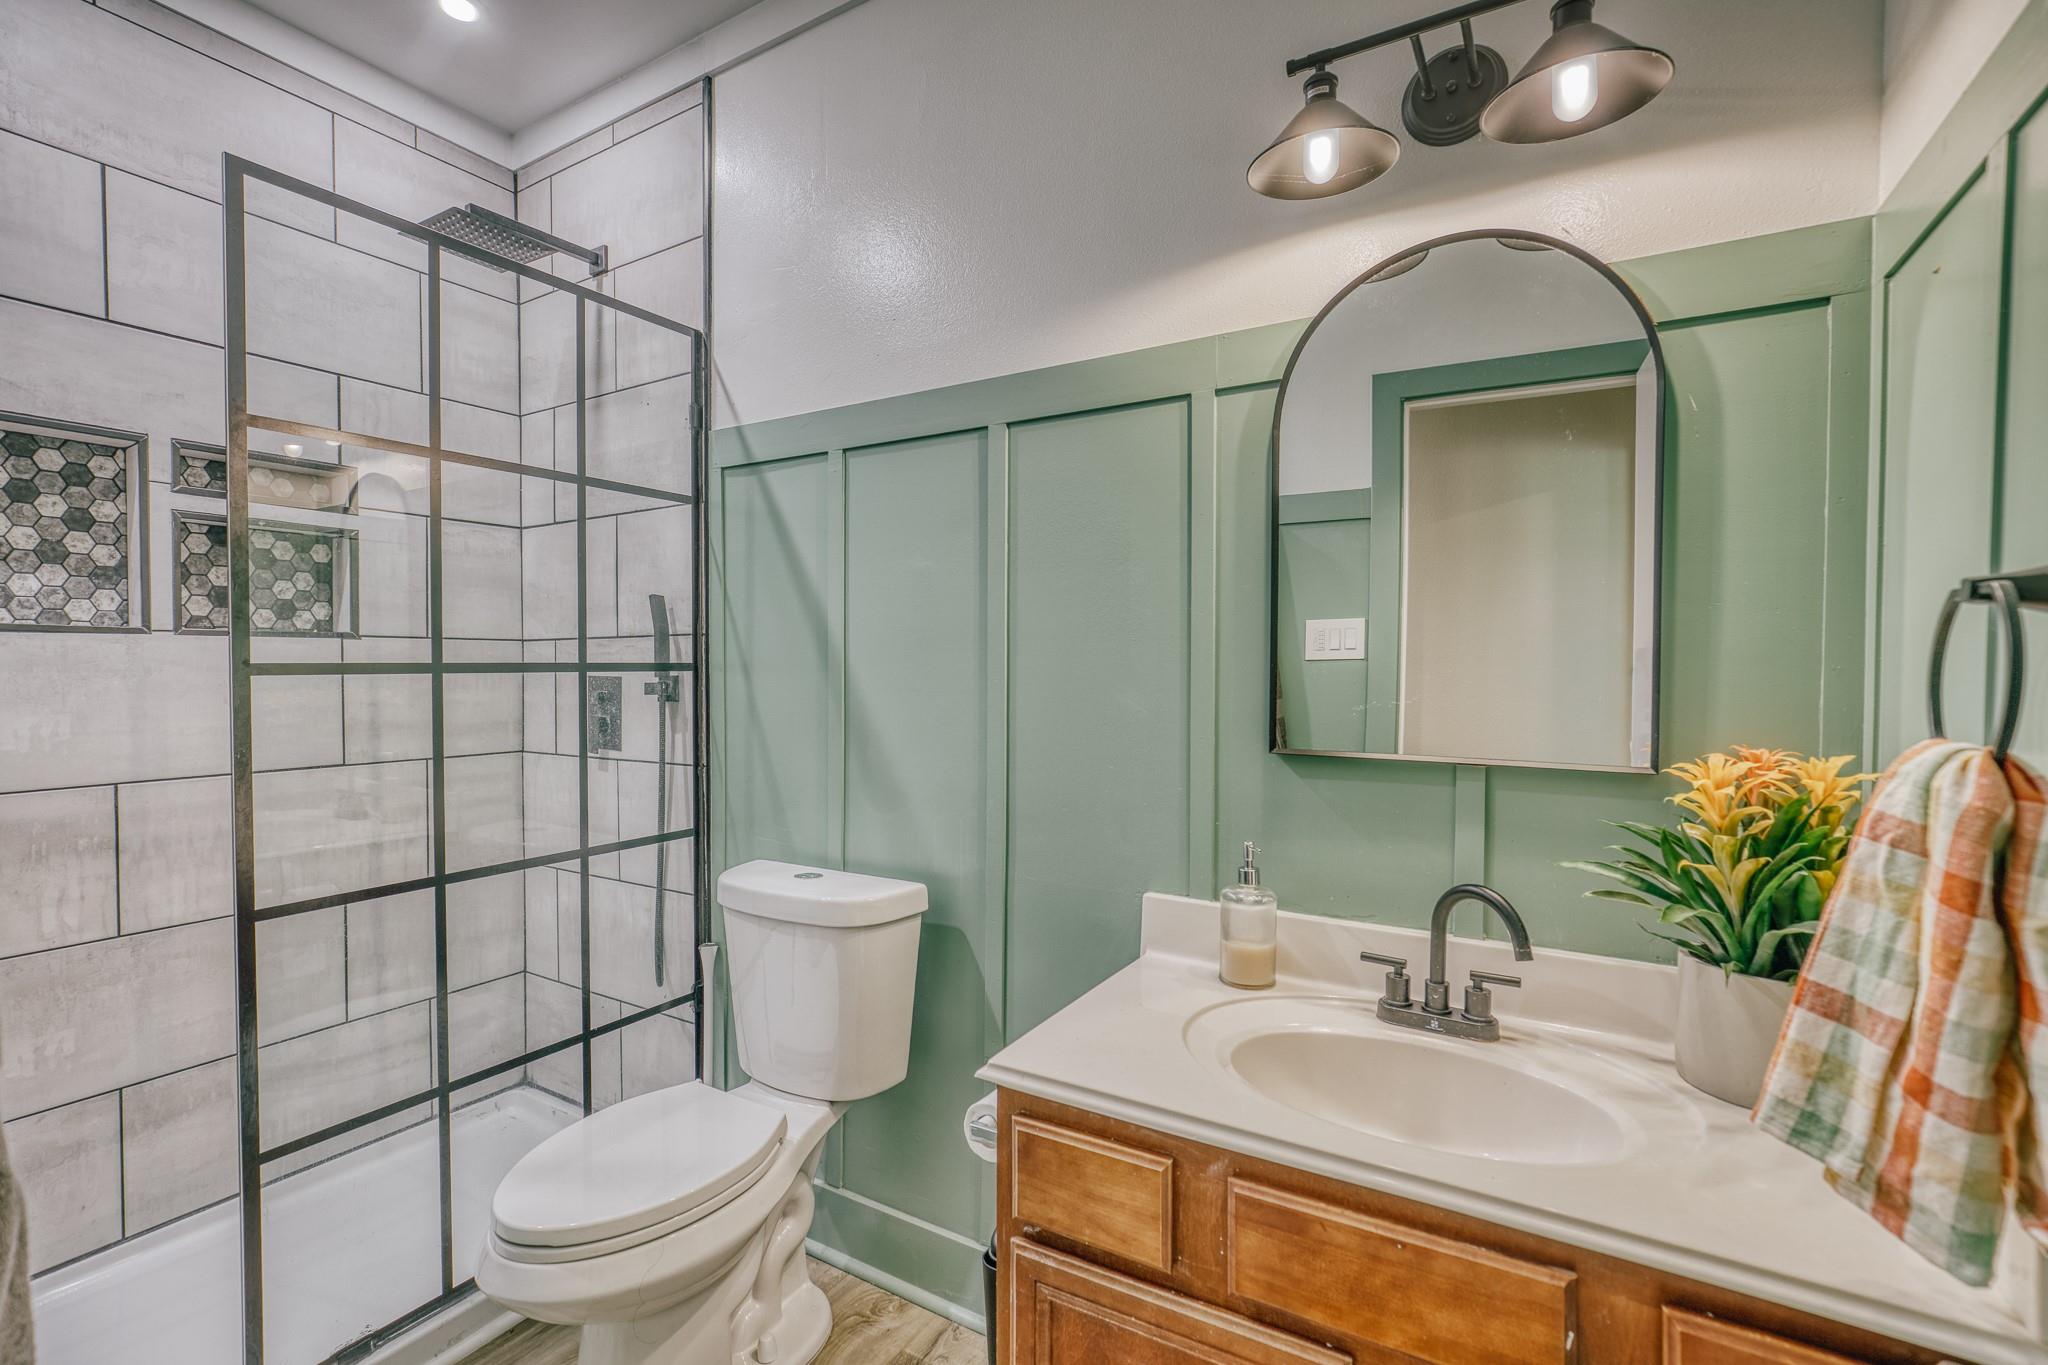
Bathroom with a black-framed glass shower, sage-green paneled walls, and a wood vanity.
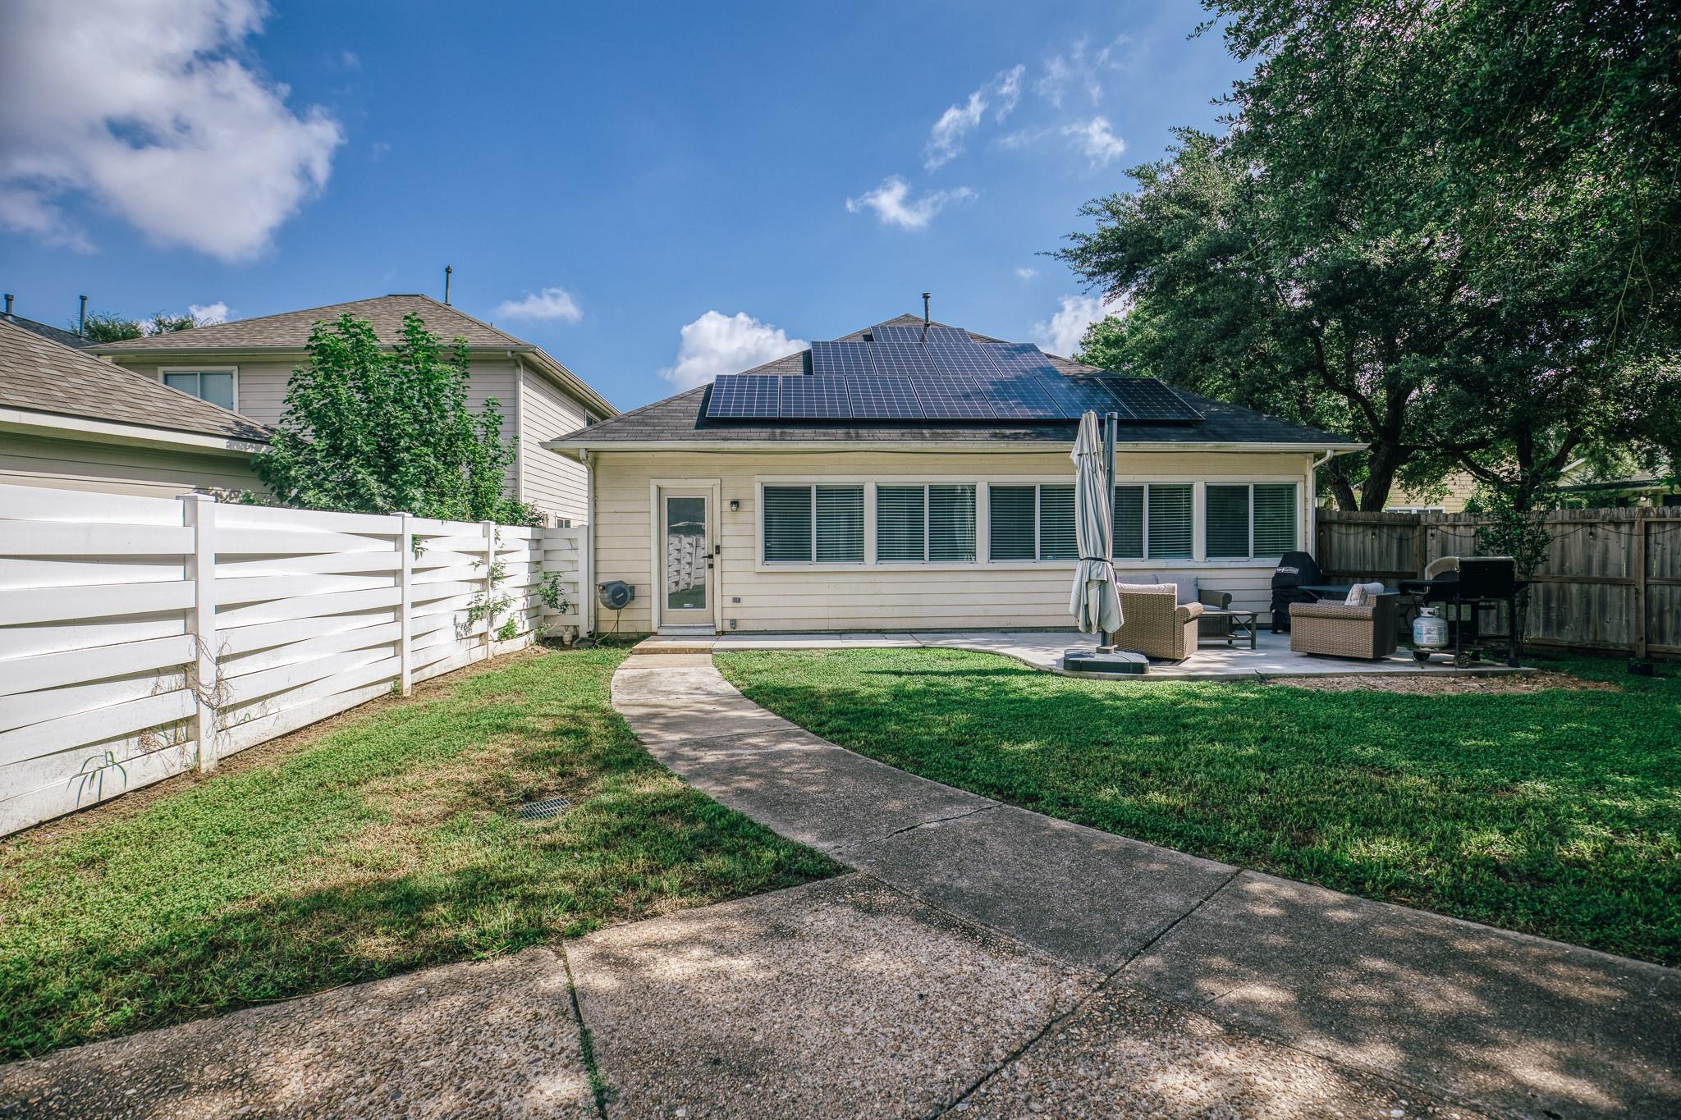
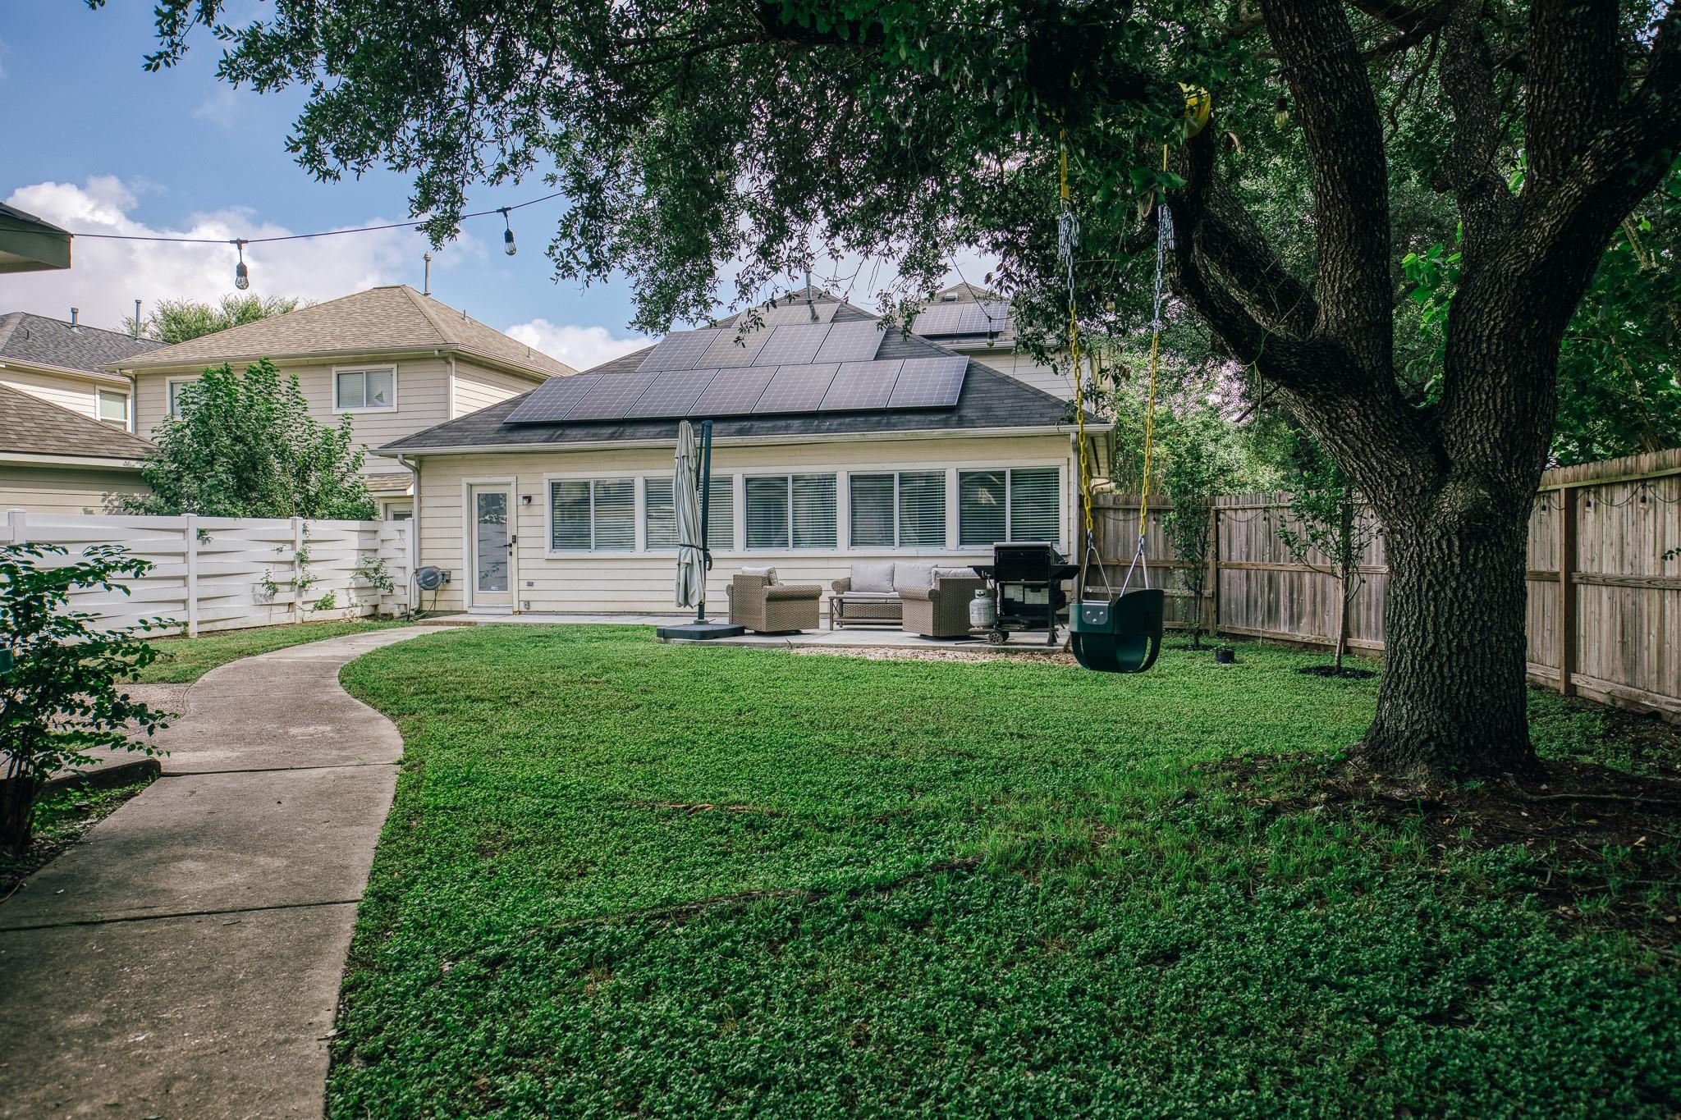
Rear of a beige home with rooftop solar panels, a fenced lawn, and a furnished patio.
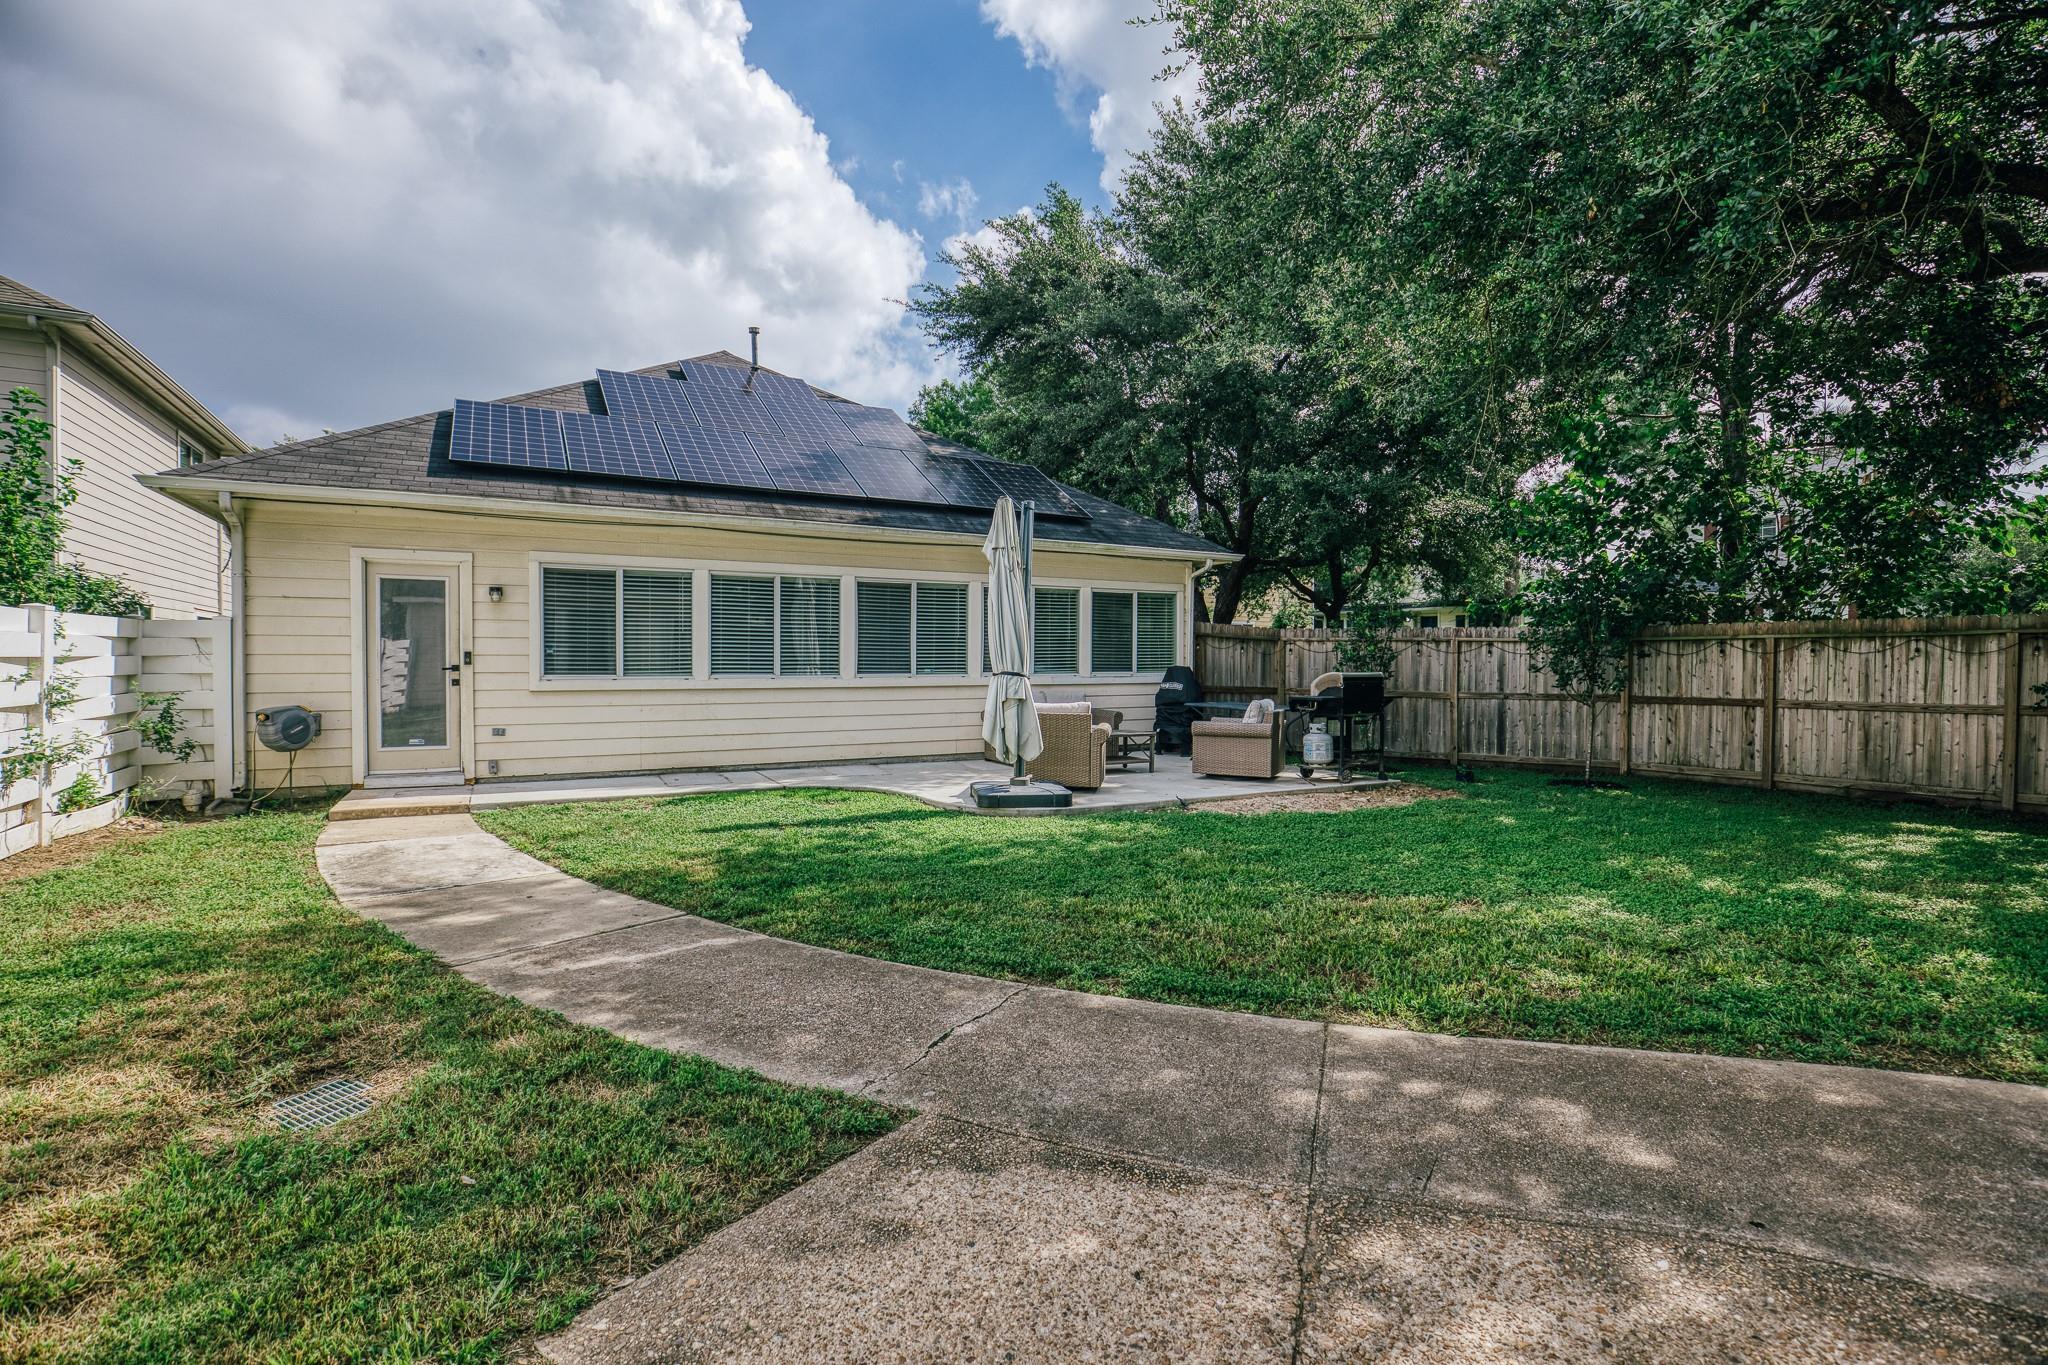
Backyard patio with solar panels on the roof, outdoor seating, and a fenced lawn.
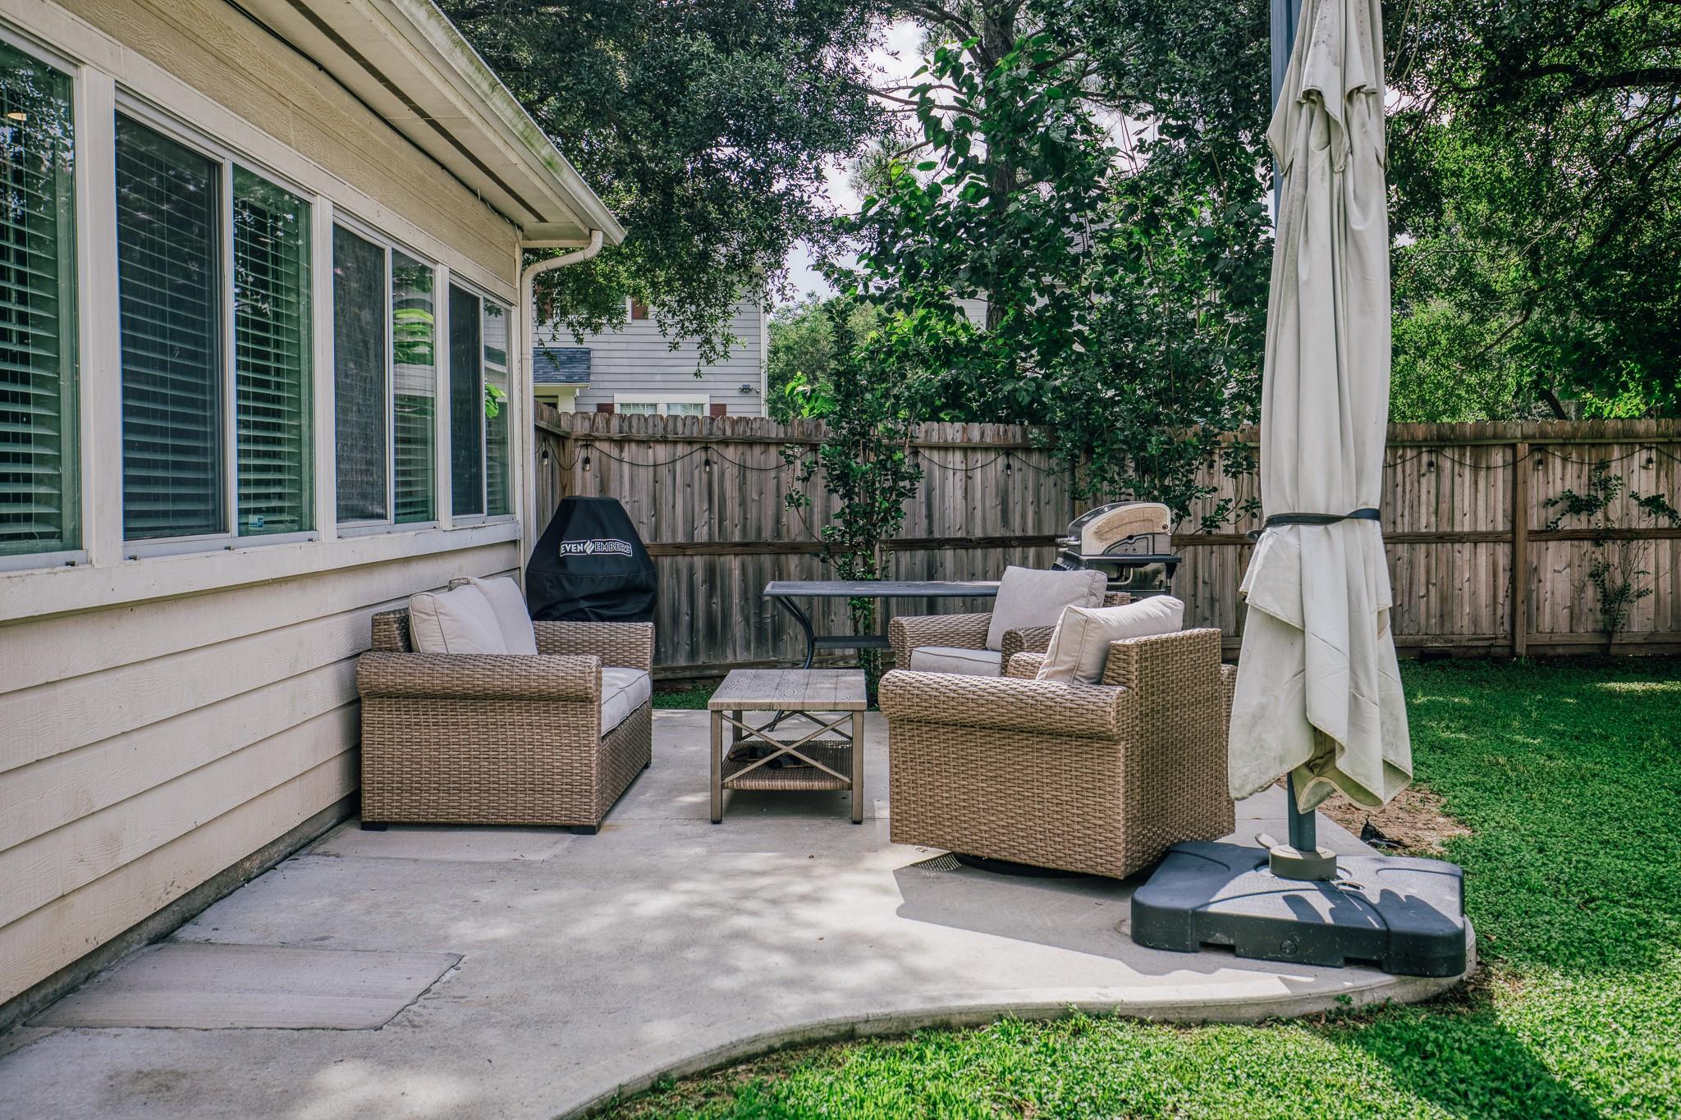
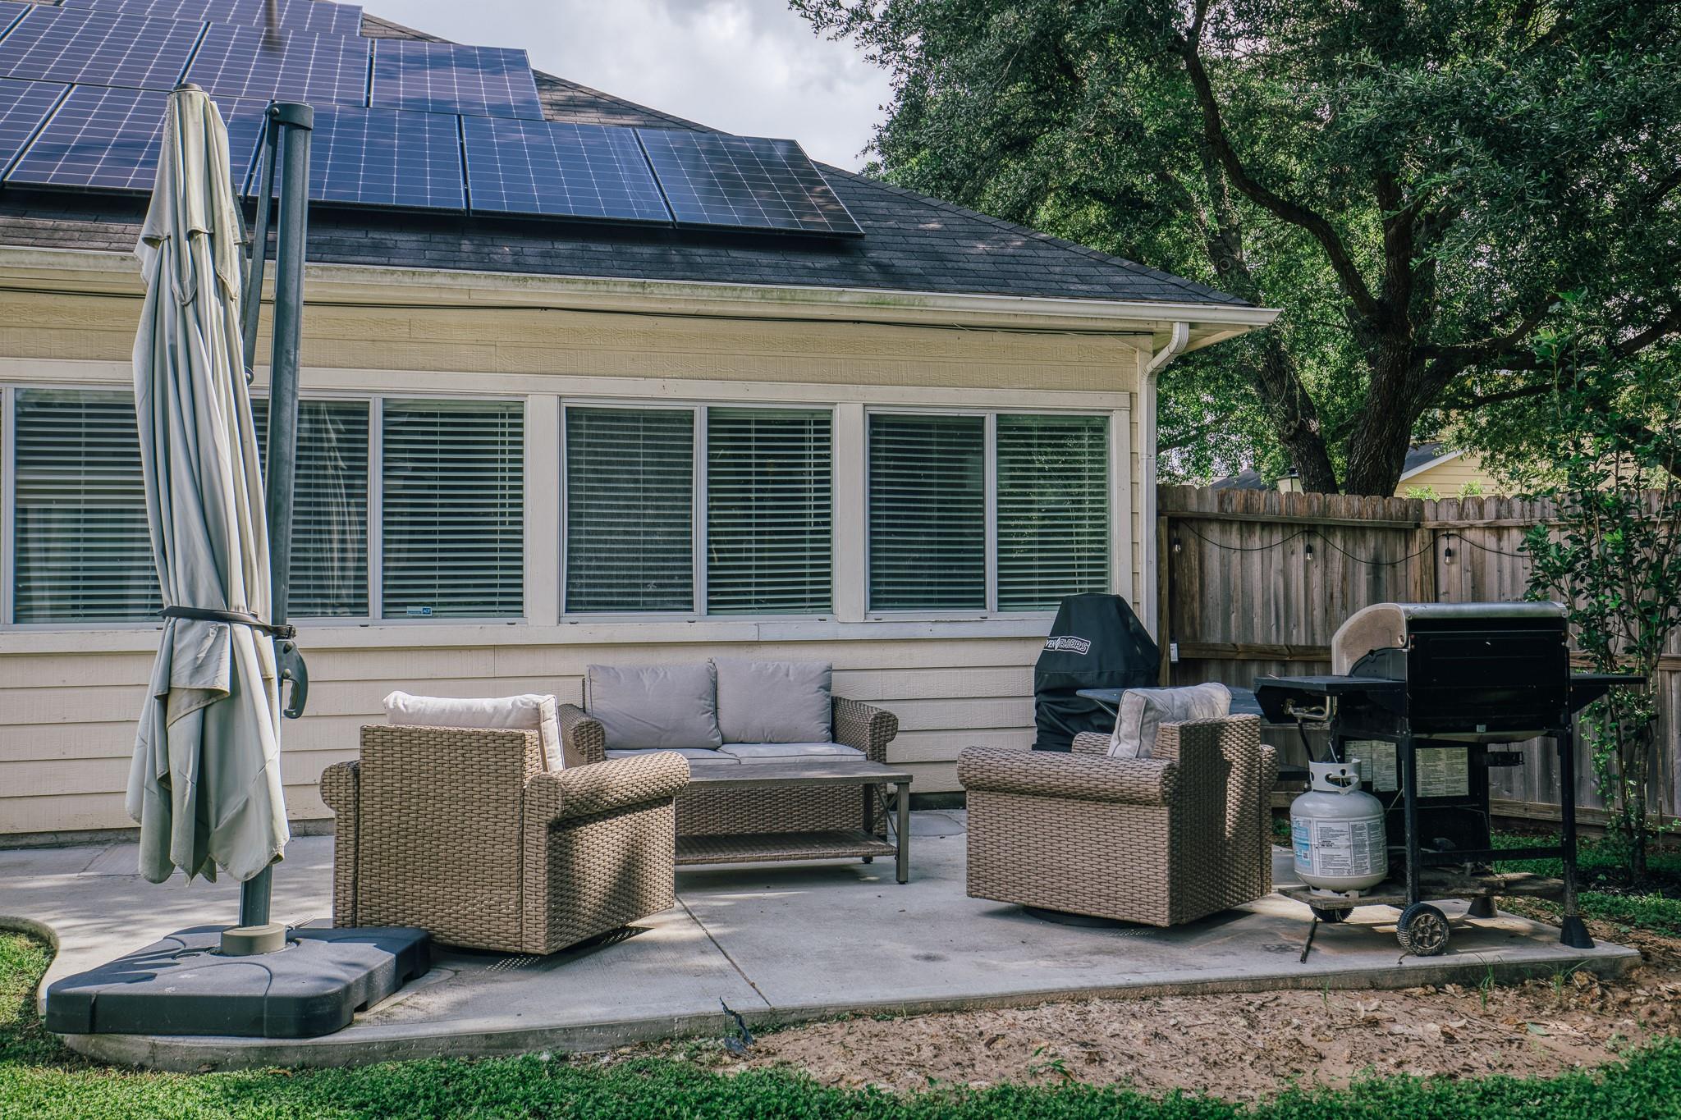
Furnished backyard patio with wicker seating, a closed umbrella, and a fenced lawn.
Back patio with wicker seating, a closed umbrella, grill, and rooftop solar panels.
Backyard with a solar-panelled home, patio seating, a large shade tree, and a hanging swing.
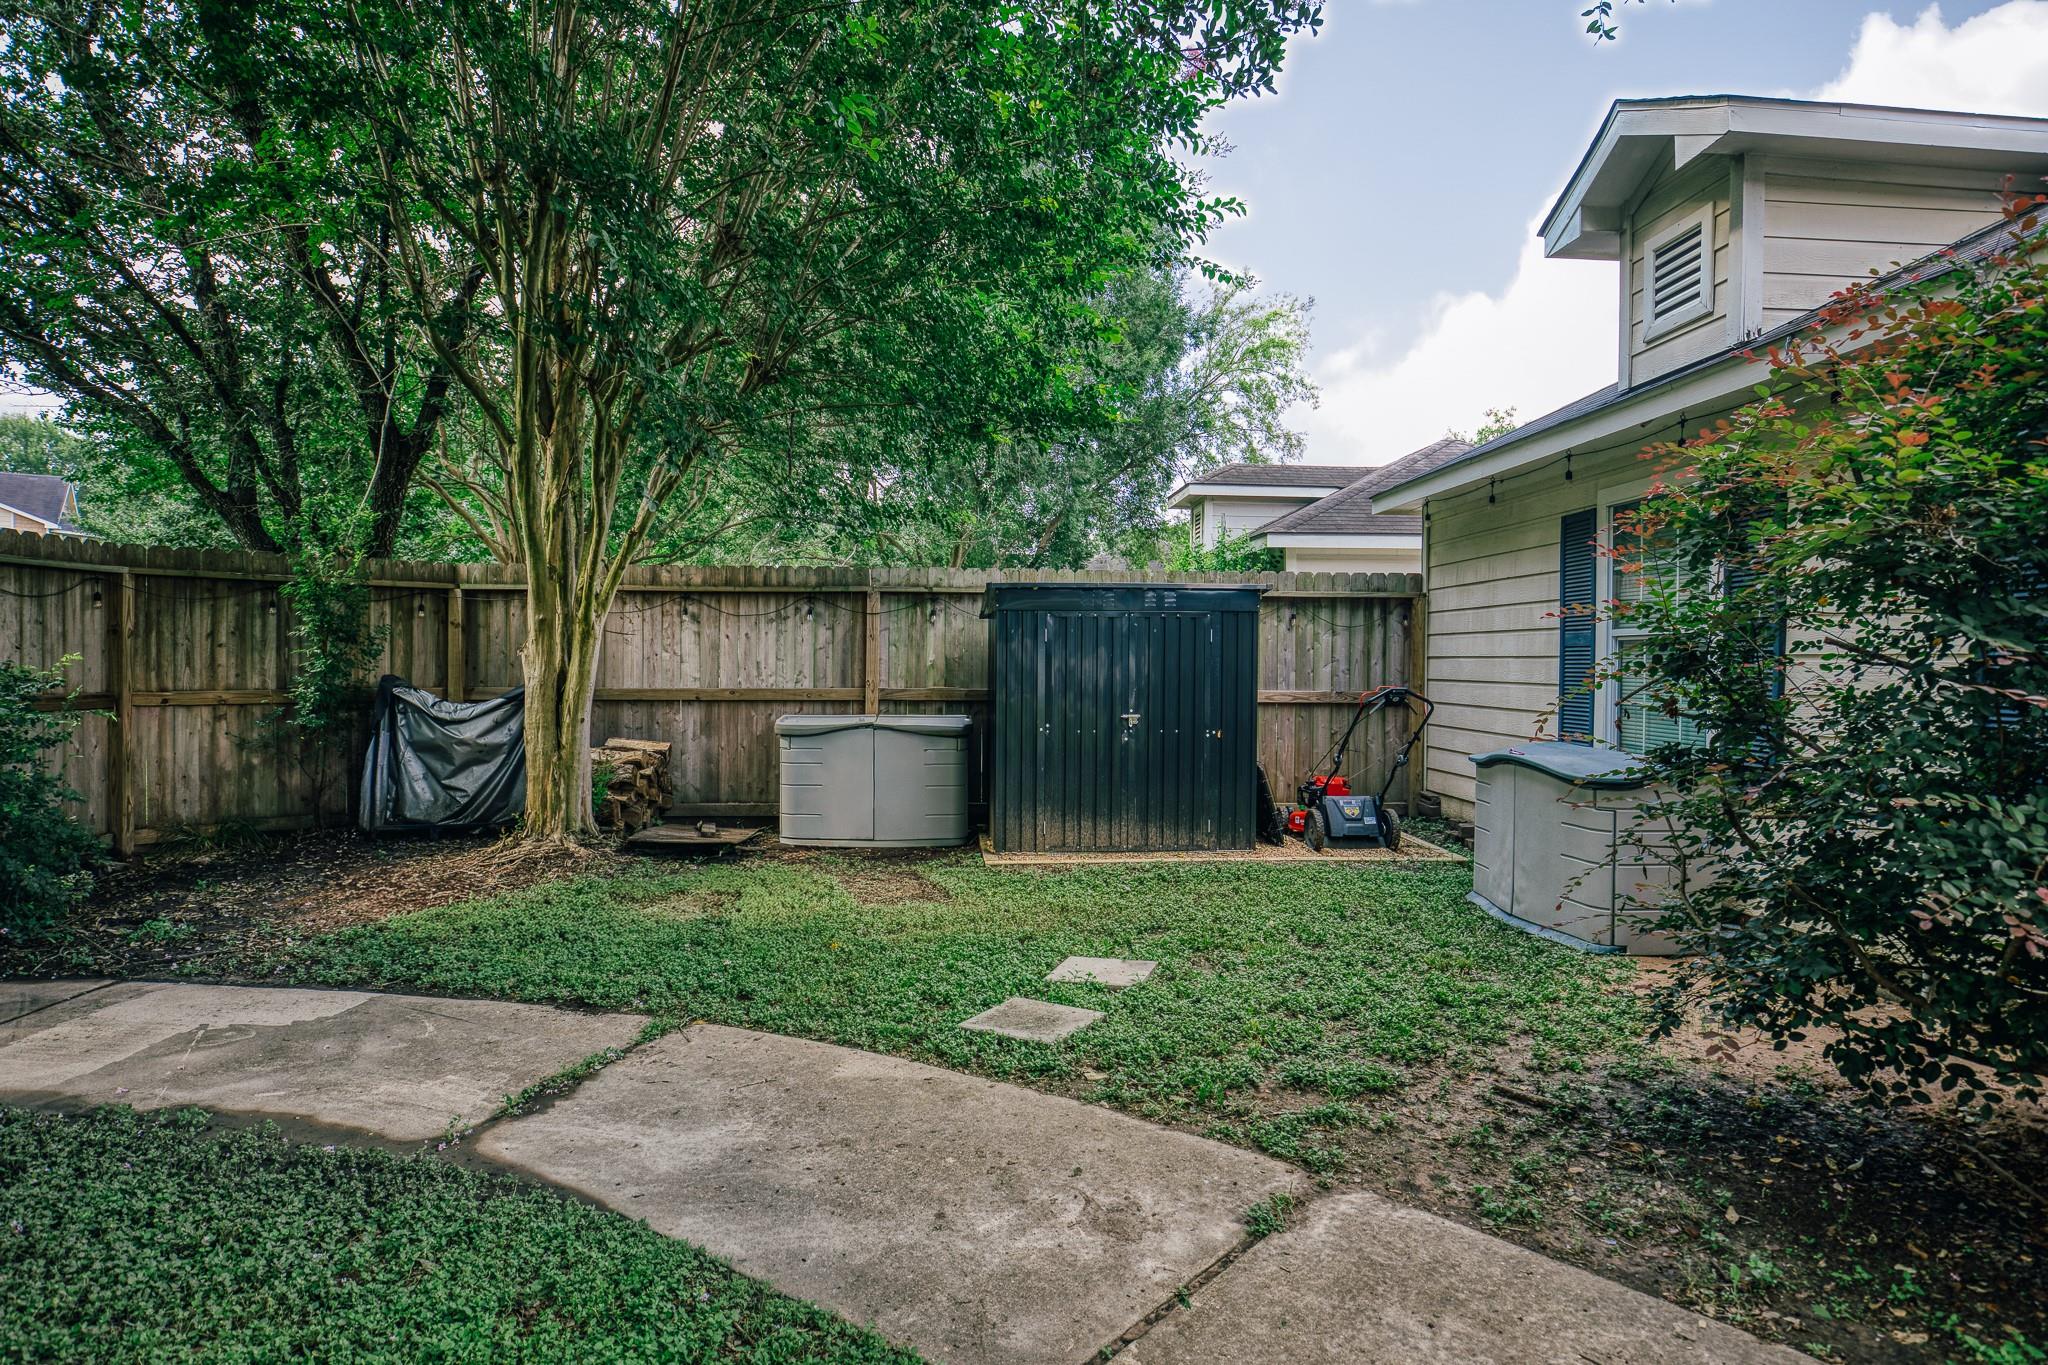
Fenced backyard with a storage shed, mature tree, lawn, and concrete patio.
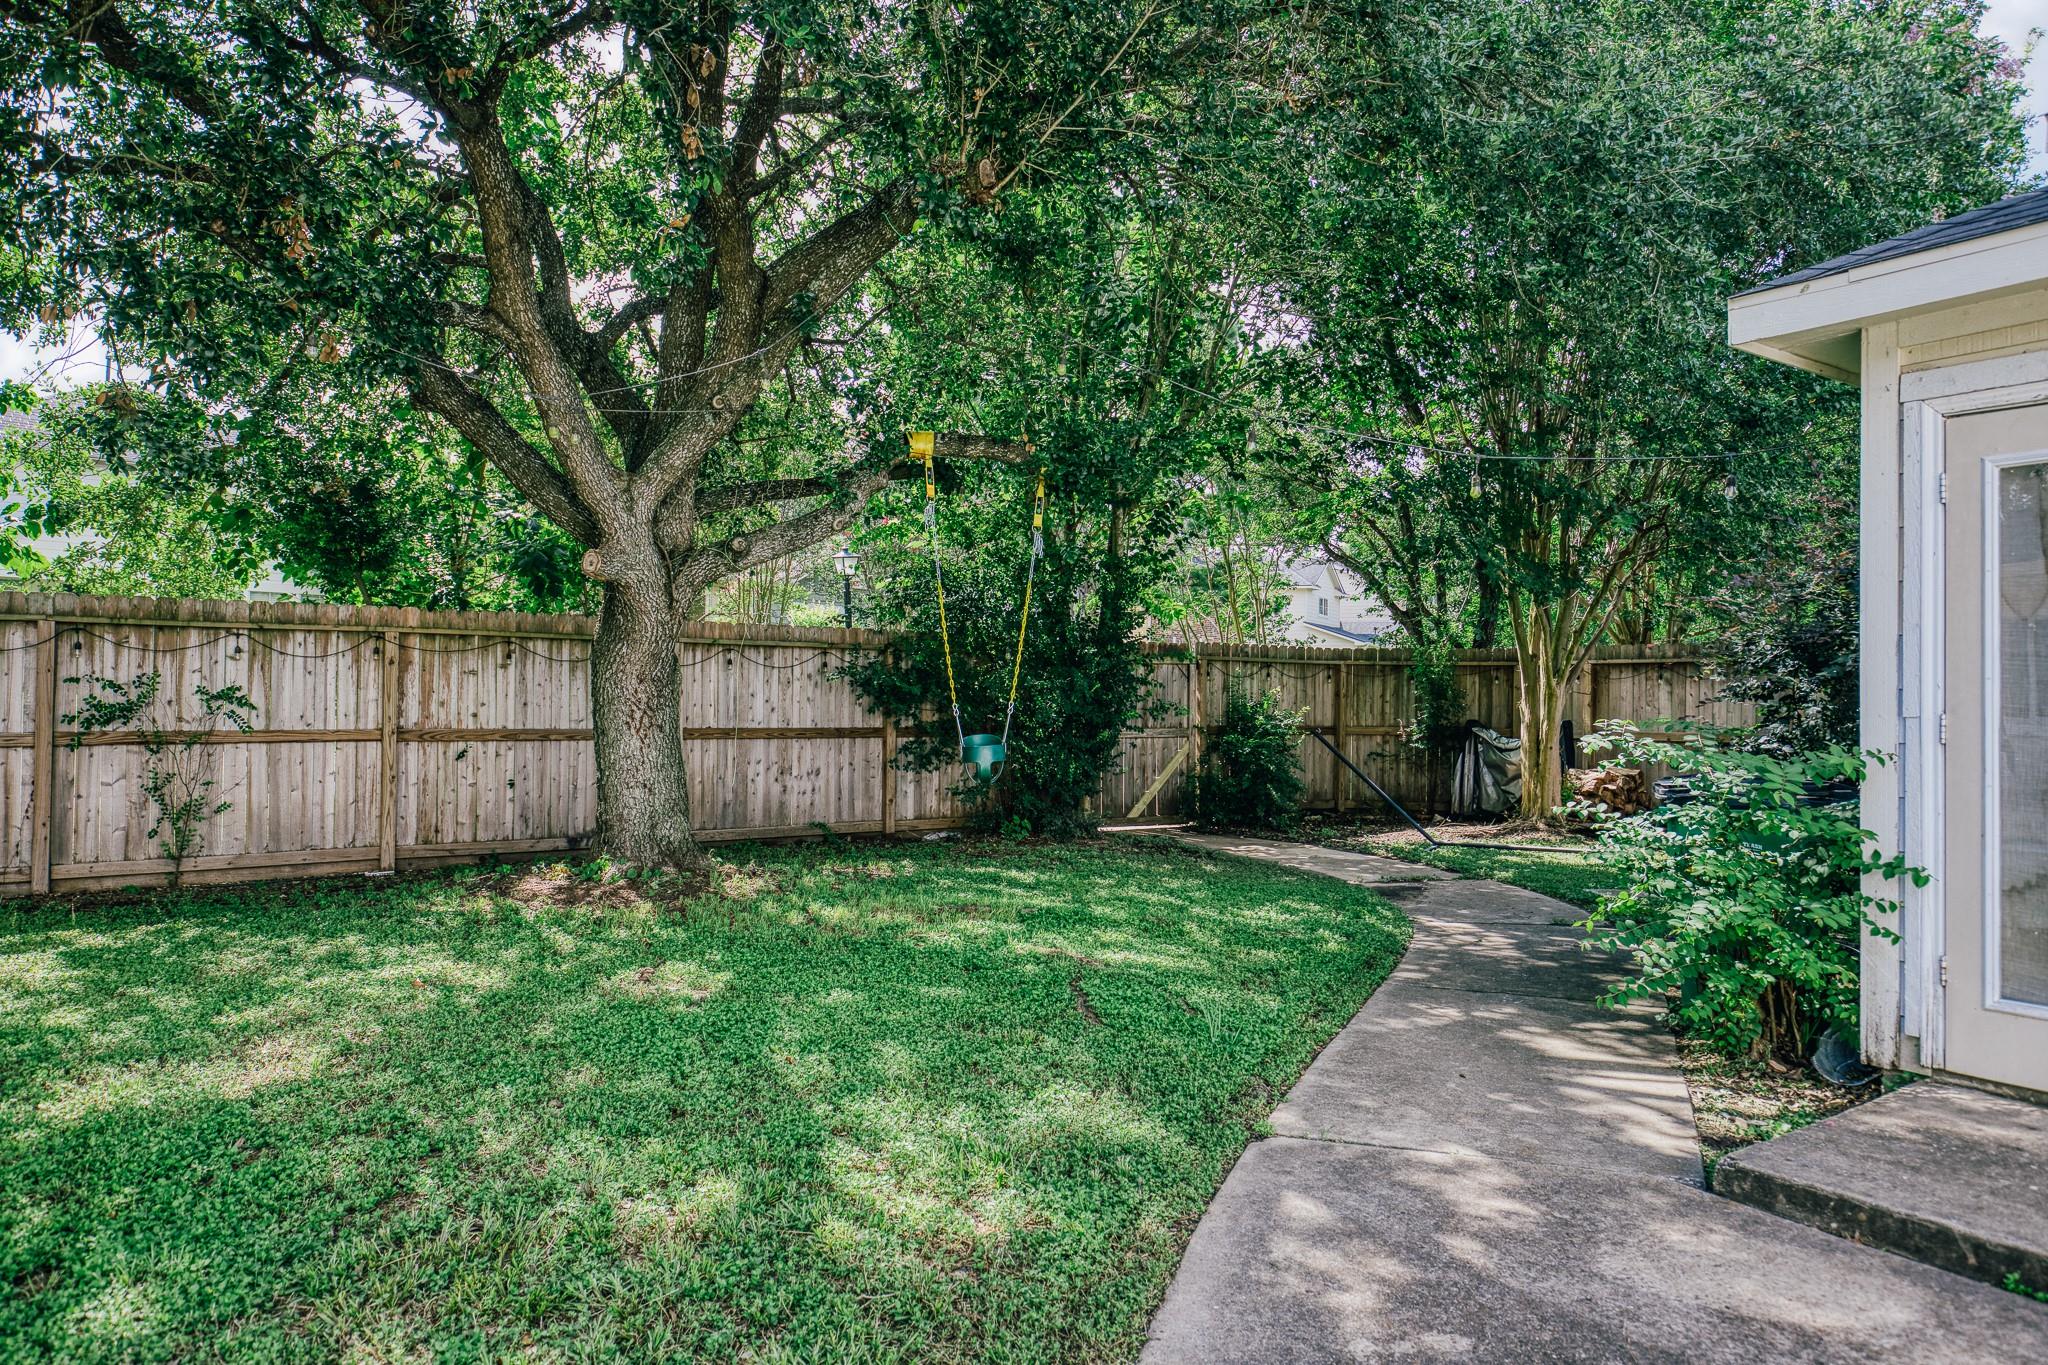
Fenced backyard with mature trees, a hanging swing, lawn, and curved concrete walkway.
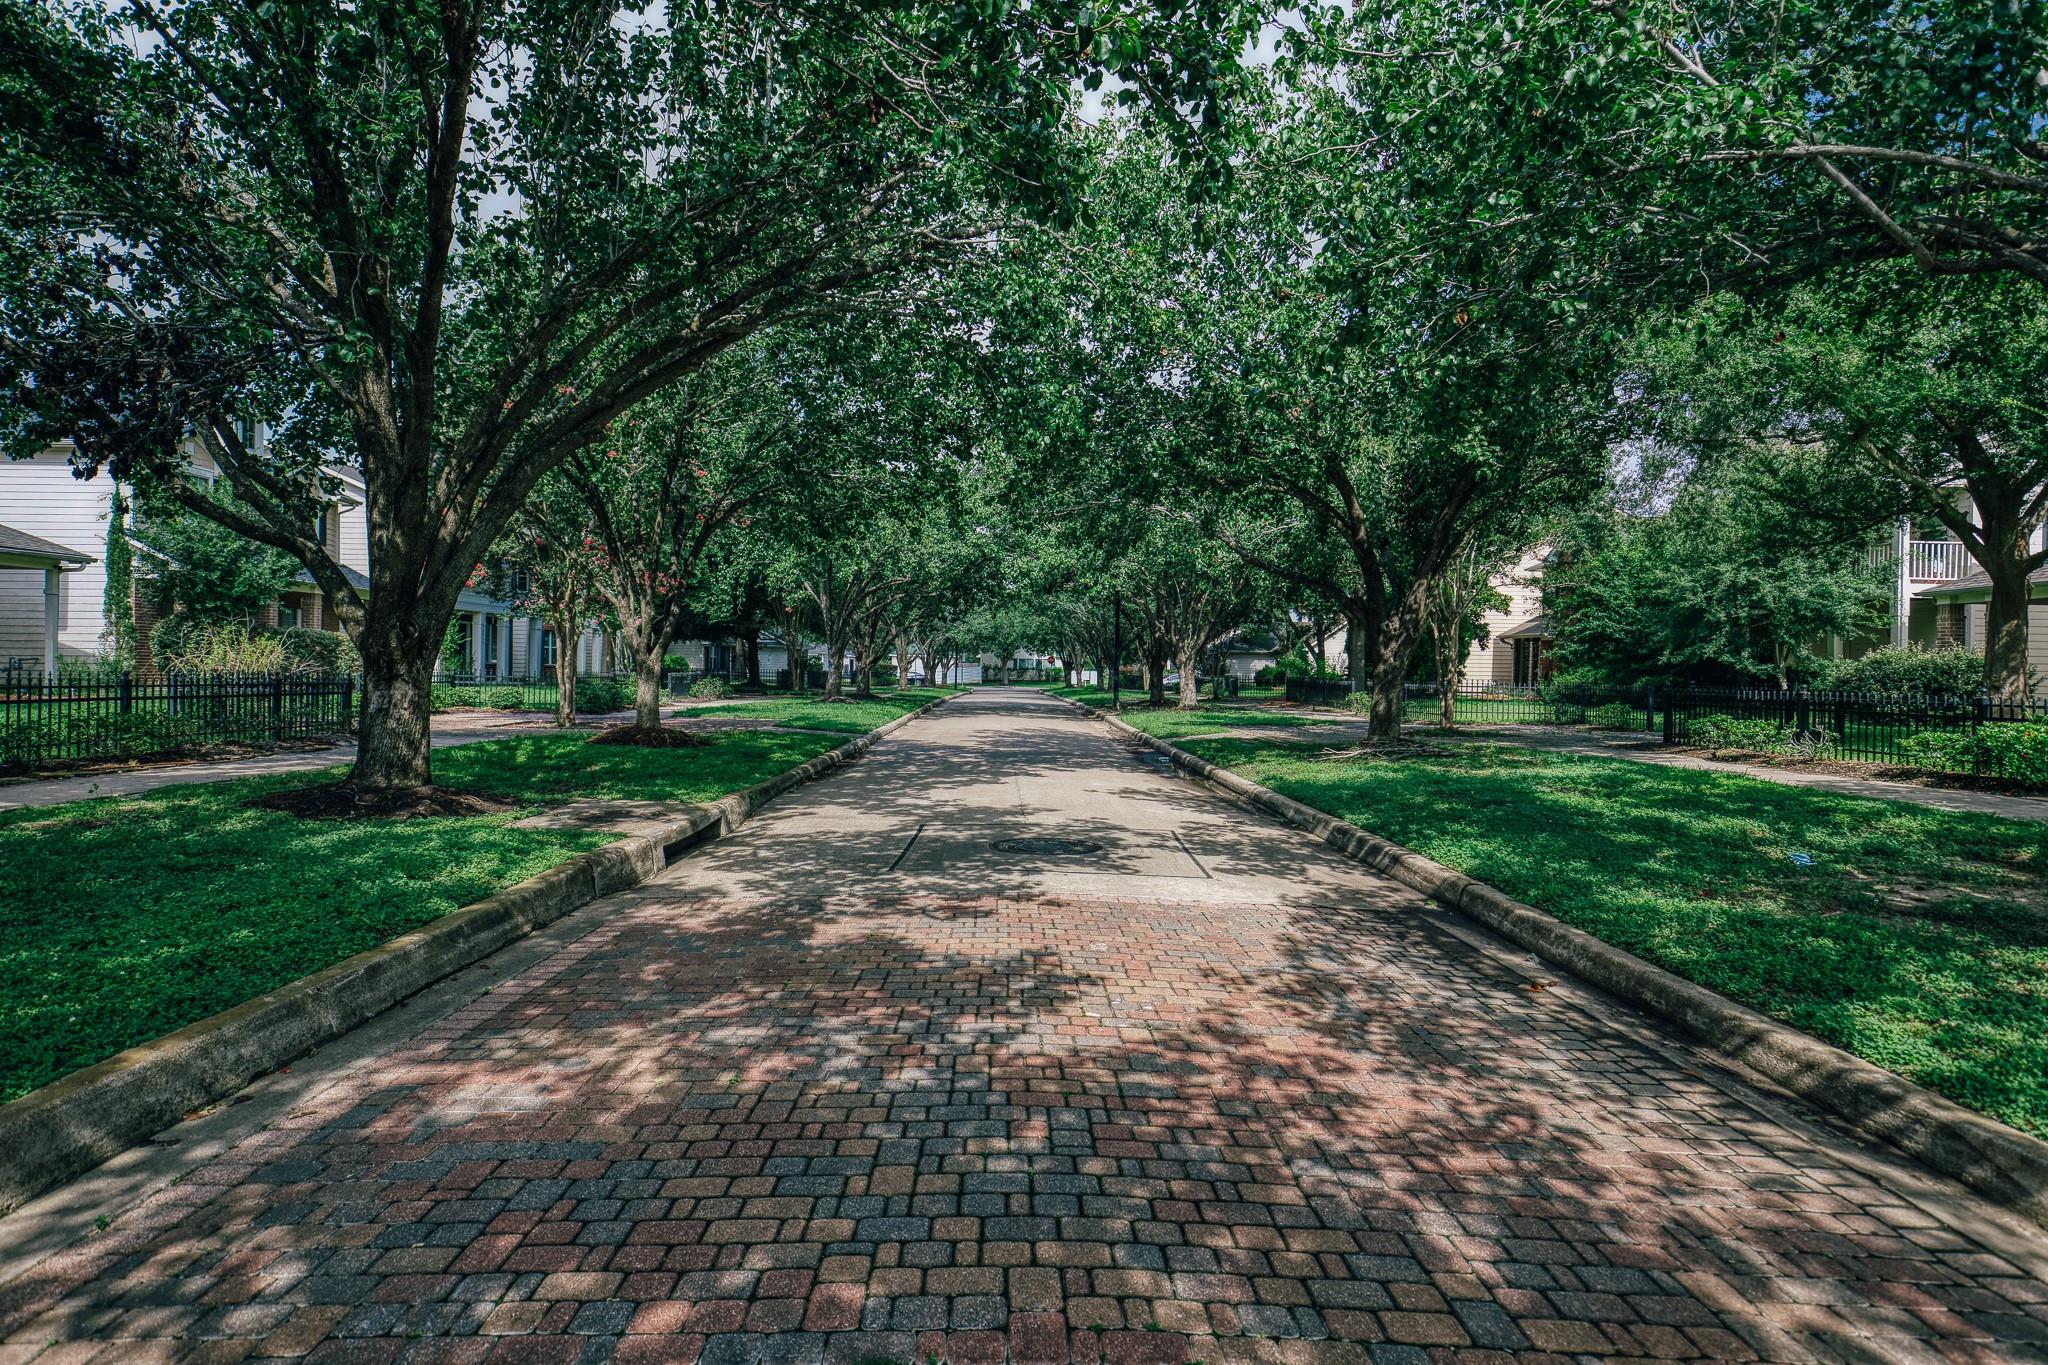
Tree-lined residential street with brick paving and homes behind black fences.
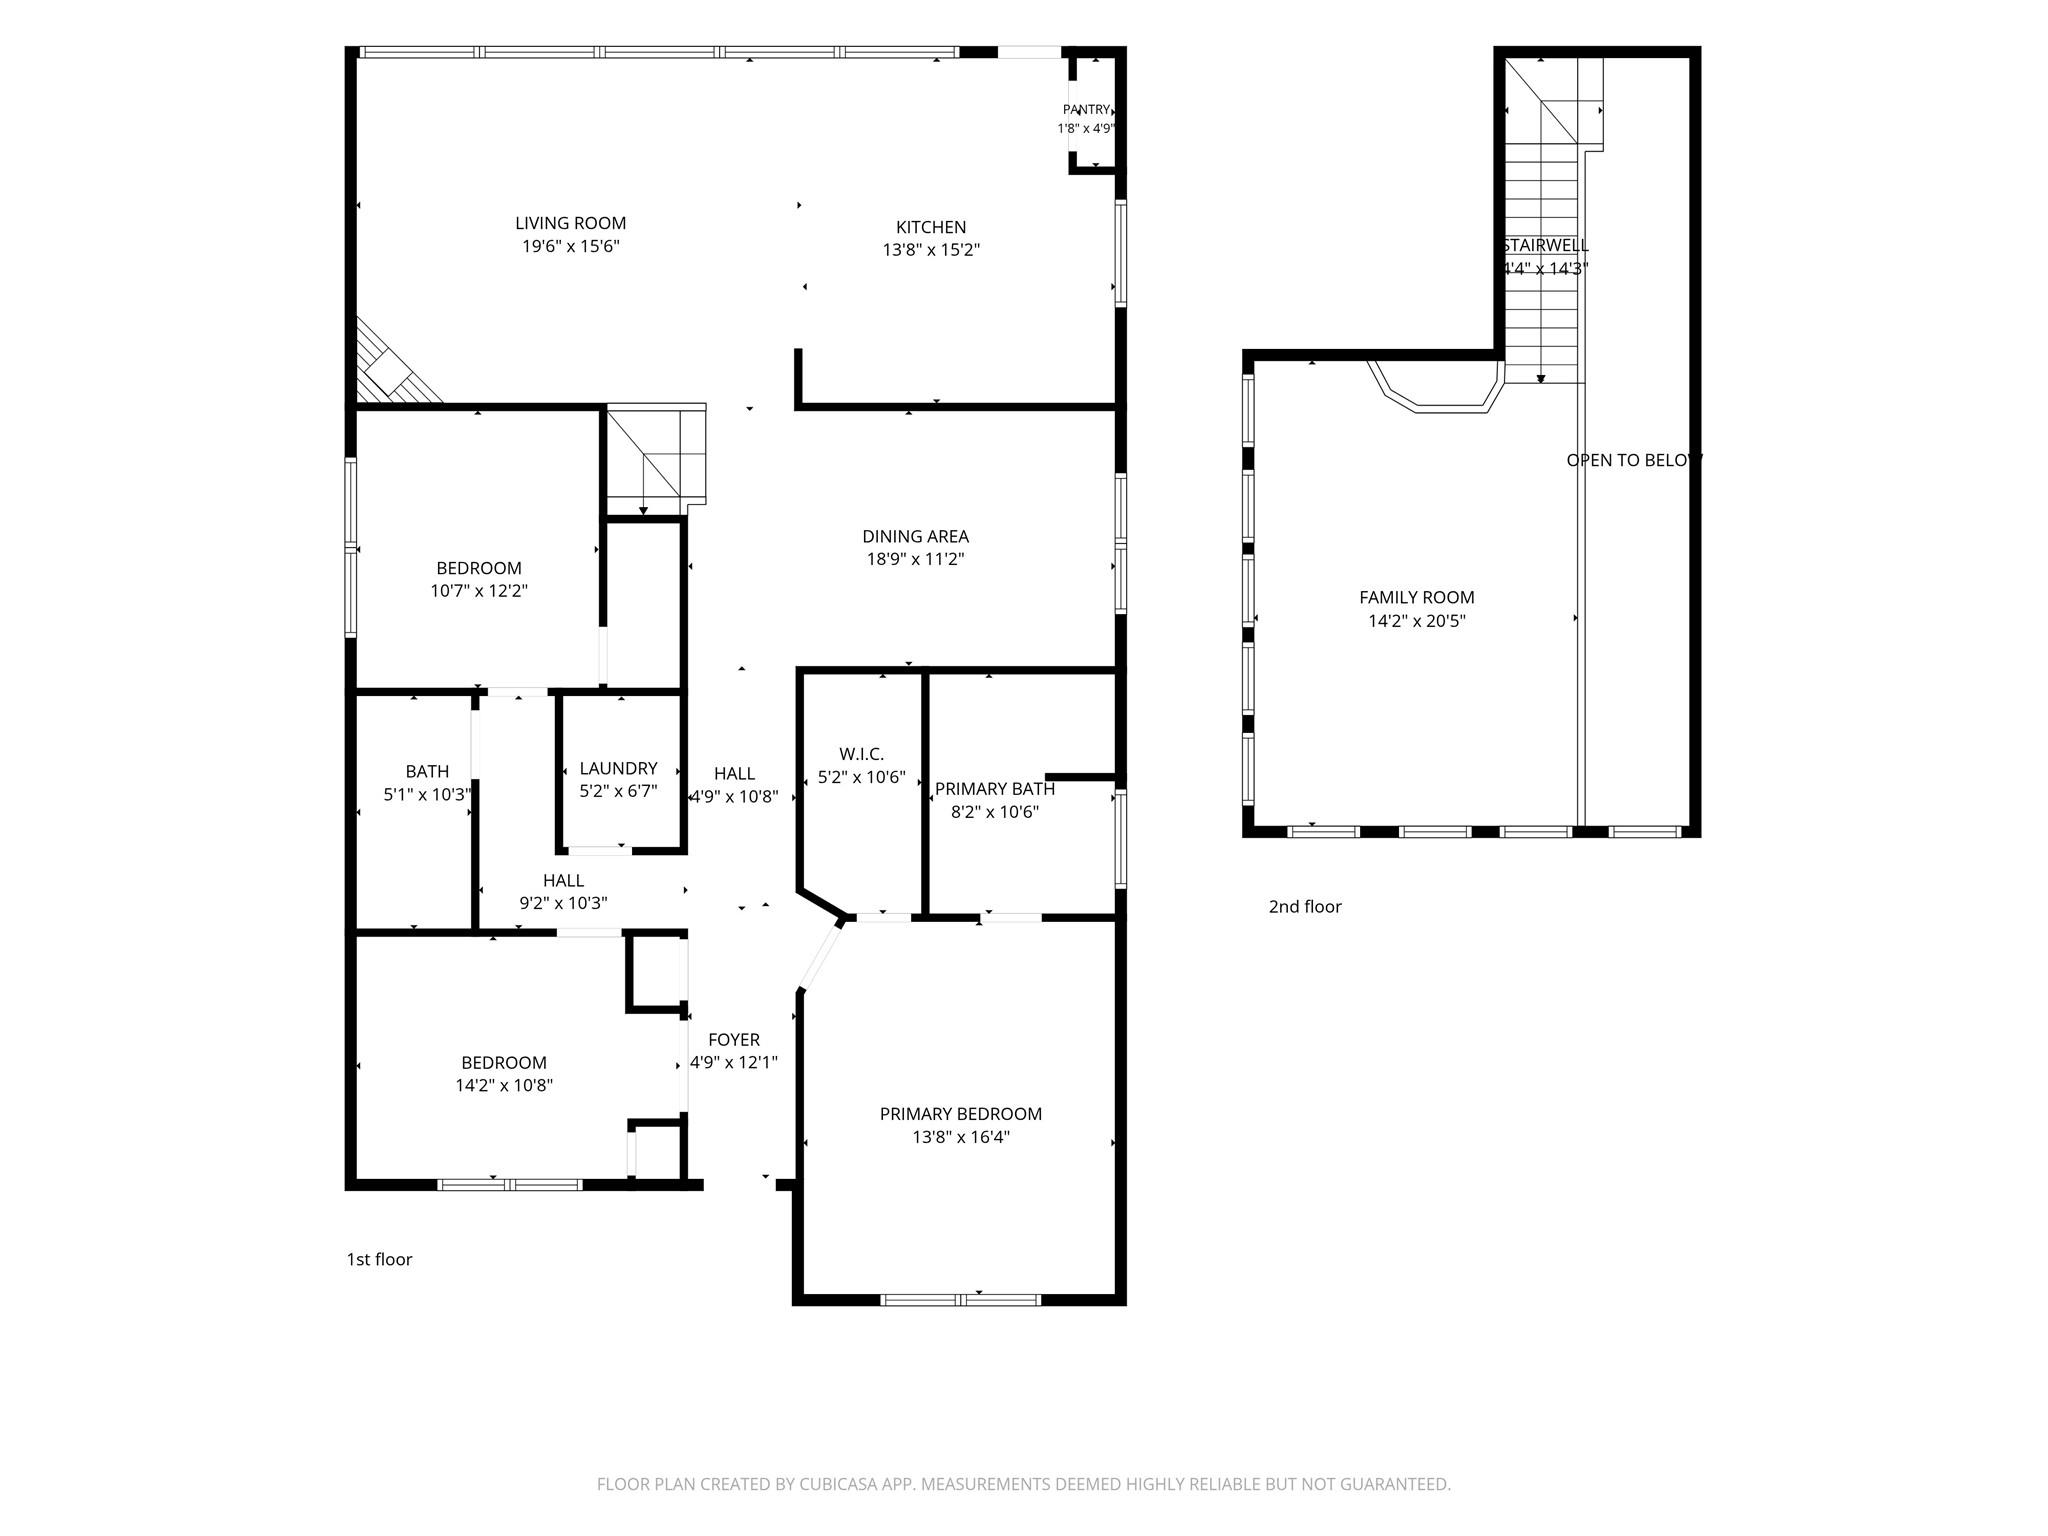
Floor plan of 20902 Hall Colony Court showing the first and second floors.
VIEW PHOTOS
$279,000

20902 Hall Colony Court

3 Beds 2 Baths 2,177 Sq.Ft. 7,130.77 Sq.Ft.

Description

Welcome to this beautifully updated home, ideally located just a 2-minute walk from the neighborhood lake and it sits on one of the largest lots in the neighborhood. Featuring a spacious 3-car garage, a gameroom / flex room upstairs and an impressive list of modern upgrades, this home is truly move-in ready. Among some improvements are a full kitchen remodel, remodeled primary and guest bathrooms, flooring, fresh interior paint, new light and fan fixtures, and solar panels that sellers will pay off at closing so they'll be owned outright by buyers. The foundation has also been professionally repaired recently with a transferable lifetime warranty. With a comfortable layout, stylish finishes, and countless additional updates throughout, this home offers the perfect blend of functionality, value, and location. The appliances are also being included in the sale! The sellers have poured their care into this property and it really shows. Don't miss this beautifully maintained property!

Share Property

Location

20902 Hall Colony Court, Katy, TX 77449

Status

For Sale
Matthew Kamprath

Matthew Kamprath

TITLE

REALTOR®

Property Amenities

Interior
Laundry room Electric Dryer Hookup, Gas Dryer Hookup, Washer Hookup
Fireplace Gas Log
Appliances Disposal, Gas Oven, Microwave, Gas Range, Dishwasher
Flooring Carpet, Tile, Vinyl
Total Bedrooms: 3
Full Bathrooms: 2
Other Interior Features High Ceilings, All Bedrooms Down
Area & Lot
Total area 2,177 Sq.Ft.
Lot Area 7,130.77 Sq.Ft.
Living area 2,177 Sq.Ft.
MLS® ID 36971447
Year Built 2003
School District 13 - Cypress-Fairbanks
High School Cypress Park High School
Middle School Rowe Middle School
Elementary School Hemmenway Elementary School
Architecture Styles Traditional
Type Residential
Status For Sale
Exterior
Stories 1
Air conditioning Gas
Heat type Natural Gas
Water Source Public, Water District
Garage Space 3.0
Sewer Public Sewer
Parking Detached
Lot Features Back Yard, Subdivided, 0 Up To 1/4 Acre
Roof Composition
Finance
Sales Price $279,000
HOA Fees $750 yearly
Real Estate Tax $6,718 yearly
Brick home entrance with white door, covered porch, hanging baskets, and a walkway through the lawn.

Schedule a Showing

We would love to show you our beautiful property. Please select your preferred date and time below. An agent will be in touch shortly to confirm your appointment.

Schedule a Showing

We would love to show you our beautiful property. Please select your preferred date and time below. An agent will be in touch shortly to confirm your appointment.
Thank you for your interest in 20902 Hall Colony Court, Katy, TX 77449. We are reviewing your request and will be in touch shortly!

Let's Talk

You've got questions and we can't wait to answer them.