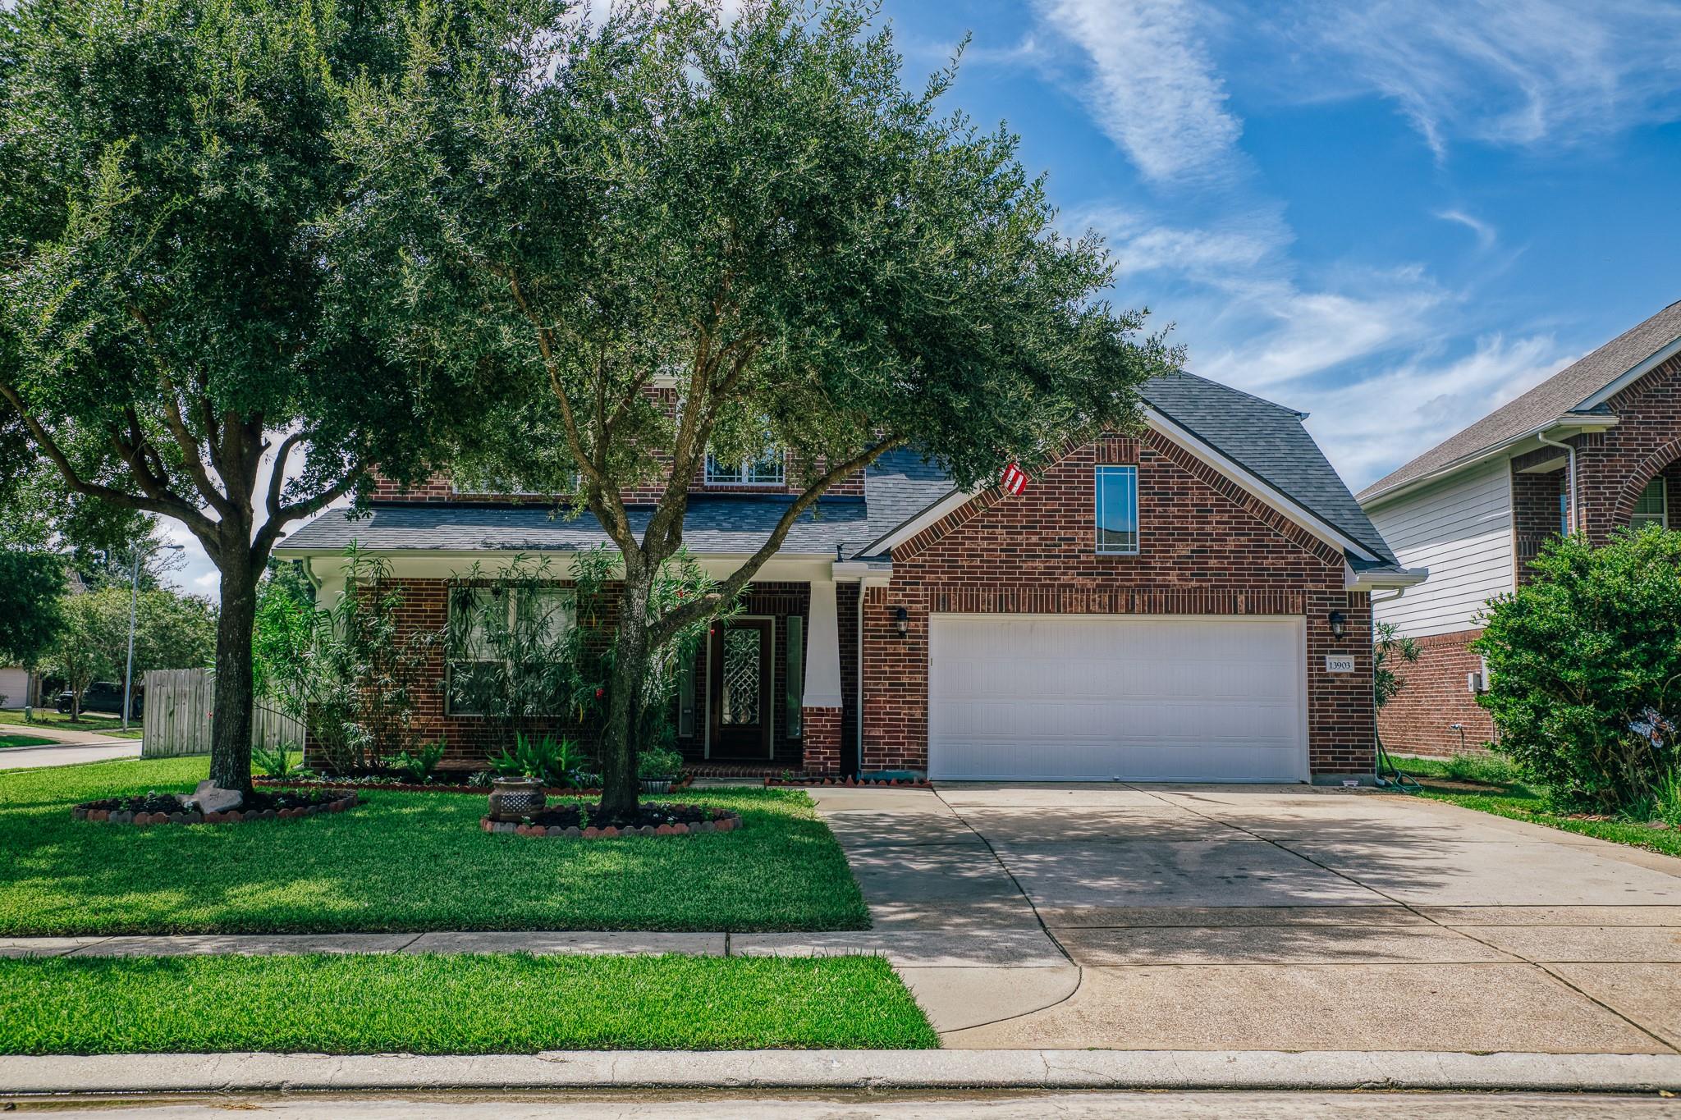
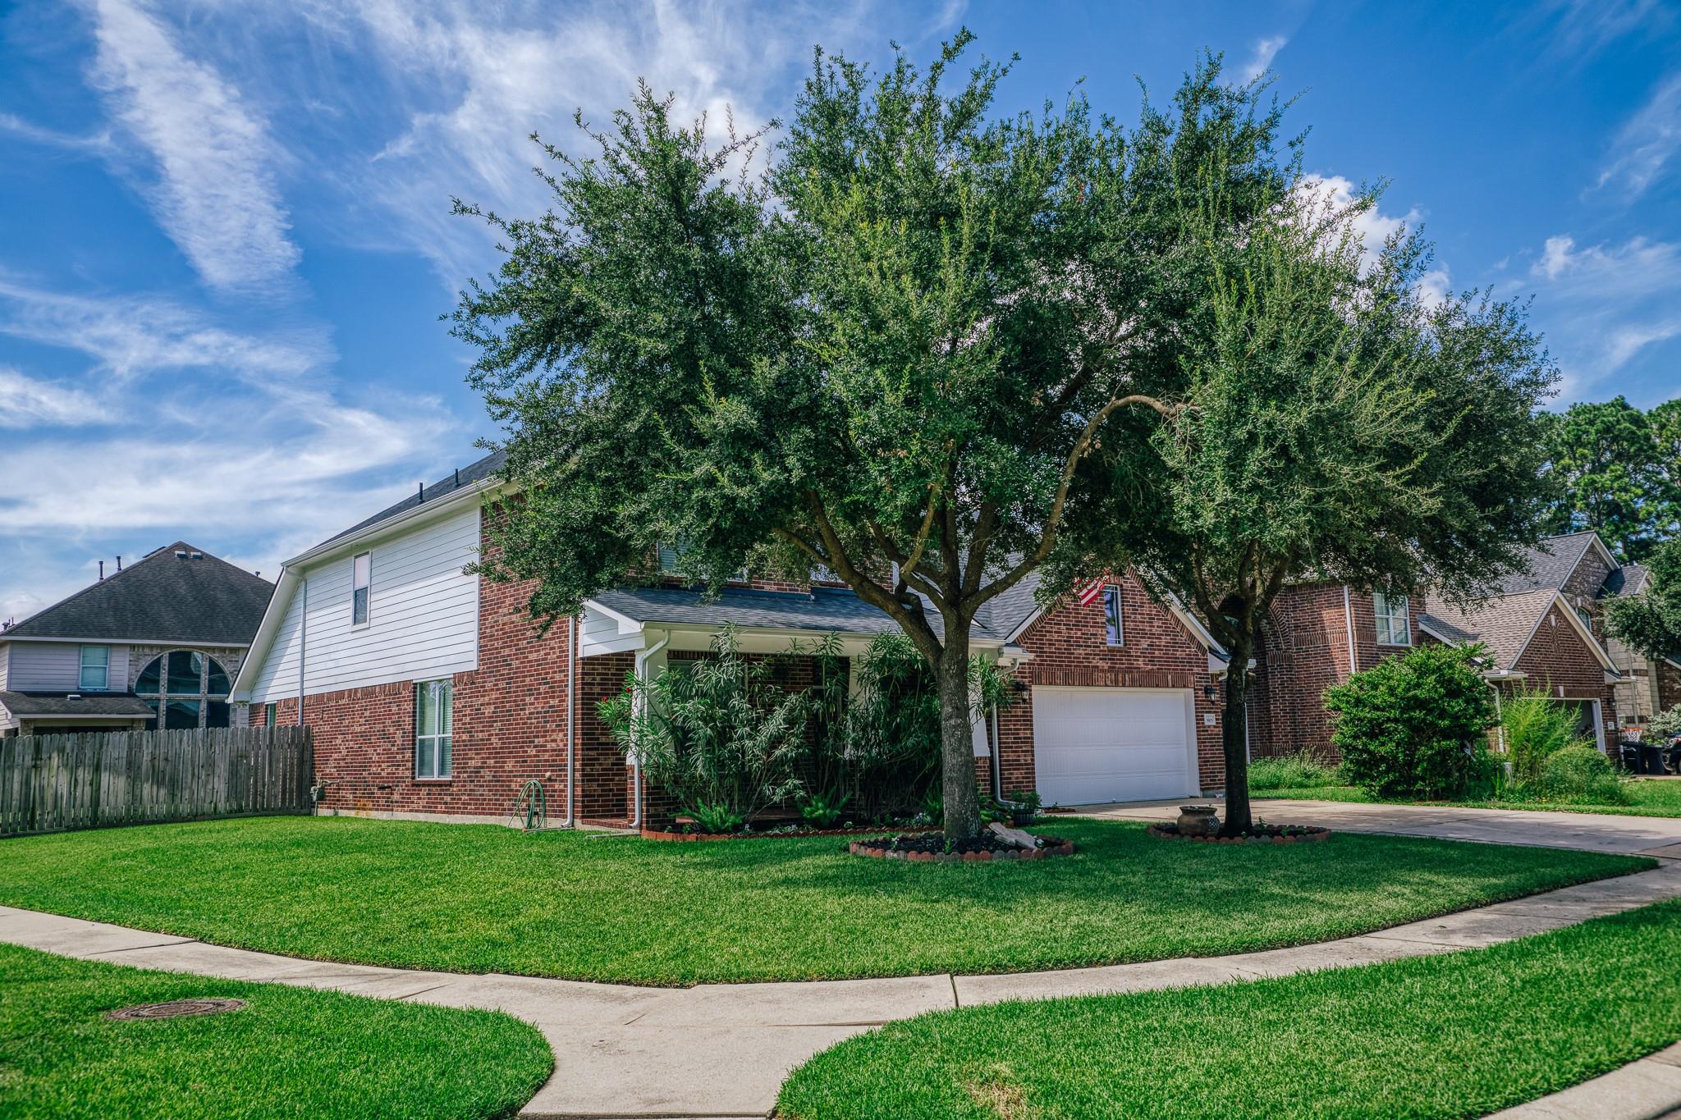
Two-story brick house with a white double garage, shaded by mature trees.
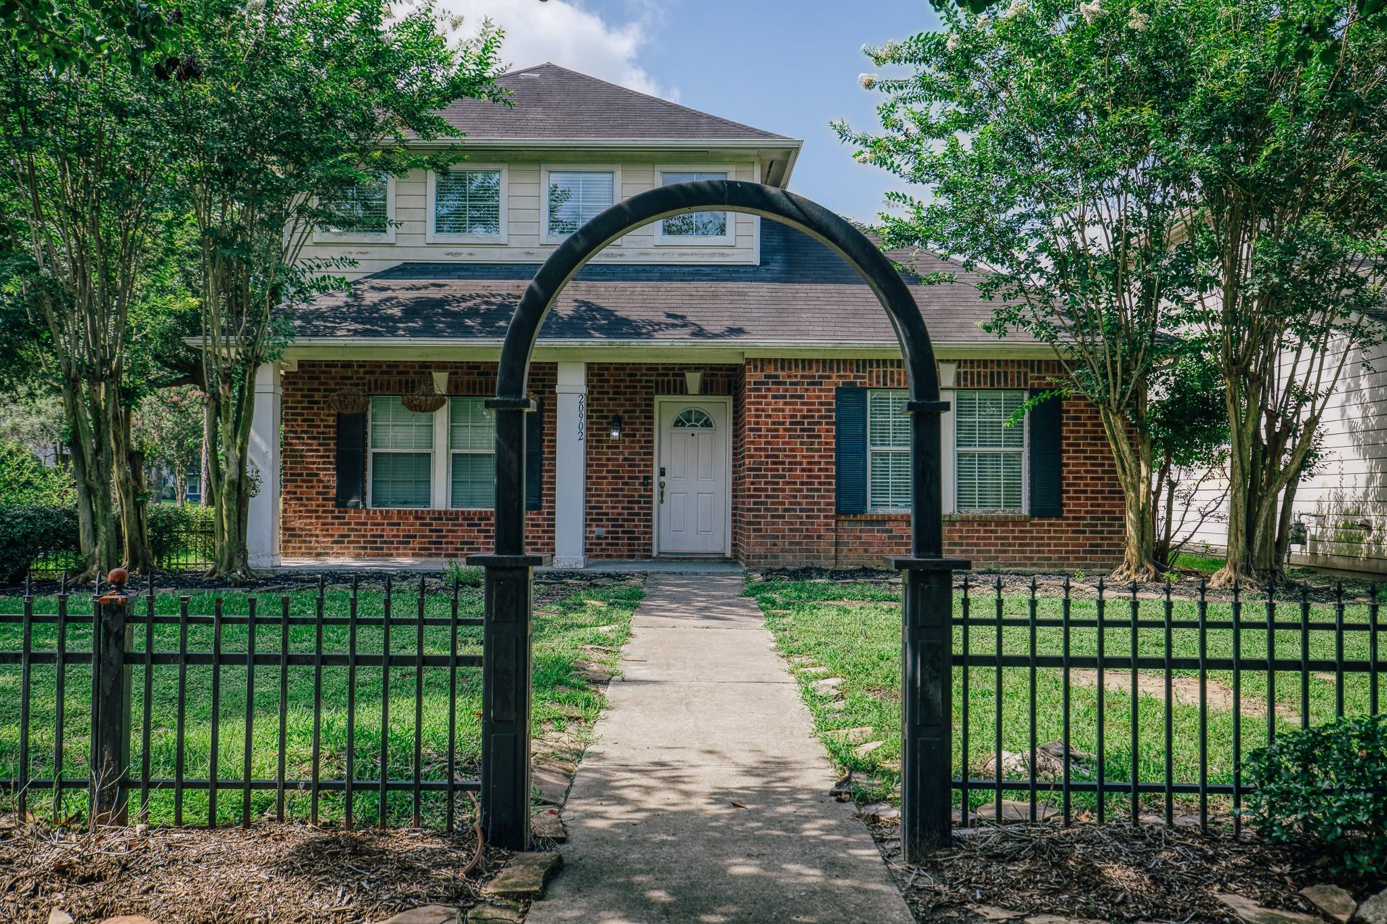
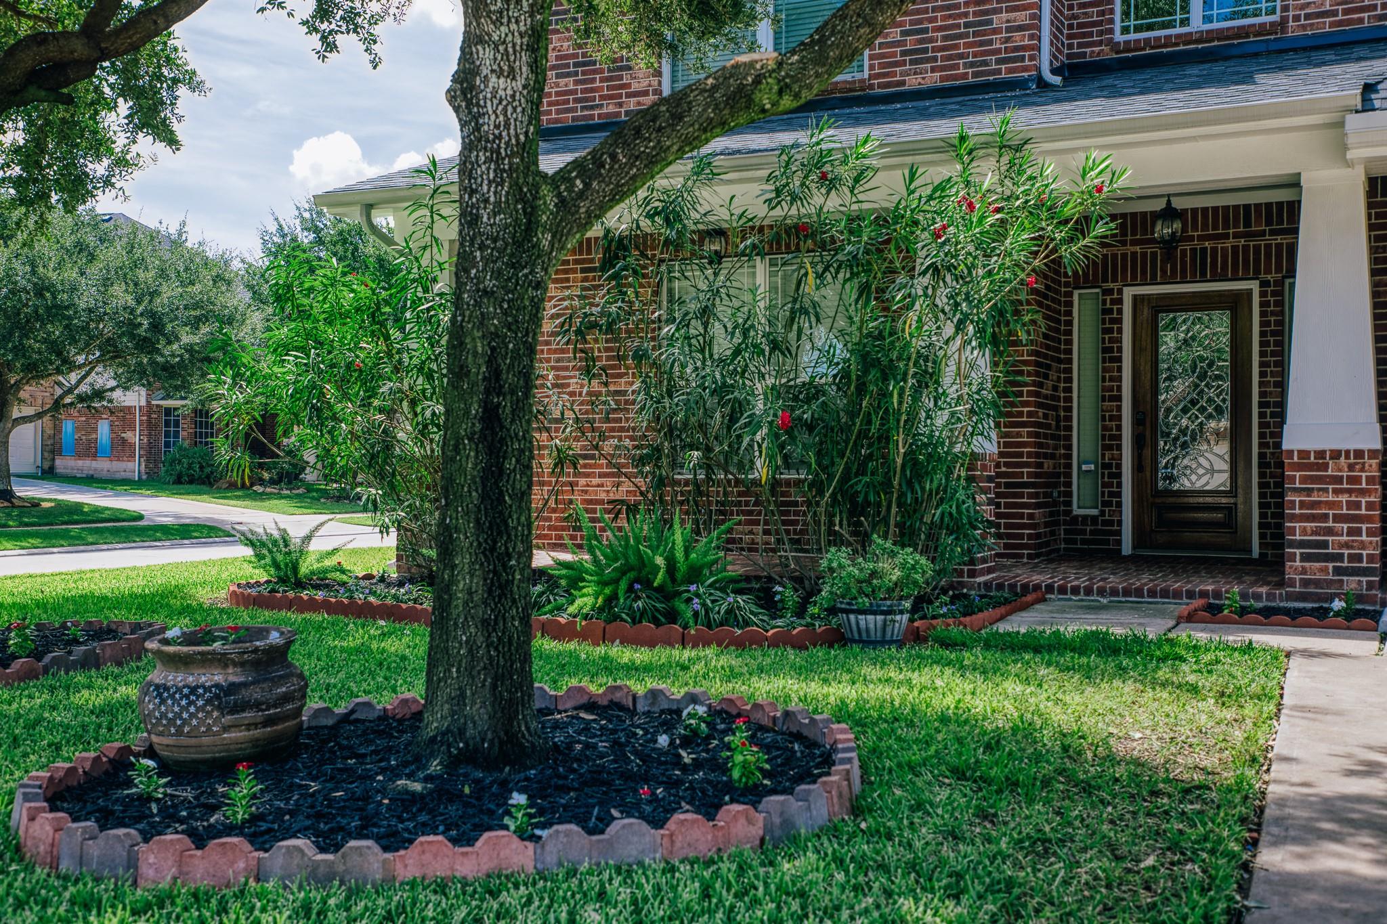
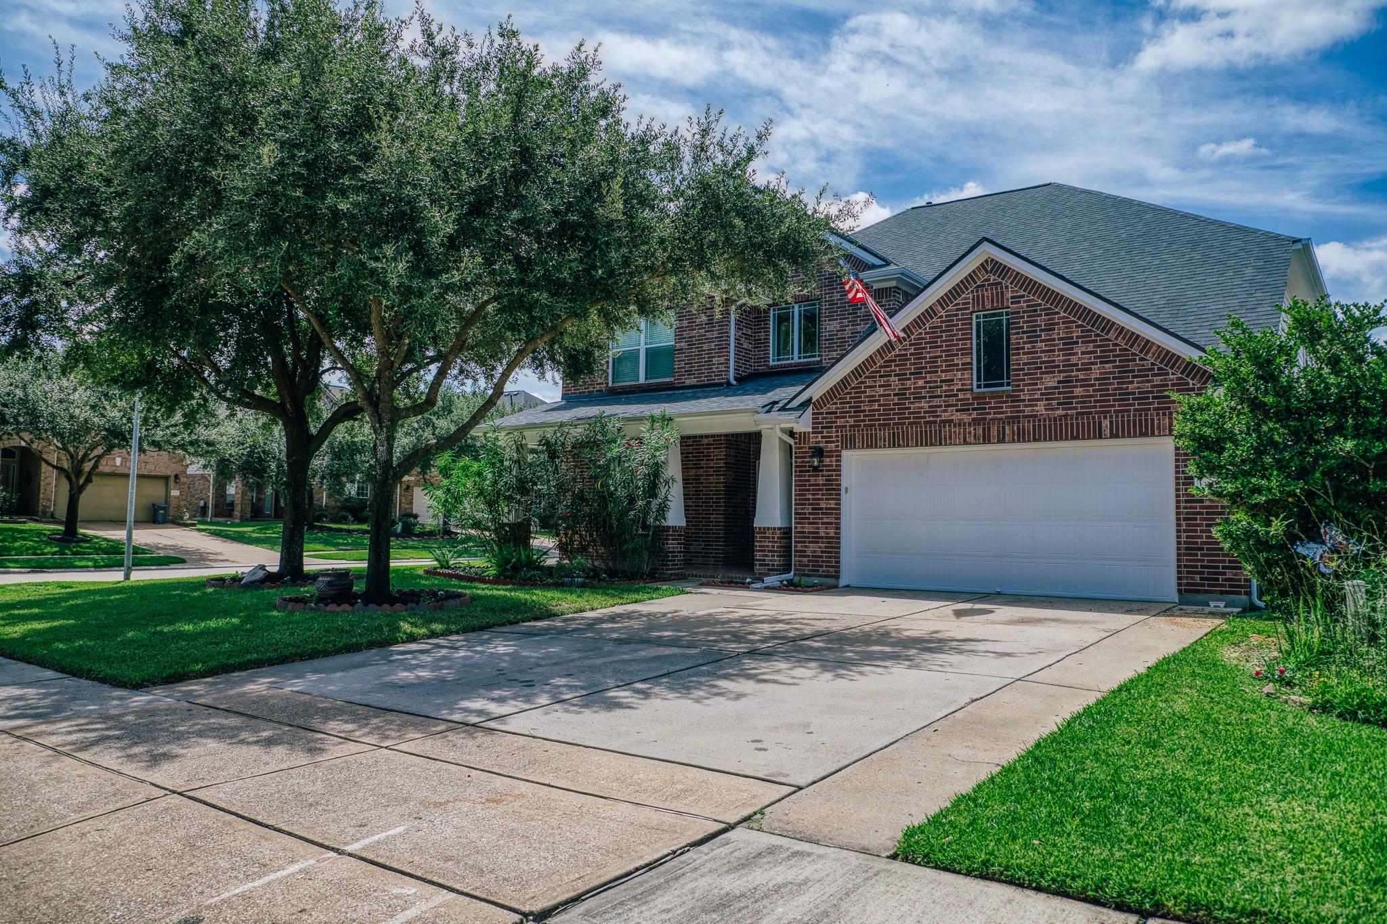
Brick home entrance framed by mature trees, flowering shrubs, and landscaped garden beds.
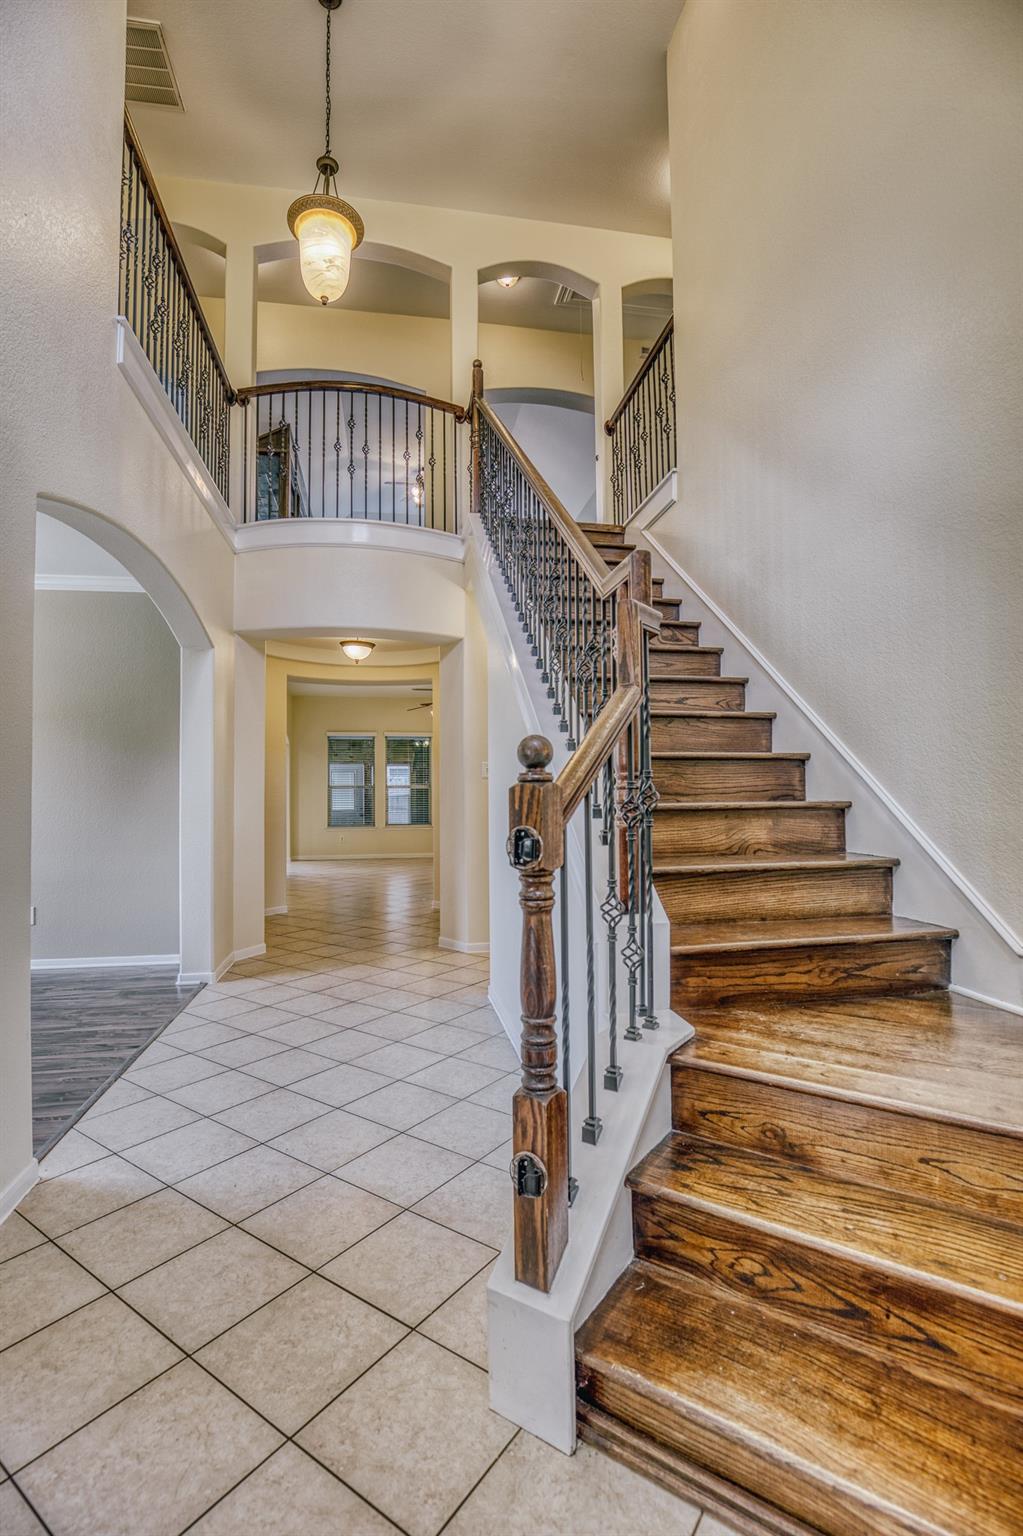
Two-story foyer with a wood staircase, wrought-iron railings, and tiled floors.
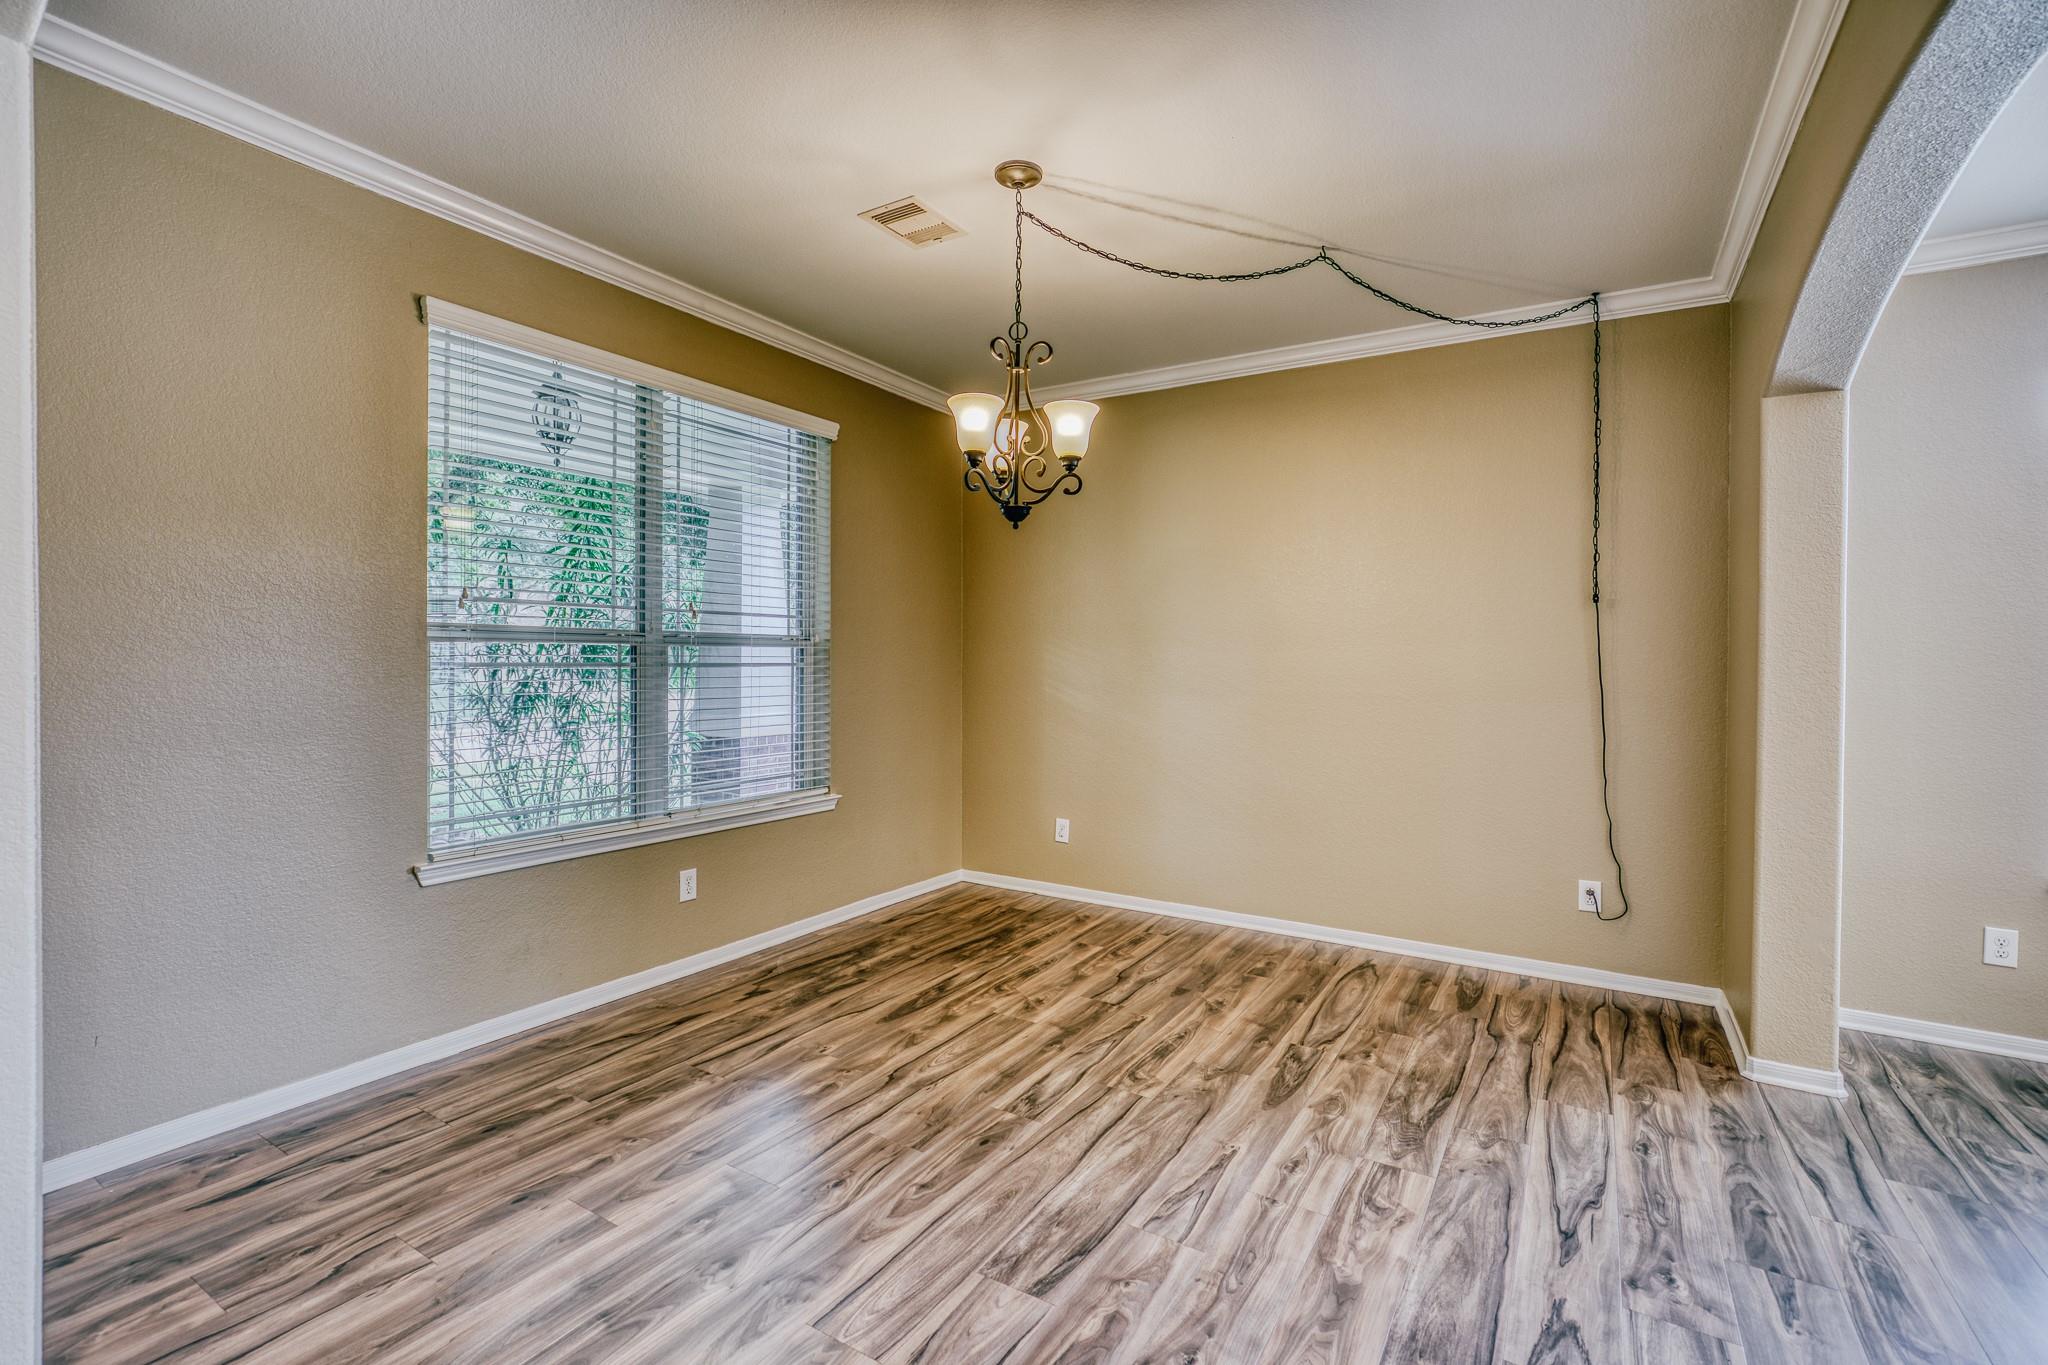
Empty dining room with wood-look flooring, a chandelier, and a large window with blinds.
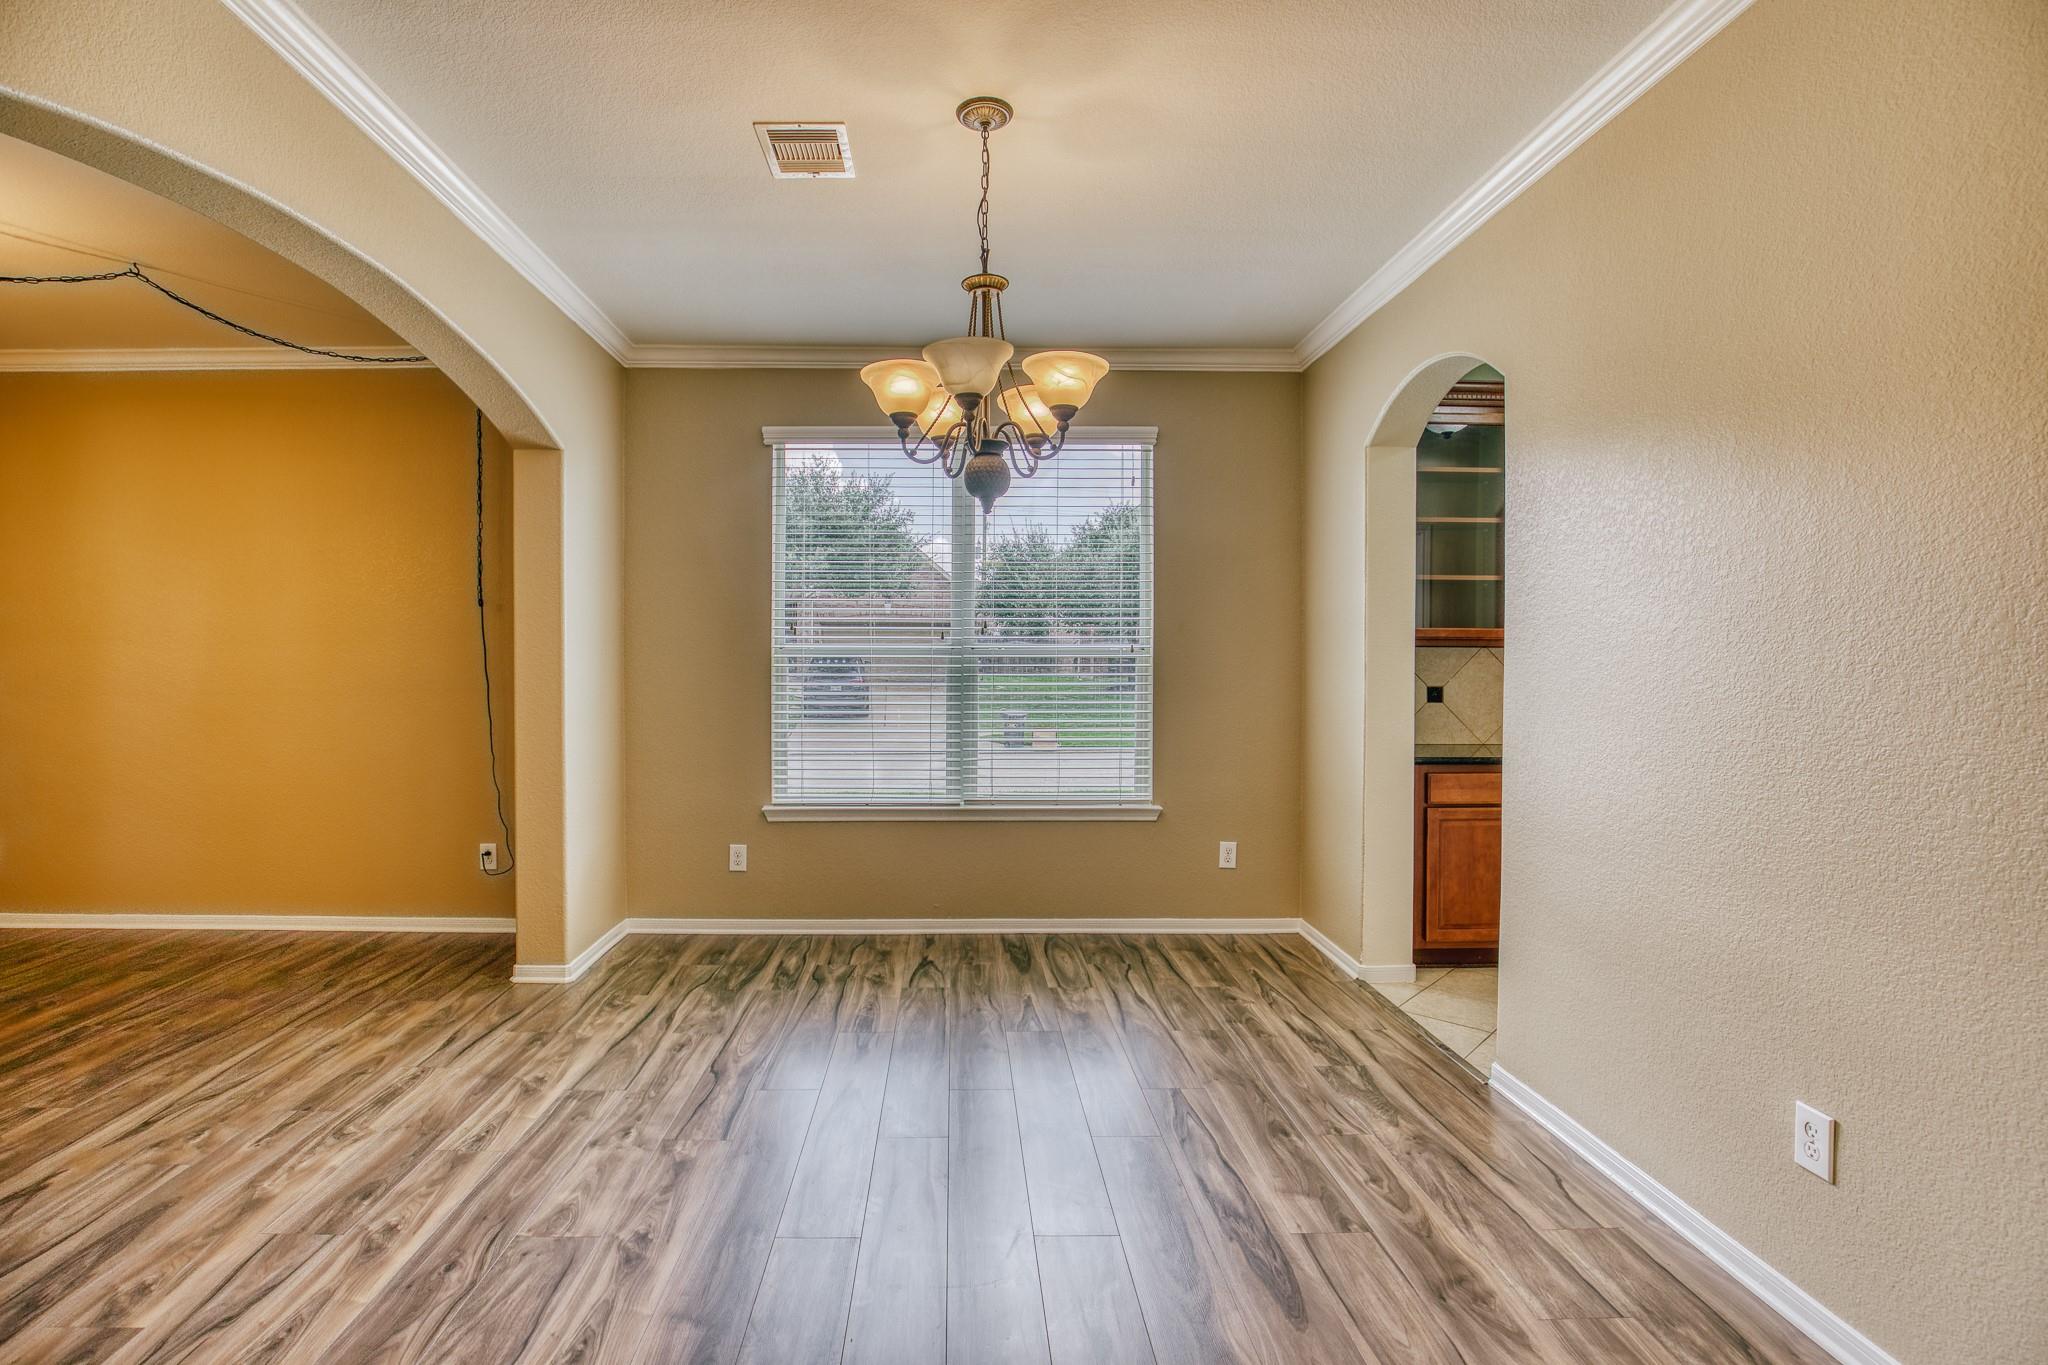
Dining room with wood-look flooring, a chandelier, and a window with blinds.
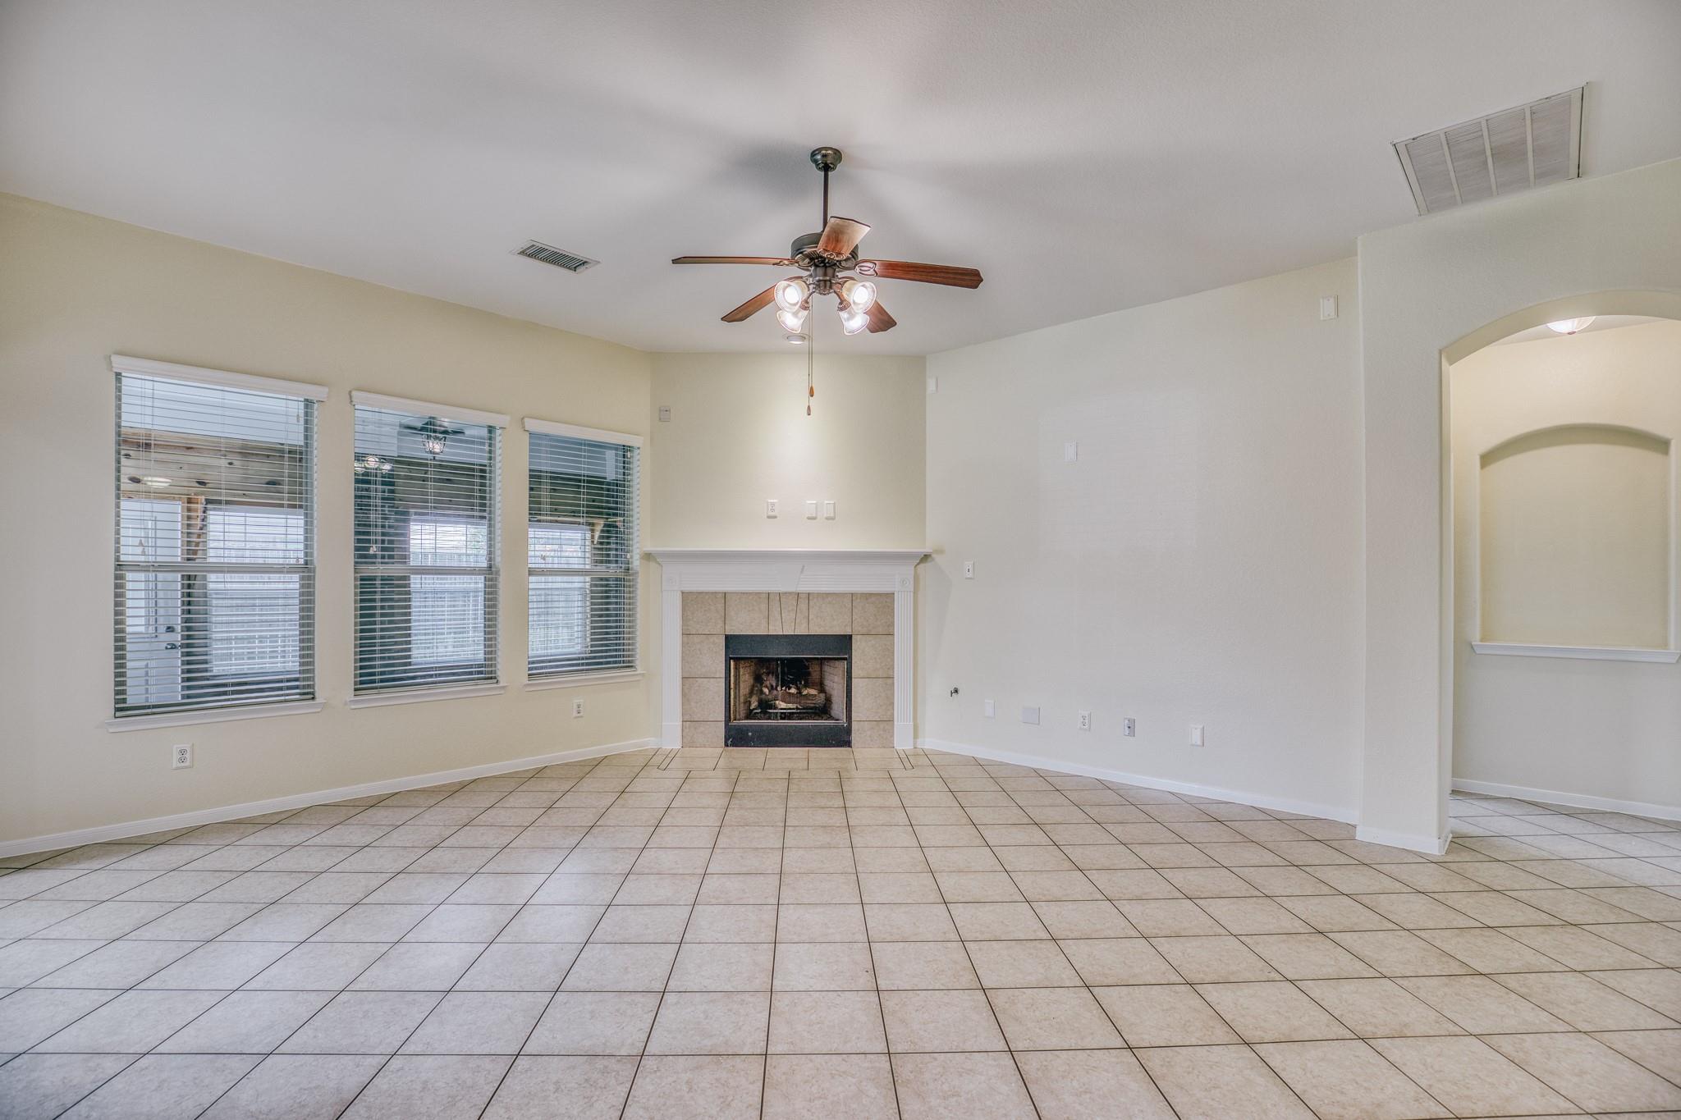
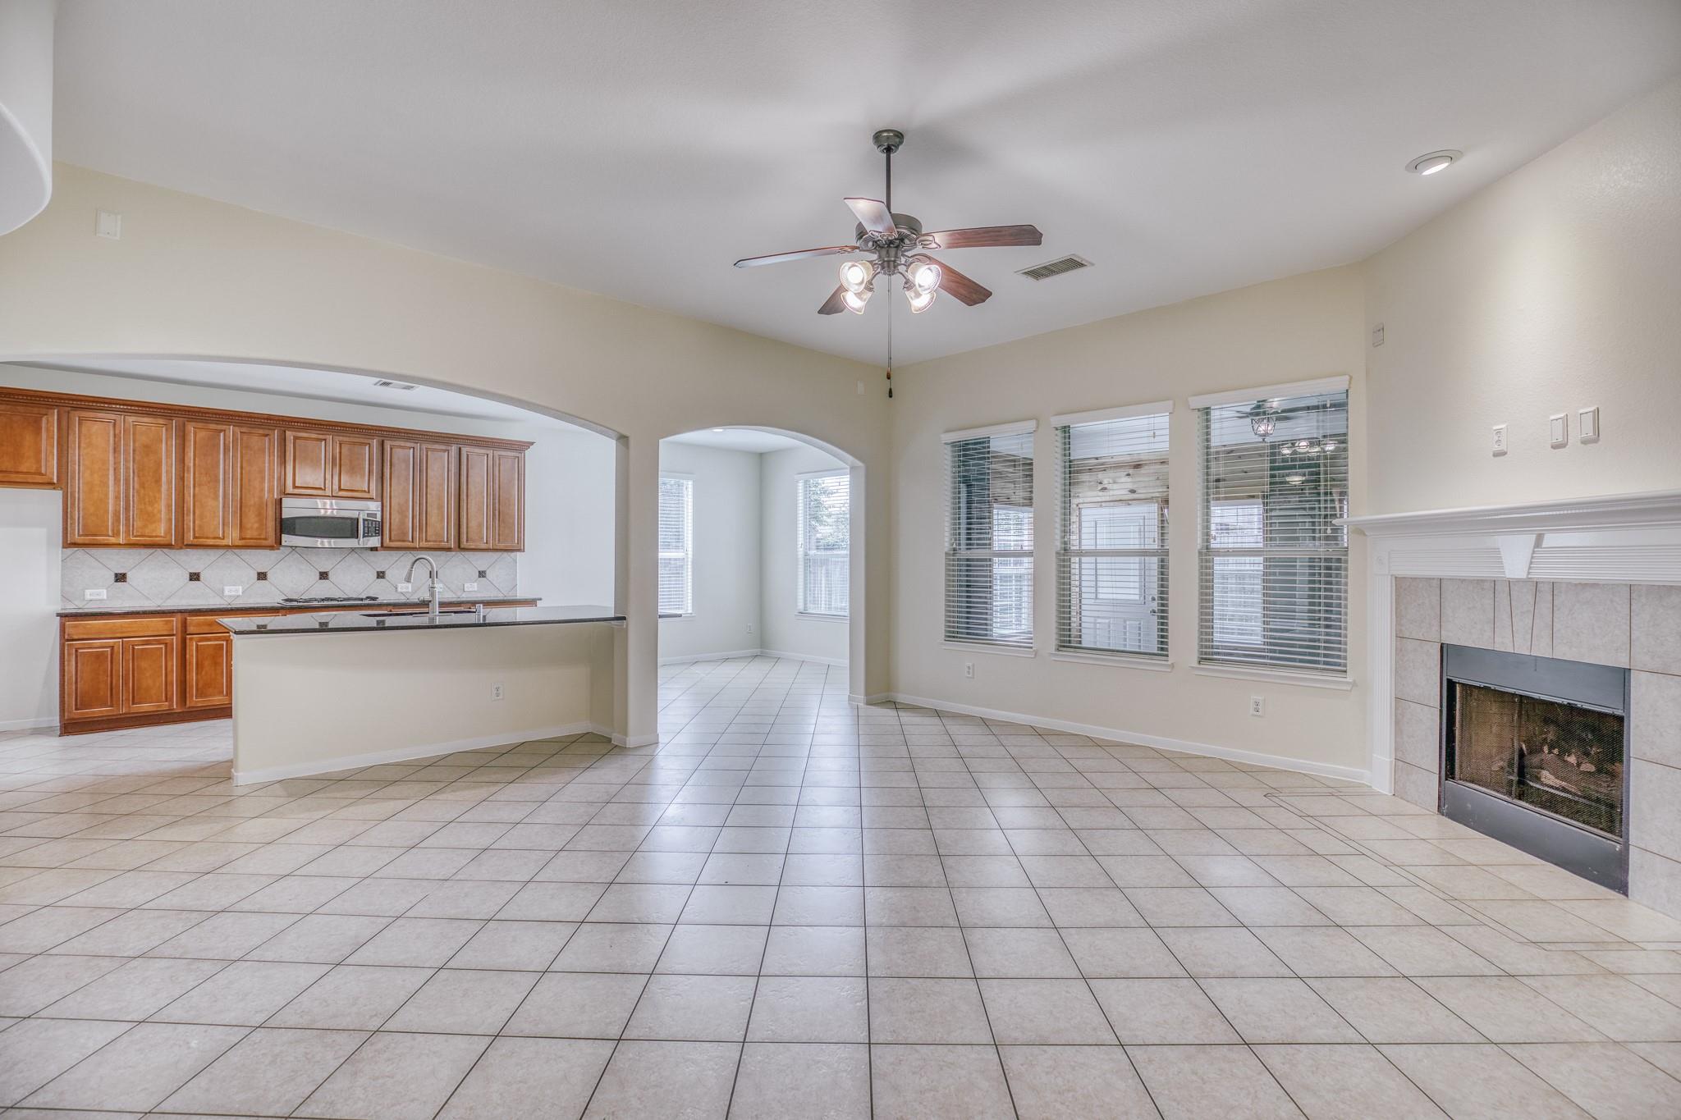
Living room with tiled floors, three windows, a fireplace, and a ceiling fan.
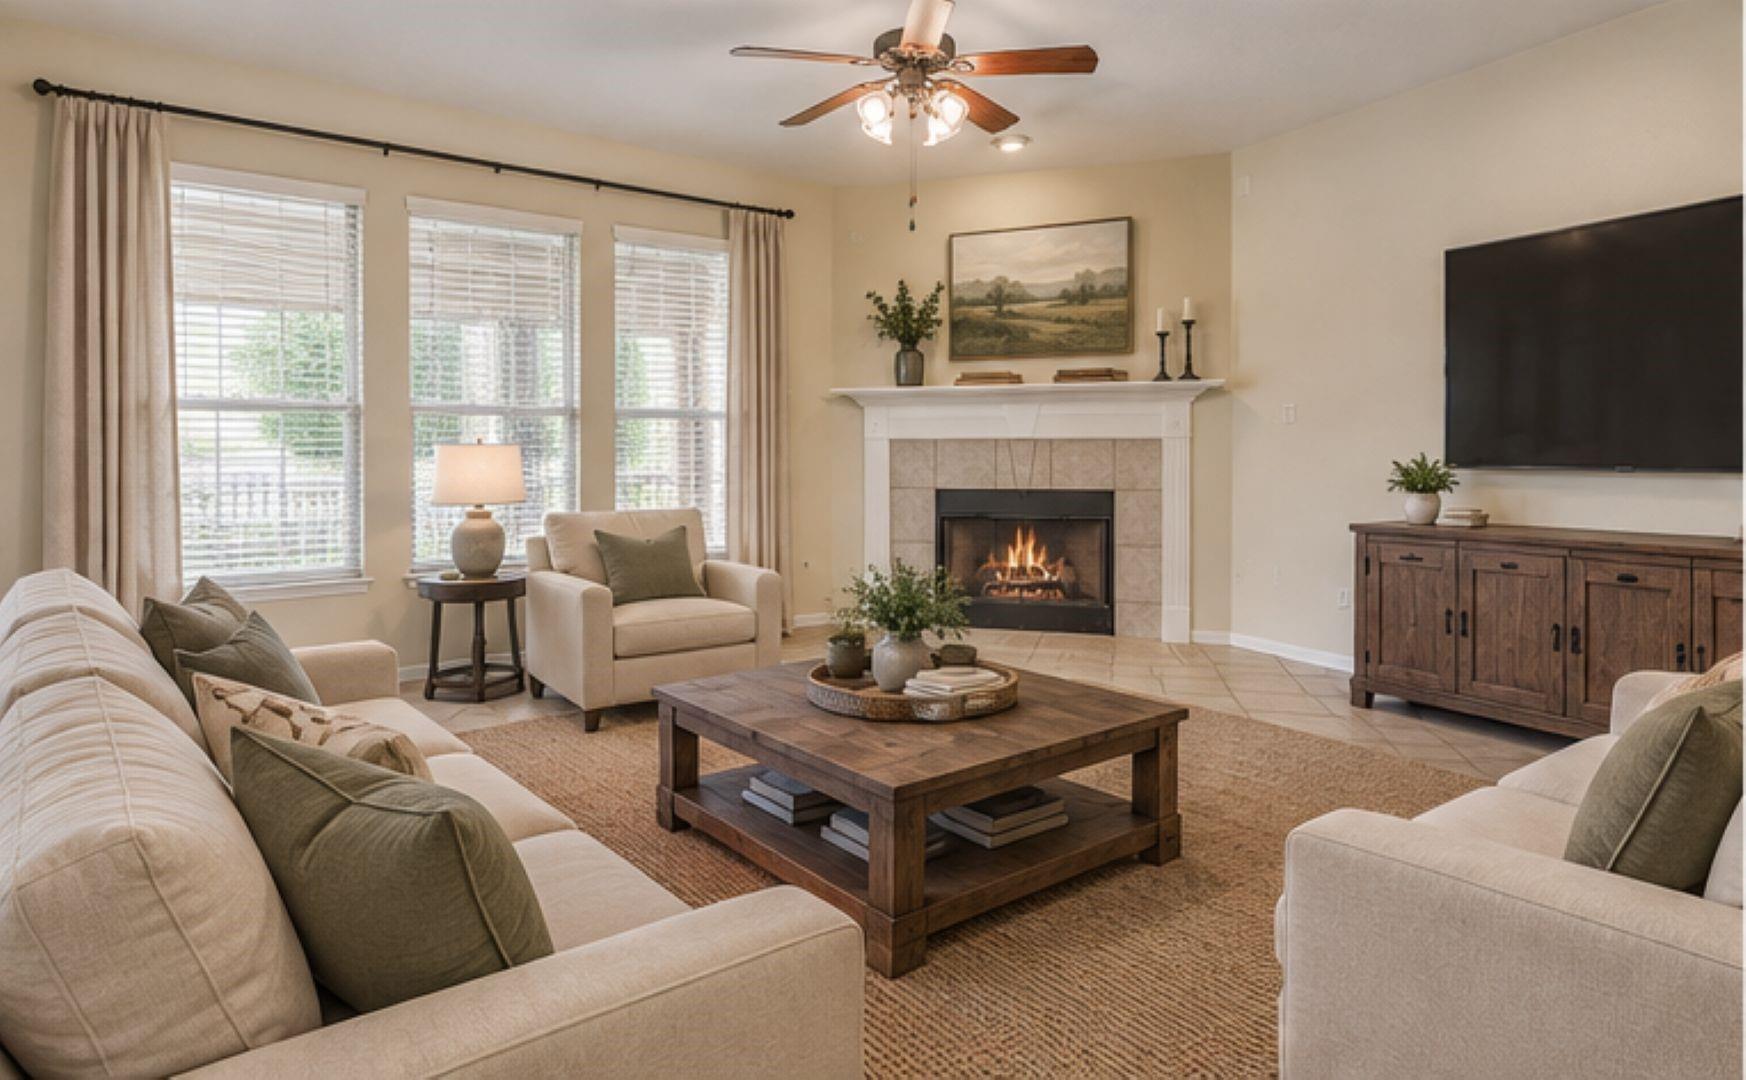
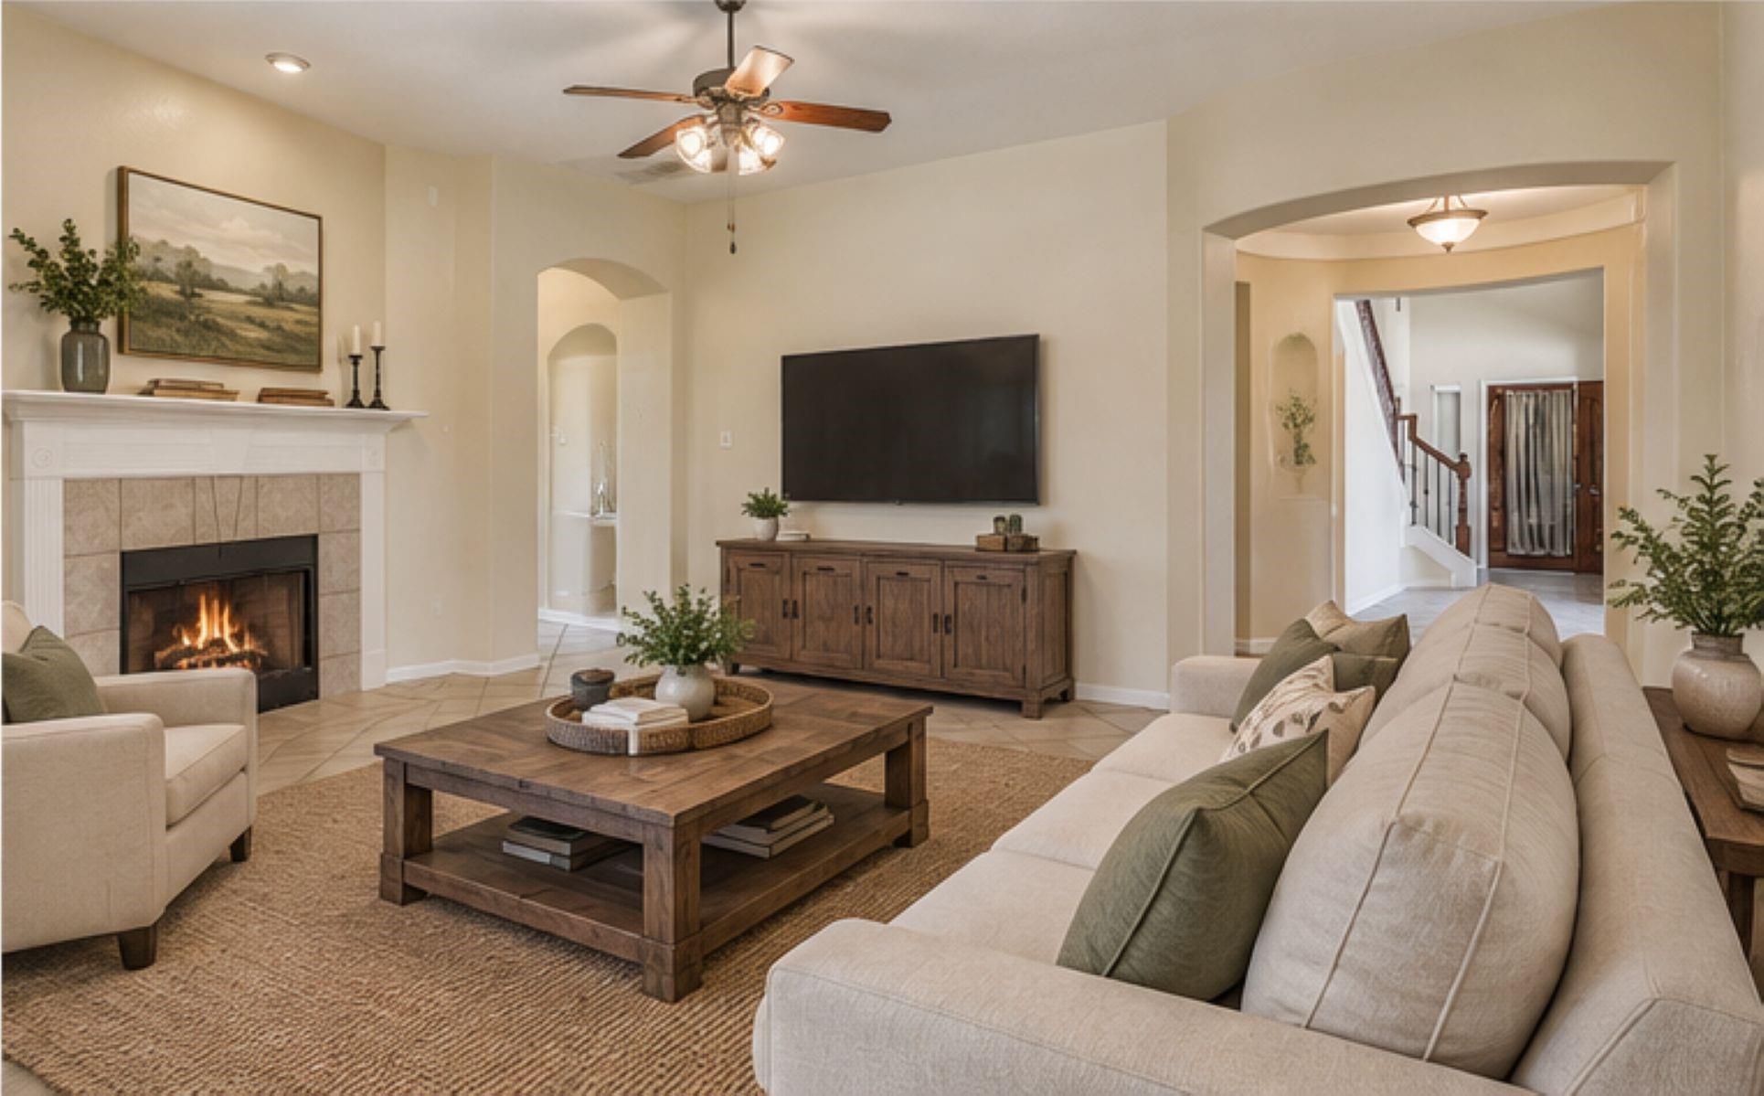
Living room with a lit fireplace, large windows, and neutral seating arranged around a wooden coffee table.
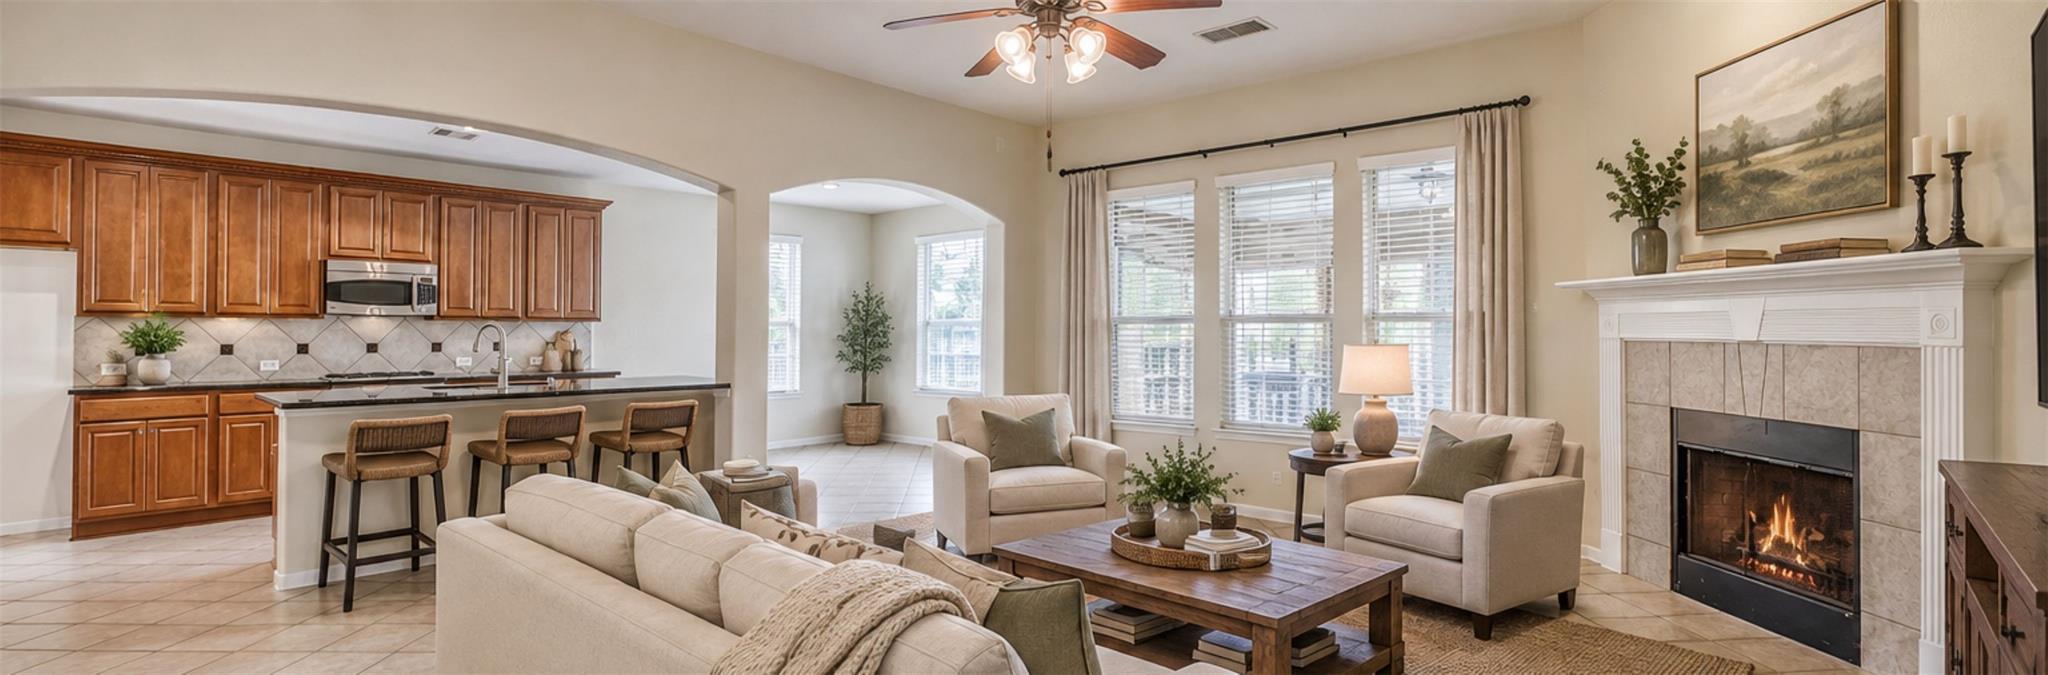
Open living and dining area with tiled floors, a fireplace, and an arched opening to the kitchen.
Open living room and kitchen with a fireplace, breakfast bar, and large windows.
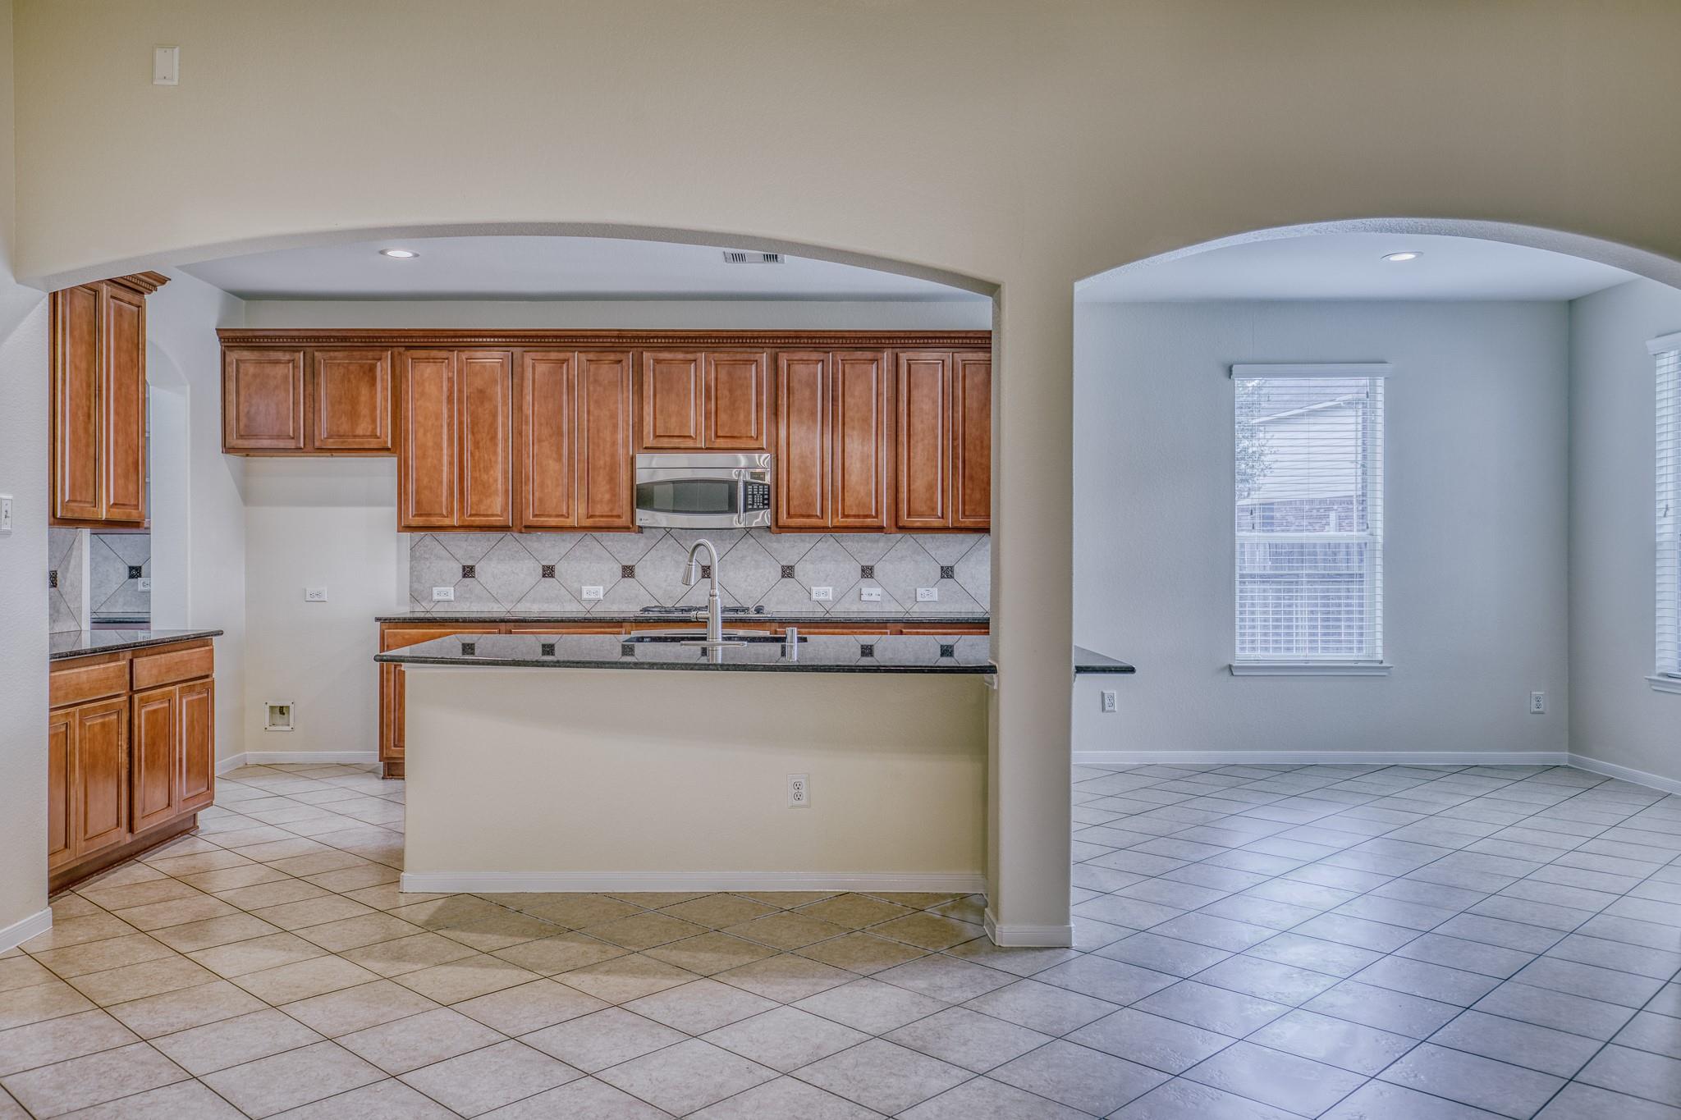
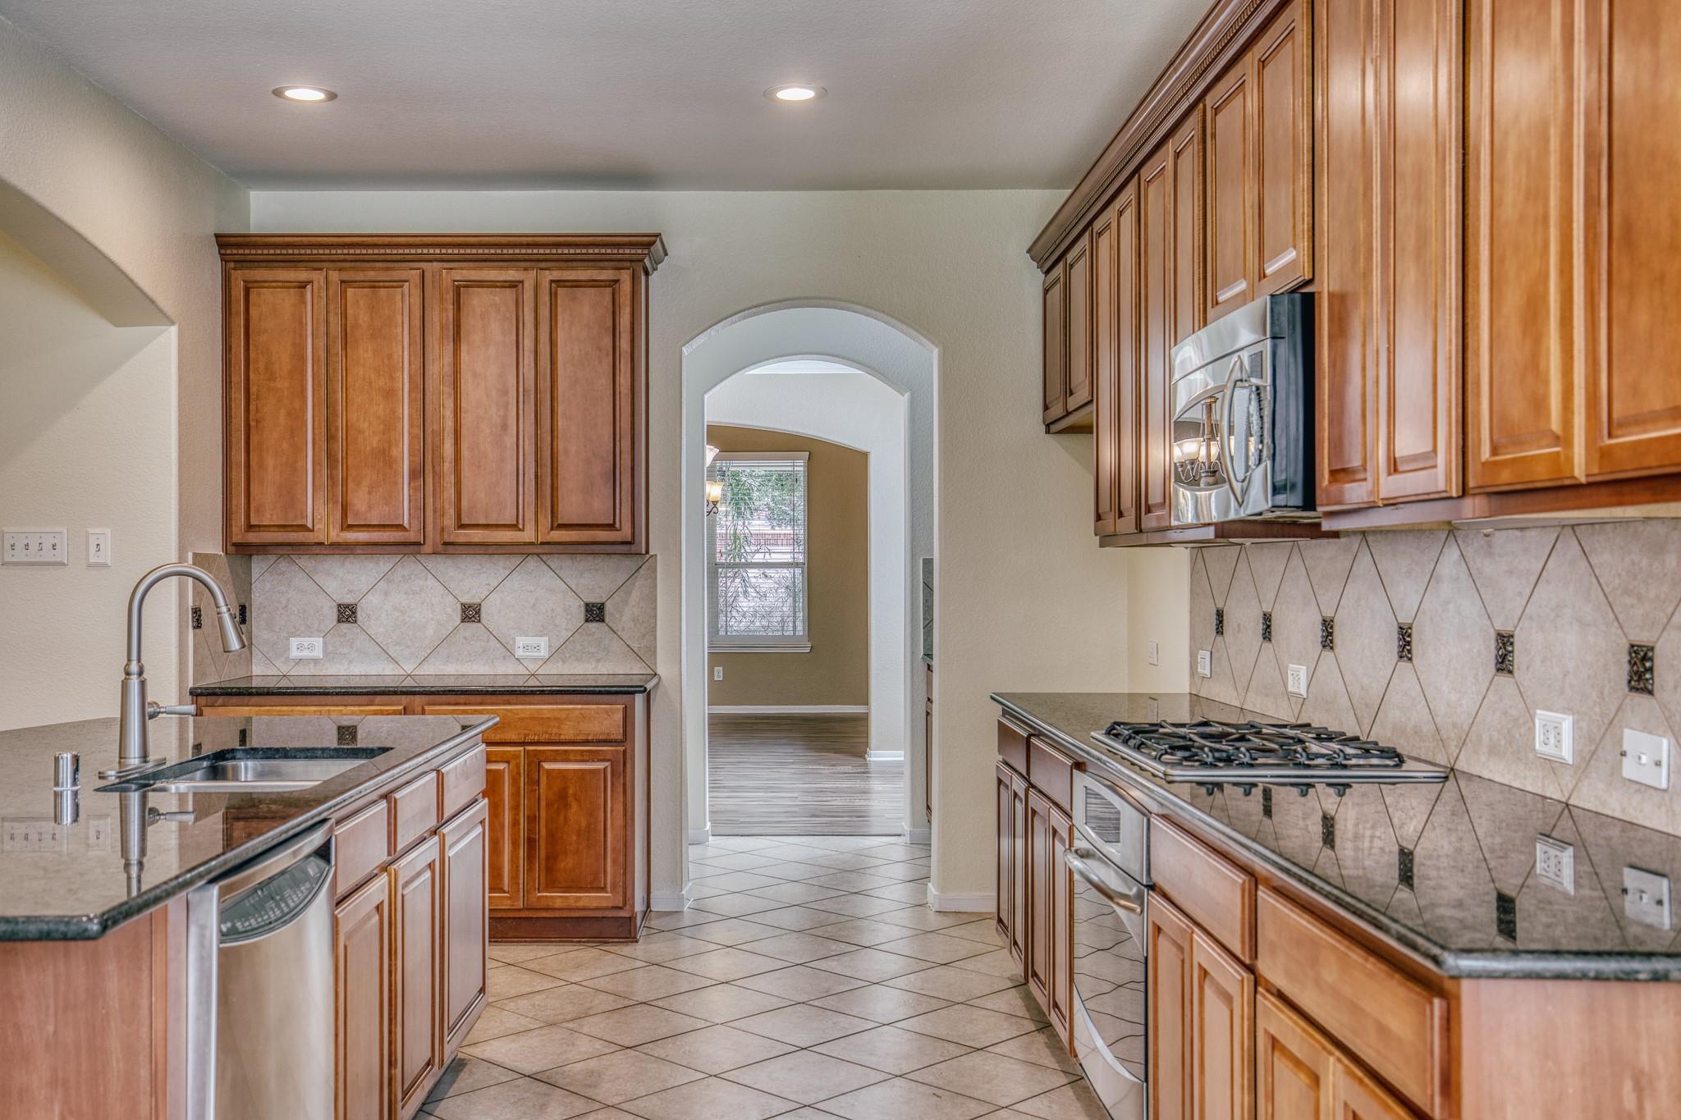
Kitchen with wood cabinetry and granite island opening to a tiled dining area.
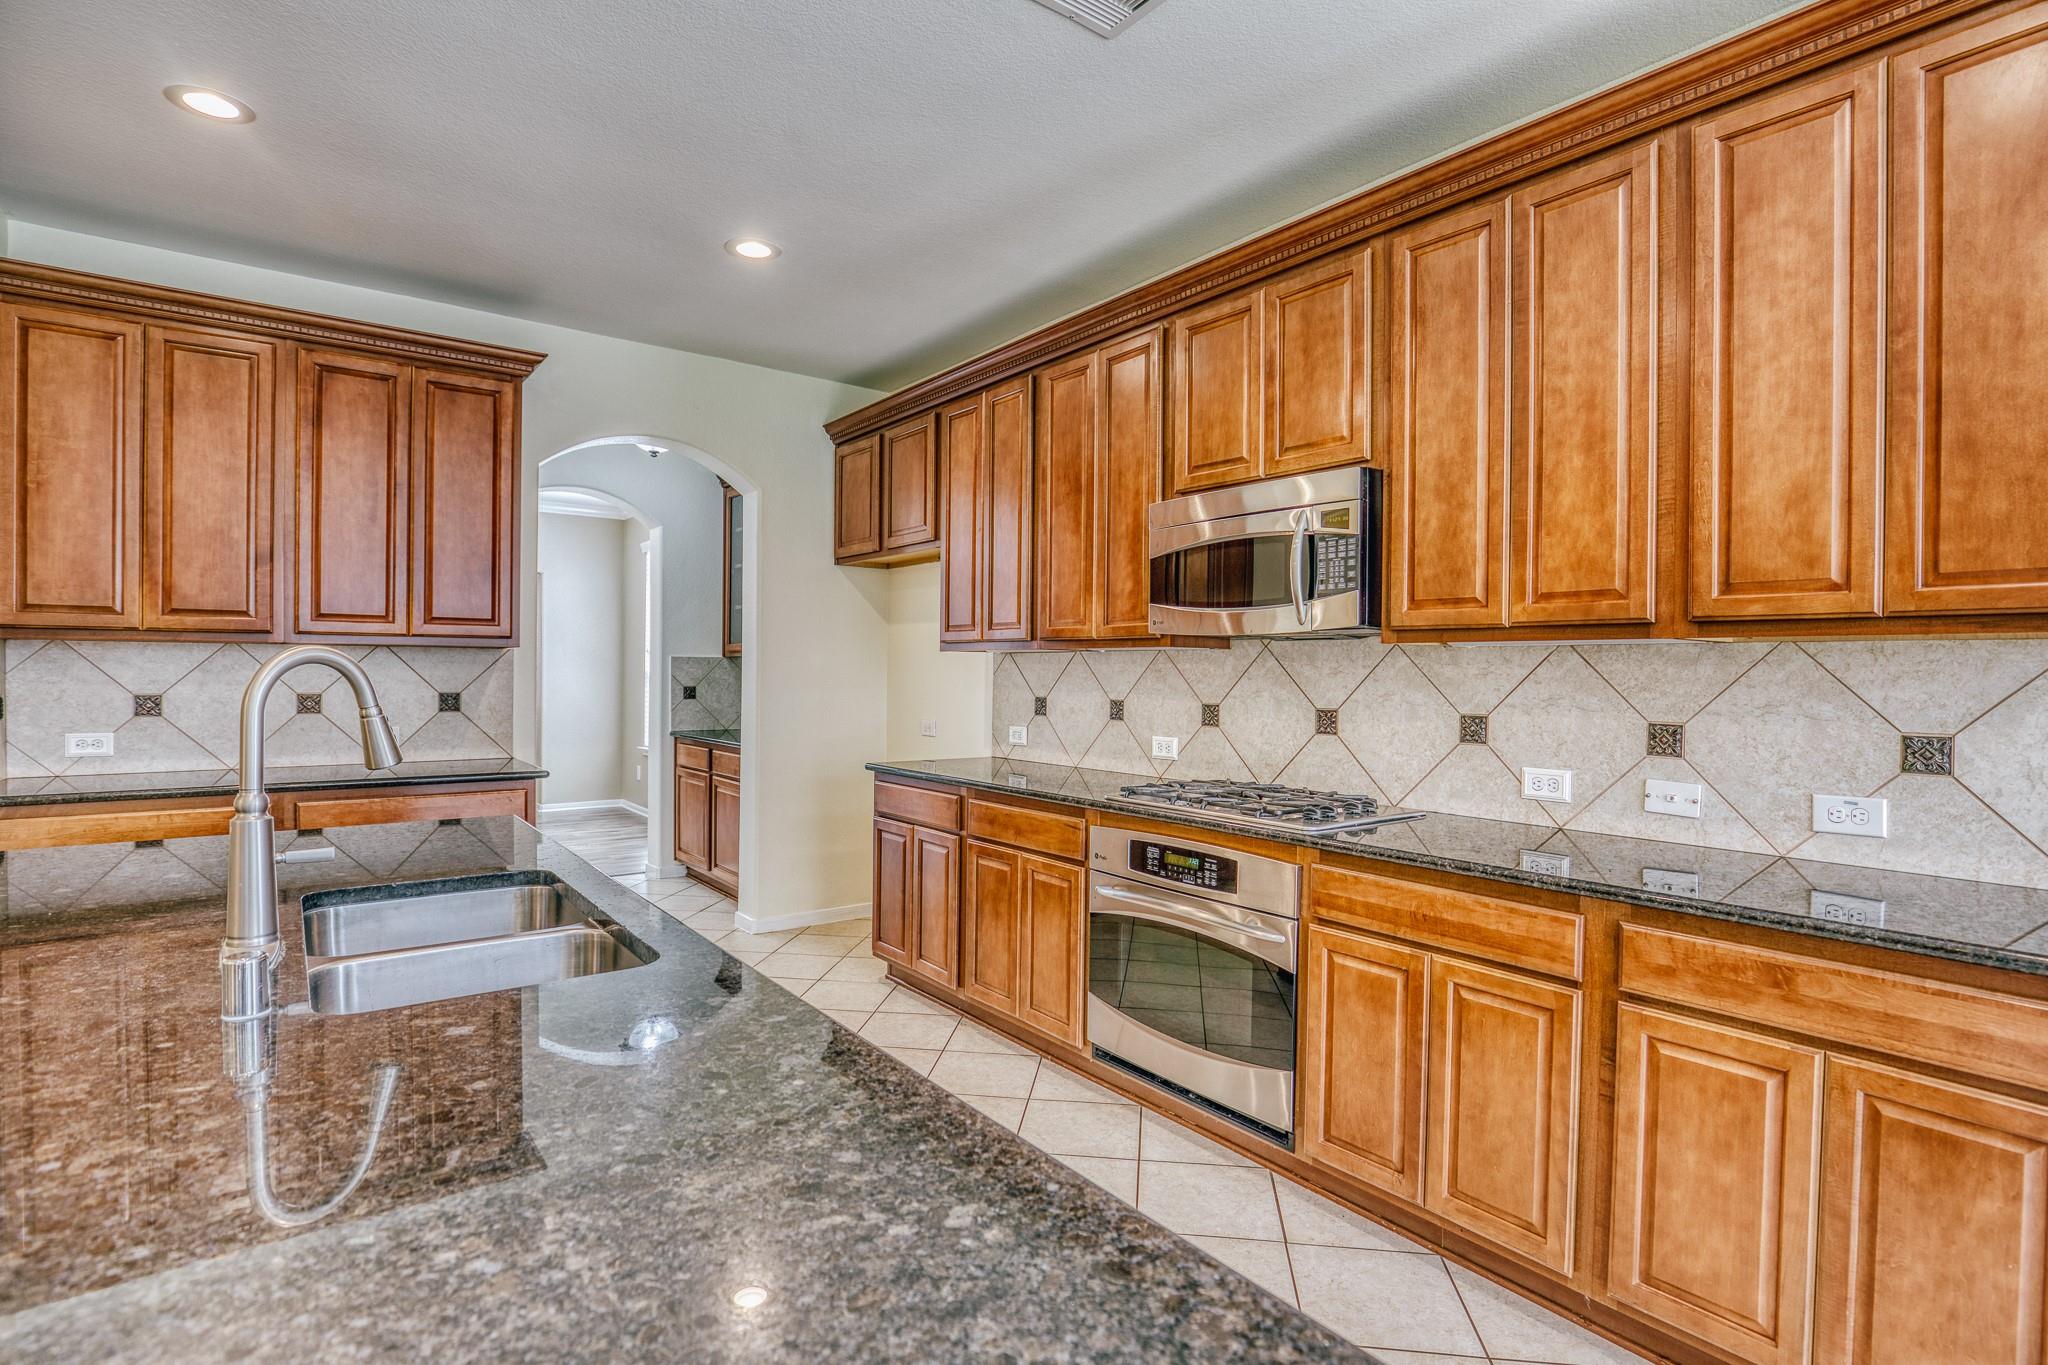
Kitchen with warm wood cabinets, tiled backsplash, granite counters, and a gas cooktop.
Kitchen with extensive wood cabinetry, granite counters, double-basin sink, and stainless steel appliances.
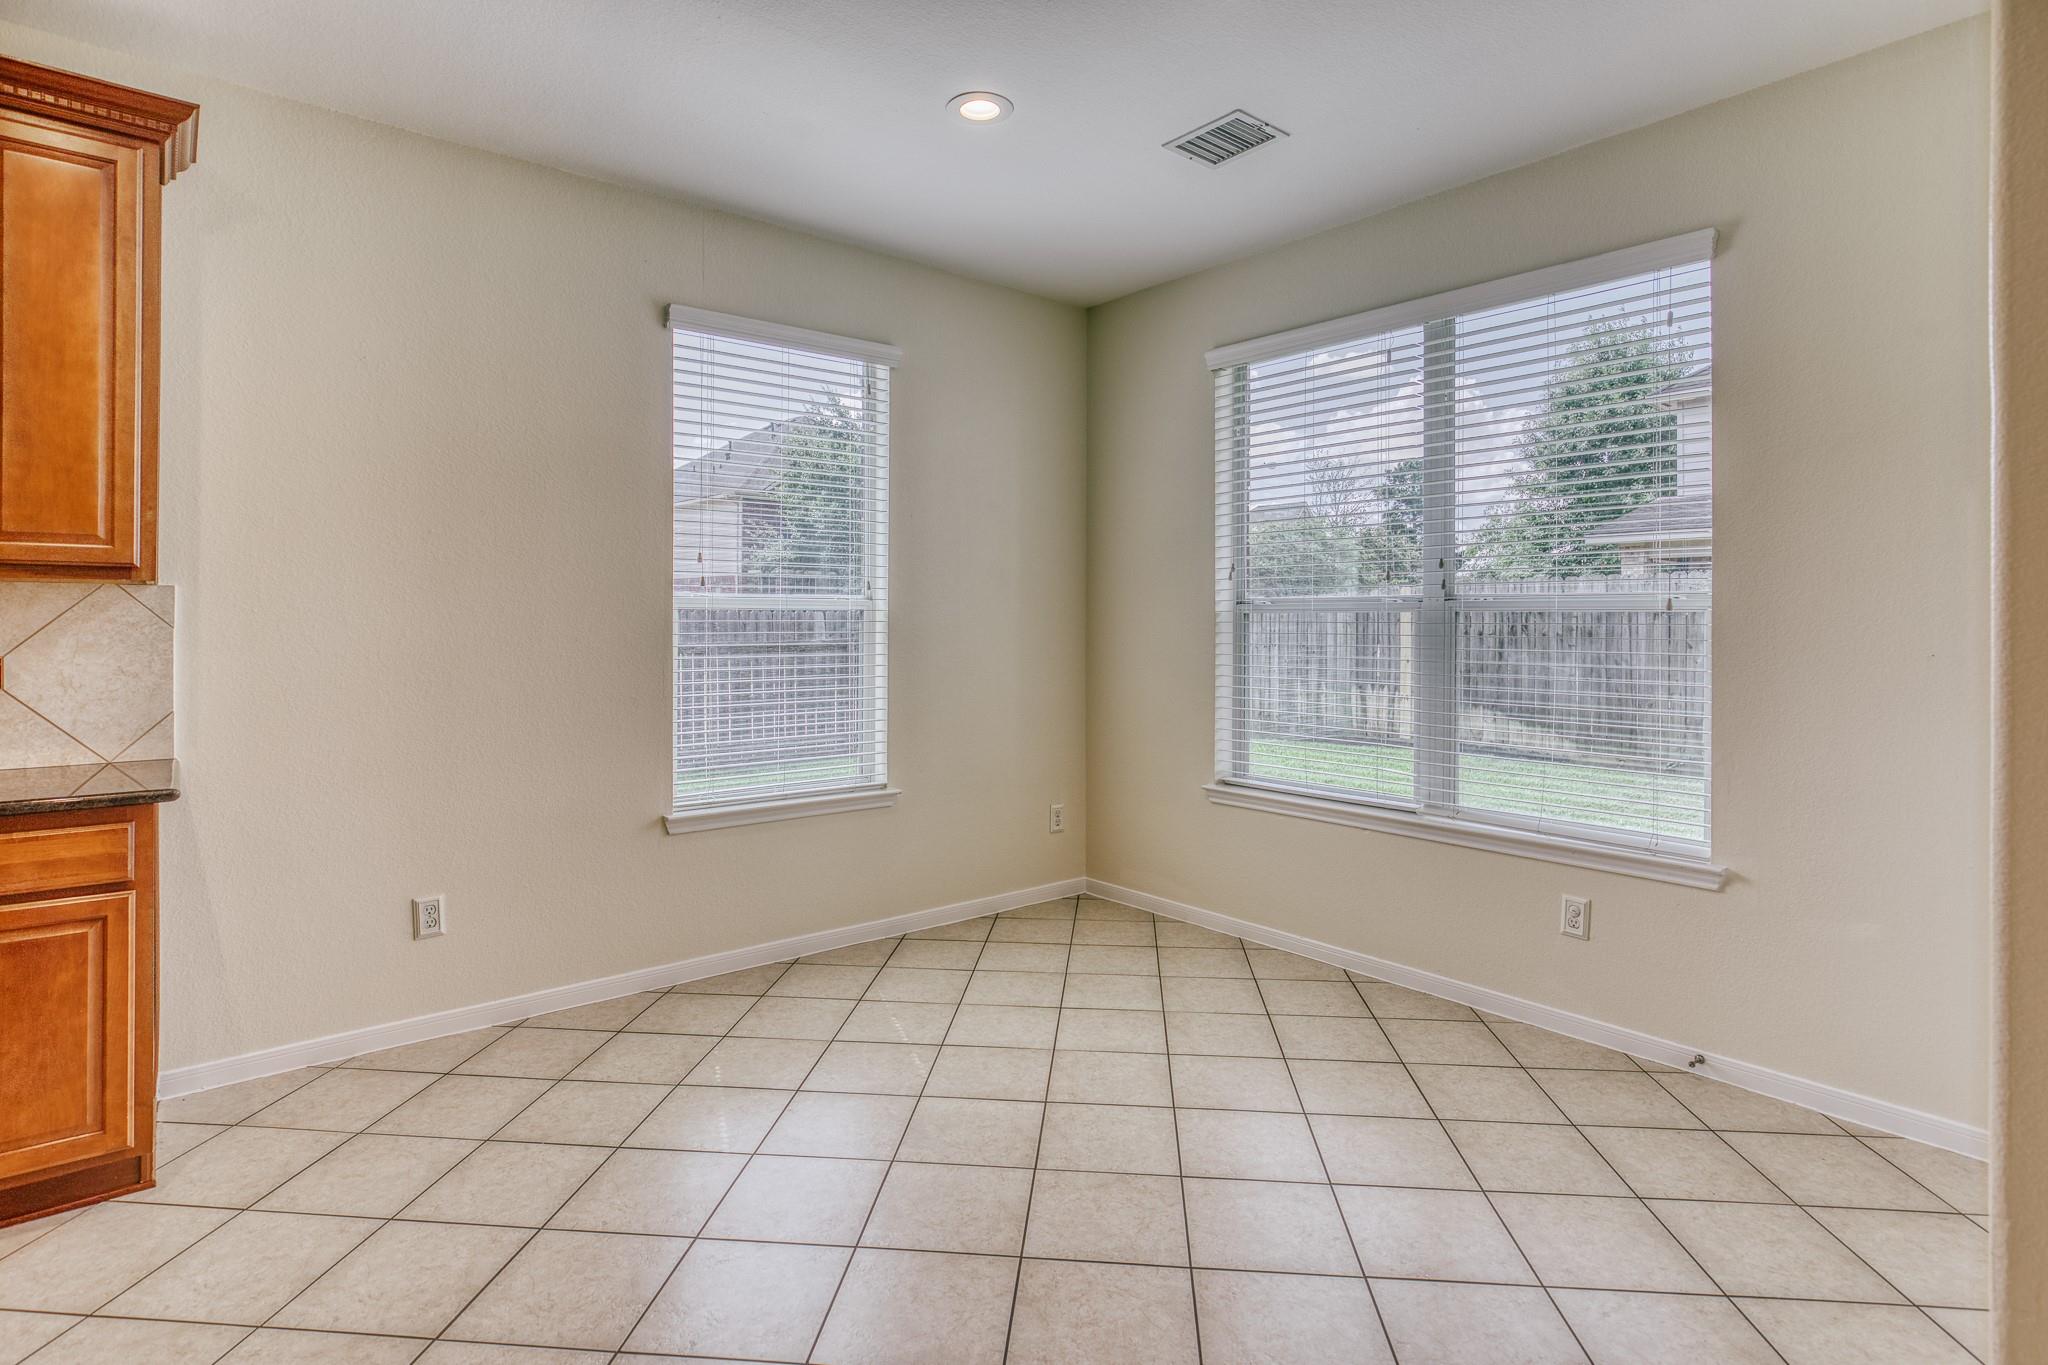
Empty tiled breakfast area with two windows and wood cabinetry.
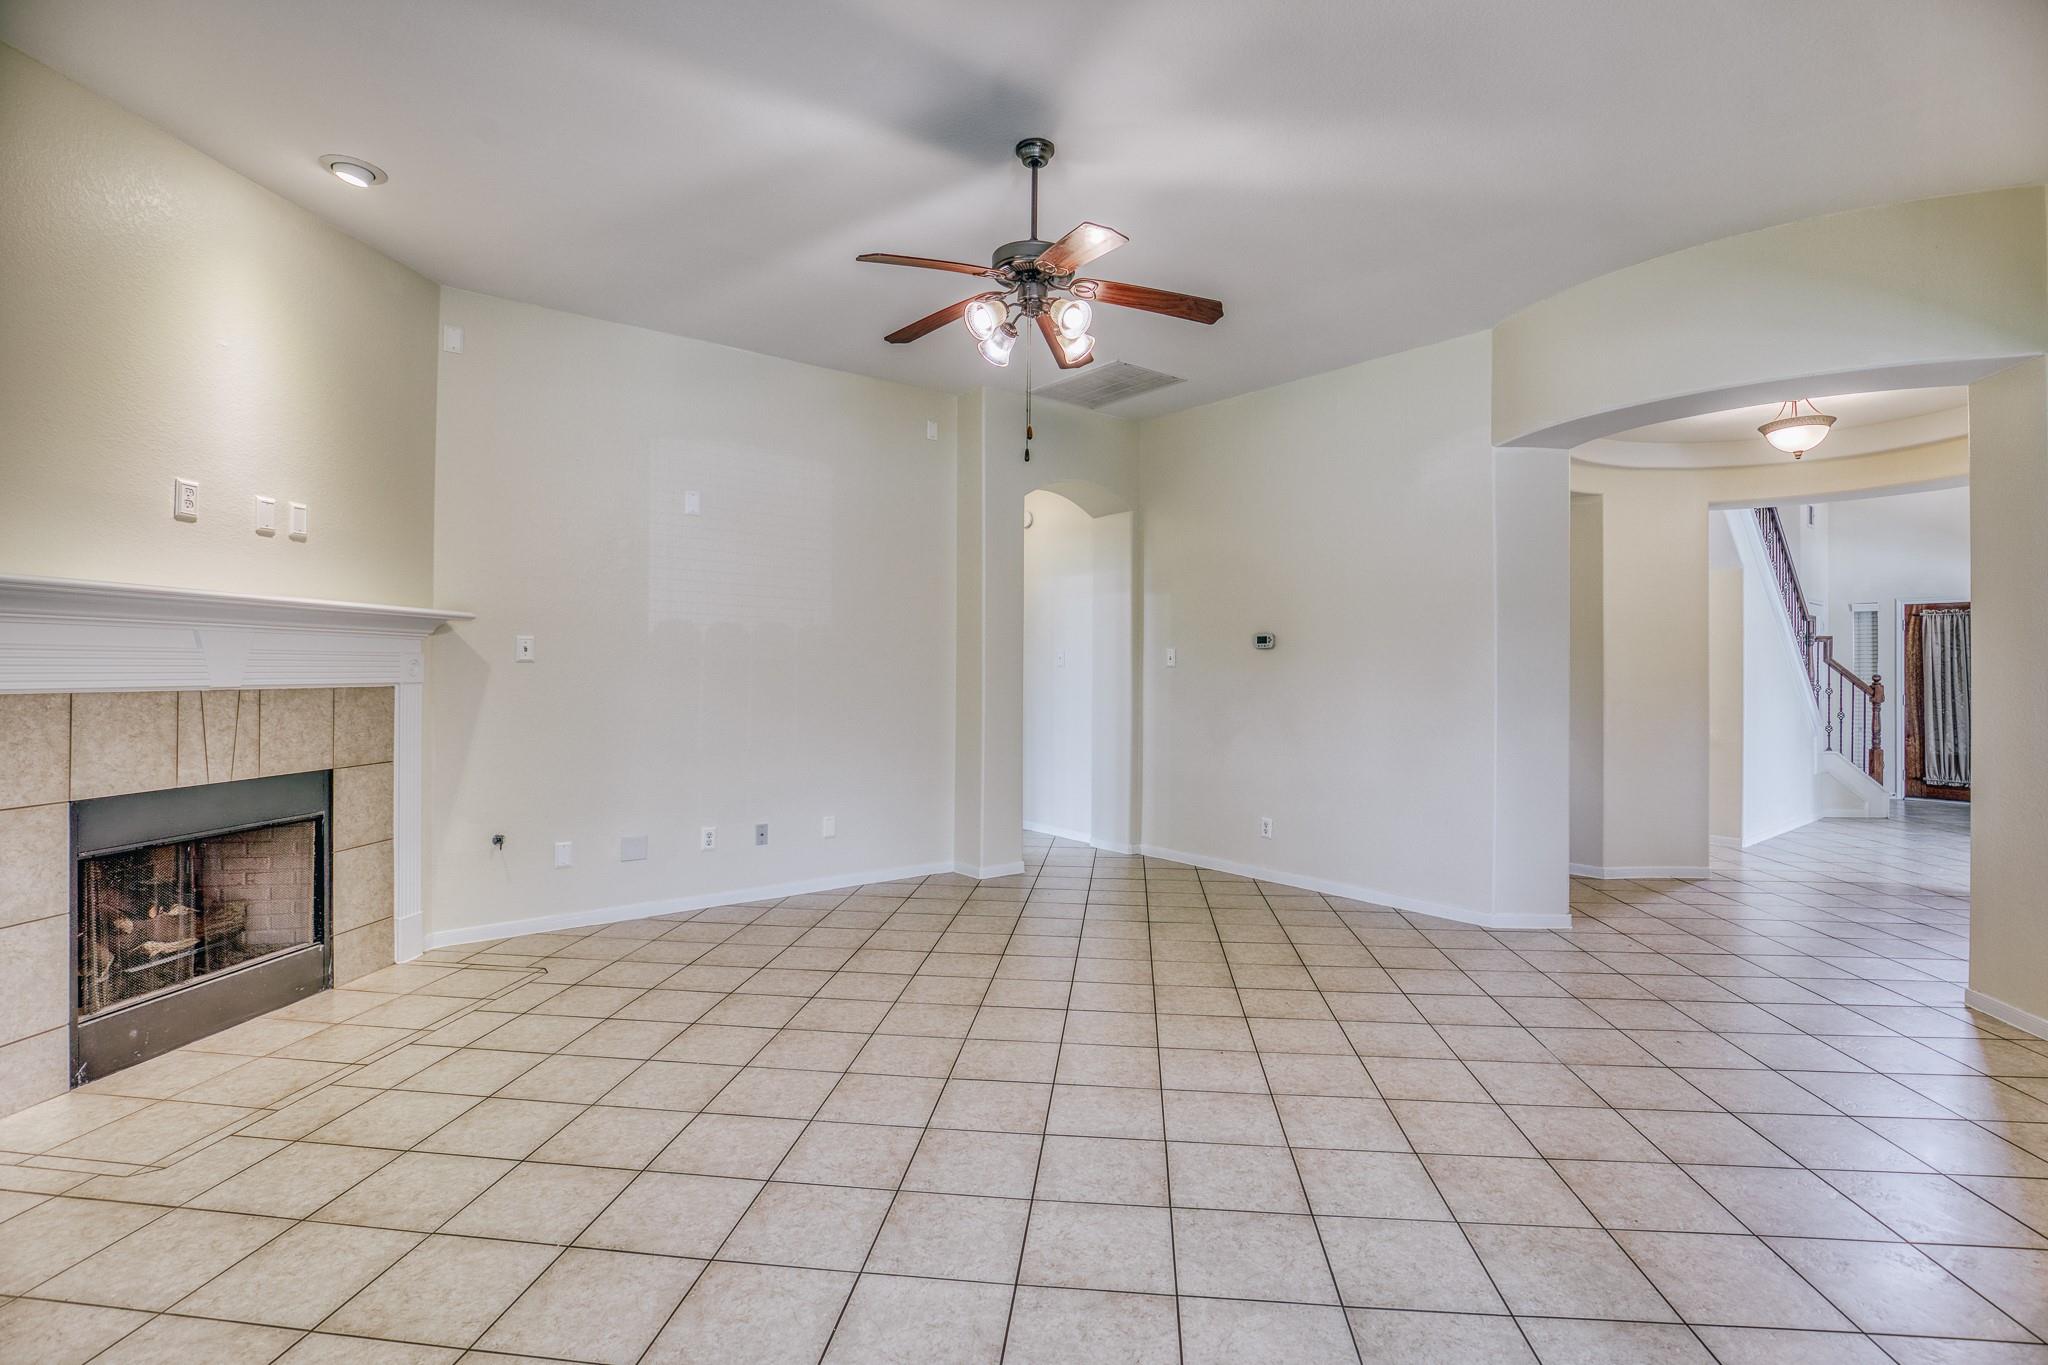
Empty living room with a tiled floor, fireplace, ceiling fan, and wide archway to the entry.
Living room with a lit fireplace, mounted TV, and neutral seating facing the entryway.
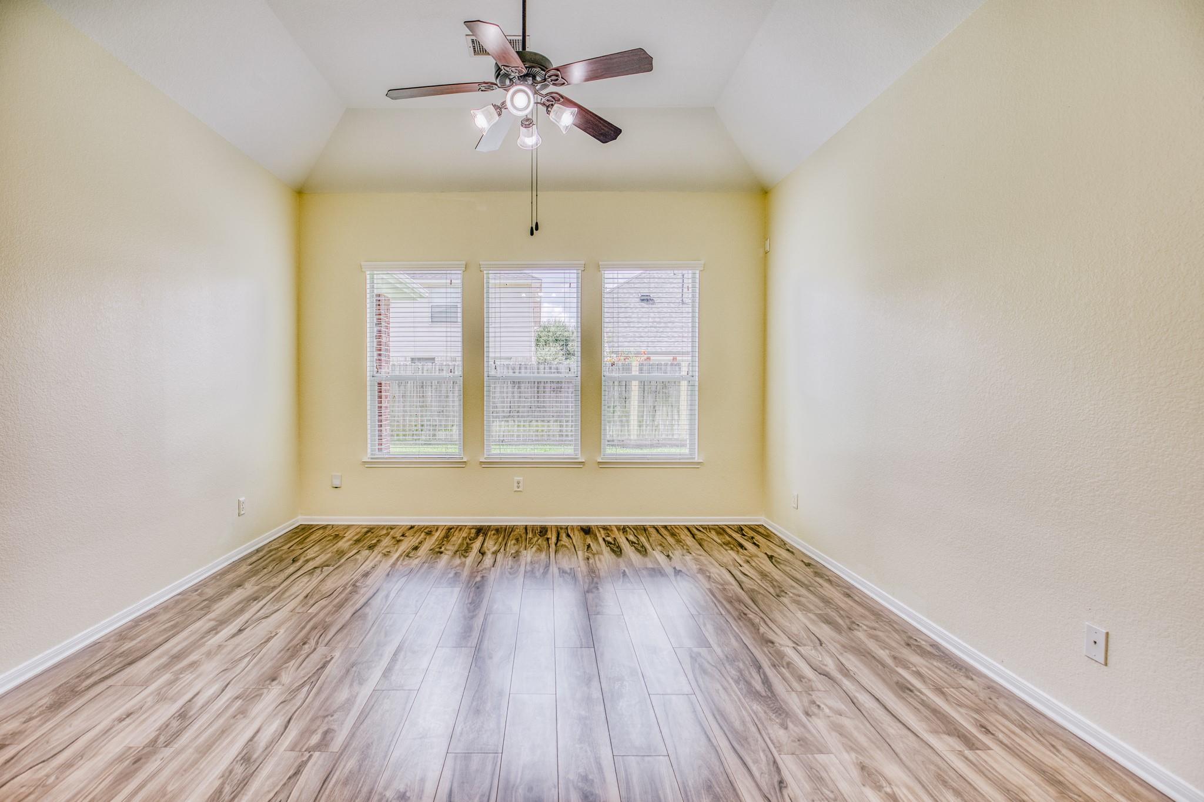
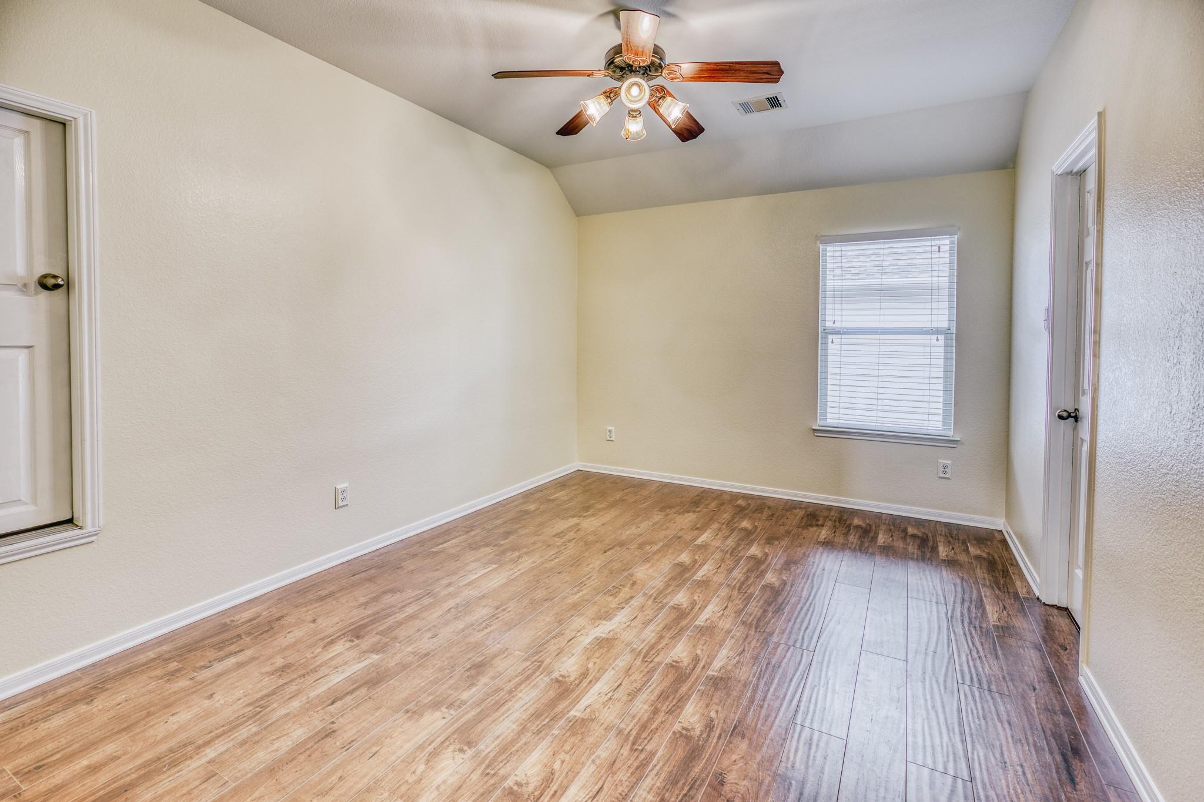
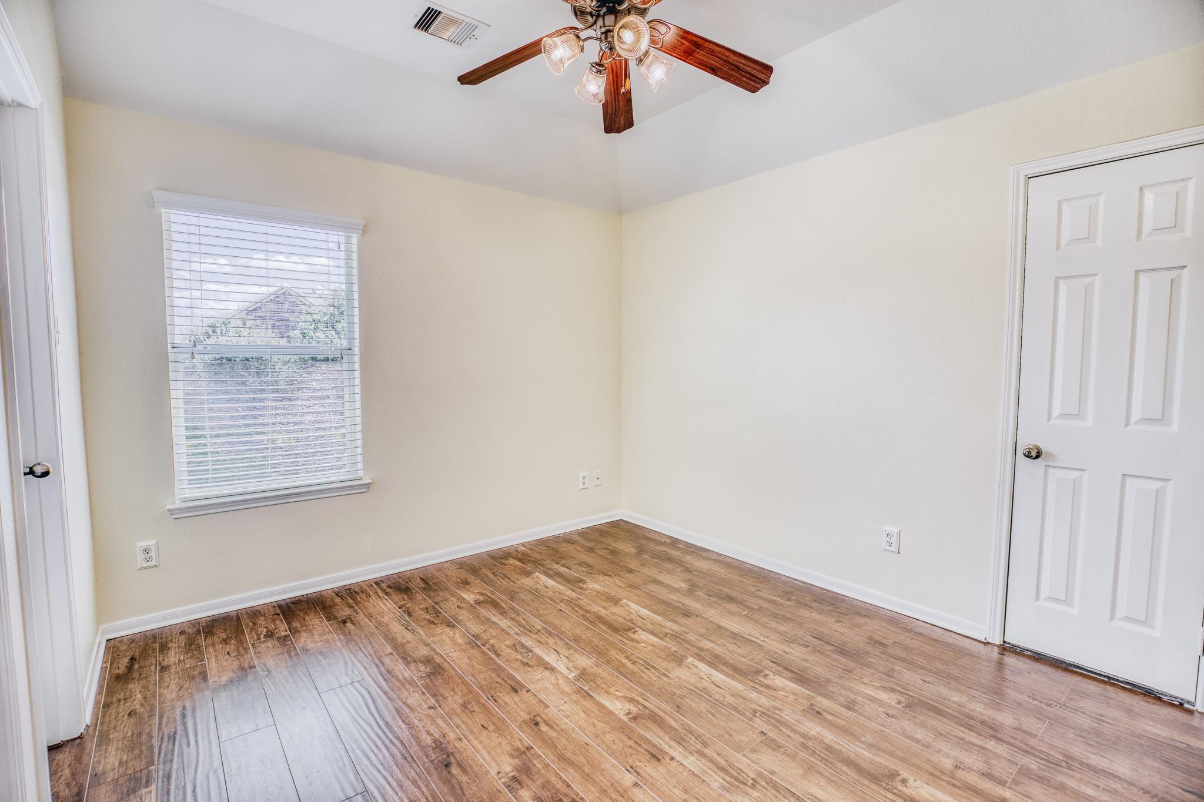
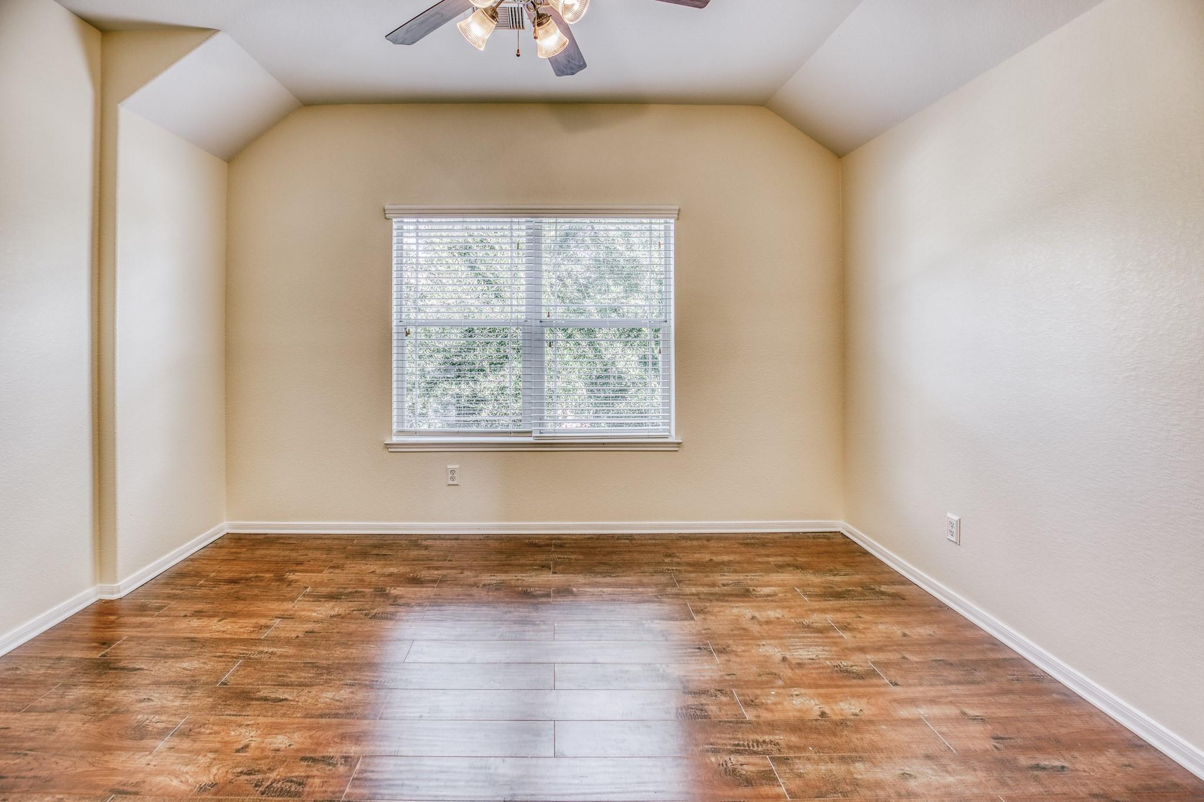
Empty room with vaulted ceiling, ceiling fan, three windows, and wood-look flooring.
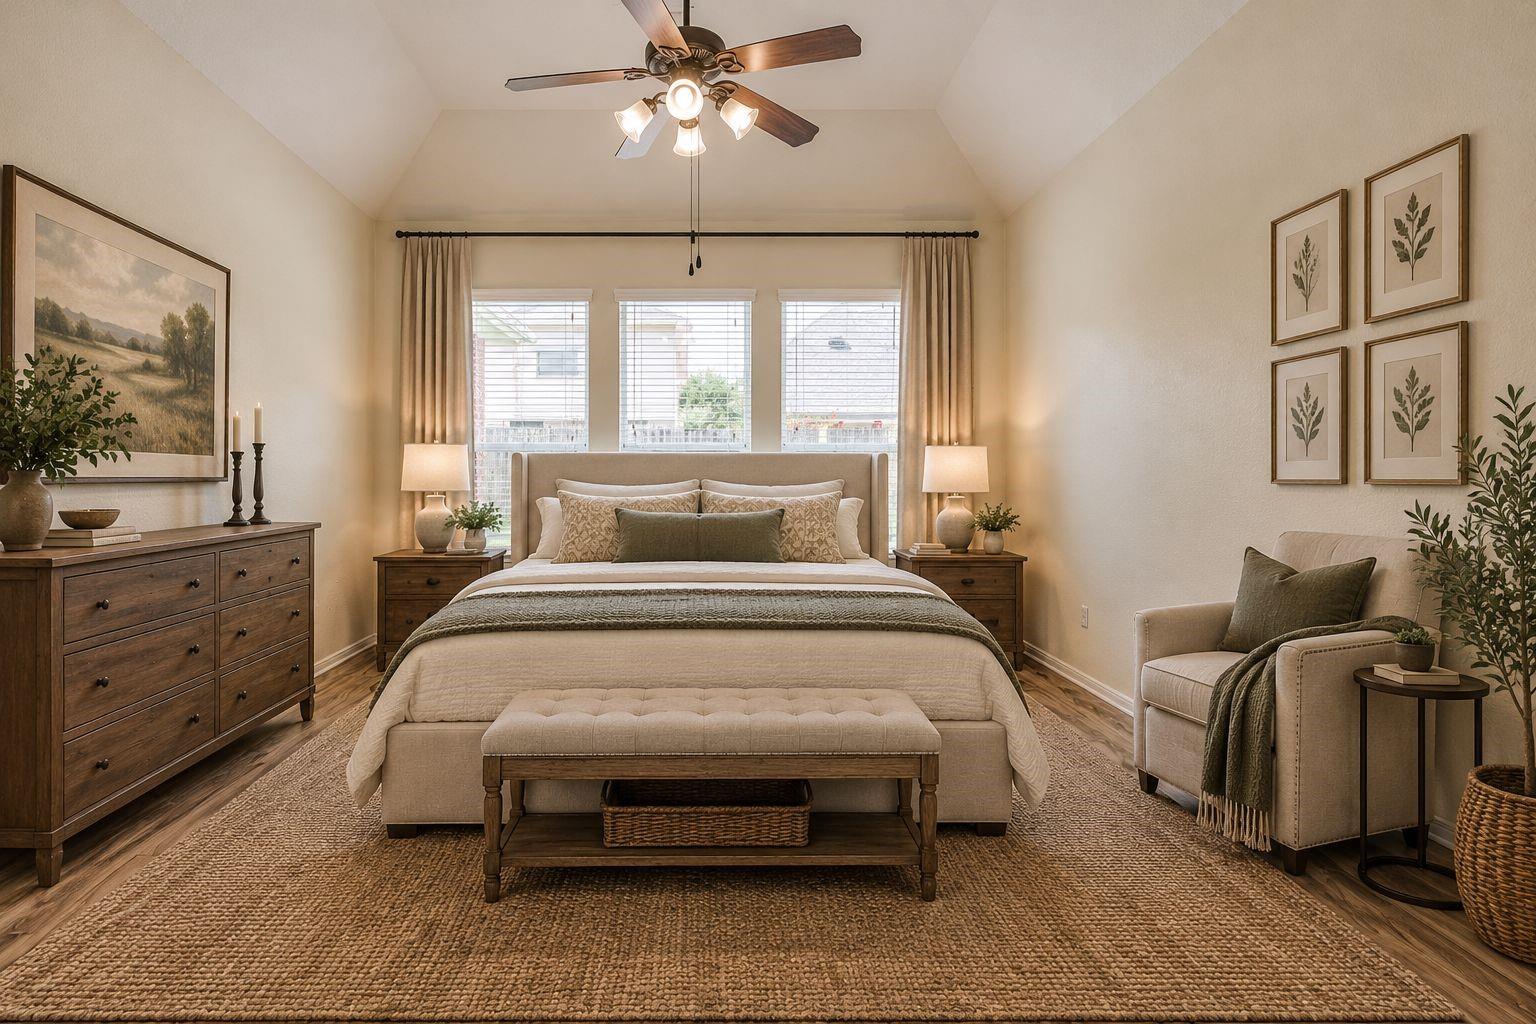
Staged bedroom with a vaulted ceiling, large bed, and windows behind the headboard.
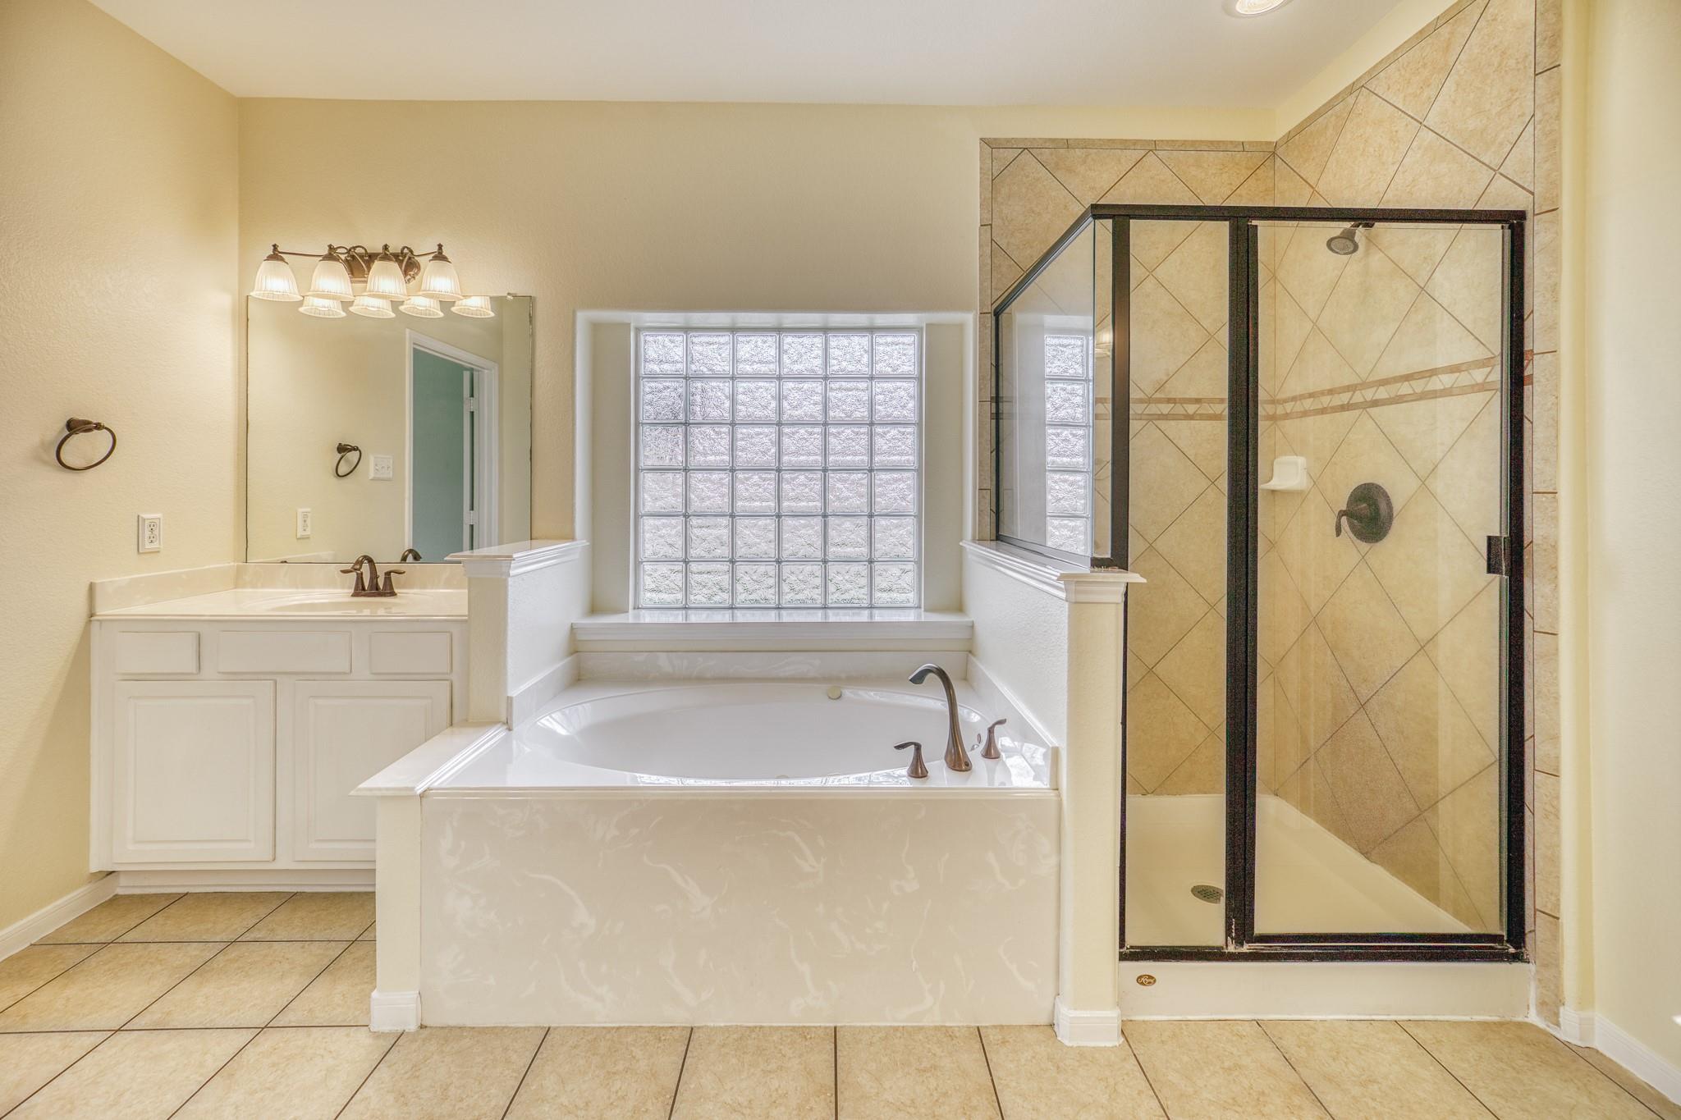
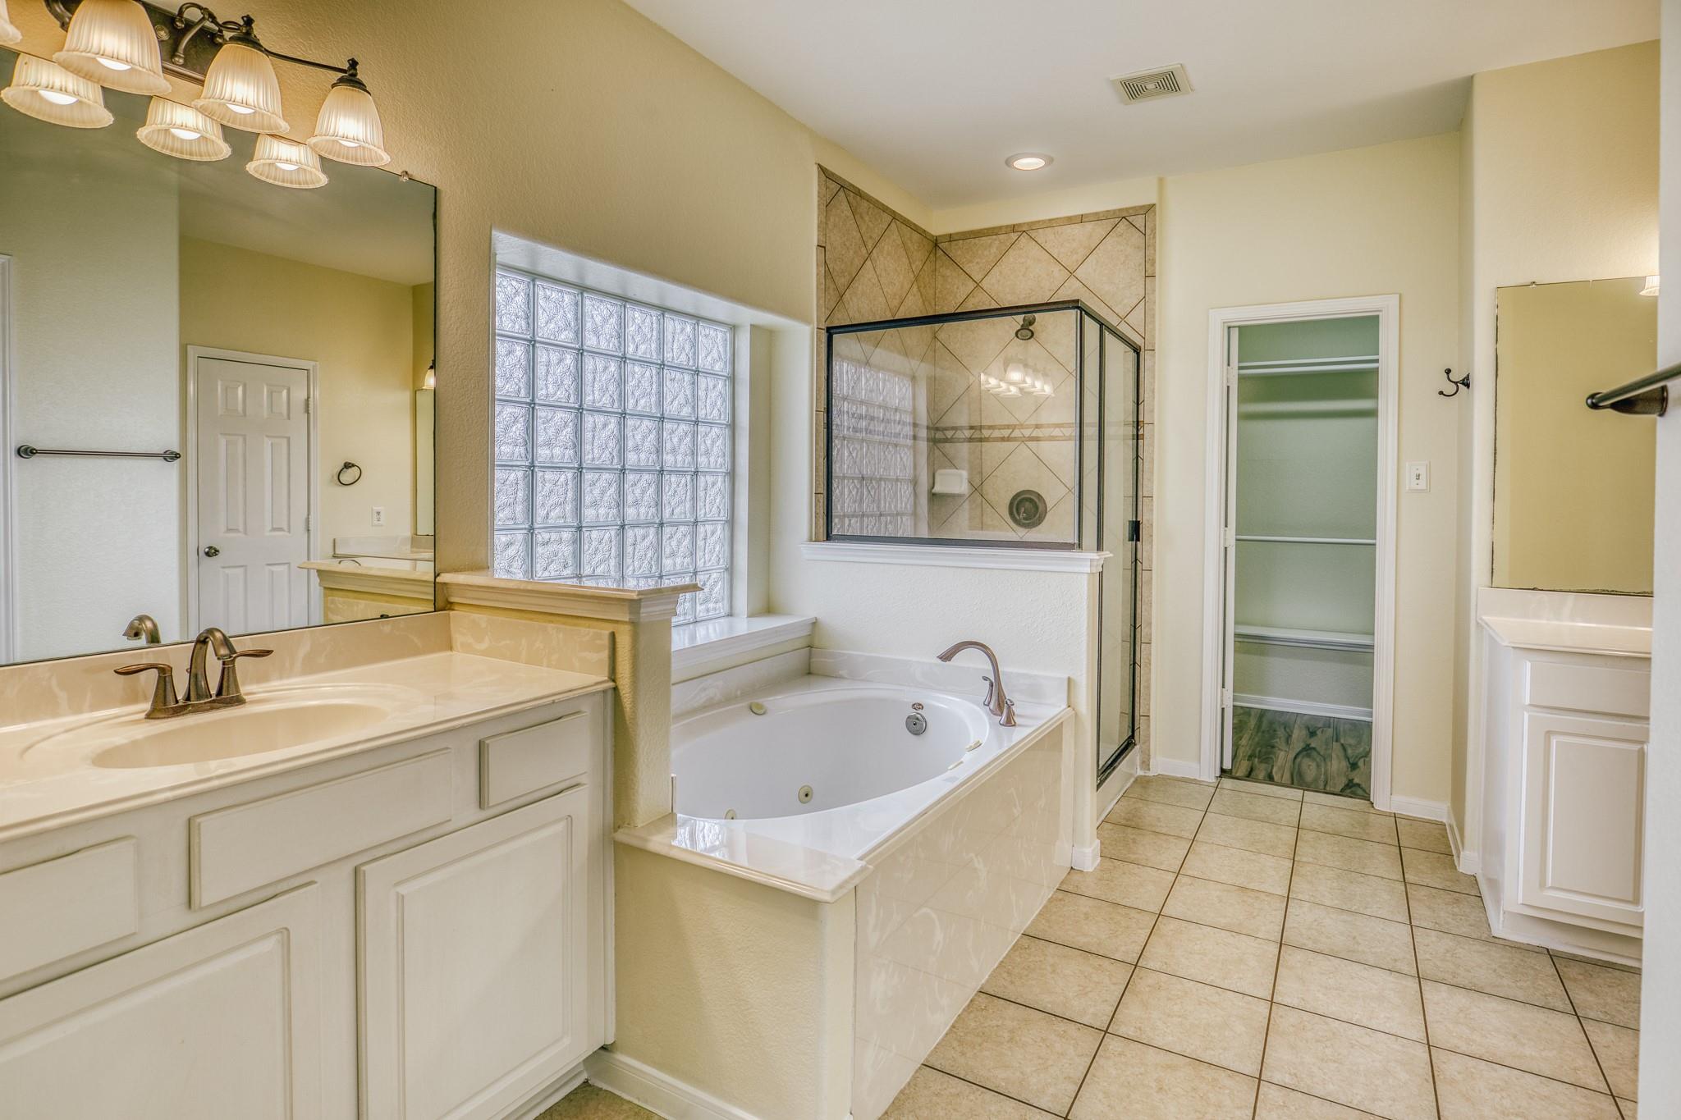
Bathroom with a corner soaking tub, glass-block window, tiled shower, and white vanity.
Primary bathroom with a jetted tub, glass-block window, and tiled glass shower.
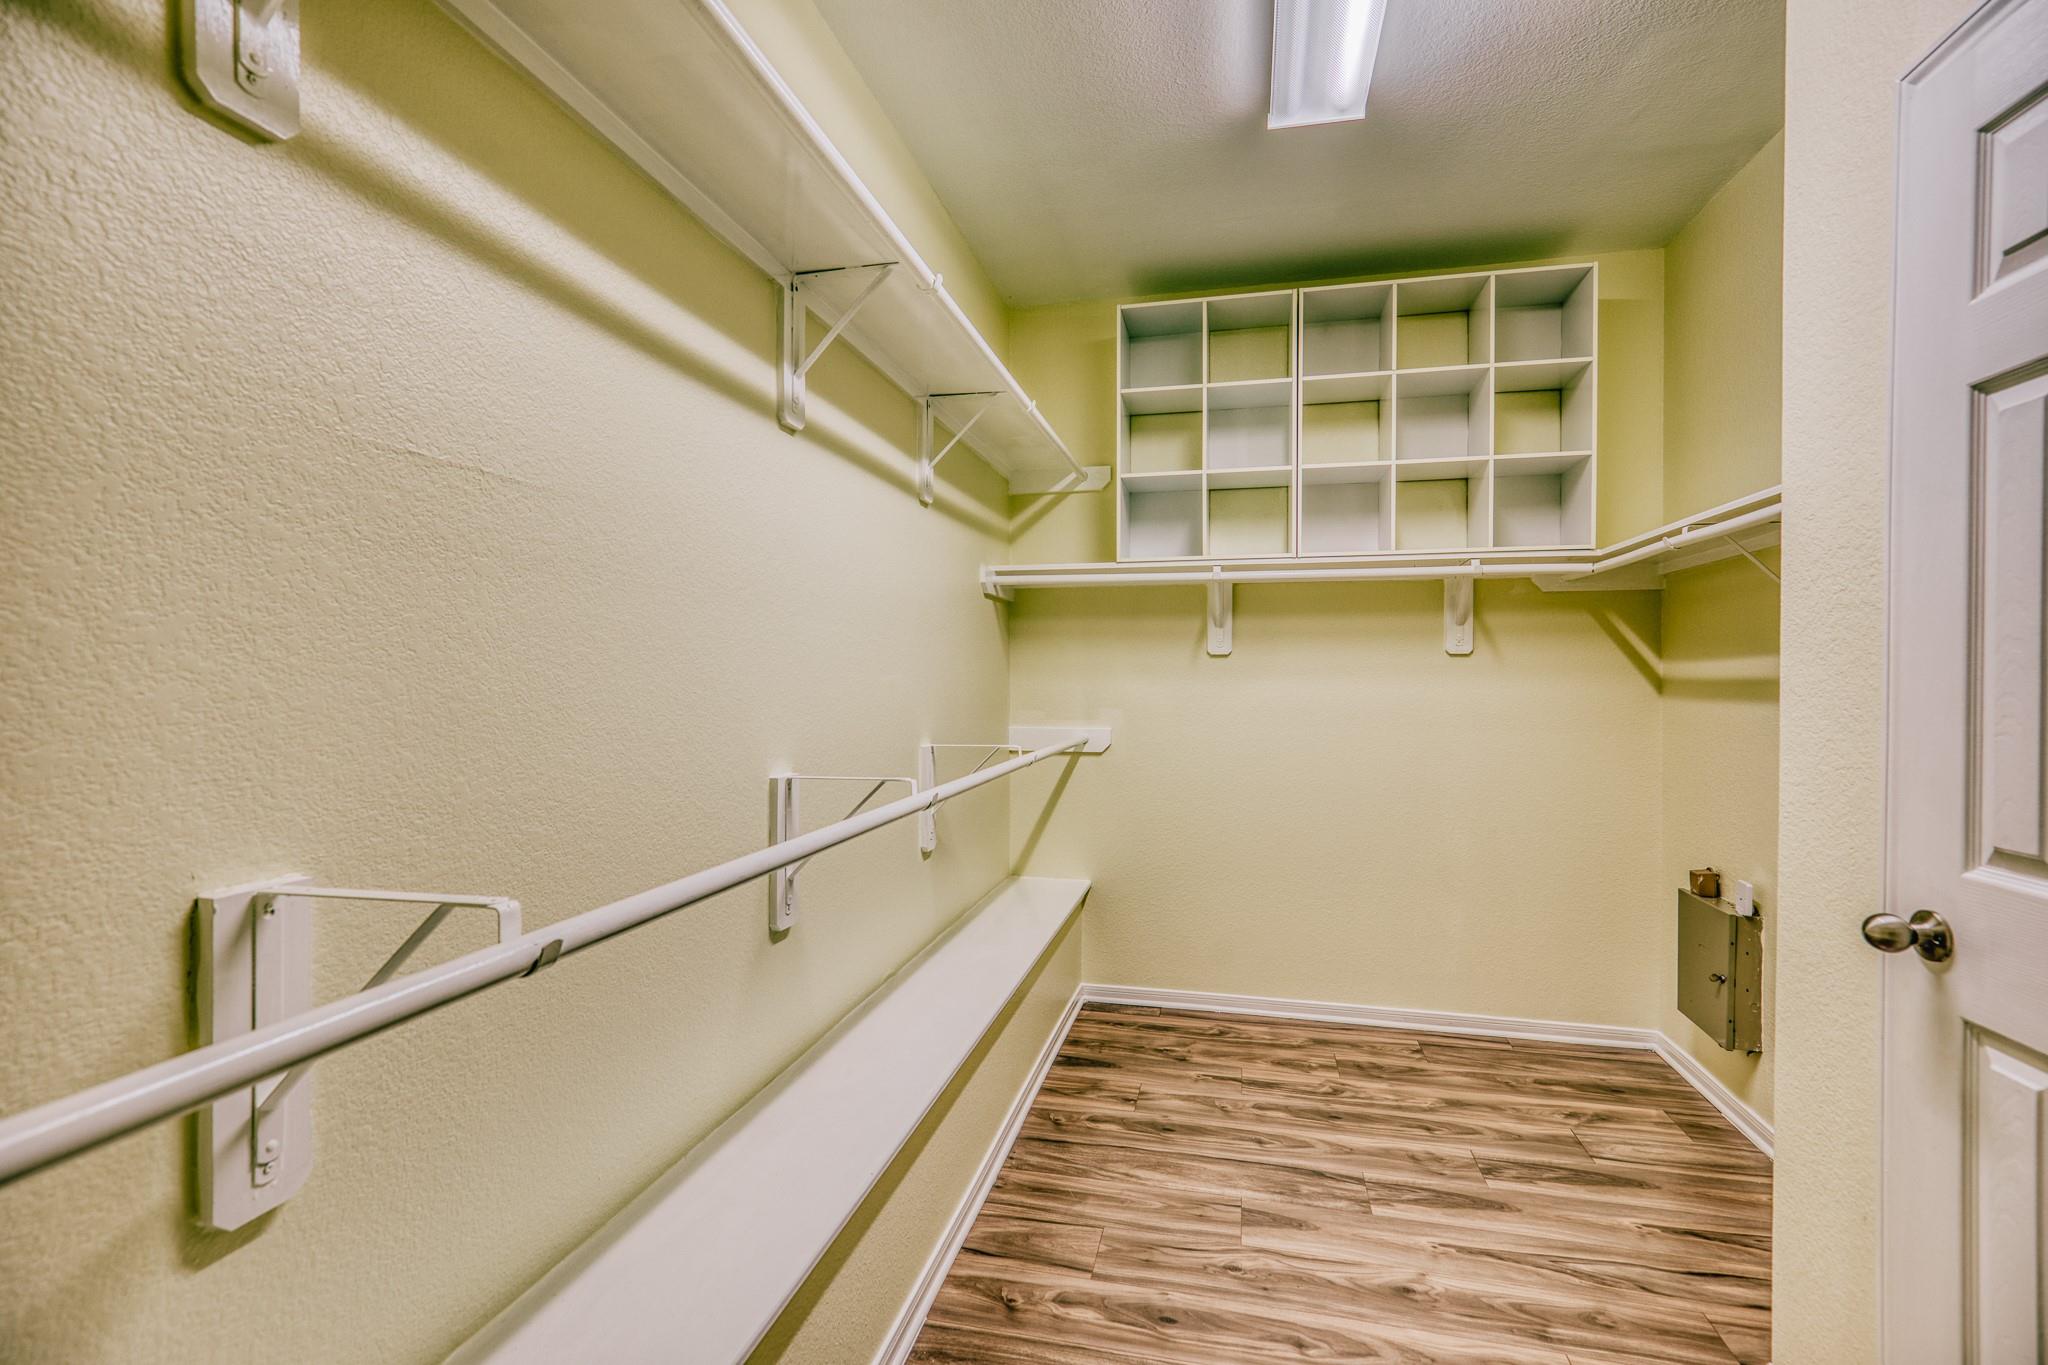
Walk-in closet with built-in white shelving, hanging rails, and wood-look flooring.
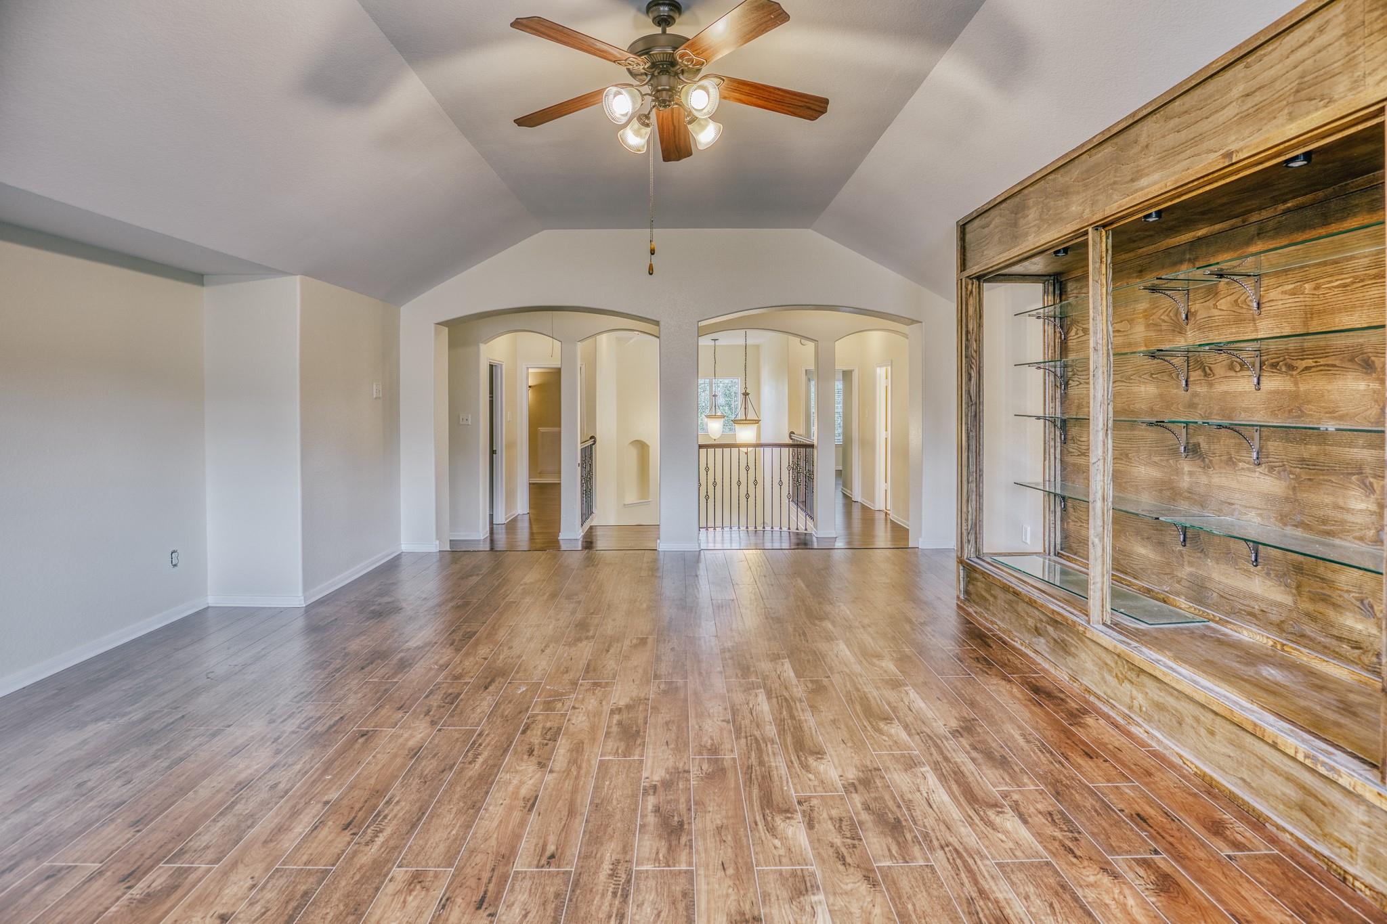
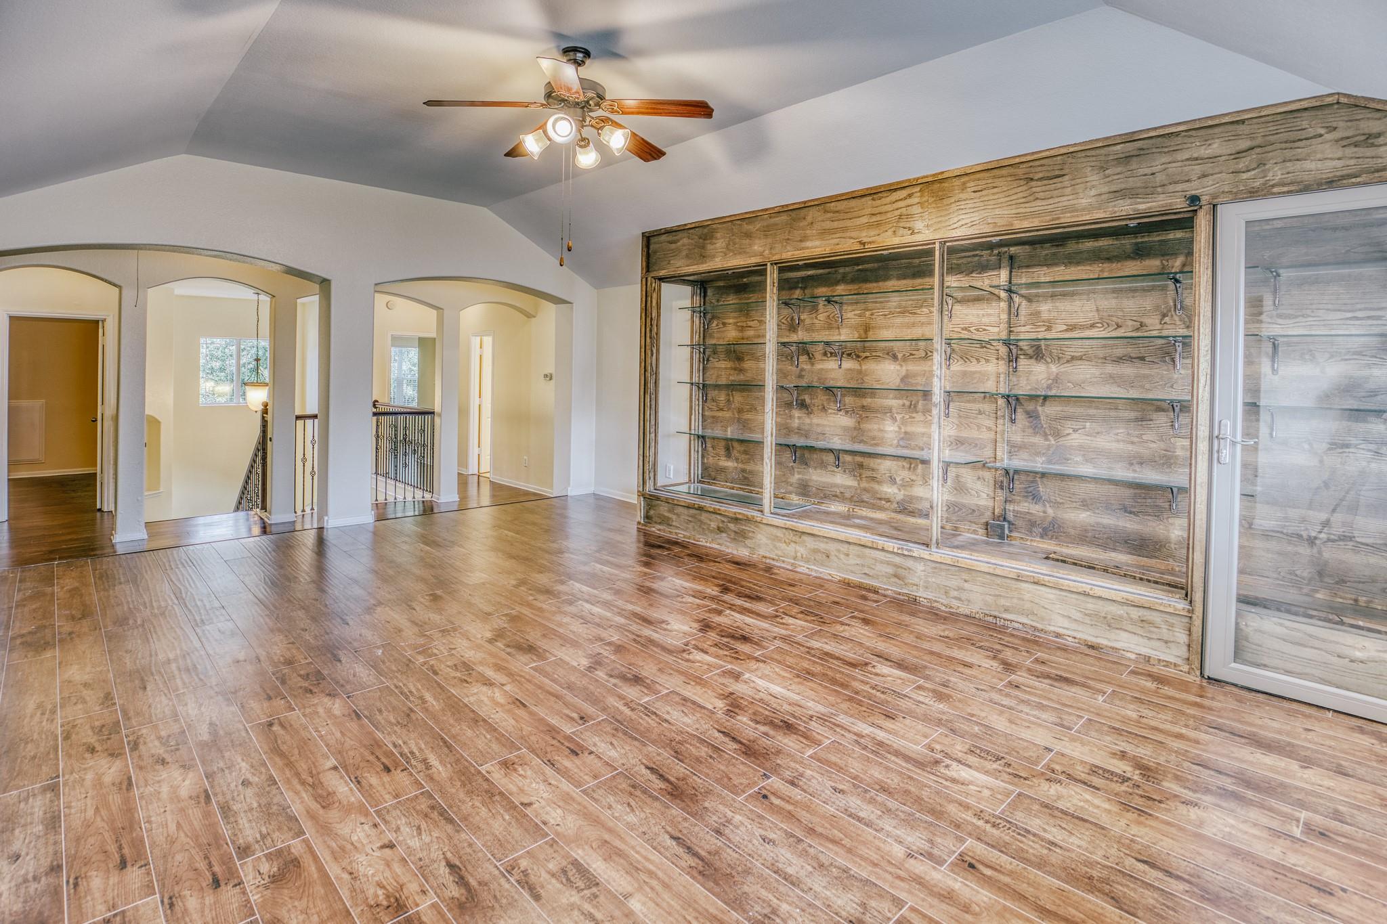
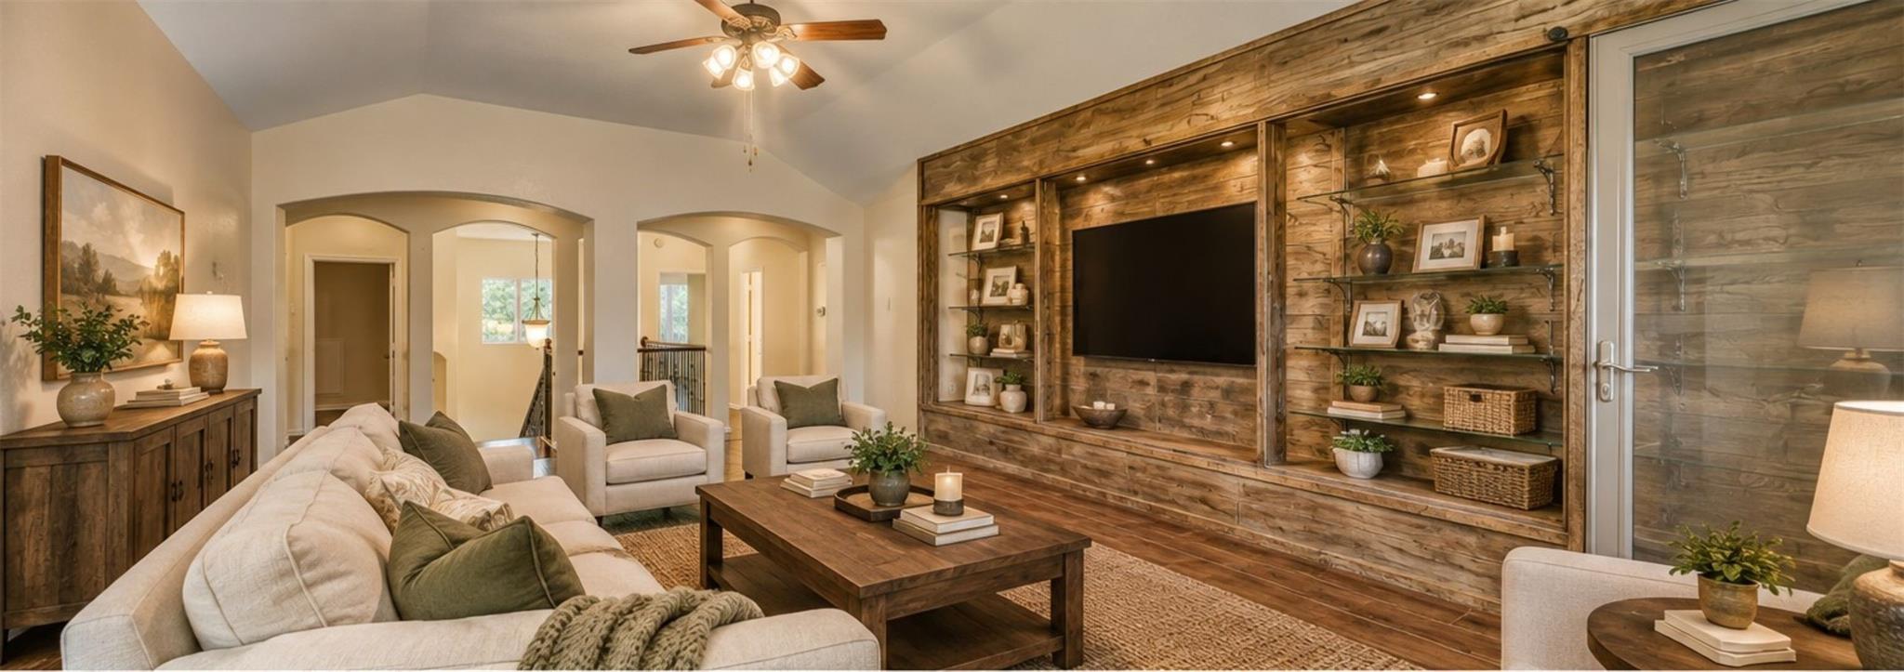
Empty living area with wood-look tile flooring, a vaulted ceiling, and built-in display shelves.
Empty room with extensive rustic built-in shelving, wood-look tile floors, and a ceiling fan.
Living room with a floor-to-ceiling rustic wood entertainment wall and built-in shelving.
Empty room with wood-look flooring, a ceiling fan, and a window with blinds.
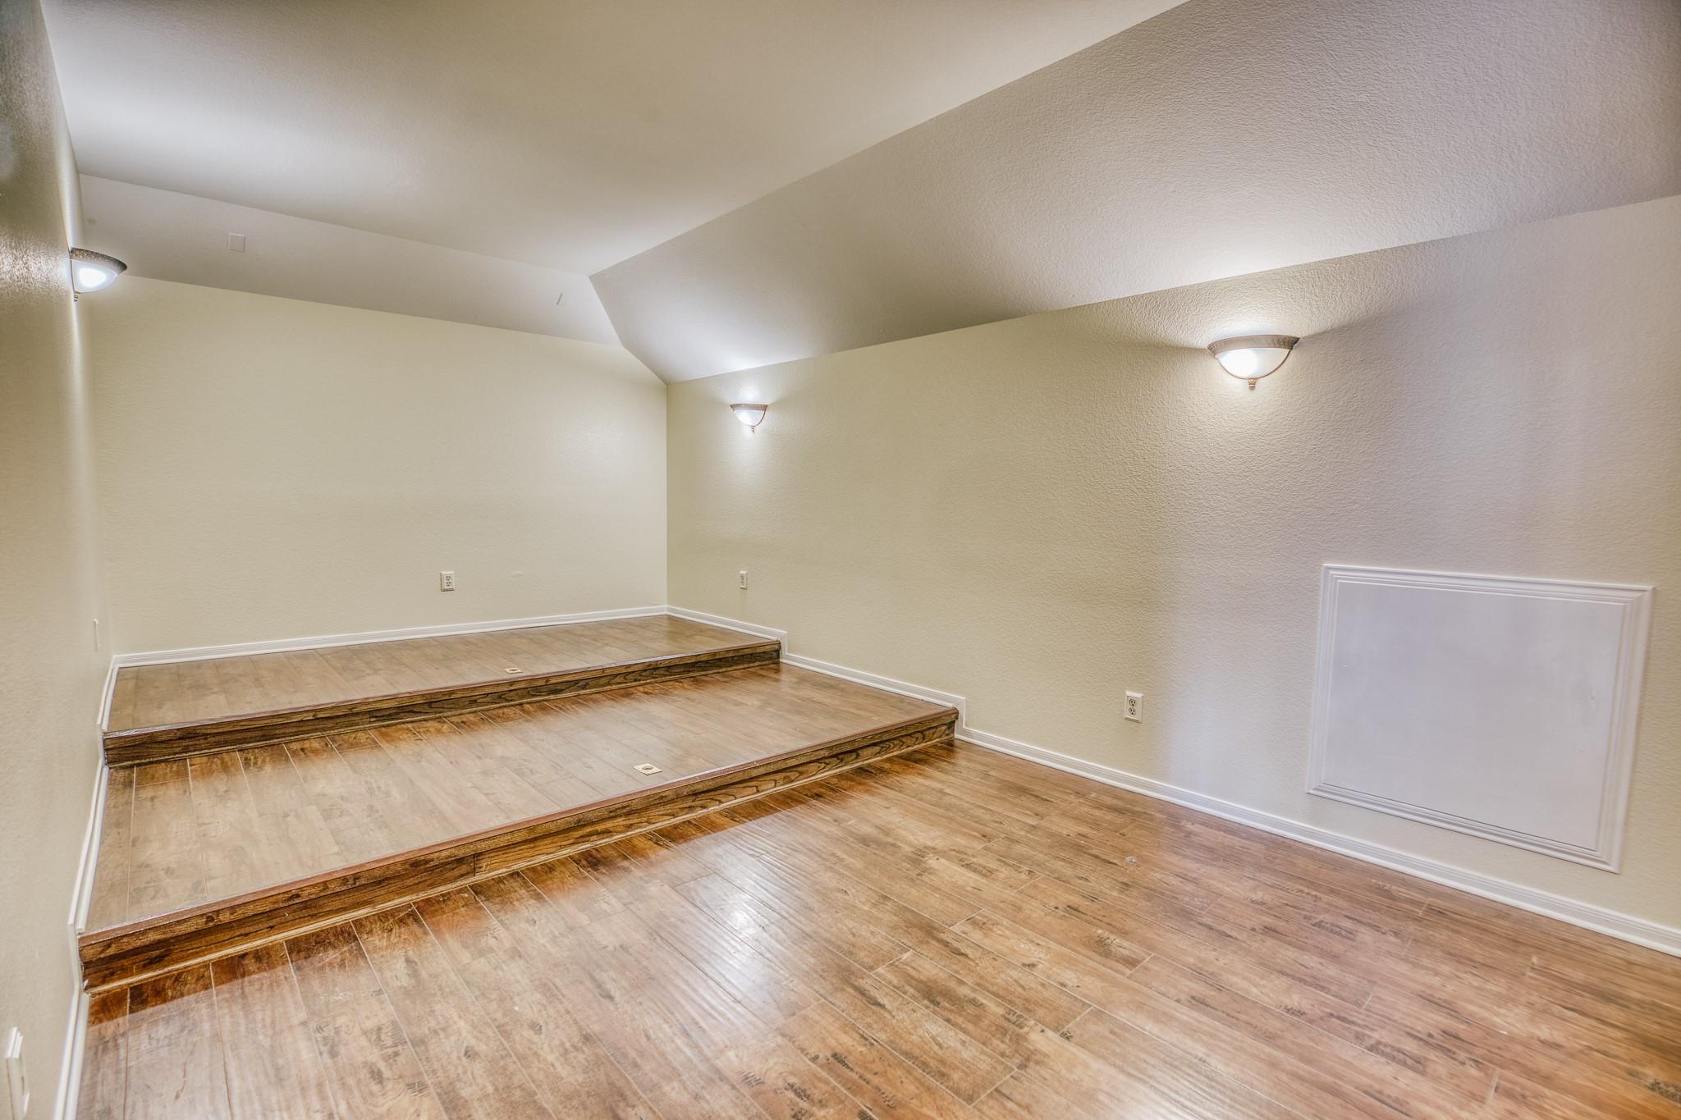
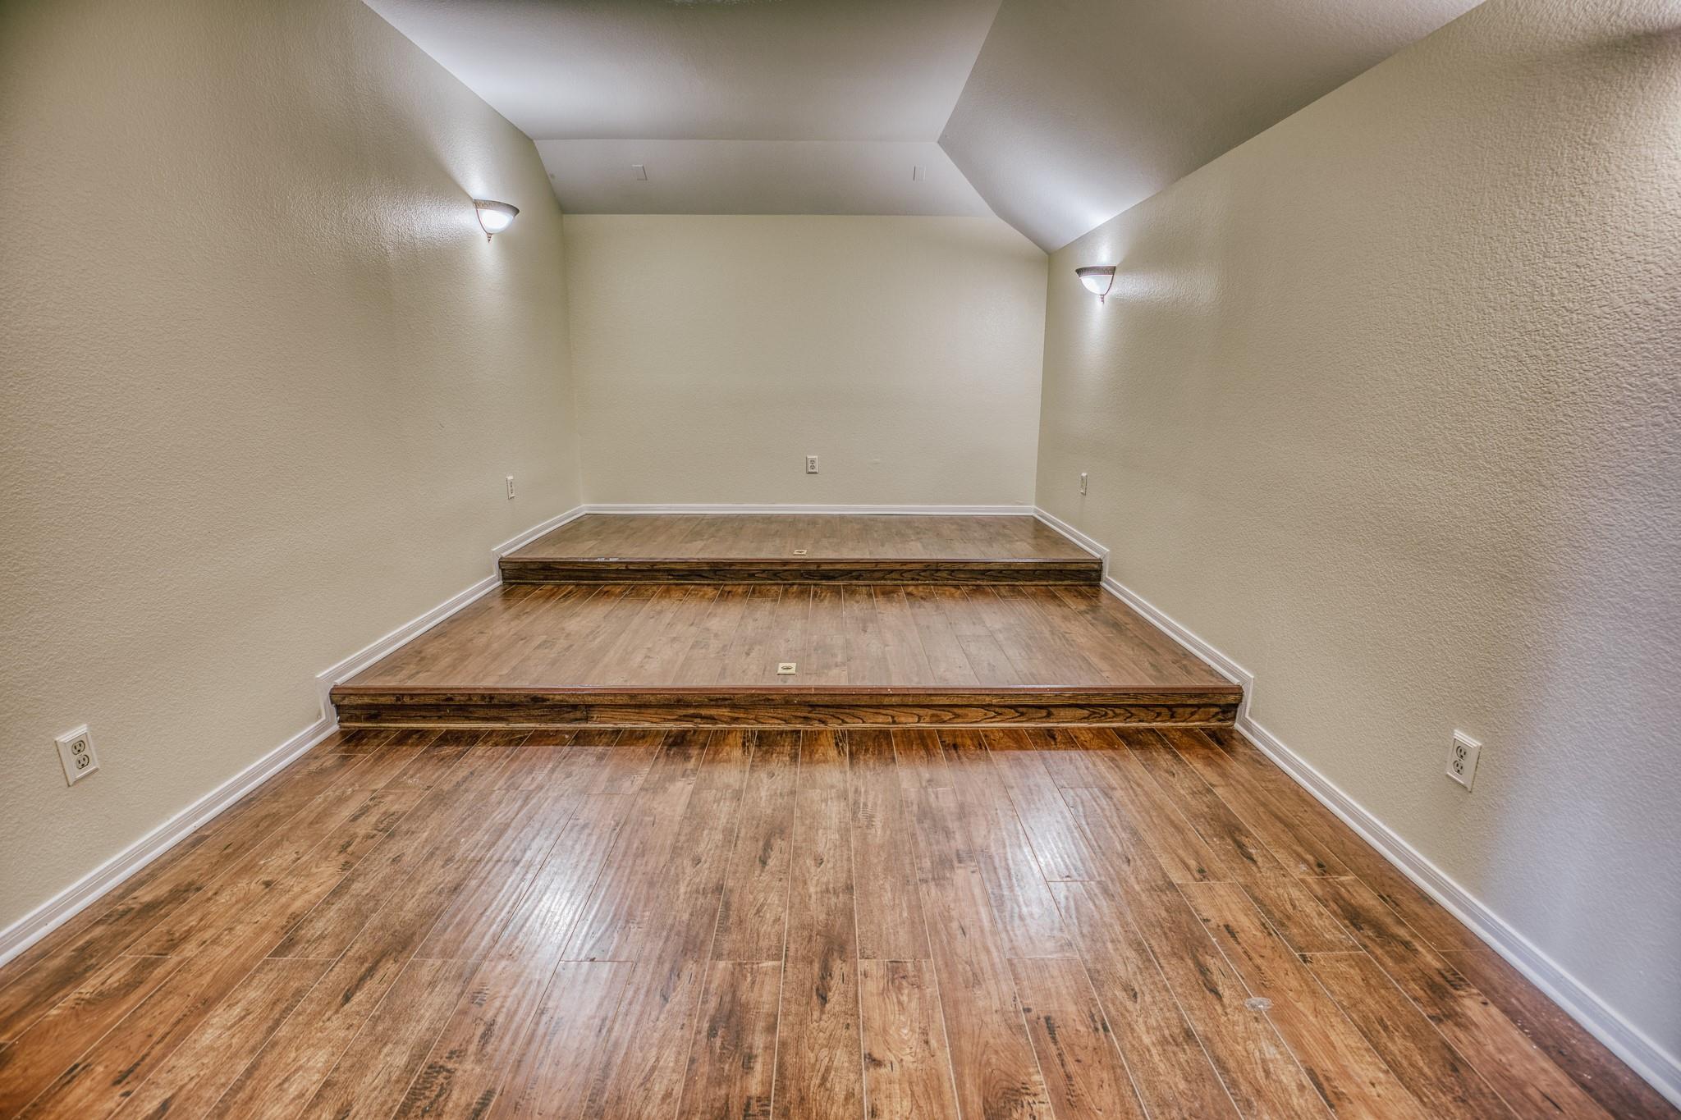
Empty interior with two raised tile platforms, wood-look flooring, and wall sconces.
Empty room with wood-look flooring and two raised platform levels.
Empty room with wood-look flooring, a window with blinds, and a ceiling fan.
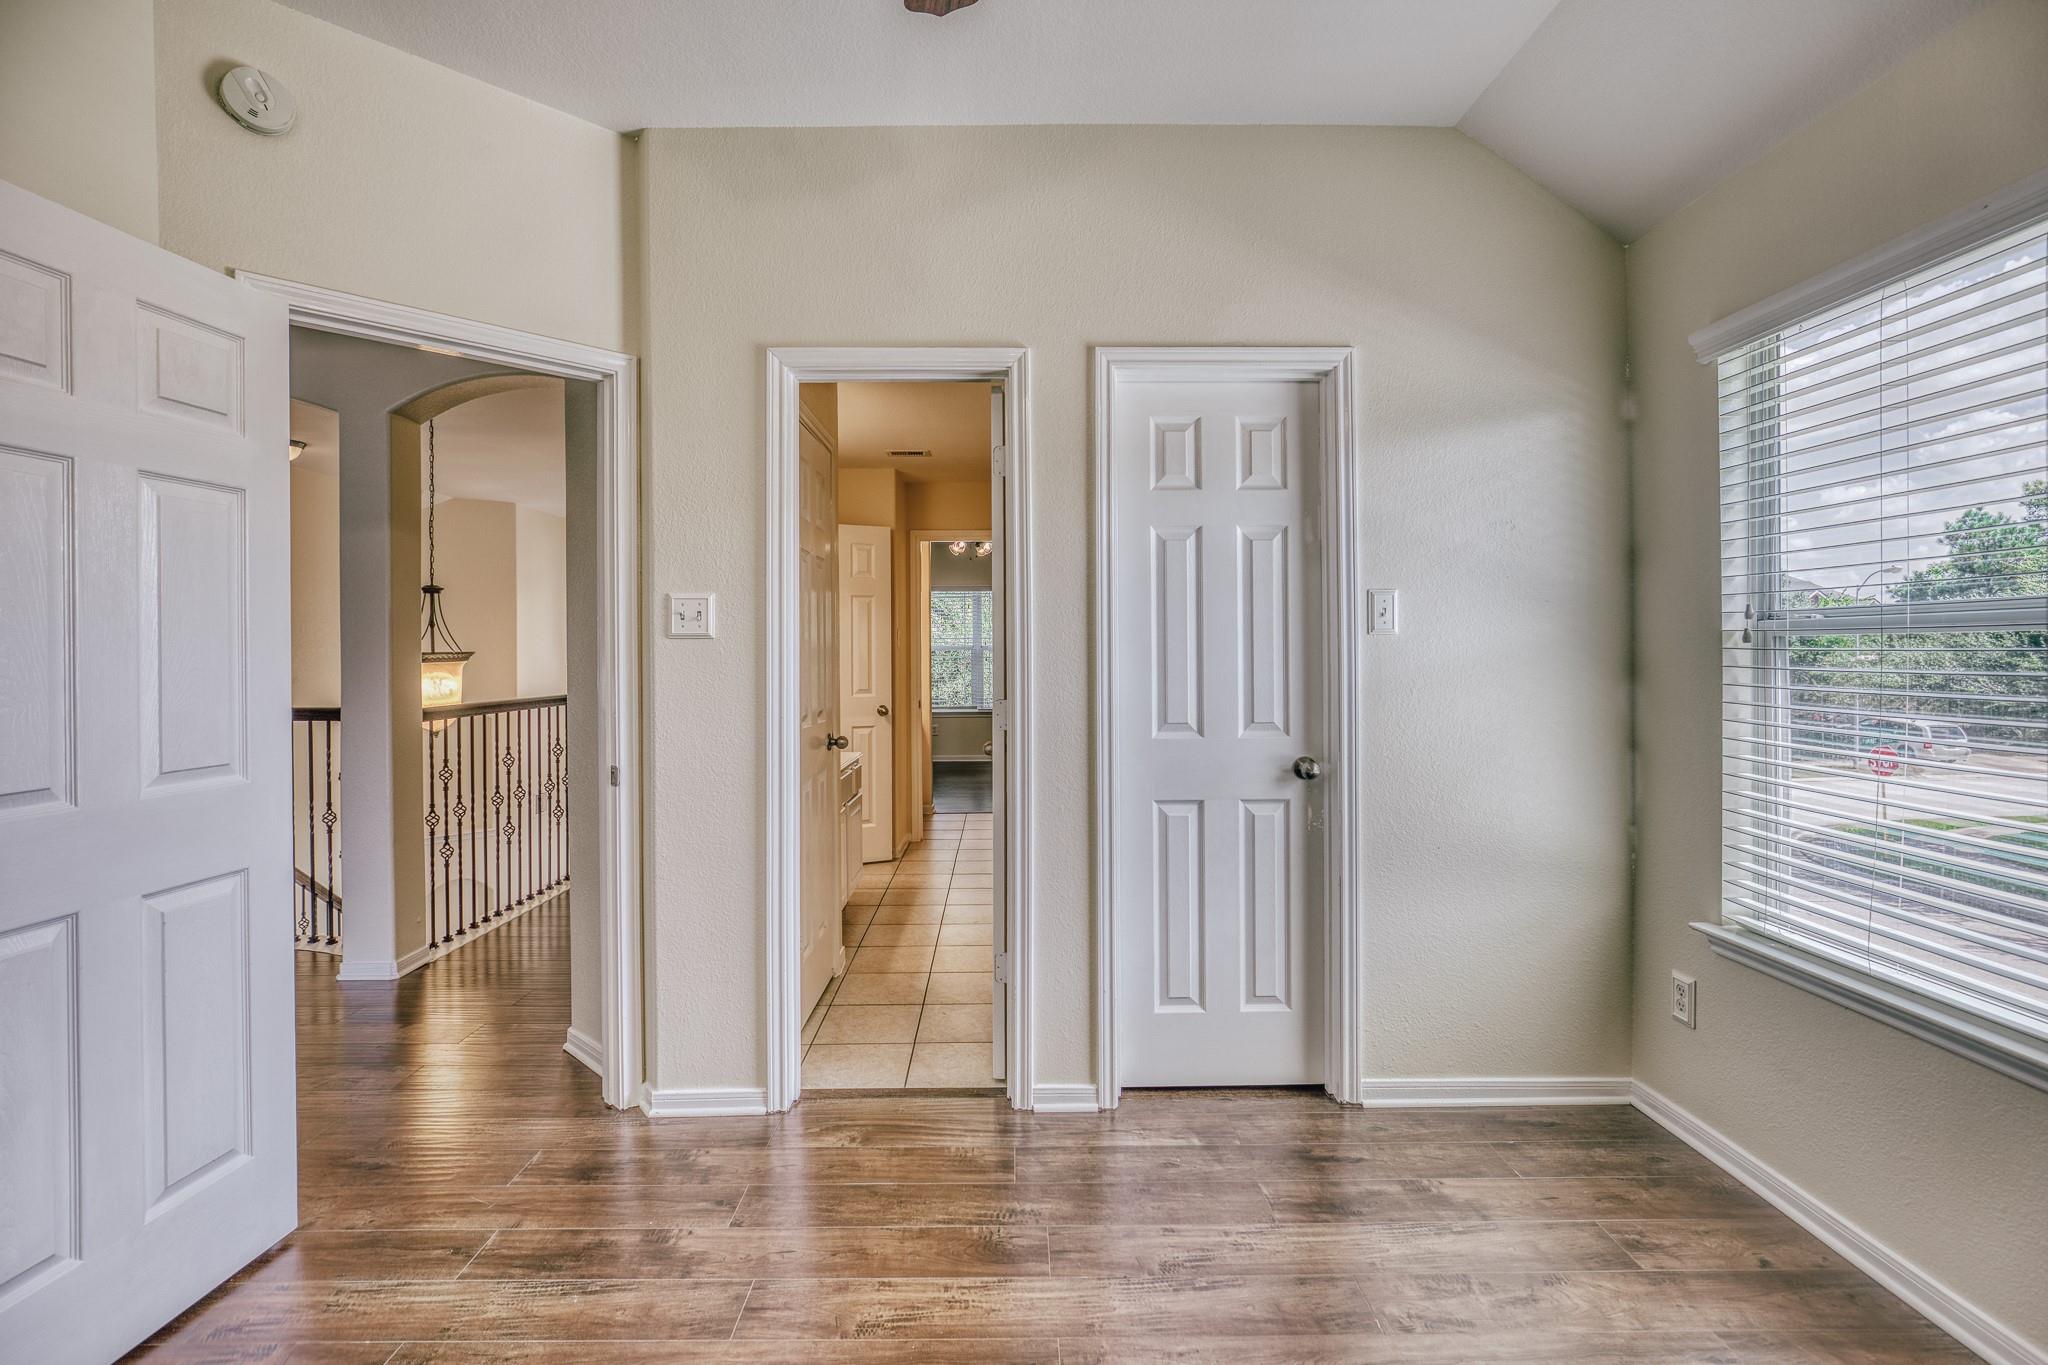
Interior hallway with wood-look tile, a window with blinds, and doorways to adjoining rooms.
Empty room with a vaulted ceiling, wood-look flooring, window blinds, and ceiling fan.
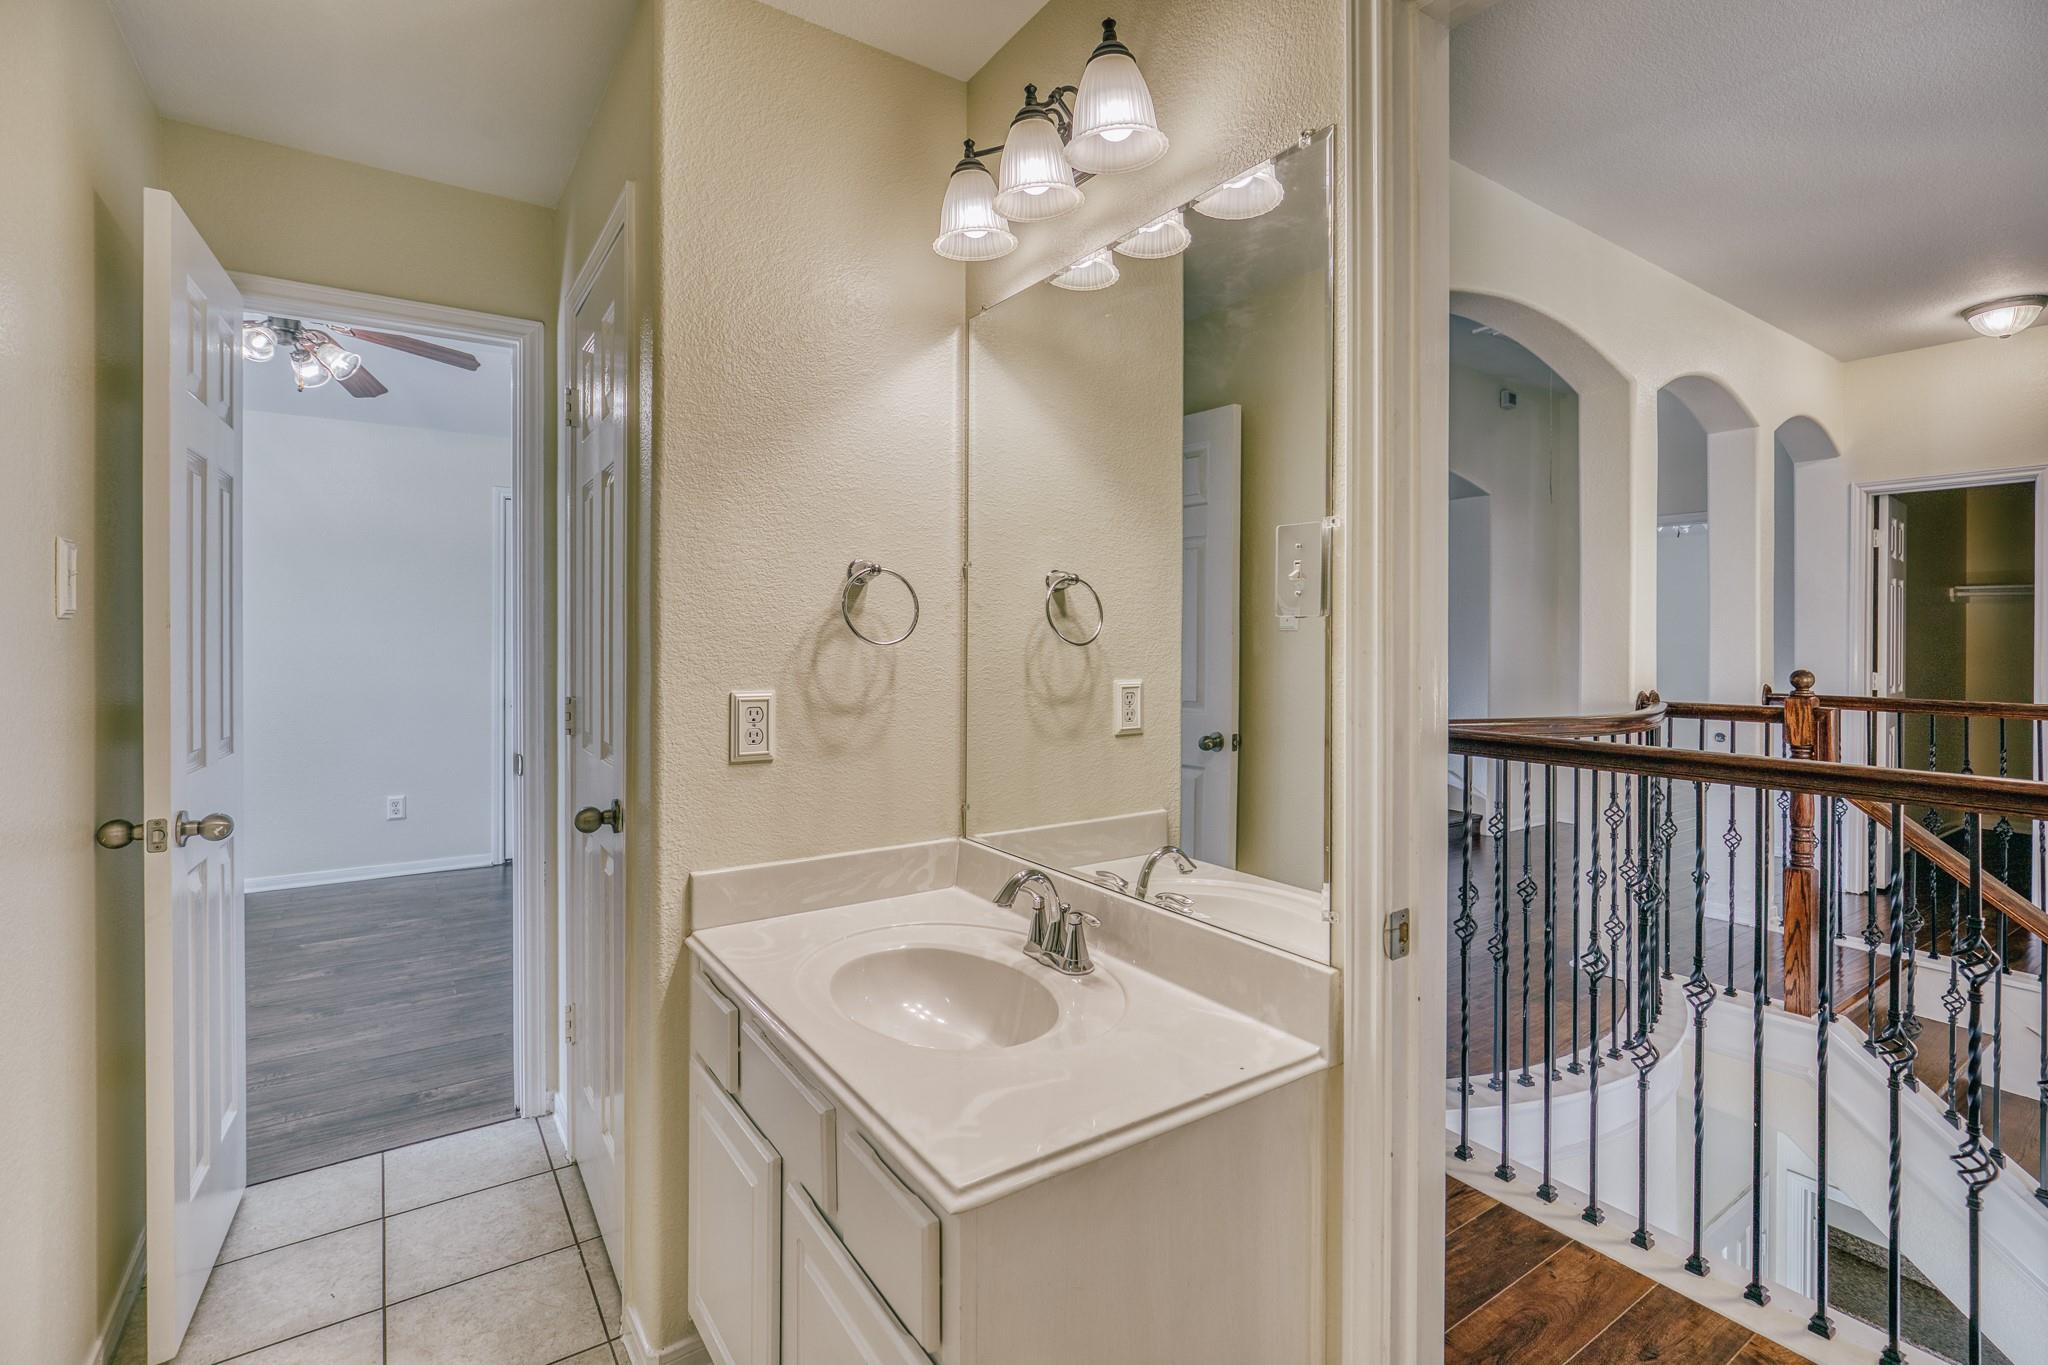
Bathroom vanity with a large mirror, opening onto an upstairs landing with a wood railing.
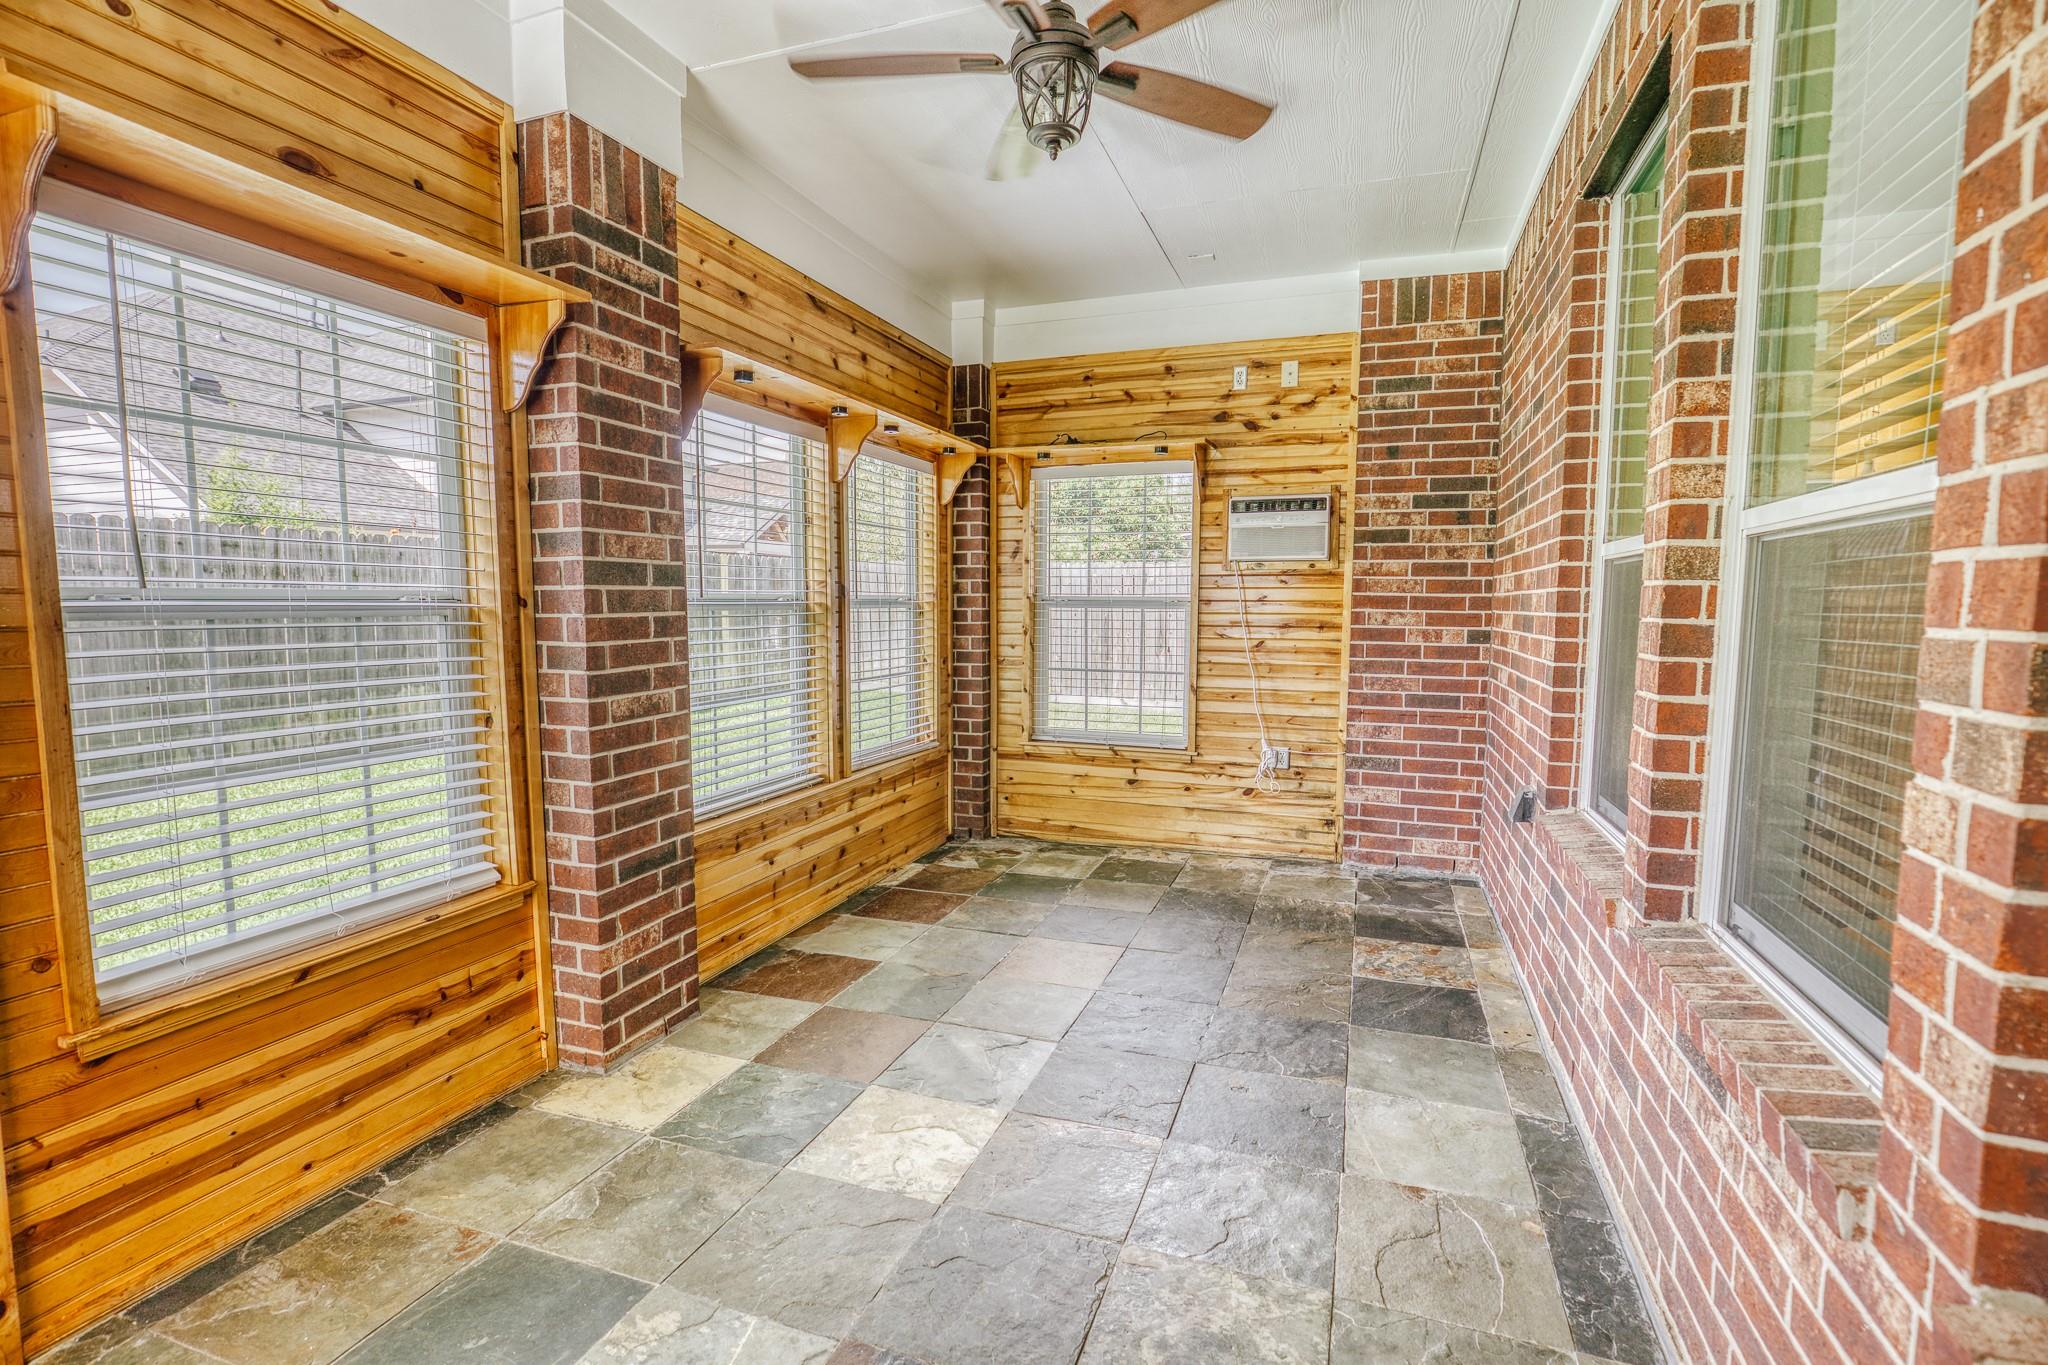
Sunroom with brick walls, wood paneling, slate tile floor, and wide windows.
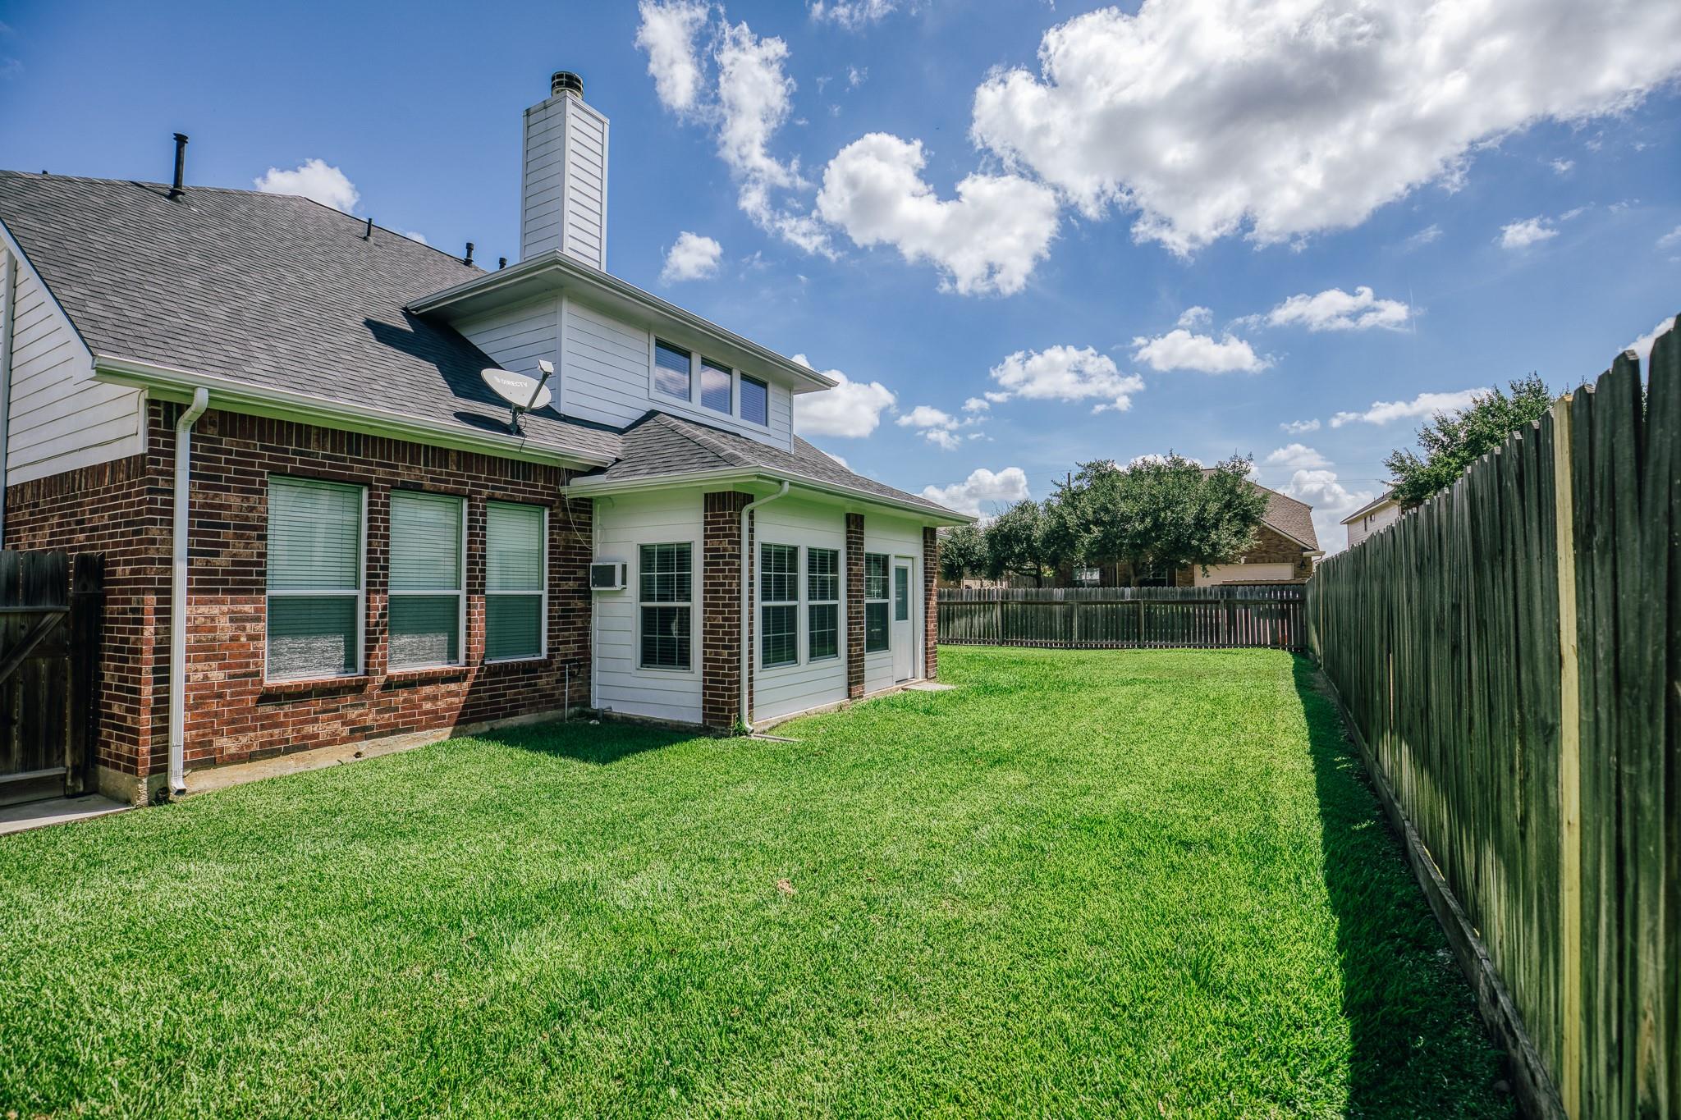
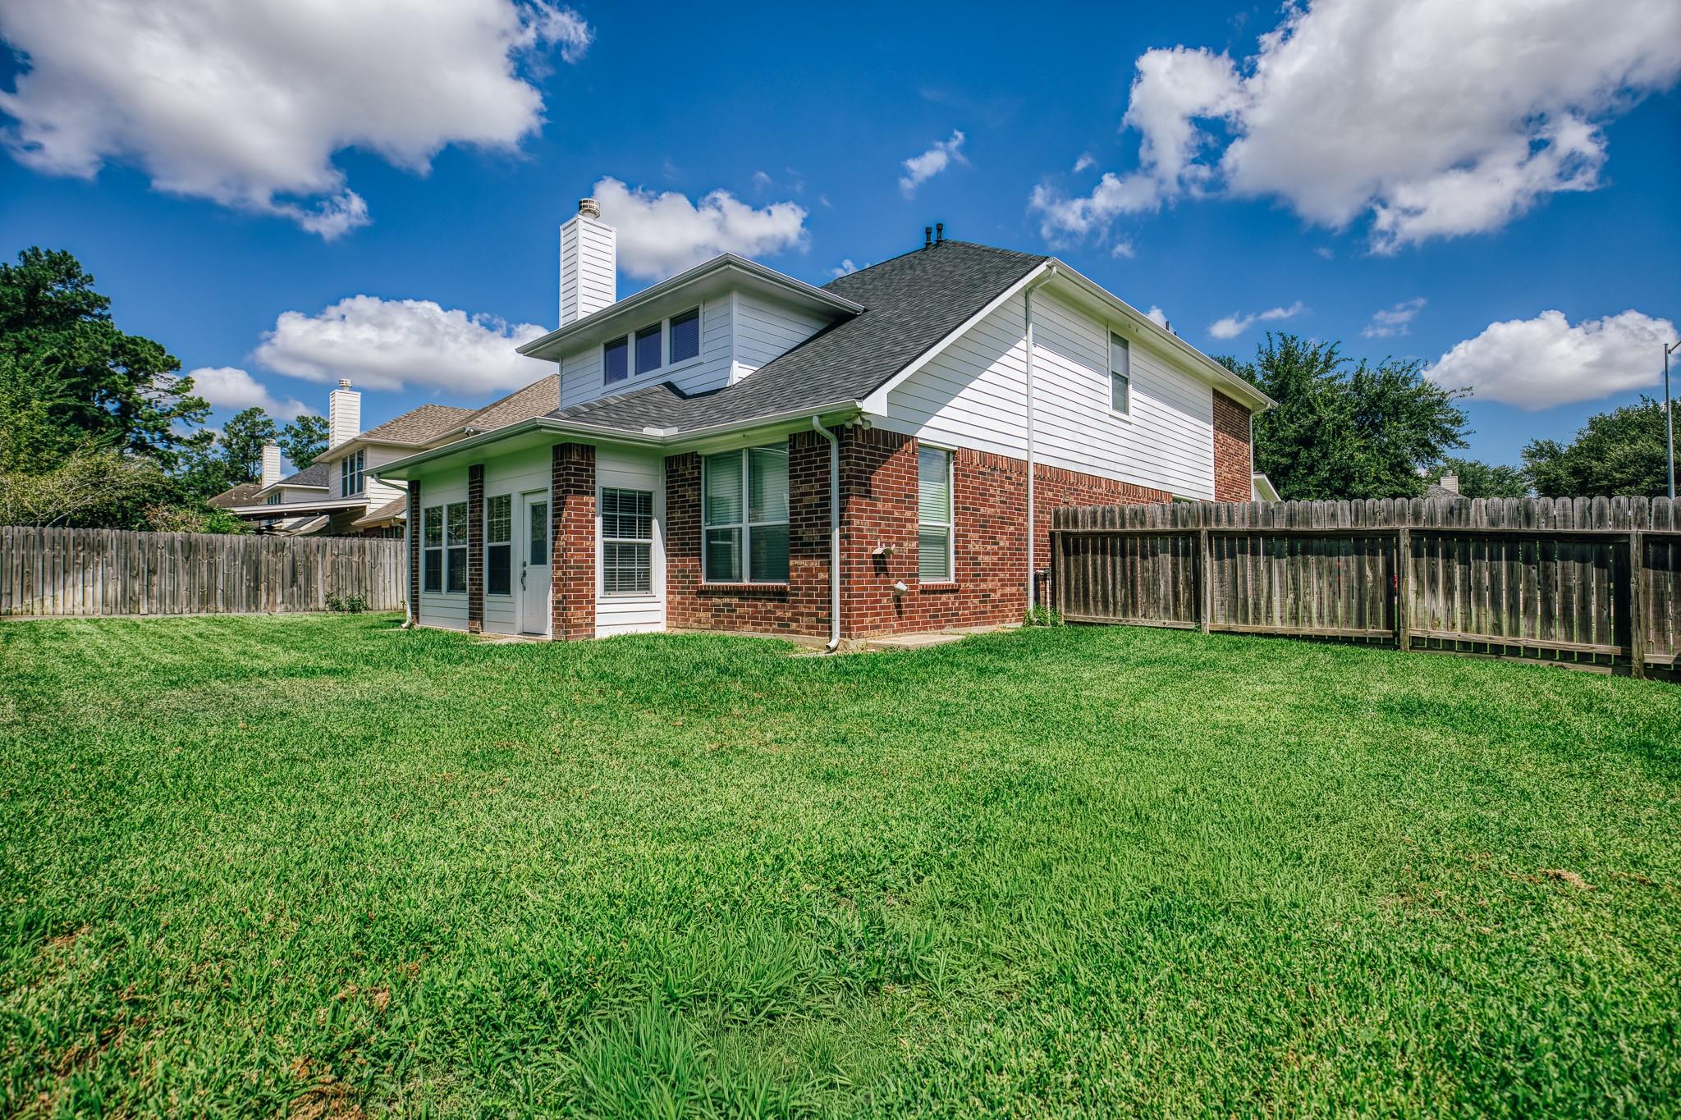
Rear of a two-story brick-and-siding home beside a broad fenced backyard lawn.
Rear of a two-story brick-and-siding home overlooking a broad fenced lawn.
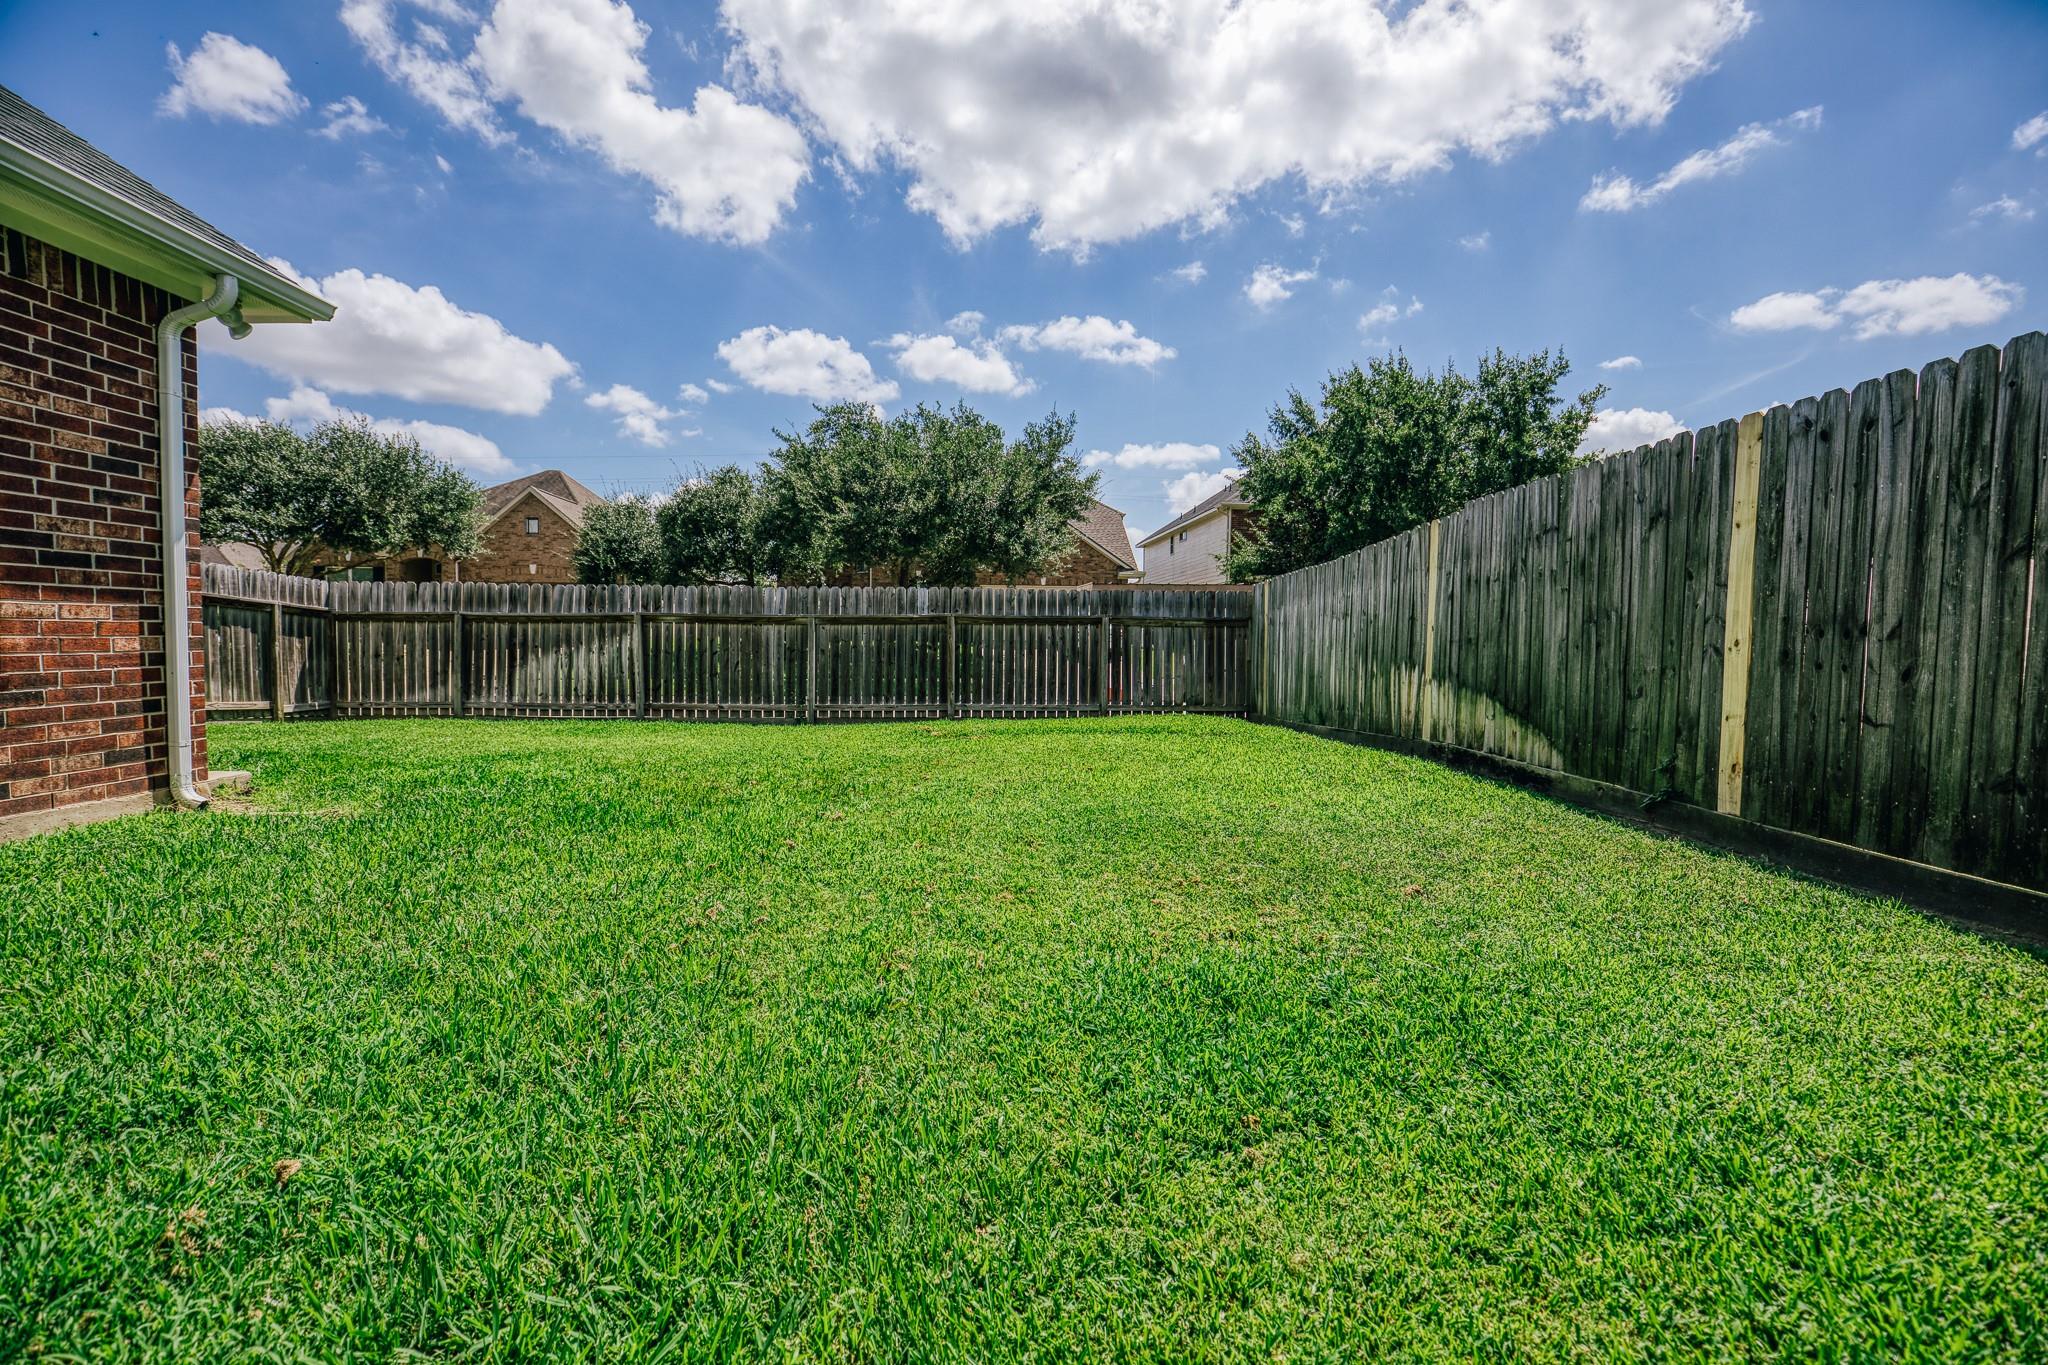
Fenced backyard with a broad green lawn beside a brick house.
Brick two-story home with a white garage, shaded by mature trees and surrounded by a green lawn.
Two-story brick home with a white garage, shaded driveway, and mature front-yard tree.
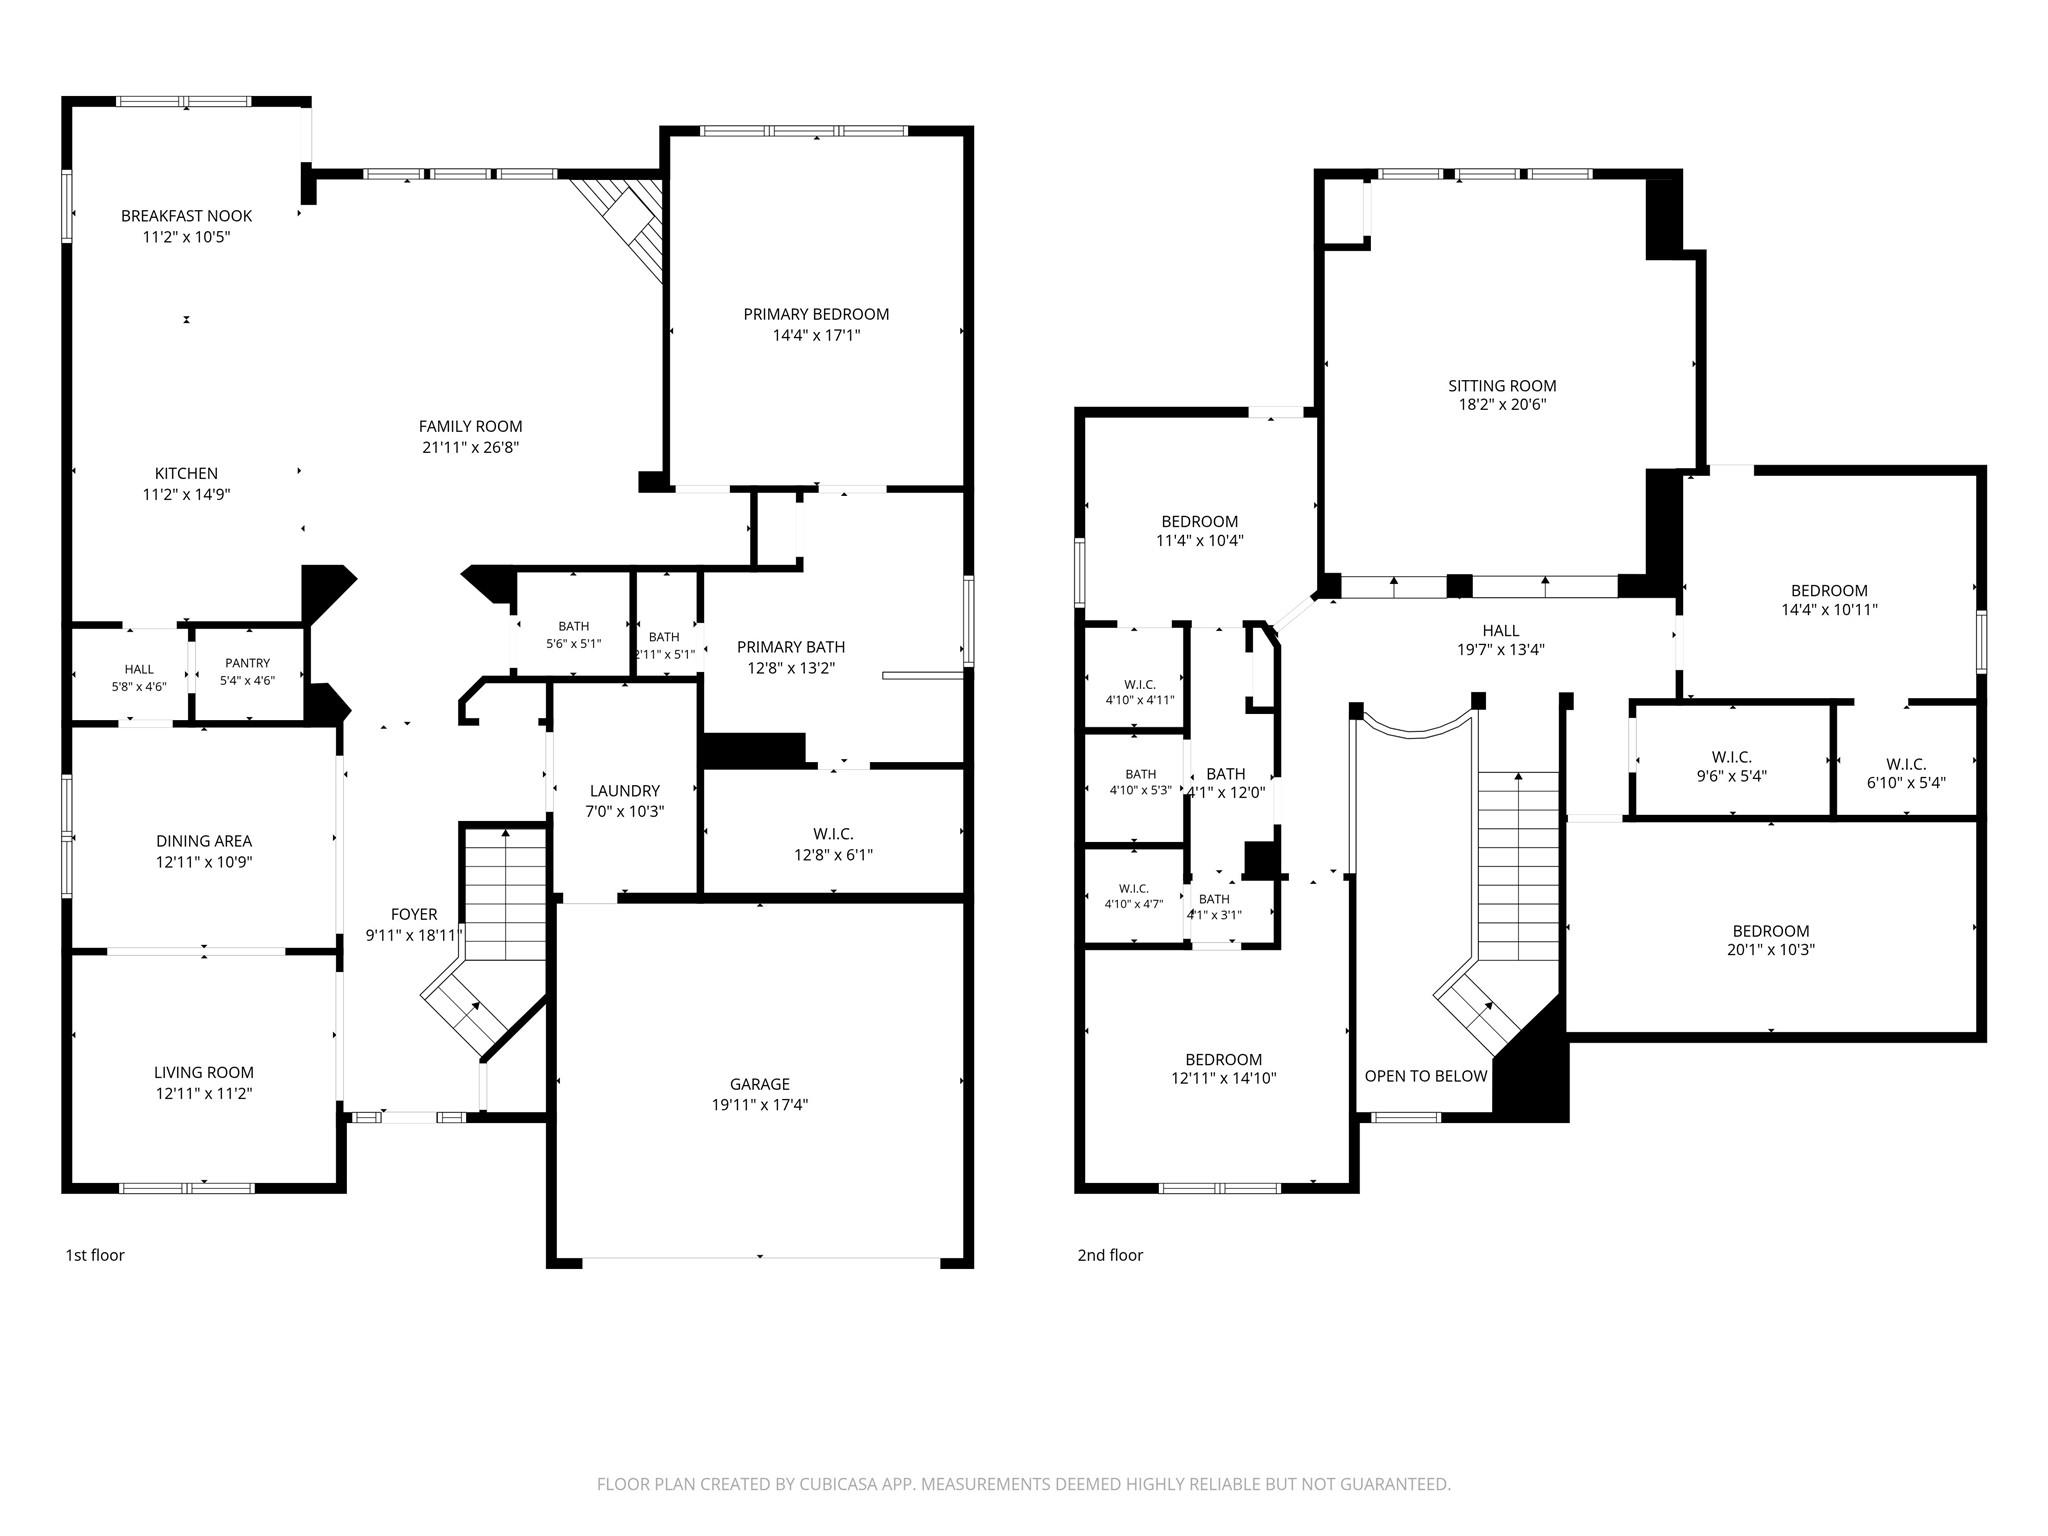
Two-story floor plan showing room layouts and dimensions
VIEW PHOTOS
$479,000

13903 Pawnee Trails Drive

4 Beds 3 Baths 4,181 Sq.Ft. 8,720.71 Sq.Ft.

Description

4,181 sq ft of brick on a 0.20-acre corner lot, with a new roof (approximately one year old) and fresh interior paint completed in August of this year. Inside you'll find high ceilings, a fireplace, walk-in closets, and a kitchen with granite counters, an island, a gas cooktop with a wall oven, and a tile backsplash. The primary suite is downstairs. Upstairs are three bedrooms connected by a Jack-and-Jill bath, a spacious sitting area with a reclaimed-wood display wall, and a dedicated media room with stepped theater-style seating. The back porch is enclosed for year-round use and overlooks a fenced yard.

The Villages of Indian Trails offers a walking trail, three playgrounds, two pools, and a clubhouse. The home is zoned to excellent schools in Tomball ISD, including Wildwood Elementary and Grand Lakes Junior High, with shopping and dining nearby. Book a showing anytime through Showing Smart.

Share Property

Location

13903 Pawnee Trails Drive, Cypress, TX 77429

Status

For Sale
Matthew Kamprath

Matthew Kamprath

TITLE

REALTOR®

Property Amenities

Interior
Appliances Disposal, Refrigerator Included, Gas Oven, Microwave, Gas Range, Dishwasher
Flooring Tile, Vinyl Plank
Total Bedrooms: 4
Half Bathrooms: 1
Full Bathrooms: 2
Other Interior Features High Ceilings, 3 Bedrooms Up, Primary Bed - 1st Floor, Walk-In Closet(s)
Area & Lot
Total area 4,181 Sq.Ft.
Lot Area 8,720.71 Sq.Ft.
Living area 4,181 Sq.Ft.
MLS® ID 17212565
Year Built 2008
School District 53 - Tomball
High School Tomball West High School
Middle School Grand Lakes Junior High School
Elementary School Wildwood Elementary School
Architecture Styles Traditional
Type Residential
Status For Sale
Exterior
Stories 2
Air conditioning Ceiling Fan(s), Electric
Heat type Natural Gas
Water Source Public, Water District
Garage Space 2.0
Sewer Public Sewer
Parking Attached
Lot Features Corner Lot, 0 Up To 1/4 Acre
Roof Composition
Finance
Sales Price $479,000
HOA Fees $864 yearly
Real Estate Tax $12,665 yearly
Brick home entrance framed by mature trees, flowering shrubs, and landscaped garden beds.

Schedule a Showing

We would love to show you our beautiful property. Please select your preferred date and time below. An agent will be in touch shortly to confirm your appointment.

Schedule a Showing

We would love to show you our beautiful property. Please select your preferred date and time below. An agent will be in touch shortly to confirm your appointment.
Thank you for your interest in 13903 Pawnee Trails Drive, Cypress, TX 77429. We are reviewing your request and will be in touch shortly!

Let's Talk

You've got questions and we can't wait to answer them.