Leave a Message

Thank you for your message. We will be in touch with you shortly.

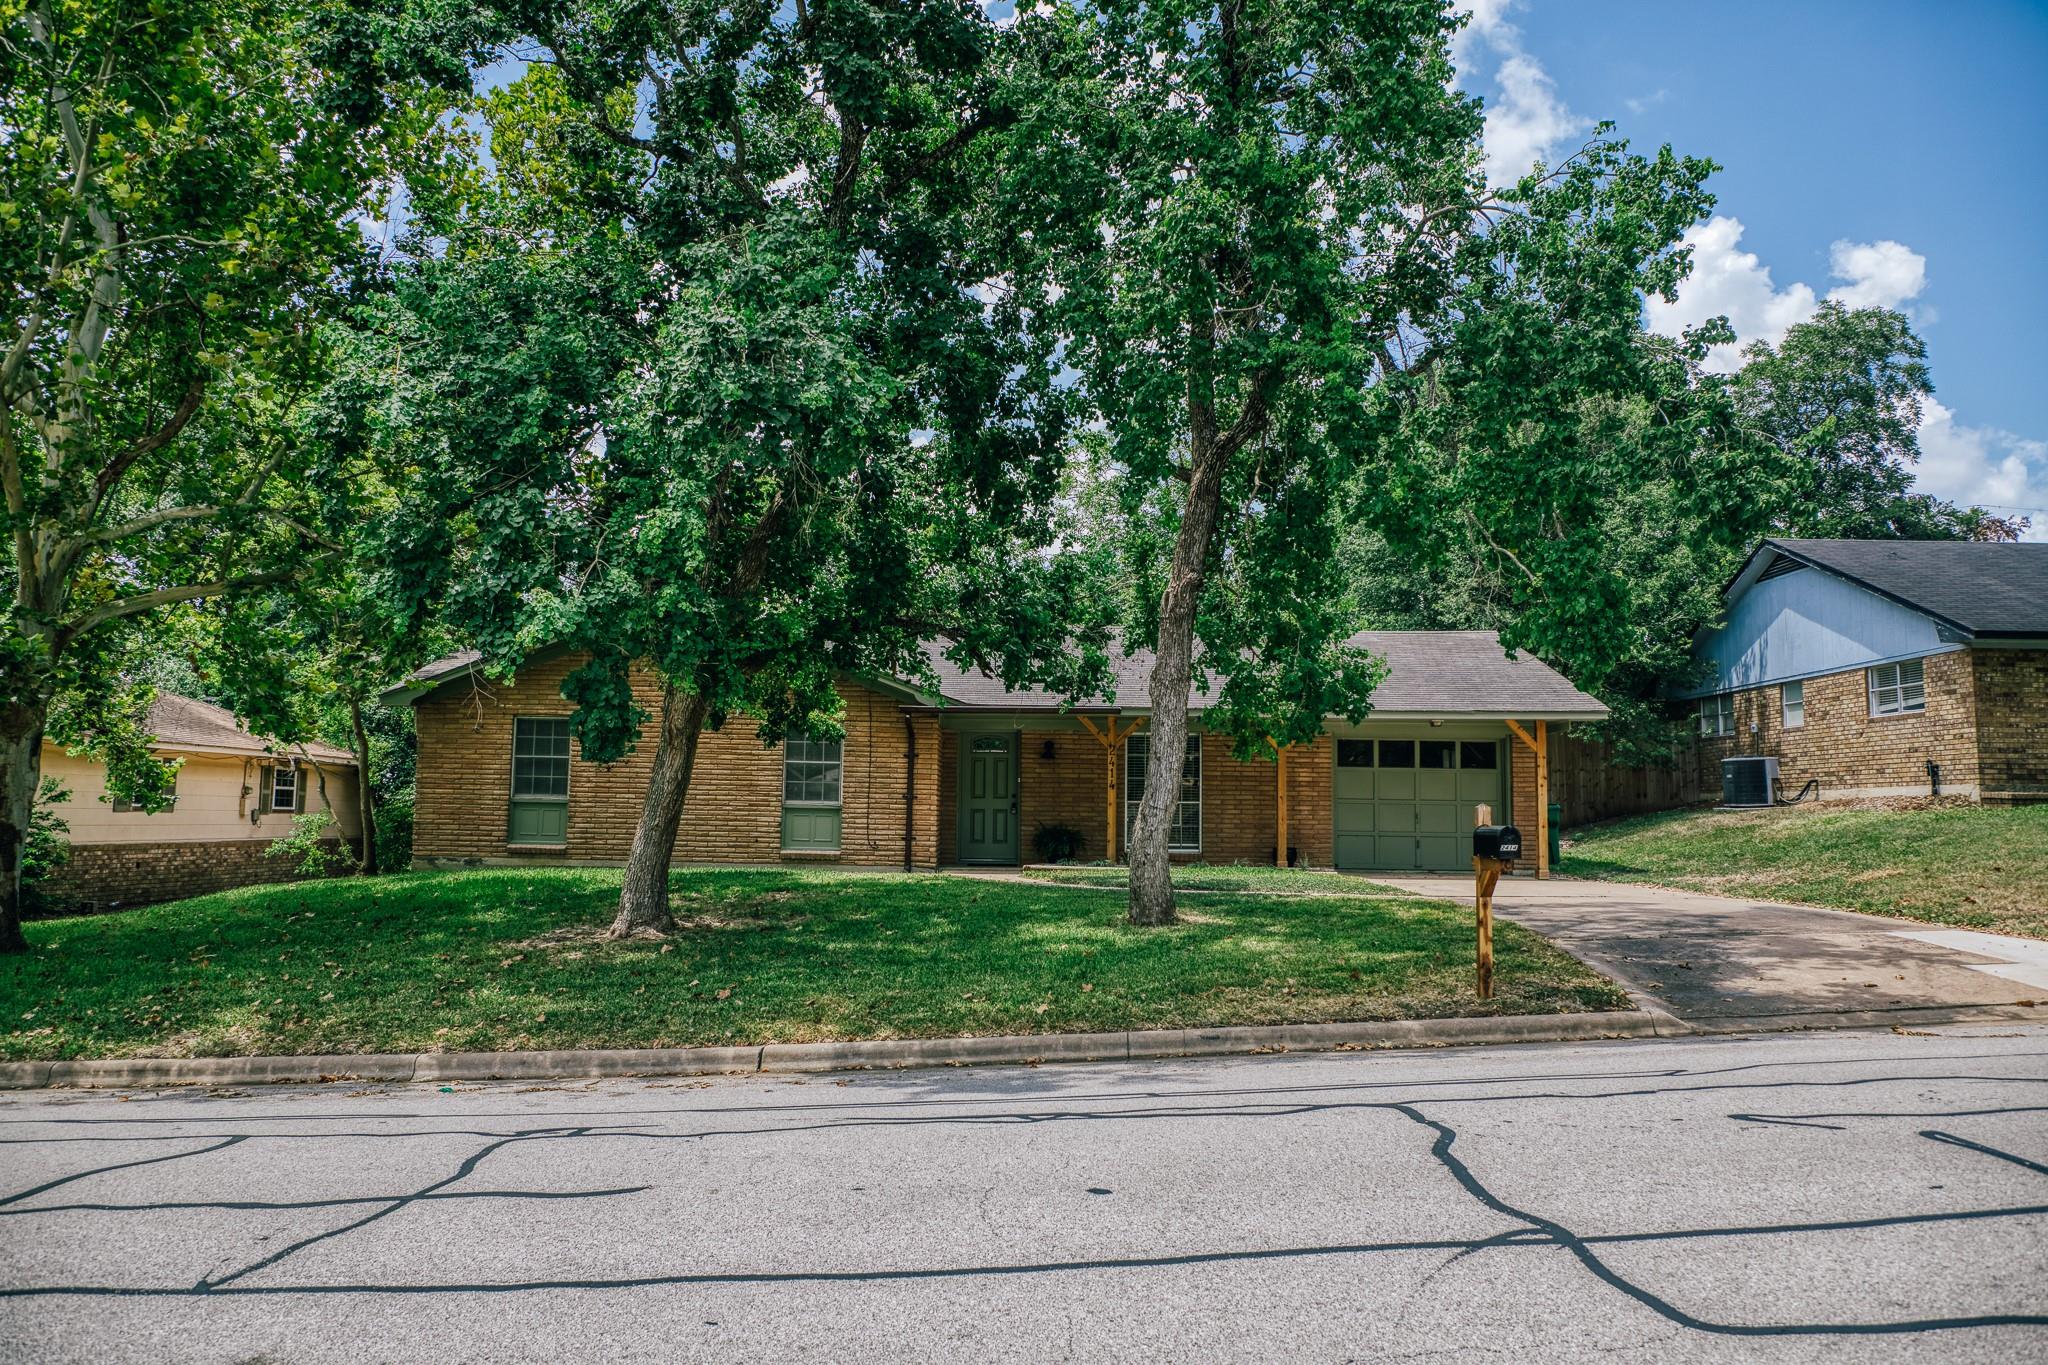
Brick house with a green front door and garage, partly shaded by mature trees.
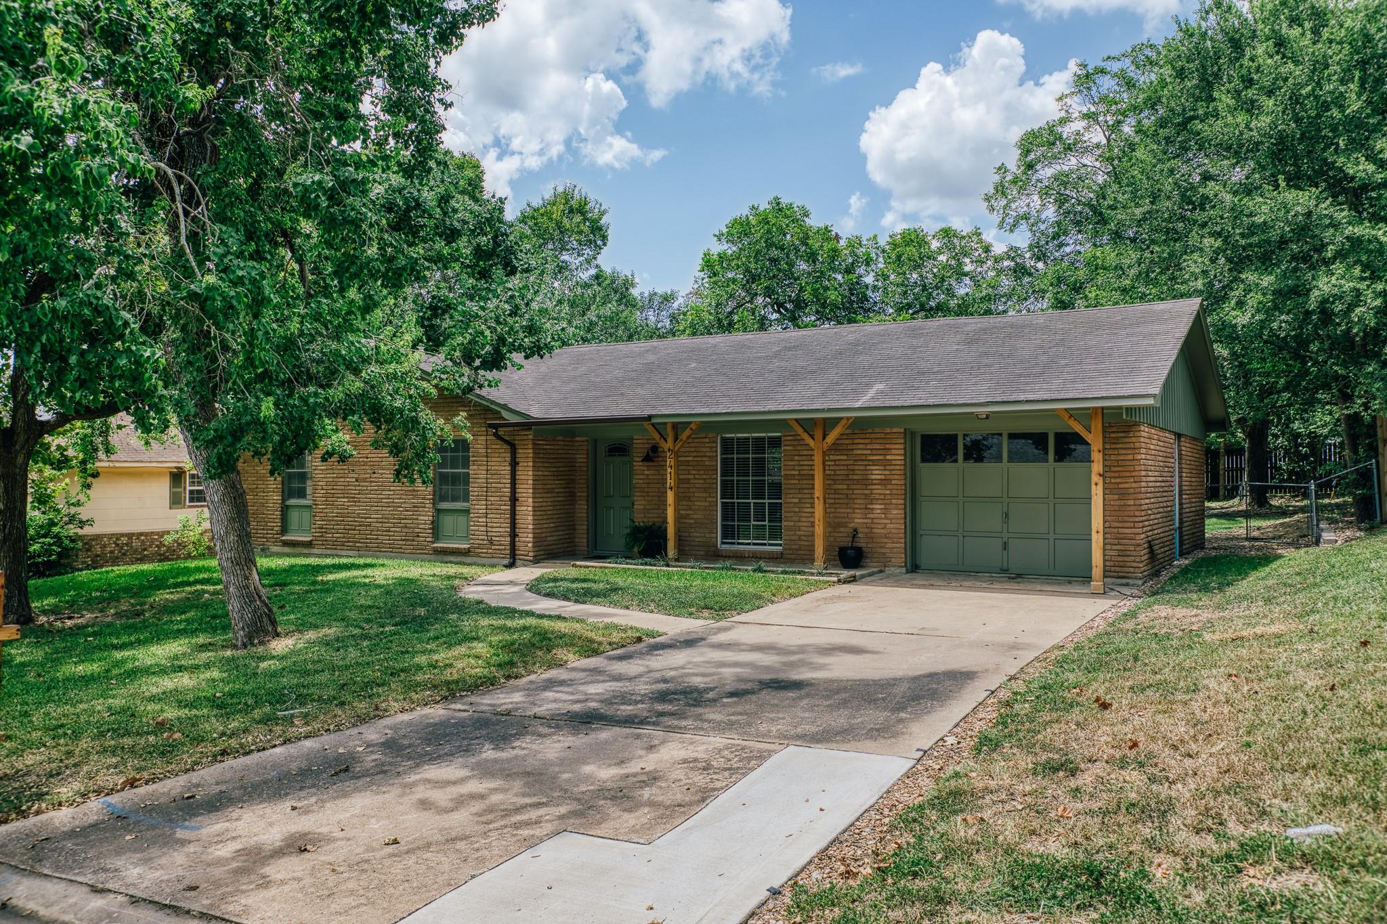
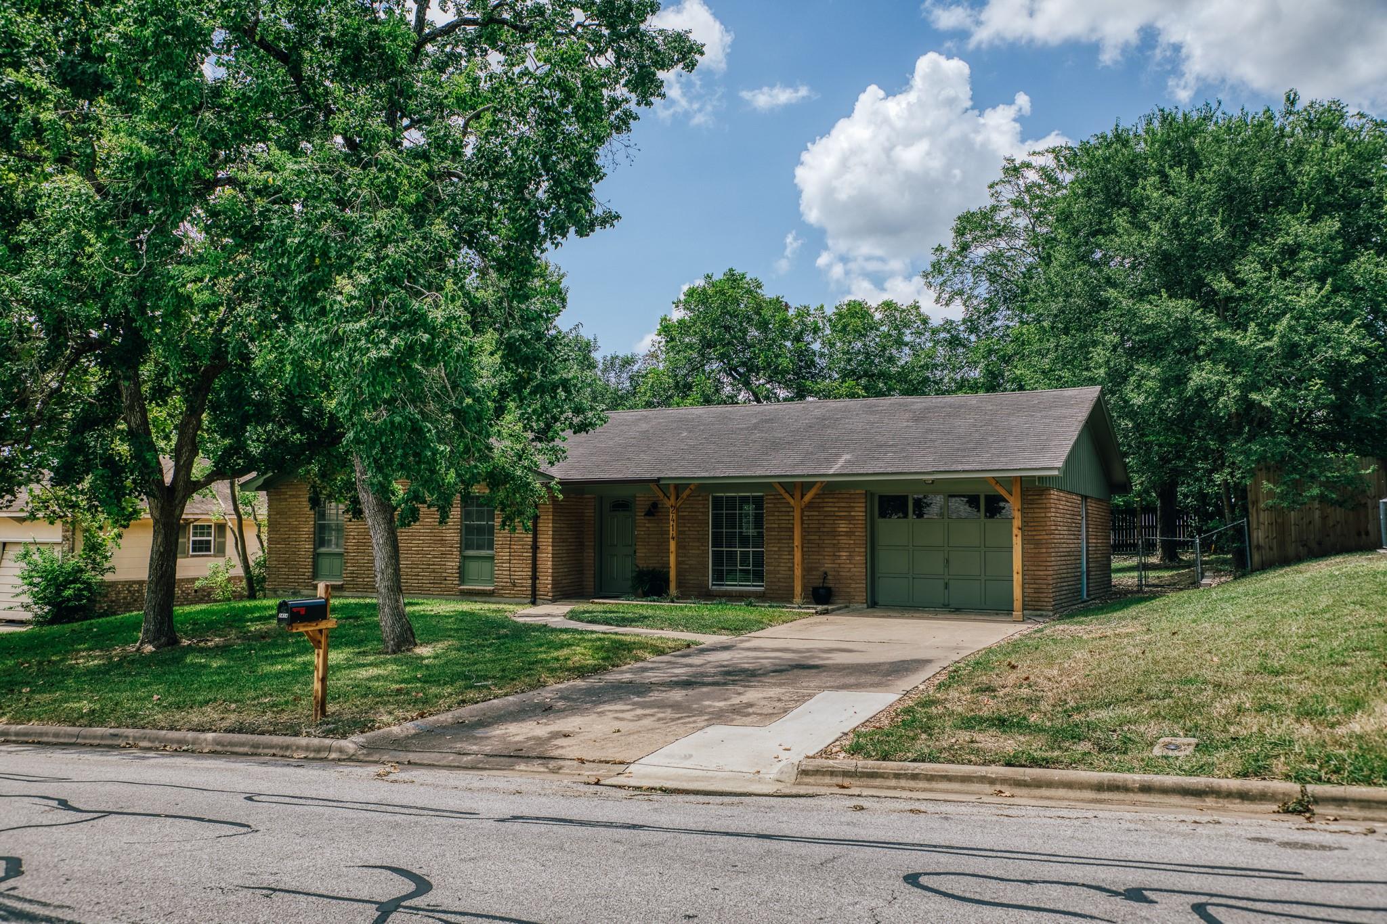
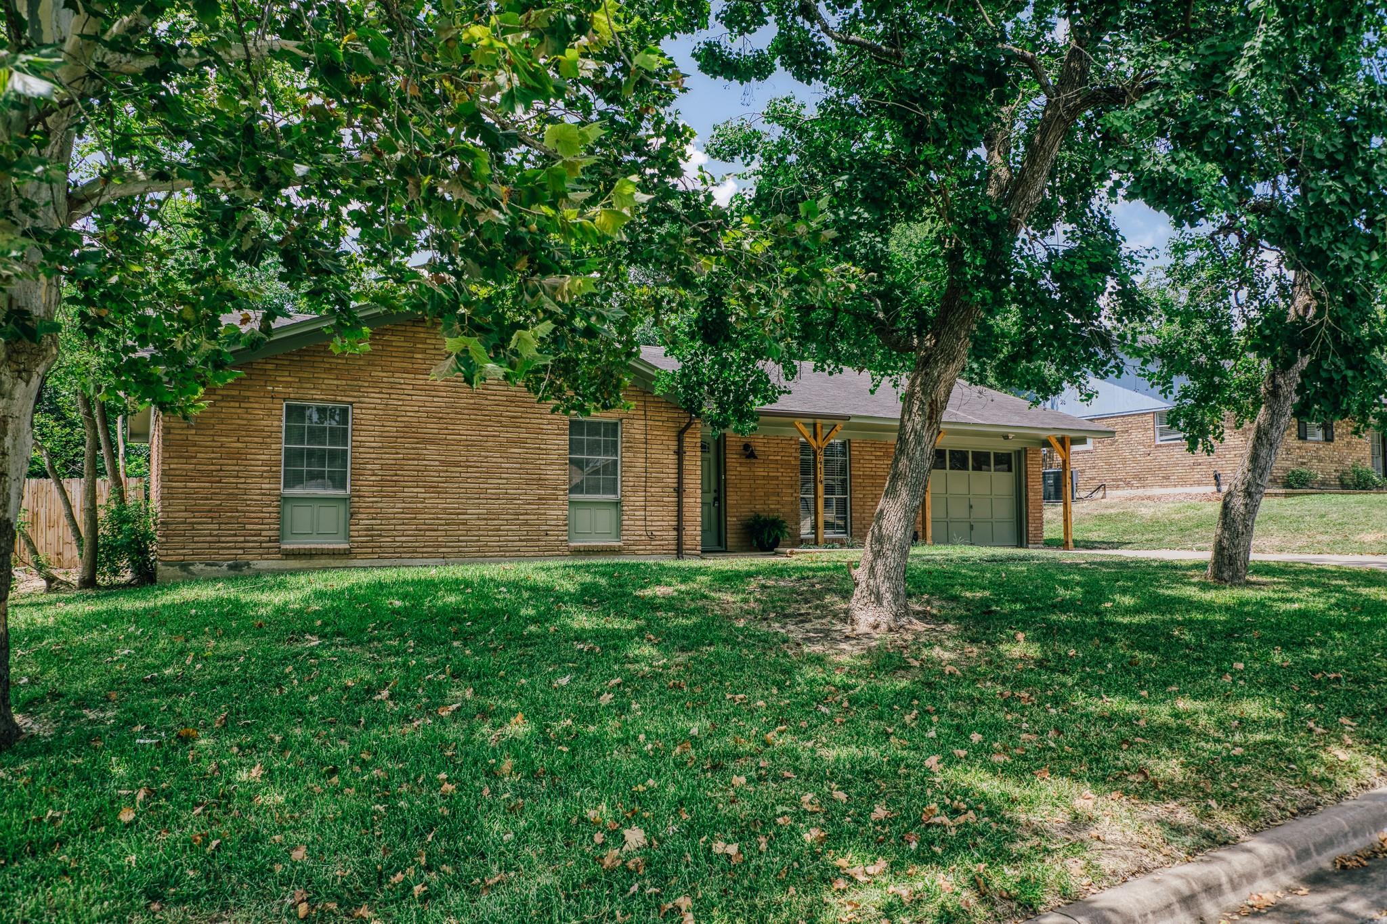
Single-story brick house with green trim, a covered porch, and an attached garage beneath mature trees.
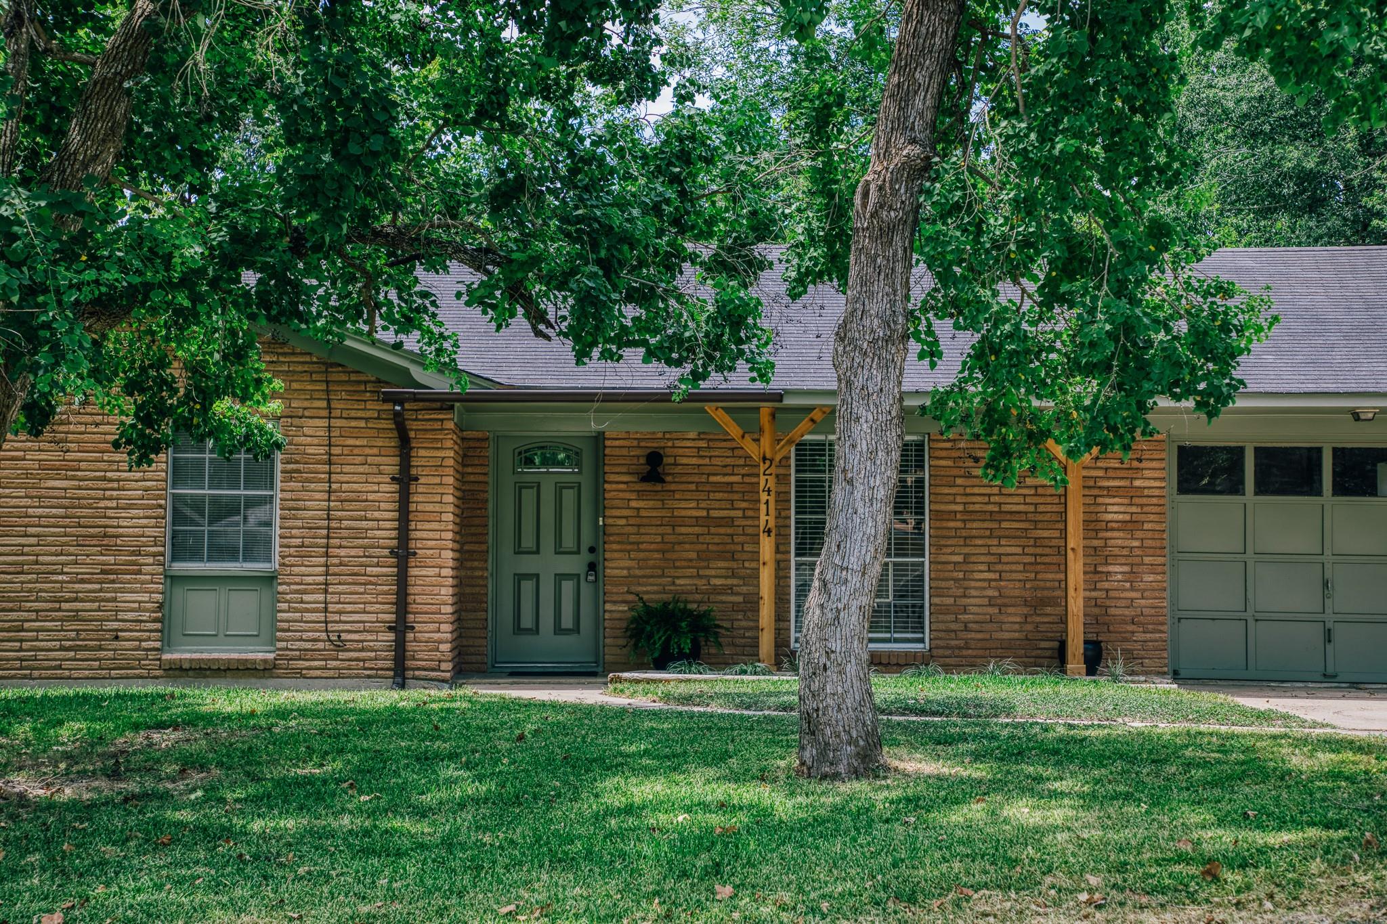
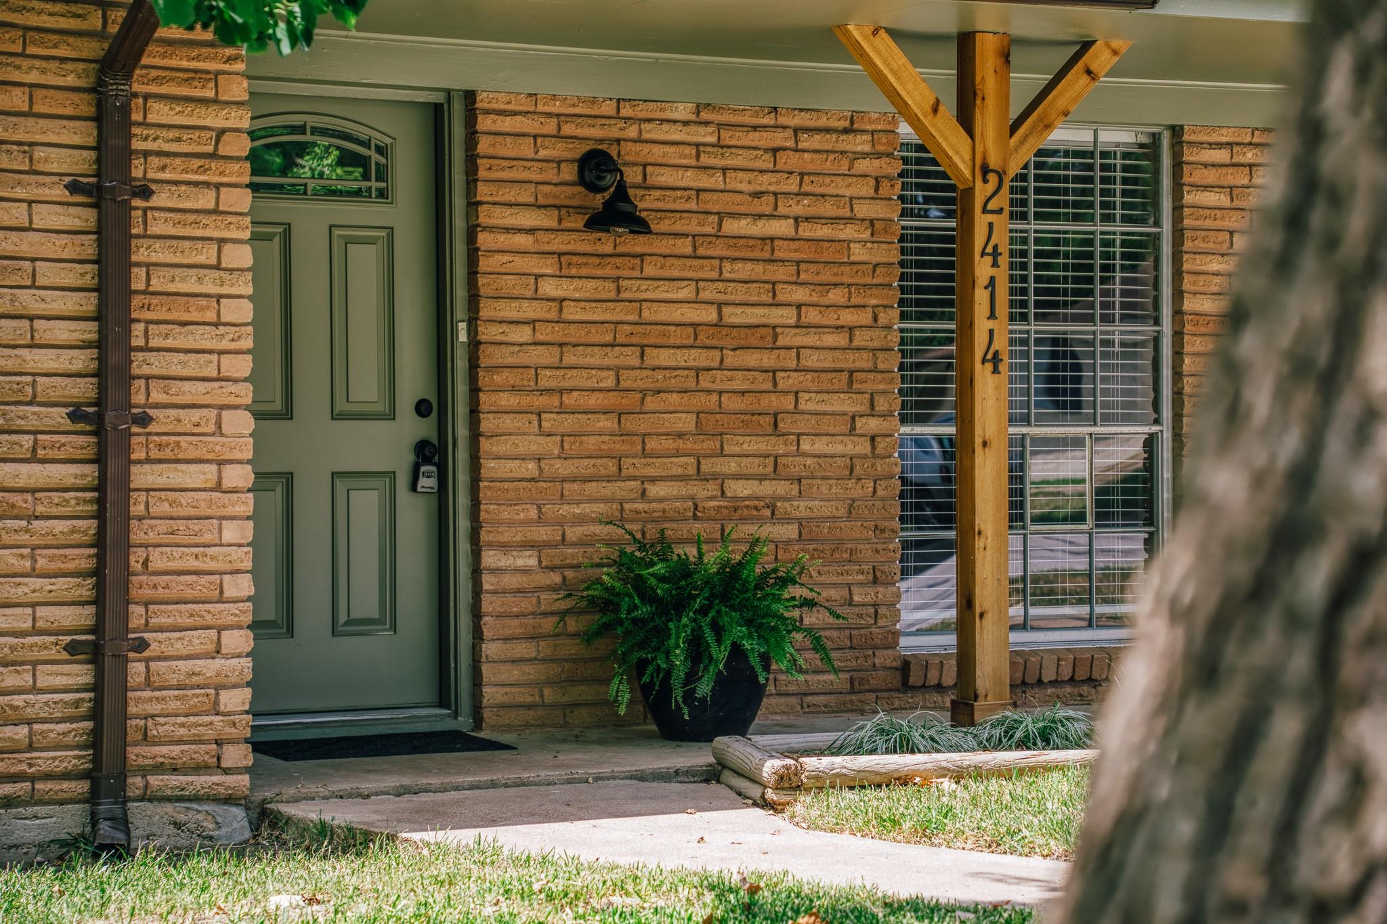
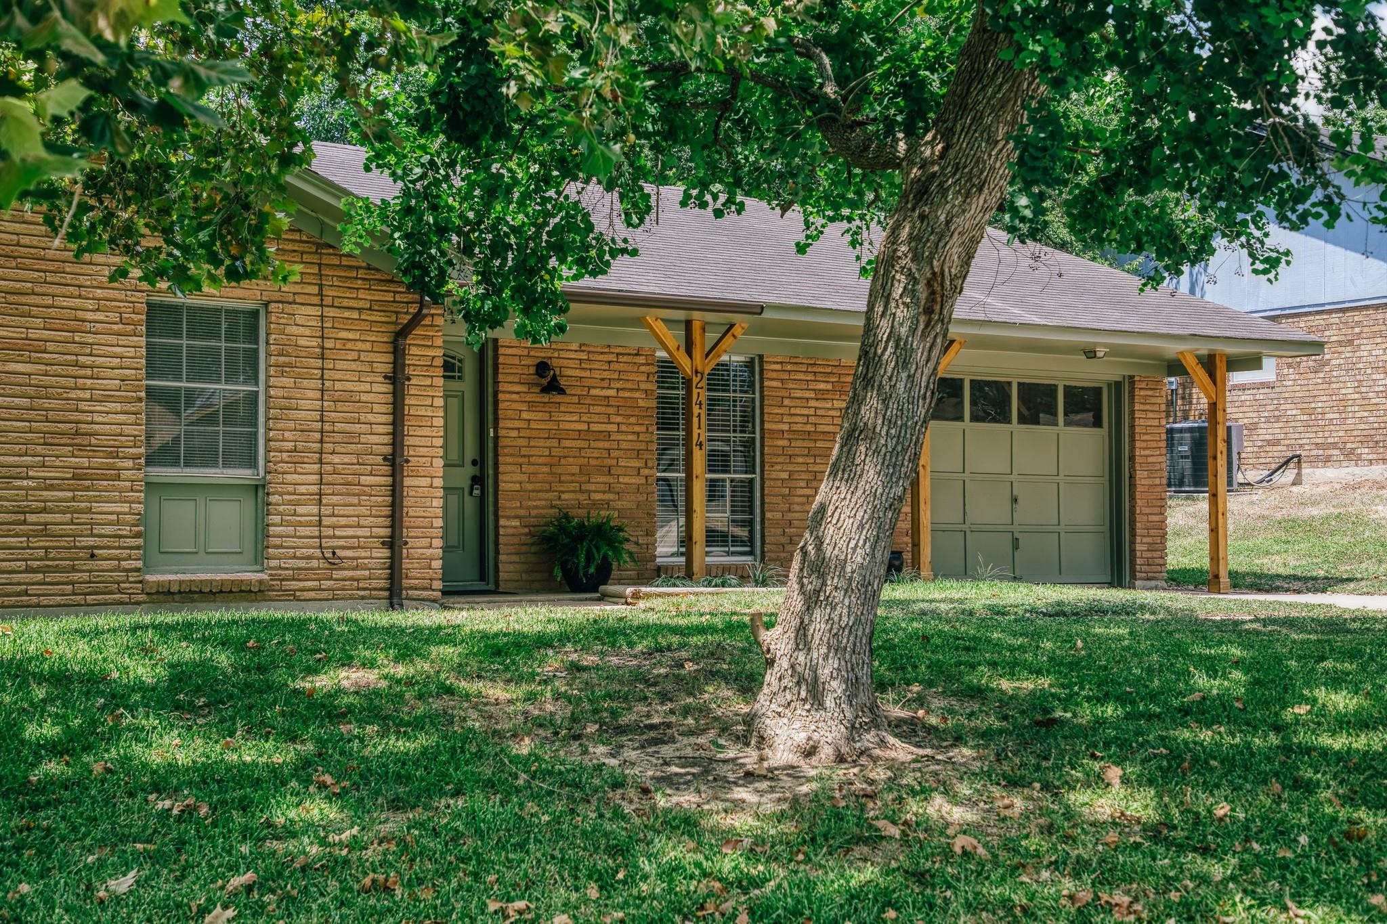
Brick home entrance with a sage-green door, potted fern, and vertical 2414 house number.
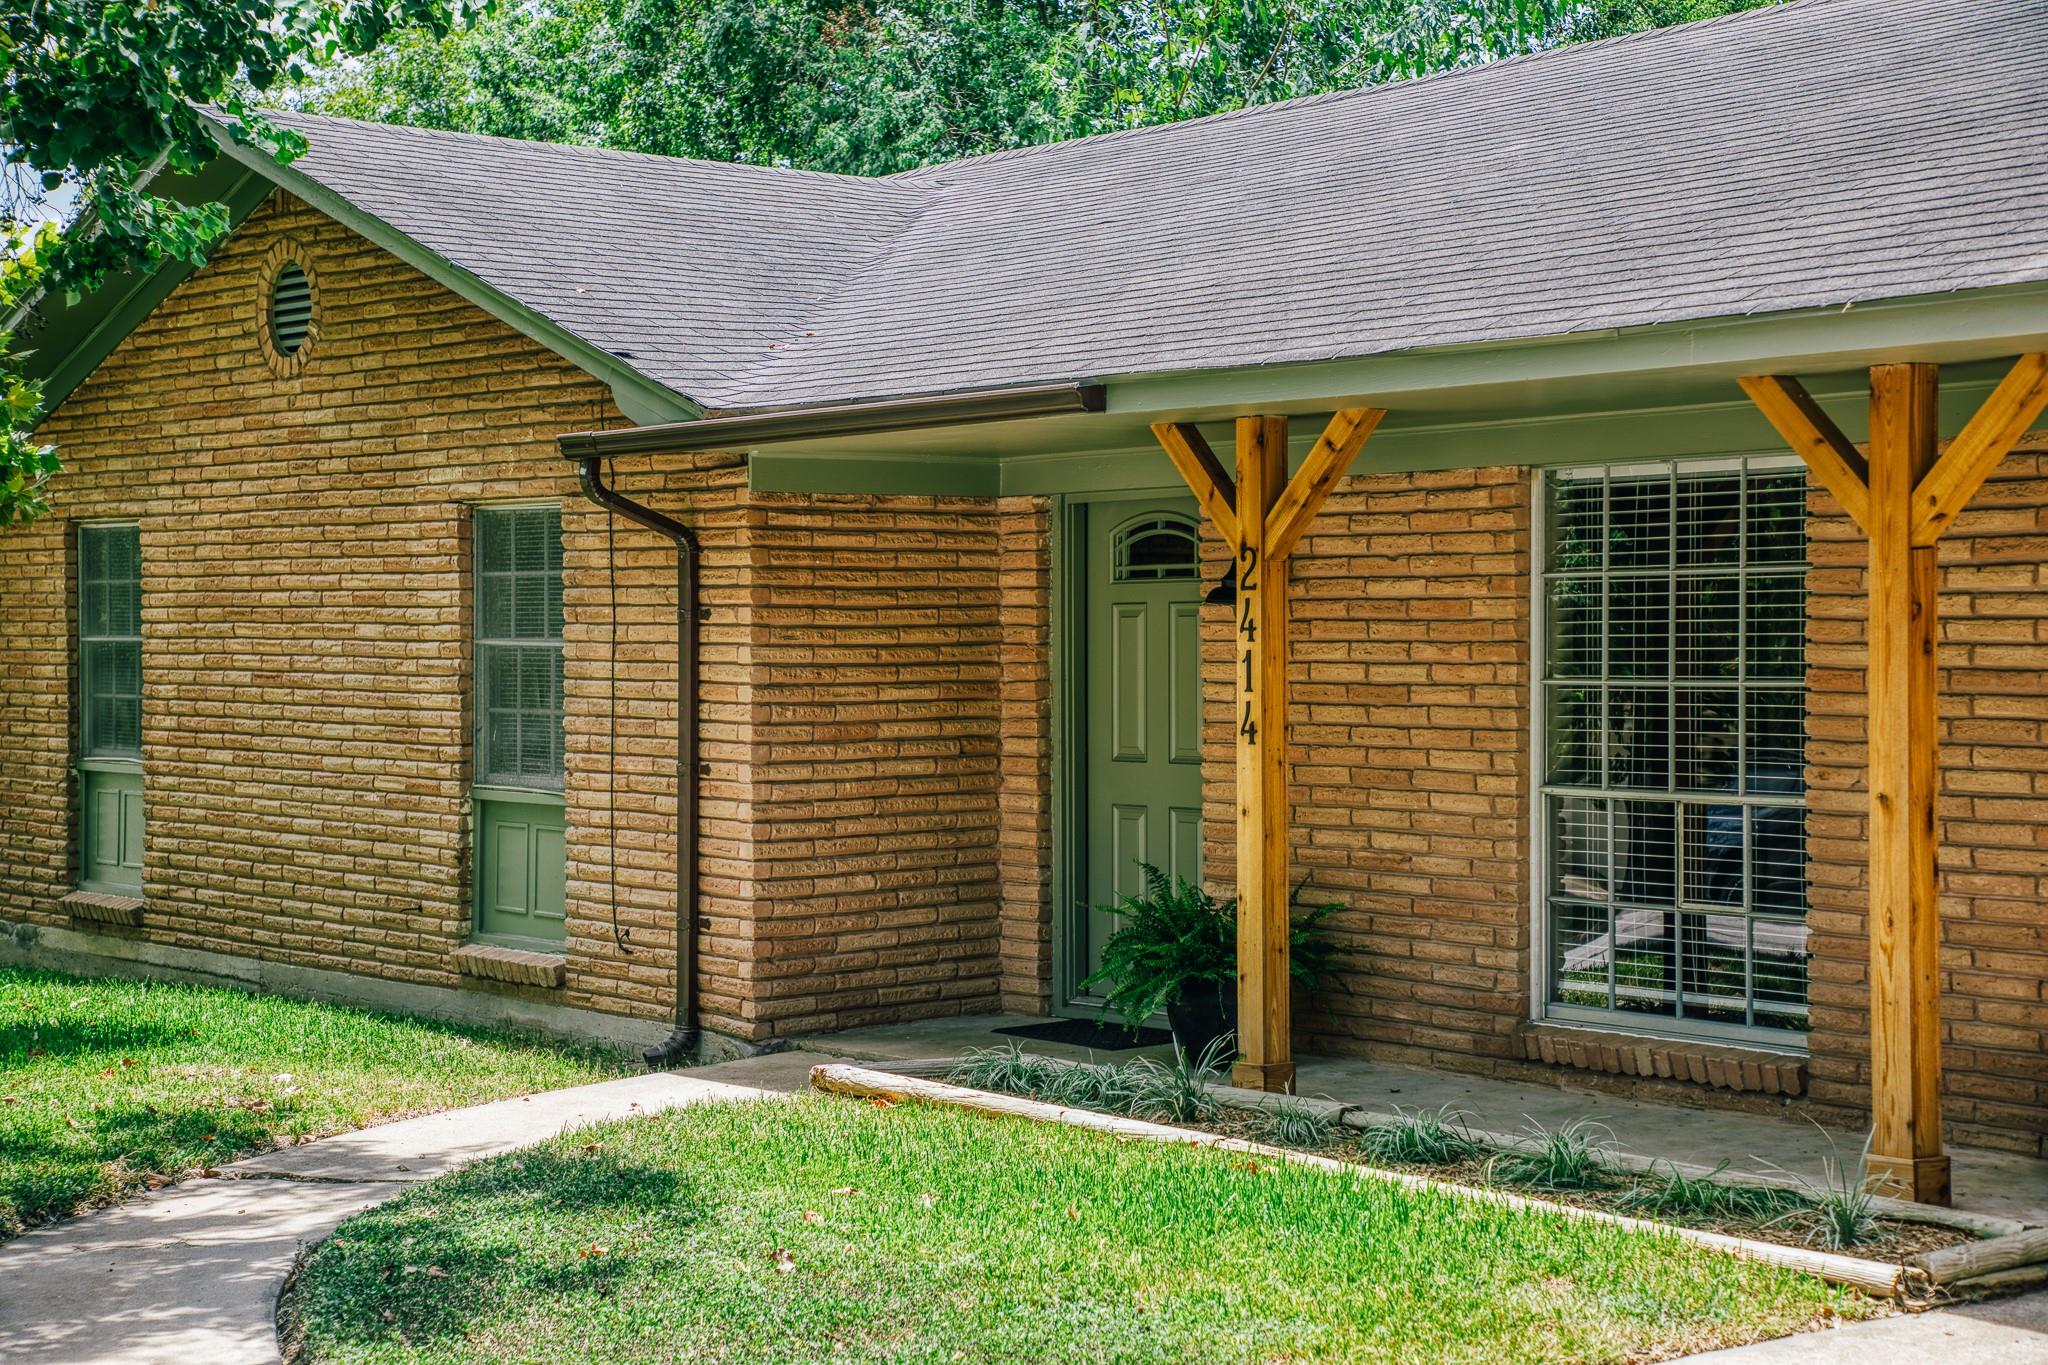
Tan brick house with a covered timber-post porch, green trim, and a small front lawn.
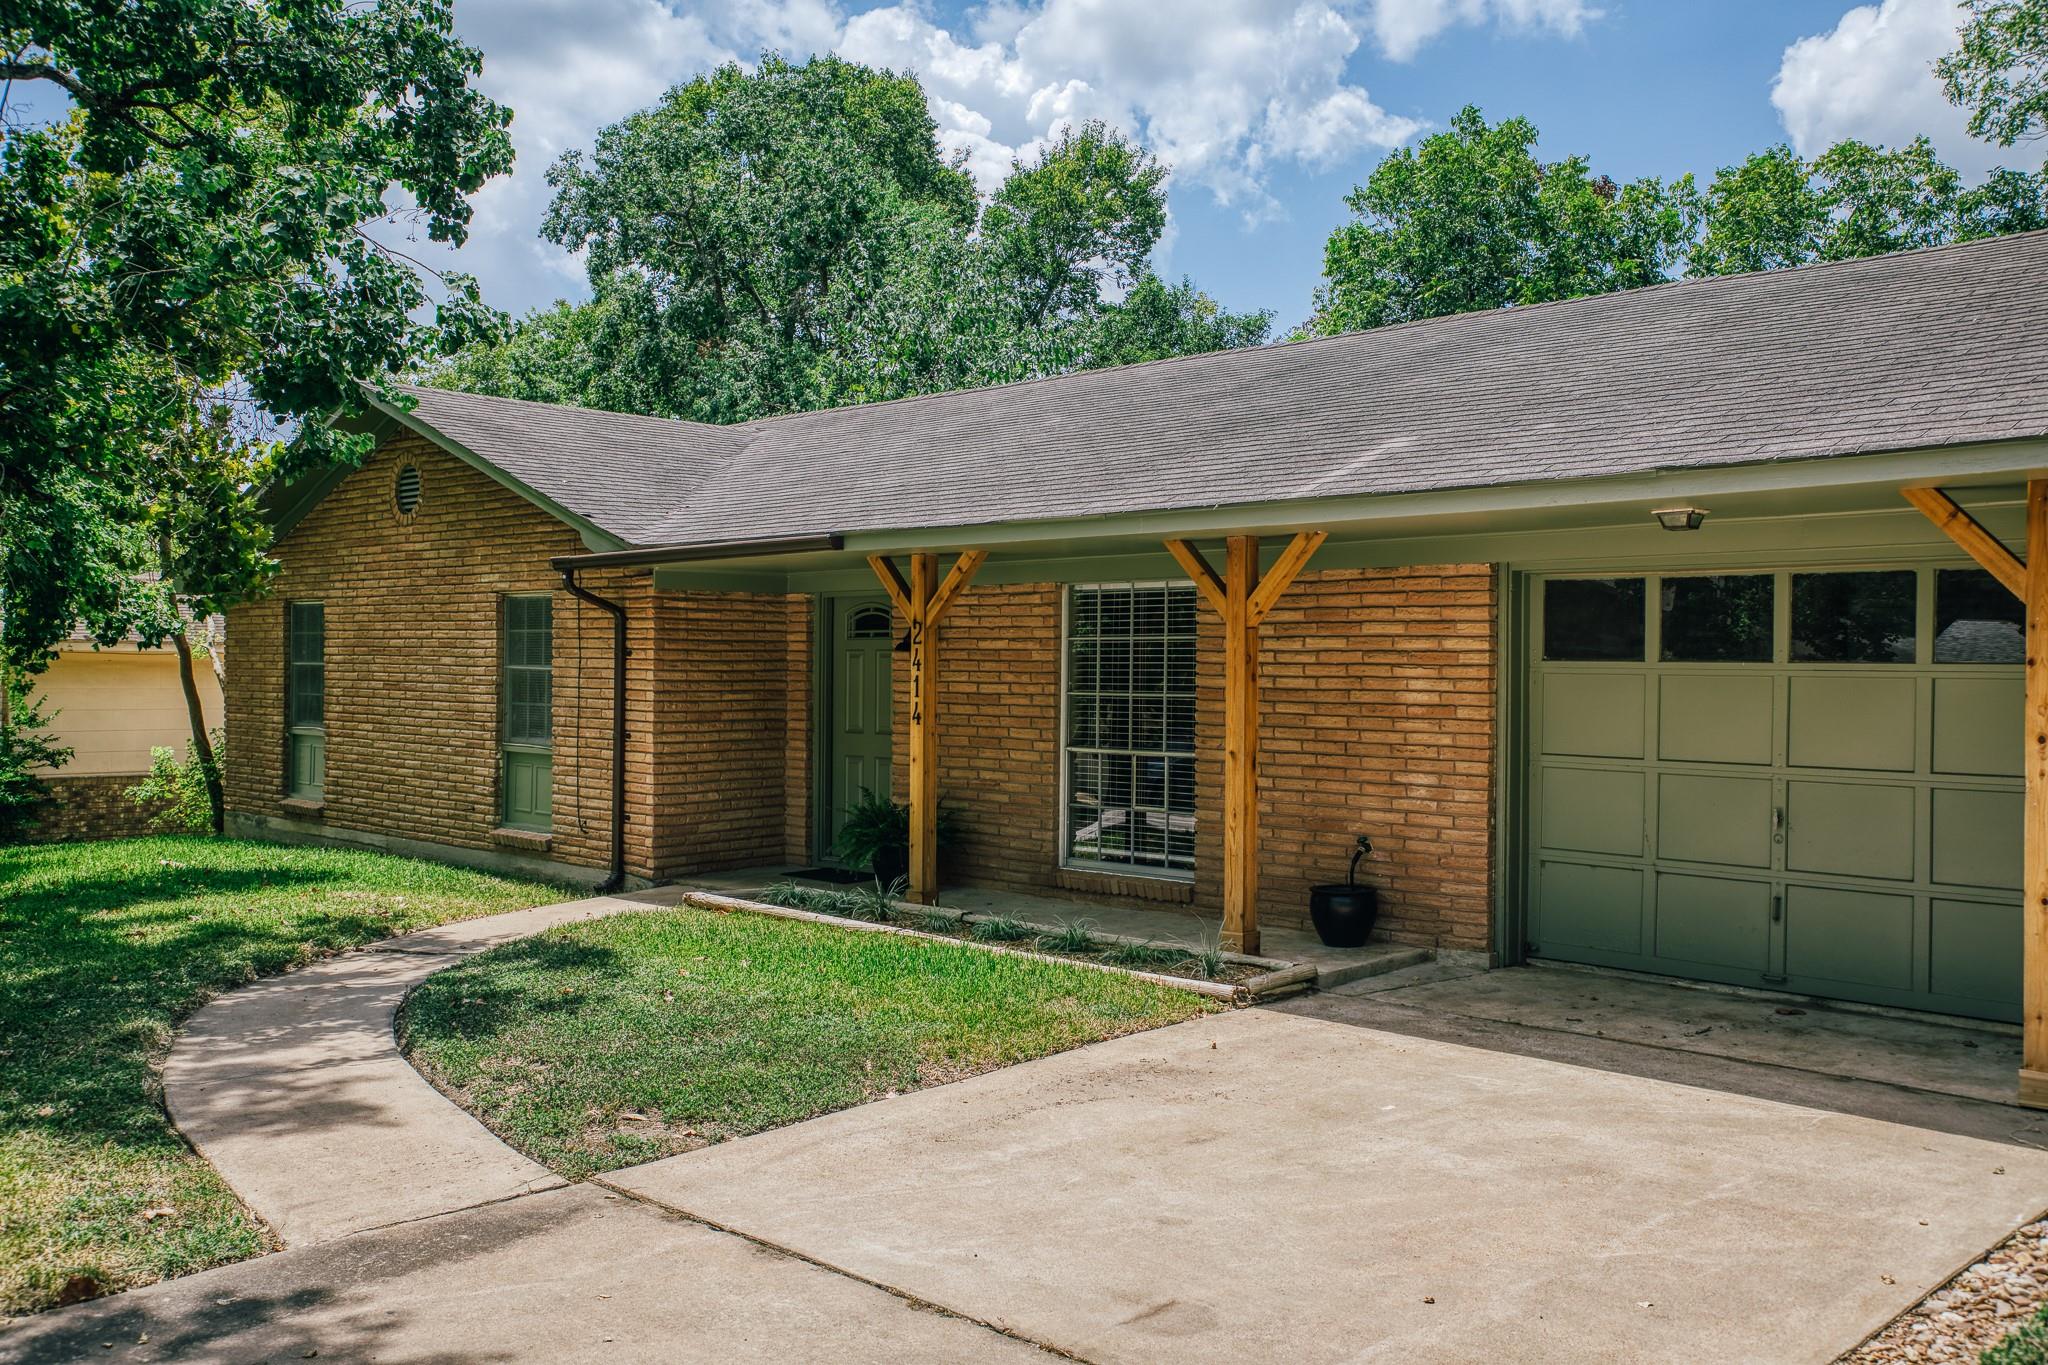
Brick house with a timber-post covered porch, green garage door, and curved front walkway.
Brick house with a green garage door and covered porch, framed by mature trees beside its driveway.
Tan brick house with green trim and attached garage, partly shaded by a large front-yard tree.
Tan brick house with an attached garage and covered entry beneath mature shade trees.
Tan brick house with green trim and attached garage beneath mature shade trees.
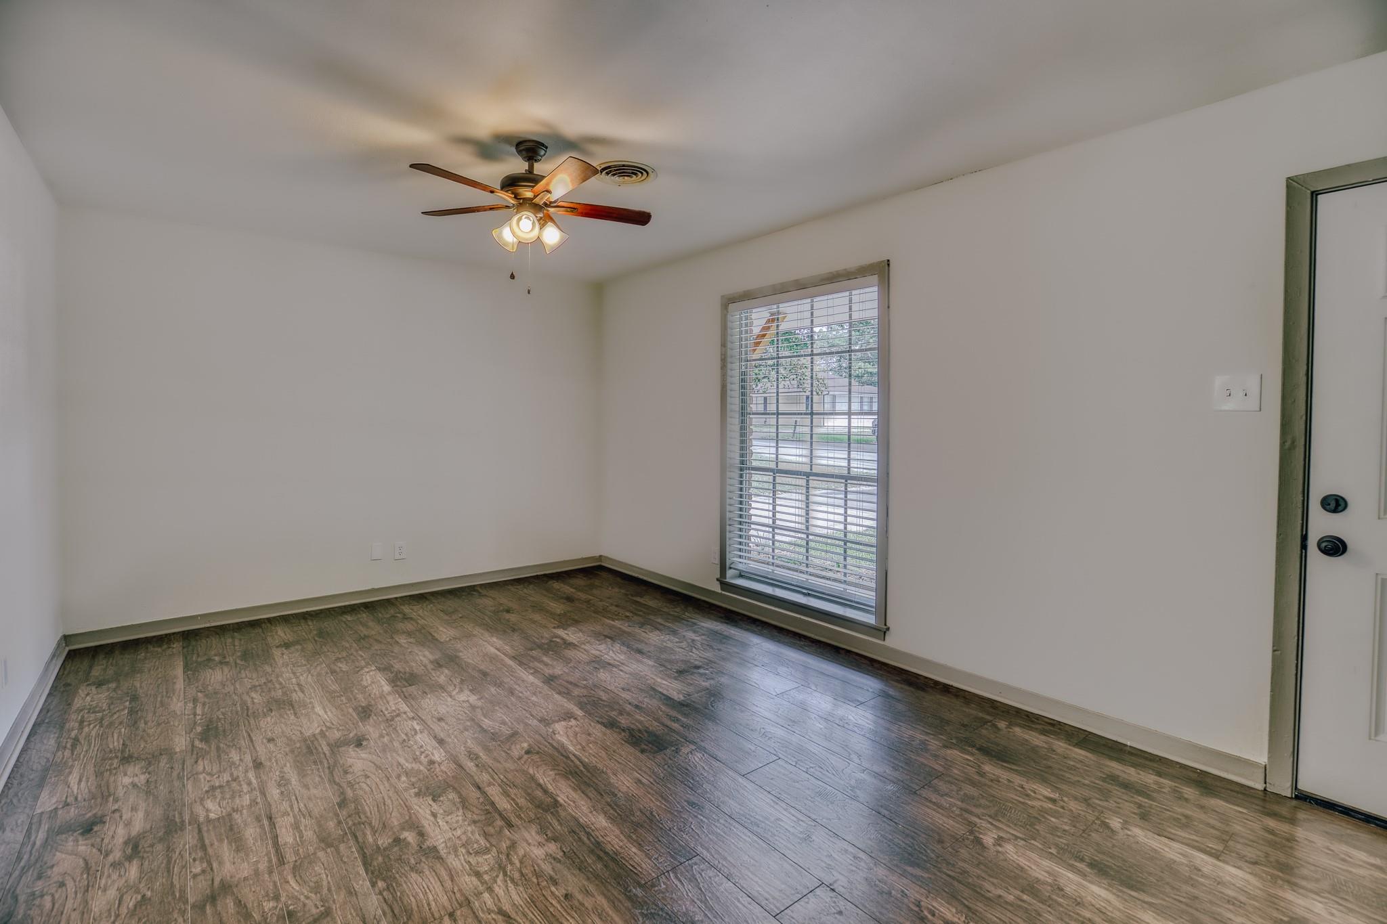
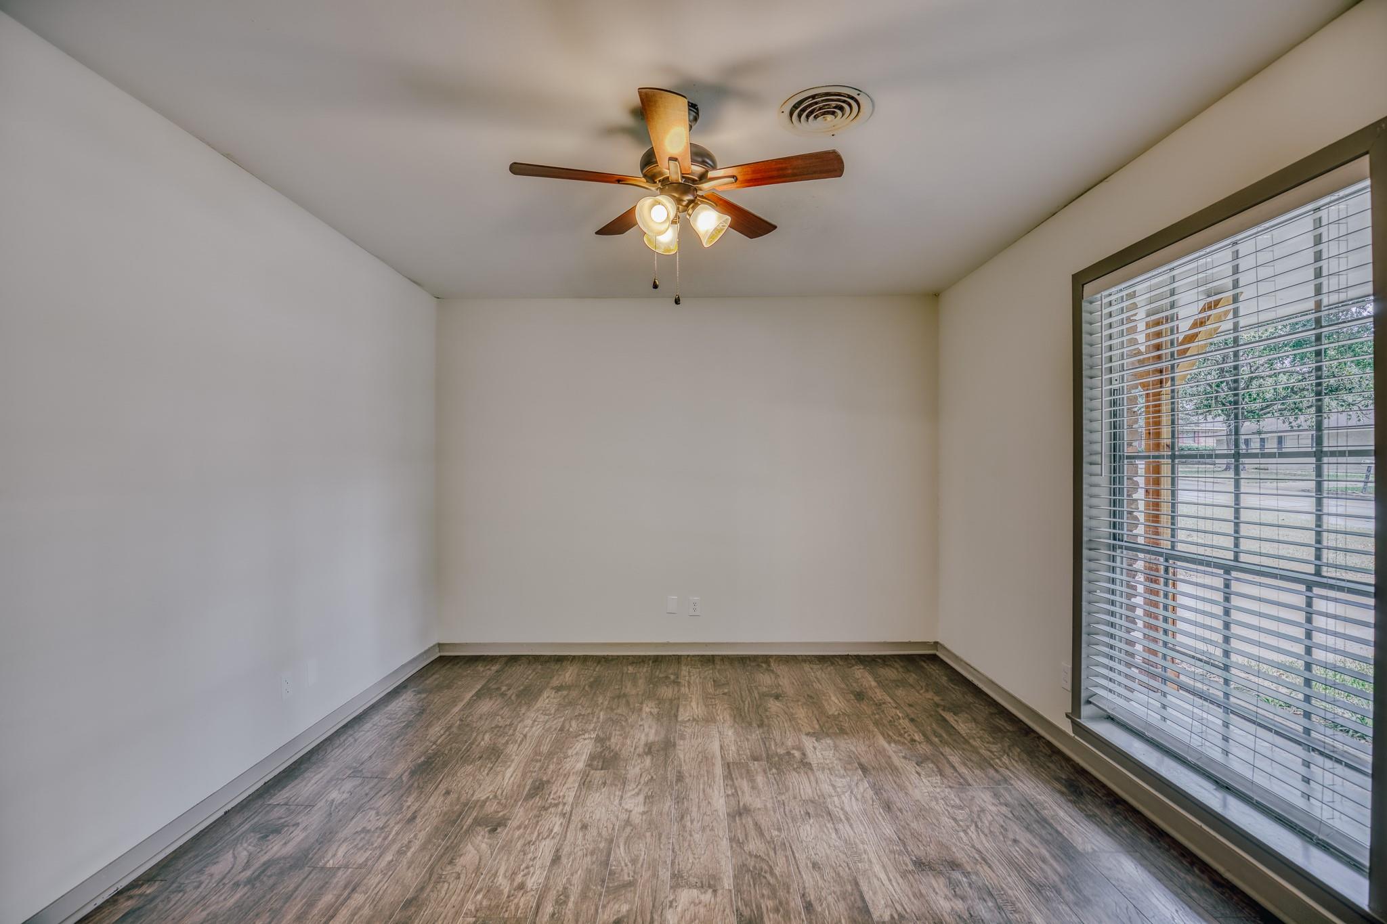
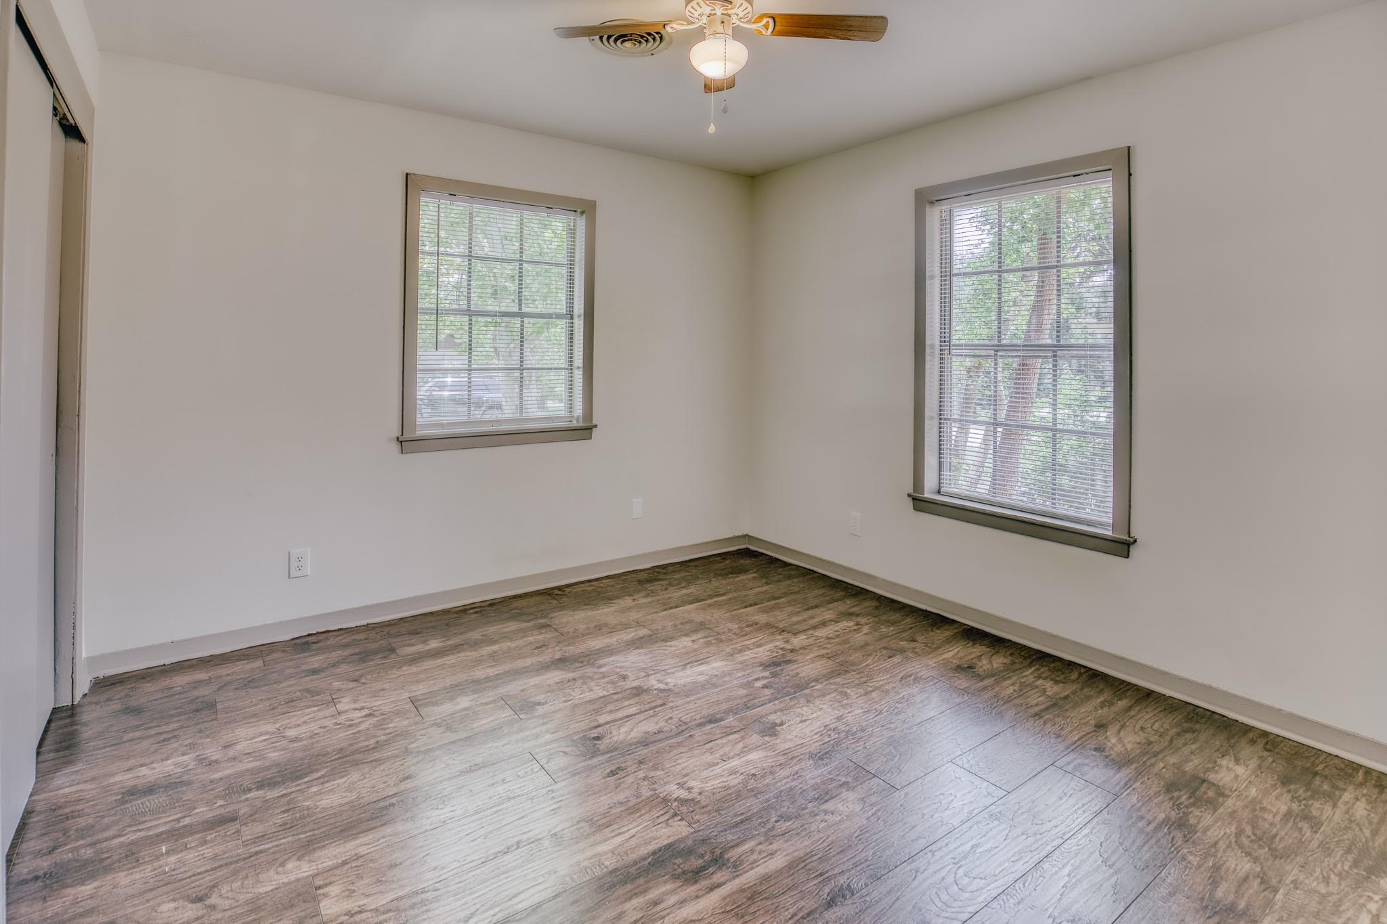
Empty room with dark wood-look flooring, a ceiling fan, and a window with blinds.
Vacant room with wood-look flooring, a ceiling fan, and a large window with blinds.
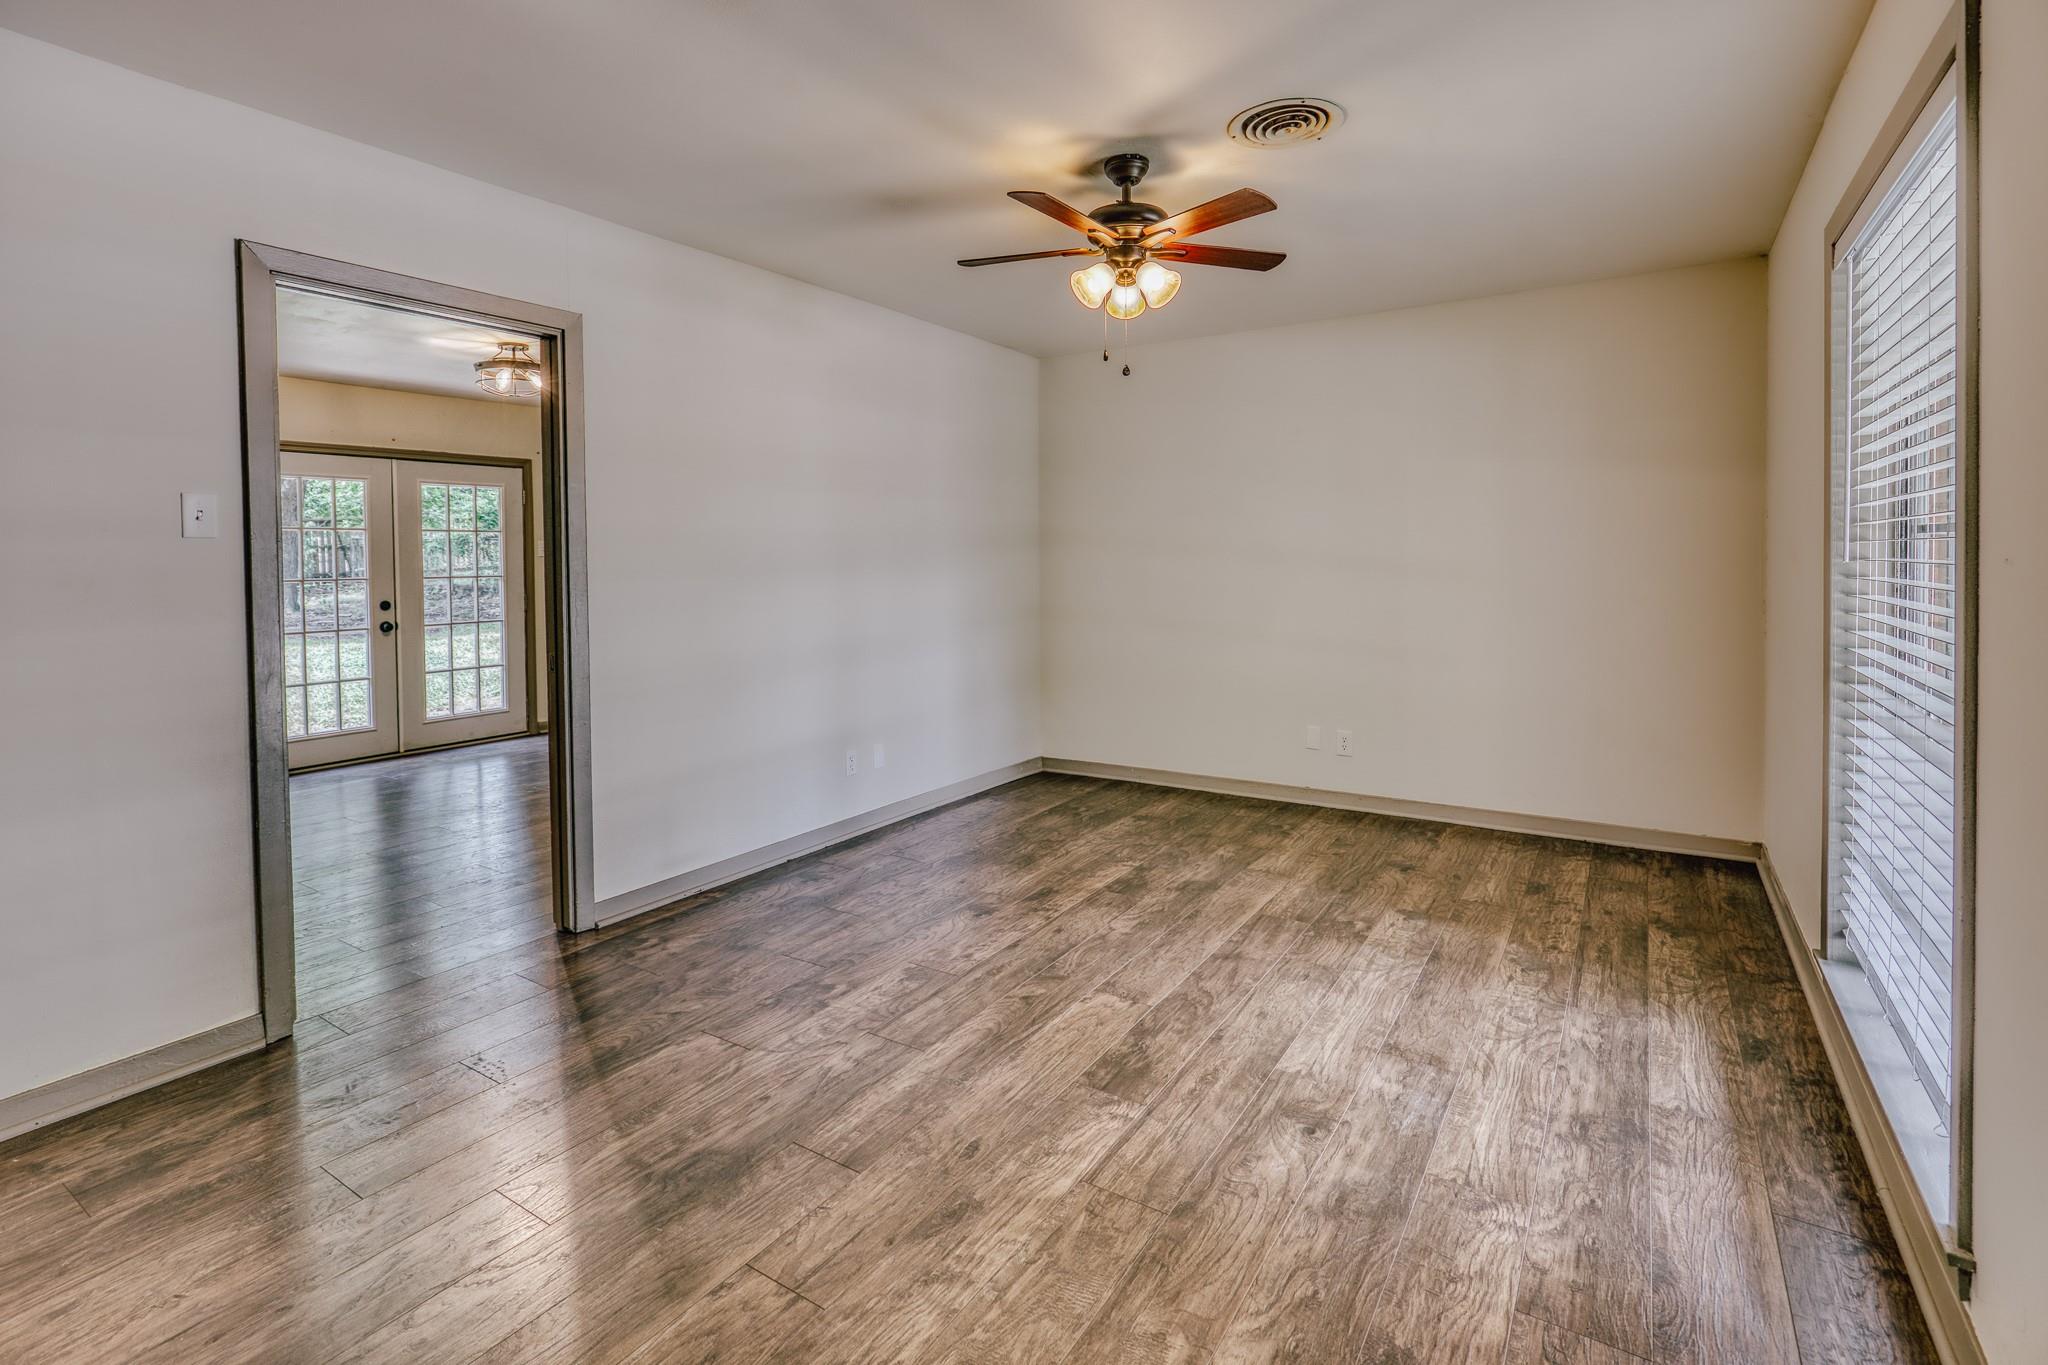
Empty room with wood-look flooring, a lit ceiling fan, and an open doorway to glass-paneled doors.
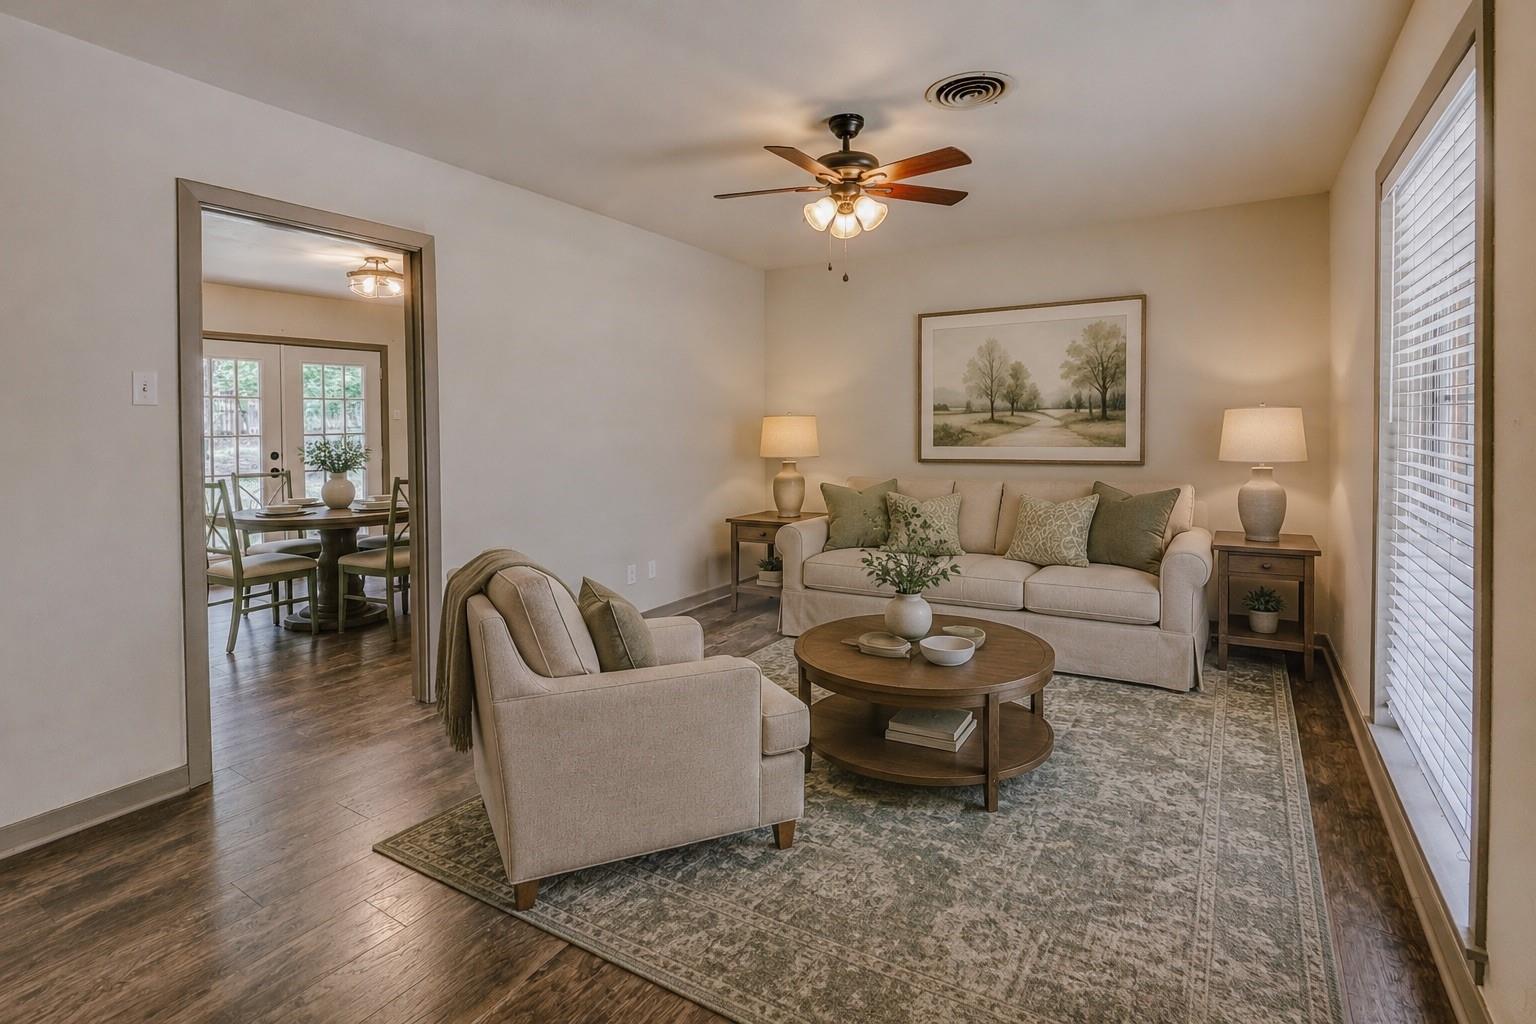
Living room with beige seating, a patterned rug, ceiling fan, and dining area visible through the doorway.
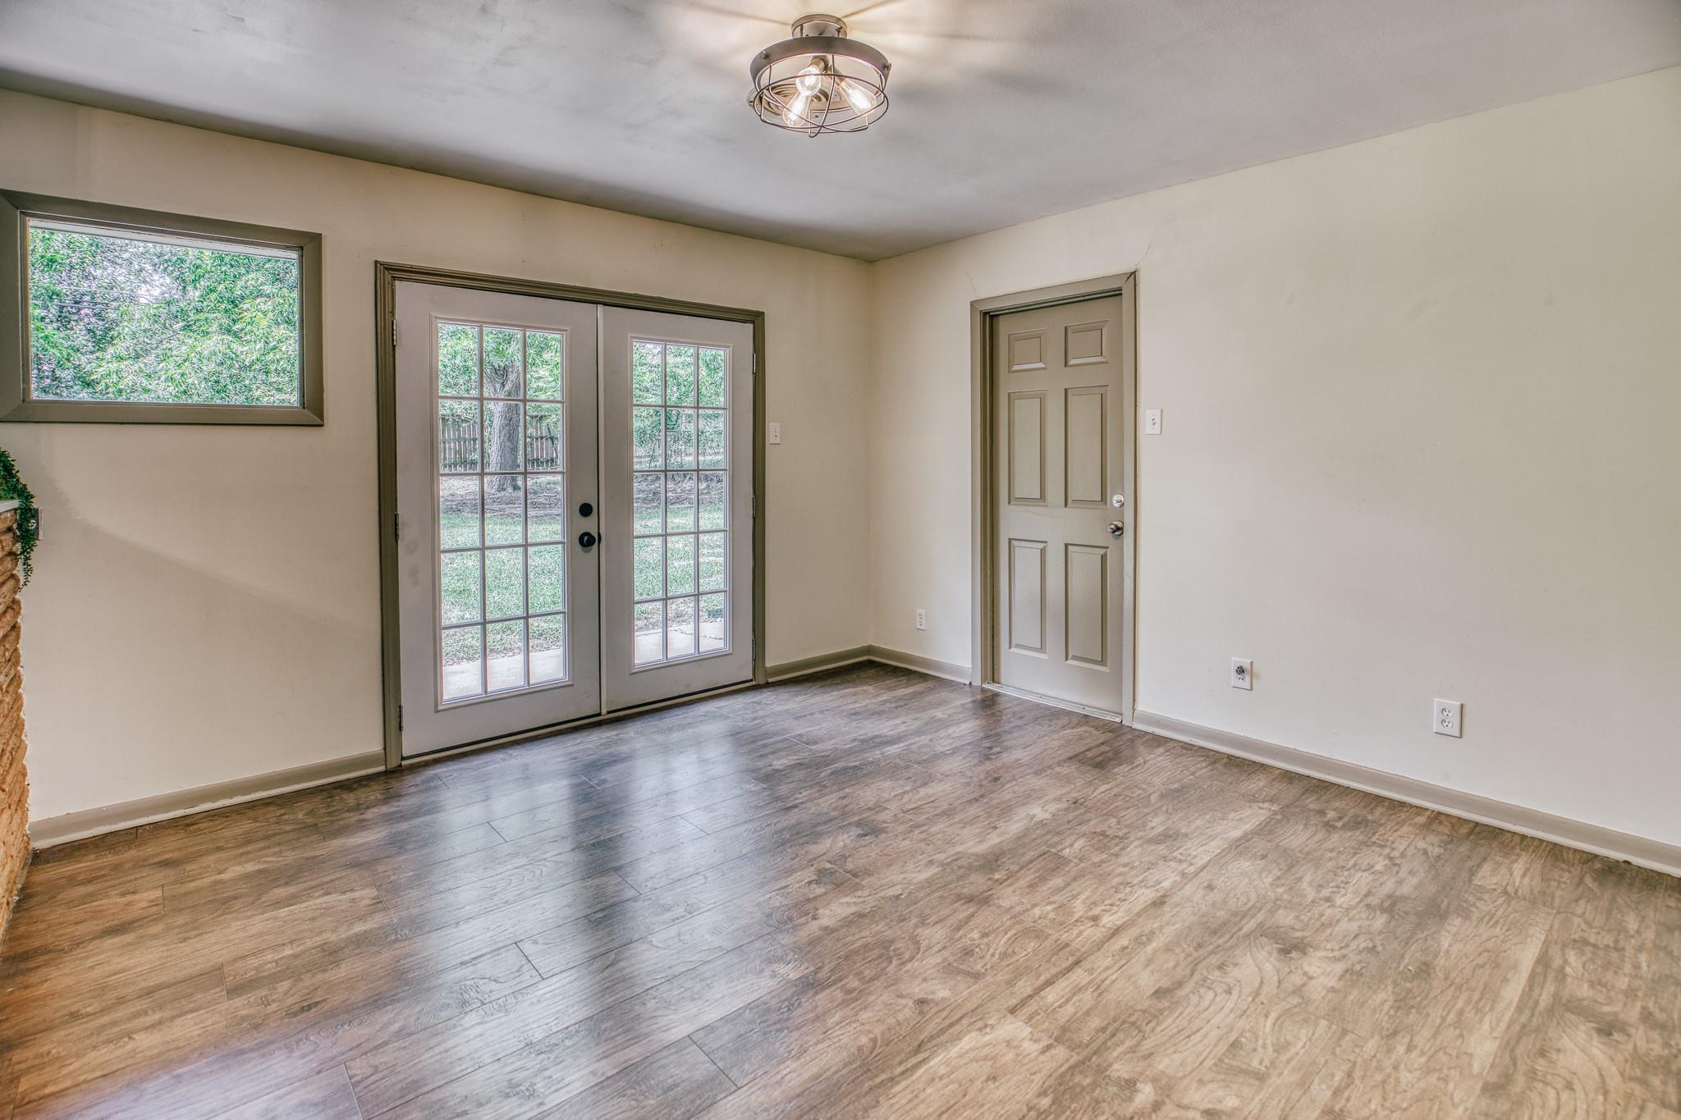
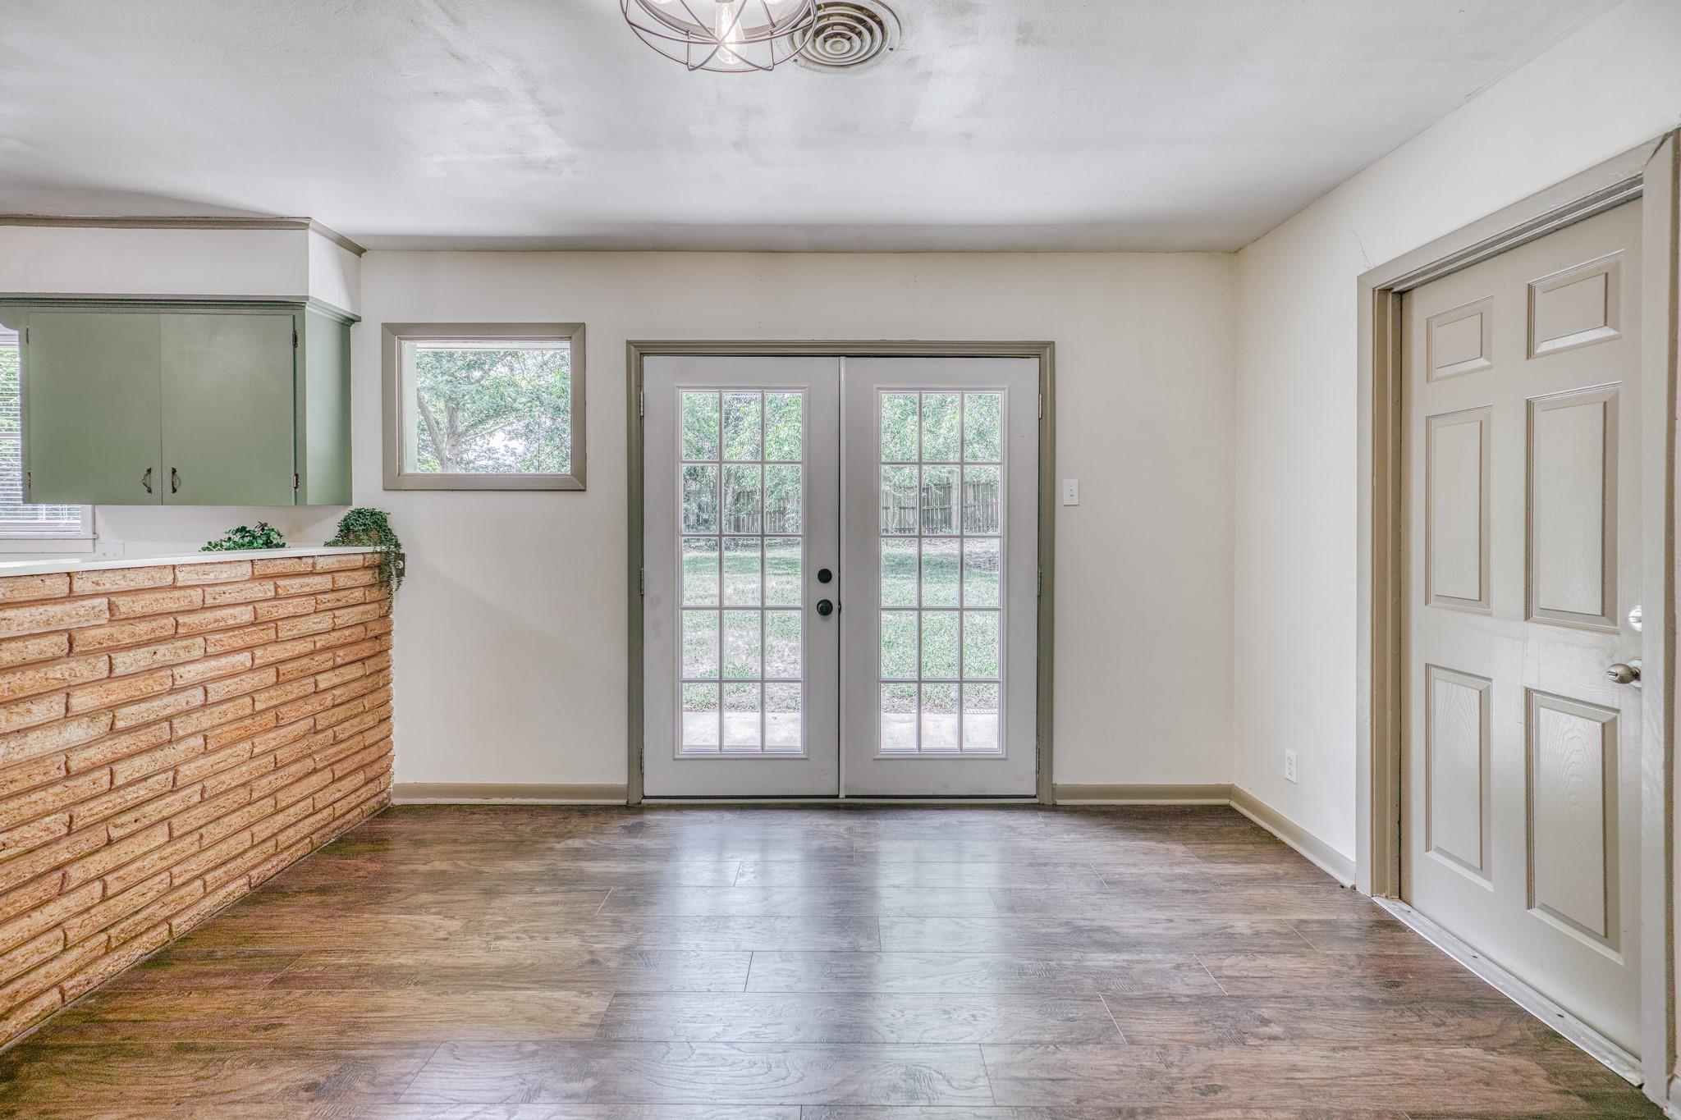
Vacant room with wood-look flooring, glazed double doors, and a window overlooking greenery.
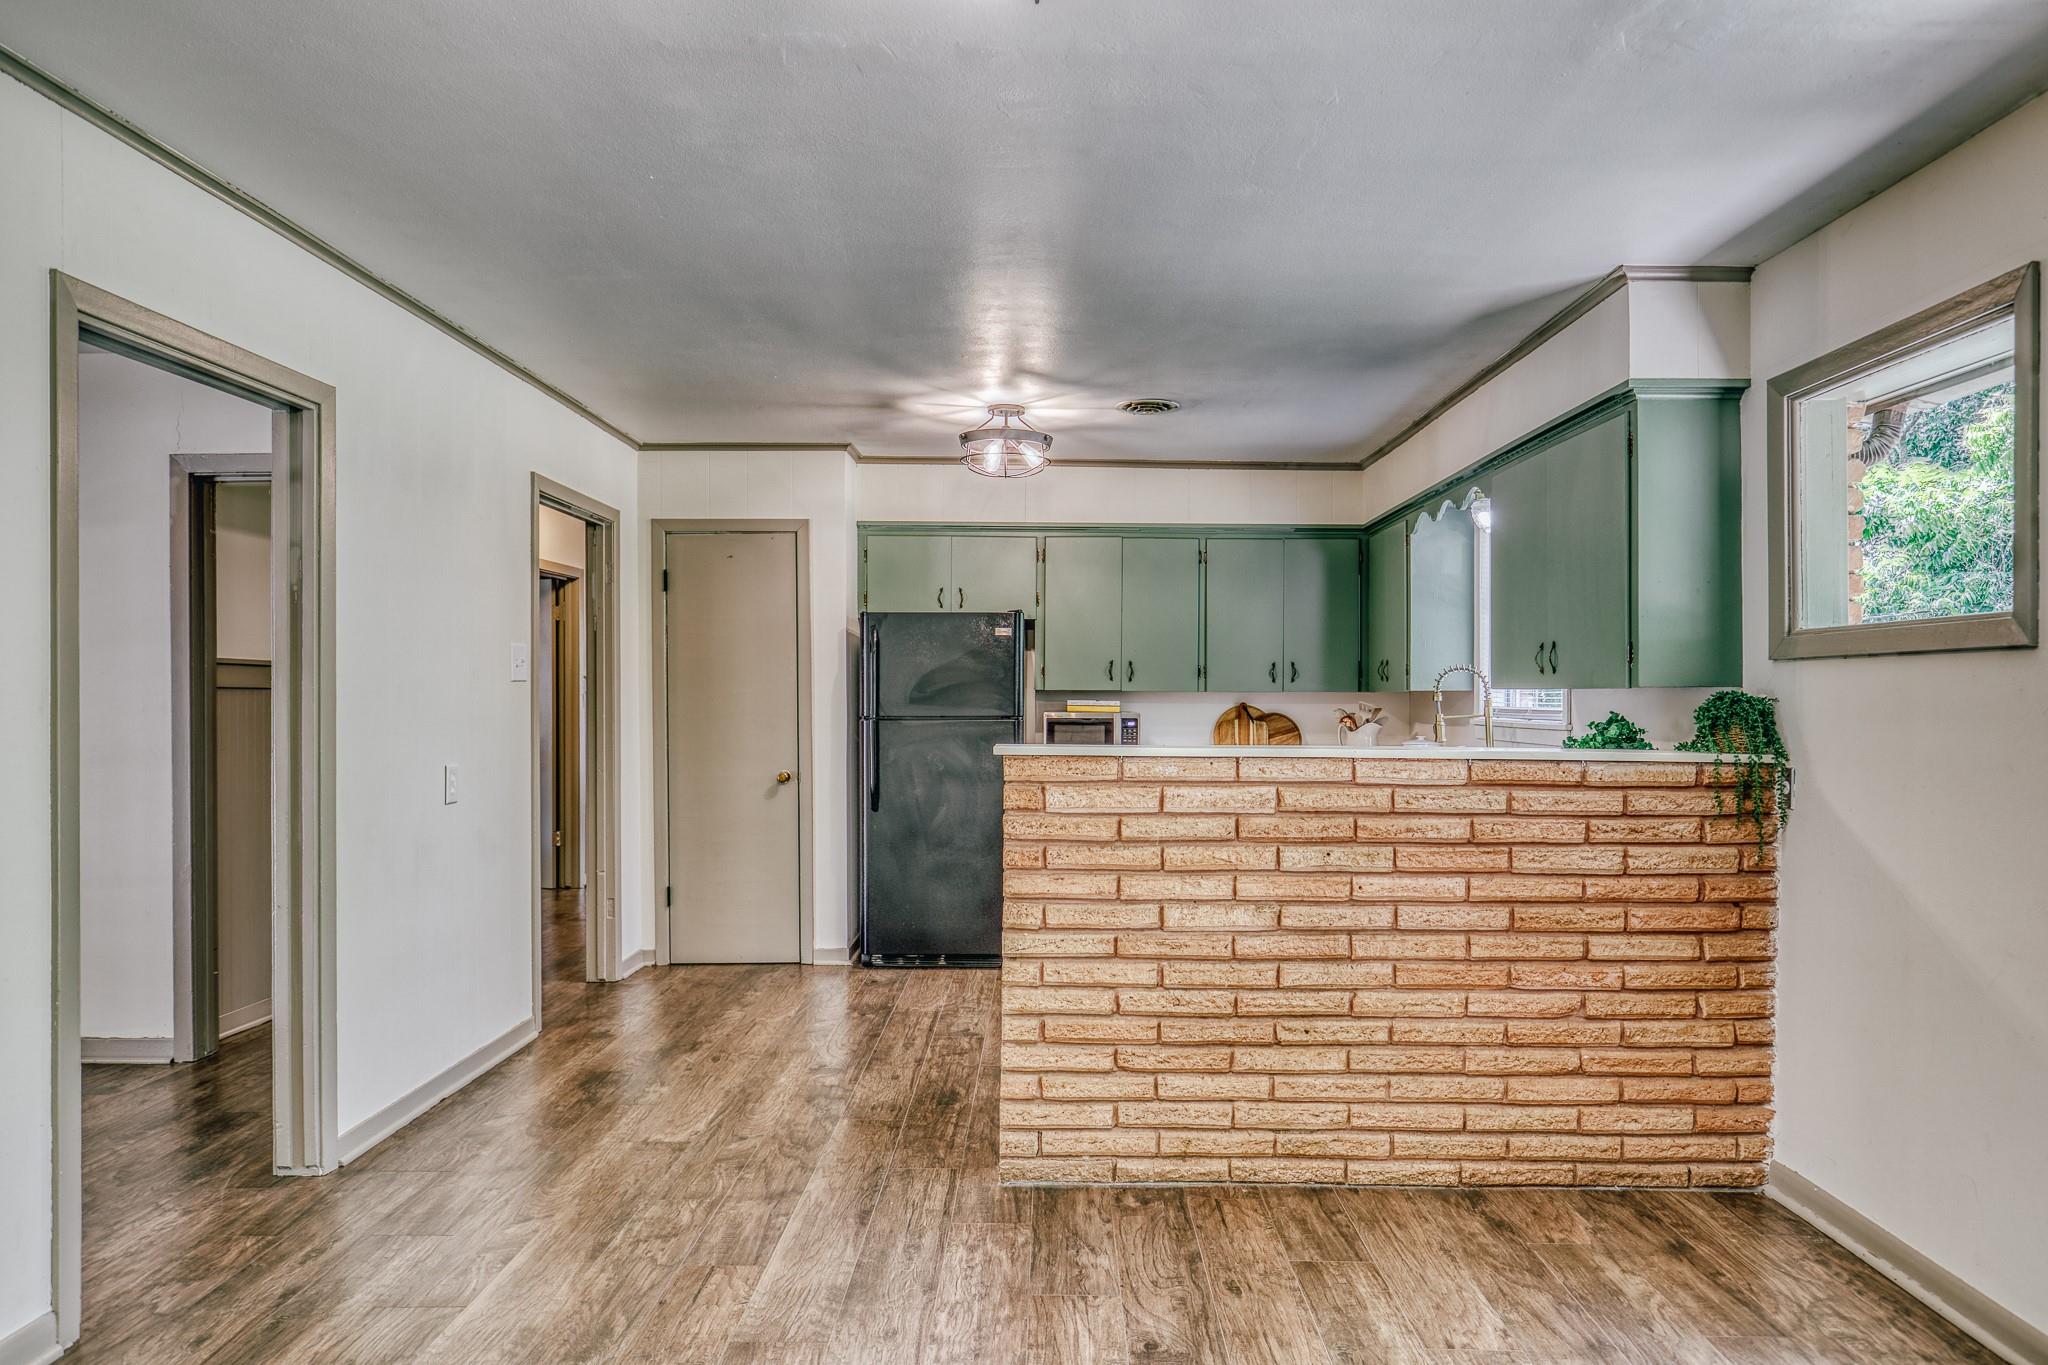
Entry area with a brick counter, green cabinets, and double glass doors to the yard.
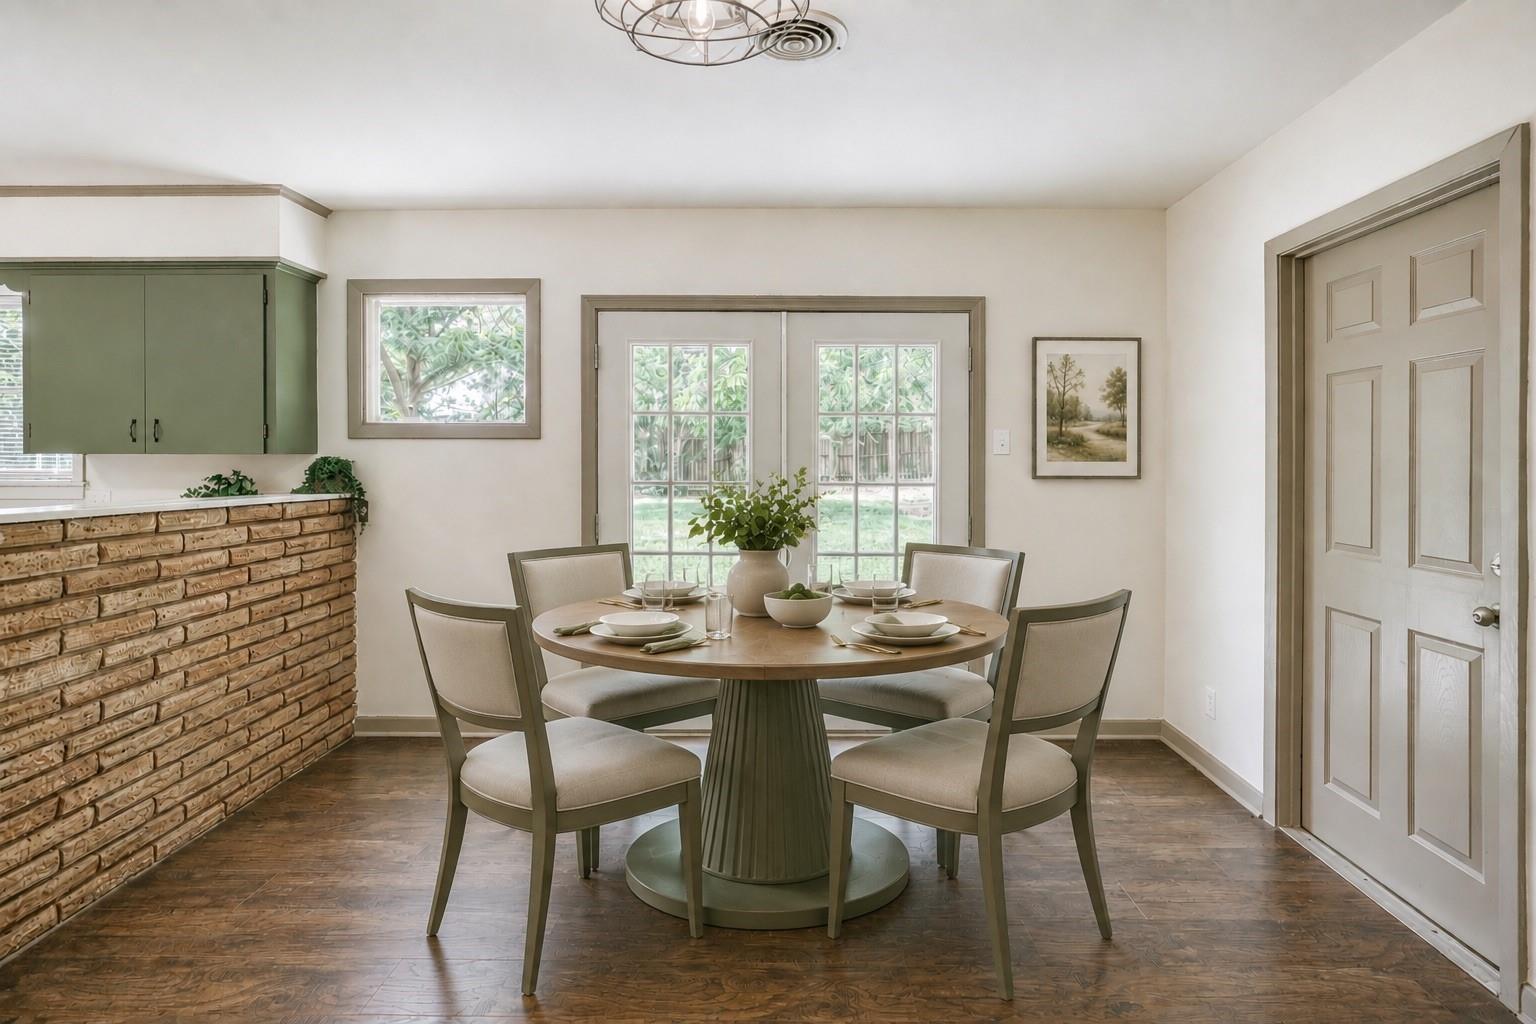
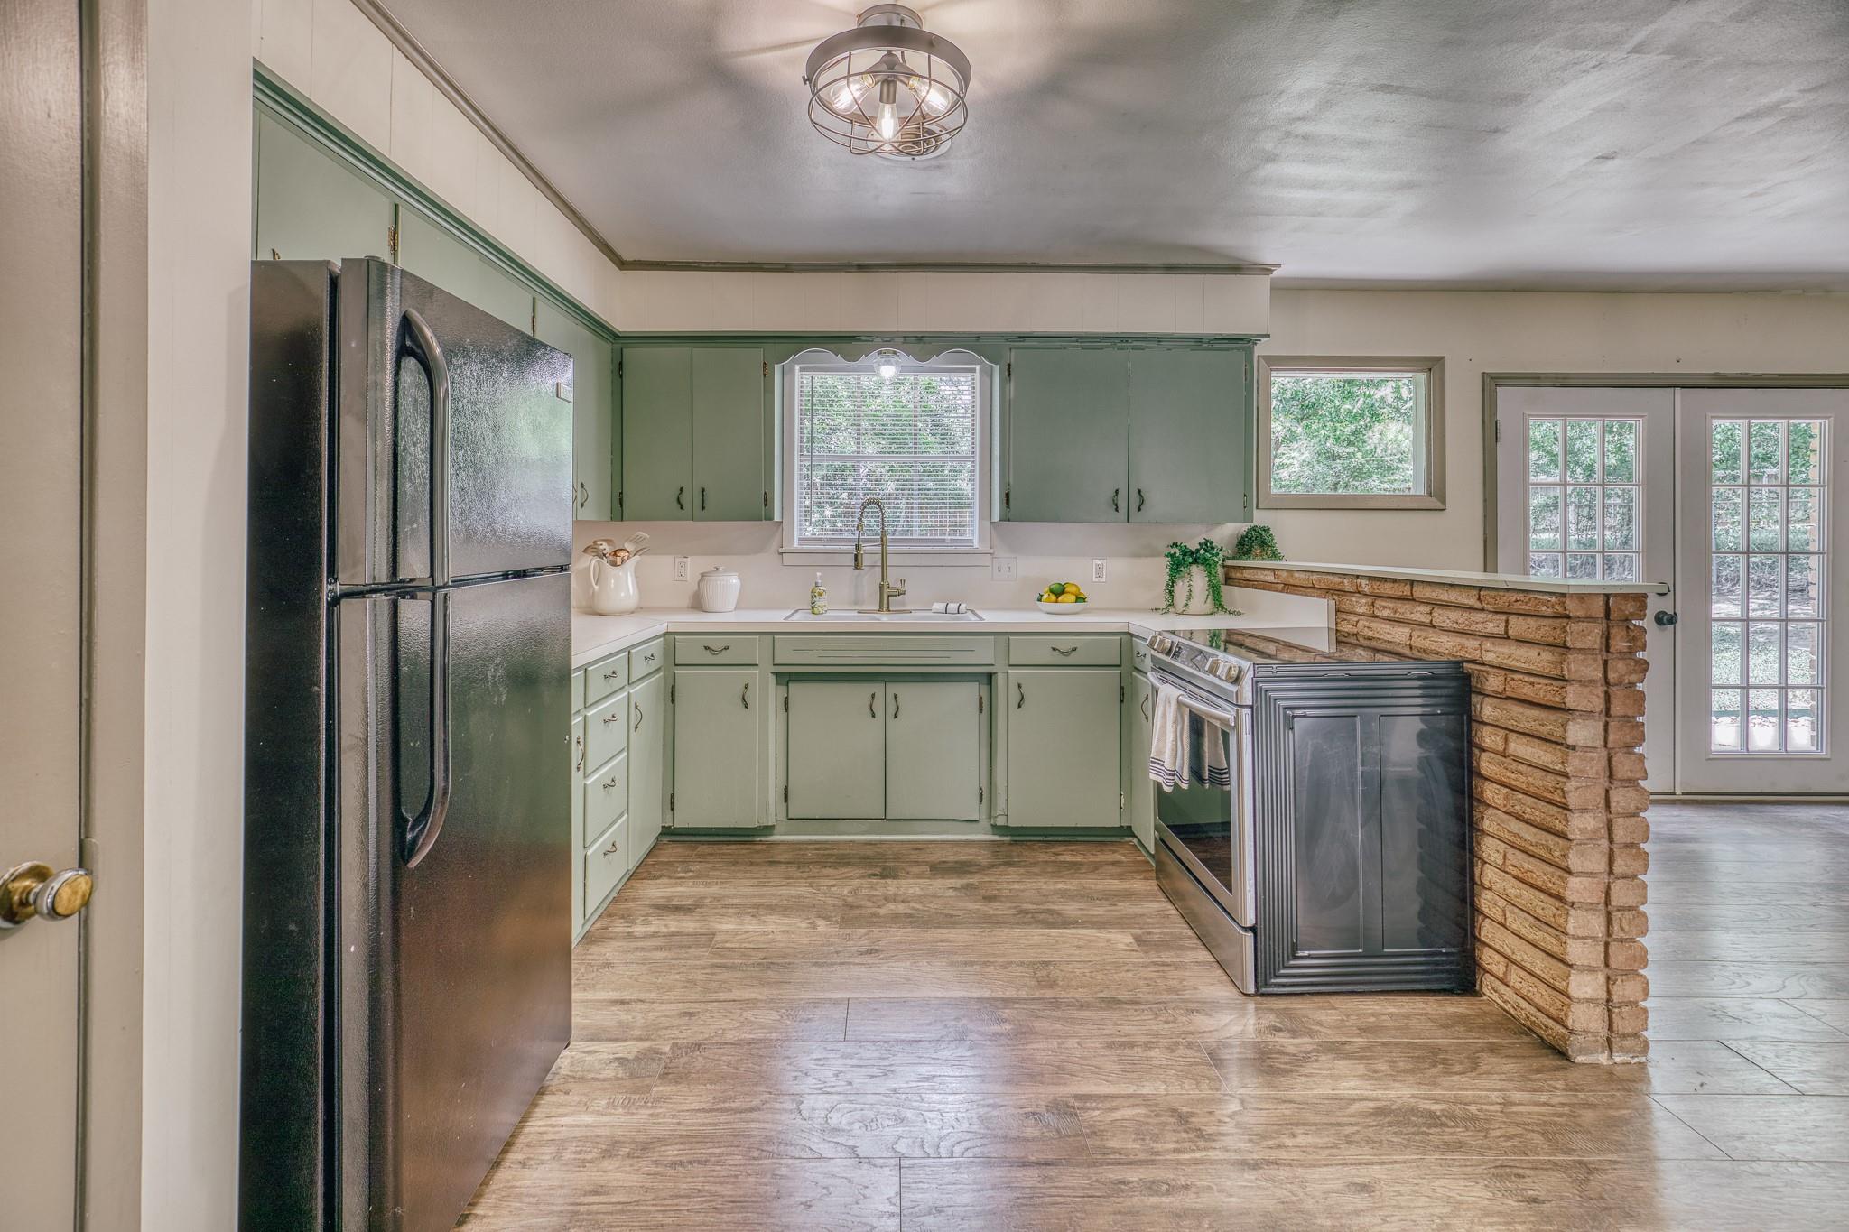
Dining room with a round set table, green cabinets, brick-front counter, and French doors to the yard.
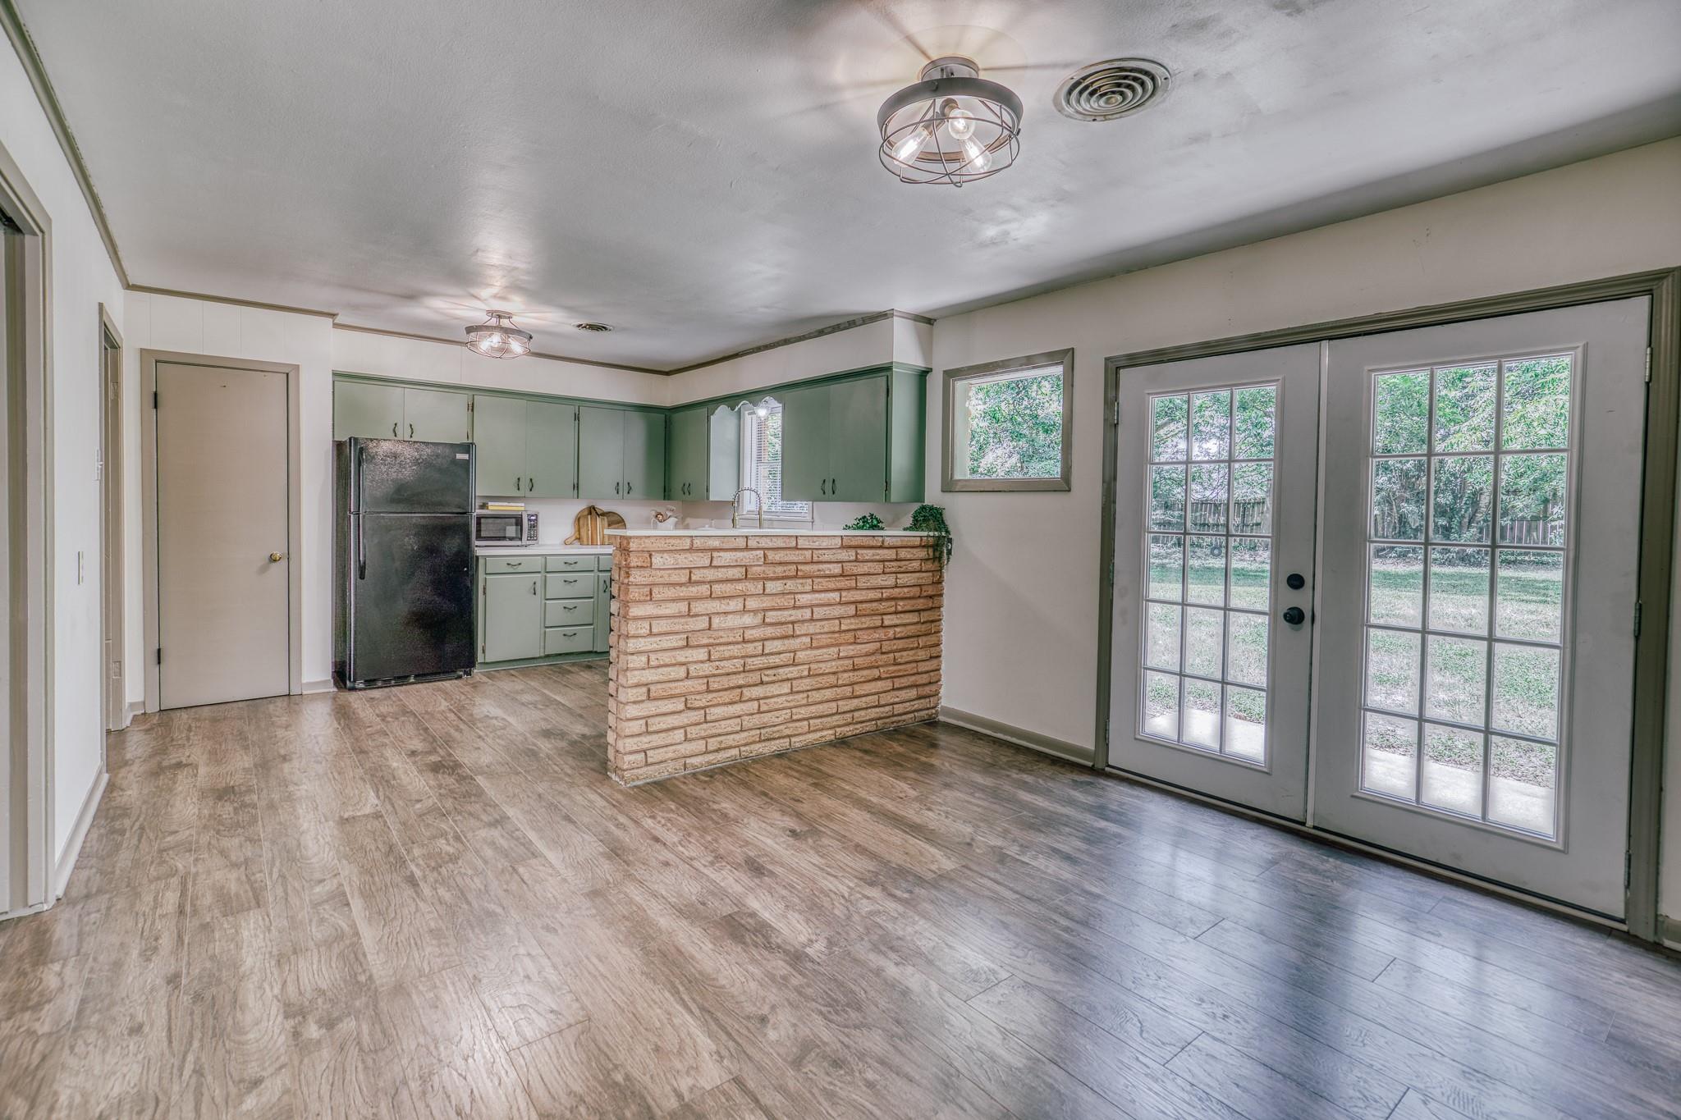
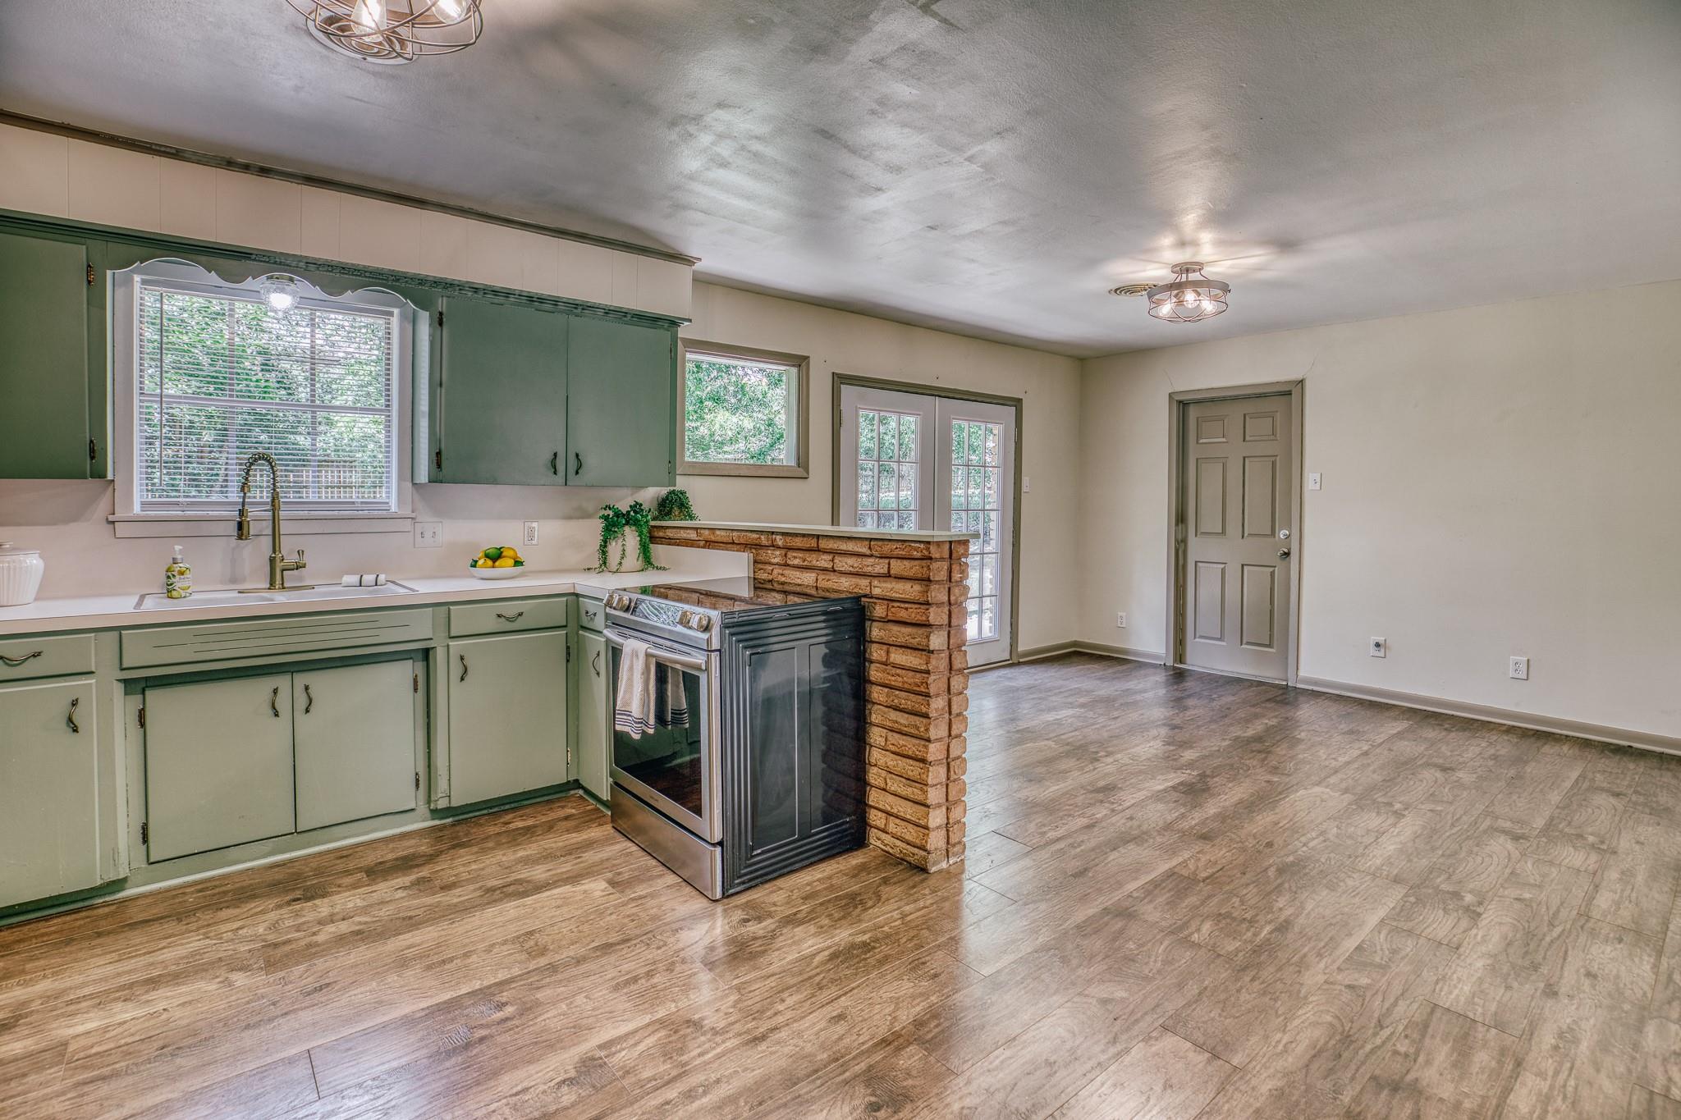
Kitchen with pale green cabinets, a brick-front peninsula, and French doors opening toward the yard.
Kitchen with sage-green cabinets, wood-look flooring, and a brick-sided peninsula.
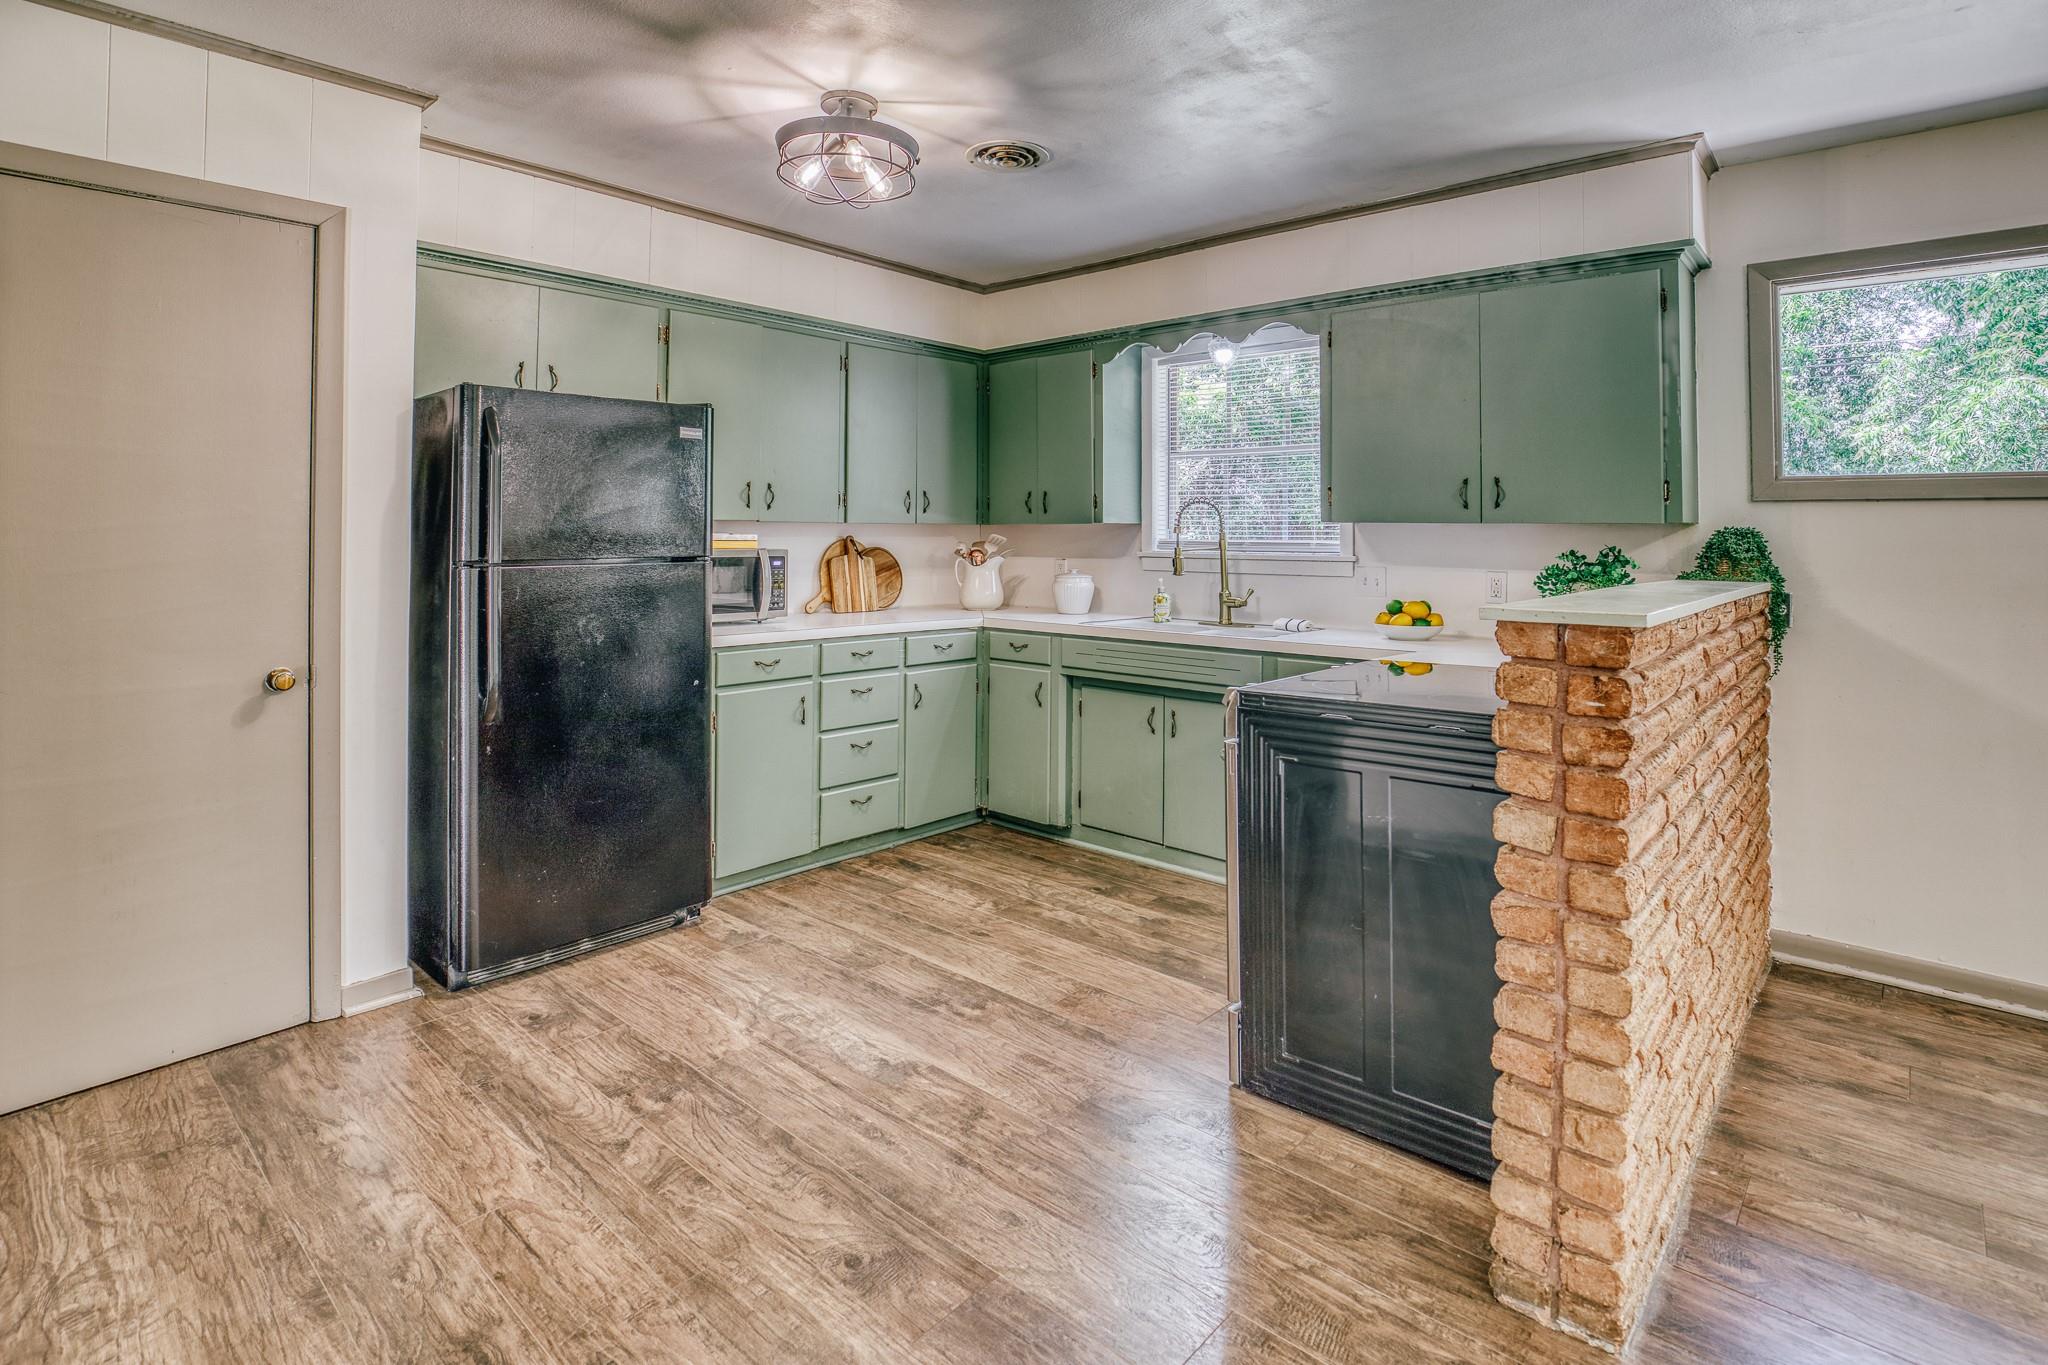
Kitchen with green cabinets, dark refrigerator, and a brick-faced breakfast bar.
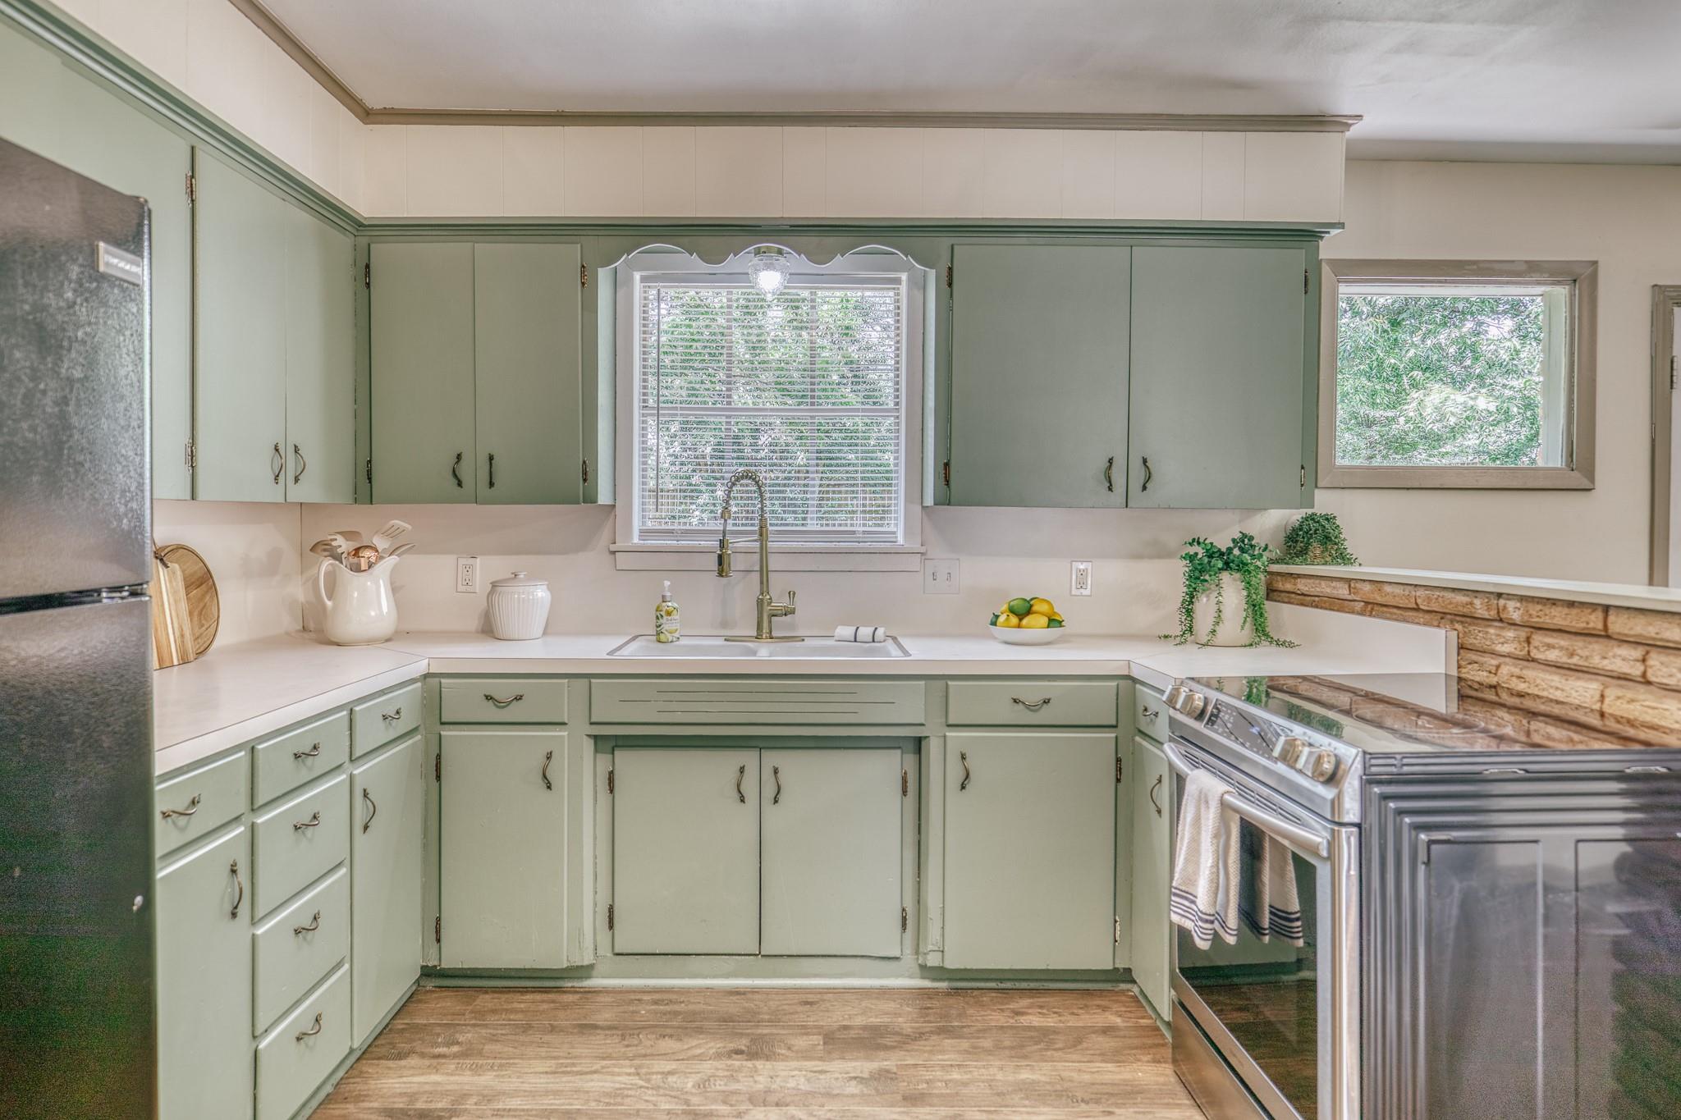
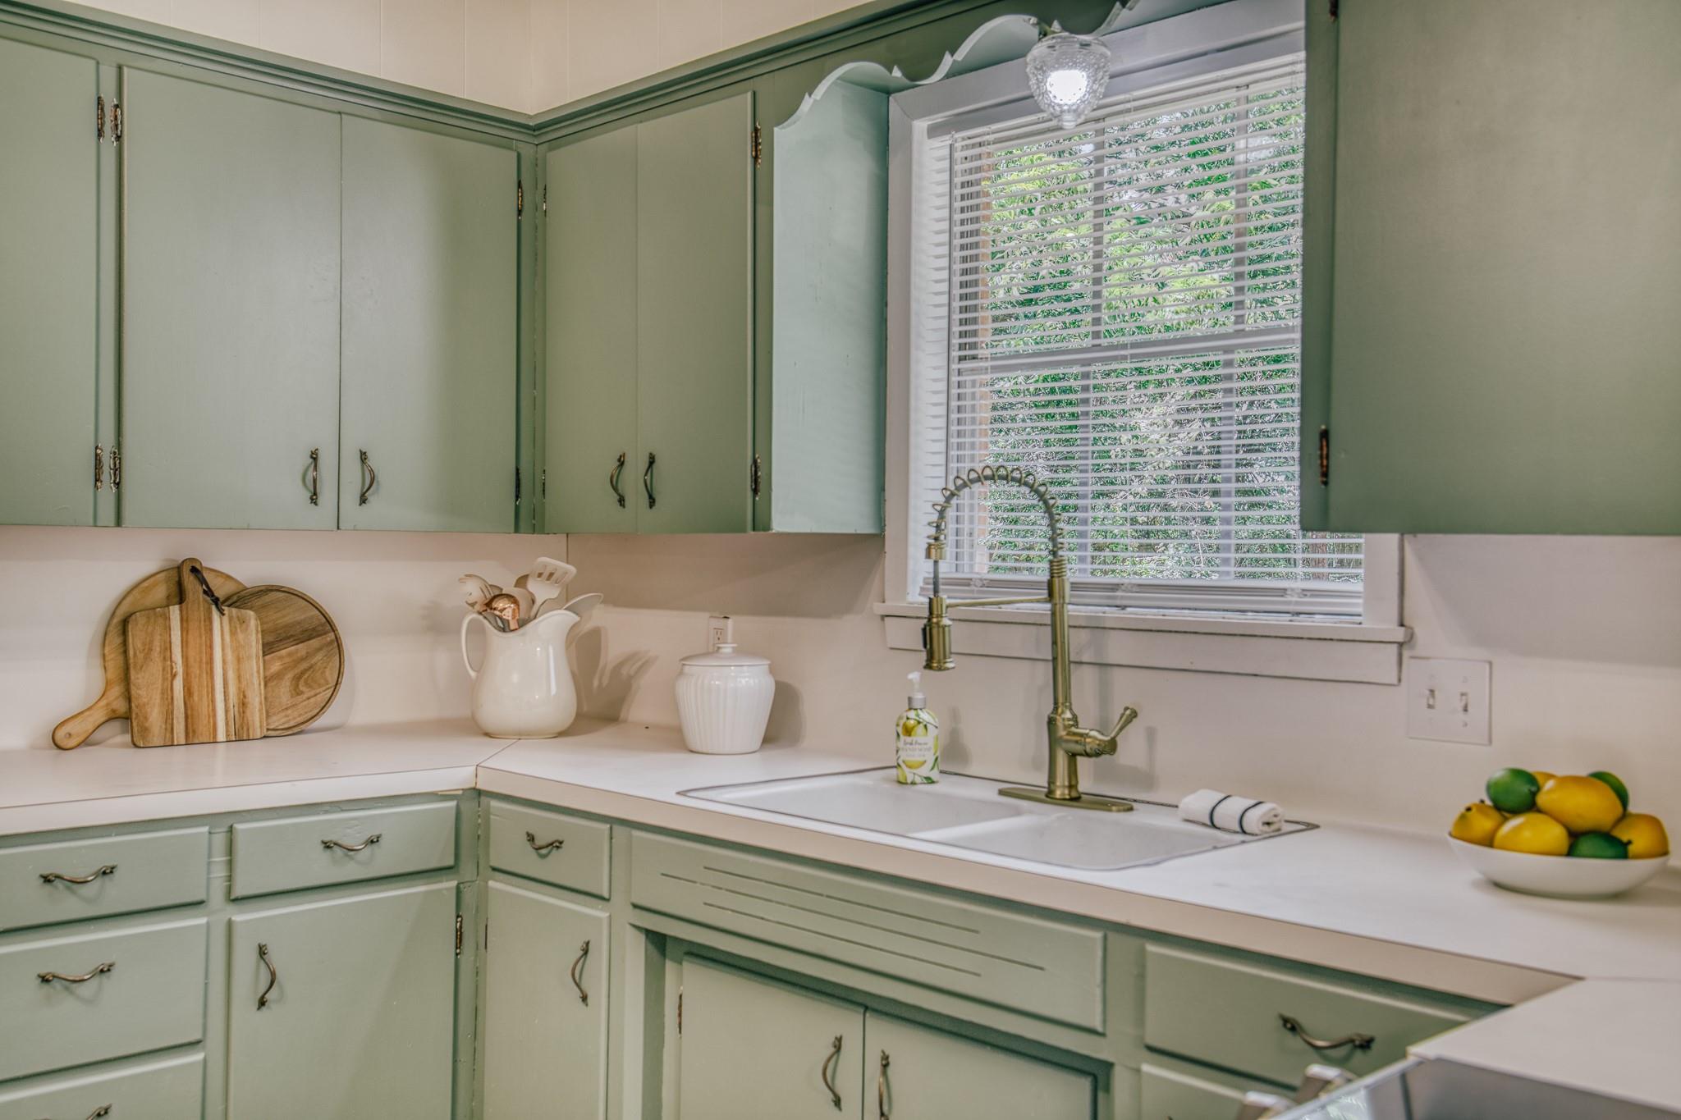
Kitchen with sage-green cabinets, stainless-steel appliances, and a window over the sink.
Kitchen with sage-green cabinets, stainless steel appliances, and a brick half wall beside glass doors.
Kitchen with pale green cabinets, white counters, and a sink beneath a window.
Kitchen with sage-green cabinets and a brick counter divider beside an open, unfurnished living area.
Empty room with wood-look flooring, two curtained windows, and a ceiling fan.
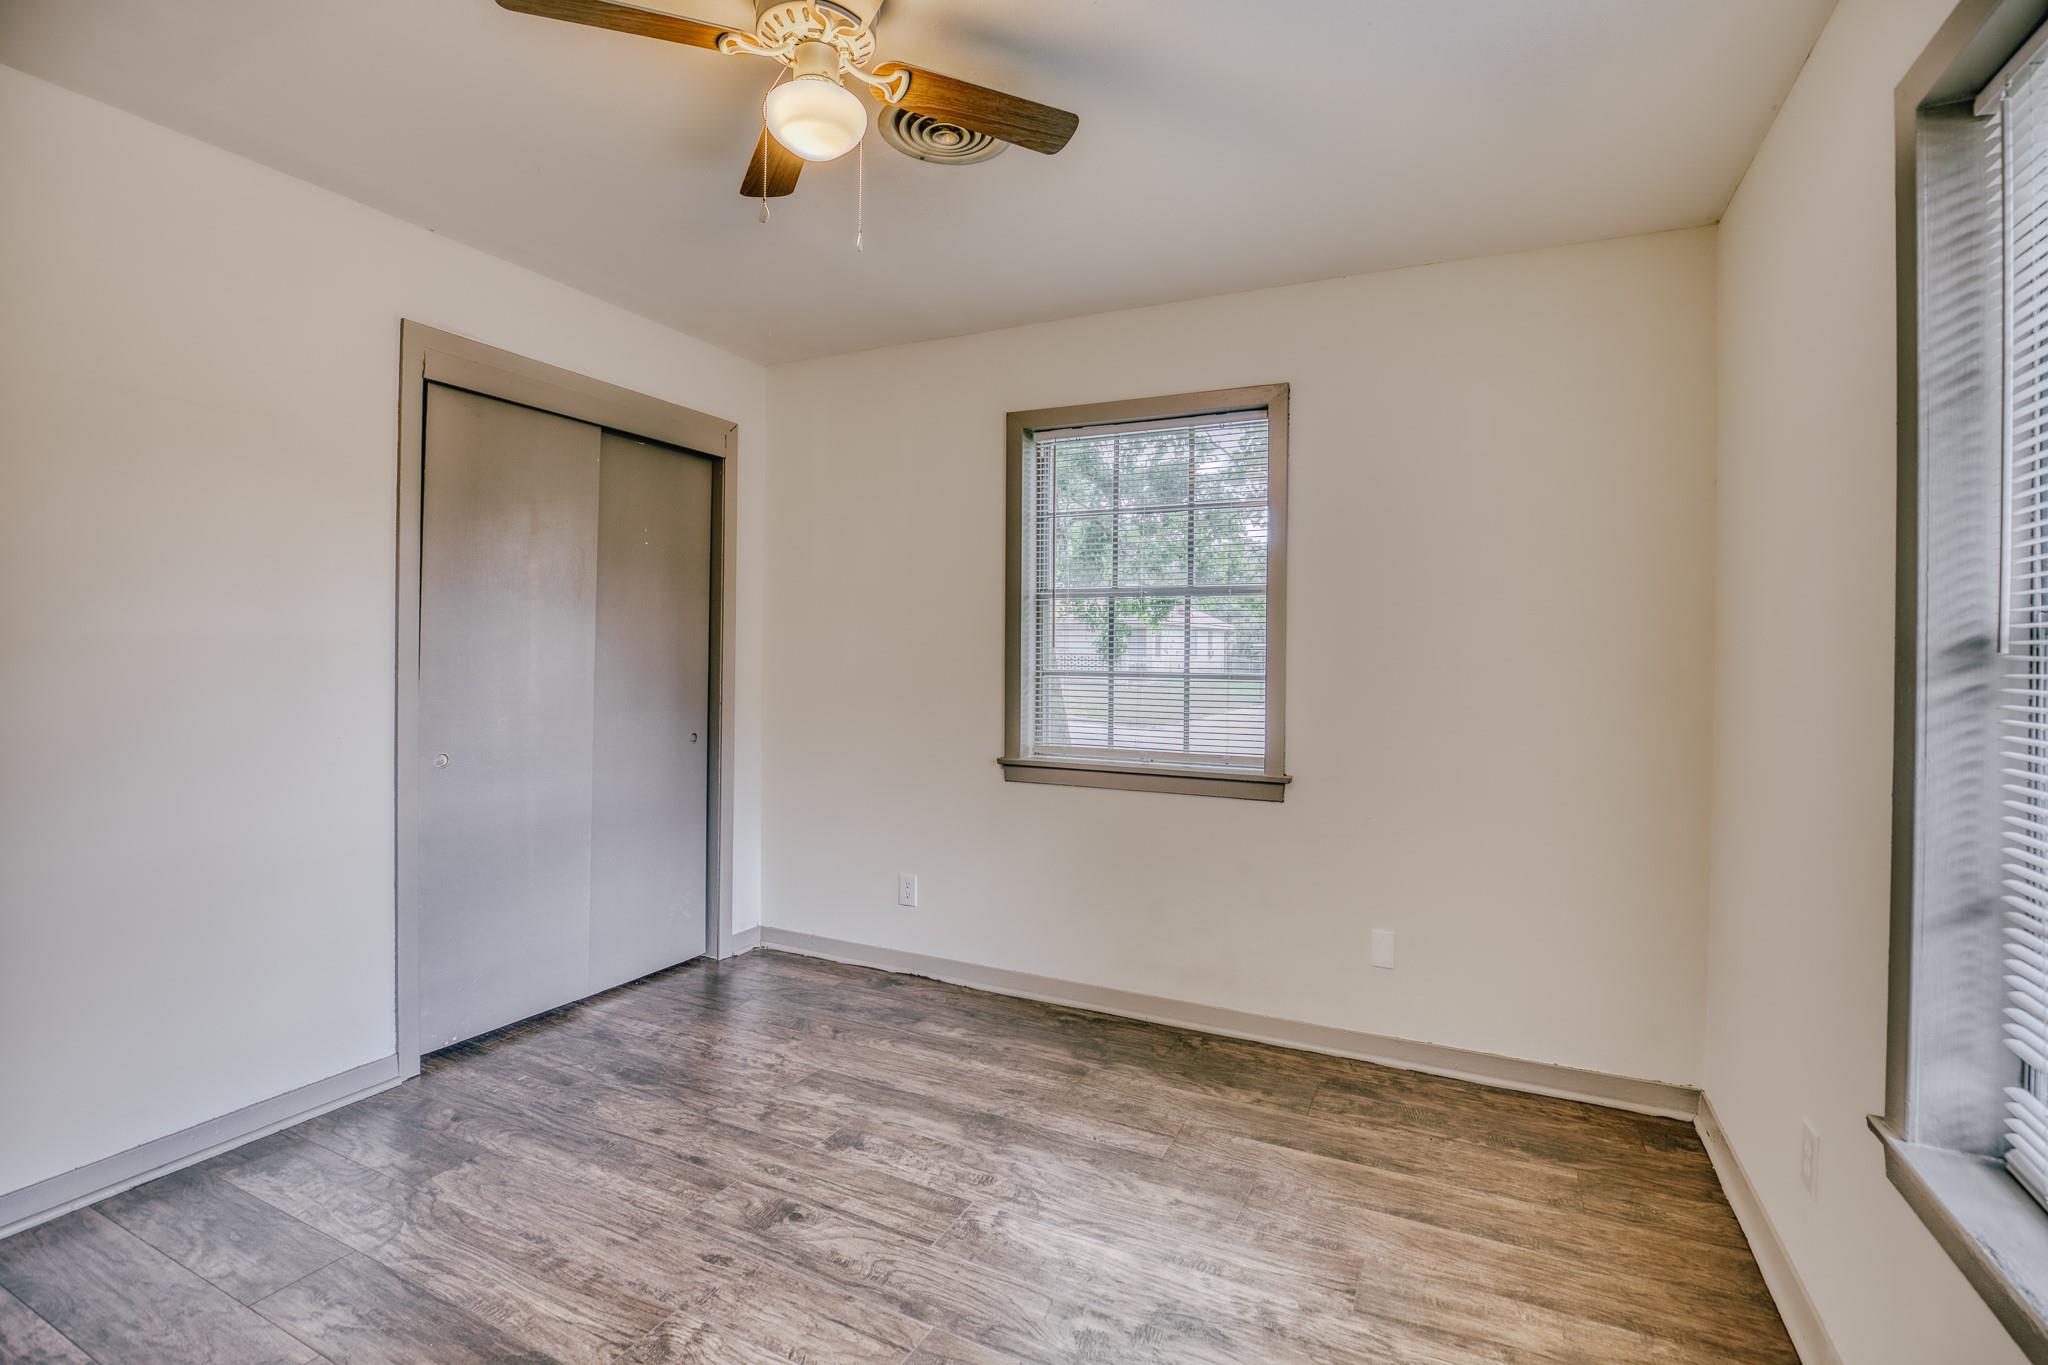
Empty bedroom with a sliding-door closet, wood-look flooring, ceiling fan, and windows with blinds.
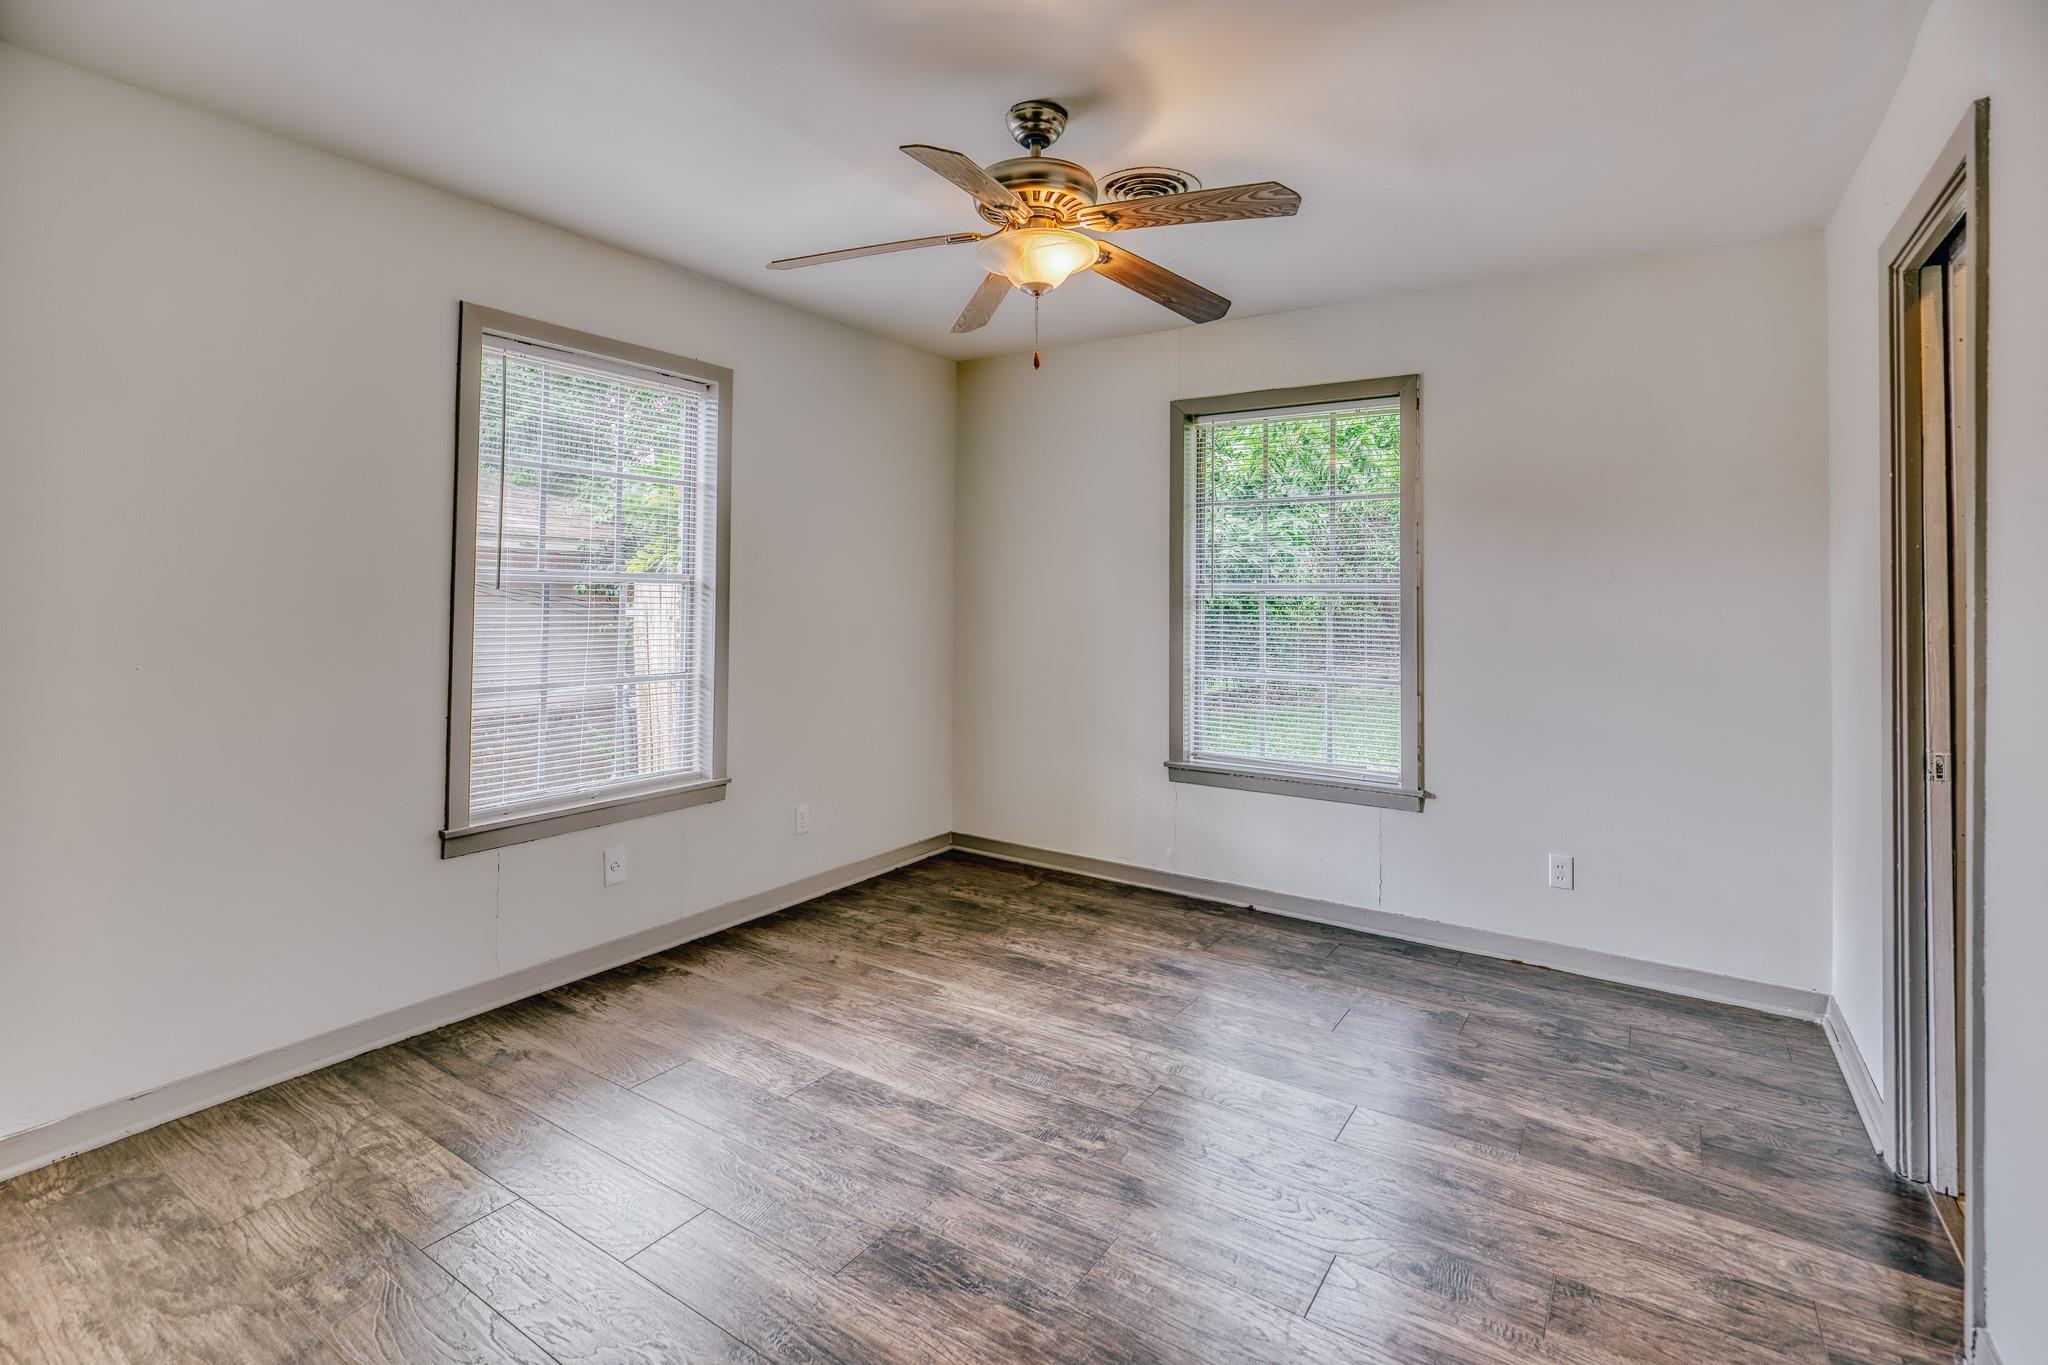
Empty bedroom with wood-look flooring, two blind-covered windows, and a lit ceiling fan.
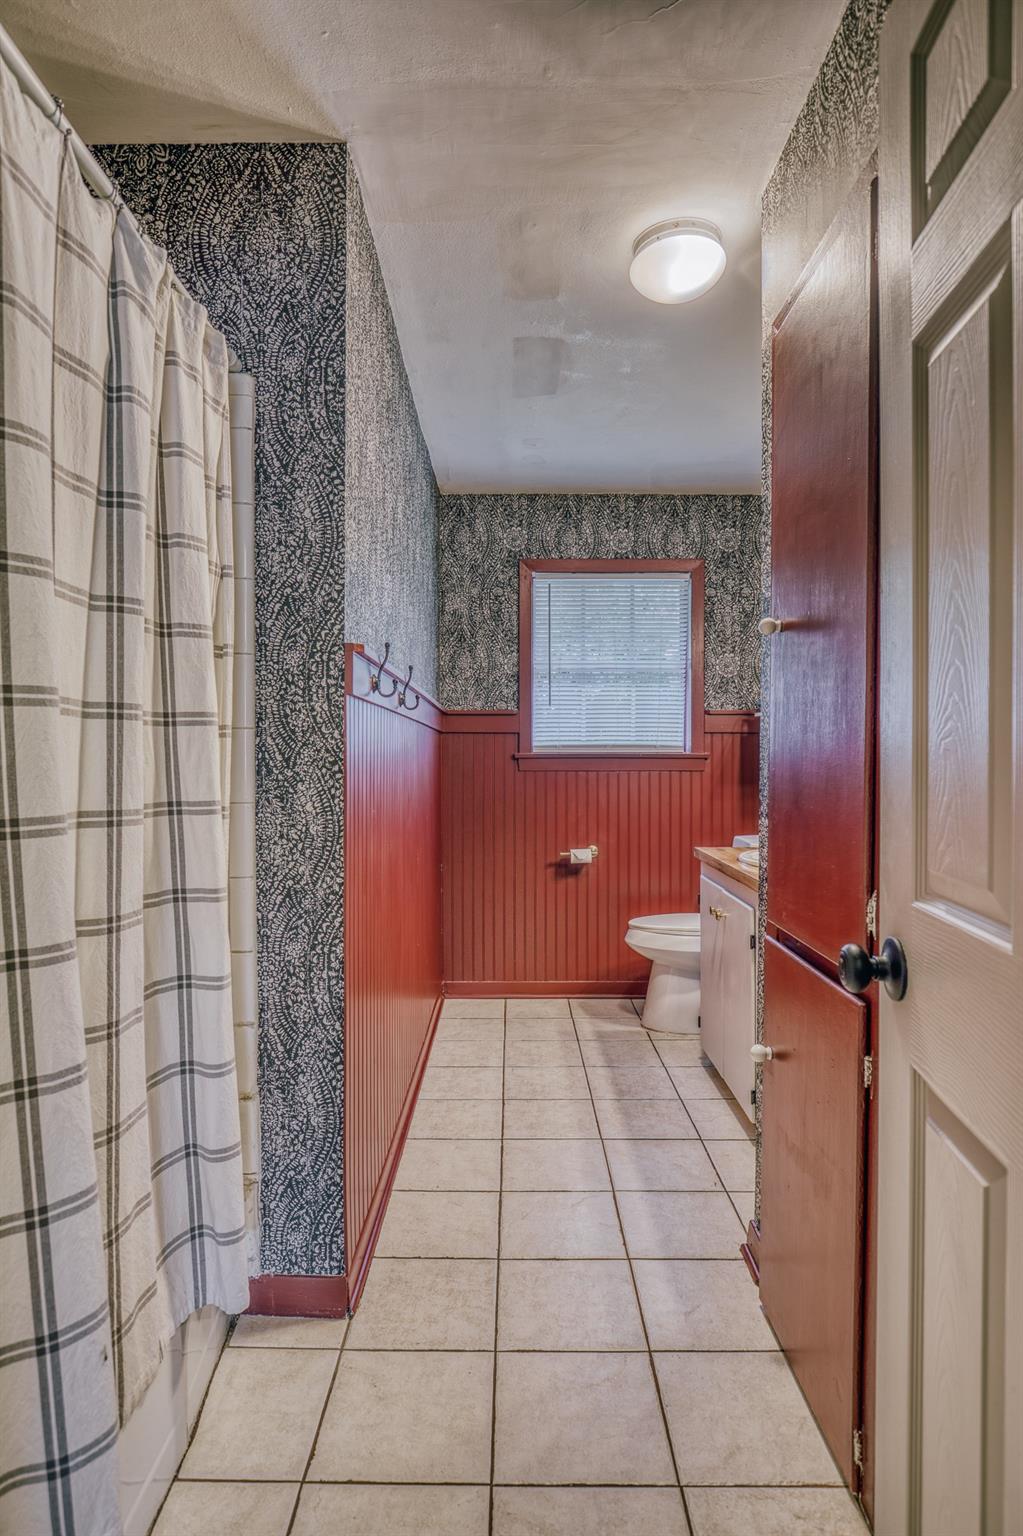
Bathroom with red beadboard, dark patterned wallpaper, tiled floor, and a window above the toilet.
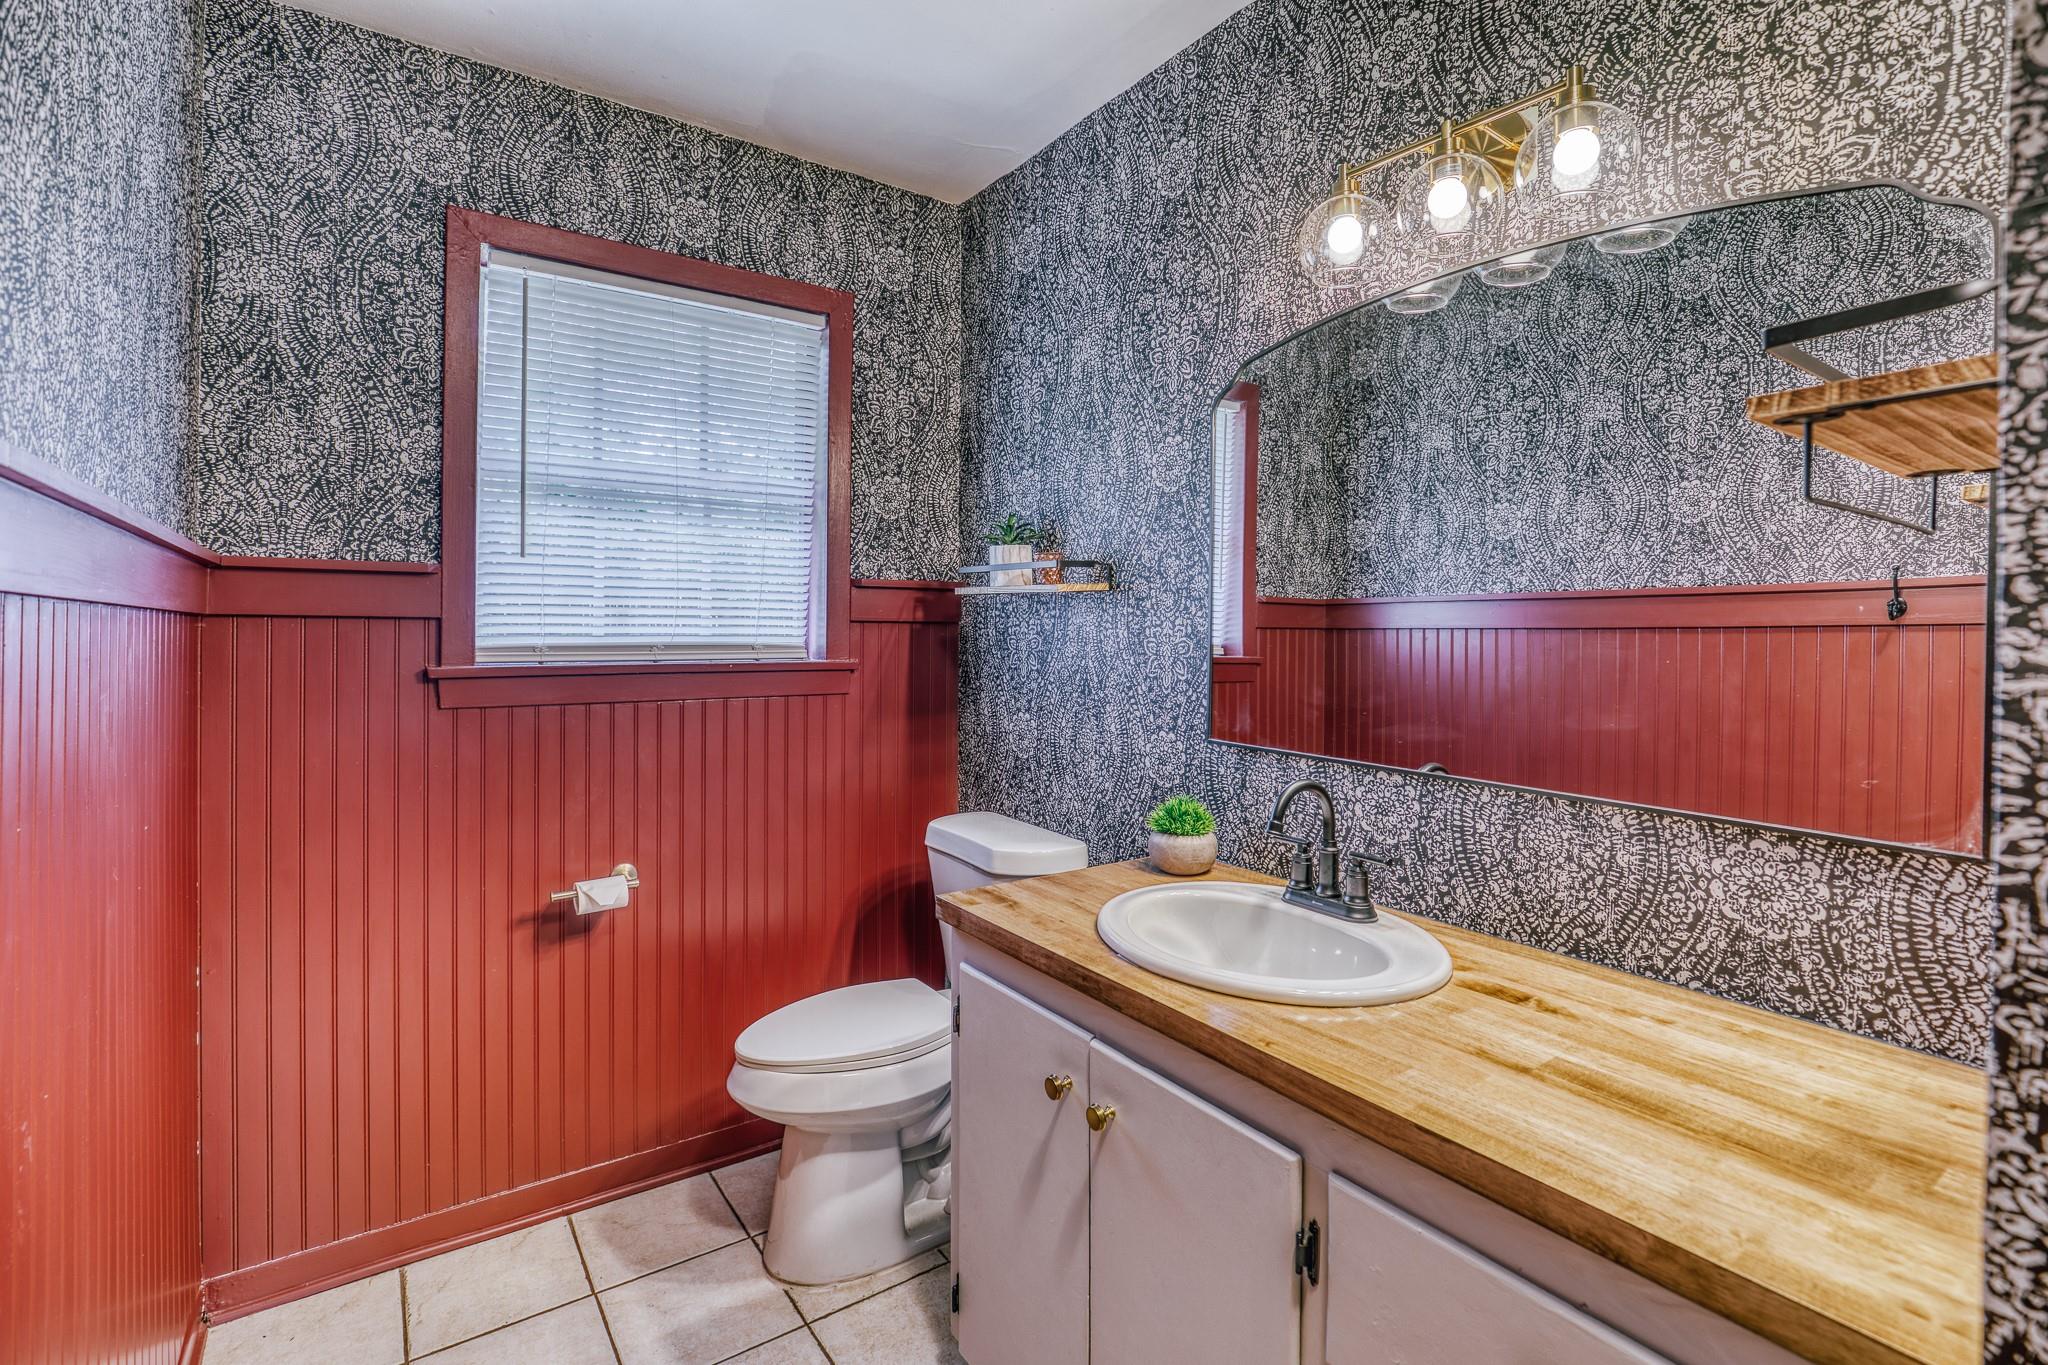
Bathroom with red beadboard, patterned wallpaper, and a wood vanity countertop.
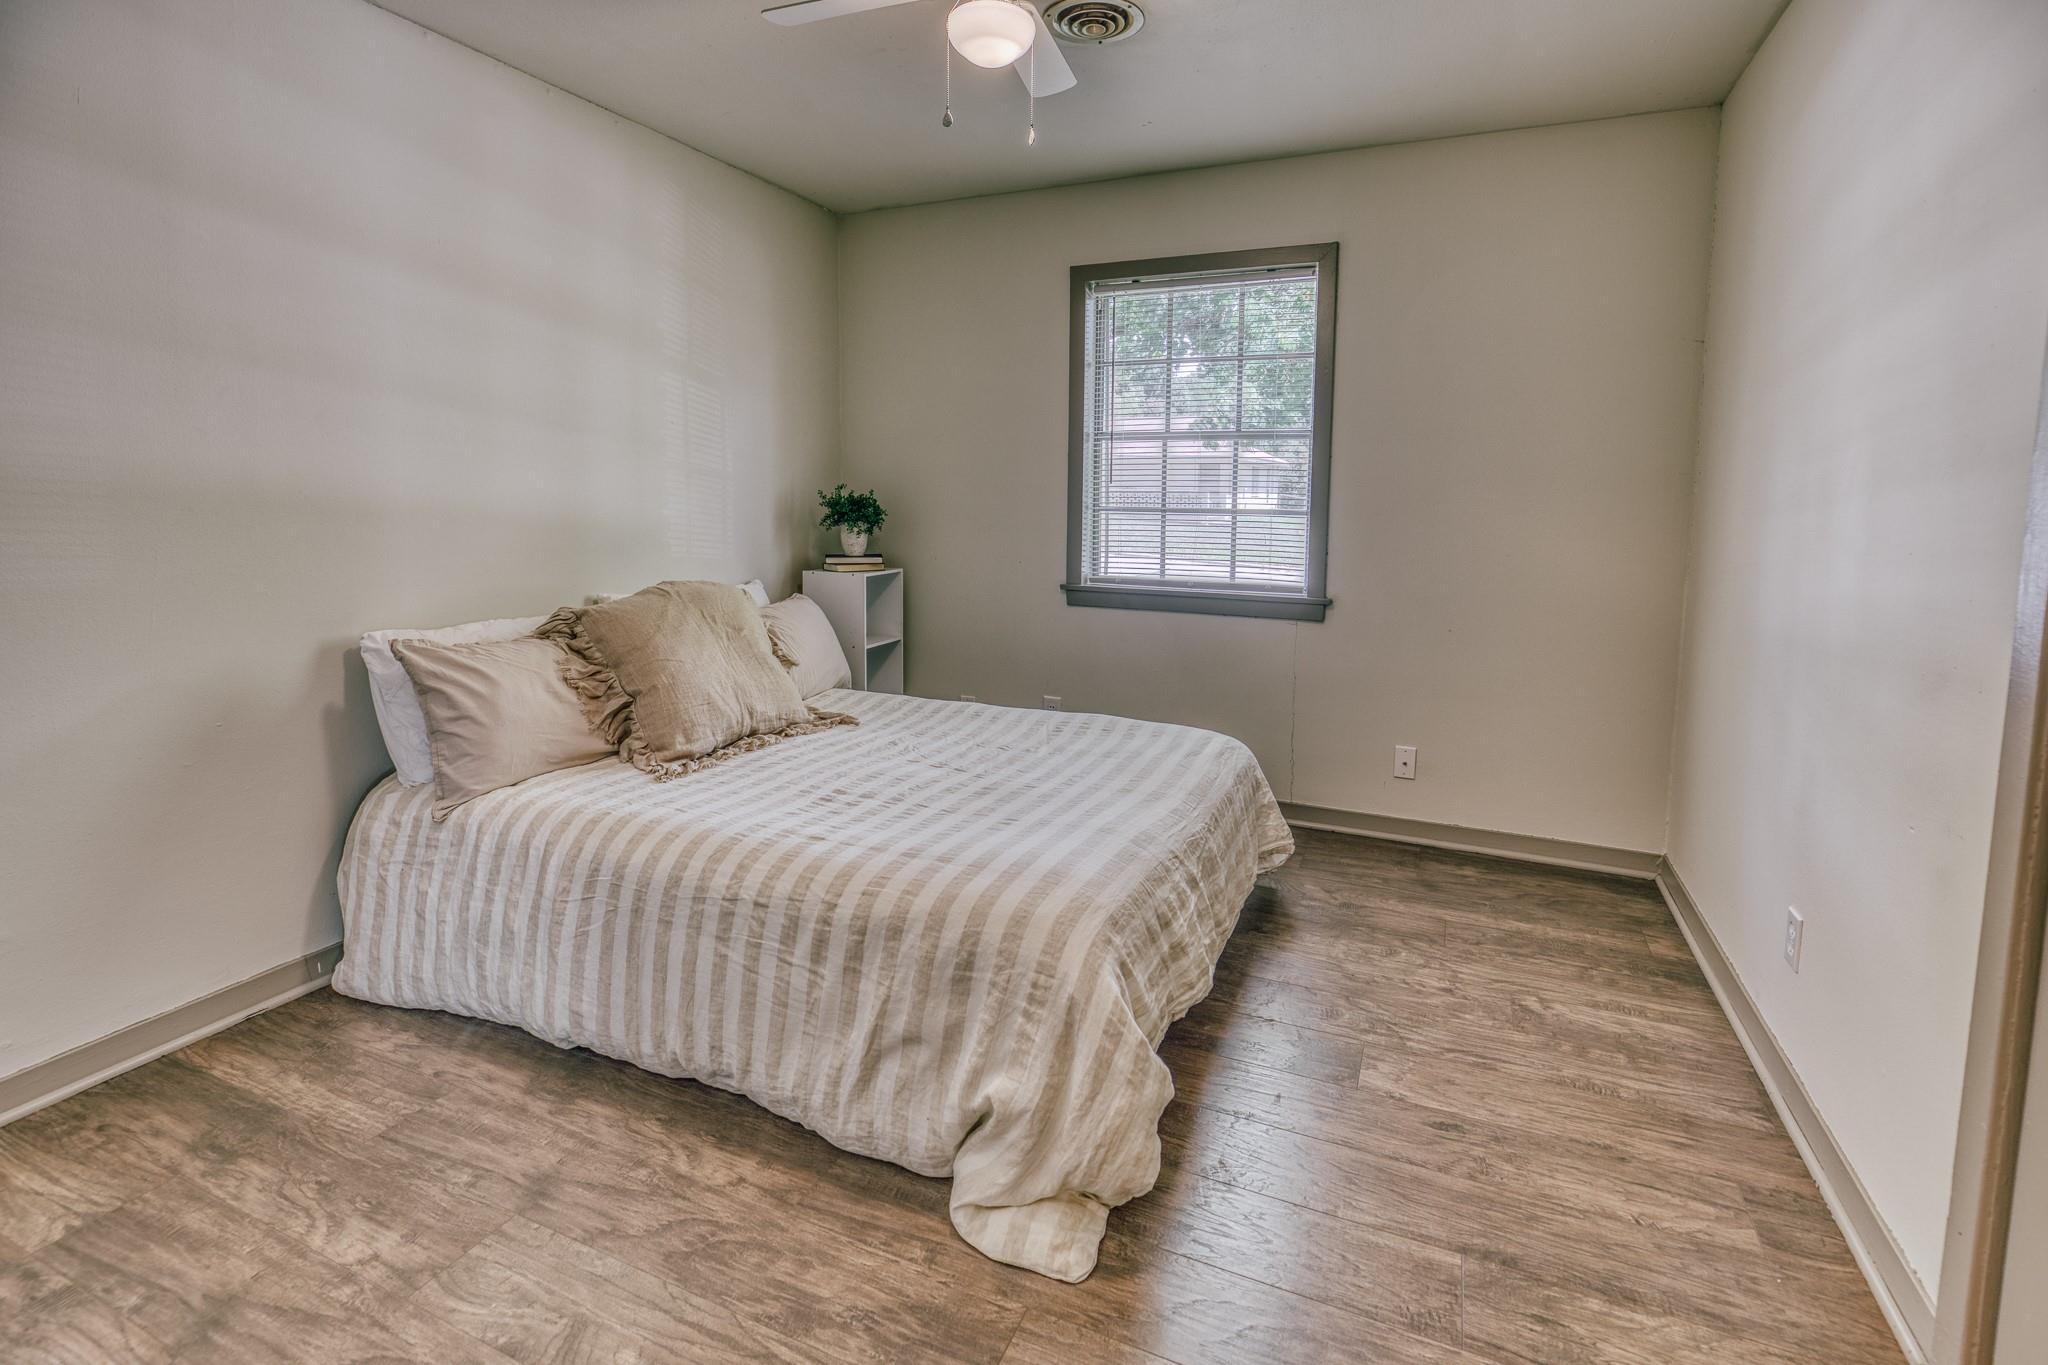
Furnished bedroom with cream striped bedding, a window with blinds, and wood-look flooring.
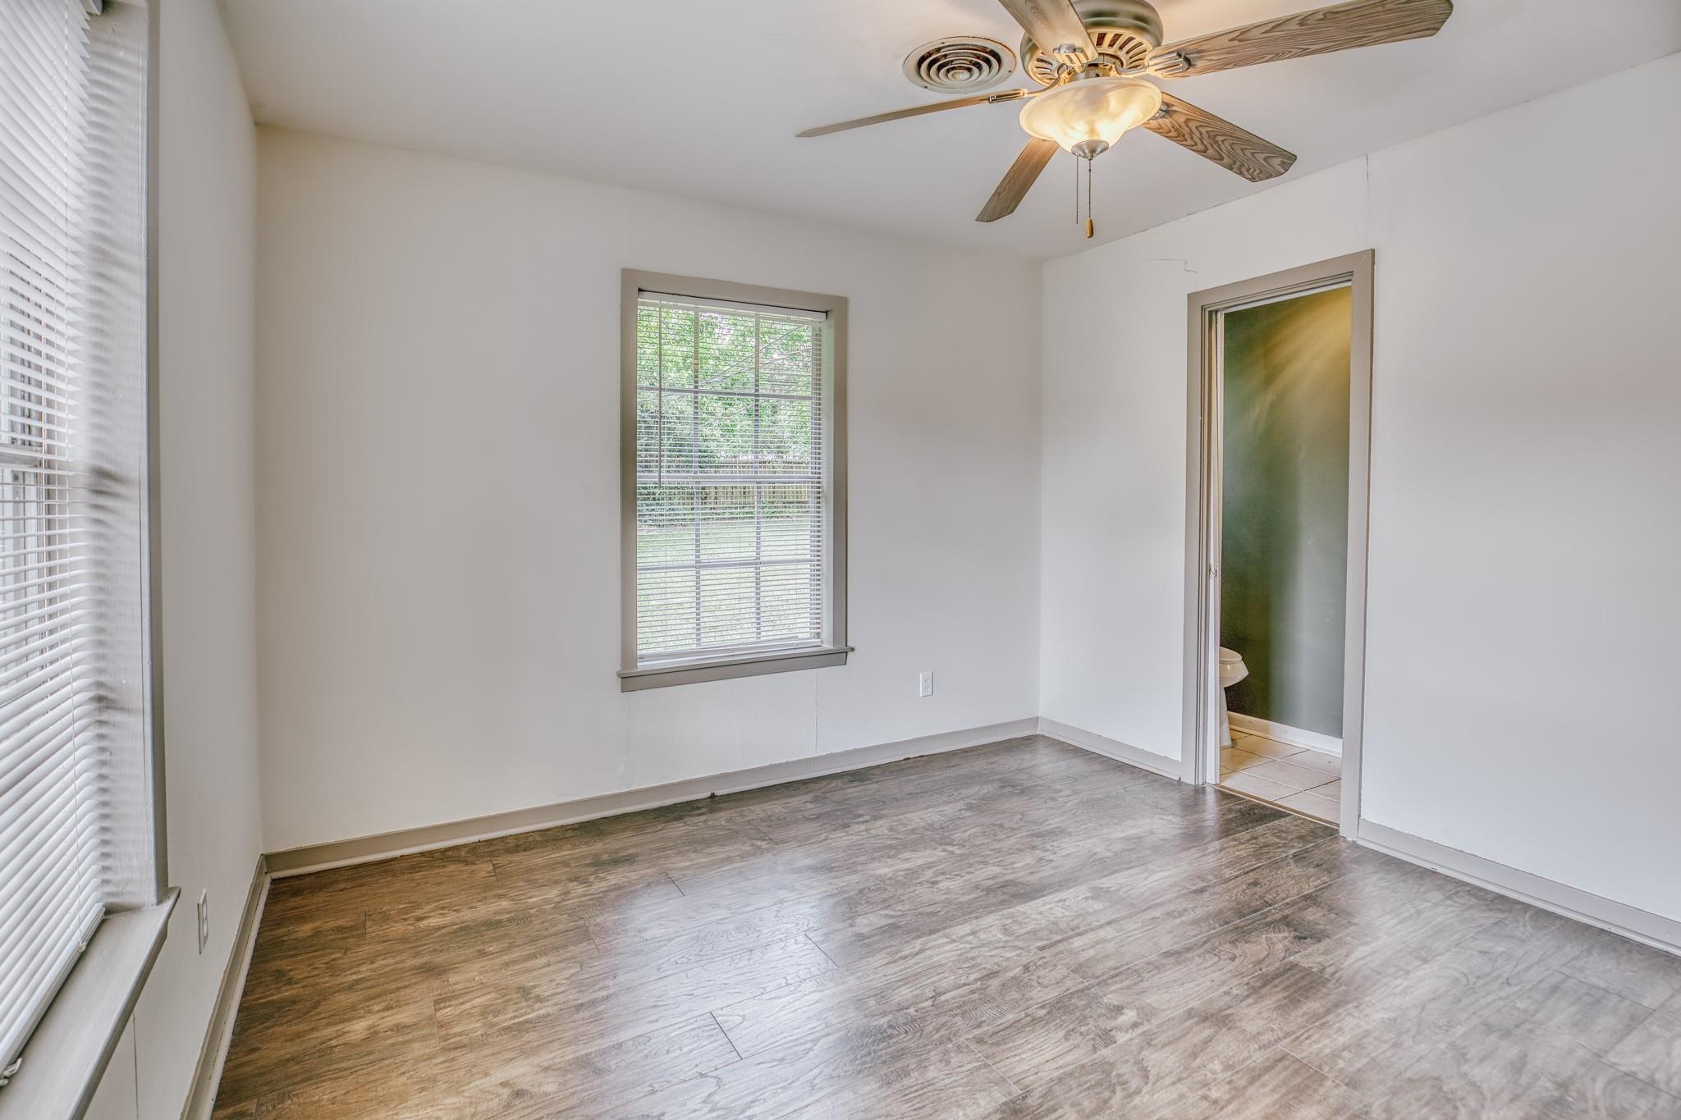
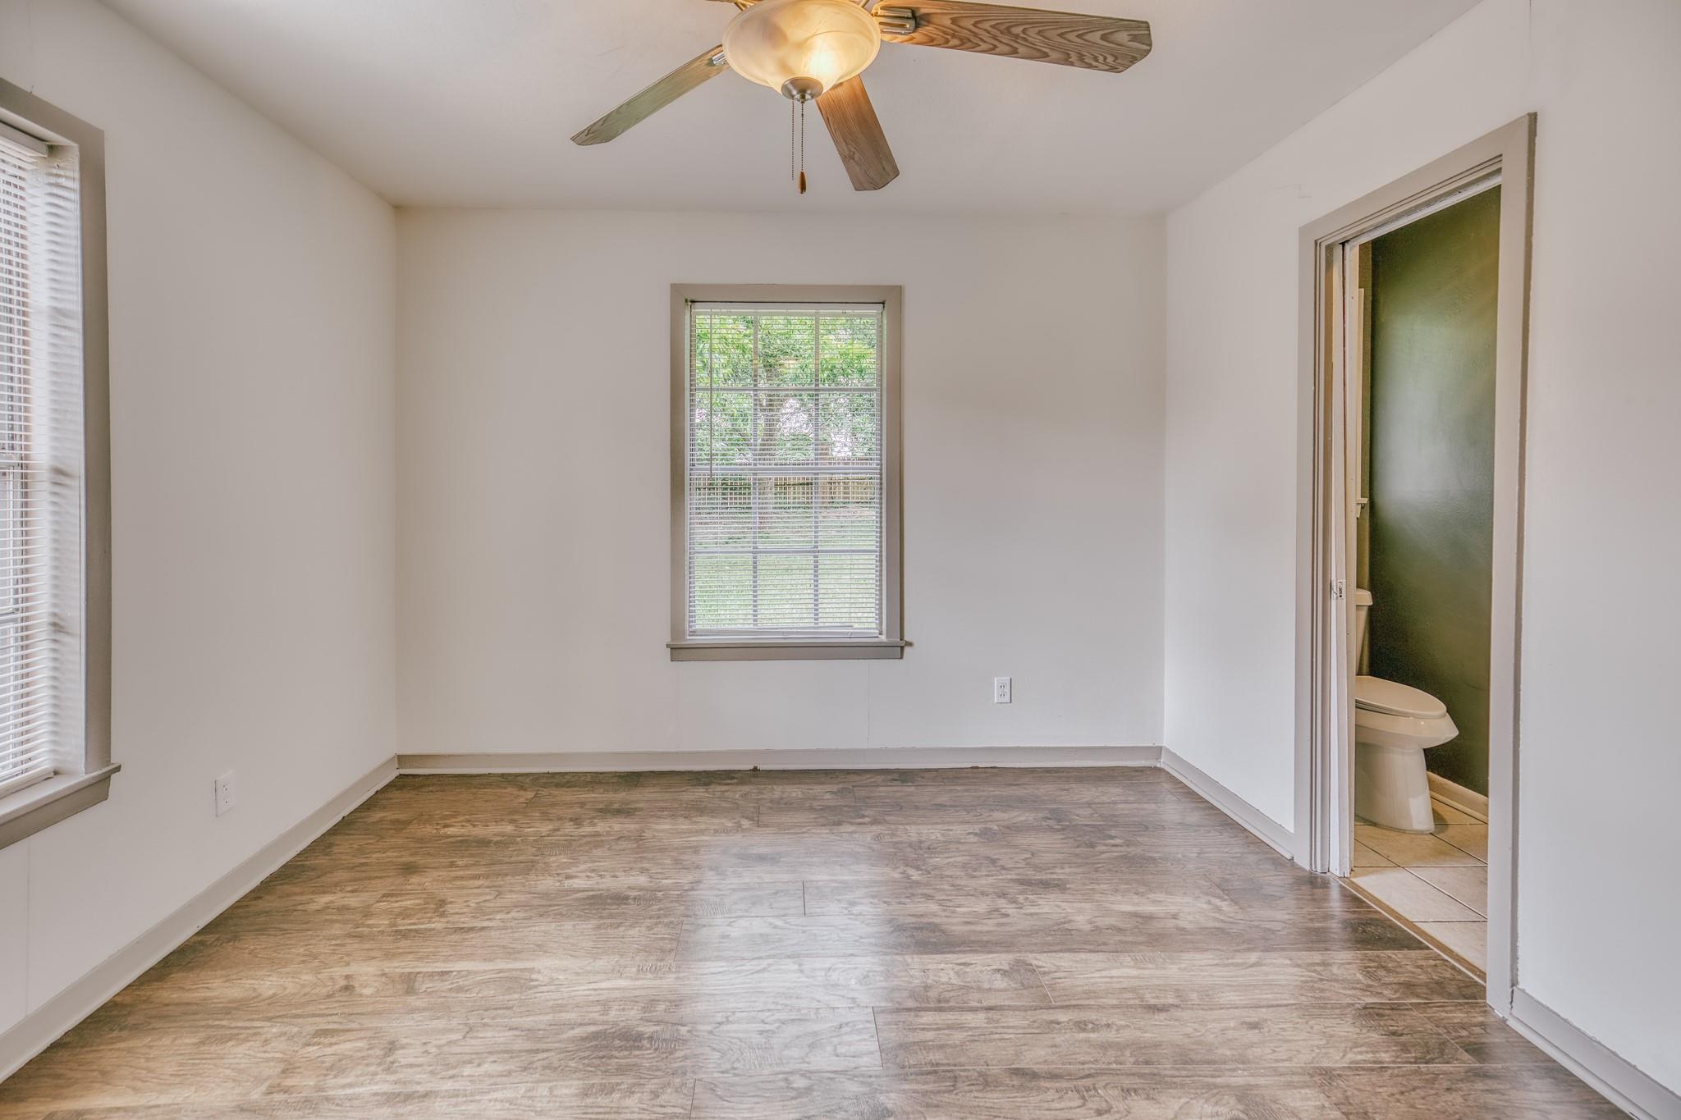
Empty room with wood-look flooring, two blinded windows, a ceiling fan, and an open bathroom doorway.
Empty room with wood-look flooring, a ceiling fan, two blinded windows, and an open bathroom doorway.
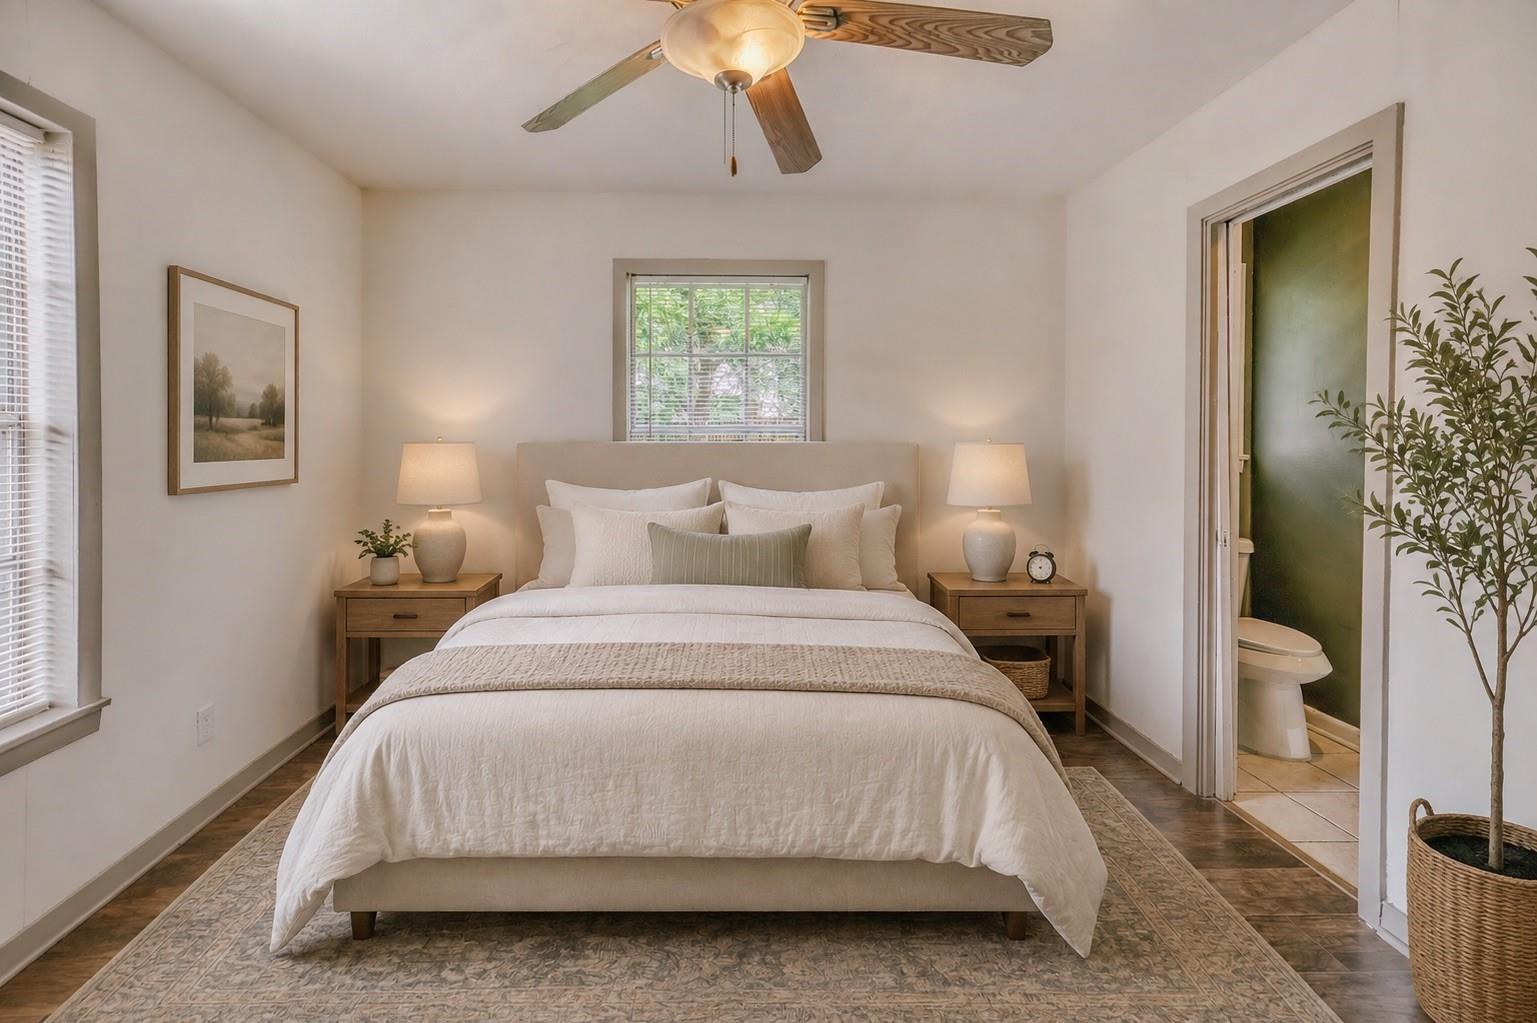
Staged bedroom with a white bed, matching nightstands, ceiling fan, and adjoining bathroom doorway.
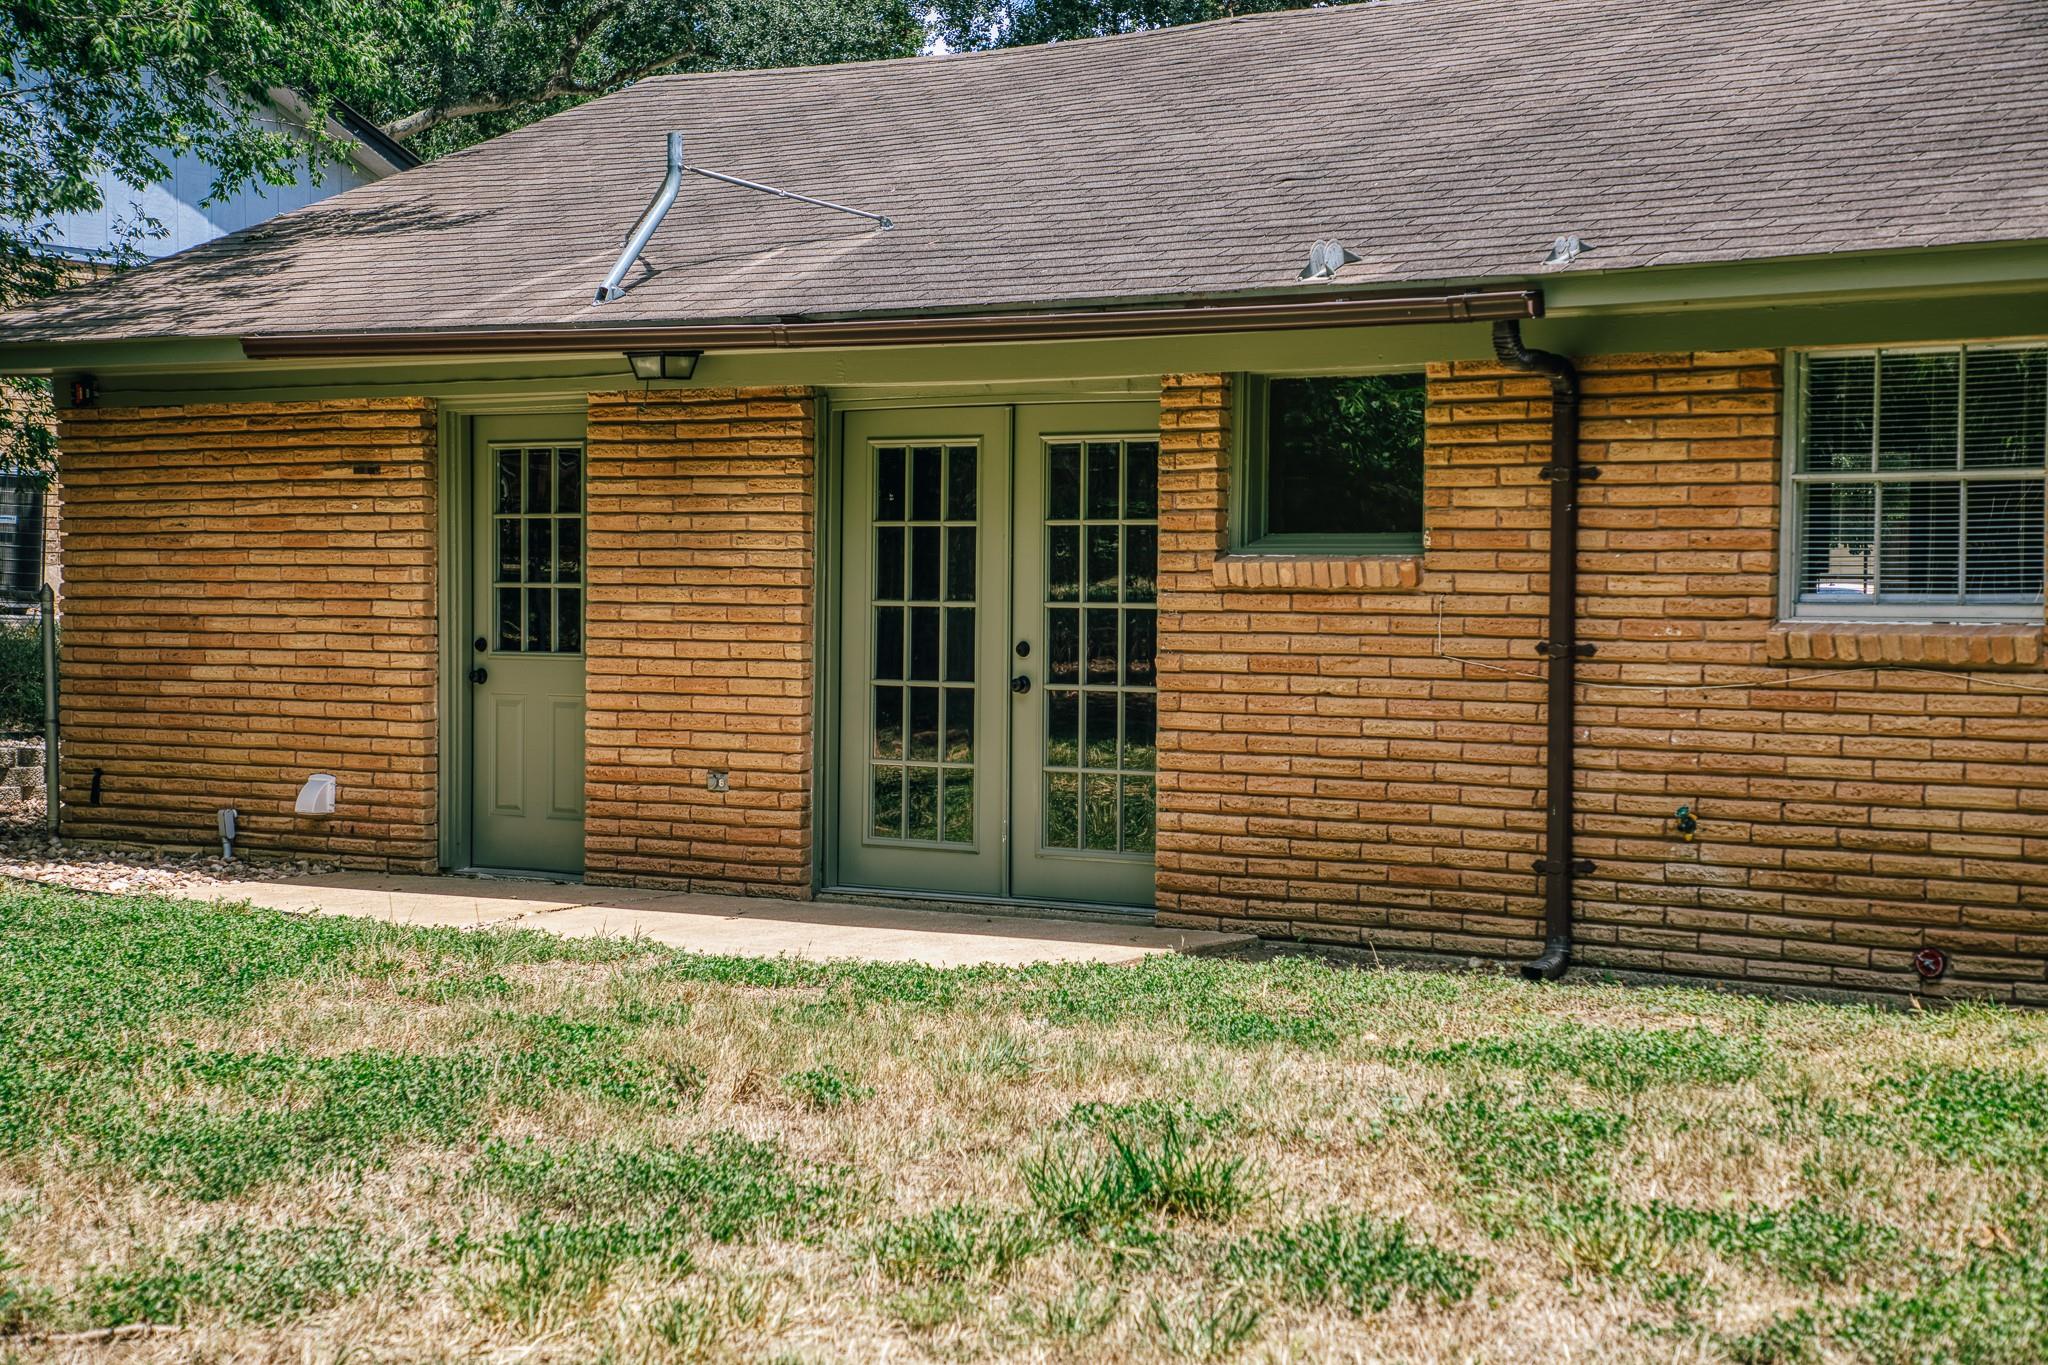
Brick house exterior with green-trimmed doors and a patchy lawn.
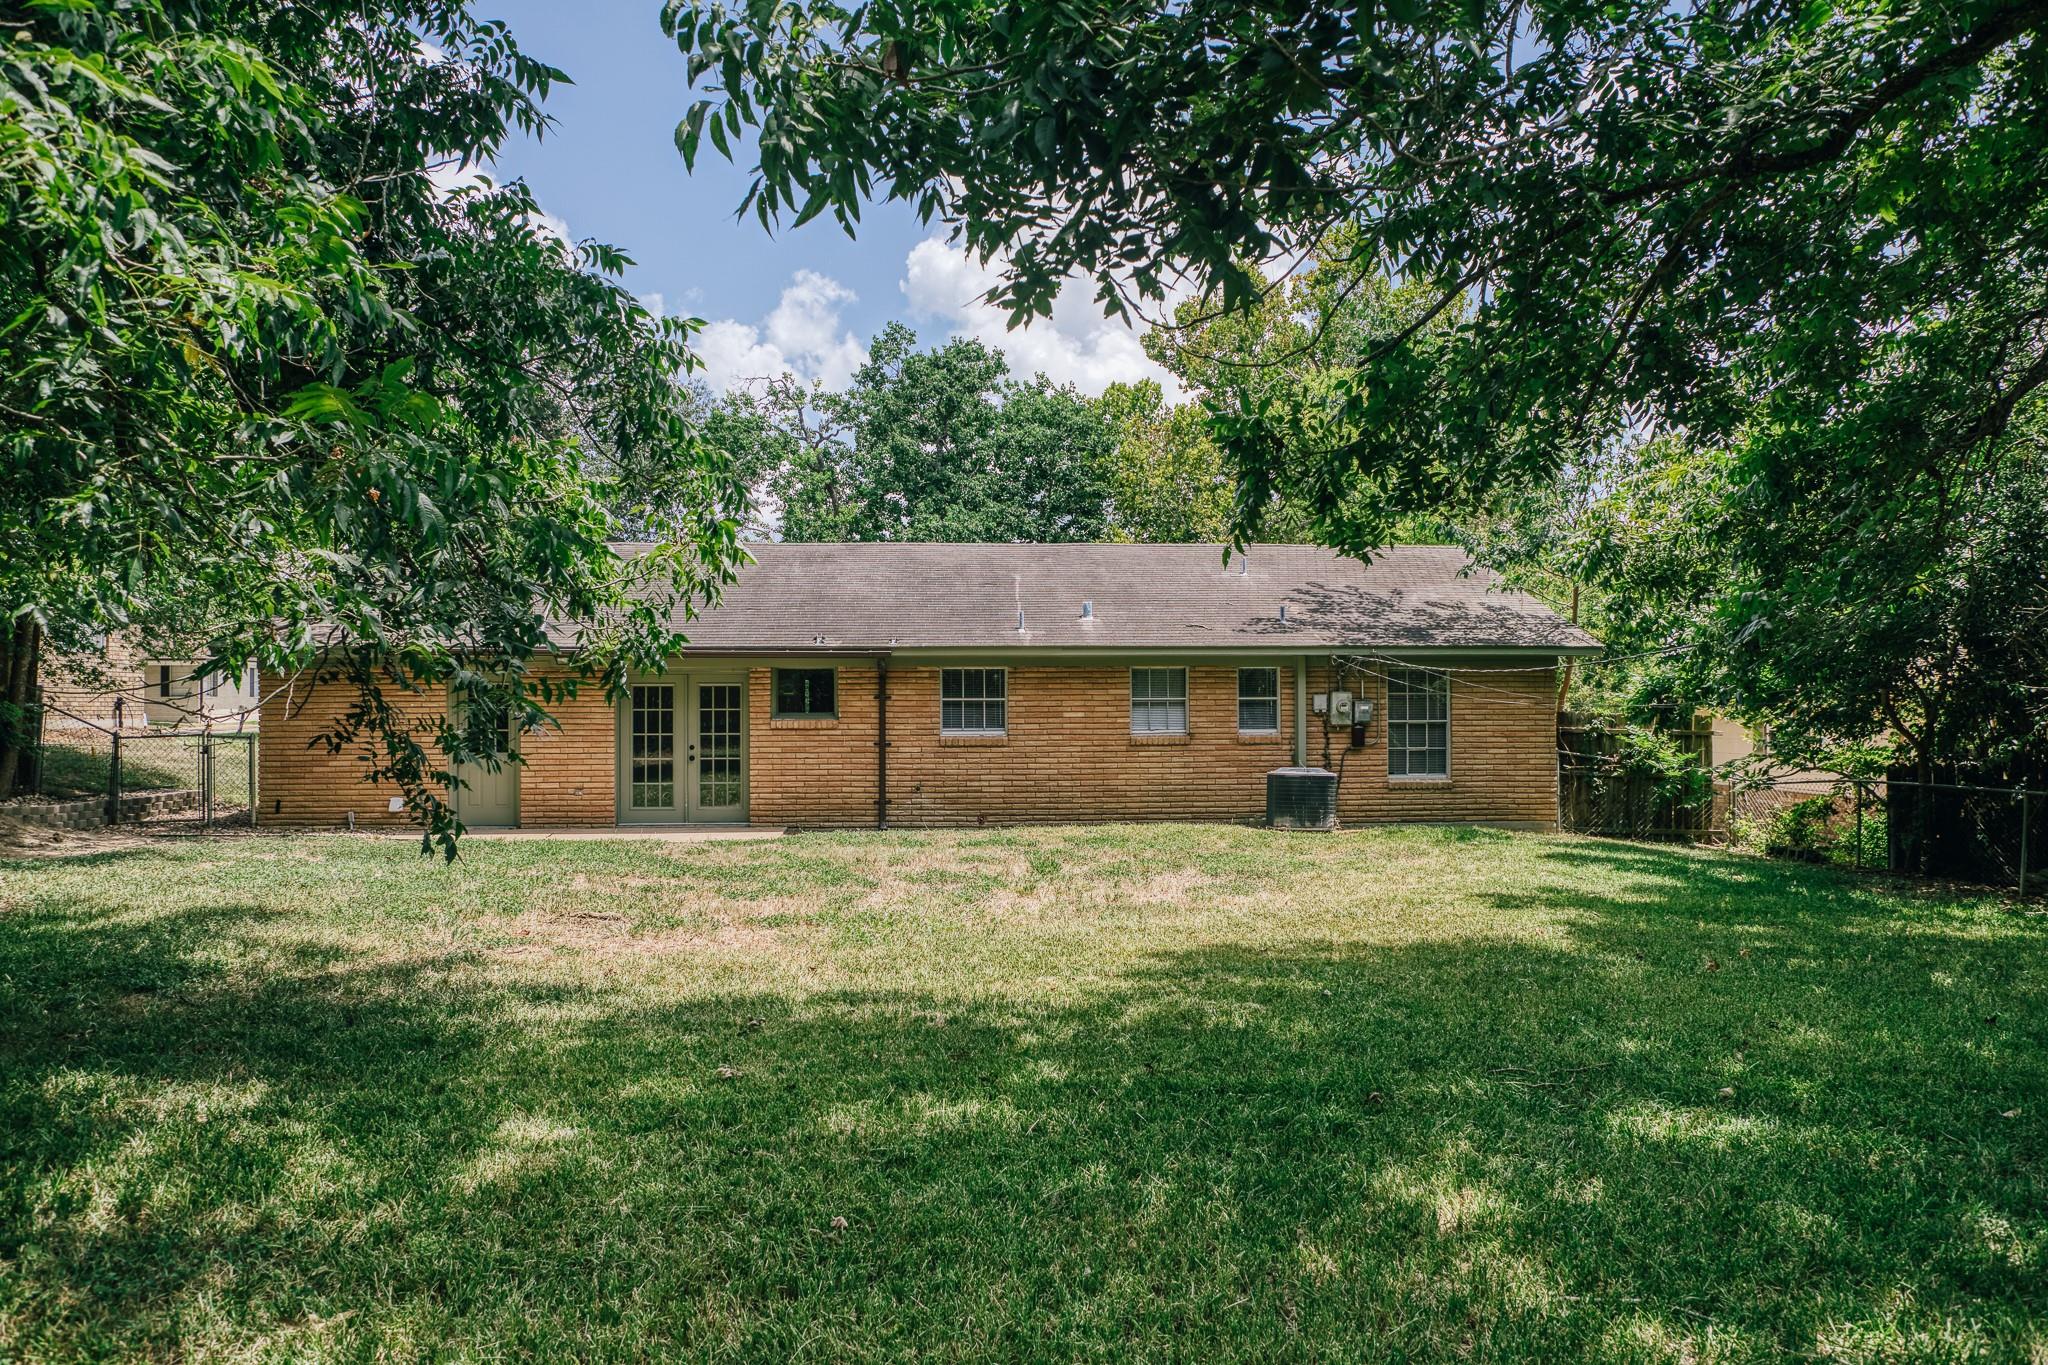
Rear of a tan brick house with green doors and windows, beyond a grassy backyard shaded by trees.
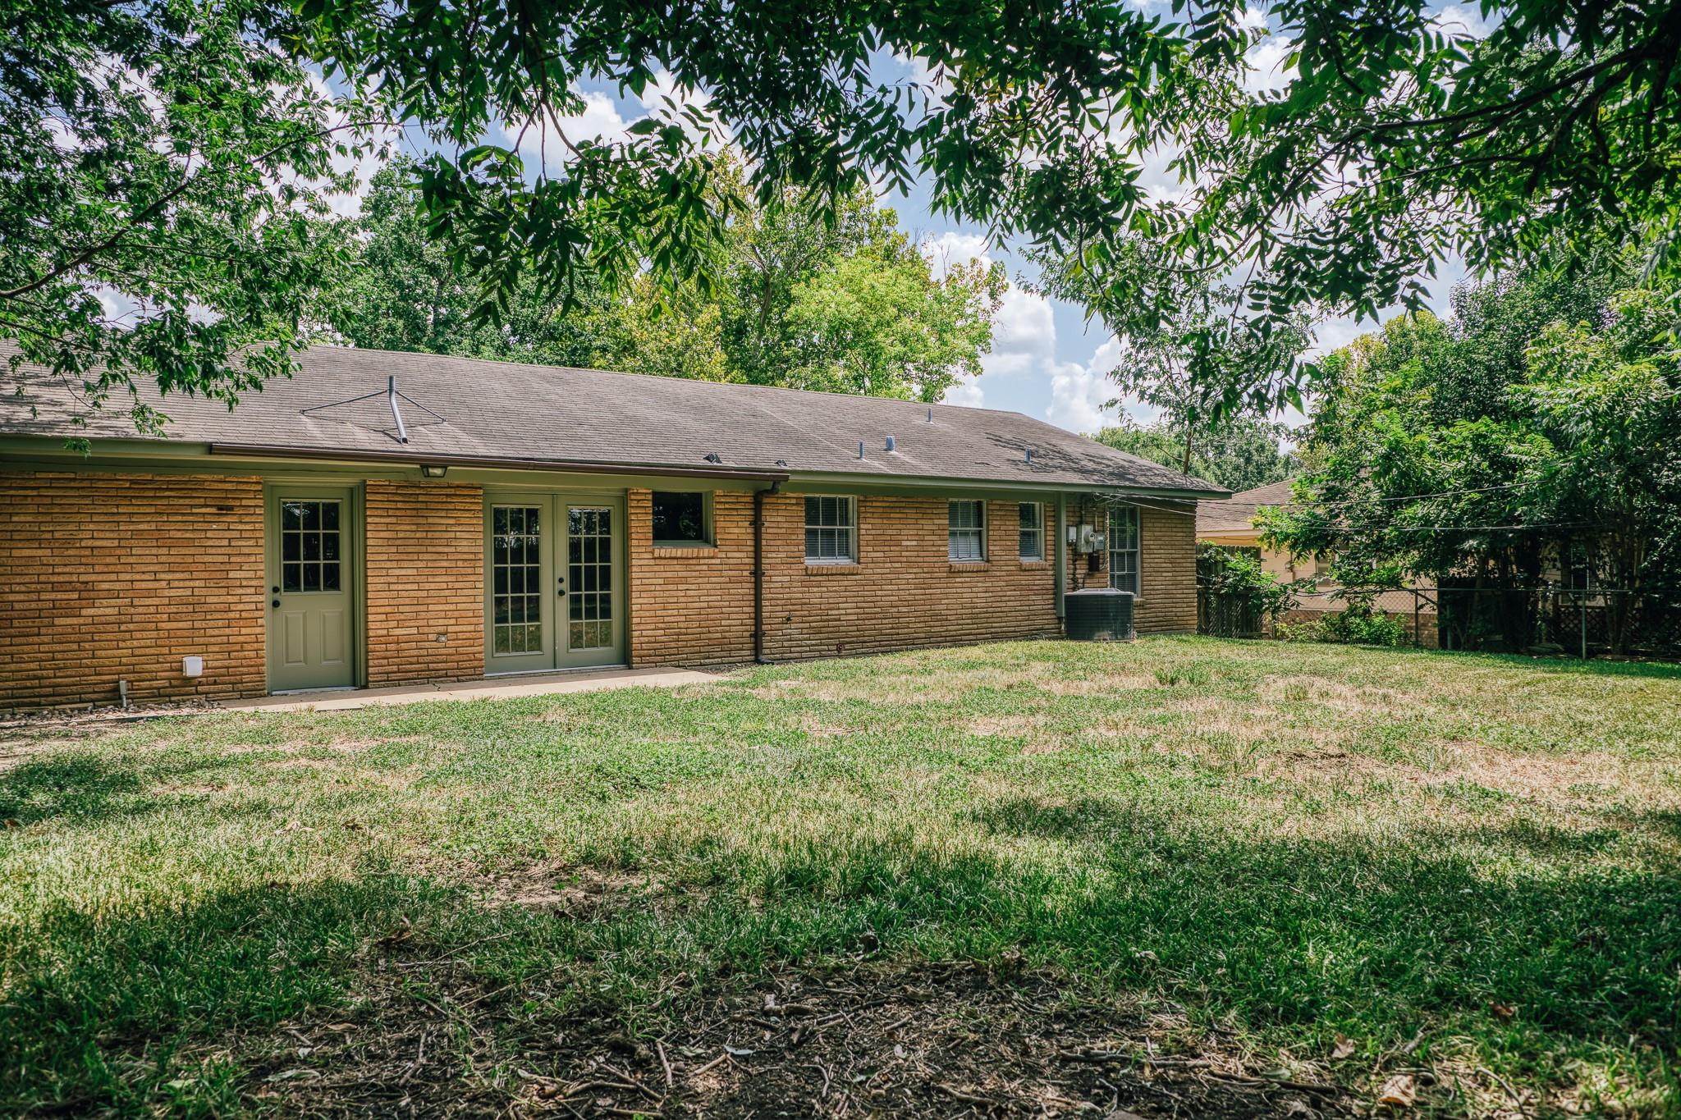
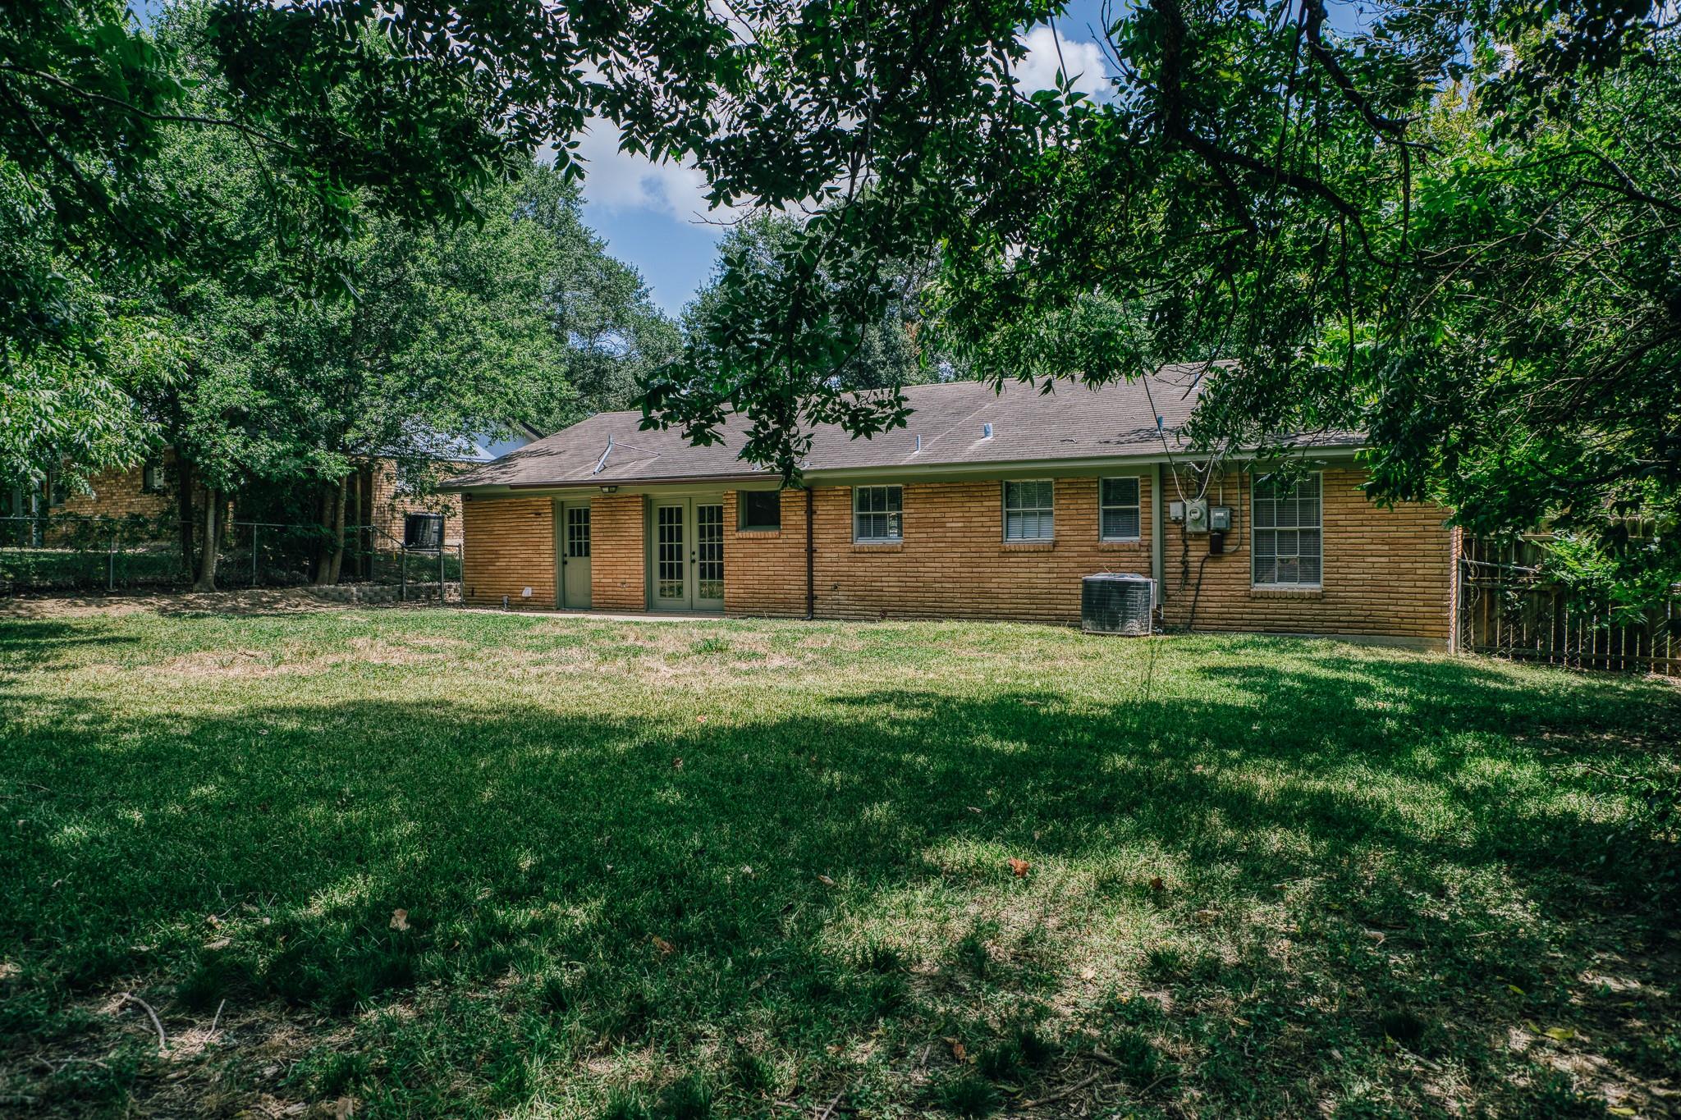
Single-story brick house viewed from the backyard, framed by mature trees and a broad lawn.
Rear of a single-story brick house beyond a shaded grassy lawn, with mature trees overhead.
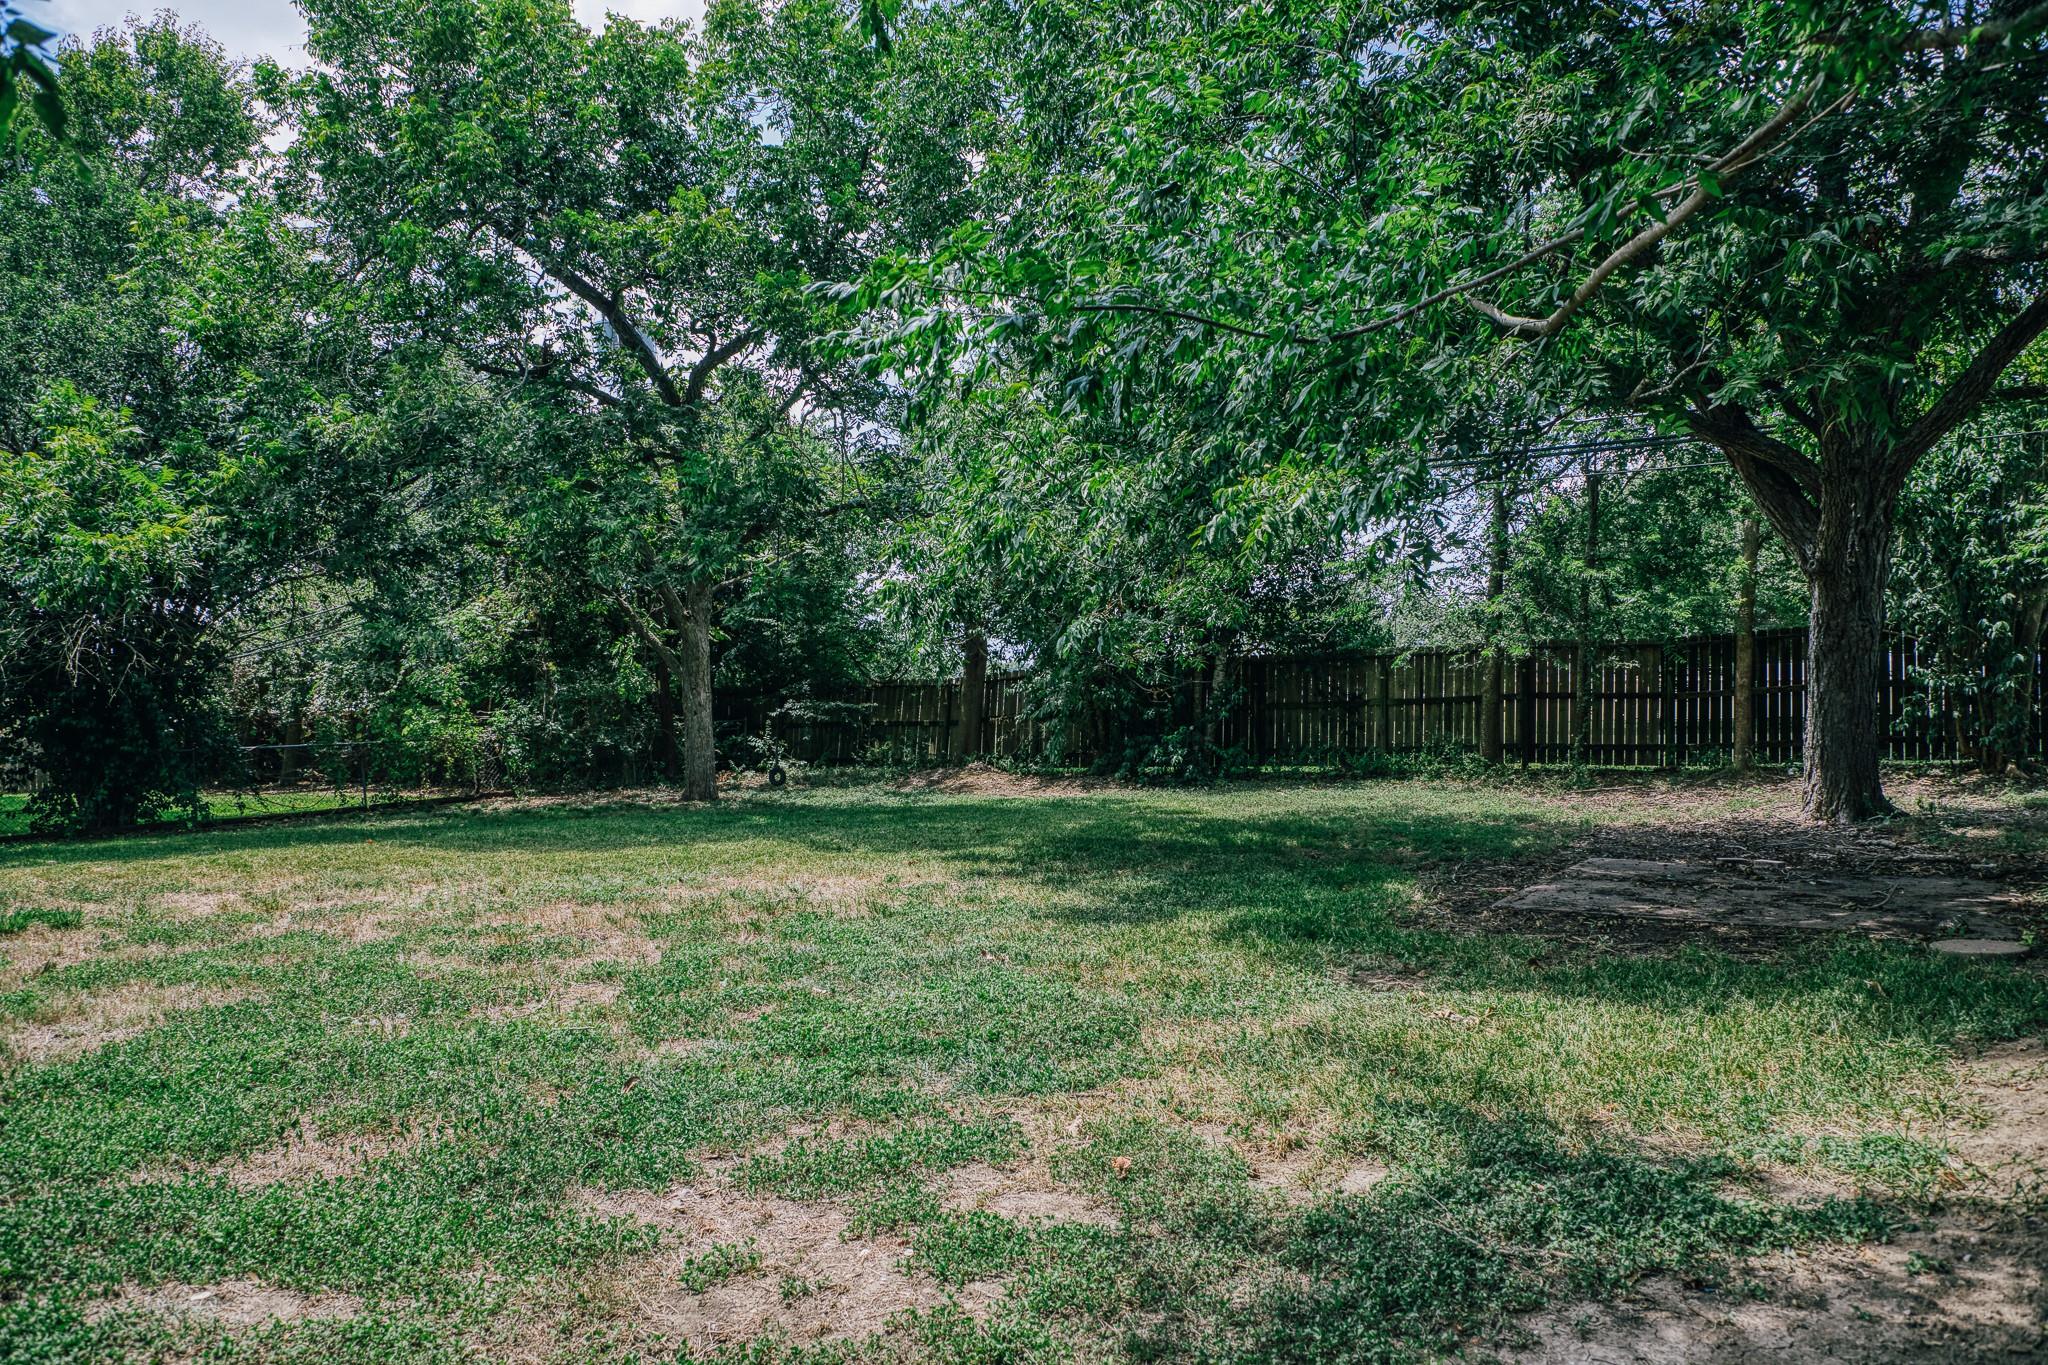
Shaded backyard with a grassy lawn, mature trees, wooden fence, and tire swing.
VIEW PHOTOS
$229,000

2414 Airline Drive

3 Beds 2 Baths 1,269 Sq.Ft. 9,748.73 Sq.Ft.

Description

This 3BR, 1.5 BTH 60s charmer is located in an established neighborhood near HEB, with easy access to medical facilities, and all of the new restaurants and businesses on HWY 290. Brenham's newest park will be less than a mile away! Some of the many updates in the past few years include exterior paint, new front door, and cedar posts. Inside, you will find fresh paint throughout and updated lighting fixtures. Behind the scenes, there is updated PEX plumbing and French drains. The house still retains its 60s charm with a brick accent wall in the kitchen and living room pocket doors. French doors in the dining room lead to a big fenced backyard with Pecan trees. This home would be a great place to continue your story!


Buyer to independently verify ALL information, including verification of HOA, taxes, schools, and all things deemed important to Buyer during OP. | Agent makes no warranty to Sq foot accuracy.

ALL SHOWINGS must be accompanied by a licensed real estate agent.

Share Property

Location

2414 Airline Drive, Brenham, TX 77833

Status

Pending
Debbie Hyde

Debbie Hyde

TITLE

REALTOR®

Kim Crenshaw

Kim Crenshaw

TITLE

REALTOR®

Property Amenities

Interior
Total Bedrooms: 3
Half Bathrooms: 1
Full Bathrooms: 1
Other Interior Features All Bedrooms Down
Area & Lot
Total area 1,269 Sq.Ft.
Lot Area 9,748.73 Sq.Ft.
Living area 1,269 Sq.Ft.
MLS® ID 7534736
Year Built 1963
School District 137 - Brenham
High School Brenham High School
Middle School Brenham Junior High School
Elementary School Bisd Draw
Architecture Styles Ranch
Type Residential
Status Pending
Exterior
Stories 1
Air conditioning Electric
Heat type Electric
Water Source Public
Garage Space 1.0
Sewer Public Sewer
Parking Attached
Lot Features Subdivided, 0 Up To 1/4 Acre
Roof Composition
Finance
Sales Price $229,000
Real Estate Tax $3,389 yearly
Single-story brick house with green trim, a covered porch, and an attached garage beneath mature trees.

Schedule a Showing

We would love to show you our beautiful property. Please select your preferred date and time below. An agent will be in touch shortly to confirm your appointment.

Schedule a Showing

We would love to show you our beautiful property. Please select your preferred date and time below. An agent will be in touch shortly to confirm your appointment.
Thank you for your interest in 2414 Airline Drive, Brenham, TX 77833. We are reviewing your request and will be in touch shortly!

Washington County

Let's Talk

You've got questions and we can't wait to answer them.