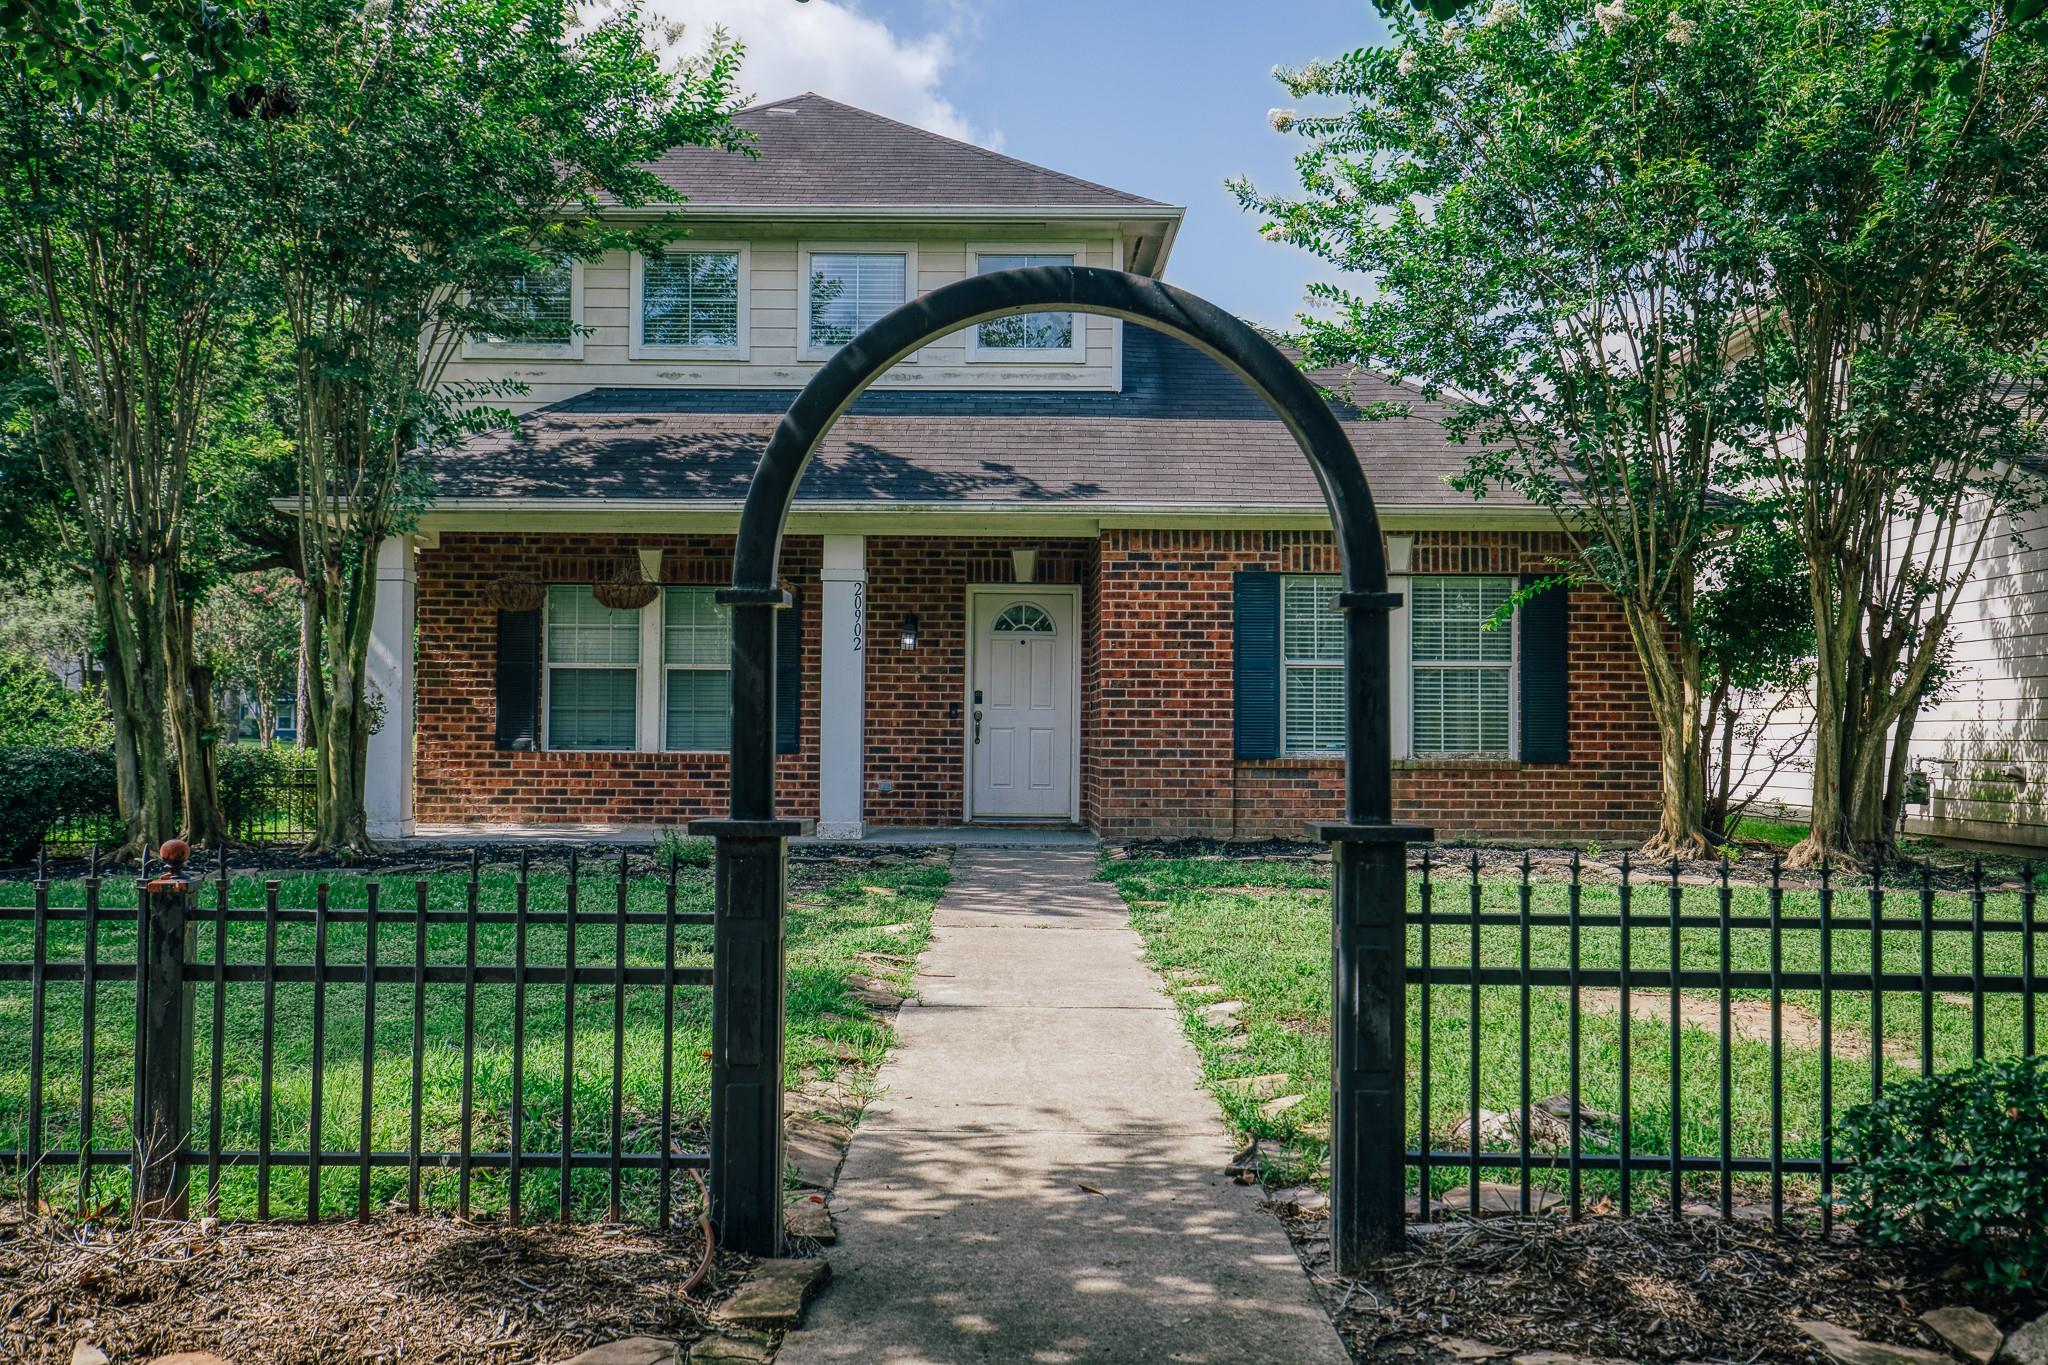
Red-brick house at 4922 Lawson Lake Lane, framed by large leafy trees.
Living room with blue walls, gray sofa, tiled floors, and an open hallway.
Living room with a gray sectional, tiled floor, and visible paint patches on the blue-gray wall.
Living room with tiled floor, fireplace, small sofa, and ceiling fan.
Living room with a gray sofa beside a white fireplace and tiled floors.
Living room with a tiled floor, fireplace, gray loveseat, and large windows with blinds.
Living room fireplace with white mantel, brass insert, textured tan walls, and blue sofa.
Vacant kitchen and dining area with beige cabinets, tiled floors, and a raised breakfast bar.
Empty kitchen with light wood cabinets, white appliances, tiled floor, and two windows with blinds.
Kitchen with light wood cabinets, granite counters, and a long tiled walkway between the counters.
Kitchen with light wood cabinets, white range and microwave, and a stainless steel refrigerator.
Kitchen with granite counters, beige cabinets, a double-basin sink, and a view into the living room.
Vacant kitchen with wood cabinets, granite counters, a double sink, and white appliances.
Open-plan living room and kitchen with tiled floors, a breakfast bar, and a white-mantel fireplace.
Bedroom with vaulted ceiling, blue accent wall, bed, desk, and two windows.
Furnished bedroom with a blue accent wall, floral bedcover, desk, and large wooden cabinet.
Furnished bedroom with a vaulted ceiling, ceiling fan, blue accent wall, and two windows.
Bathroom with a long dark wood vanity, large mirror, glass shower, and bathtub by a window.
Bathroom vanity with a wide mirror and tiled shower, looking through the doorway into a bedroom.
Bathroom with a glass shower and corner soaking tub beneath a window with blinds.
Corner soaking tub beneath a window, with dark accent walls and a separate glass shower.
Walk-in closet with clothes lining three walls and boxes and shoes on the carpet.
Laundry room with a top-loading washer, wall shelf and hangers, and an ironing board.
Bathroom with a white tub and shower, toilet, and dark wood vanity beneath a large mirror.
Carpeted bedroom with a red accent wall, window blinds, and a dark wooden dresser.
Bedroom with red accent wall, carpet, window with blinds, and dark wood dresser.
Empty carpeted room with two windows and a ceiling fan.
Empty bedroom with brown carpet, white paneled doors, and a wooden-blade ceiling fan.
Single-story brick home framed by mature trees, with a concrete driveway leading to a white garage door.
House exterior with a white double garage door, concrete driveway, and wooden fencing.
Single-story brick home with a gray roof, shaded by mature trees beside a concrete walkway.
VIEW PHOTOS
$299,000

4922 Lawson Lake Lane

3 Beds 2 Baths 1,850 Sq.Ft. 6,324.91 Sq.Ft.

Description

Welcome to 4922 Lawson Lake Ln, a charming 3-bedroom, 2-bath home ideally located in the Waterside Village community of Richmond, Texas, just minutes from the Grand Parkway for easy commuting and everyday convenience.

Step inside to an open and inviting family area, perfect for gathering with friends and loved ones. The spacious layout offers both comfort and functionality, making it easy to feel right at home.

The oversized primary suite is a true retreat, featuring a generous walk-in closet and a relaxing garden tub--perfect for unwinding at the end of the day.

With a little TLC, this home offers a wonderful opportunity to make it your own and add personal touches to truly bring out its full potential.

Whether you're looking for a place to settle in or a property with great accessibility to nearby shopping, dining, and major roadways, this one is full of possibility.

Share Property

Location

4922 Lawson Lake Lane, Richmond, TX 77407

Status

For Sale
Angela Carreiro

Angela Carreiro

TITLE

REALTOR®

PHONE

281-658-0053

Property Amenities

Interior
Laundry room Electric Dryer Hookup
Fireplace Electric
Appliances Disposal, Electric Oven, Microwave, Electric Cooktop, Dishwasher
Flooring Tile
Total Bedrooms: 3
Full Bathrooms: 2
Other Interior Features En-Suite Bath, Split Plan, Walk-In Closet(s)
Area & Lot
Total area 1,850 Sq.Ft.
Lot Area 6,324.91 Sq.Ft.
Living area 1,850 Sq.Ft.
MLS® ID 11182940
Year Built 2003
School District 19 - Fort Bend
High School Travis High School (Fort Bend)
Middle School Bowie Middle School (Fort Bend)
Elementary School Oakland Elementary School
Architecture Styles Traditional
Type Residential
Status For Sale
Exterior
Stories 1
Air conditioning Electric
Heat type Electric
Water Source Water District
Garage Space 2.0
Sewer Public Sewer
Parking Detached, Driveway
Lot Features Subdivided, 0 Up To 1/4 Acre
Roof Composition
Finance
Sales Price $299,000
HOA Fees $840 yearly
Real Estate Tax $6,134 yearly
Living room with blue walls, gray sofa, tiled floors, and an open hallway.

Schedule a Showing

We would love to show you our beautiful property. Please select your preferred date and time below. An agent will be in touch shortly to confirm your appointment.

Schedule a Showing

We would love to show you our beautiful property. Please select your preferred date and time below. An agent will be in touch shortly to confirm your appointment.
Thank you for your interest in 4922 Lawson Lake Lane, Richmond, TX 77407. We are reviewing your request and will be in touch shortly!

Let's Talk

You've got questions and we can't wait to answer them.