Leave a Message

Thank you for your message. We will be in touch with you shortly.

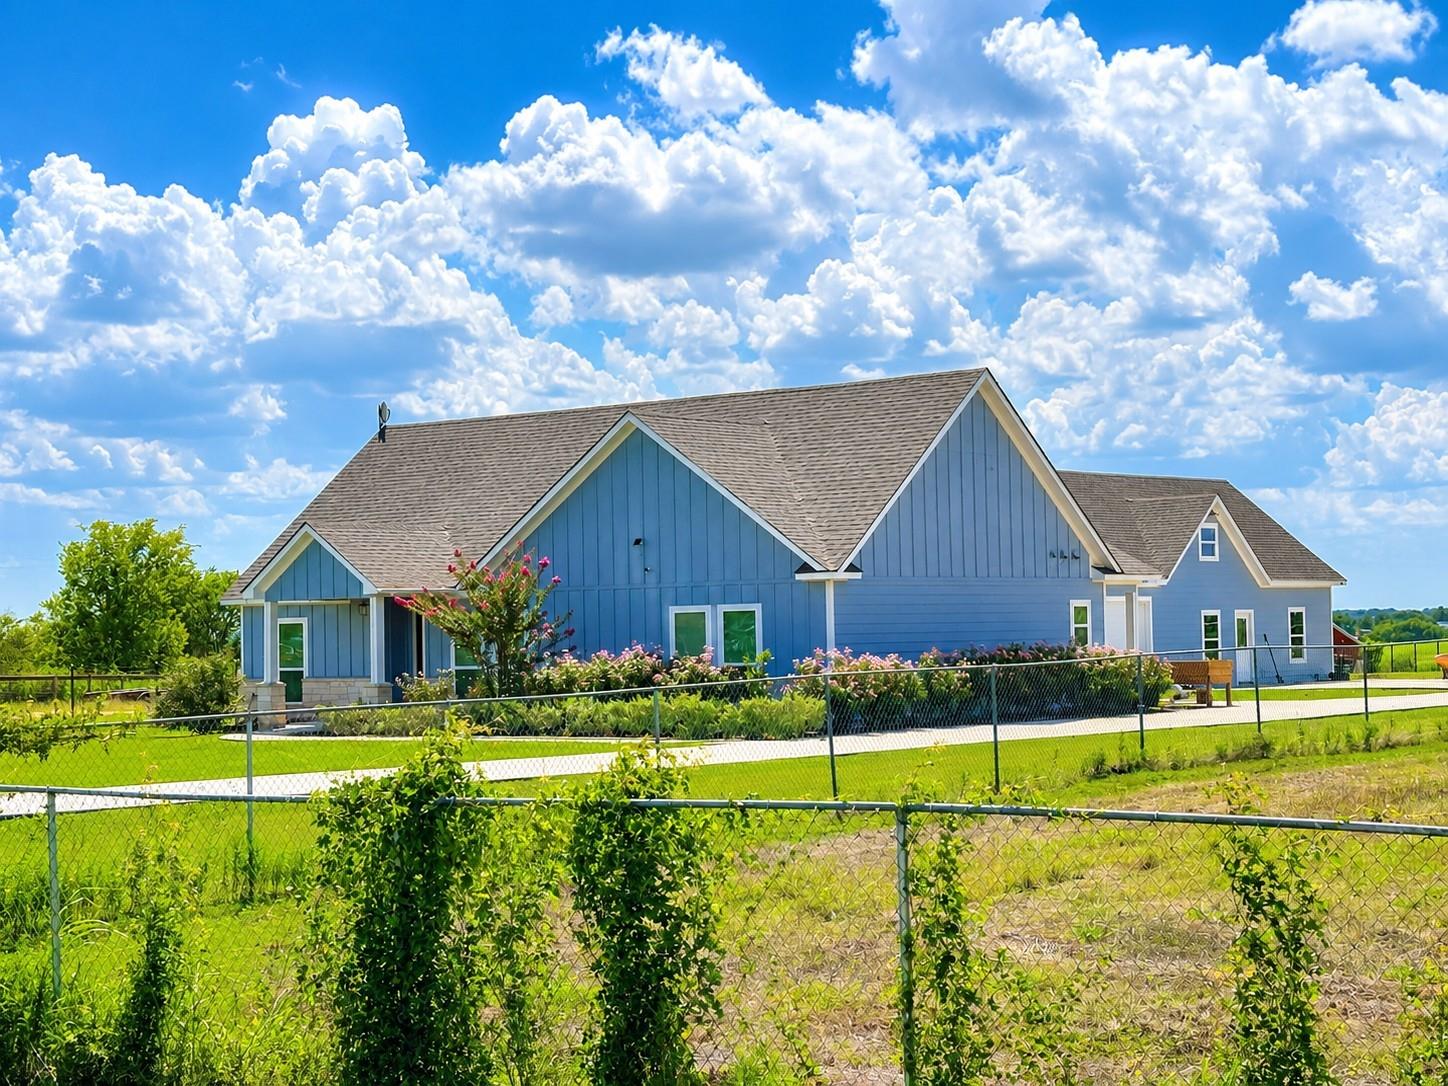
Blue home with multiple gabled roofs, flower beds, and a chain-link fence in front.
Blue single-story home with multiple gables, flower beds, and a fenced lawn.
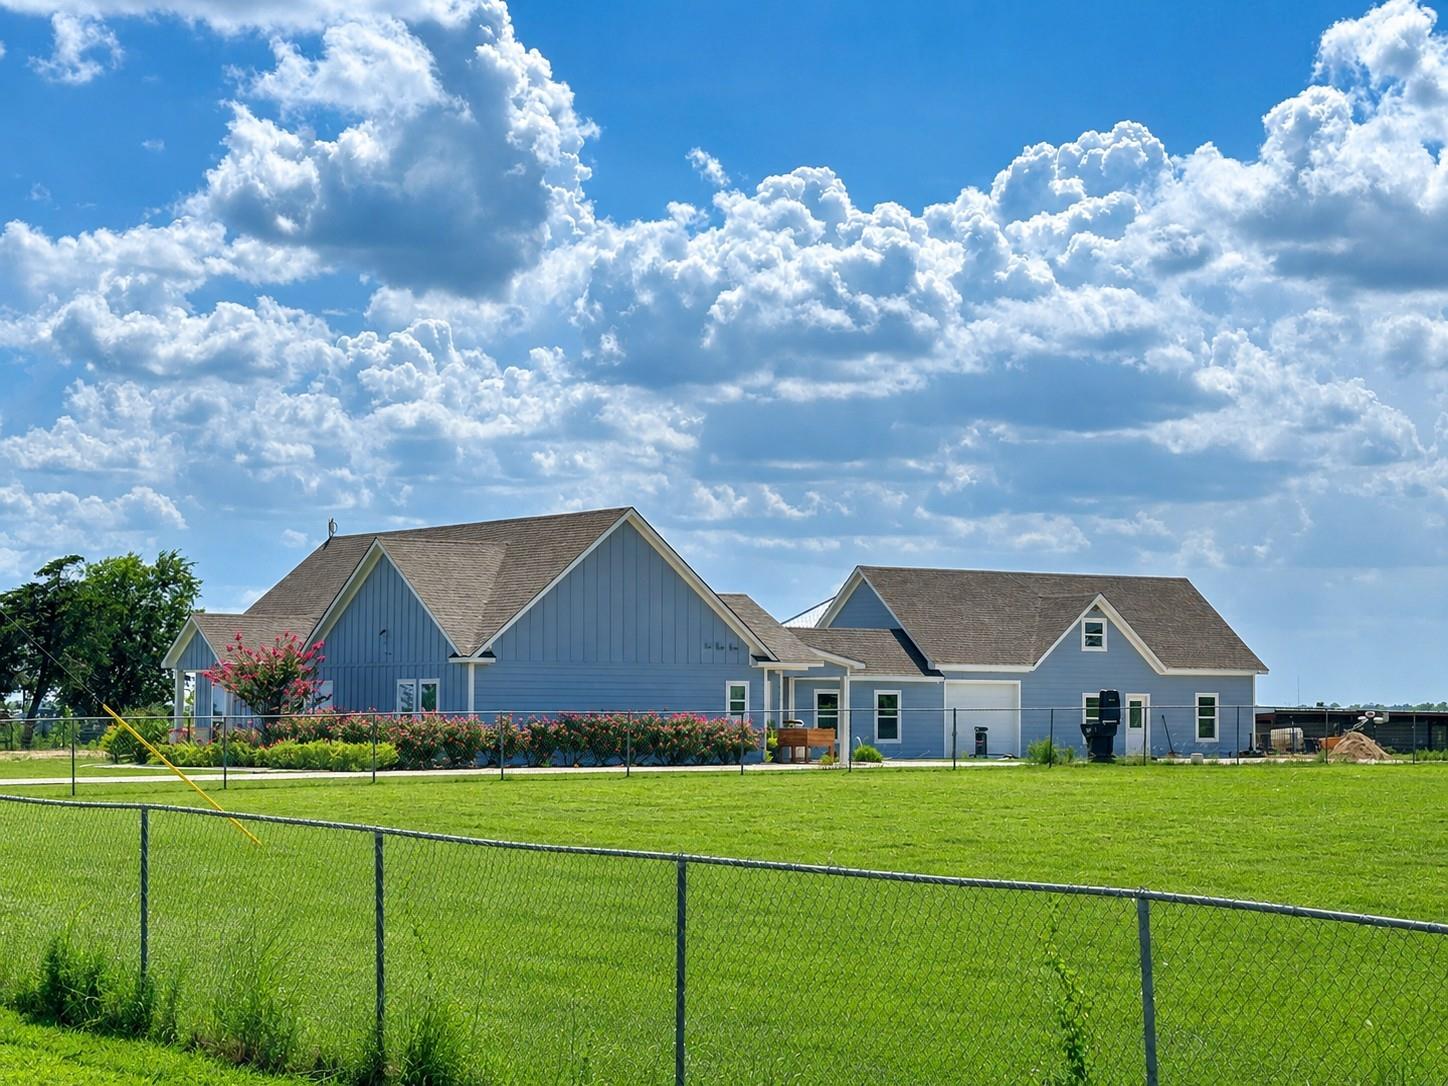
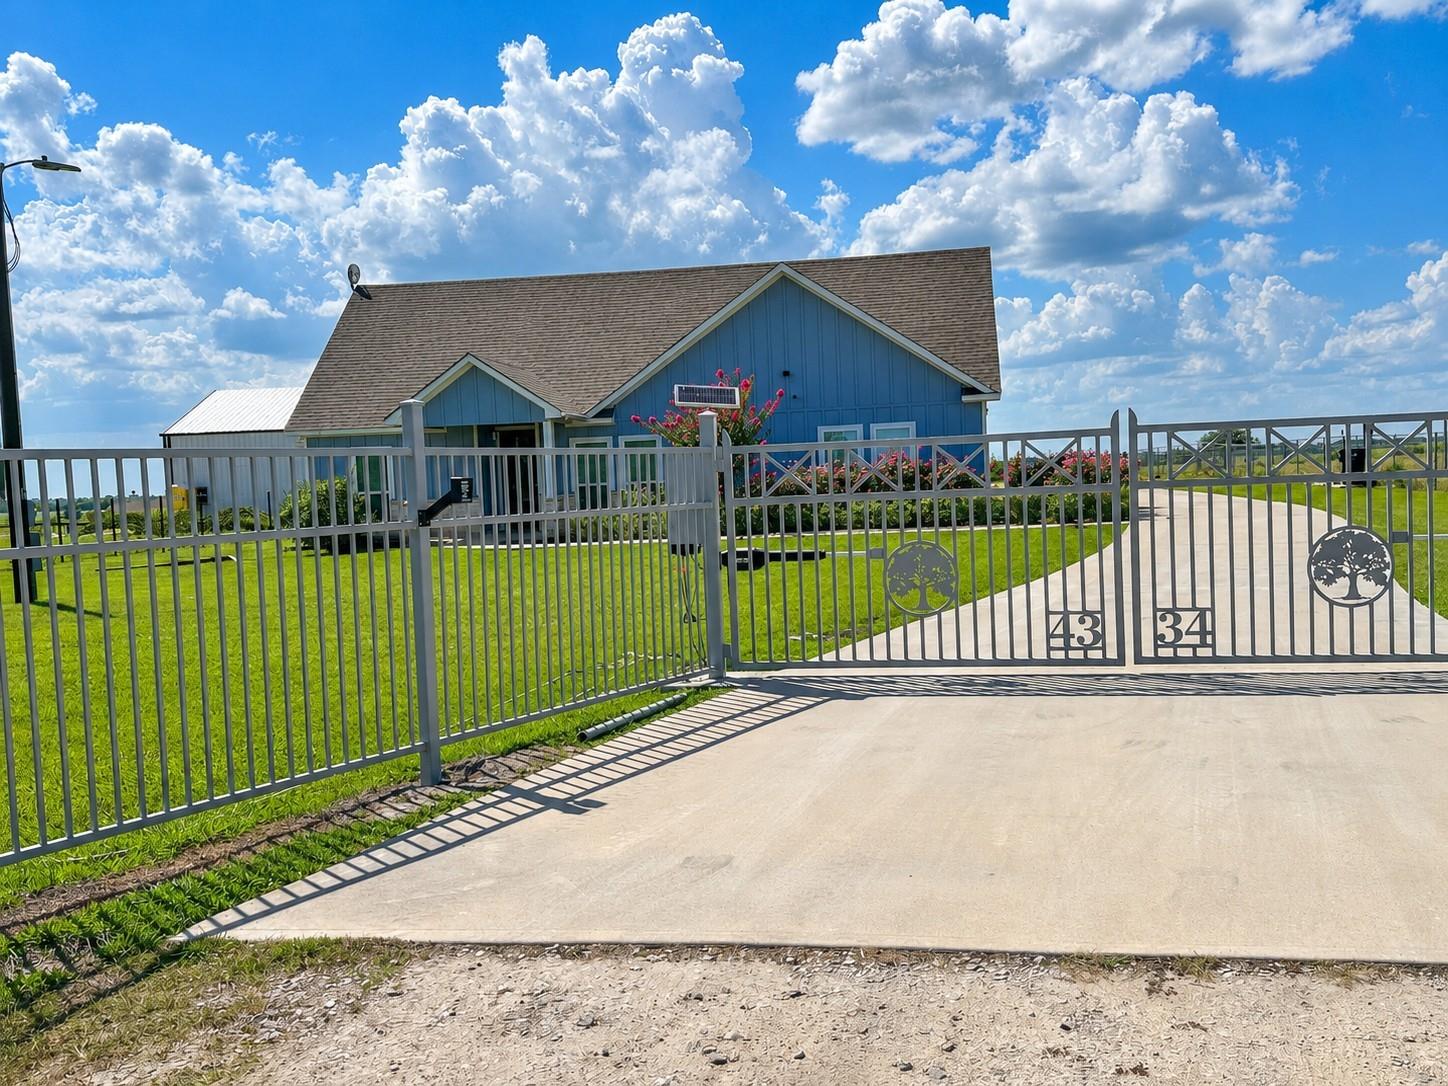
Blue gabled house behind a metal gate, with a concrete driveway and flowering shrubs.
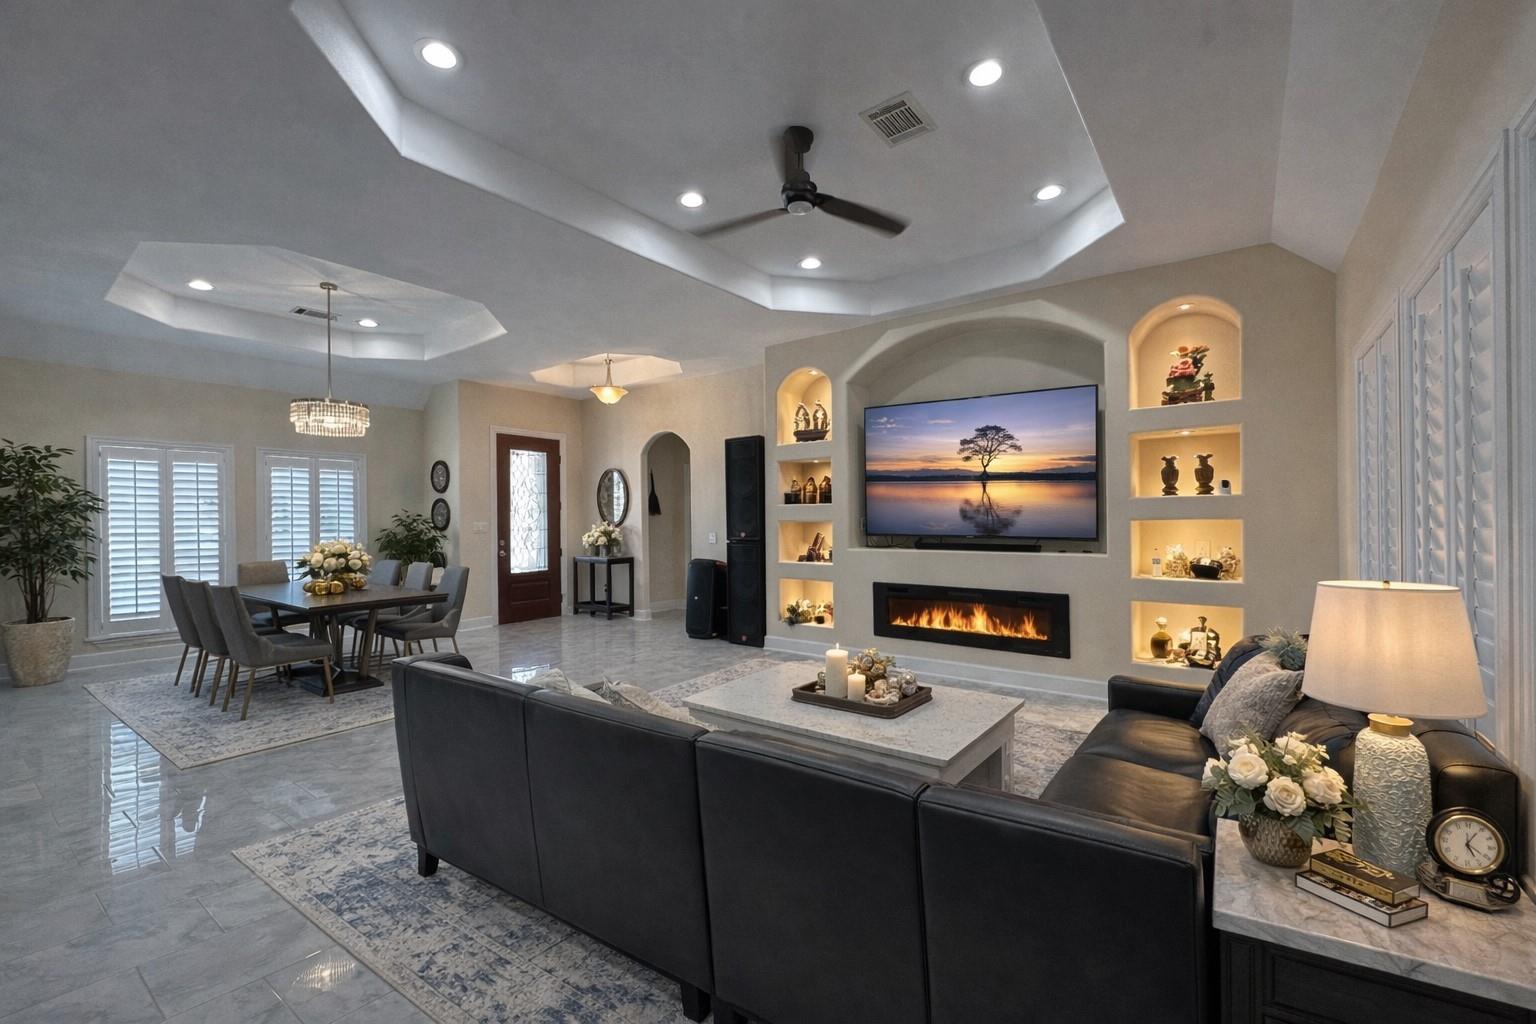
Open-plan living and dining room with a tray ceiling and fireplace framed by illuminated display niches.
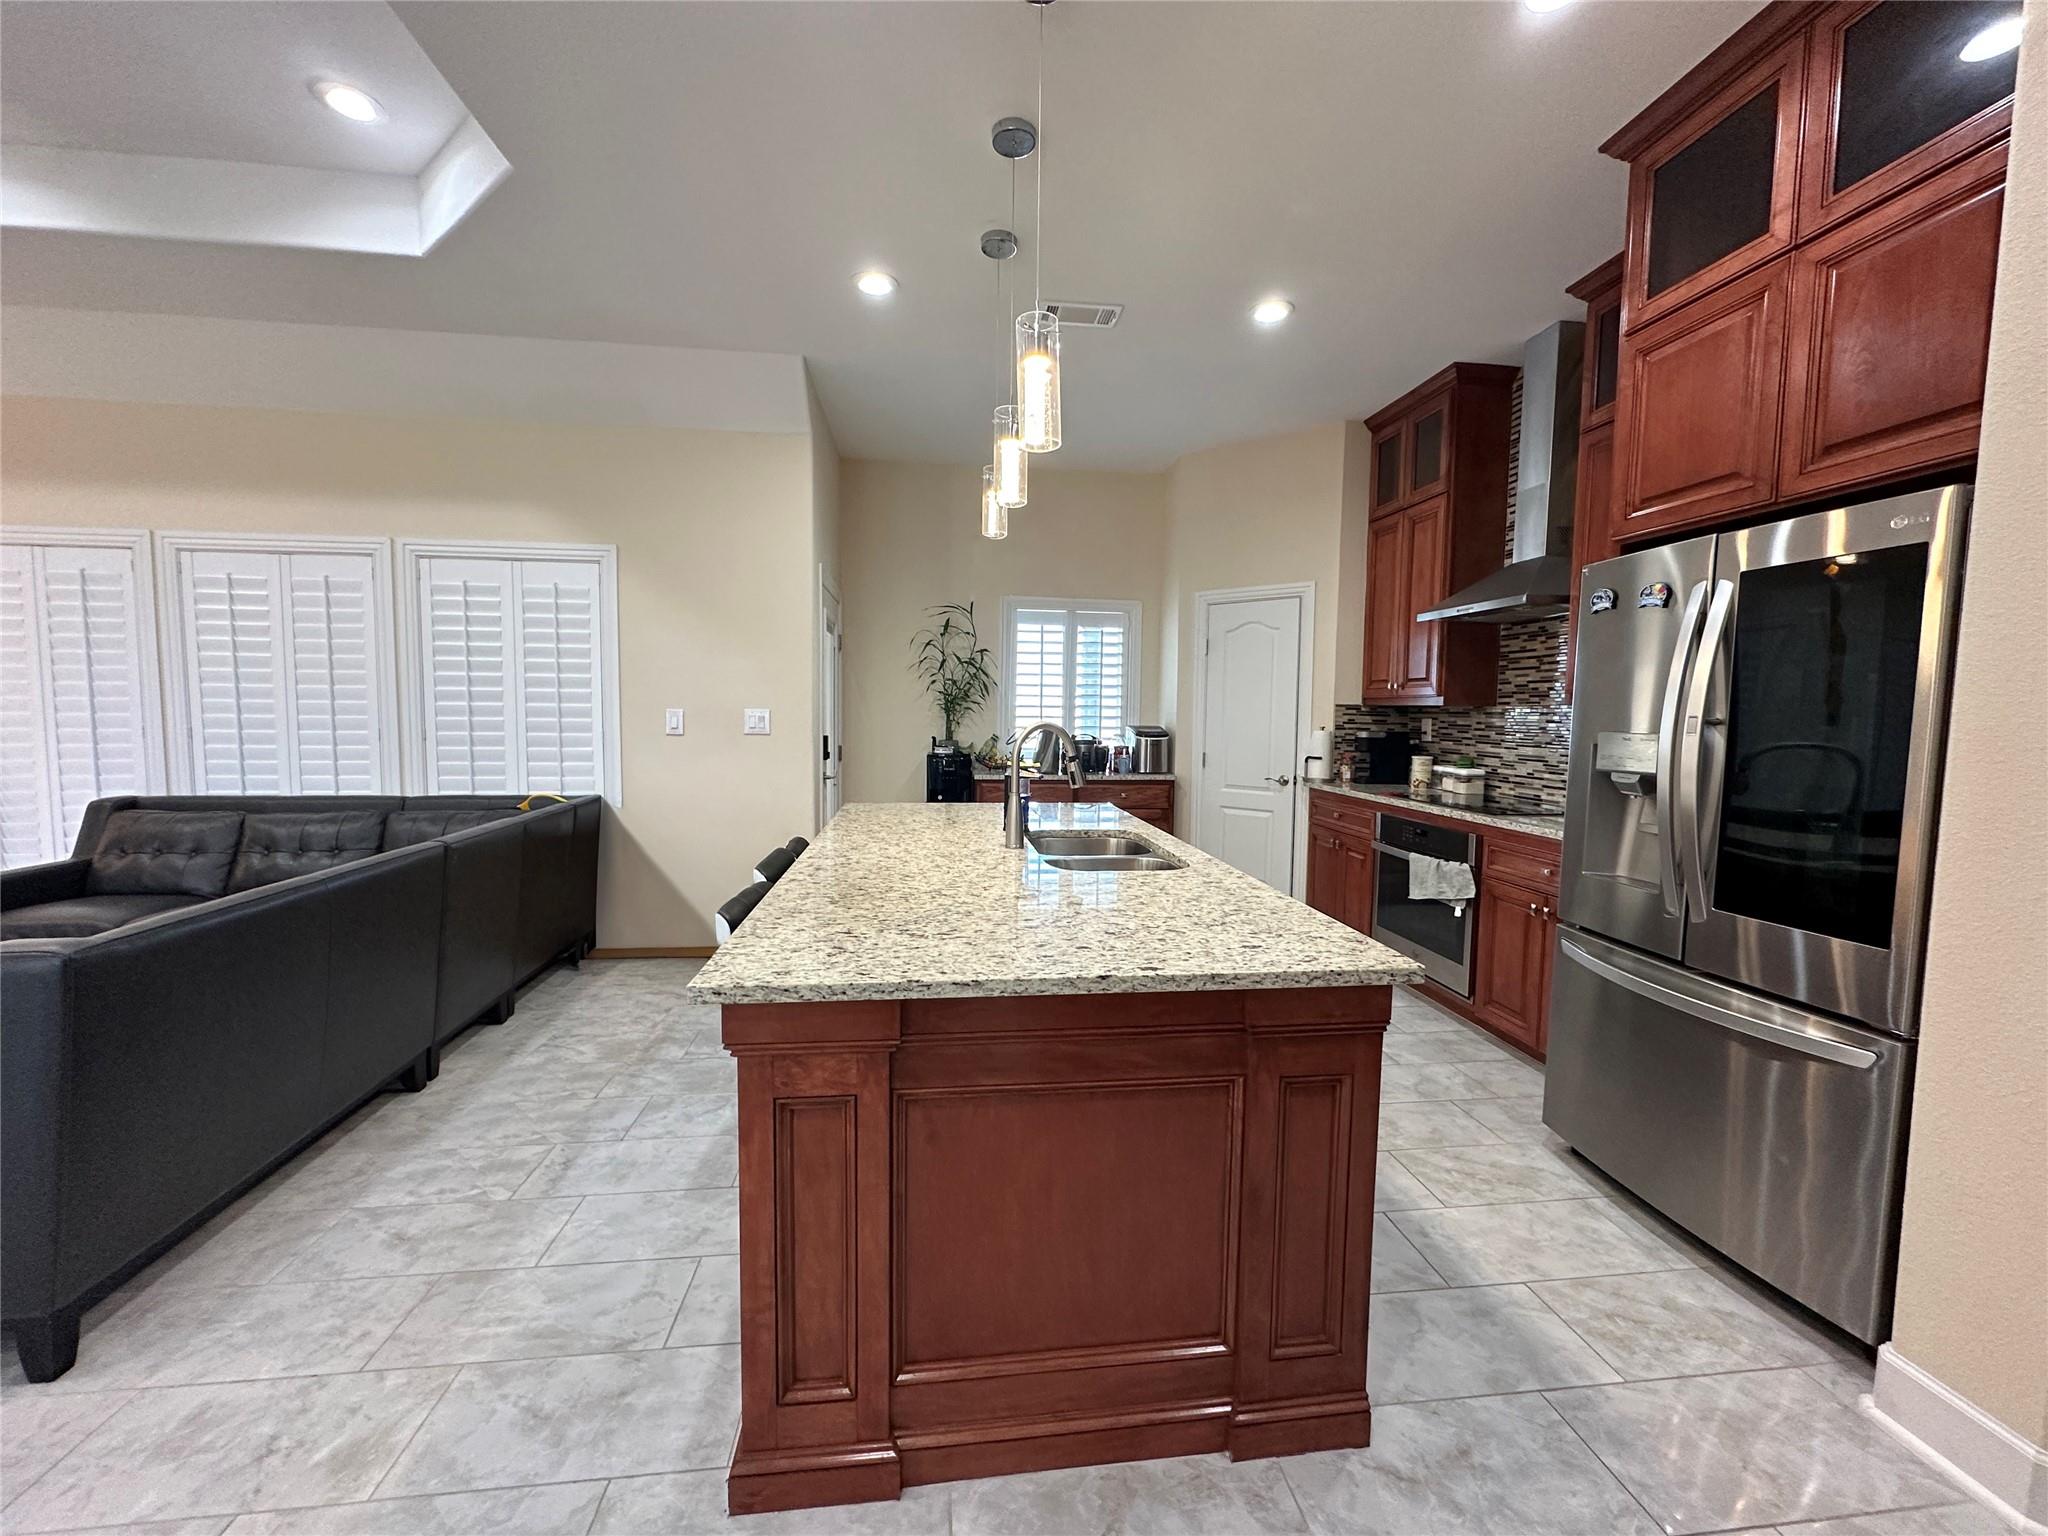
Kitchen with a large granite island, dark wood cabinetry, stainless steel appliances, and an adjoining living area.
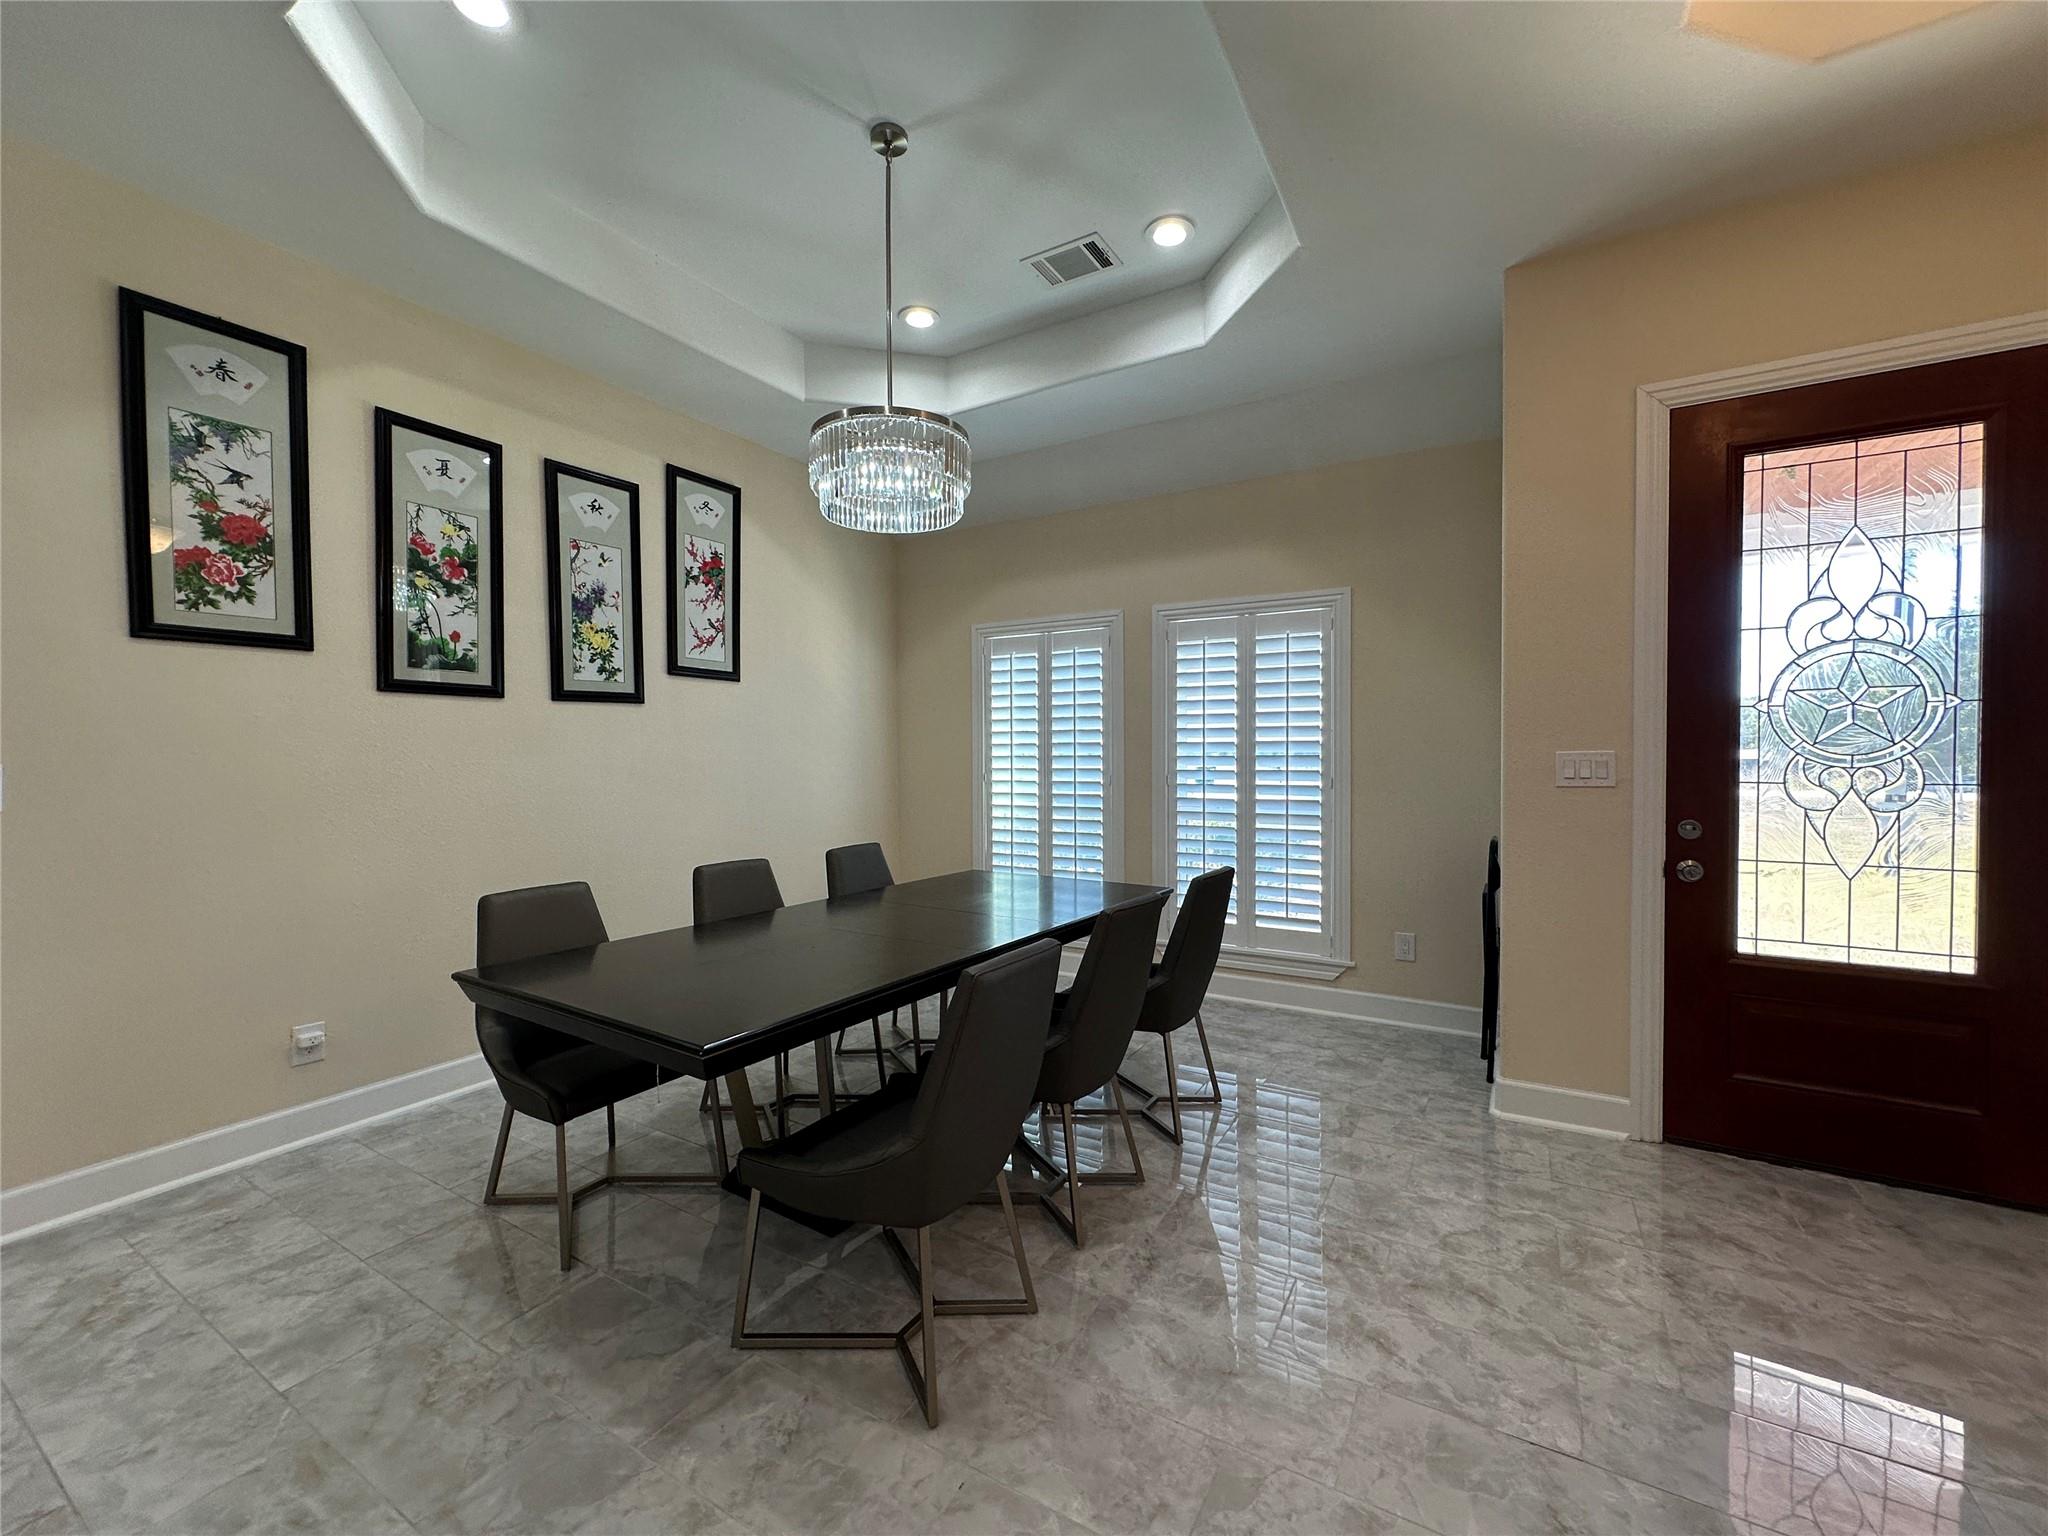
Dining room with a dark table, crystal pendant light, shuttered windows, and decorative glass front door.
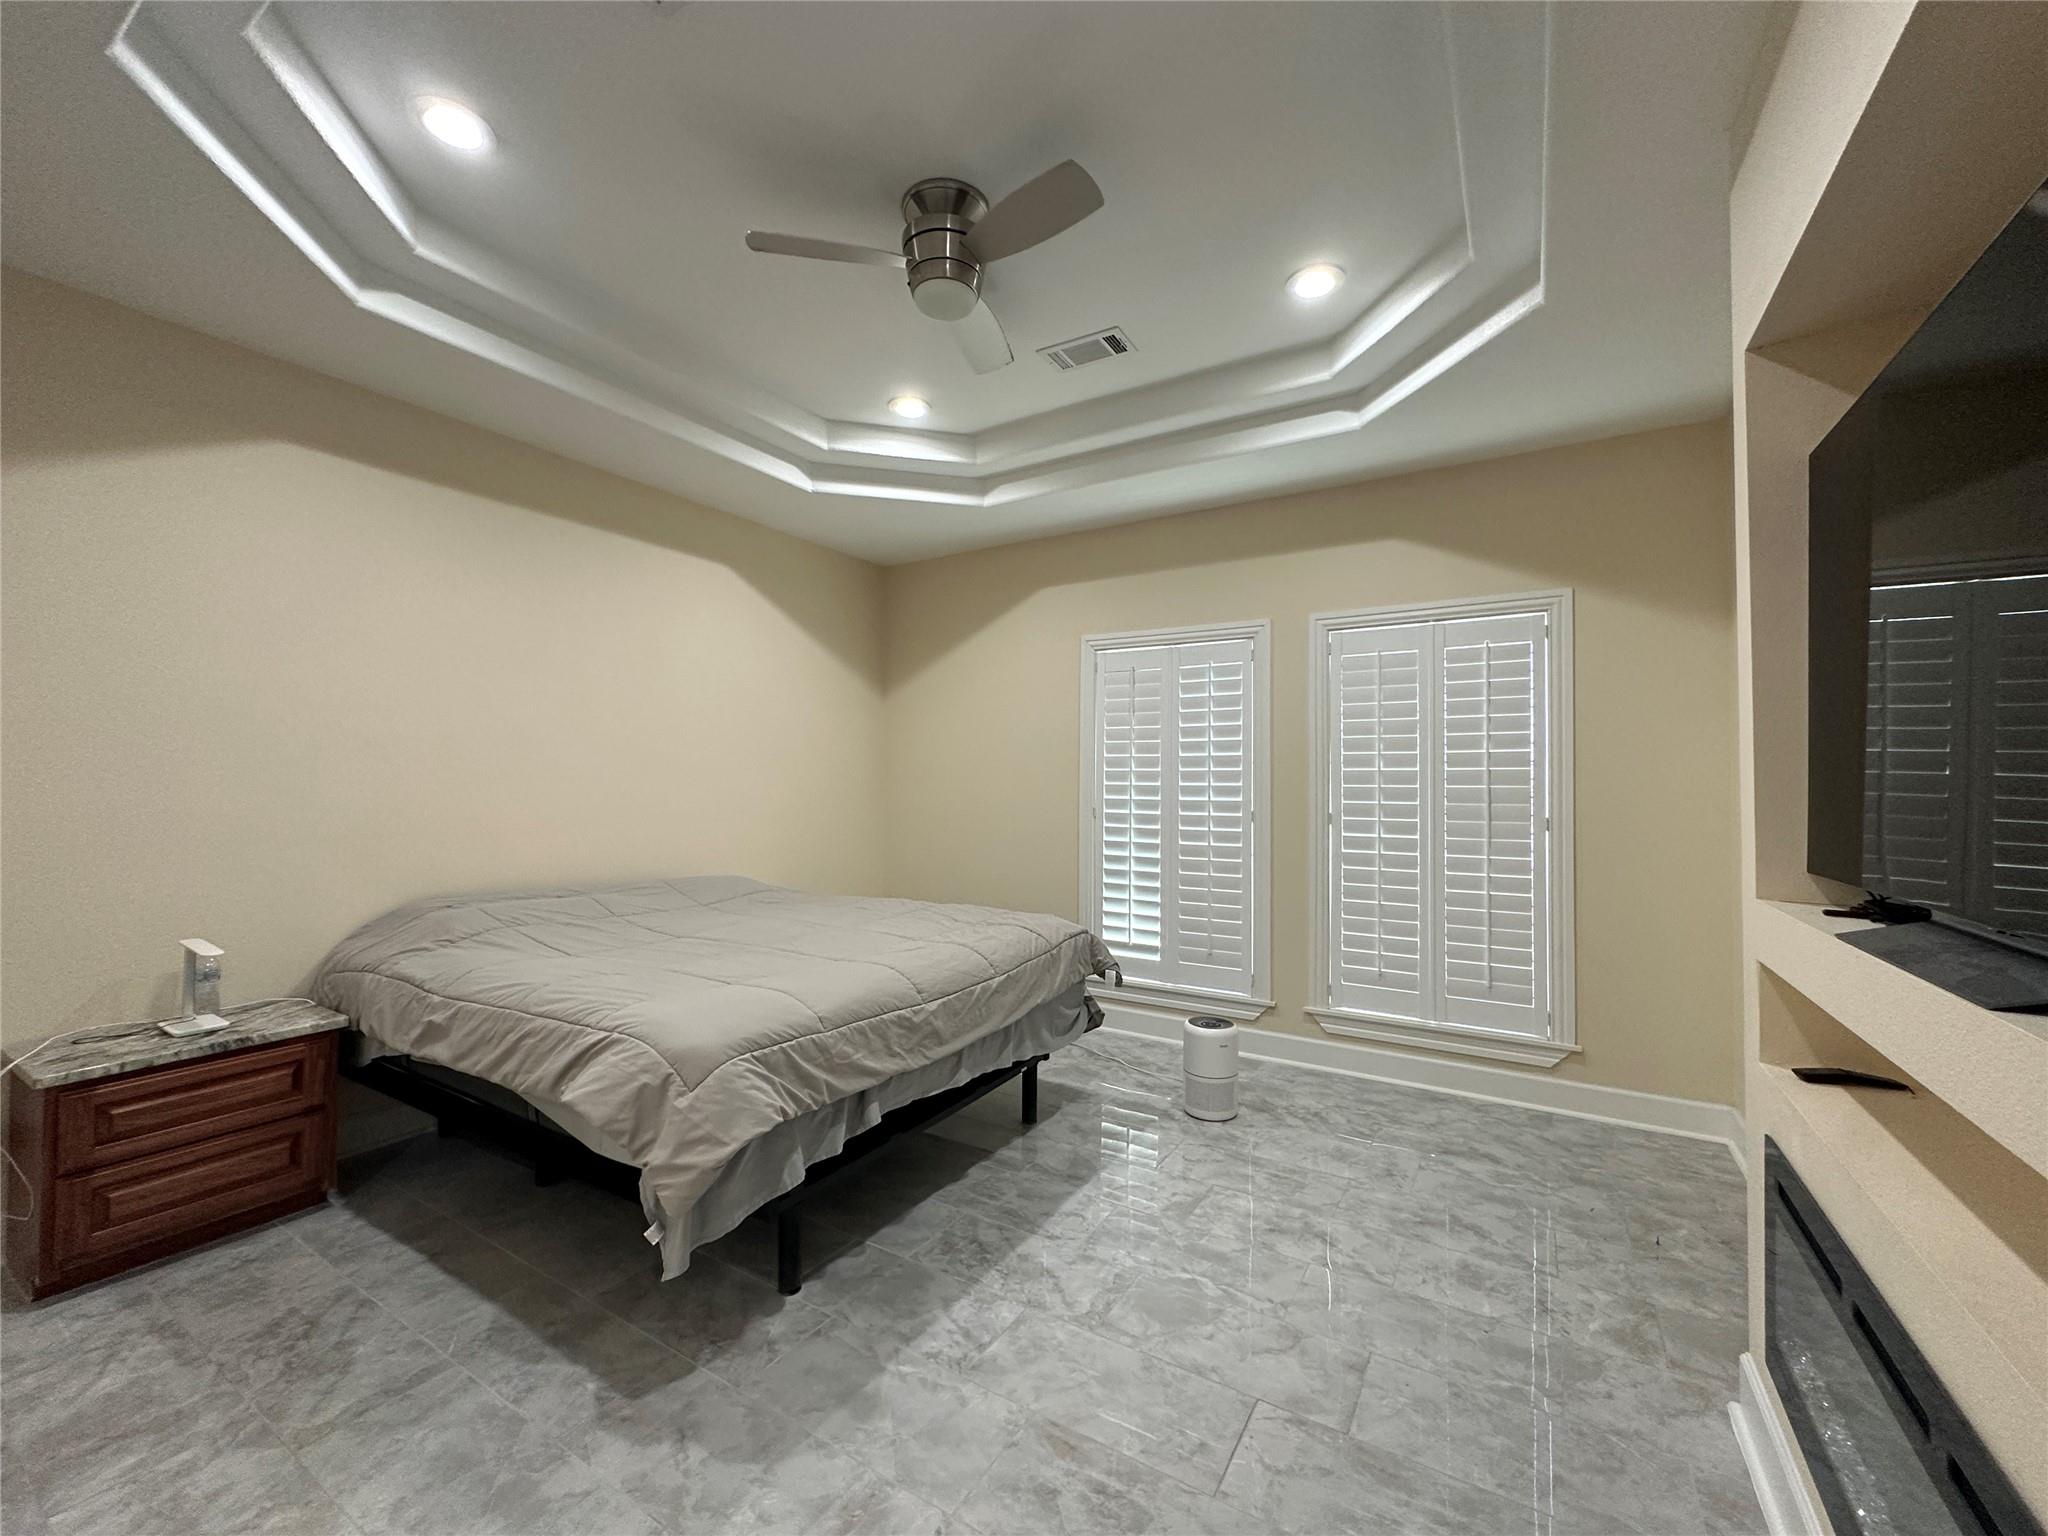
Bedroom with a tray ceiling, shuttered windows, gray tile floor, and built-in television shelving.
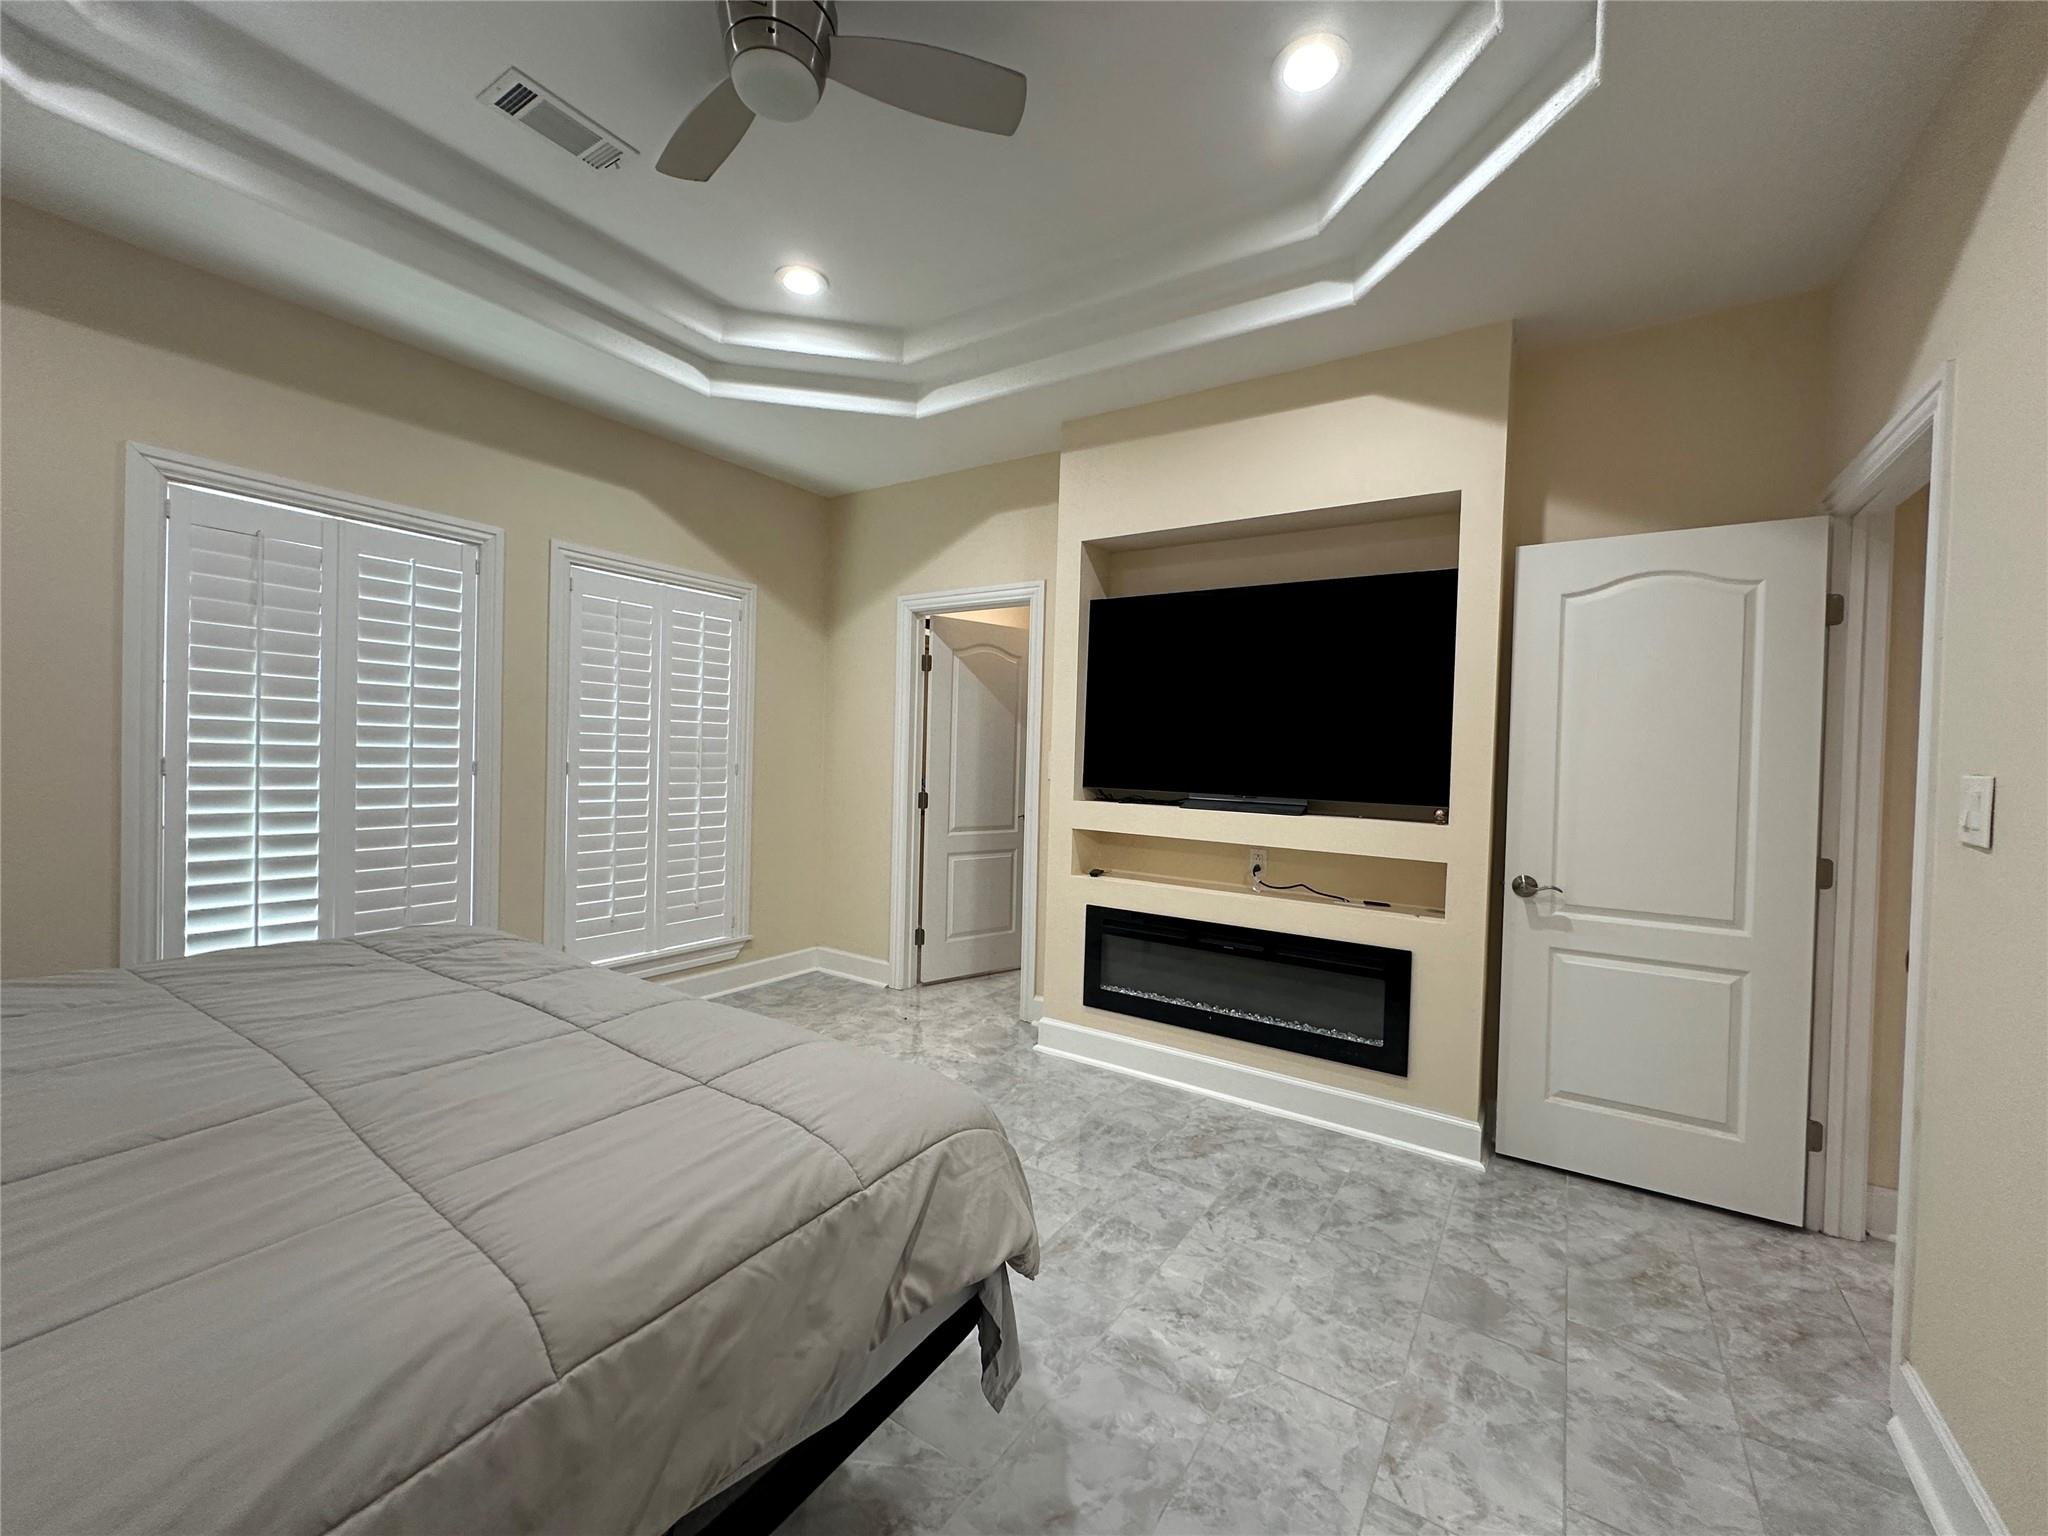
Bedroom with a built-in TV niche and electric fireplace, shuttered windows, and a tray ceiling.
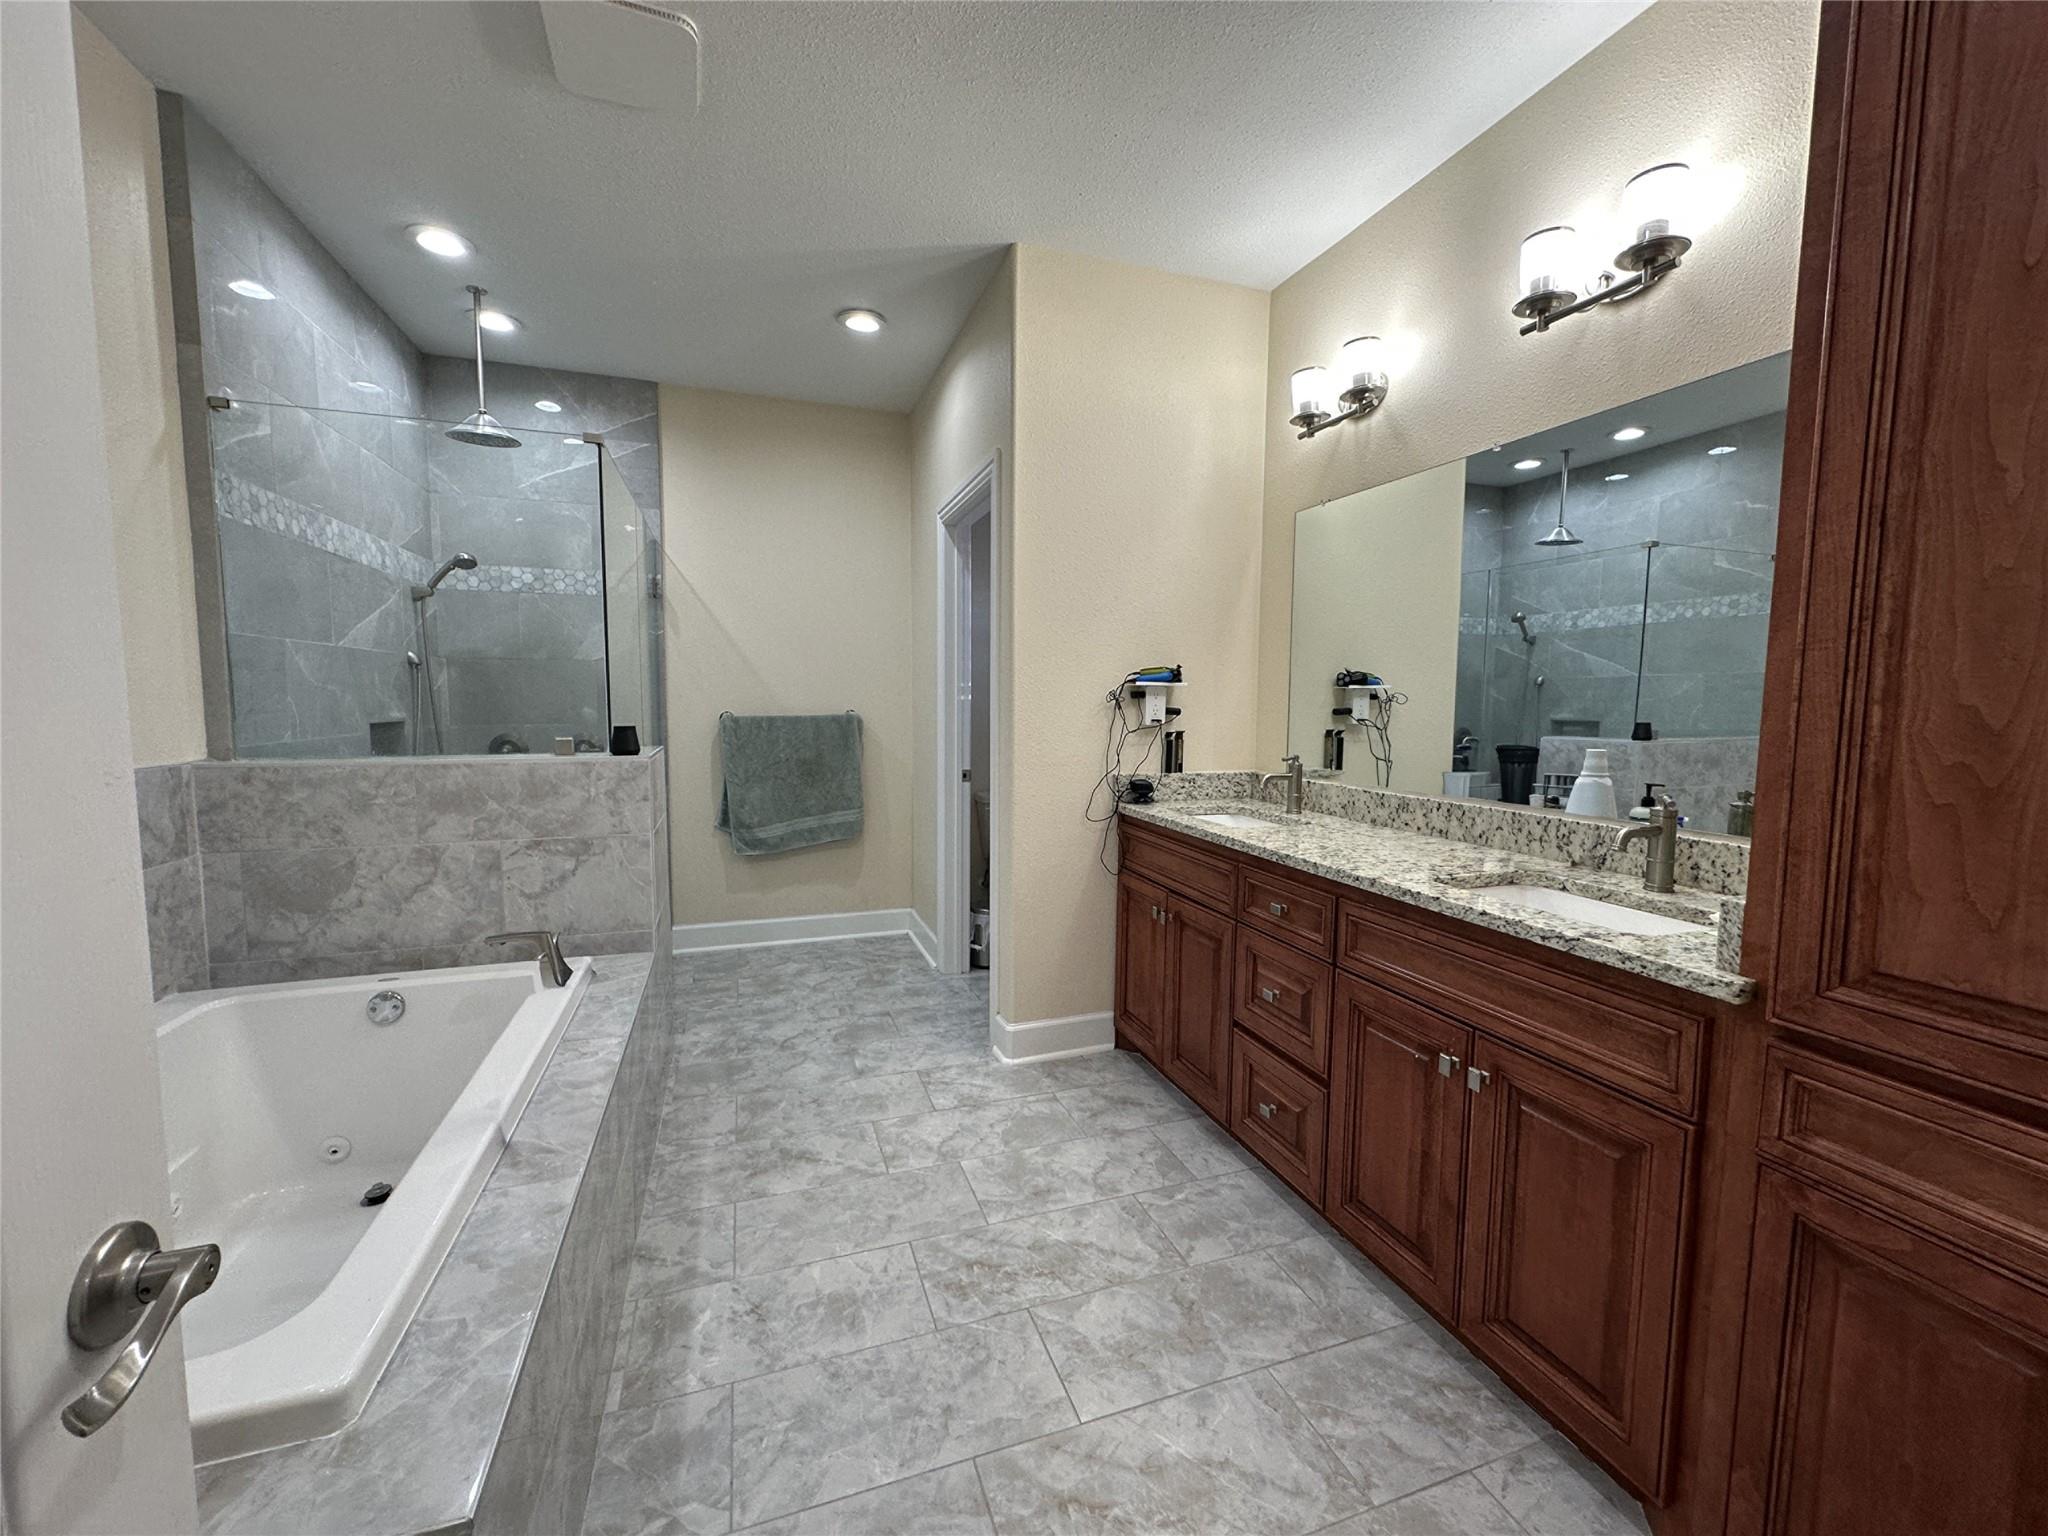
Bathroom with a glass-enclosed gray-tiled shower, soaking tub, and long double-sink vanity.
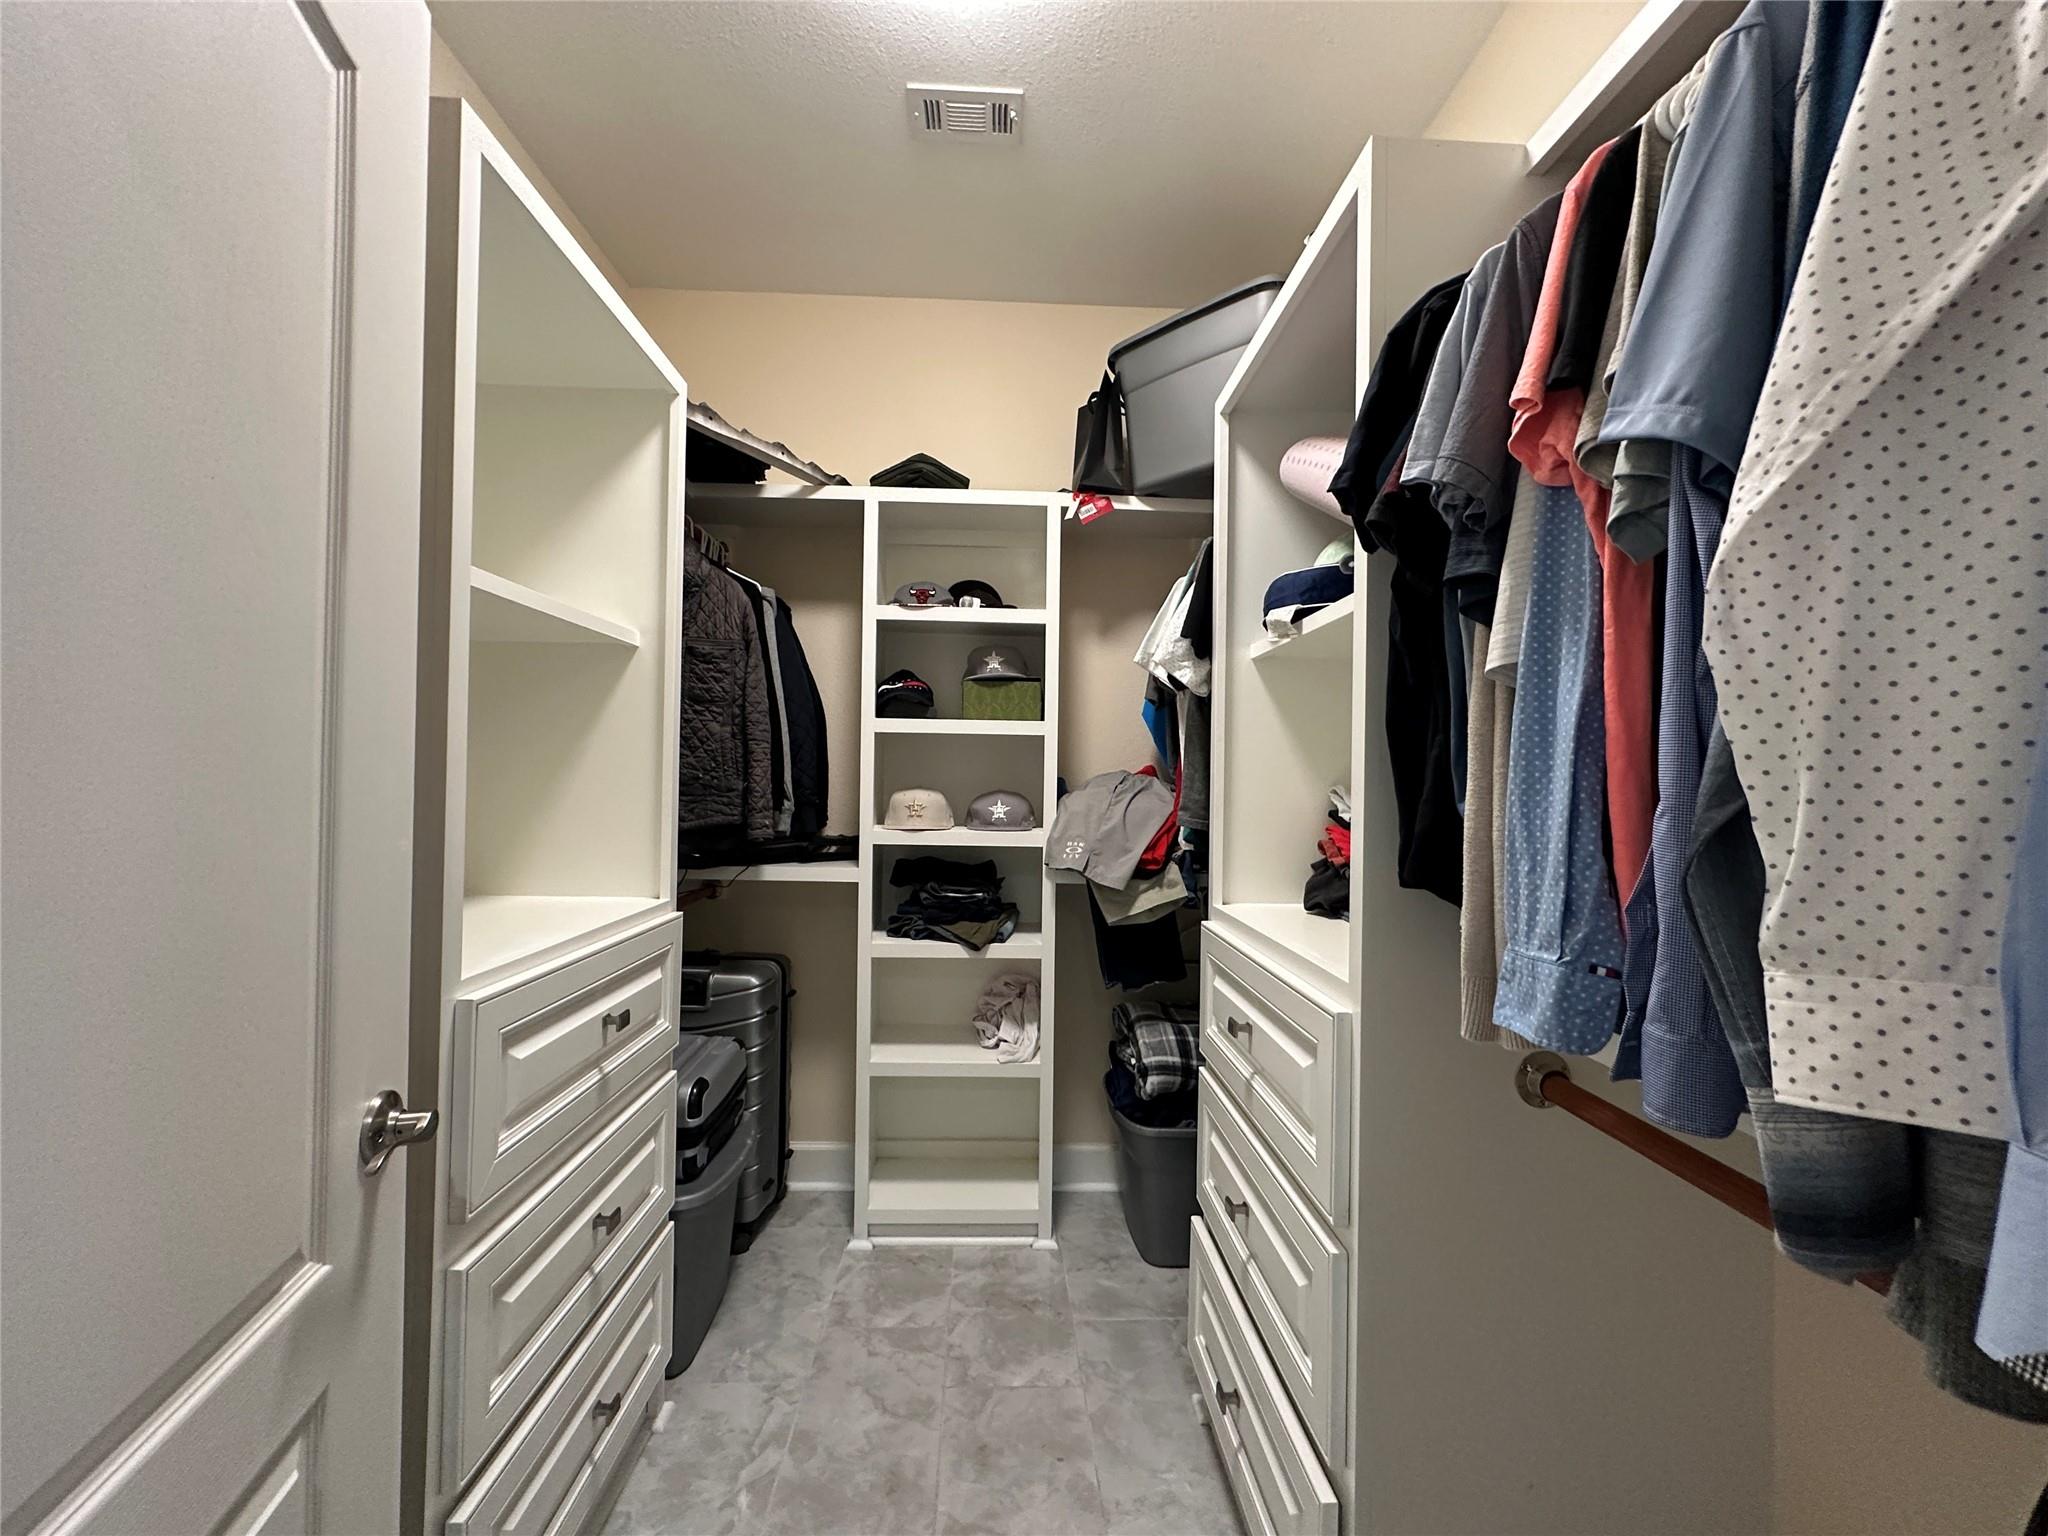
Walk-in closet with built-in shelving and drawers, hanging clothes, hats, and suitcases.
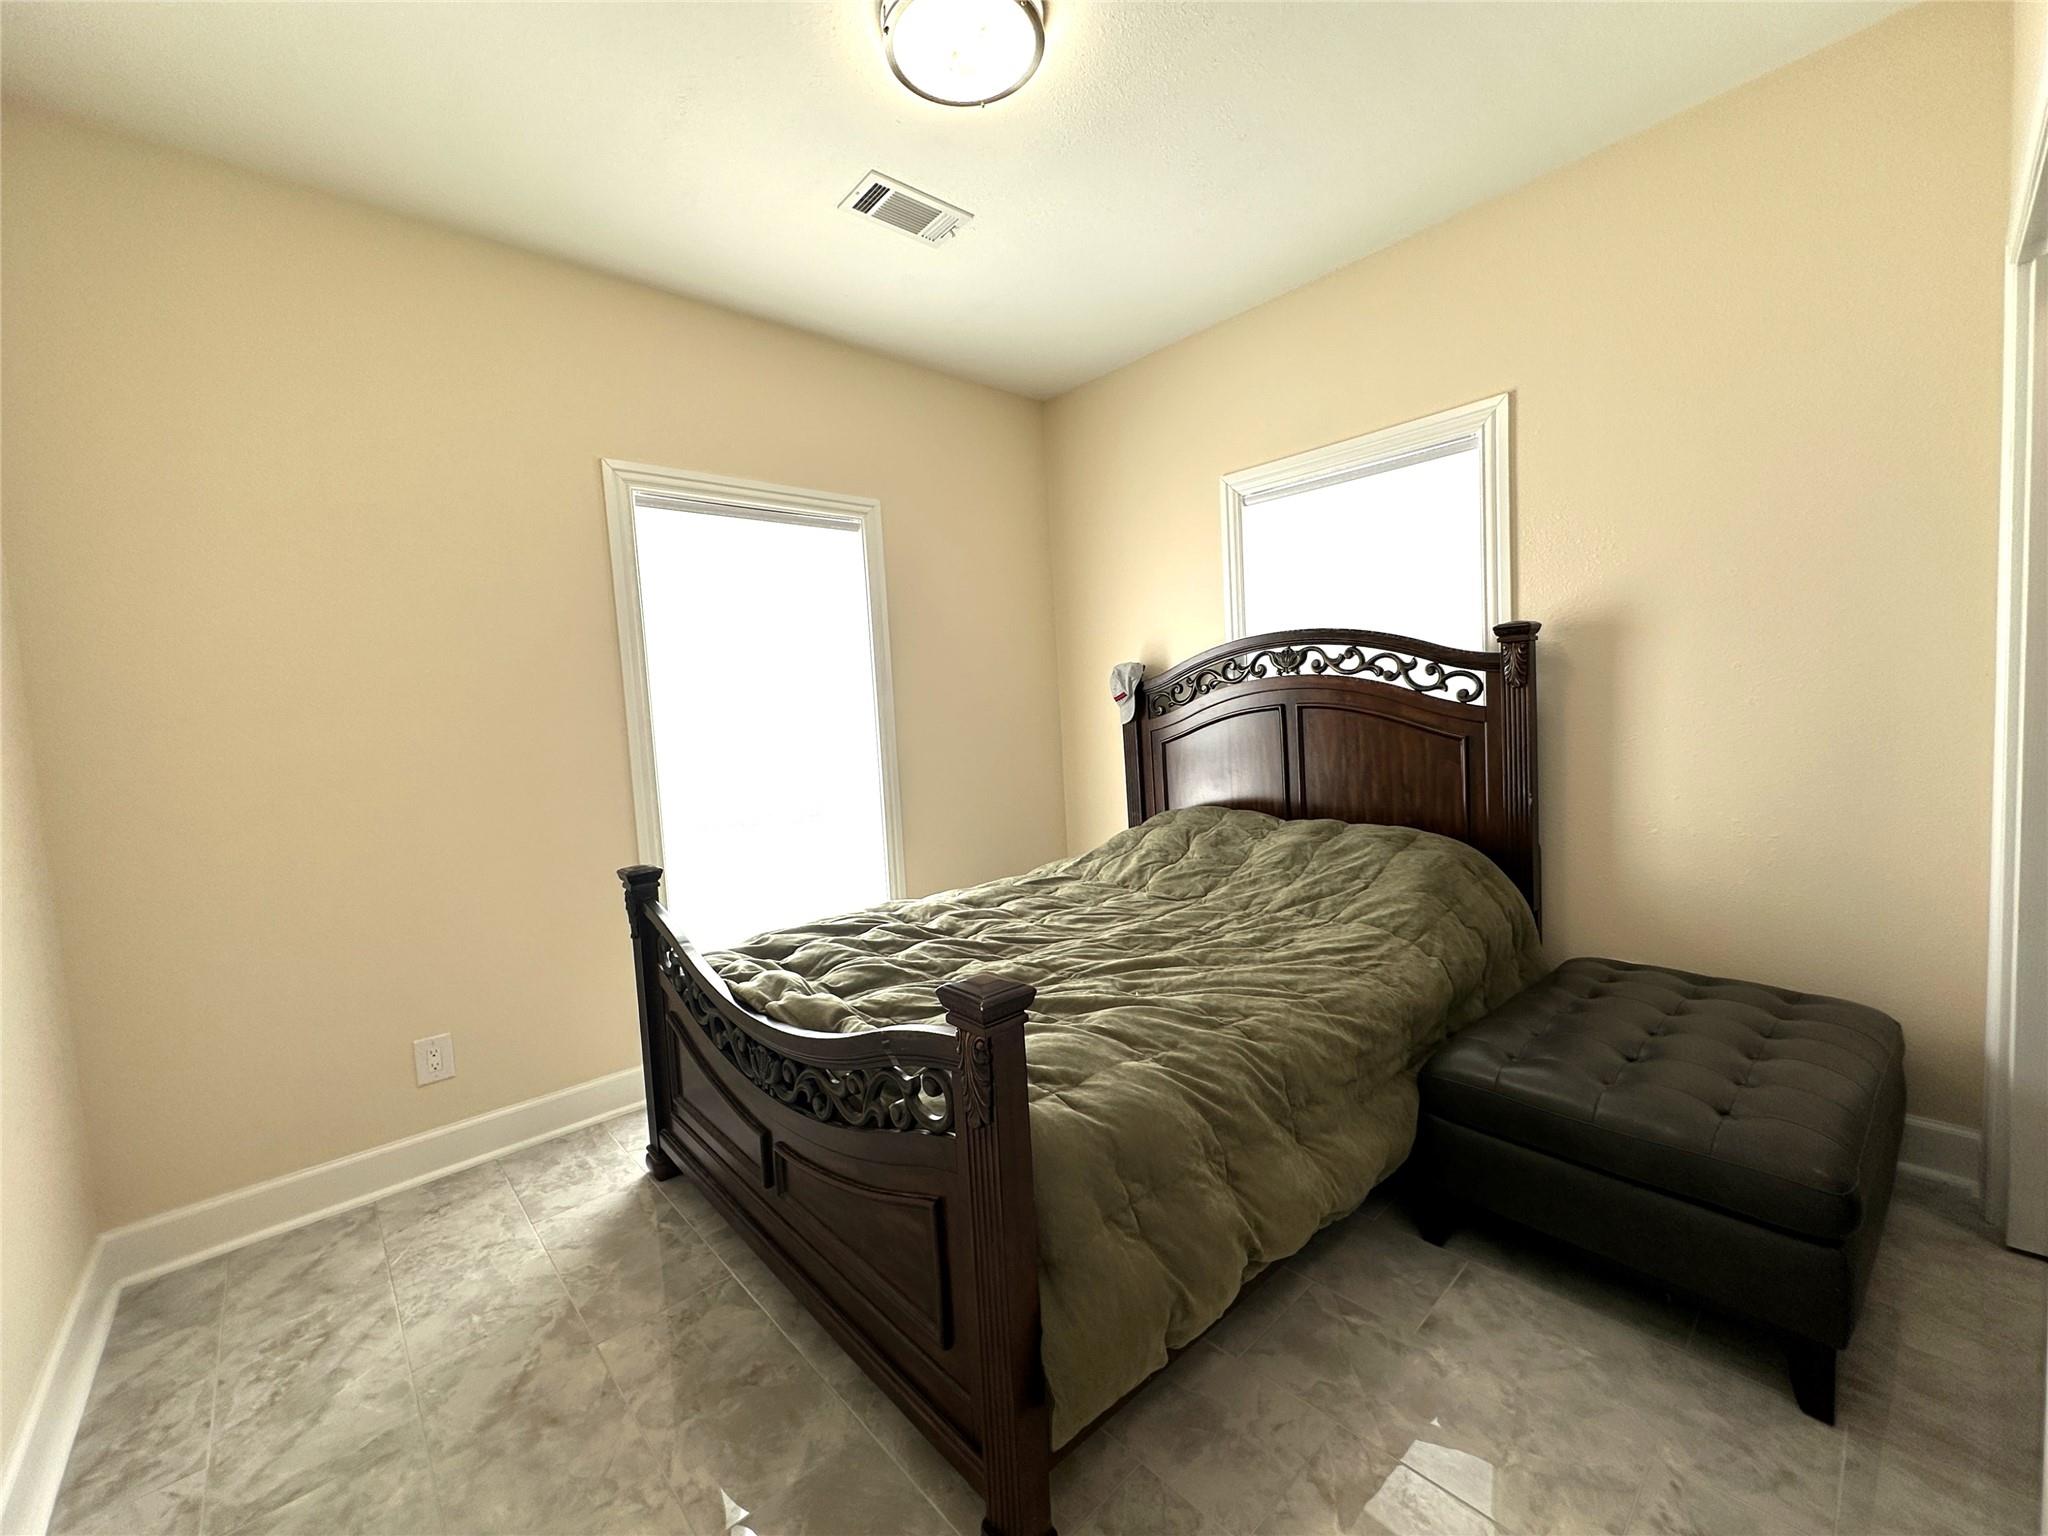
Bedroom with a carved dark wood bed, olive-green bedding, and a tufted bench.
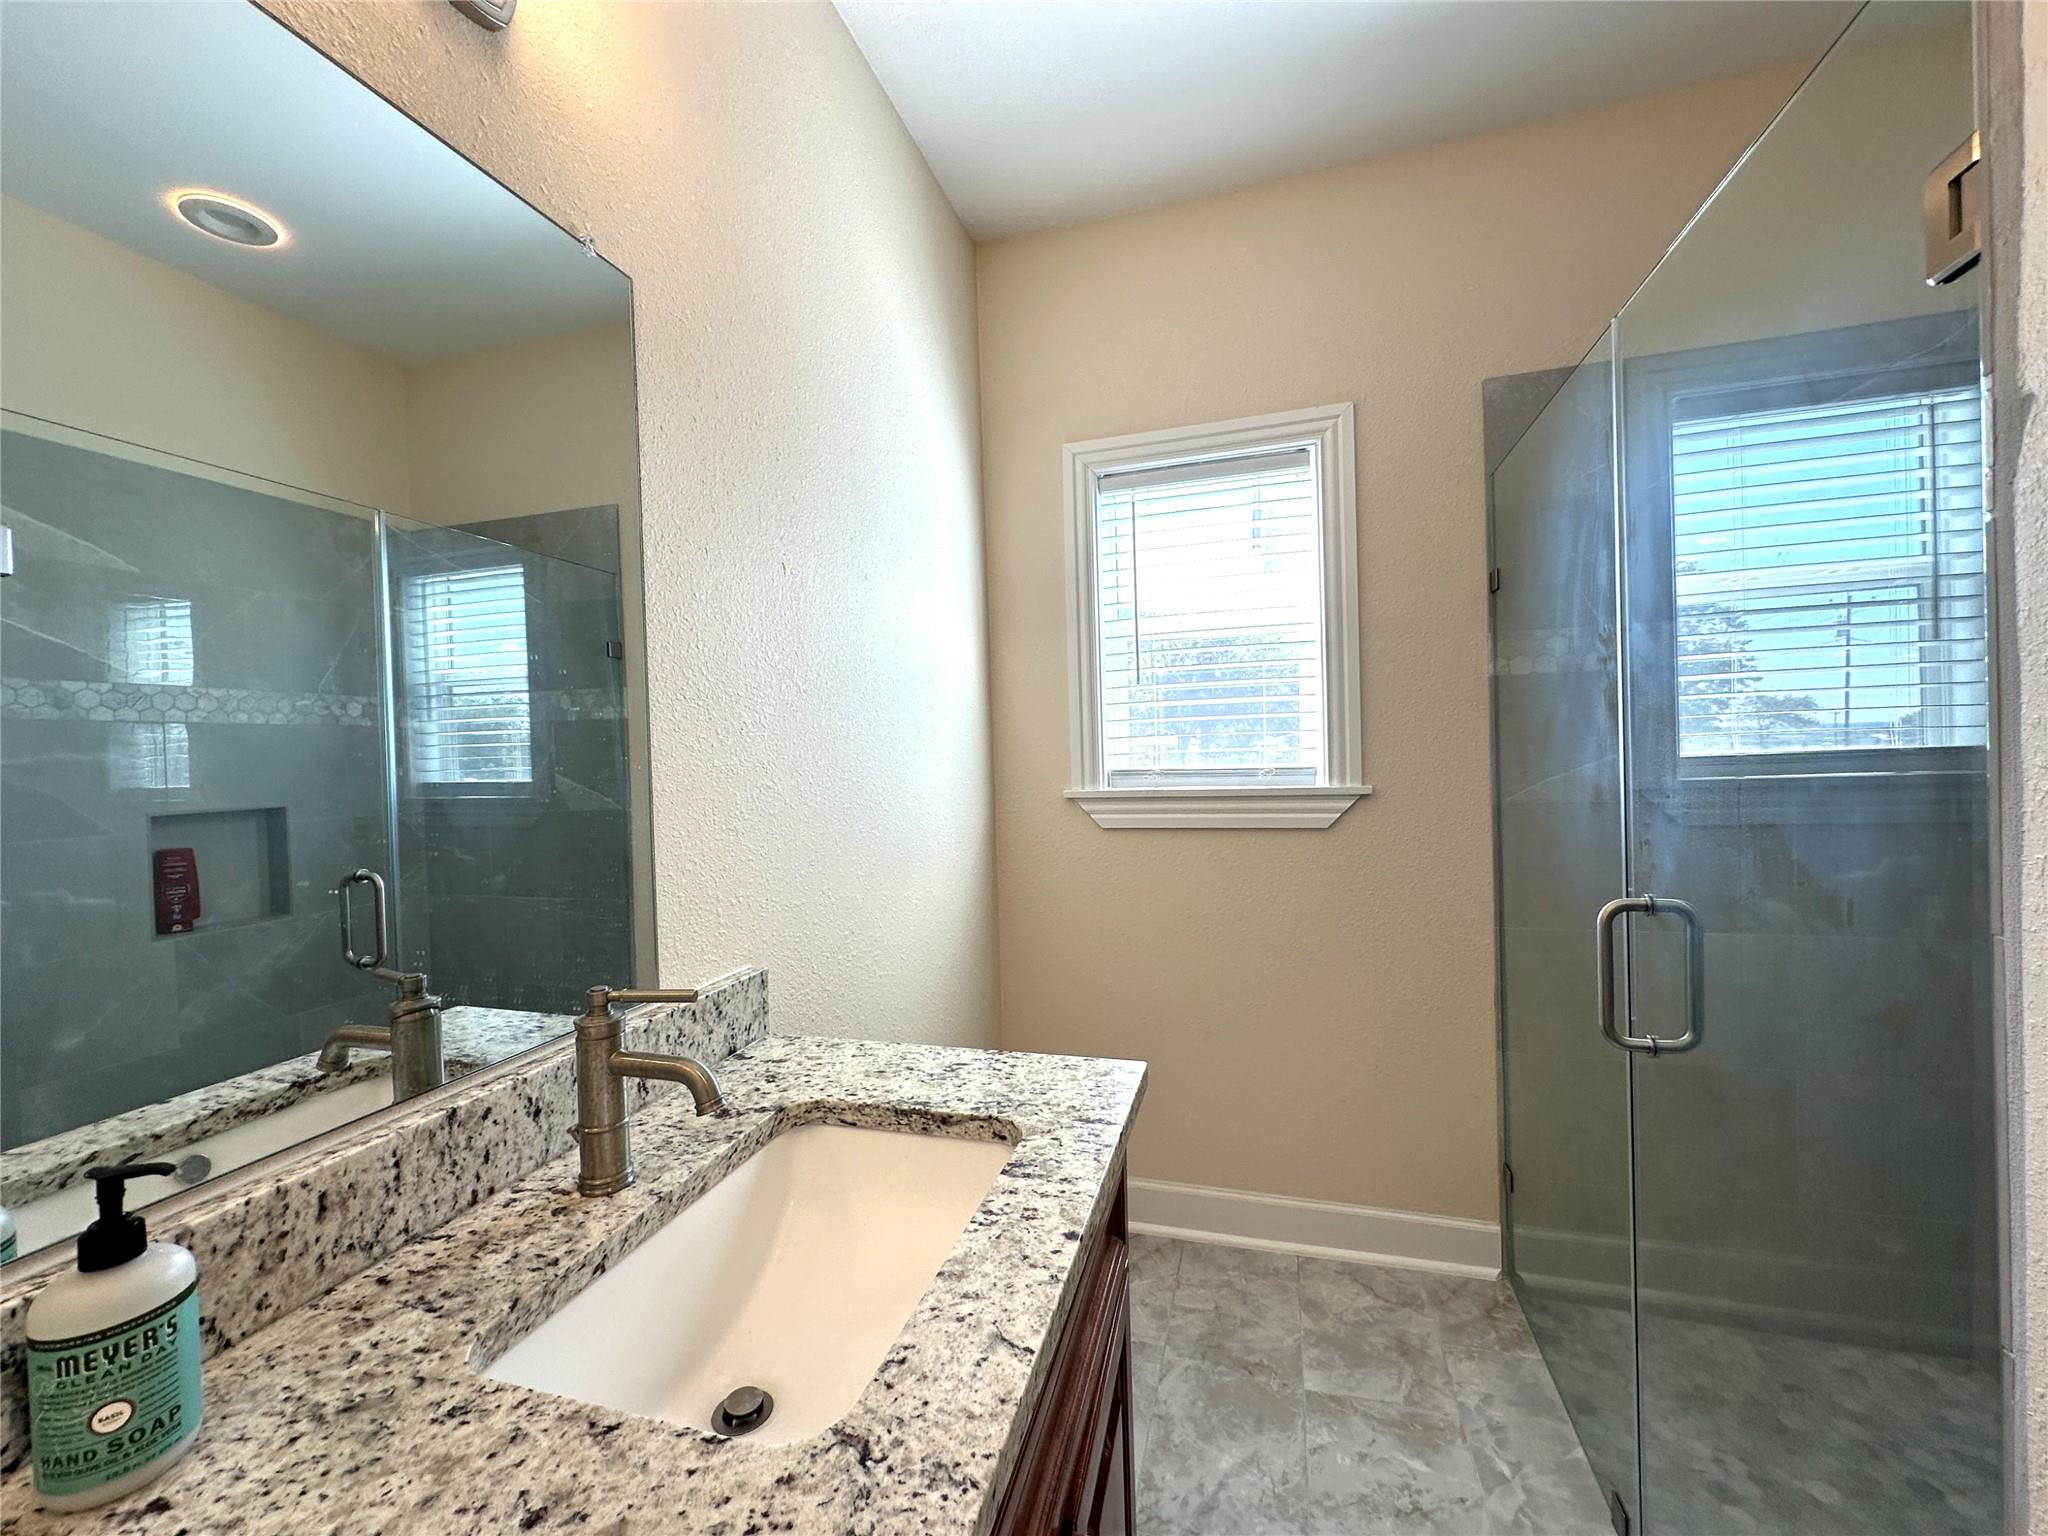
Bathroom with granite vanity and glass-enclosed shower beside a window with blinds.
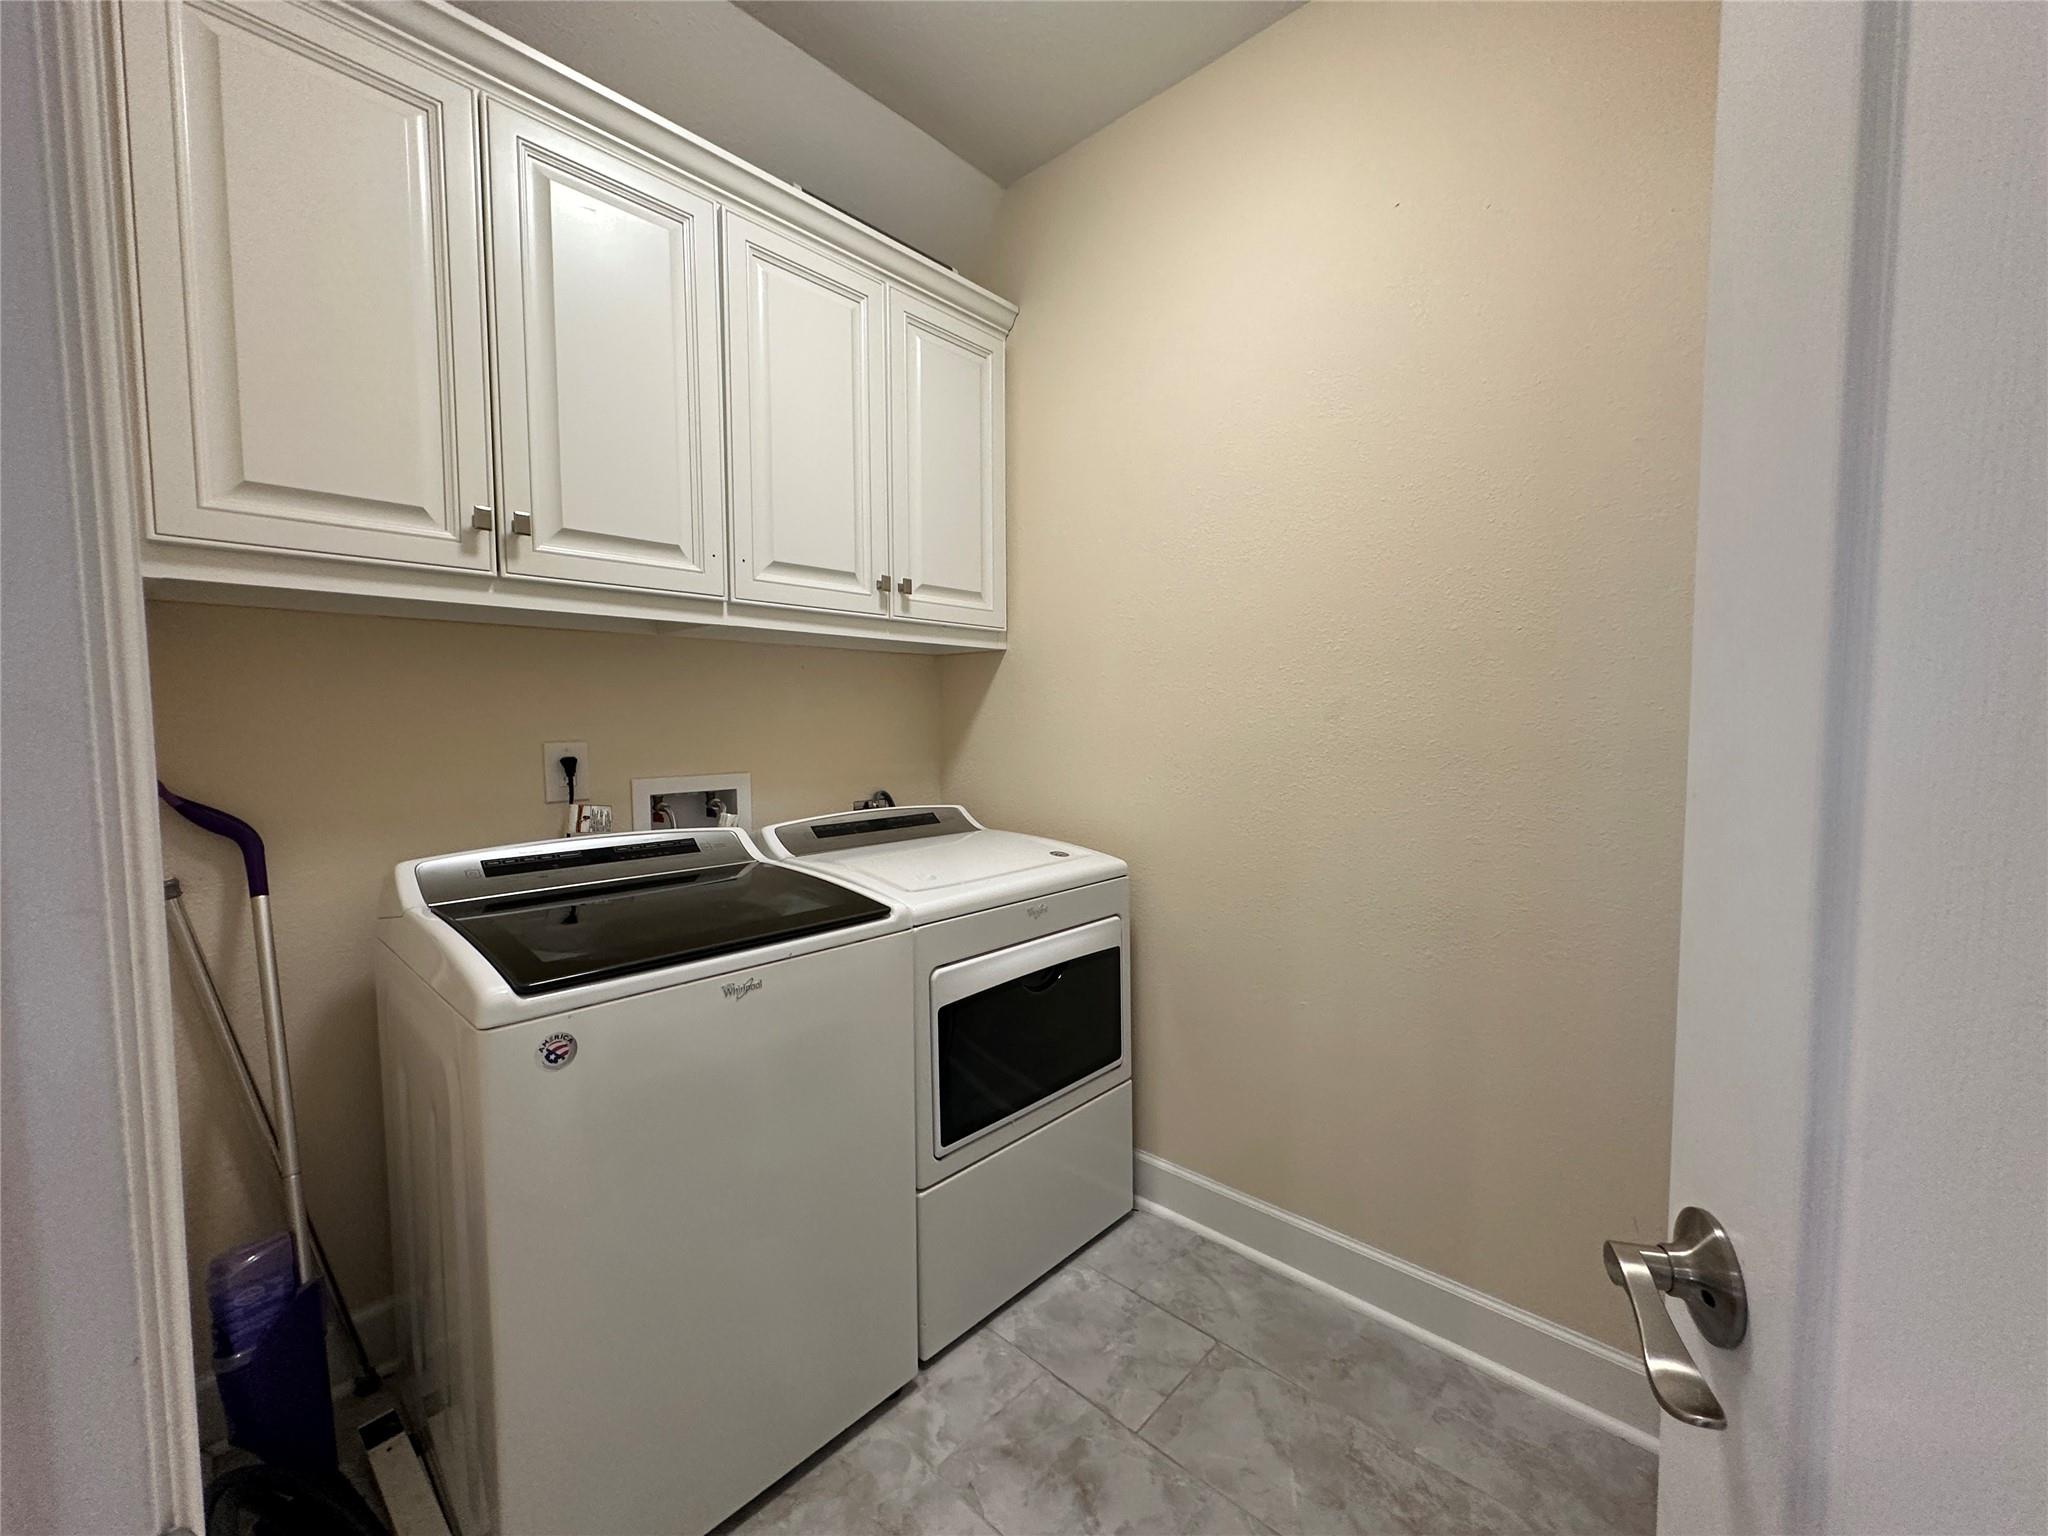
Laundry room with a washer and dryer beneath white cabinets.
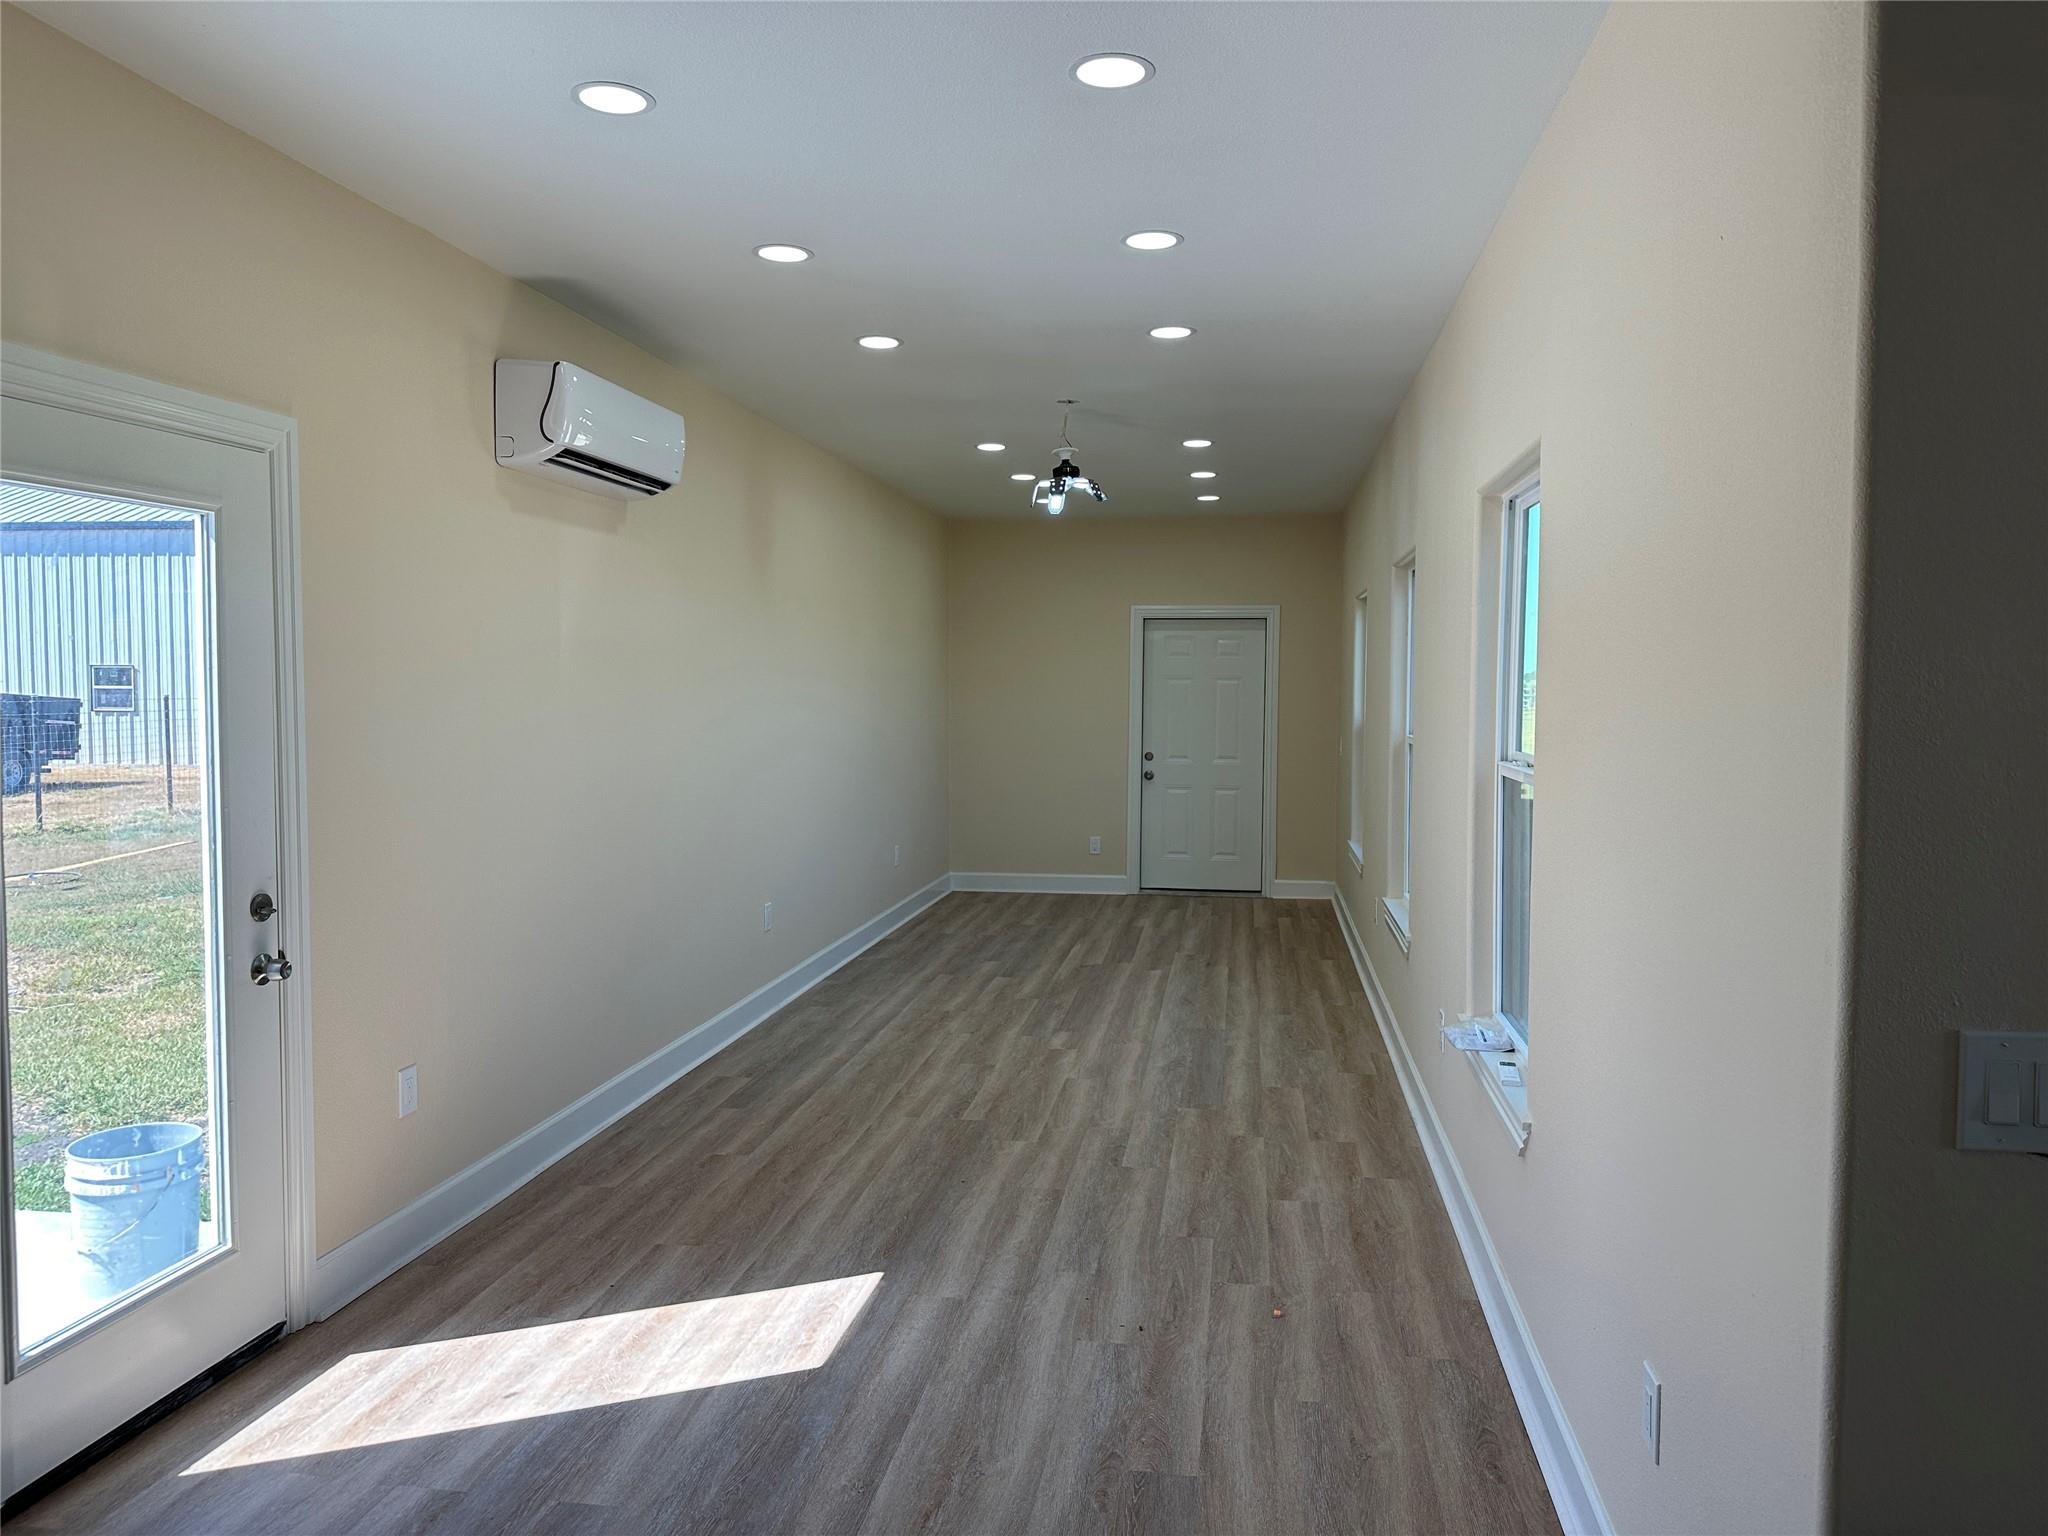
Vacant narrow room with wood-look floors, a wall-mounted mini-split, and windows along one wall.
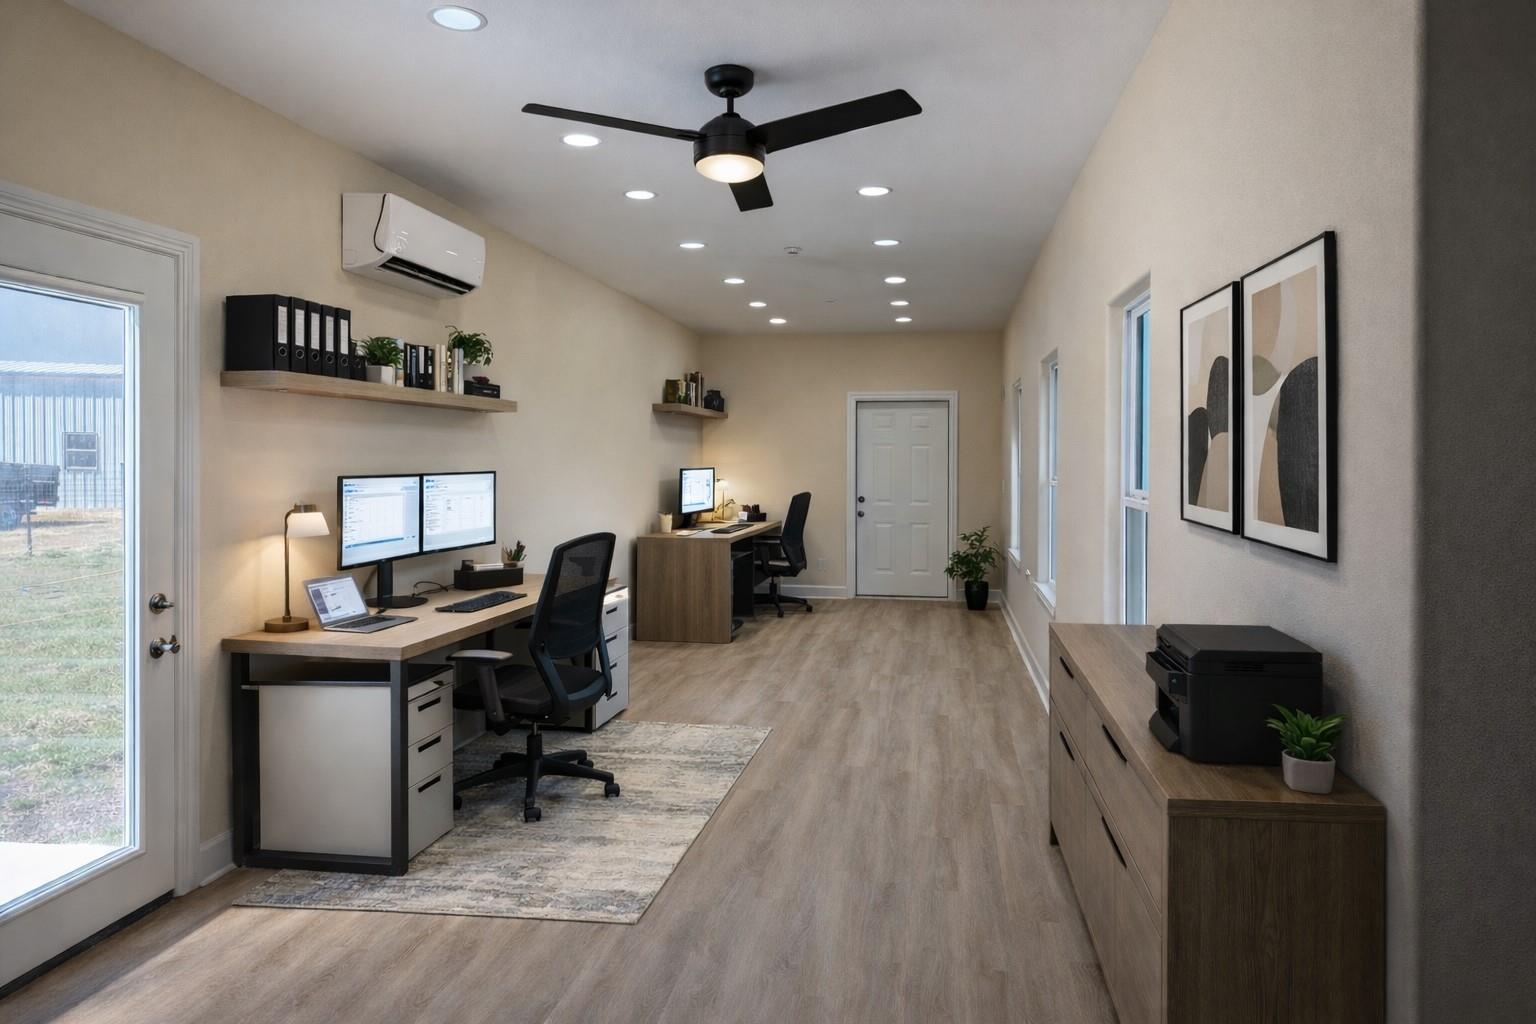
Furnished office with two workstations, a black ceiling fan, and framed abstract art.
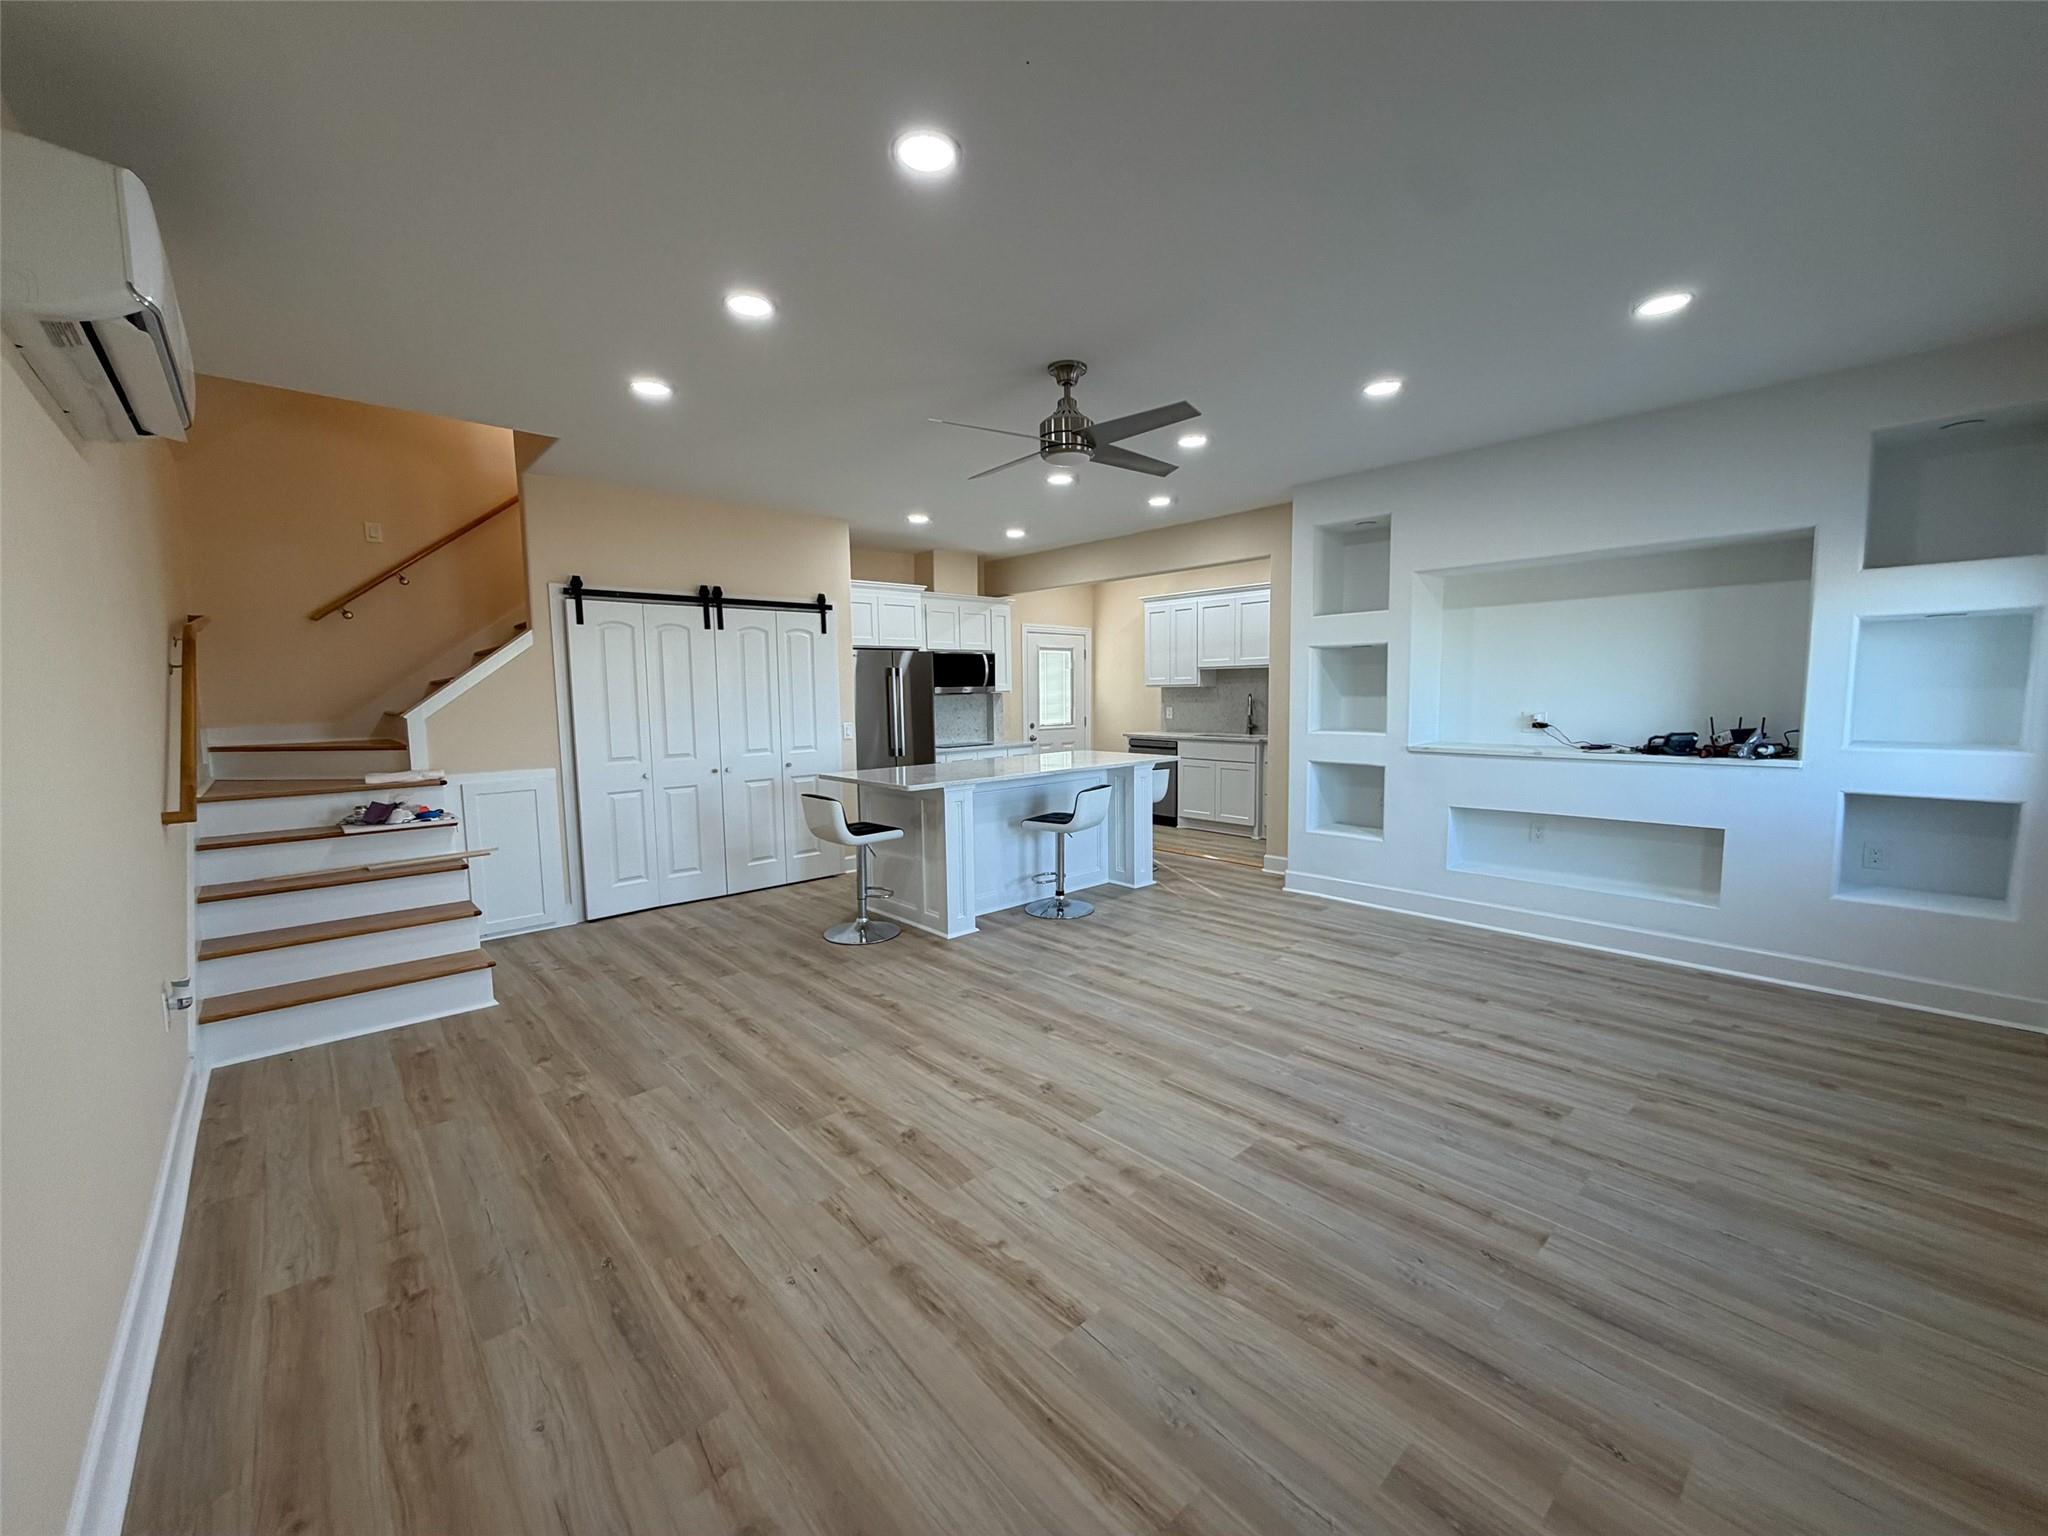
Open-plan kitchen and living area with white cabinetry, a central island, built-in shelves, and wood-look floors.
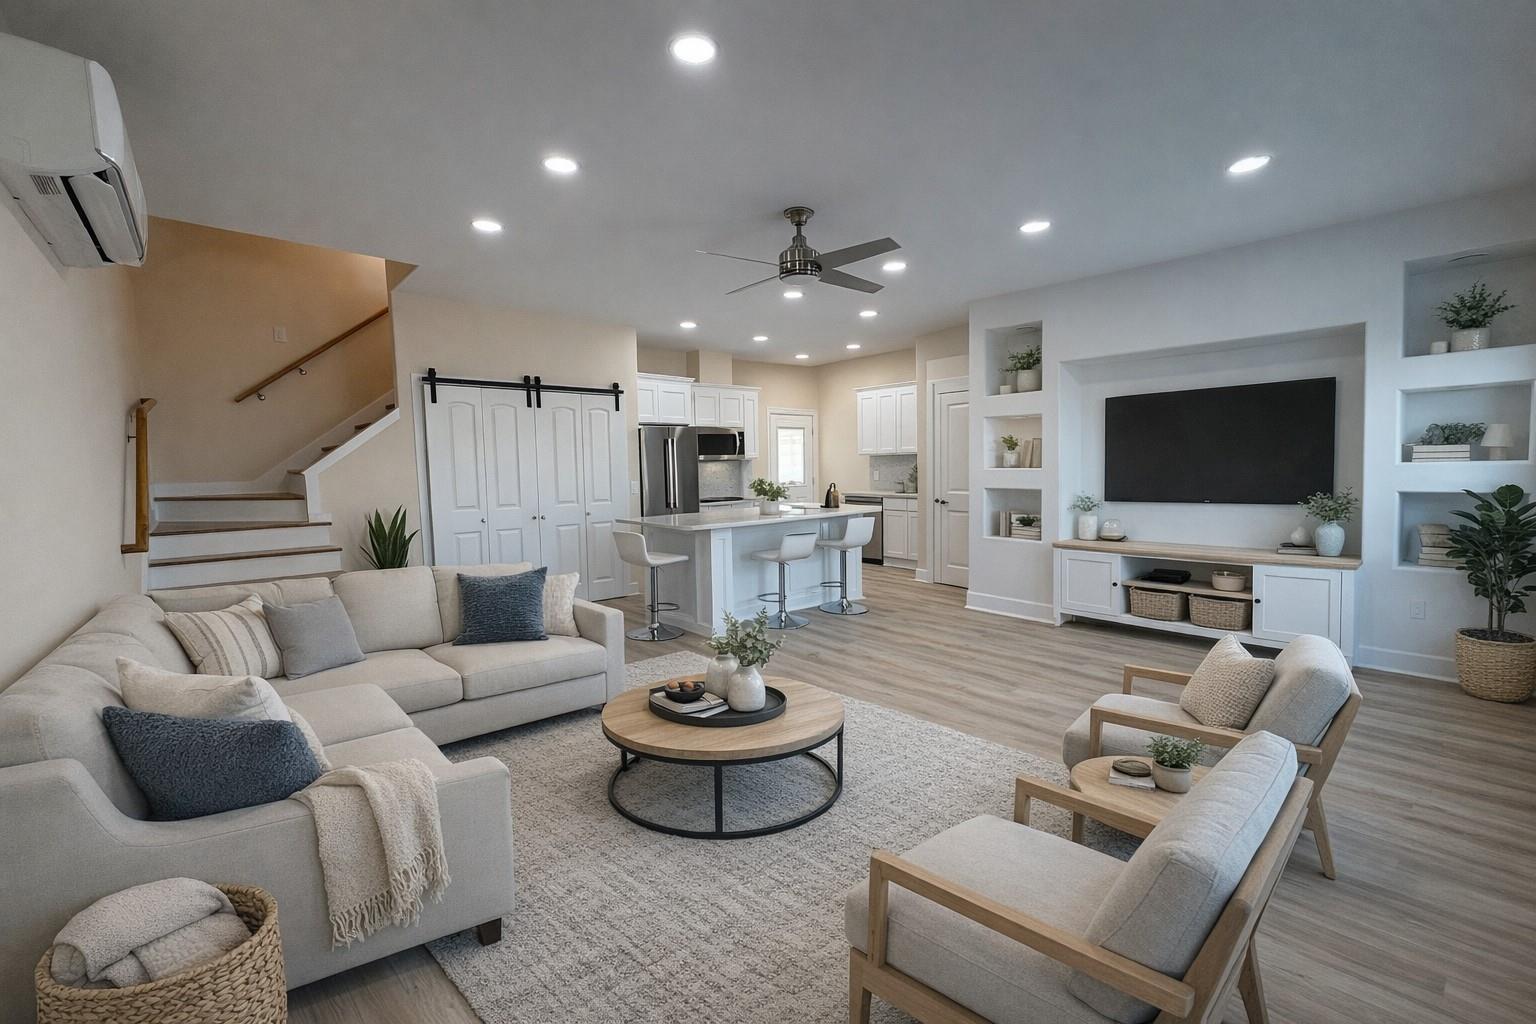
Open living room with a sectional sofa, built-in TV wall, kitchen island, and staircase.
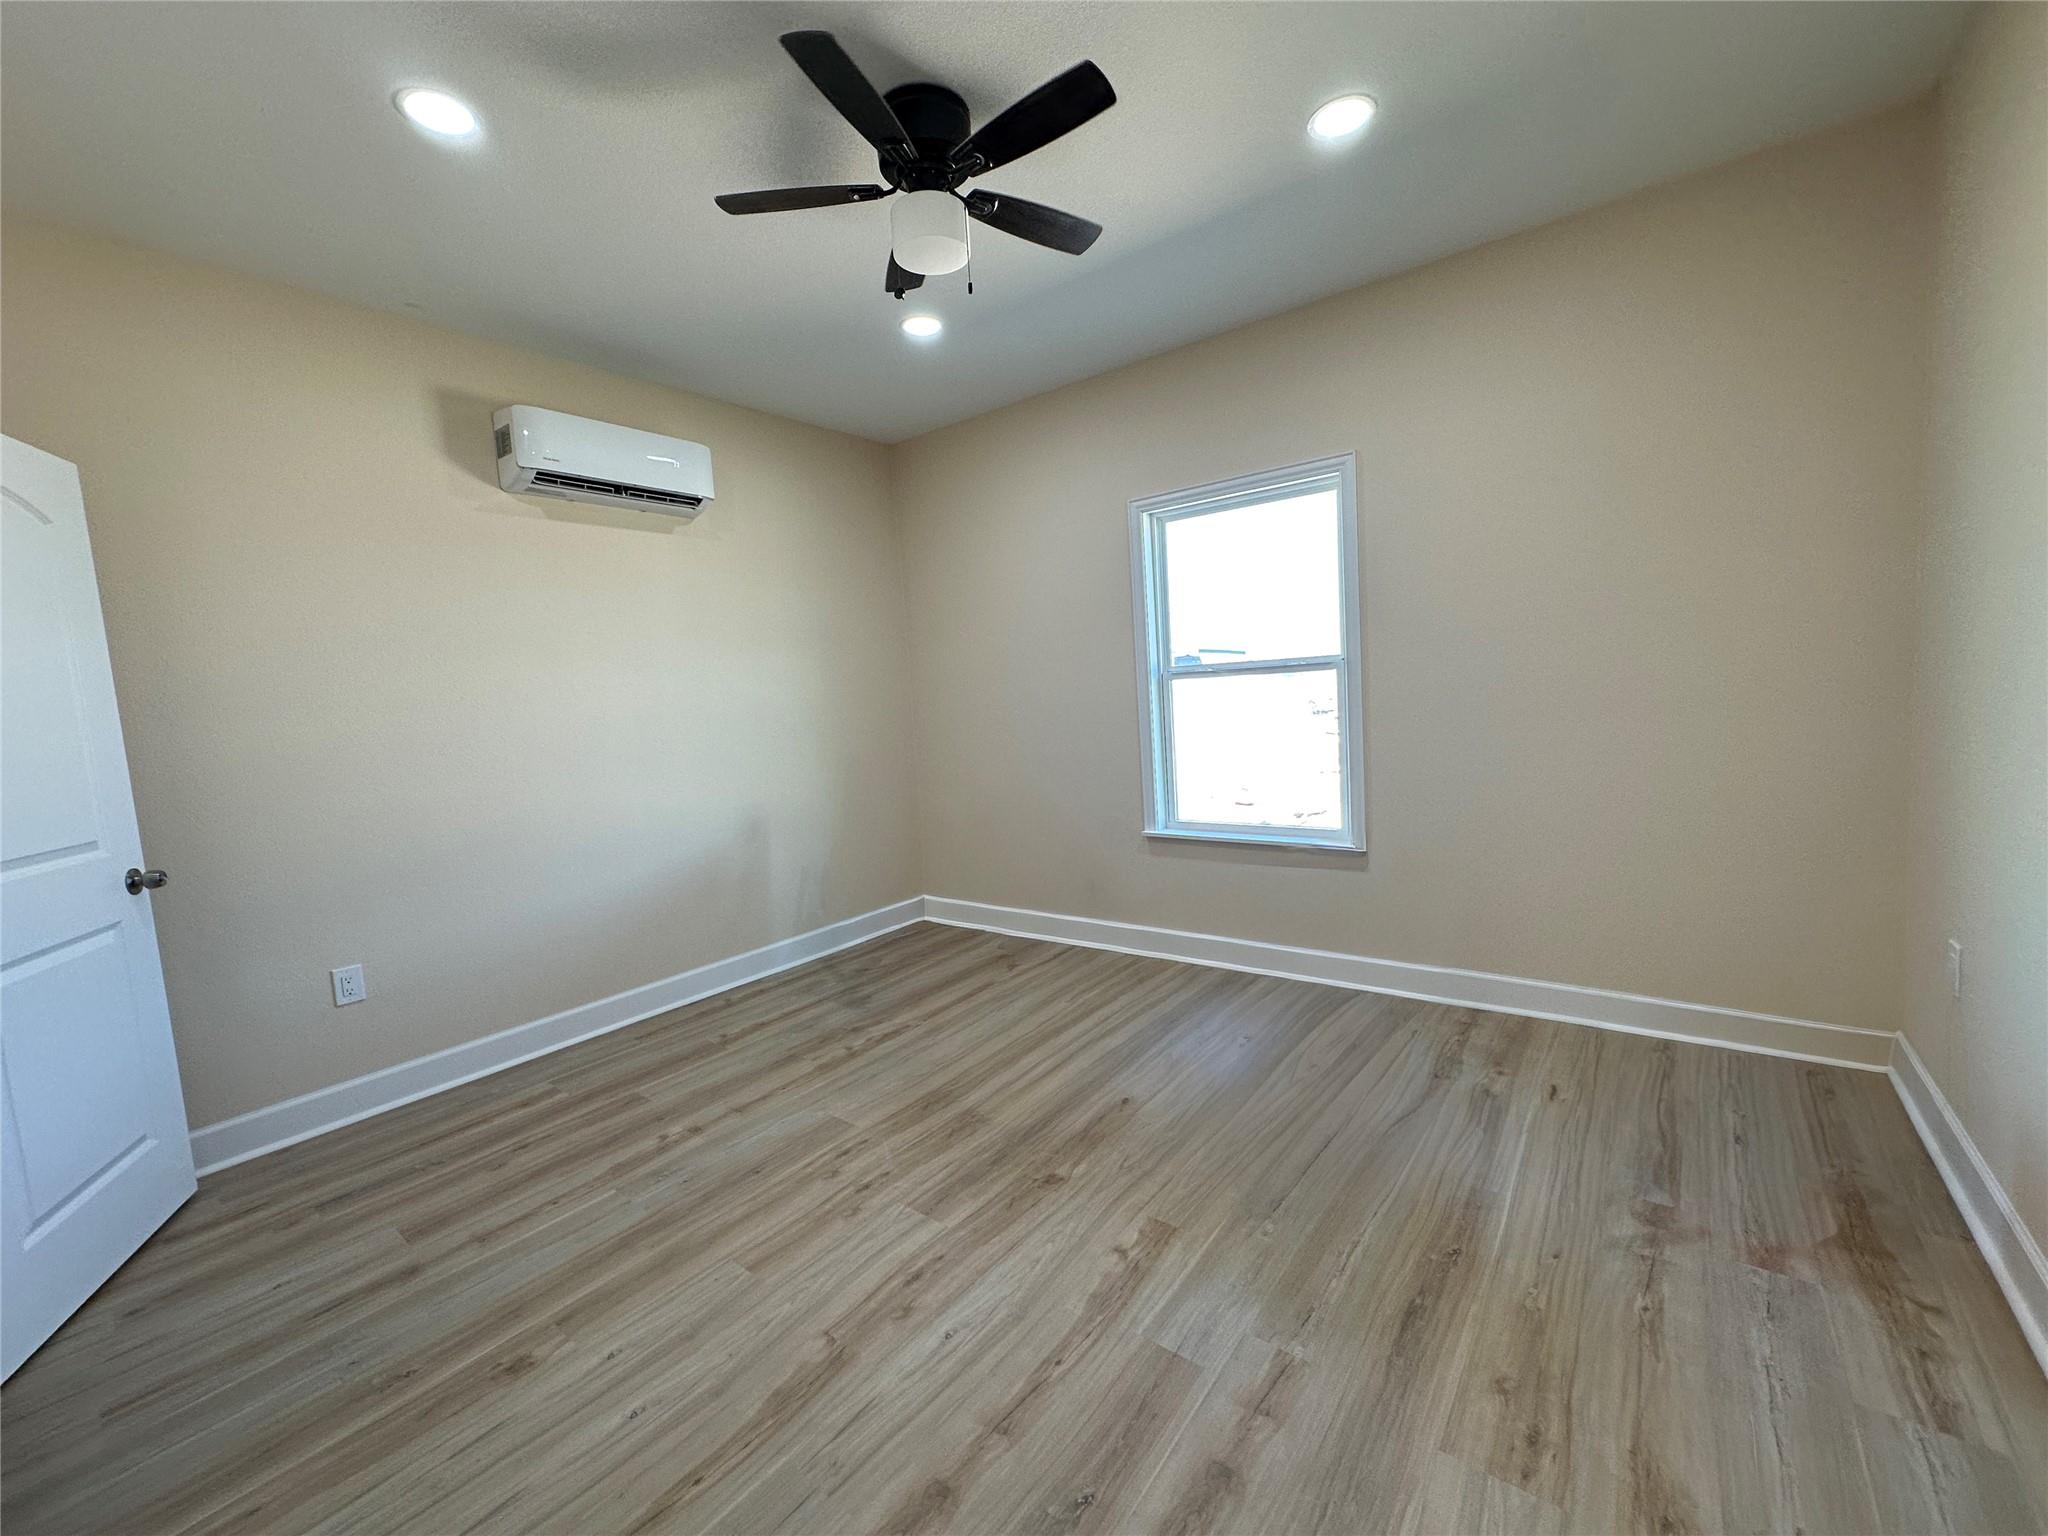
Empty room with wood-look flooring, a ceiling fan, mini-split air conditioner, and window.
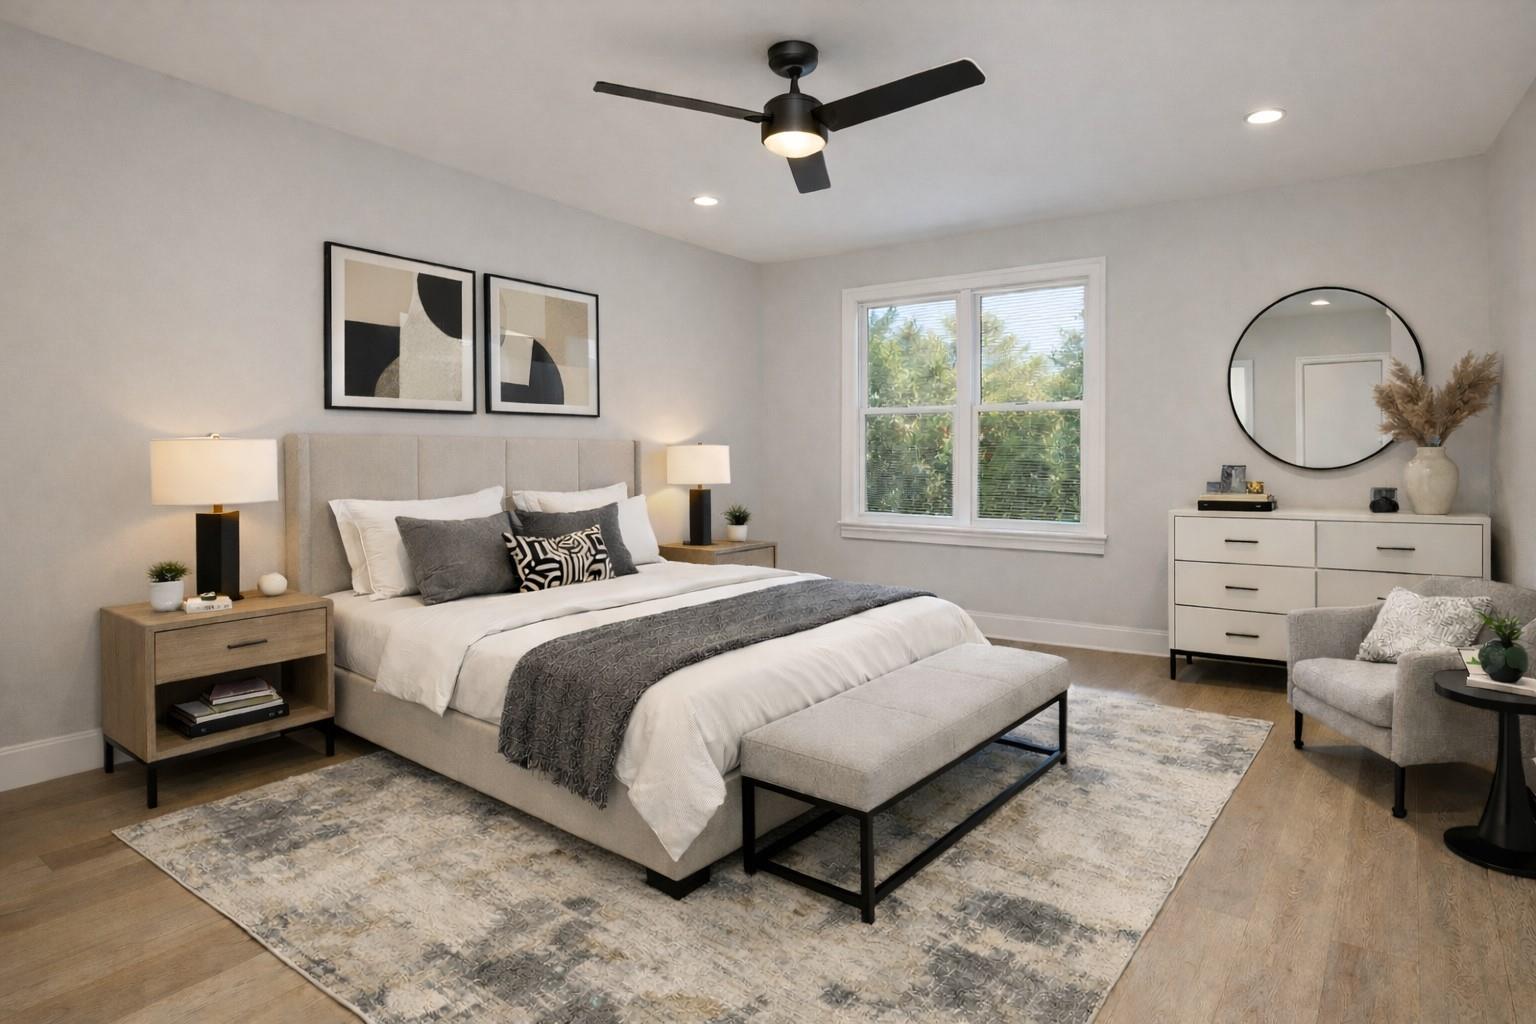
Staged bedroom with a large upholstered bed, patterned rug, and window overlooking greenery.
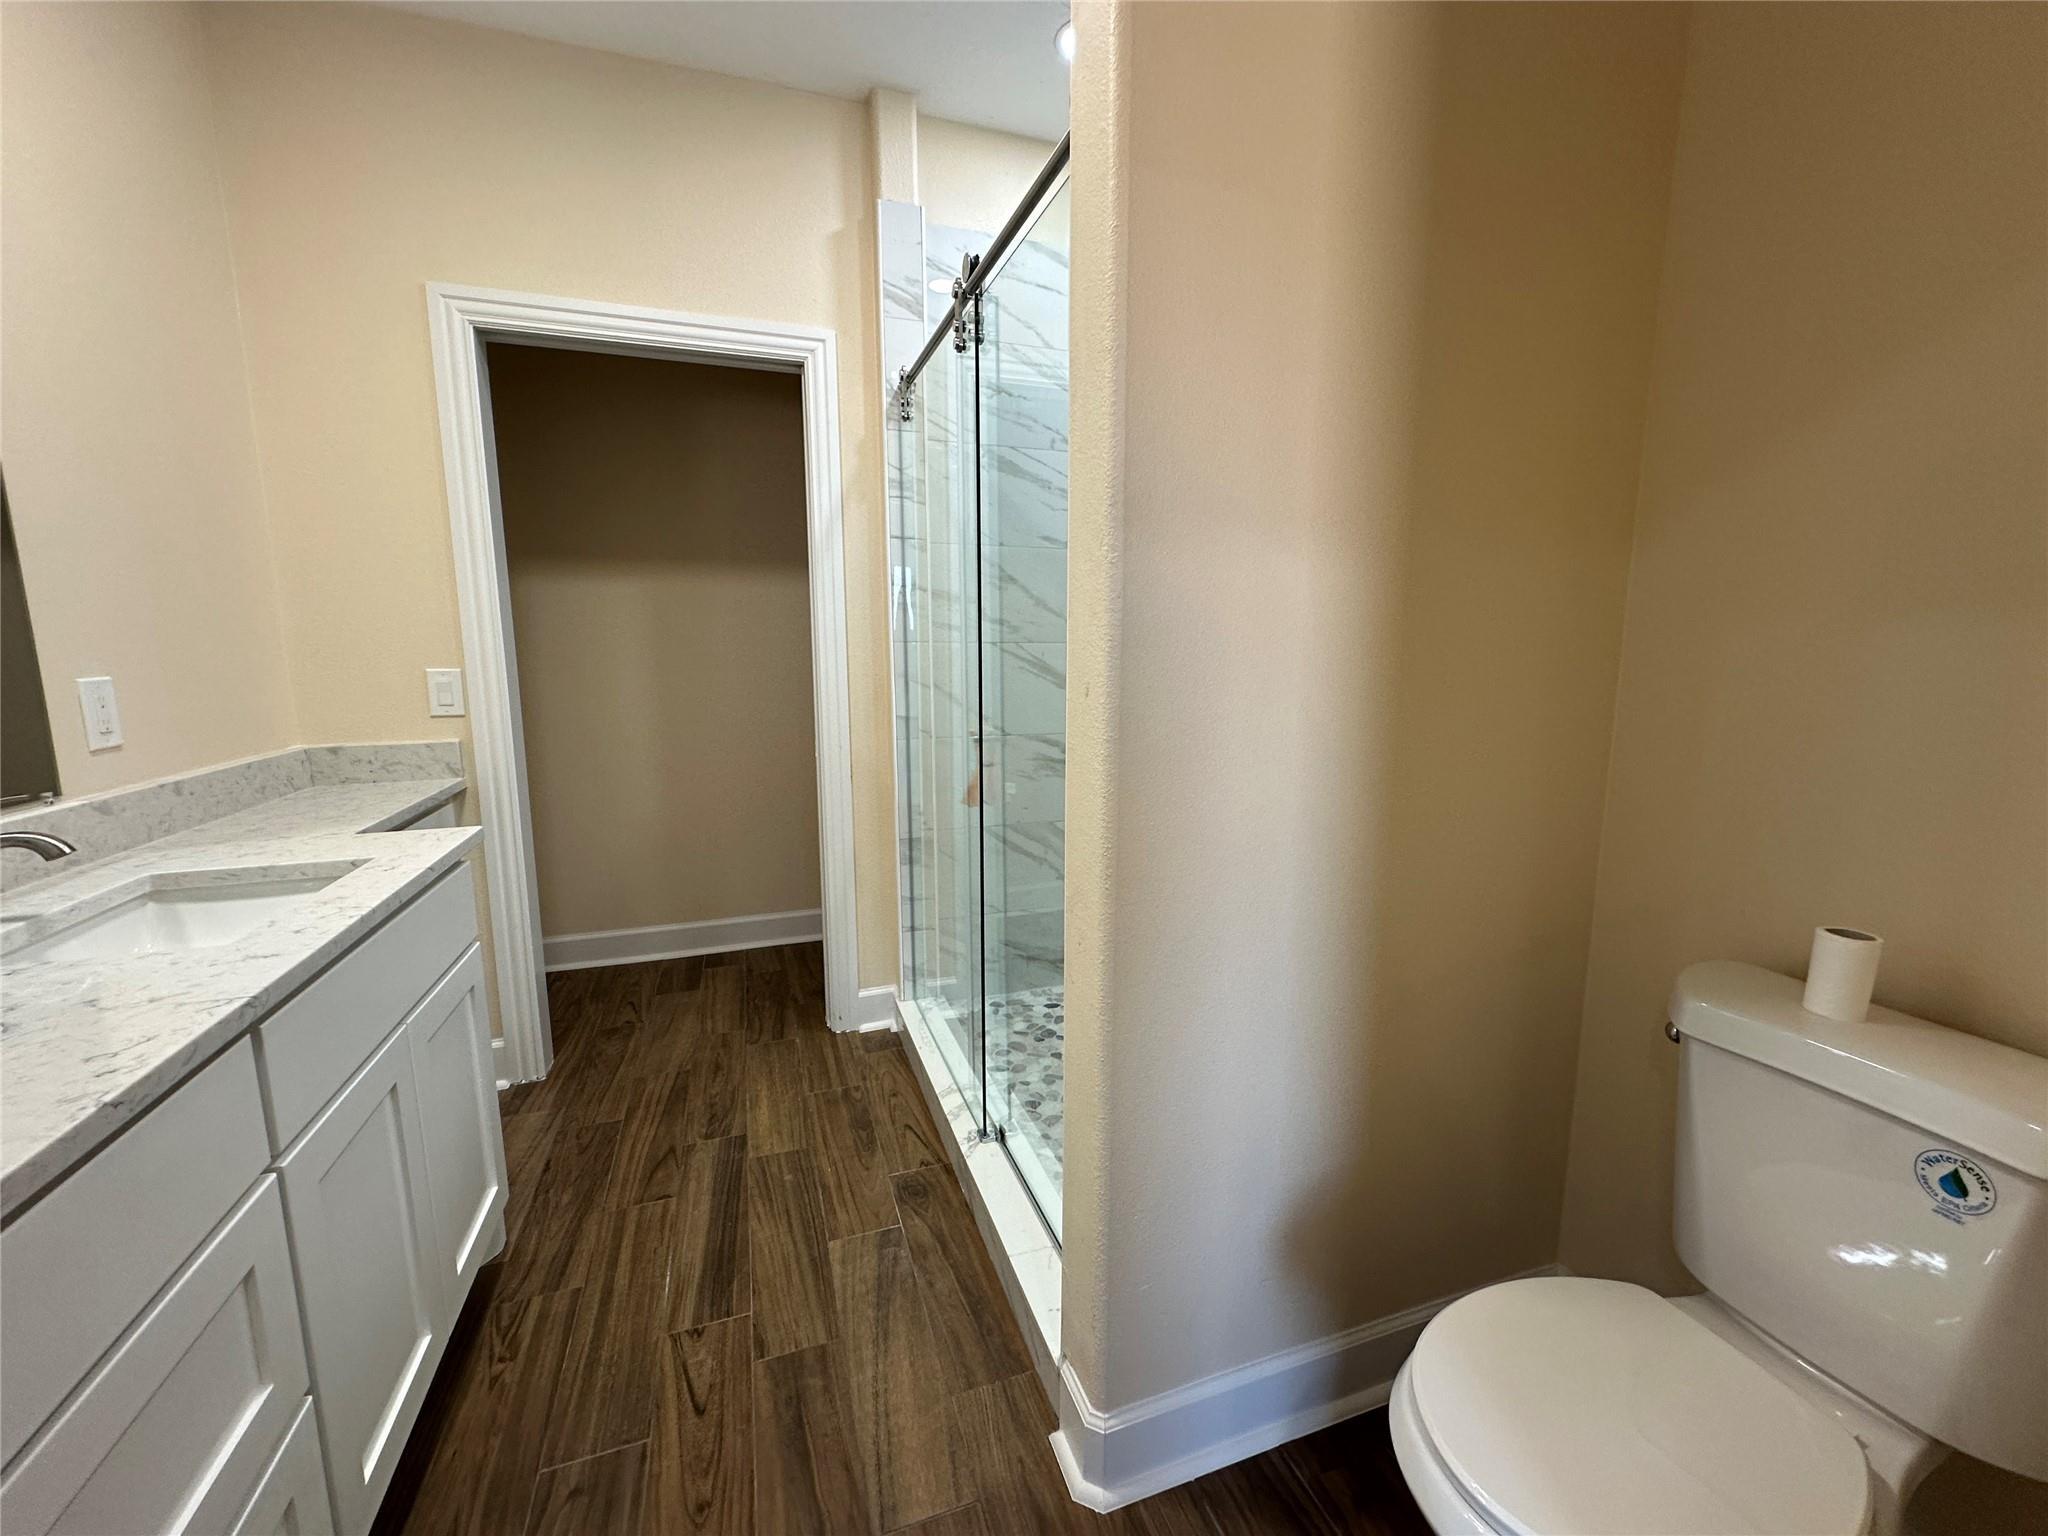
Bathroom with a glass shower, marble-look vanity countertop, and dark wood-look tile floor.
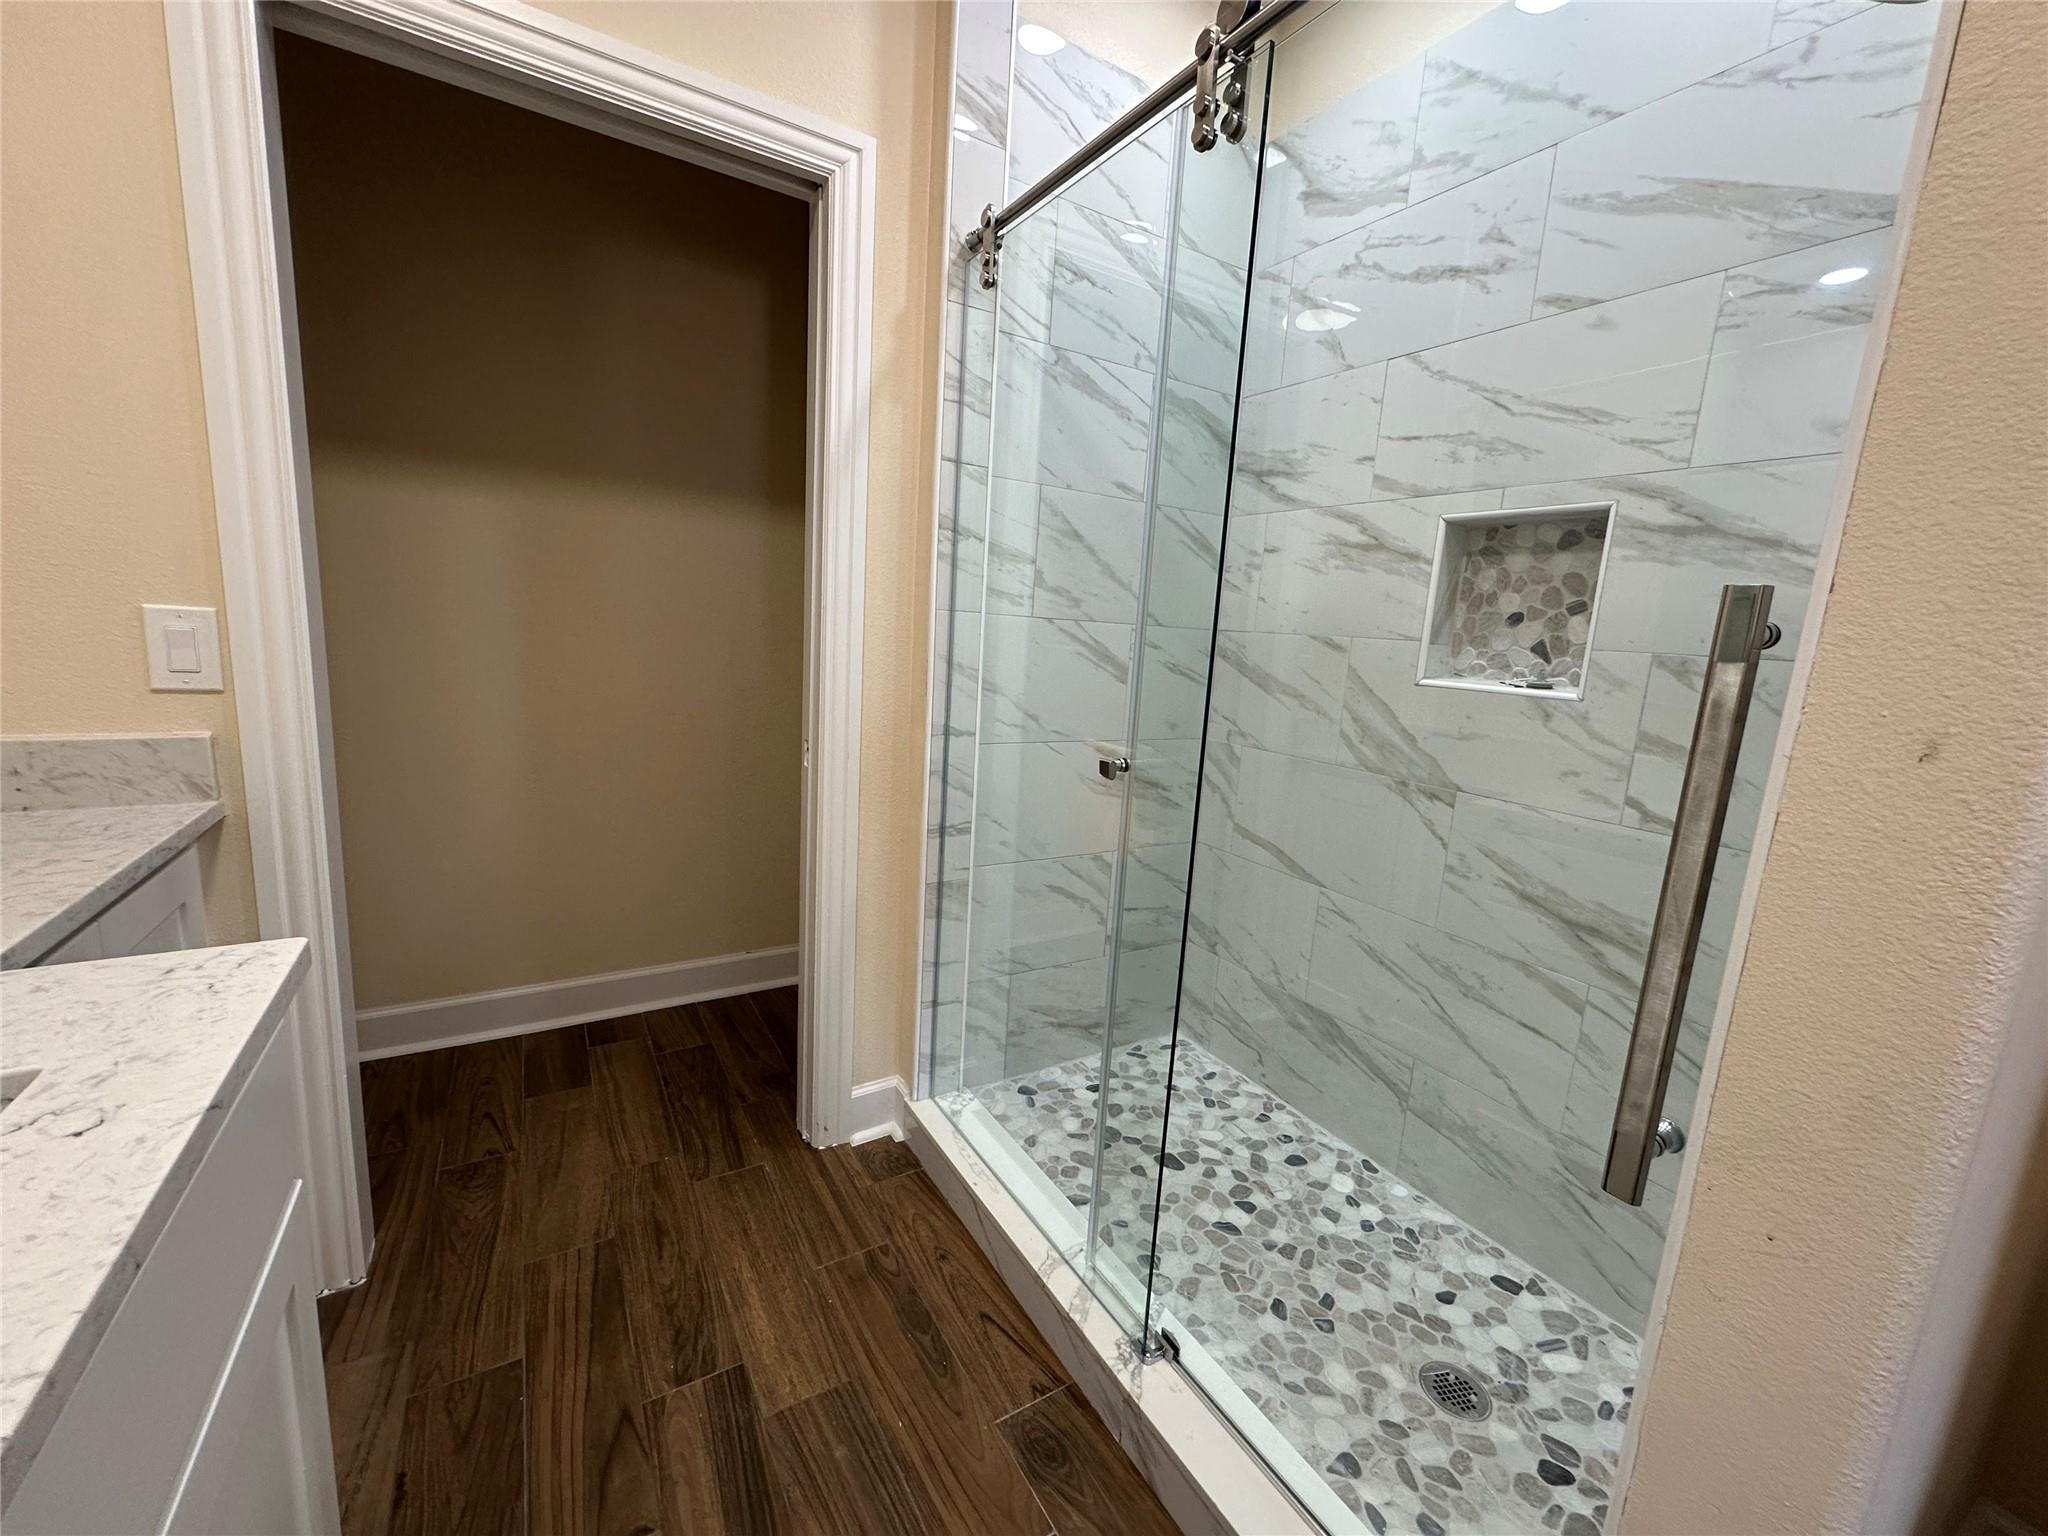
Bathroom shower with glass doors, marble-look tile walls, pebble floor, and built-in niche.
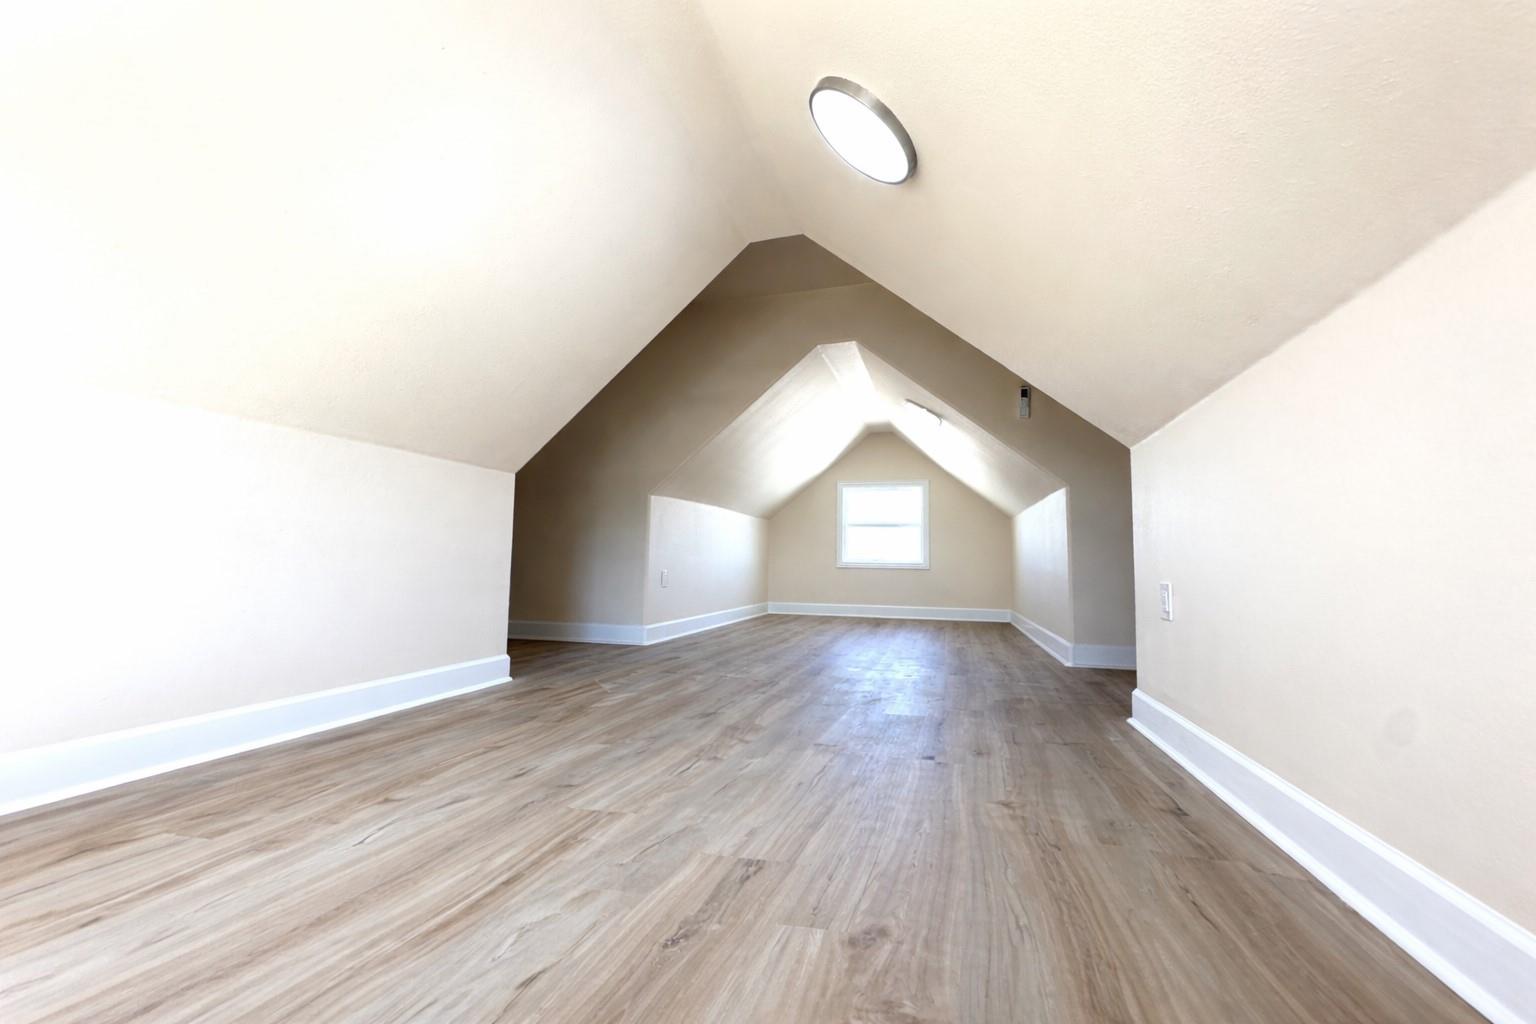
Empty attic room with a vaulted ceiling, far-end window, and wood-look flooring.
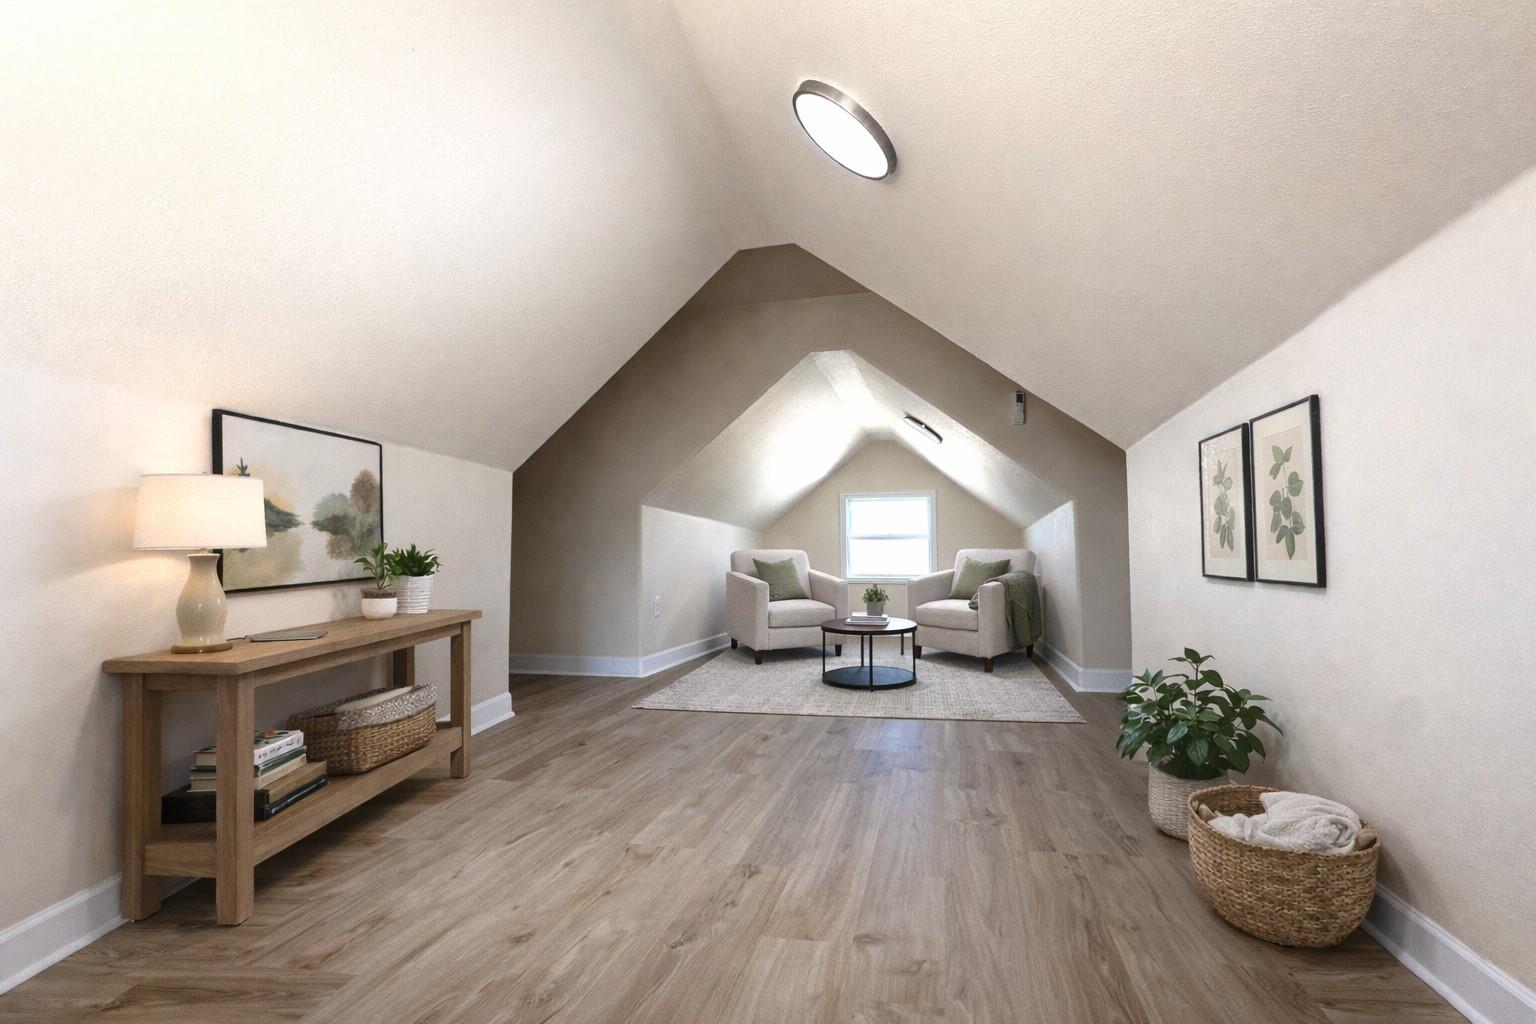
Furnished attic loft sitting area with sloped ceilings, two armchairs, and a window.
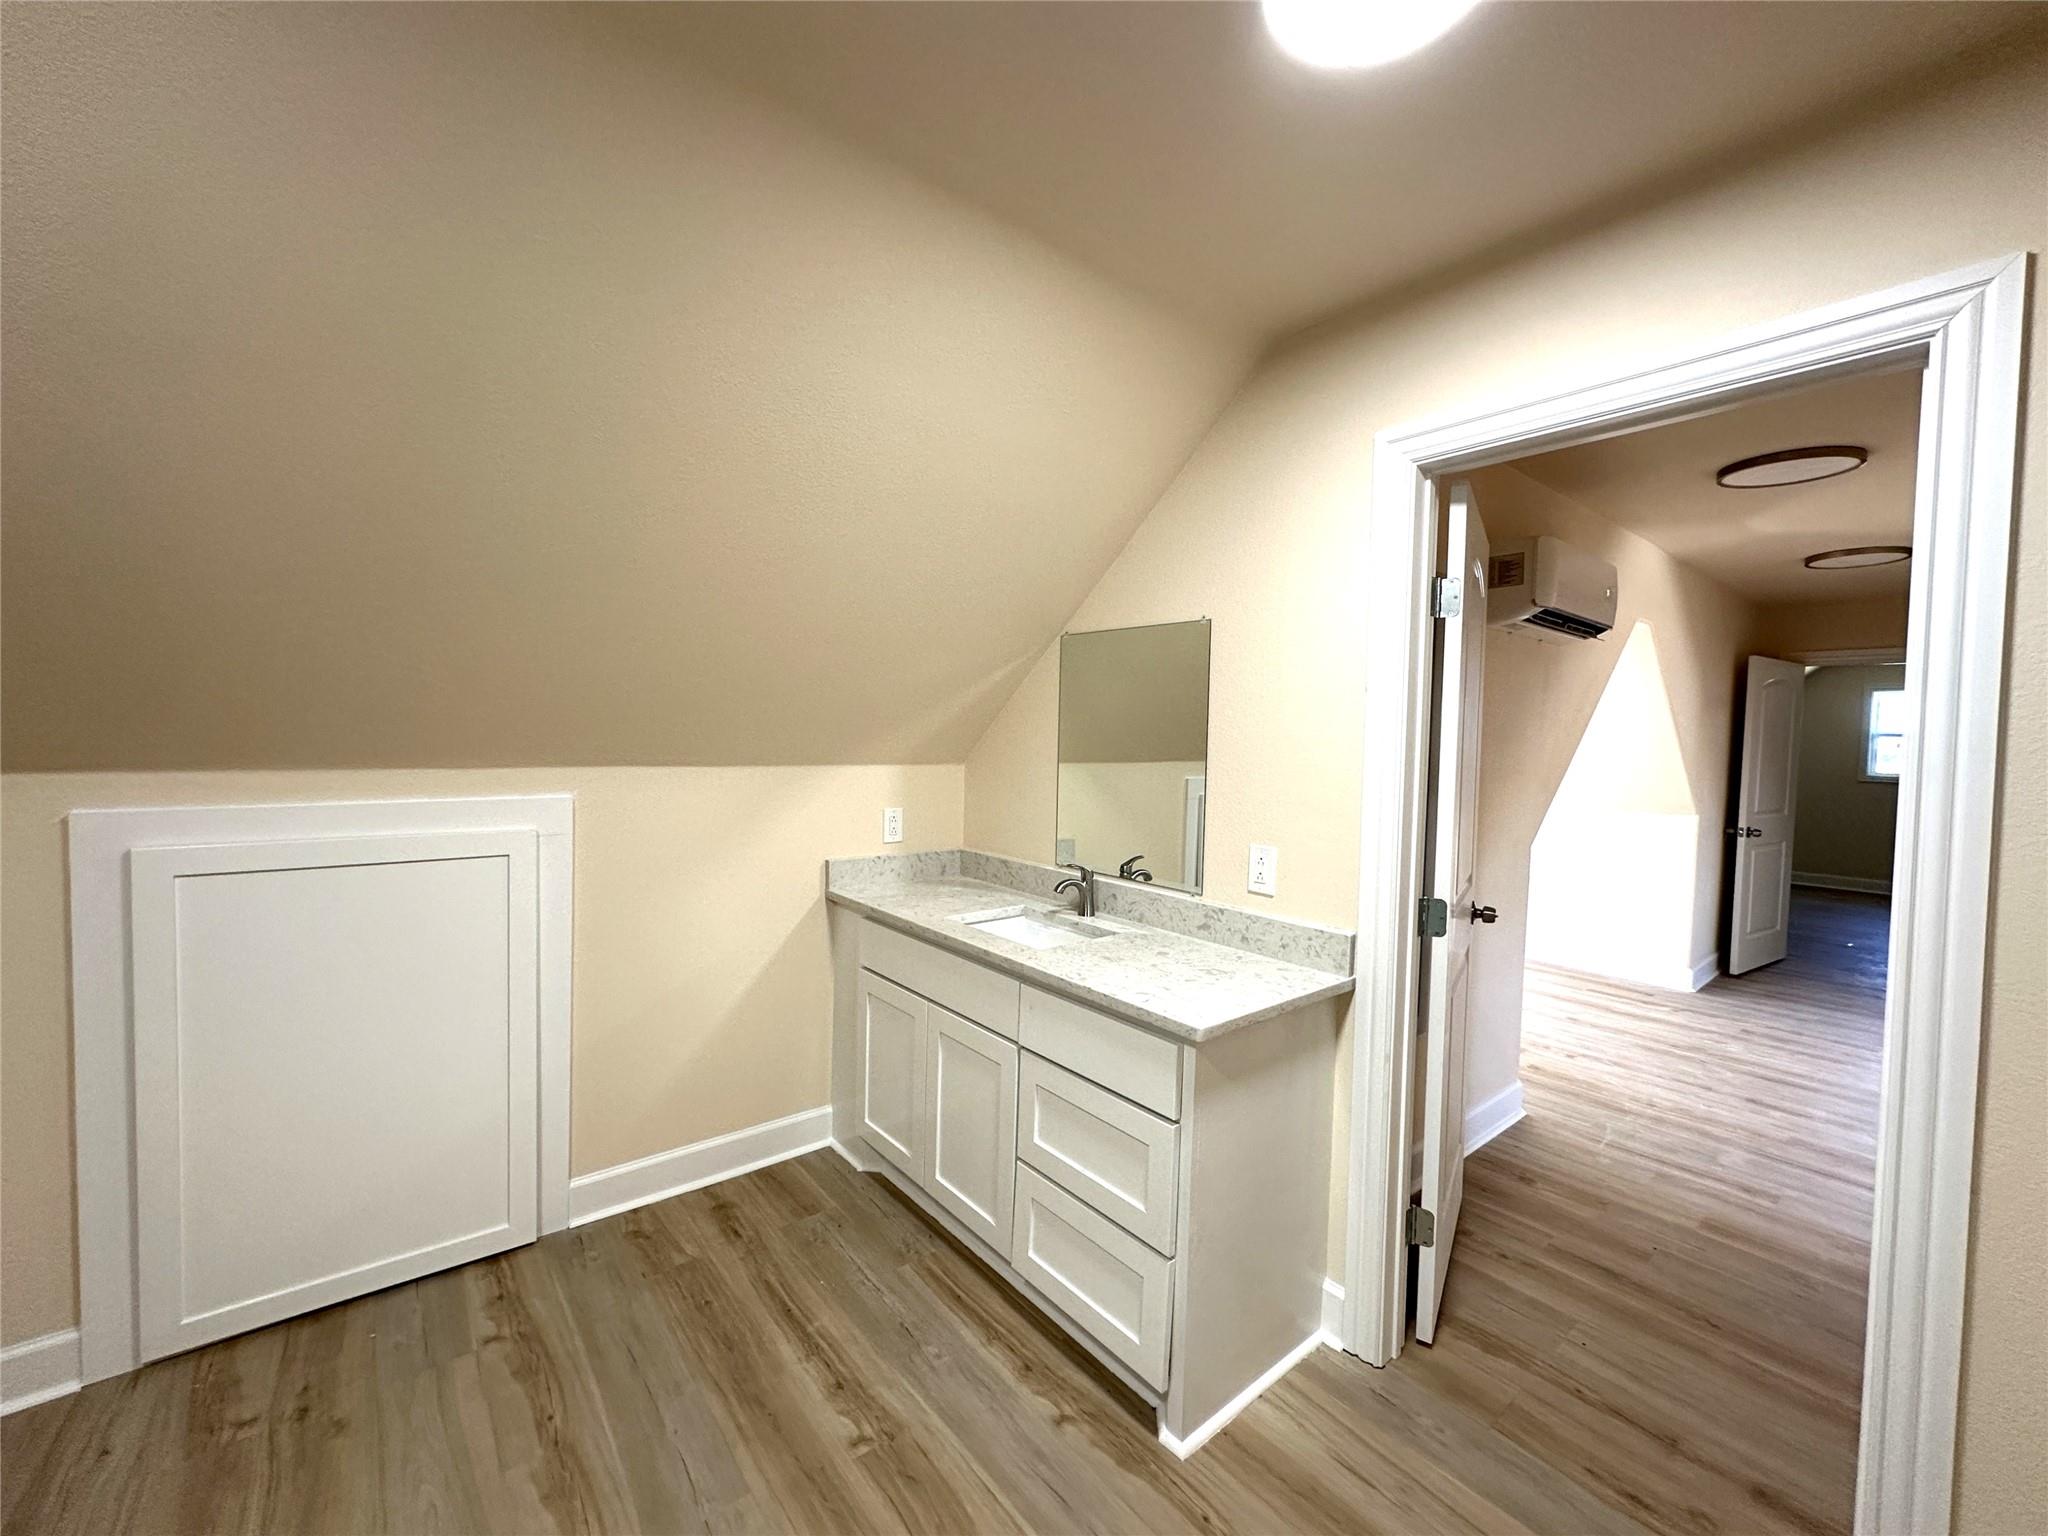
Bathroom vanity with a stone-look countertop and mirror beneath a sloped ceiling.
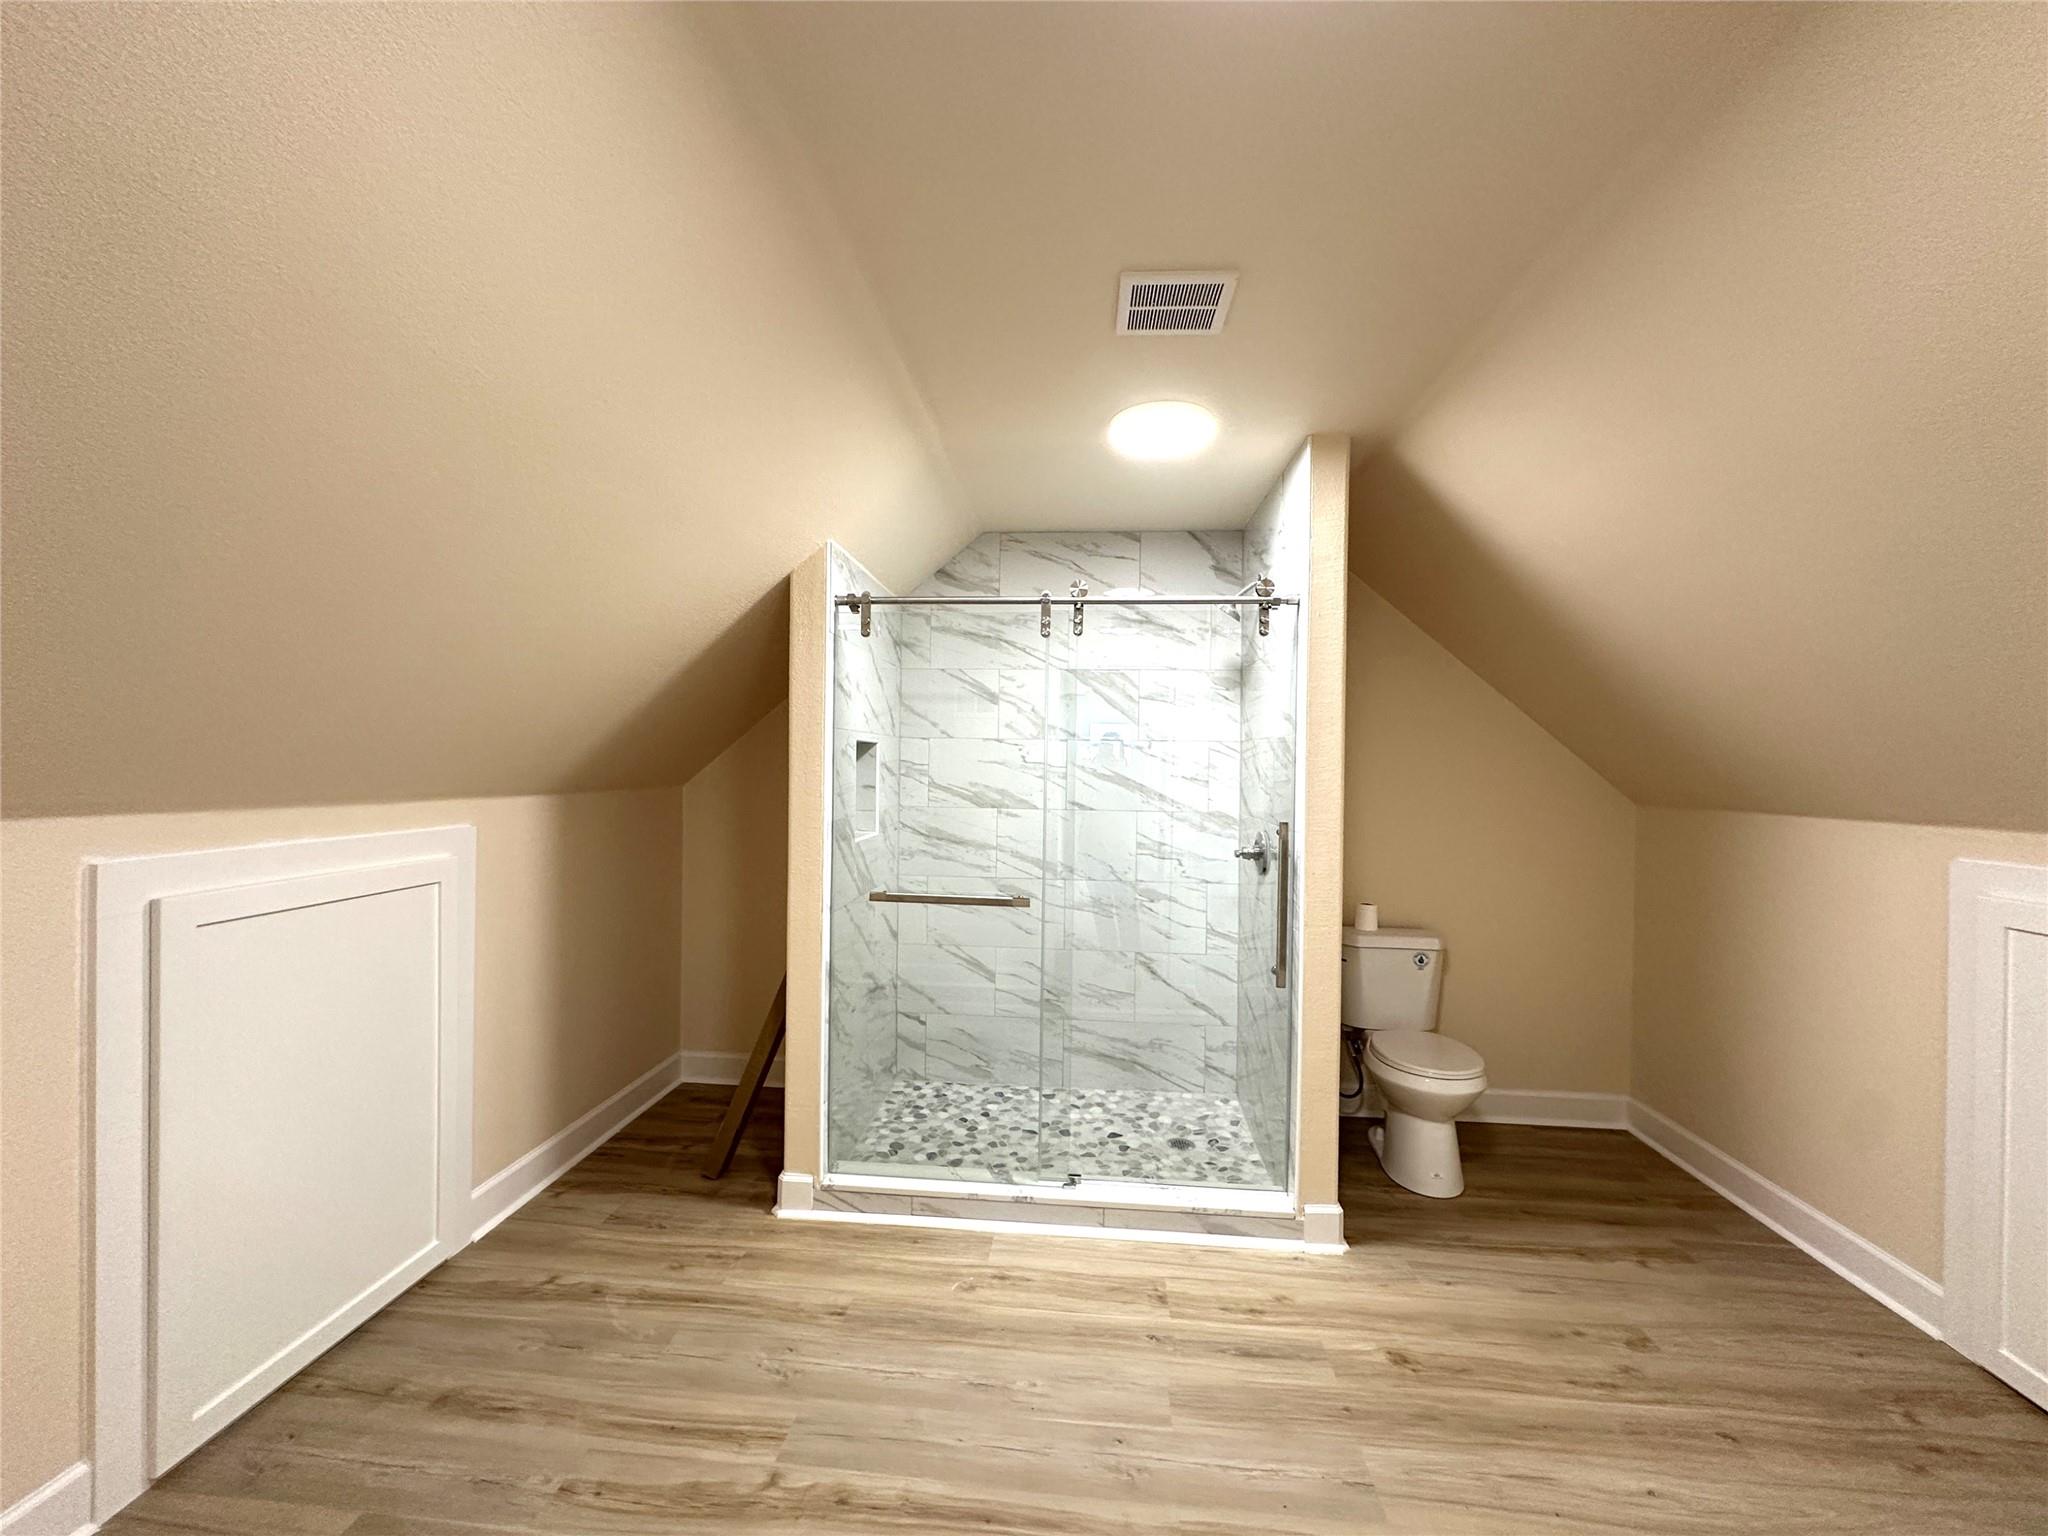
Upstairs bathroom with a marble-look tiled glass shower, pebble floor, and toilet beneath a sloped ceiling.
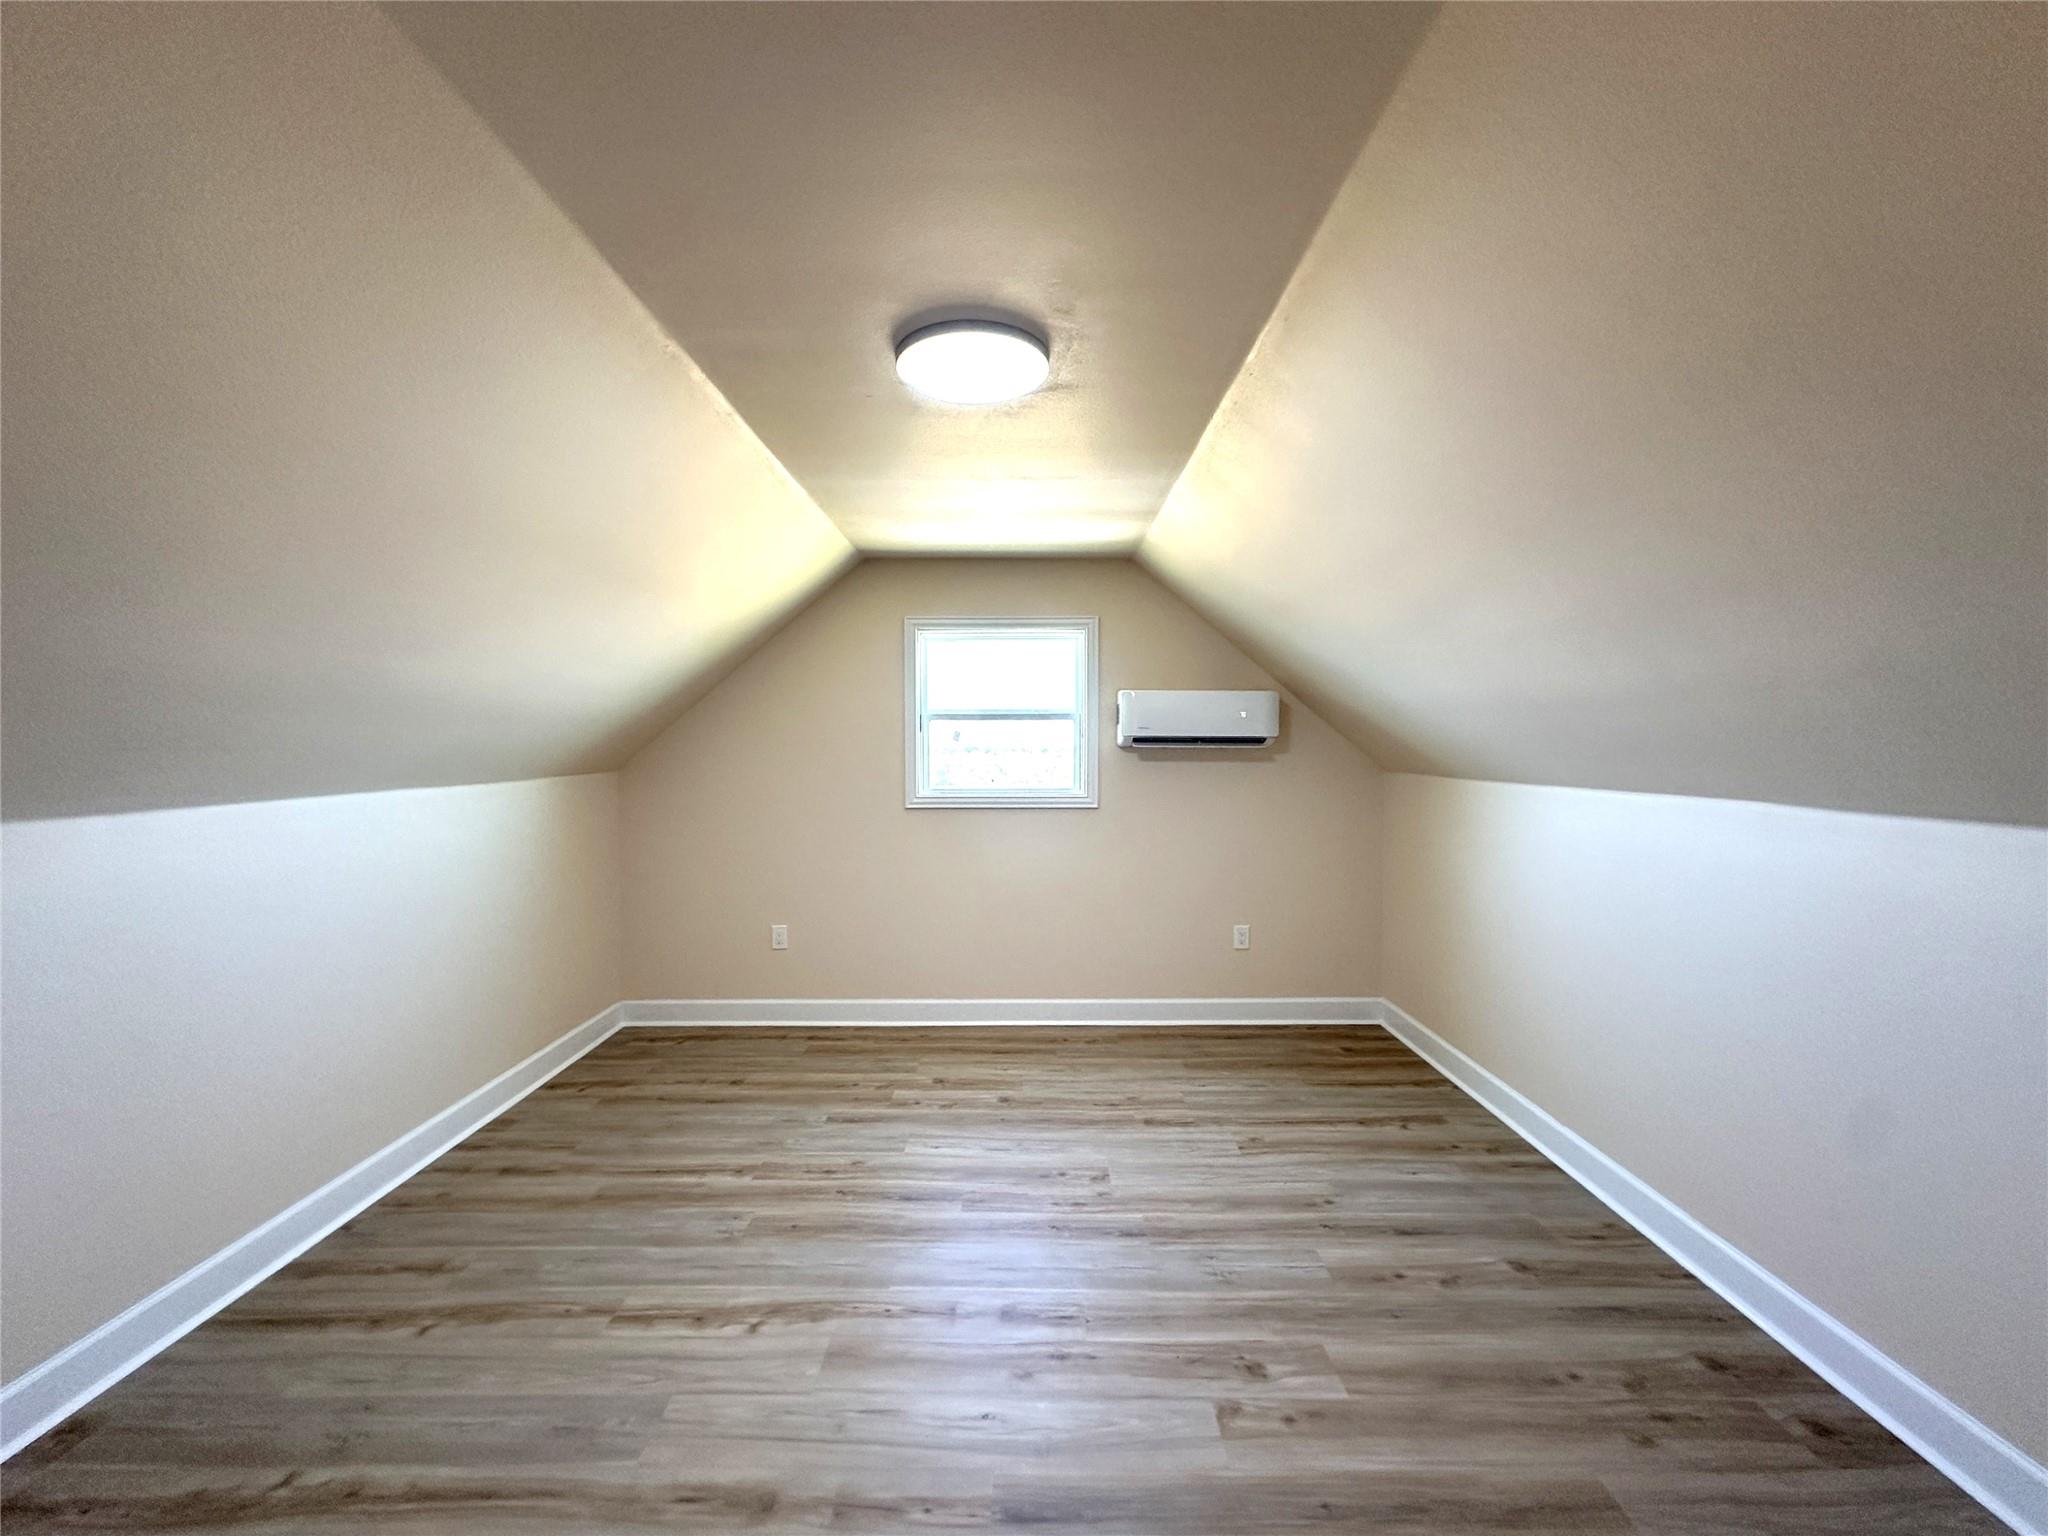
Empty attic room with sloped ceilings, wood-look floors, a small window, and a wall-mounted mini-split.
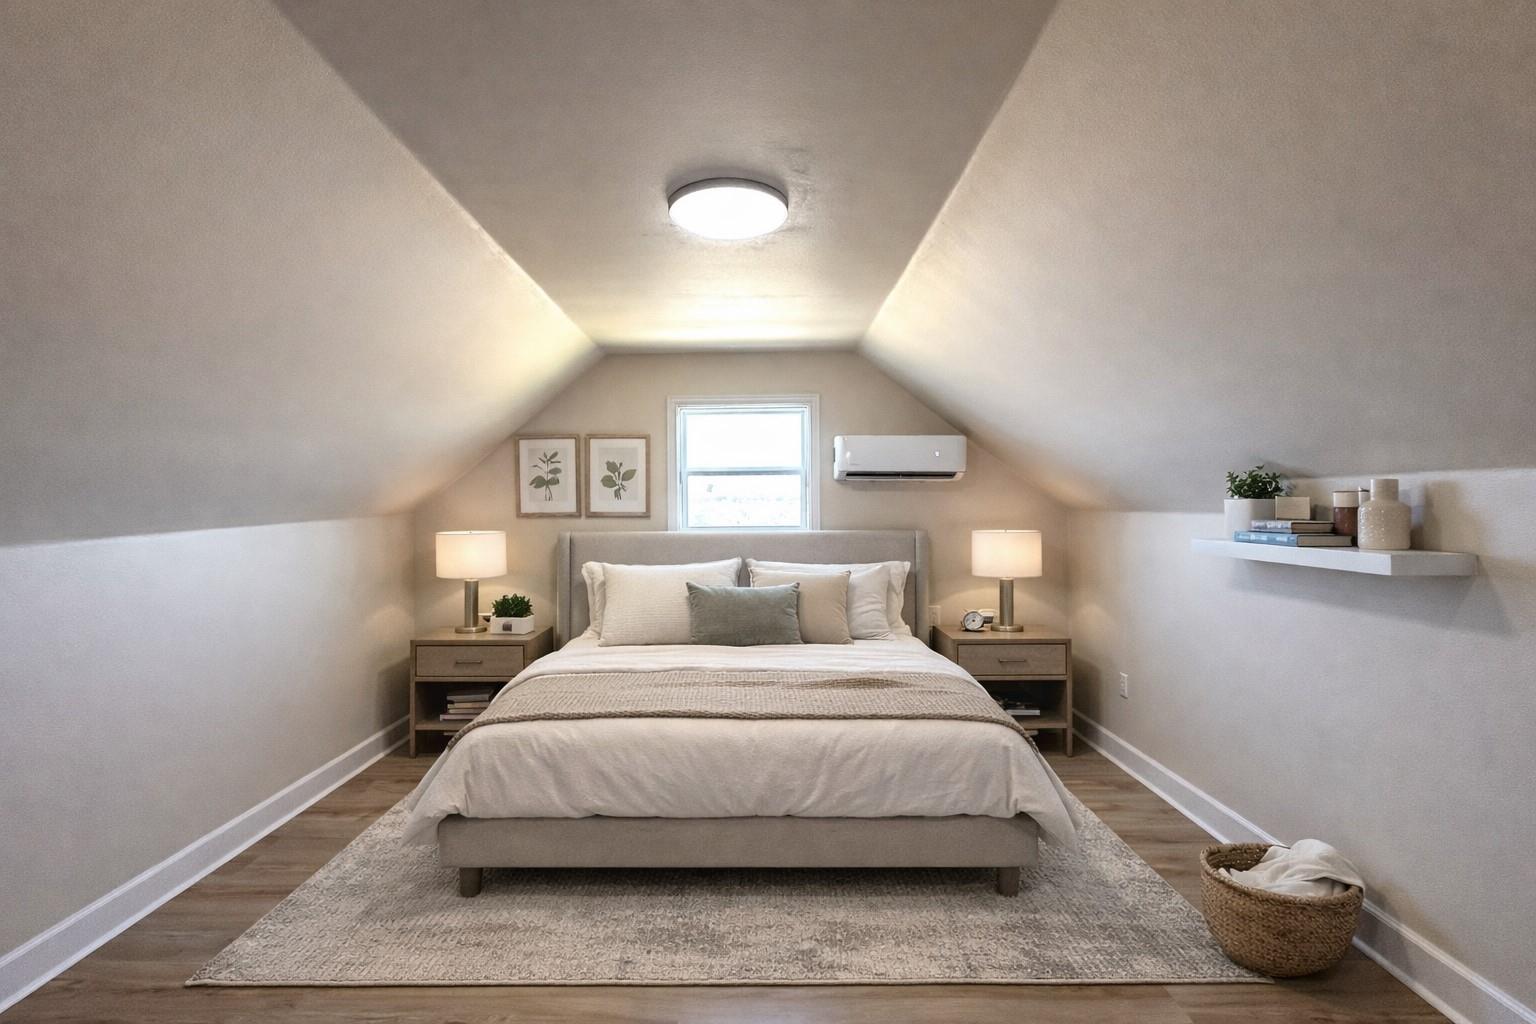
Attic bedroom with a centered bed beneath a sloped ceiling and a window above the headboard.
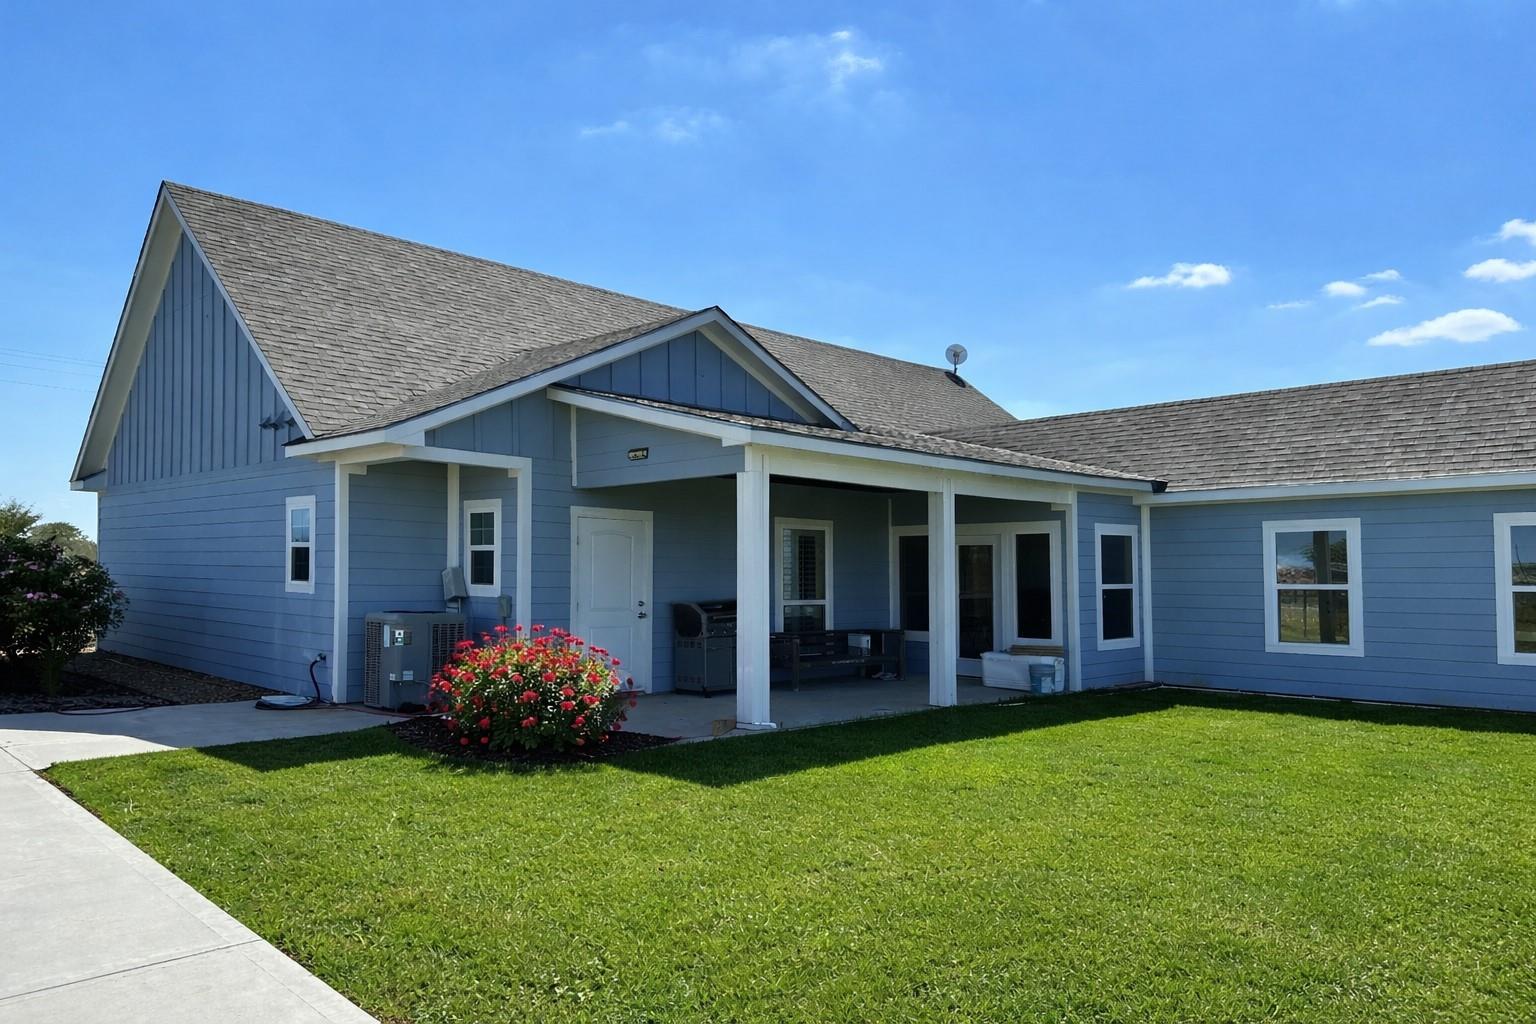
Blue-sided home with a covered patio, outdoor seating, and flowering shrub beside the lawn.
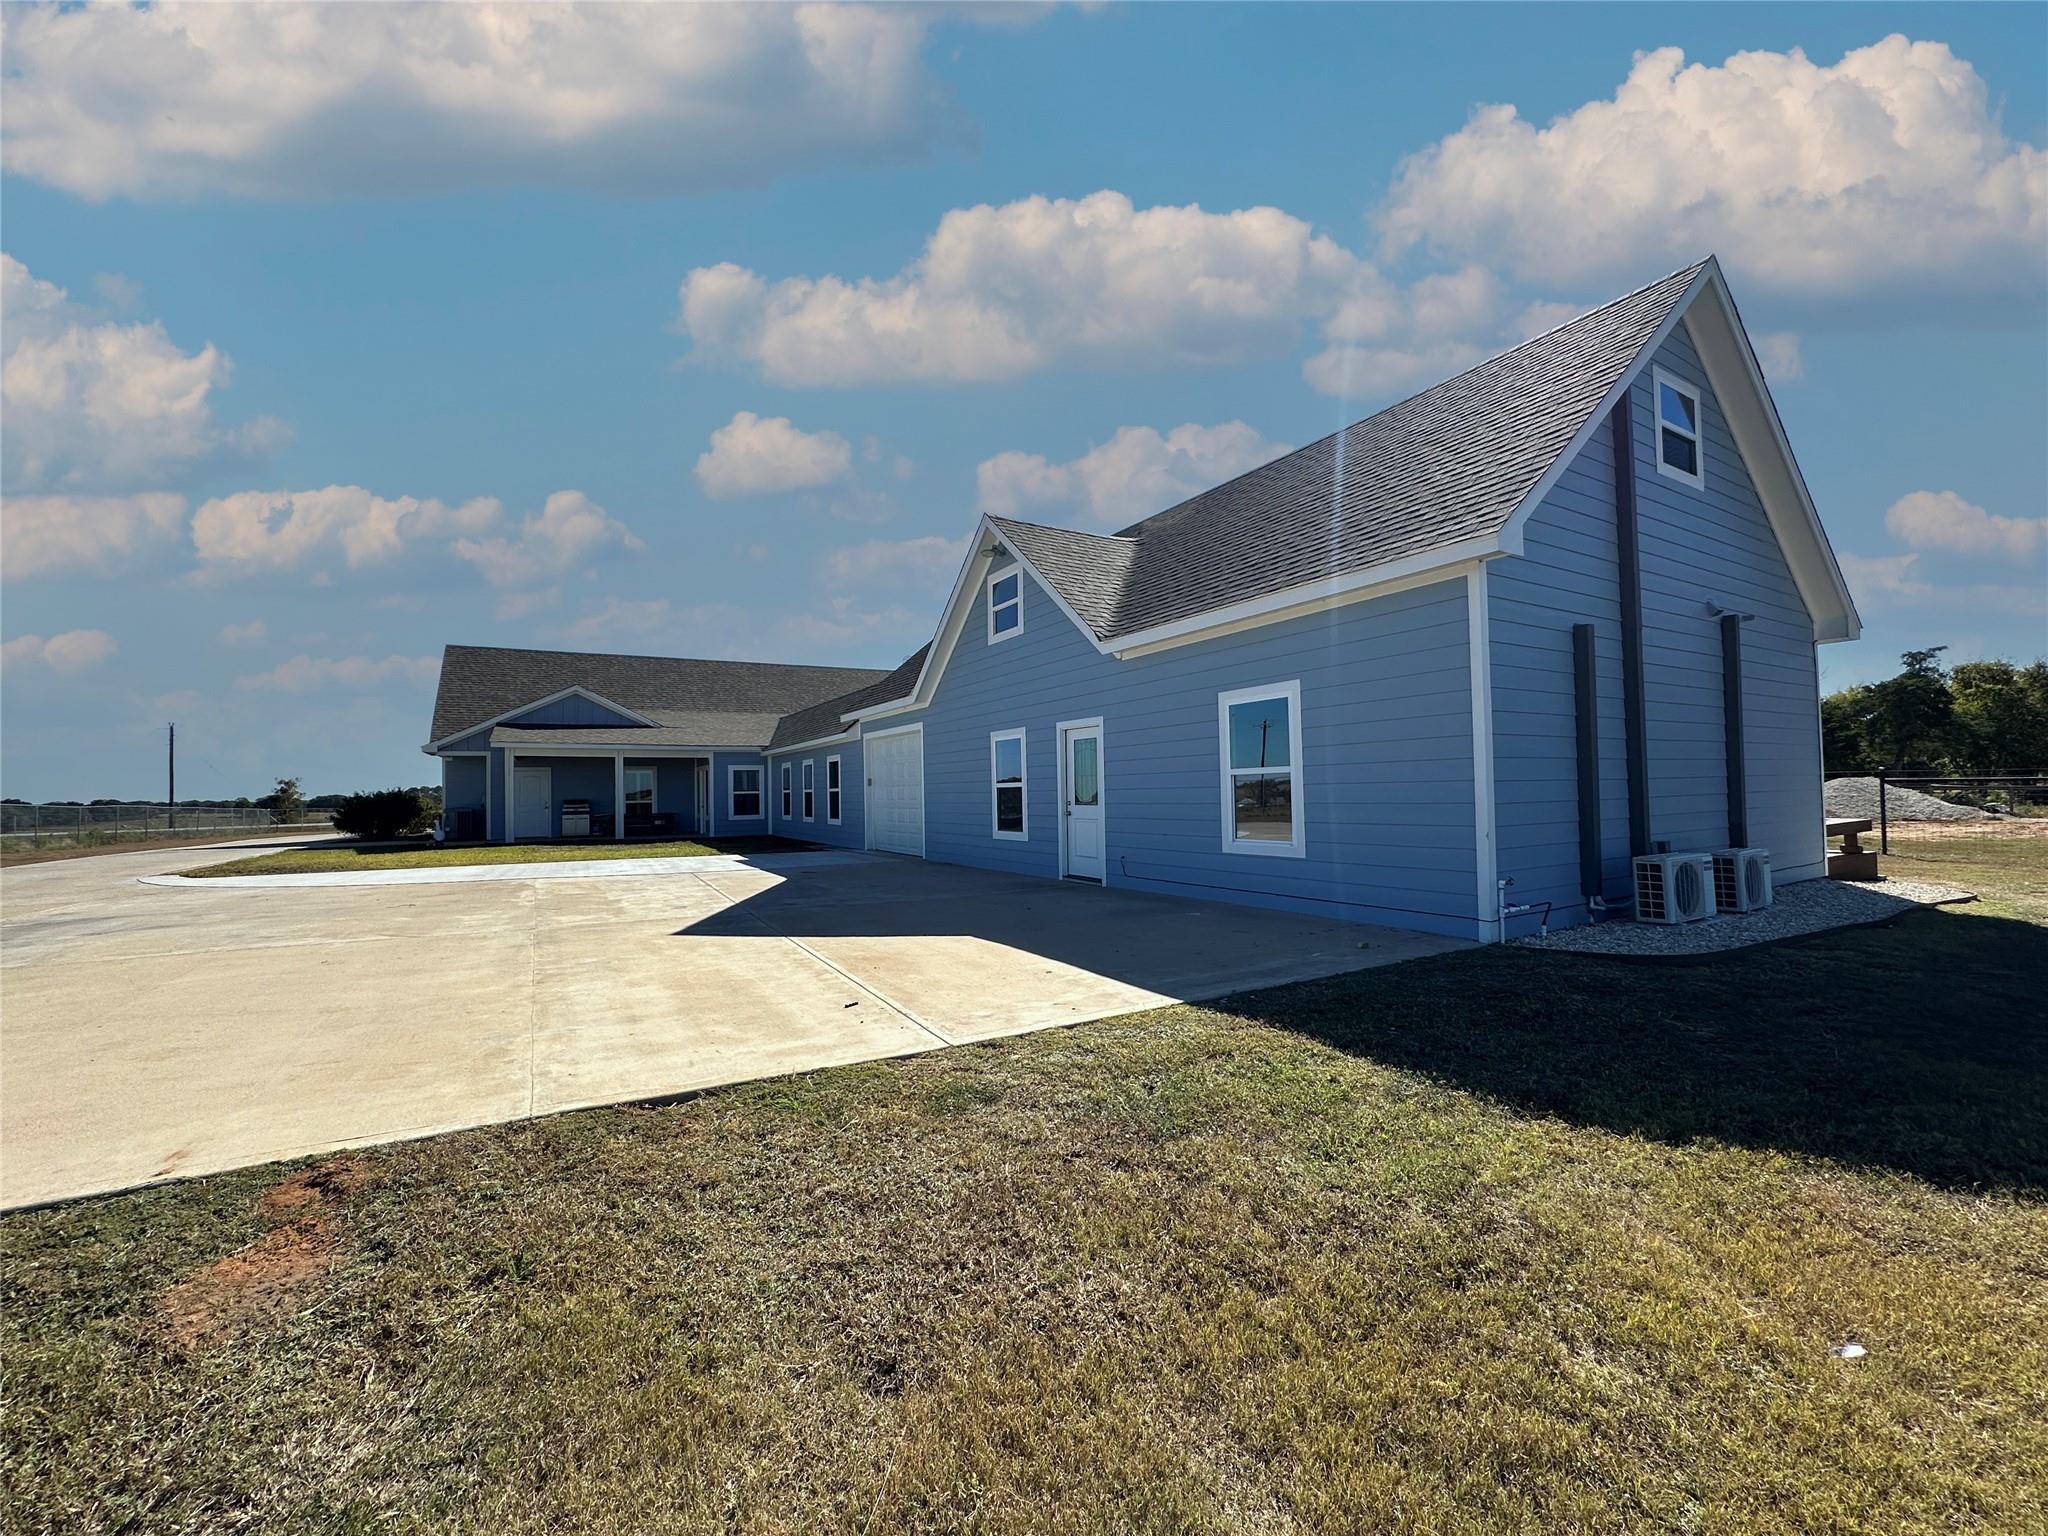
Blue-sided home with steep gabled roofs and a broad concrete driveway.
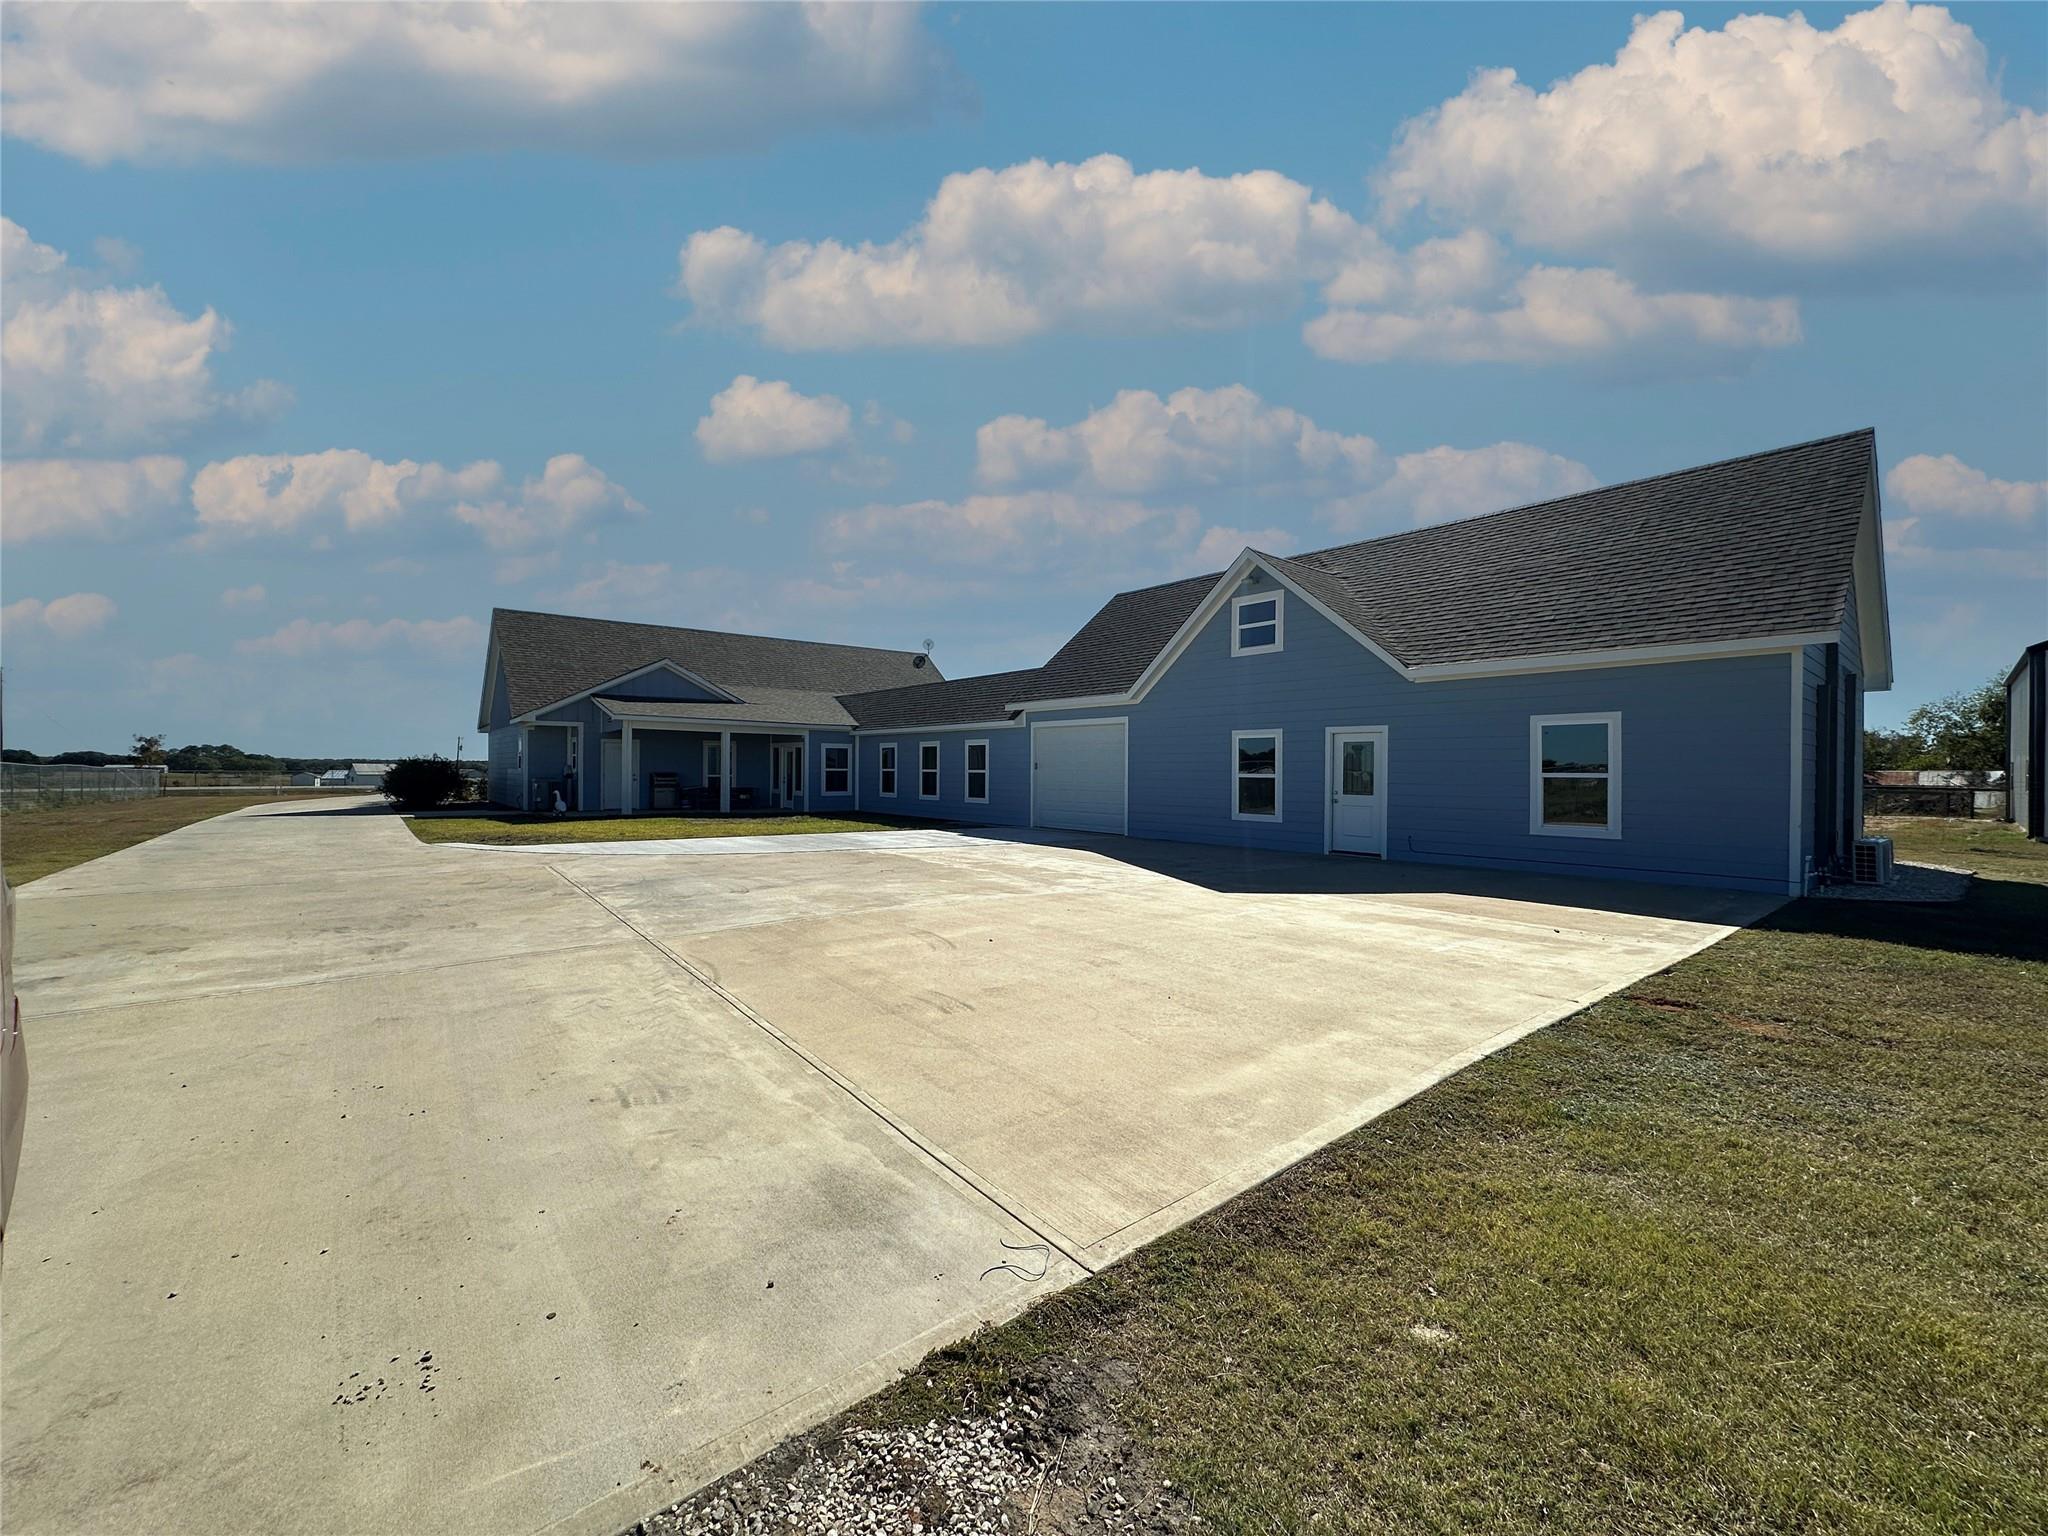
Blue-sided home with white trim and multiple gables beside a broad concrete driveway.
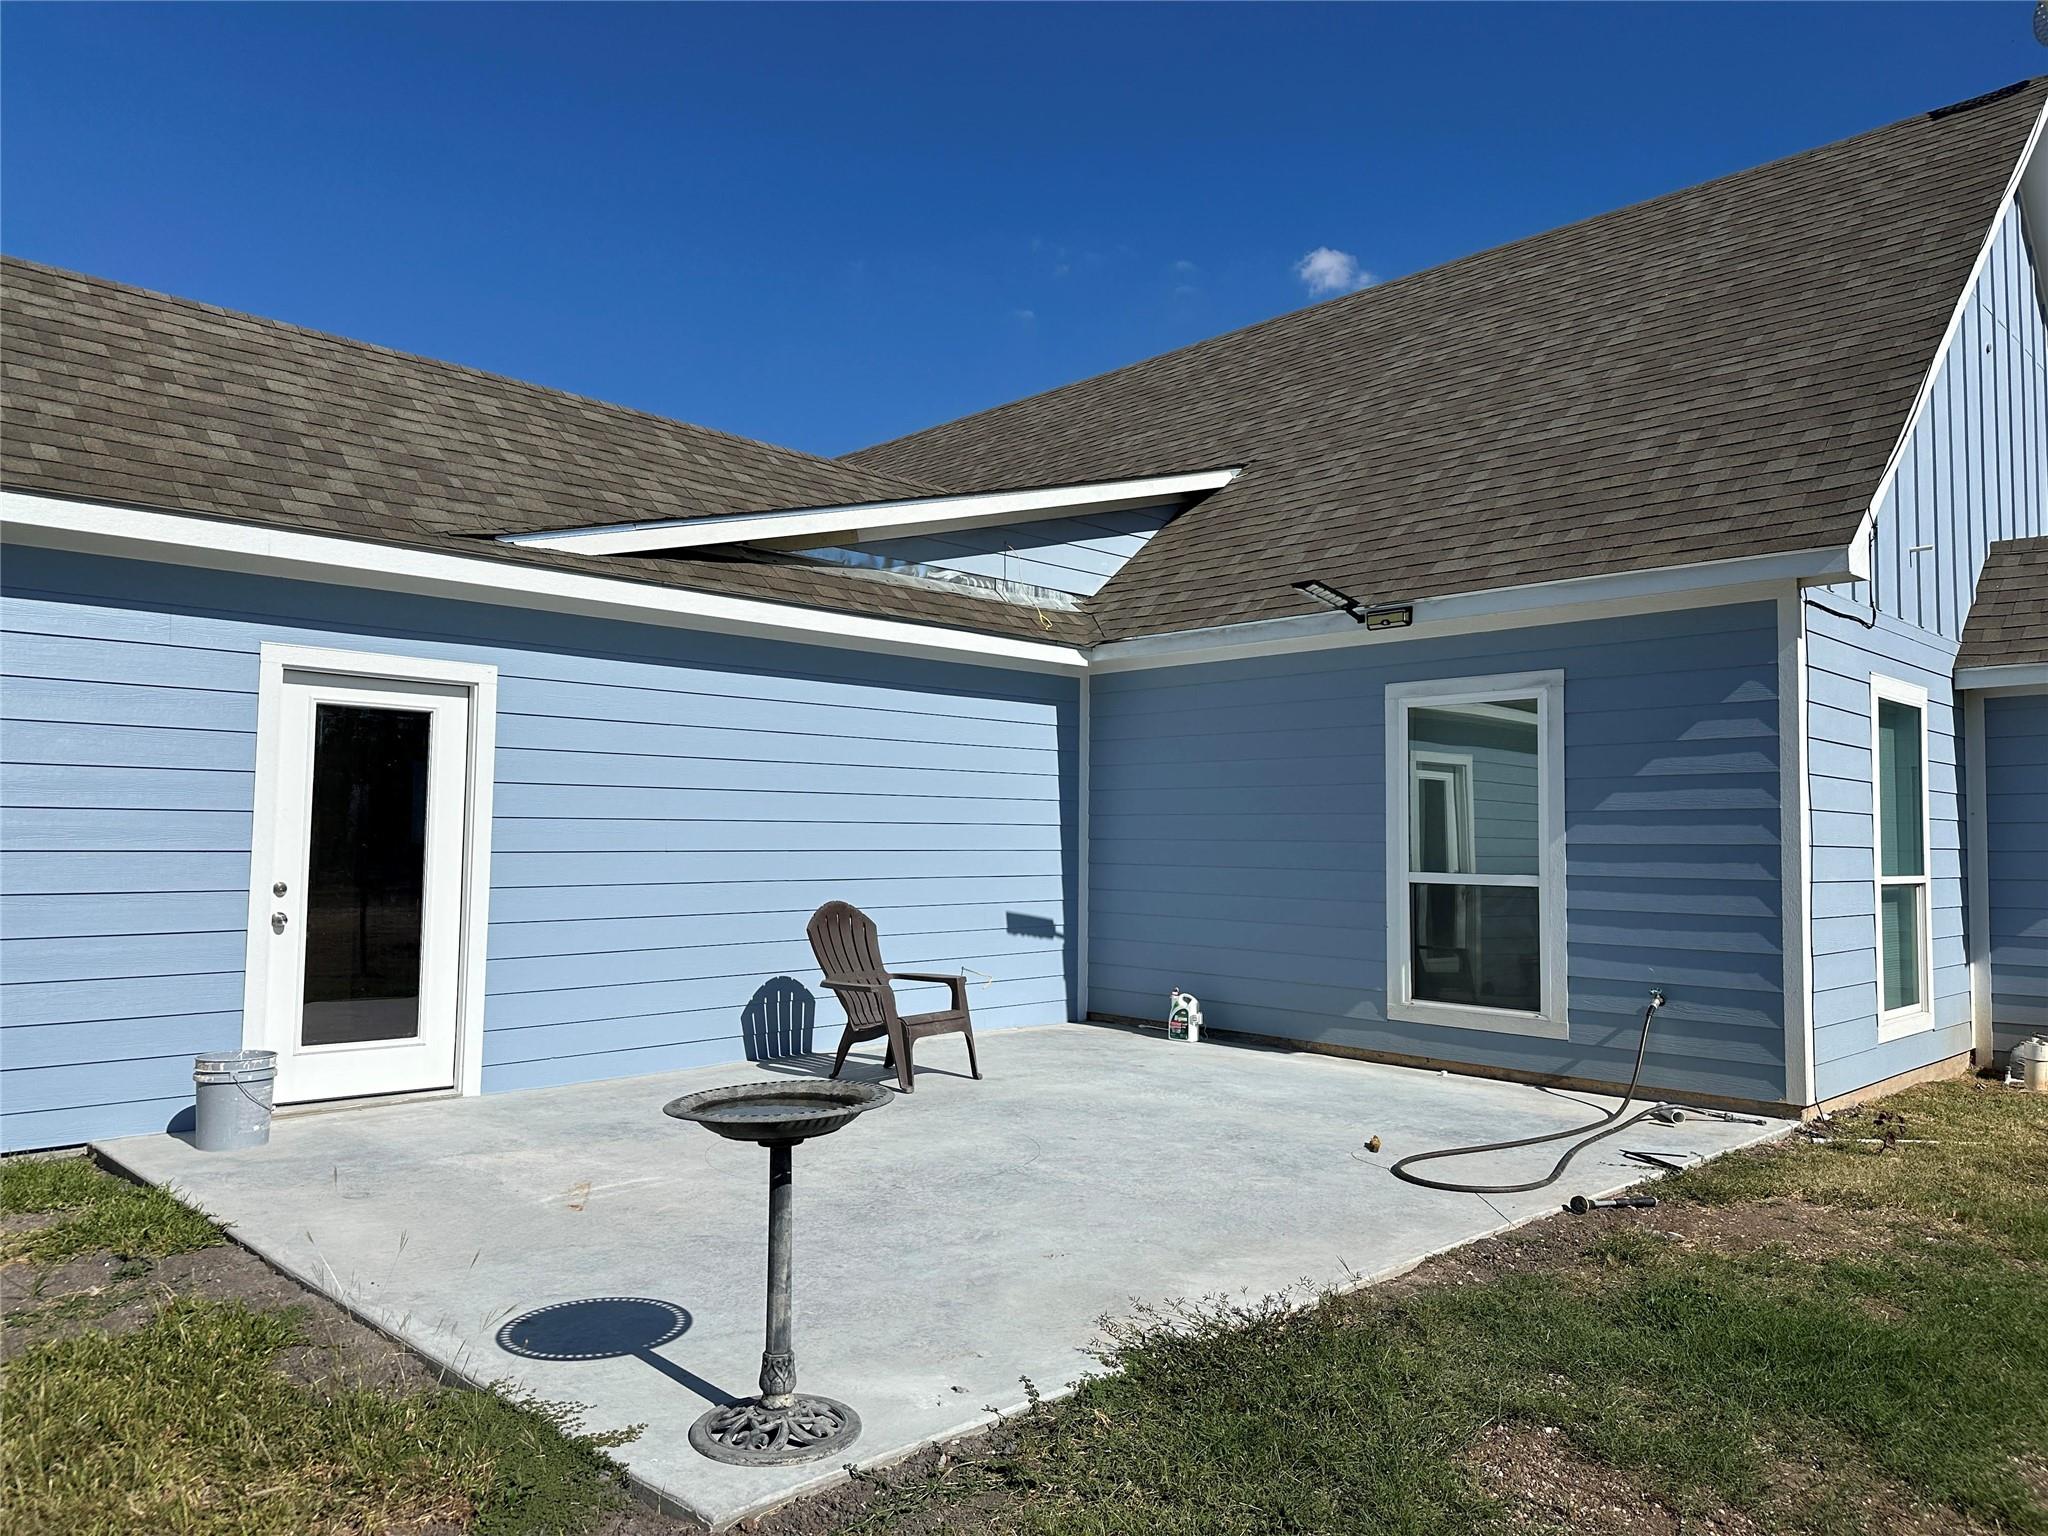
Blue-sided house with a concrete patio, white-trimmed windows, and a glass roof feature.
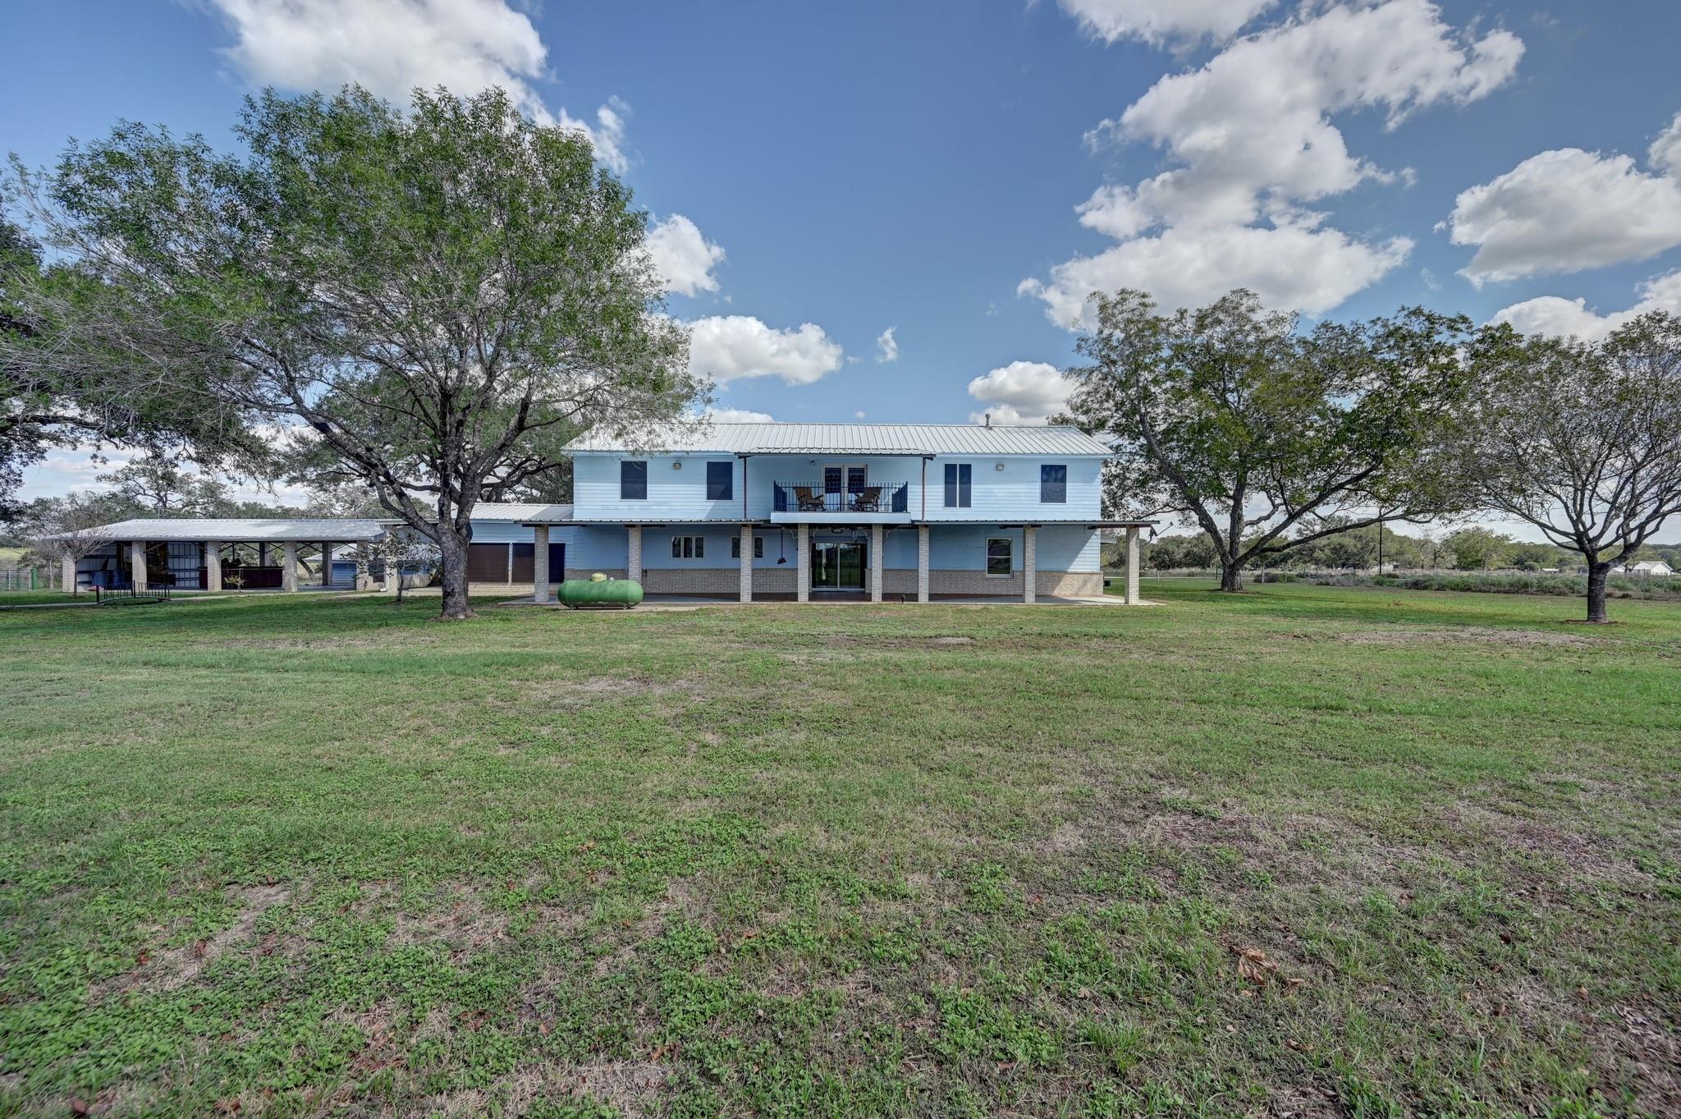
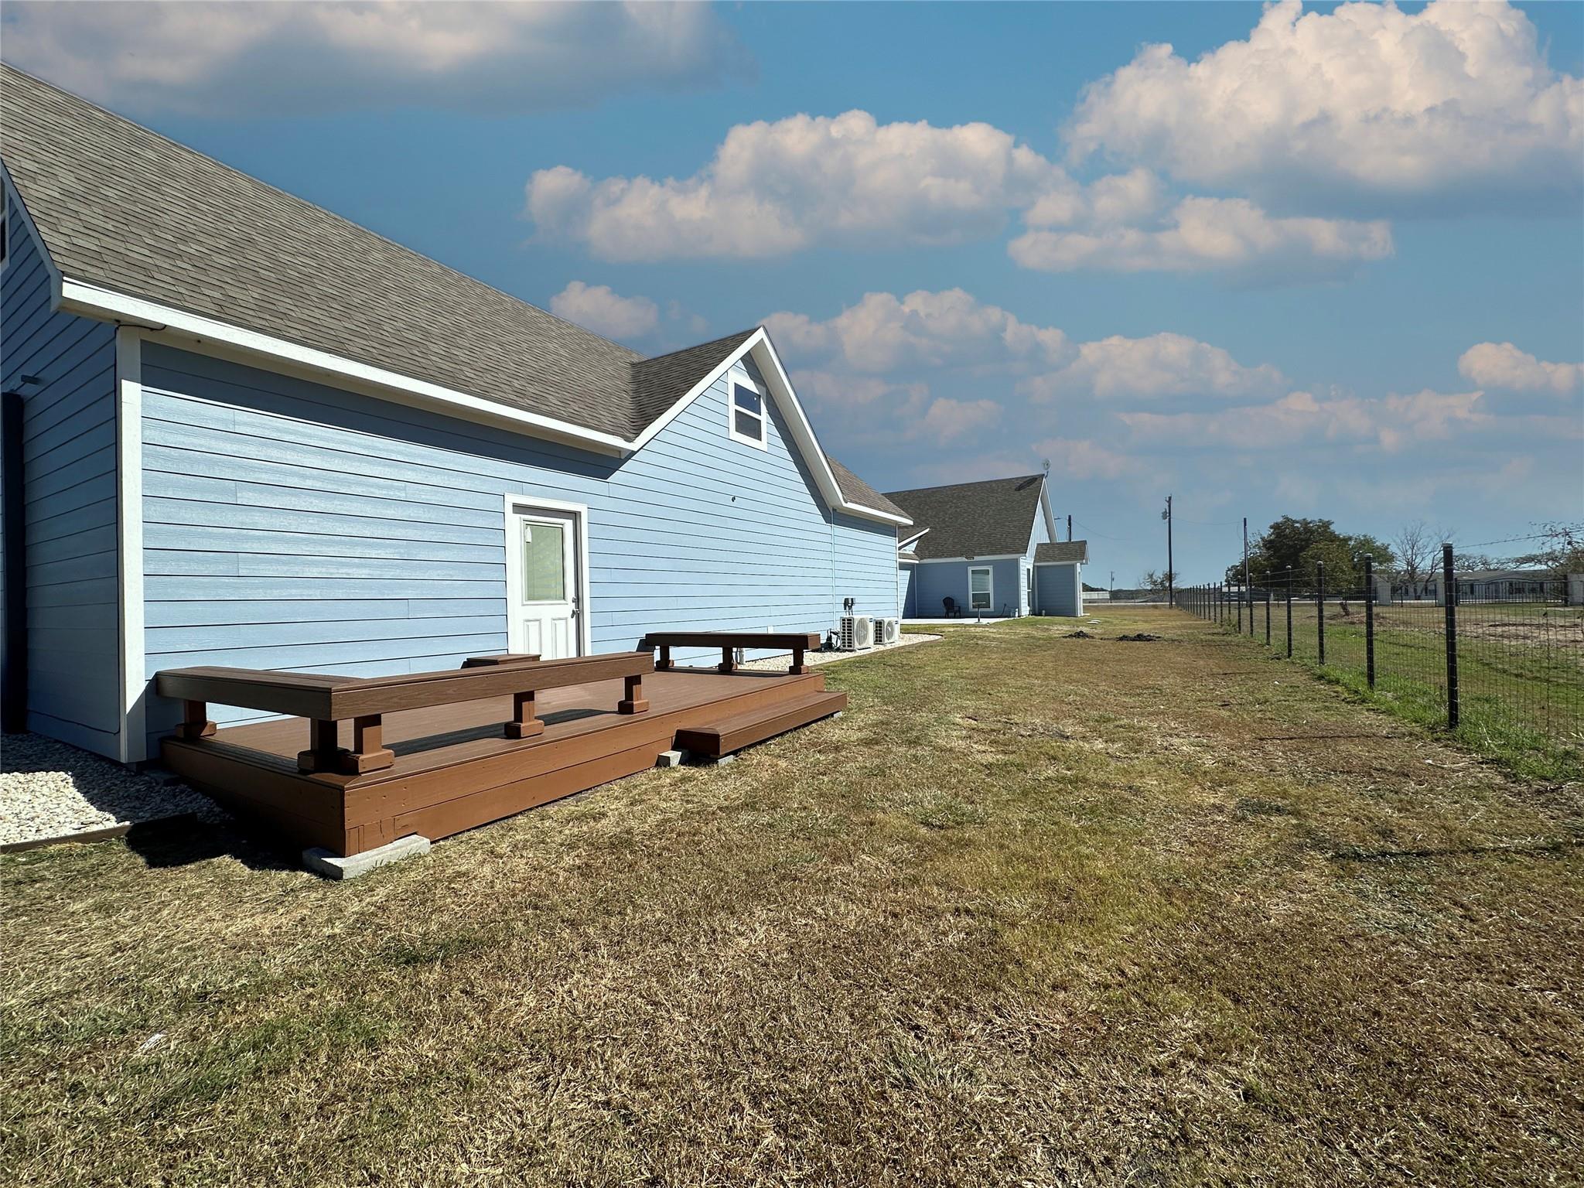
Light blue property with a raised brown deck and a second outbuilding beside the fenced yard.
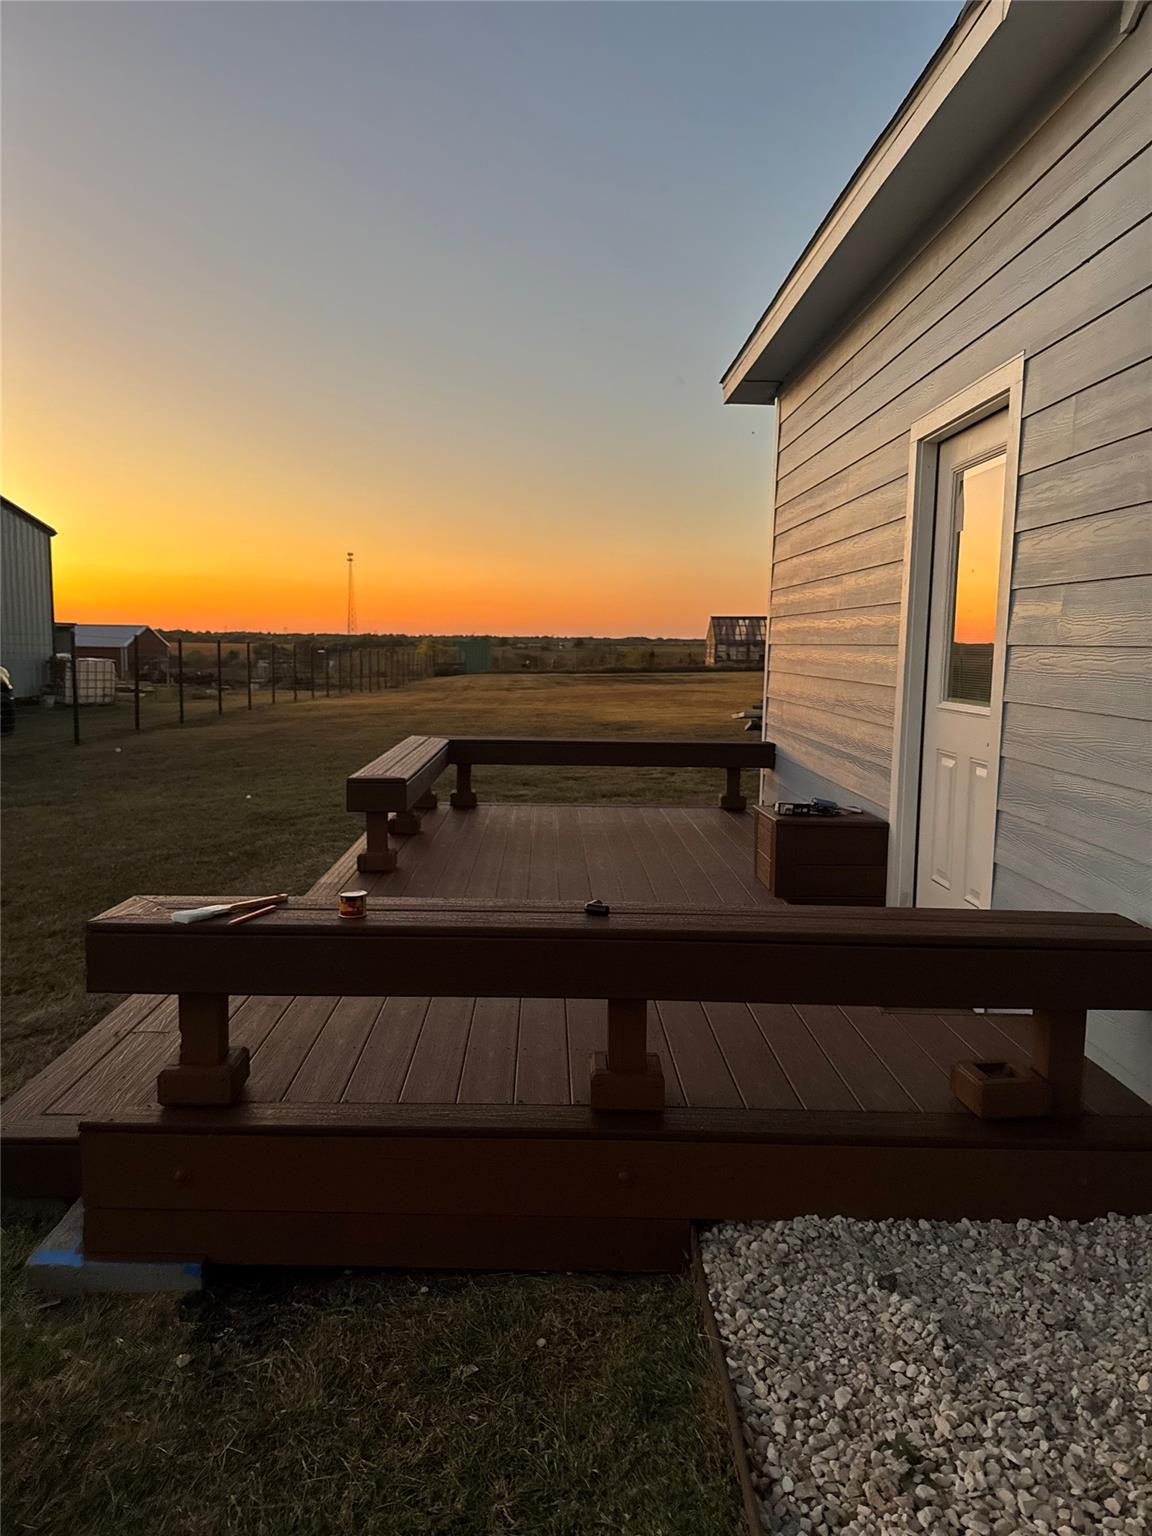
Raised deck beside a light-sided house overlooks an open yard at sunset.
VIEW PHOTOS
$550,000

4334 Maass Road

5 Beds 5 Baths 3,348 Sq.Ft. 1.15 Acres

Description

Situated on 1.15 peaceful acs in charming Burton, this custom-built residence offers exceptional craftsmanship, thoughtful design, and versatile living space. The home totals 3348+/- sf and features 5 bedrooms, 4.5 bathrooms, granite countertops, marble-like tile flooring, 2 electric fireplaces & recessed ceilings that add a spacious feel. The open layout connects seamlessly to inviting patios, perfect for relaxing & entertaining. A climate-controlled, functional walkway separates the main home from the beautifully done 2-story apt that boasts a kitchenette w/2-burner cooktop, island & custom cabinets, vinyl flooring, laundry area.
This home was built with care & attention to detail, including blown-in foam insulation, sprinkler system around the house, & a Nest thermostat to help keep things comfortable year-round.

Conveniently located between Brenham and Round Top, this property offers the best of both worlds--quiet country charm with easy access to shopping, dining, and events.

Share Property

Location

4334 Maass Road, Burton, TX 77835

Status

For Sale
Shelly Moschak

Shelly Moschak

TITLE

REALTOR®

Property Amenities

Interior
Laundry room Electric Dryer Hookup, Washer Hookup
Fireplace Electric
Appliances Disposal, Electric Oven, Electric Cooktop, Dishwasher
Flooring Tile, Vinyl Plank
Total Bedrooms: 5
Half Bathrooms: 1
Full Bathrooms: 4
Other Interior Features High Ceilings, 1 Bedroom Up, Primary Bed - 1st Floor
Area & Lot
Total area 3,348 Sq.Ft.
Lot Area 1.15 Acres
Living area 3,348 Sq.Ft.
MLS® ID 5146479
Year Built 2020
School District 137 - Brenham
High School Brenham High School
Middle School Brenham Junior High School
Elementary School Bisd Draw
Architecture Styles Traditional
Type Residential
Status For Sale
Exterior
Stories 1
Air conditioning Ceiling Fan(s), Electric, Other
Heat type Electric, Other
Water Source Public
Garage Space 1.0
Sewer Septic Tank
Parking Attached, Auto Driveway Gate
Lot Features Cleared, 1 Up to 2 Acres
Roof Composition
Finance
Sales Price $550,000
Real Estate Tax $4,606 yearly
Blue single-story home with multiple gables, flower beds, and a fenced lawn.

Schedule a Showing

We would love to show you our beautiful property. Please select your preferred date and time below. An agent will be in touch shortly to confirm your appointment.

Schedule a Showing

We would love to show you our beautiful property. Please select your preferred date and time below. An agent will be in touch shortly to confirm your appointment.
Thank you for your interest in 4334 Maass Road, Burton, TX 77835. We are reviewing your request and will be in touch shortly!

Washington County

Let's Talk

You've got questions and we can't wait to answer them.