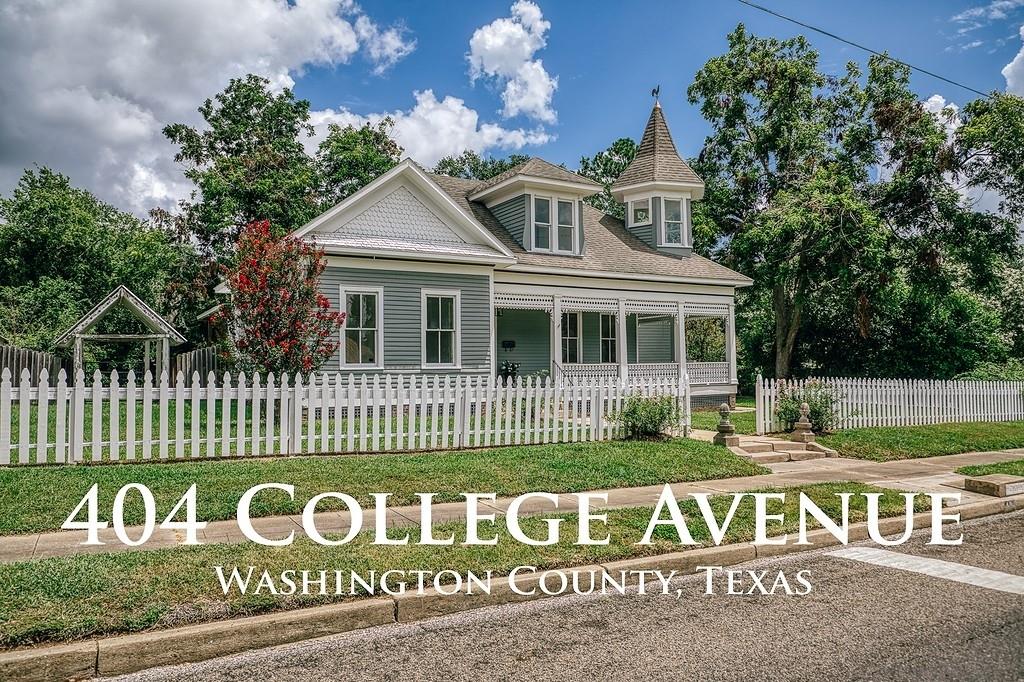
Gray house with a wraparound porch and turret behind a white picket fence.
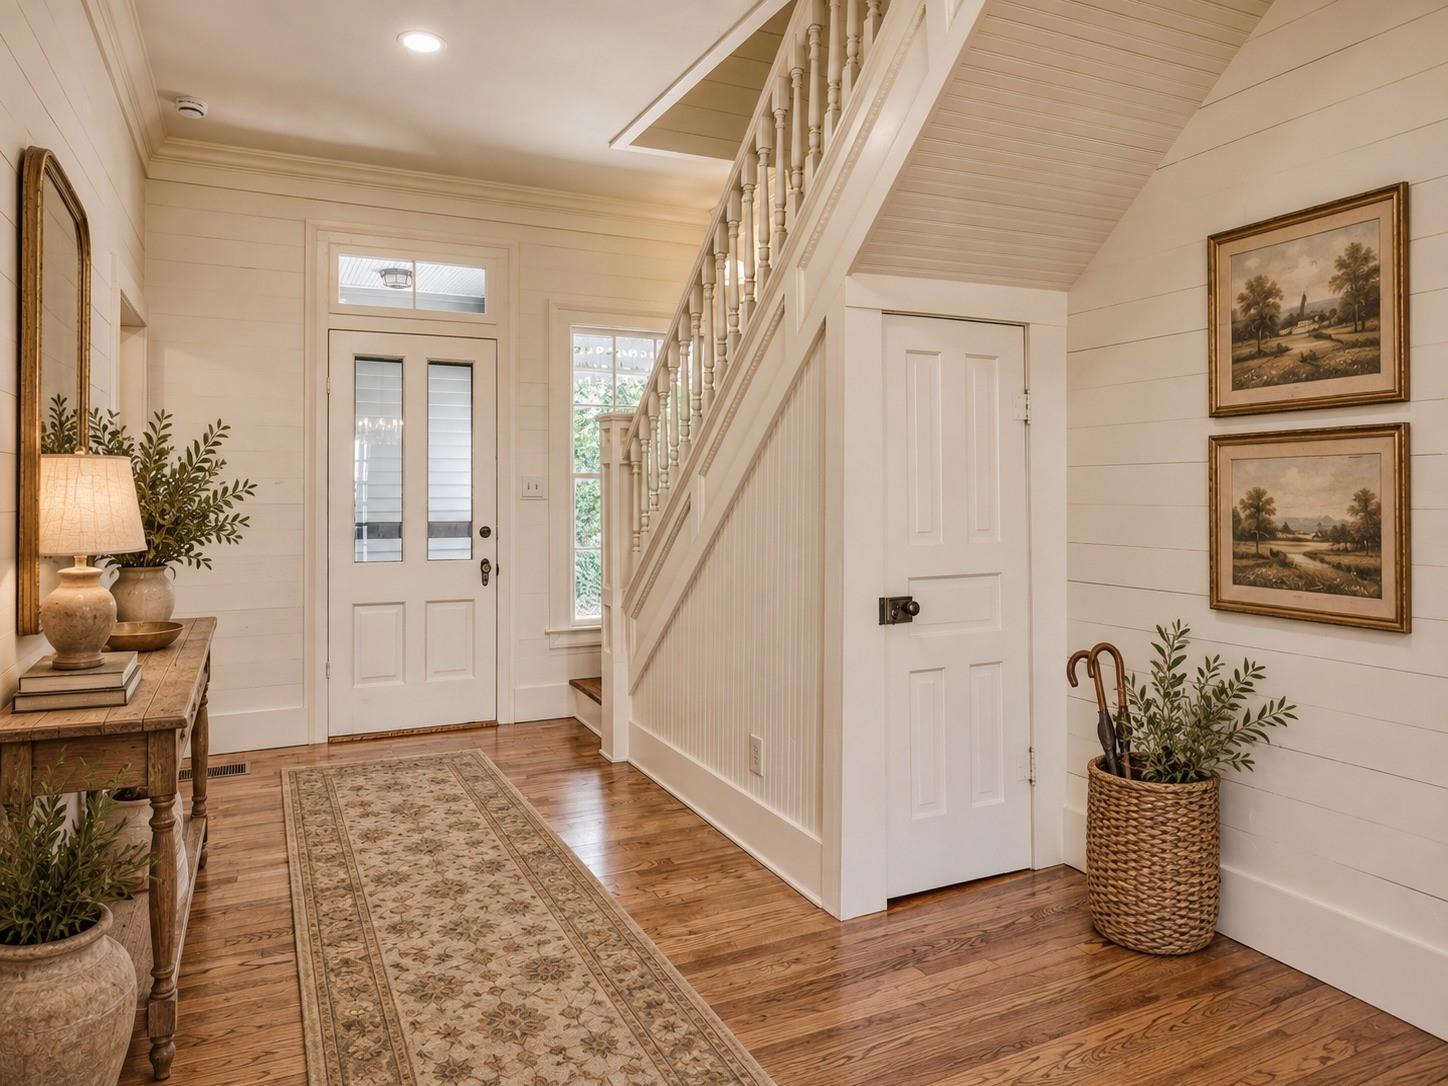
Entry foyer with hardwood floors, a patterned runner, and a staircase with white balustrade.
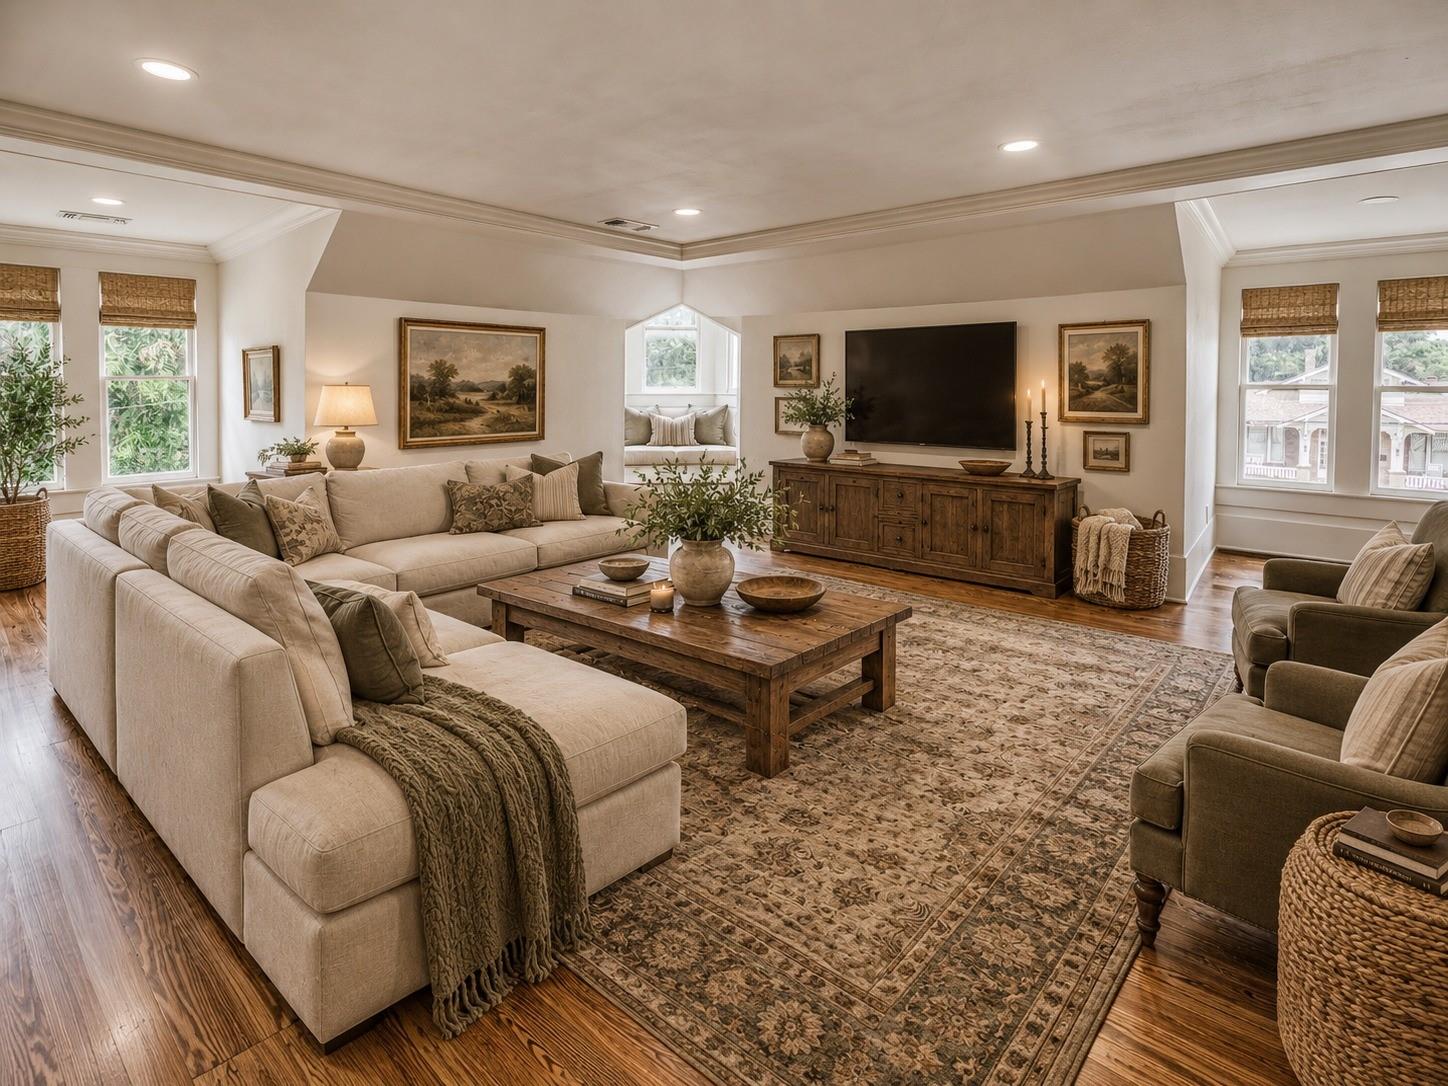
Living room with cream sectional sofas, a rustic coffee table, patterned rug, and large windows.
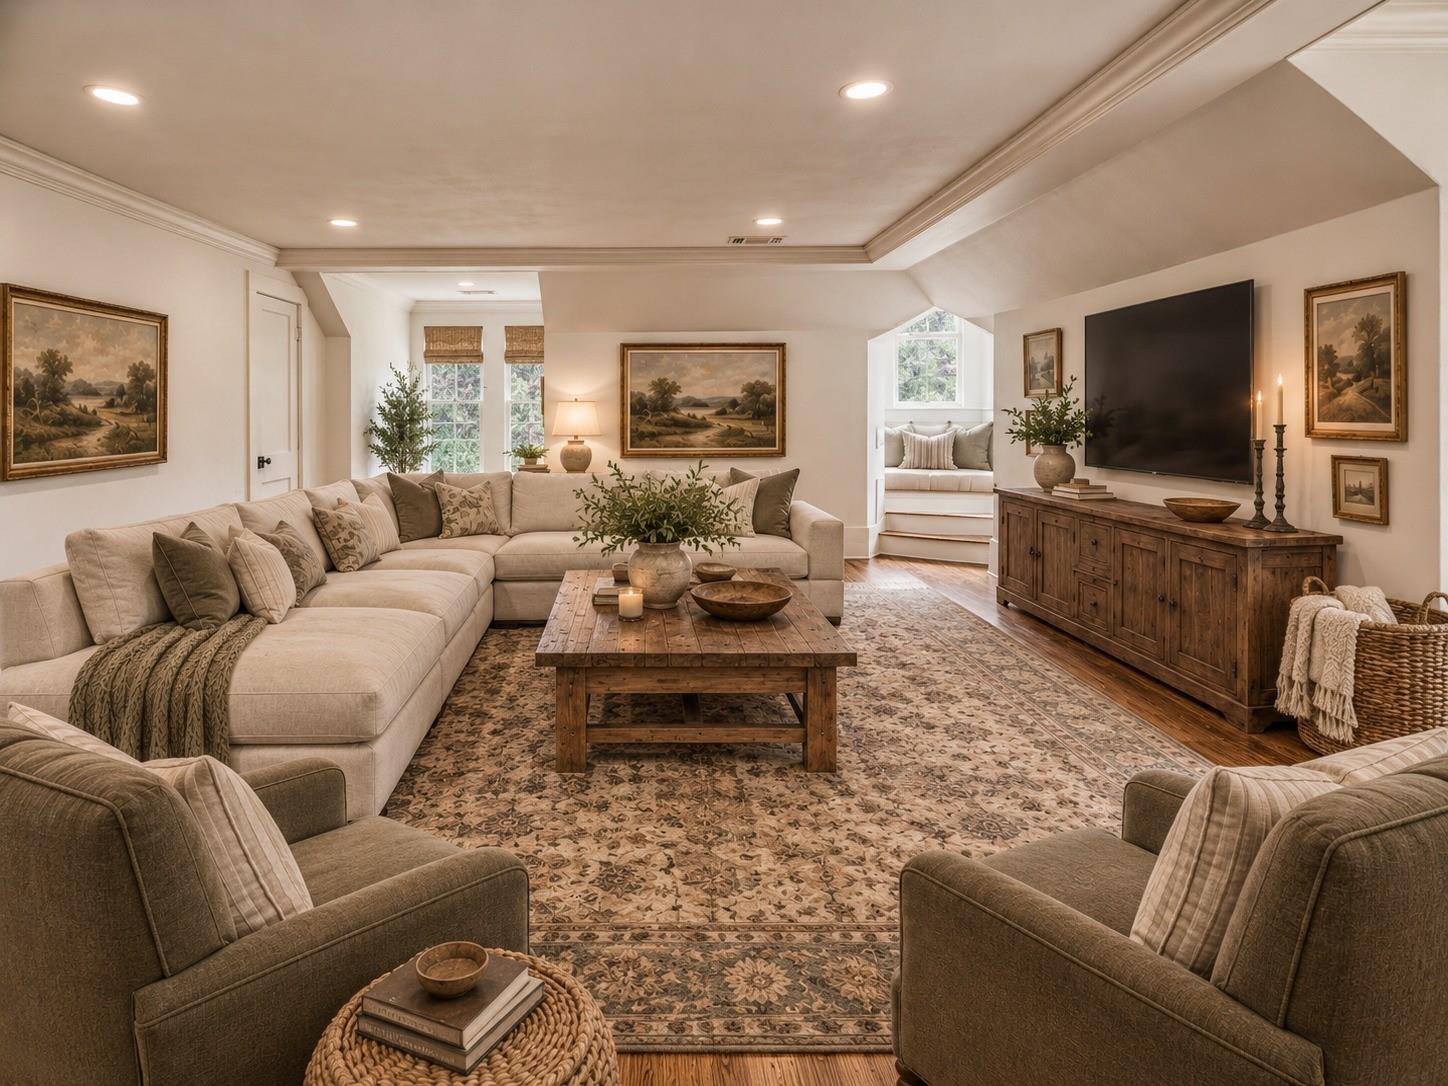
Living room with a cream sectional, patterned rug, wooden coffee table, and television above a media console.
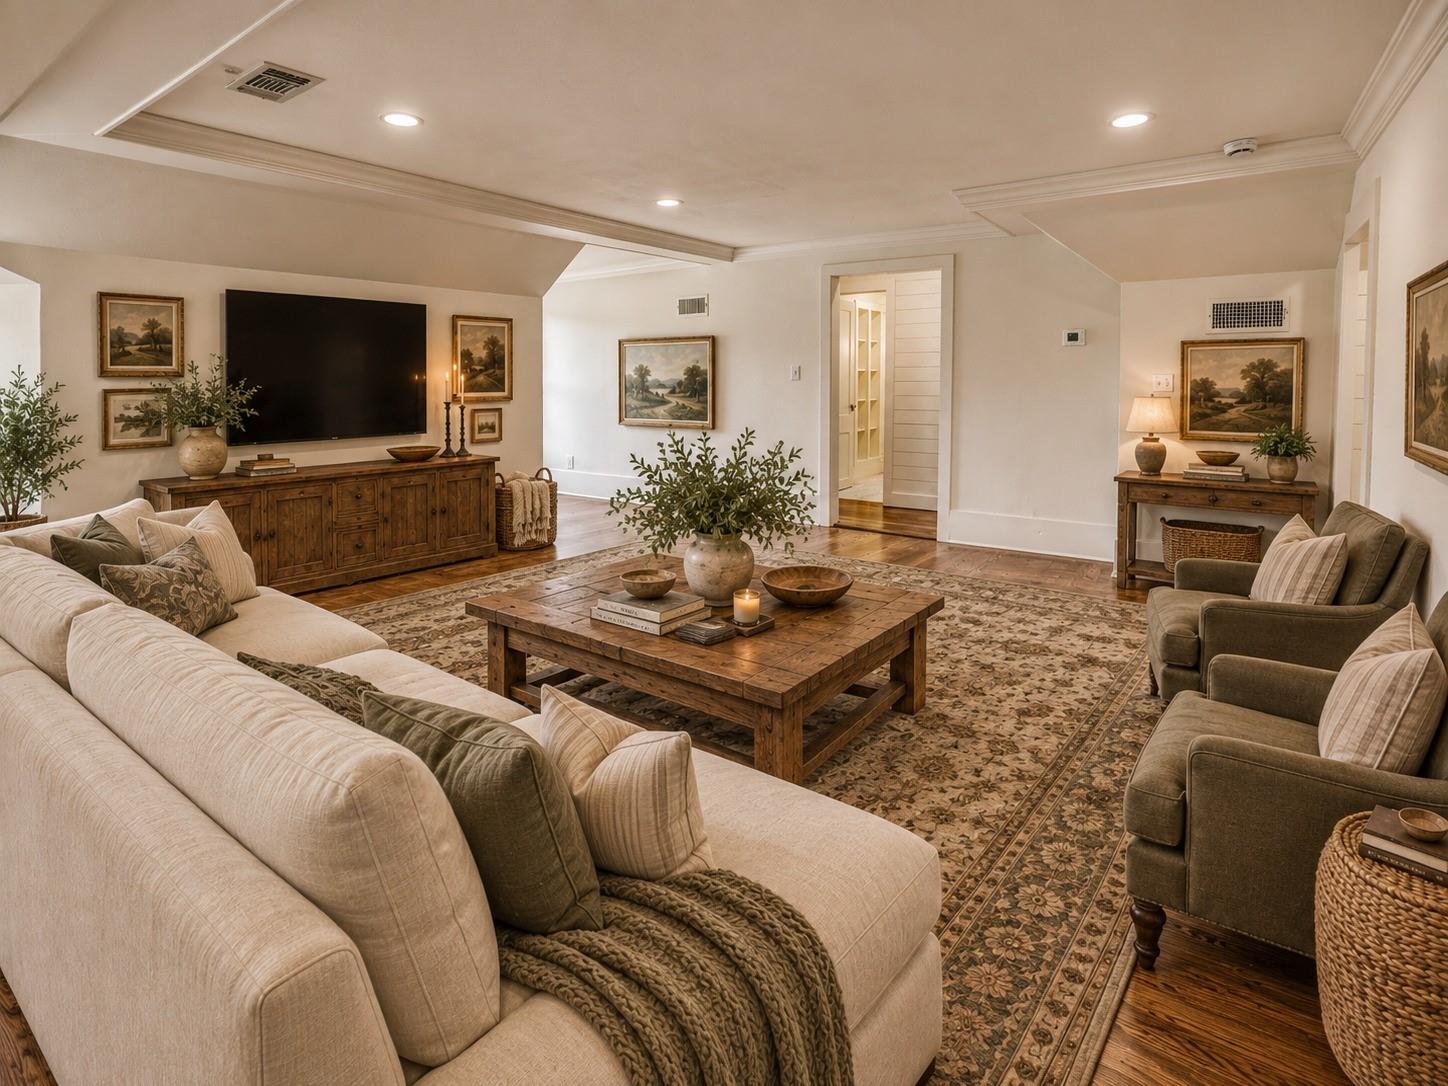
Furnished living room with a cream sectional, wooden coffee table, patterned rug, and wall-mounted television.
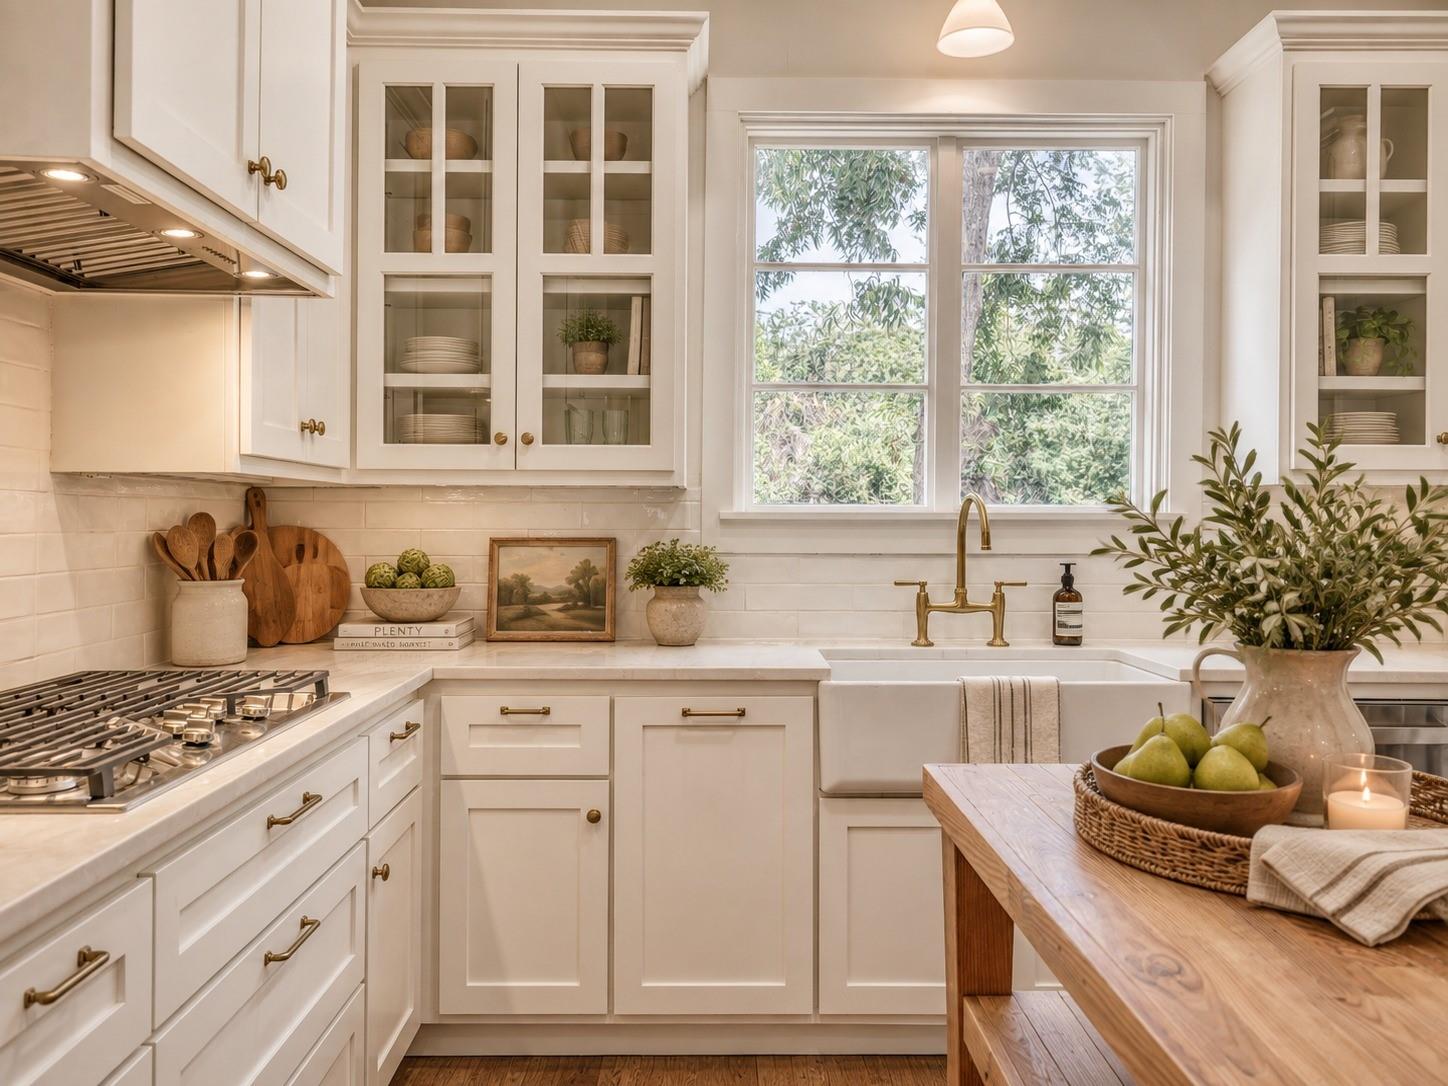
White kitchen with glass-front cabinets, a farmhouse sink, brass fixtures, and a wooden table with pears.
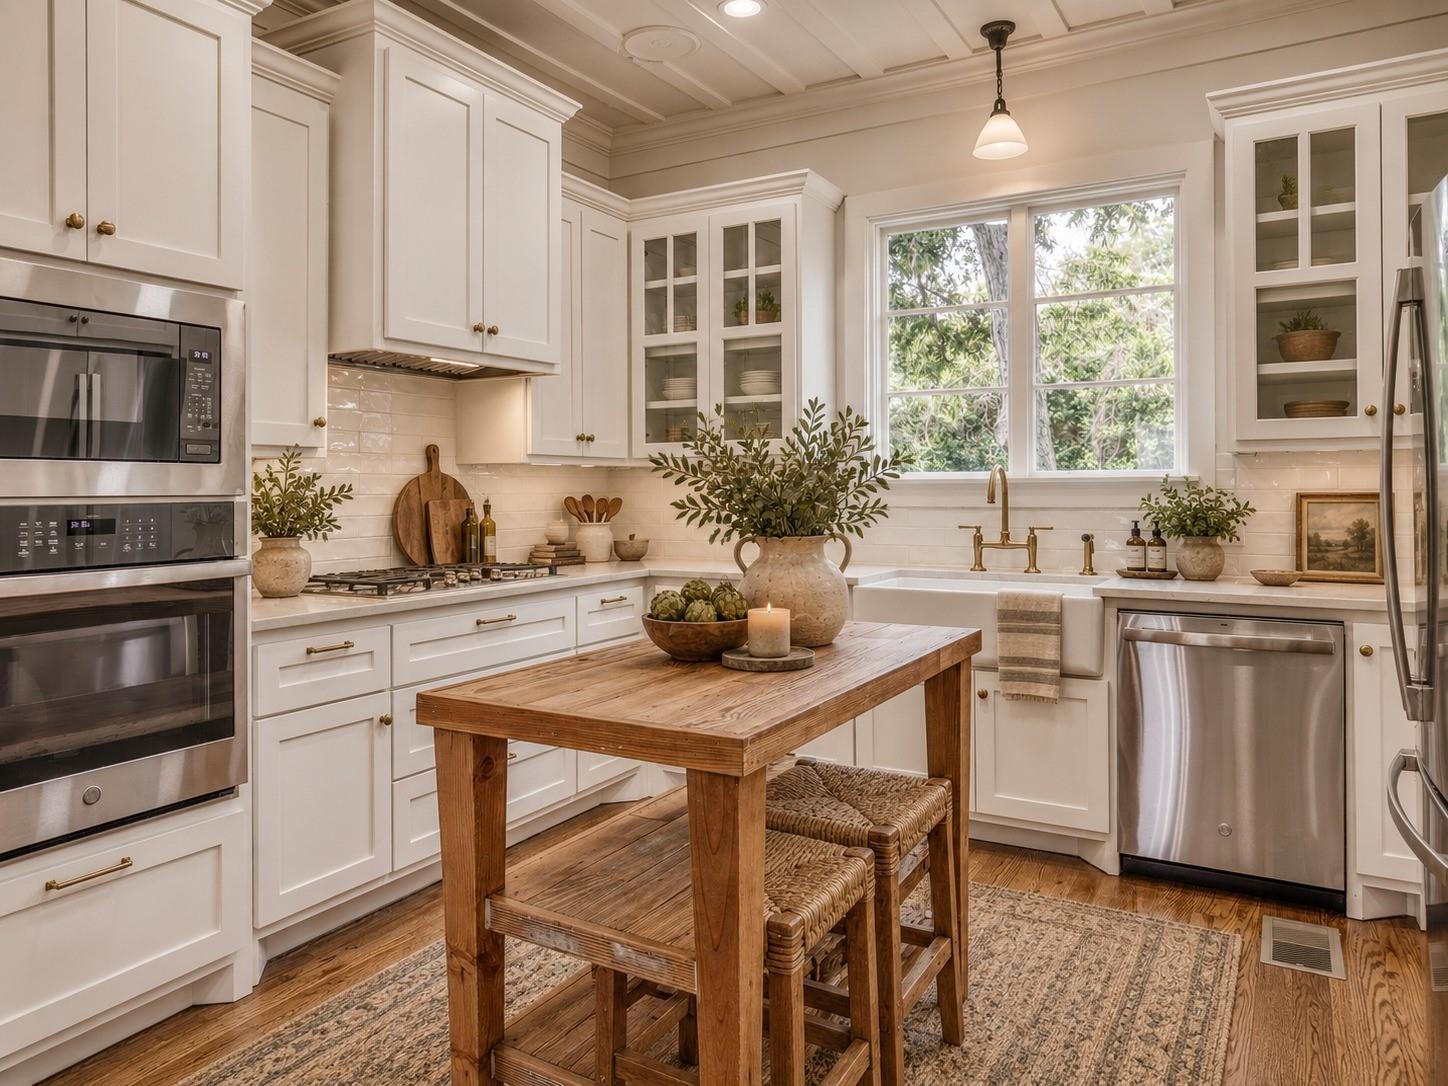
Kitchen with white cabinetry, a farmhouse sink beneath a window, and a wooden island with stools.
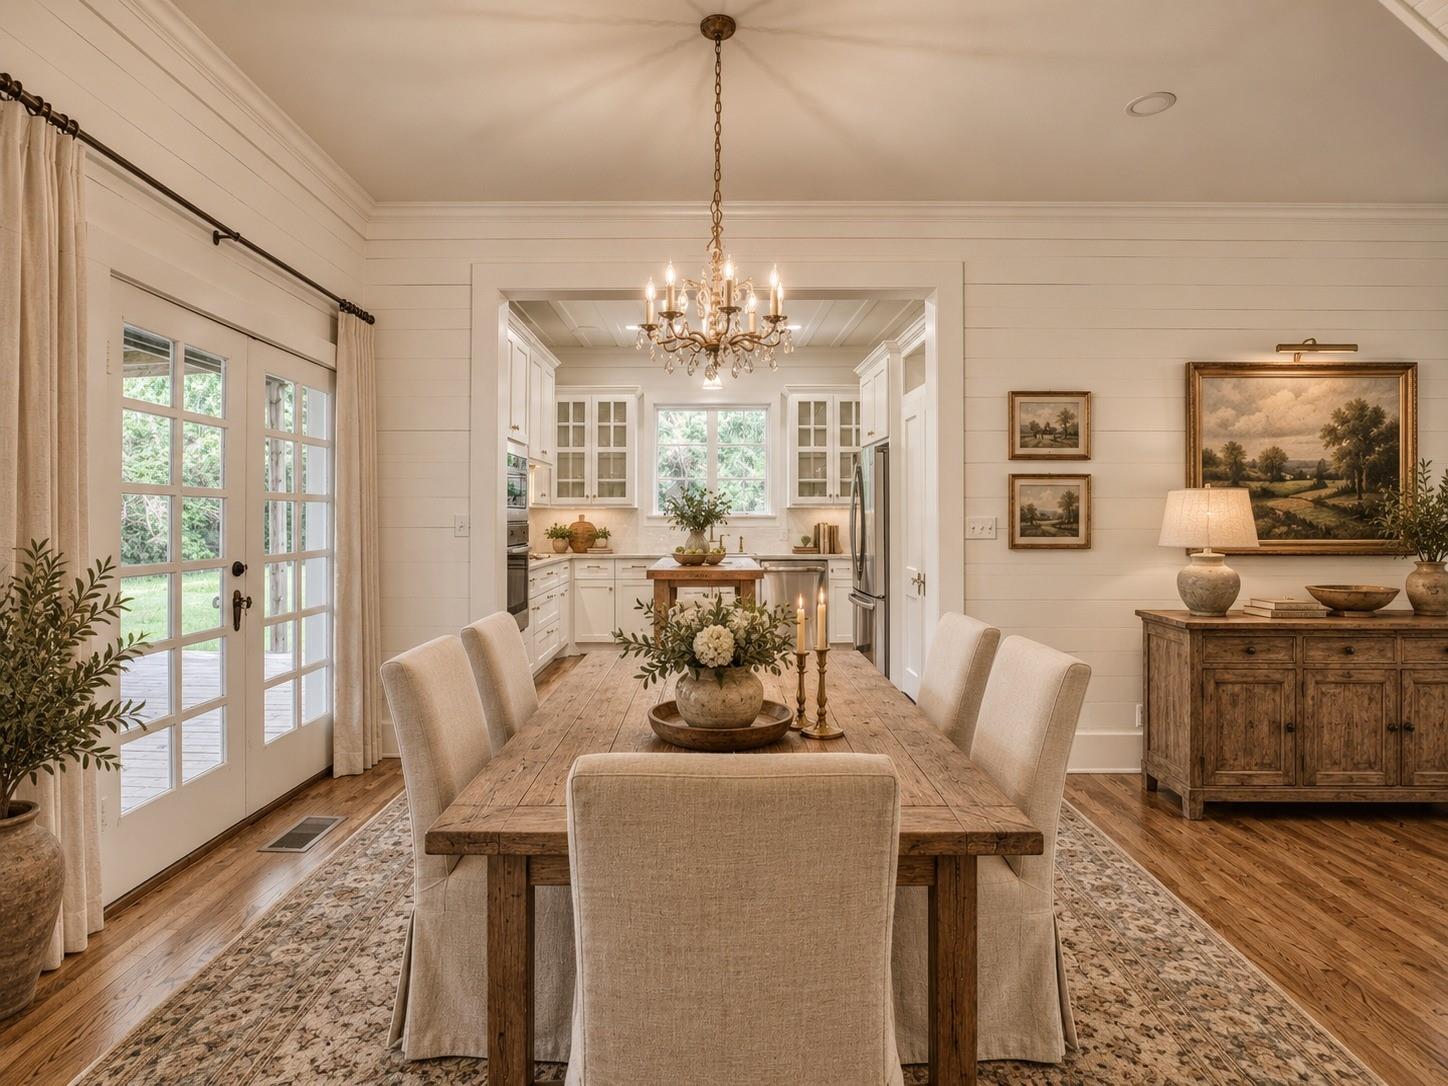
Furnished dining room with a rustic table, chandelier, French doors, and open view into a white kitchen.
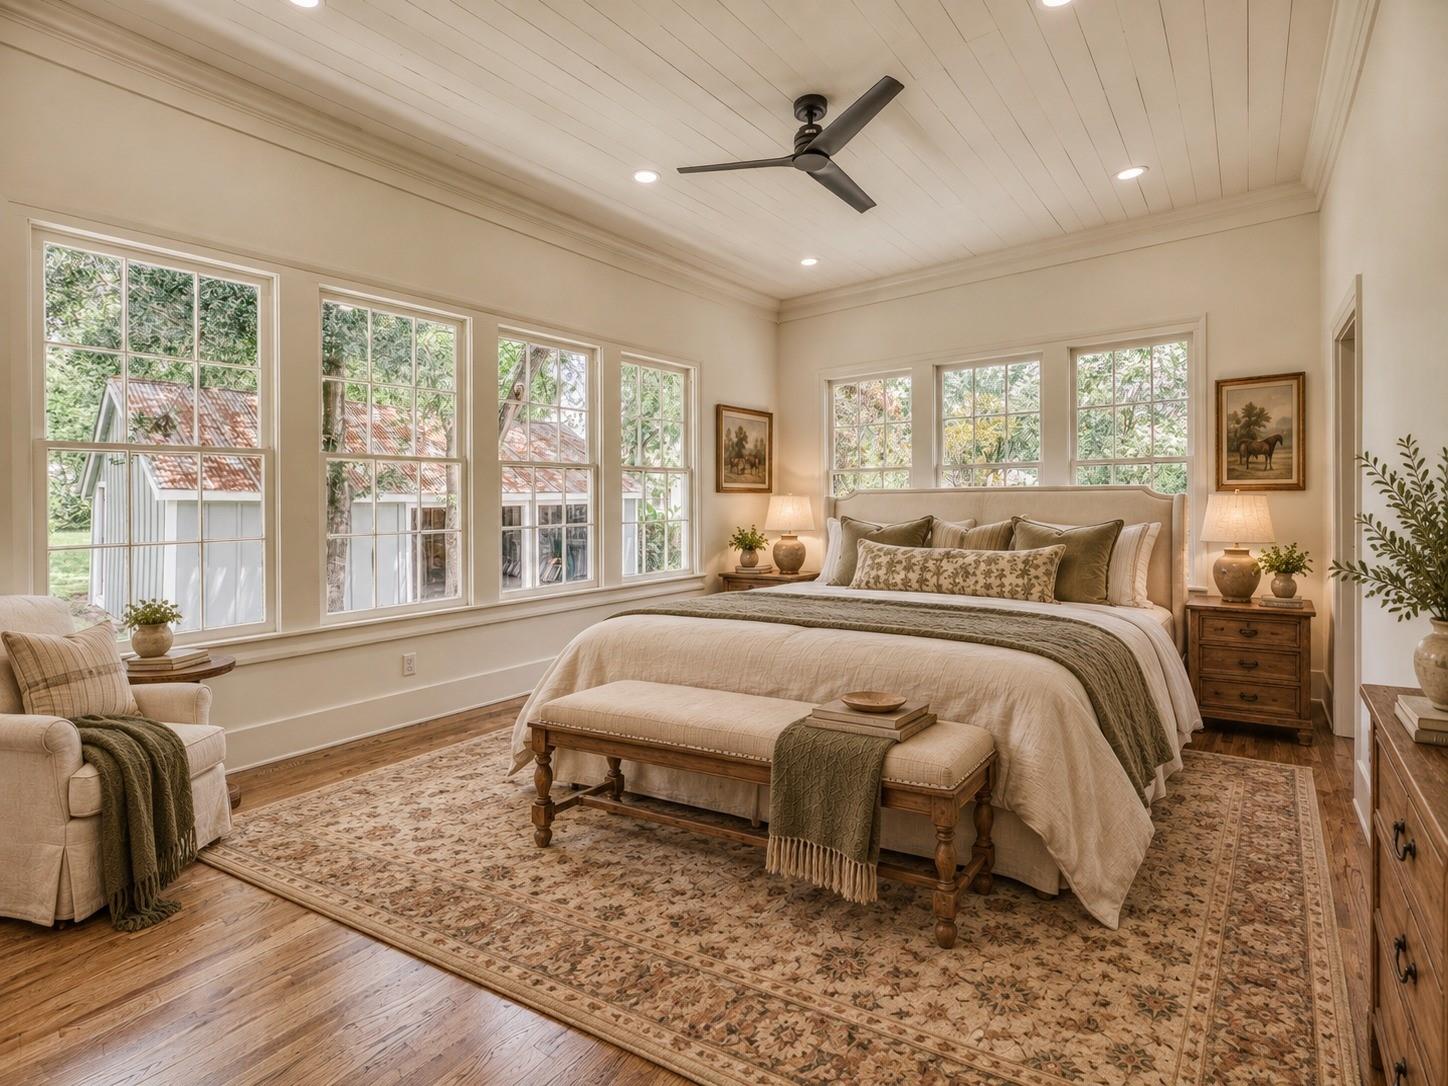
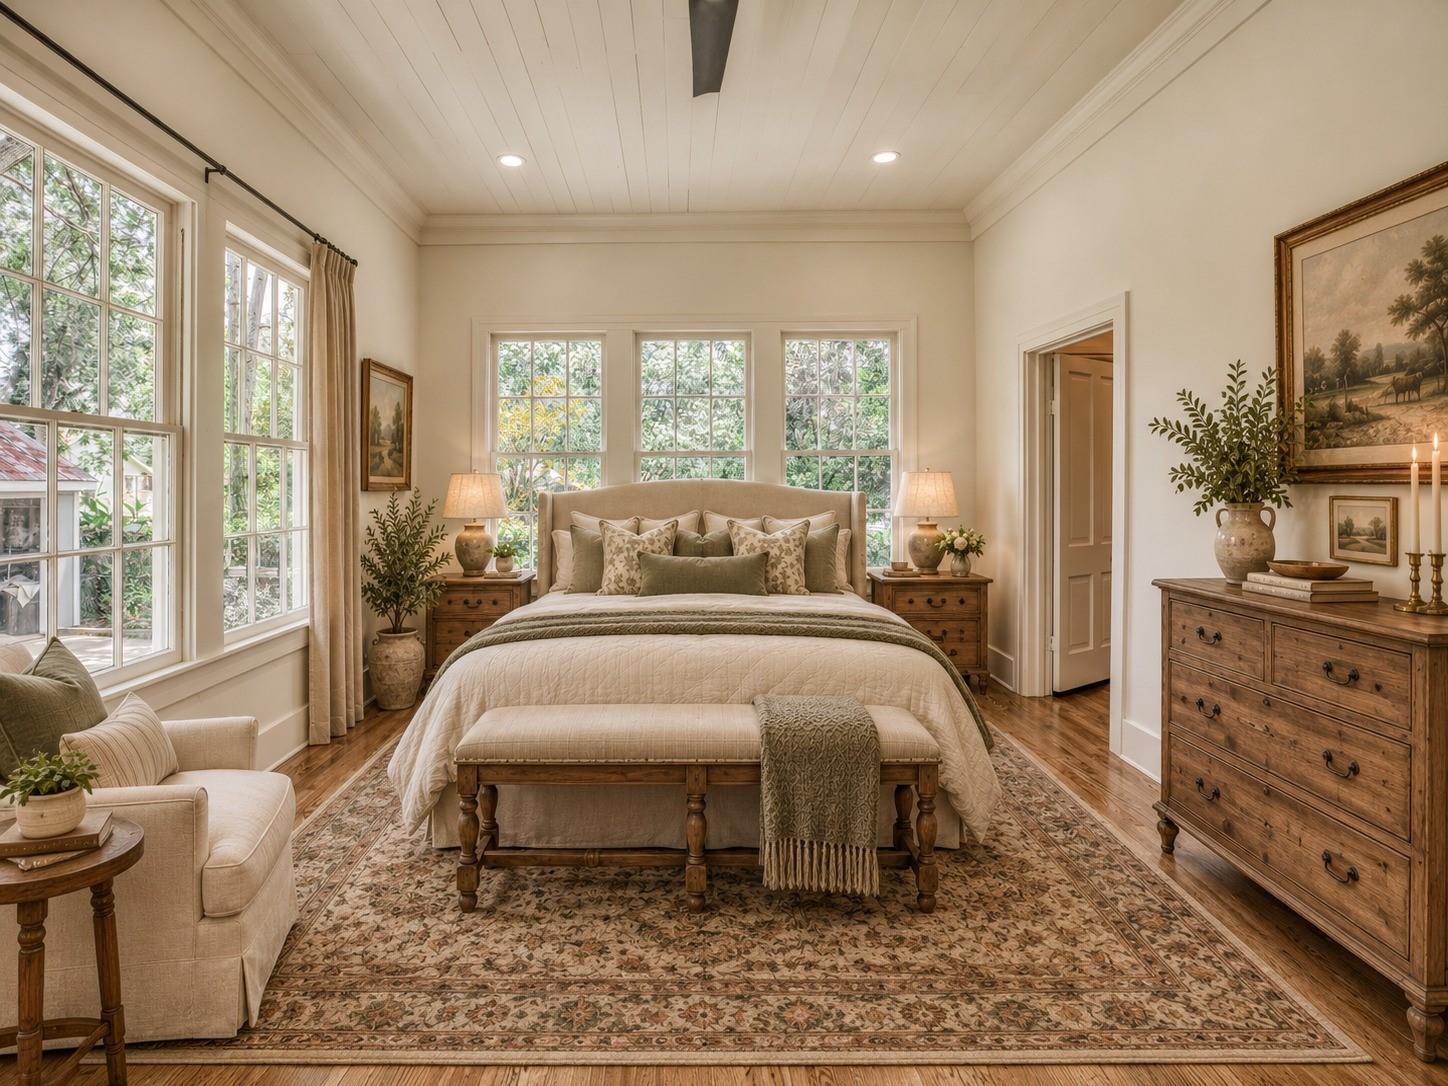
Bedroom with a large bed, upholstered bench, patterned rug, and tall windows overlooking greenery.
Furnished bedroom with a large bed beneath three windows and a patterned rug.
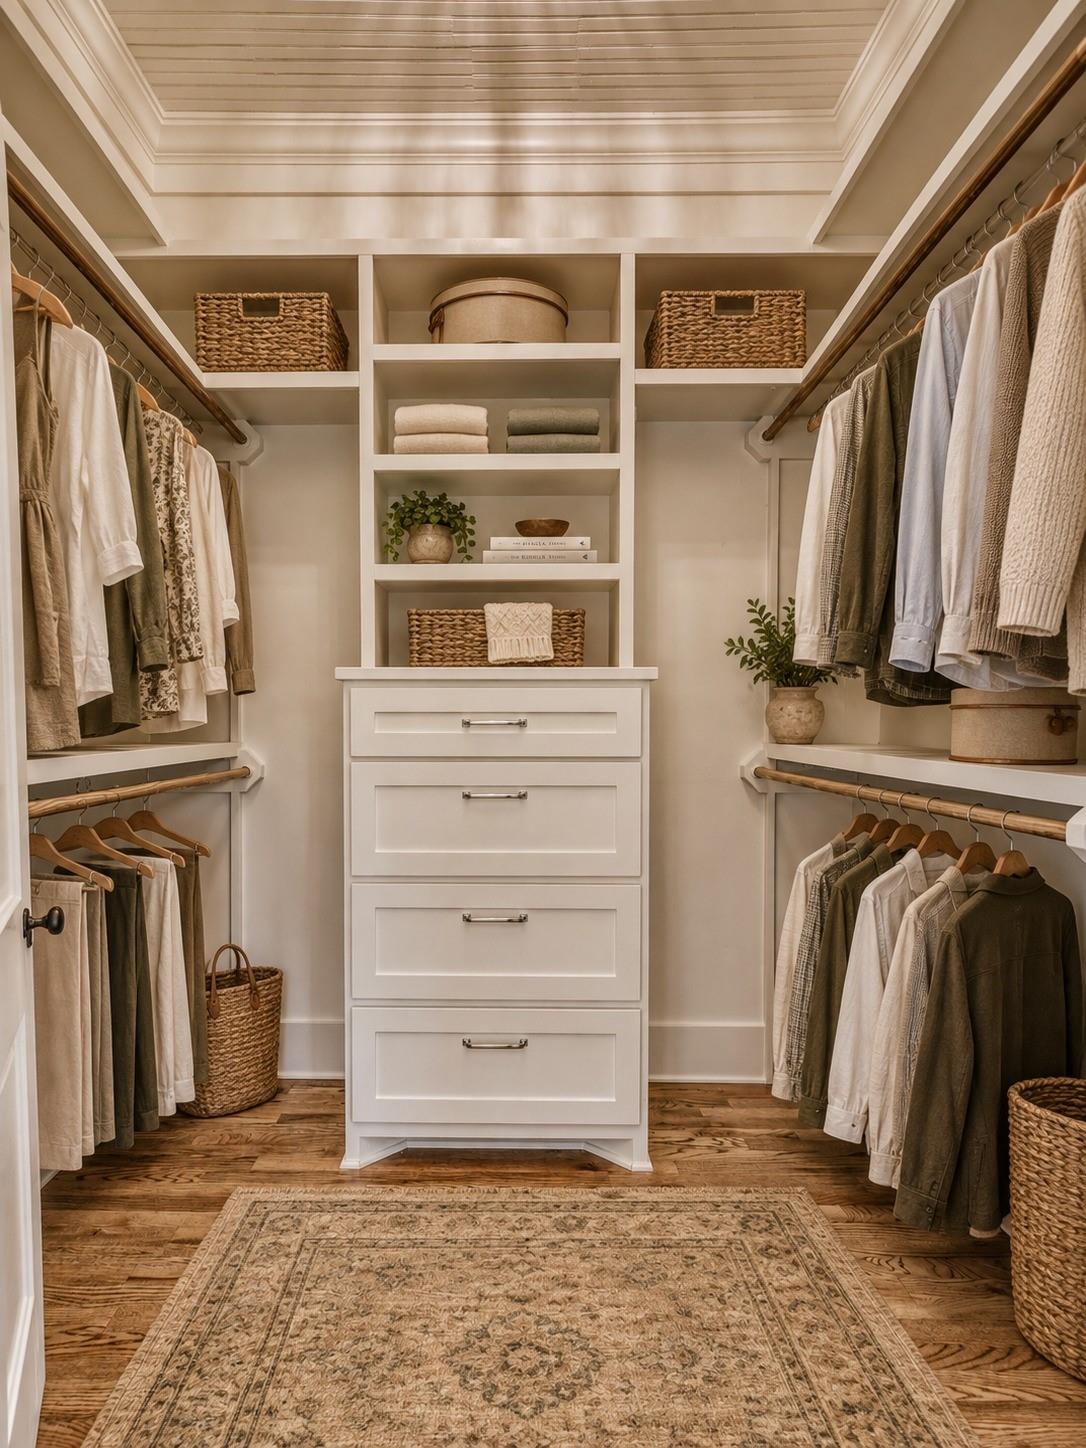
Walk-in closet with a central white drawer island, built-in shelves, hanging clothes, and warm wood flooring.
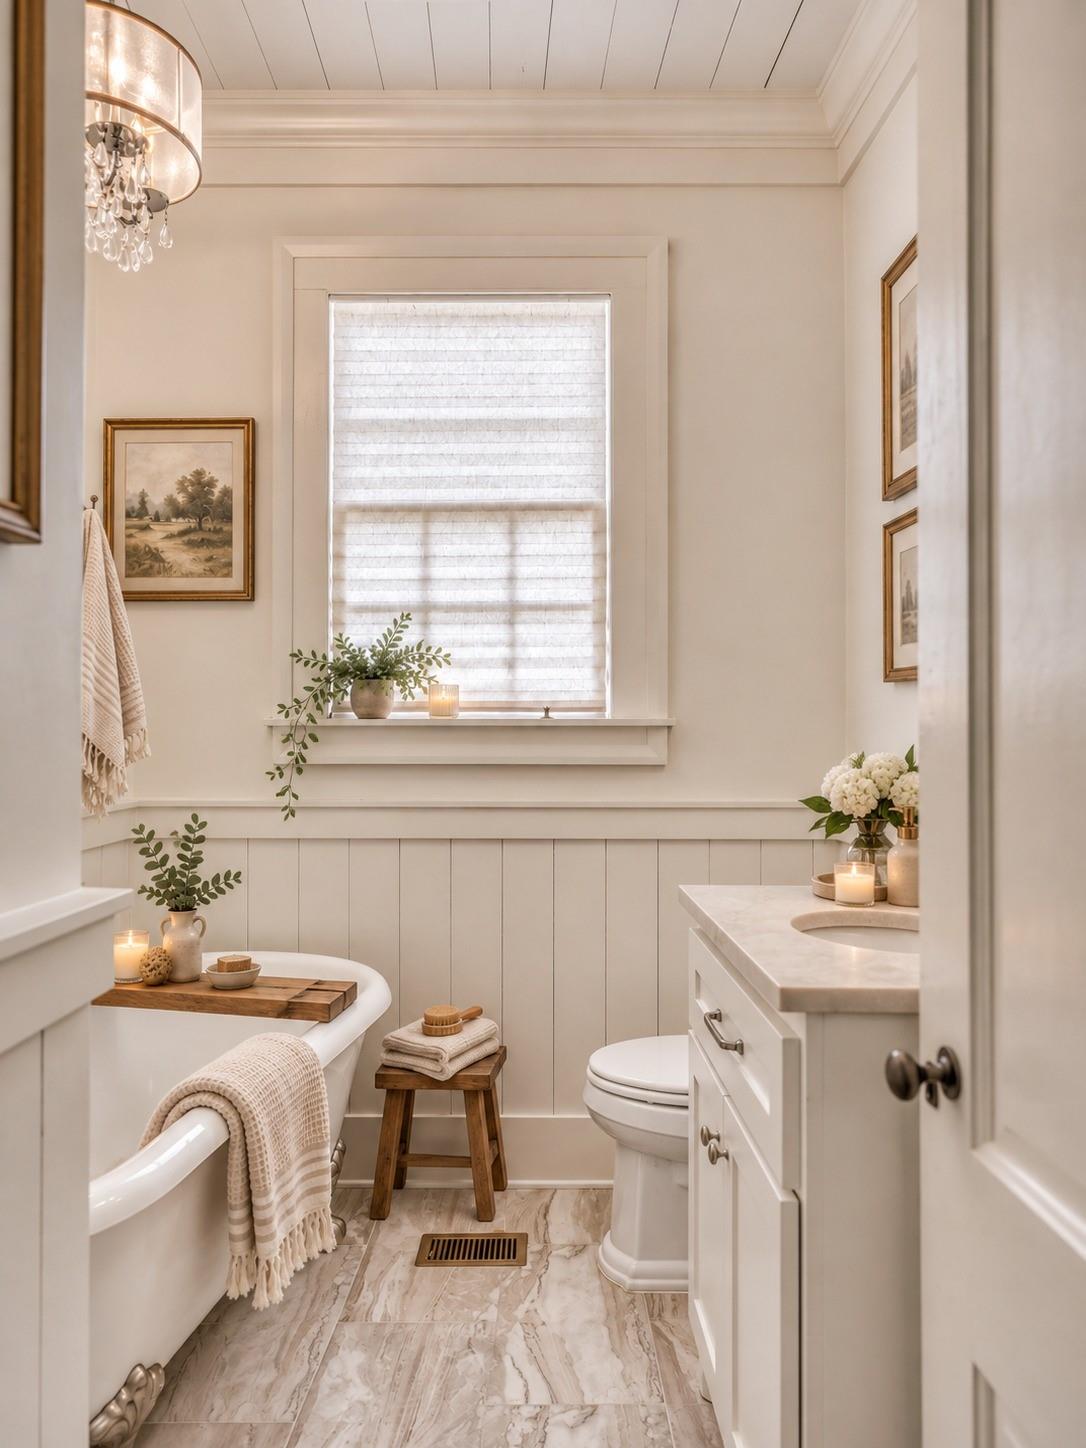
Staged bathroom with a white bathtub, paneled walls, marble-look floor, and white vanity.
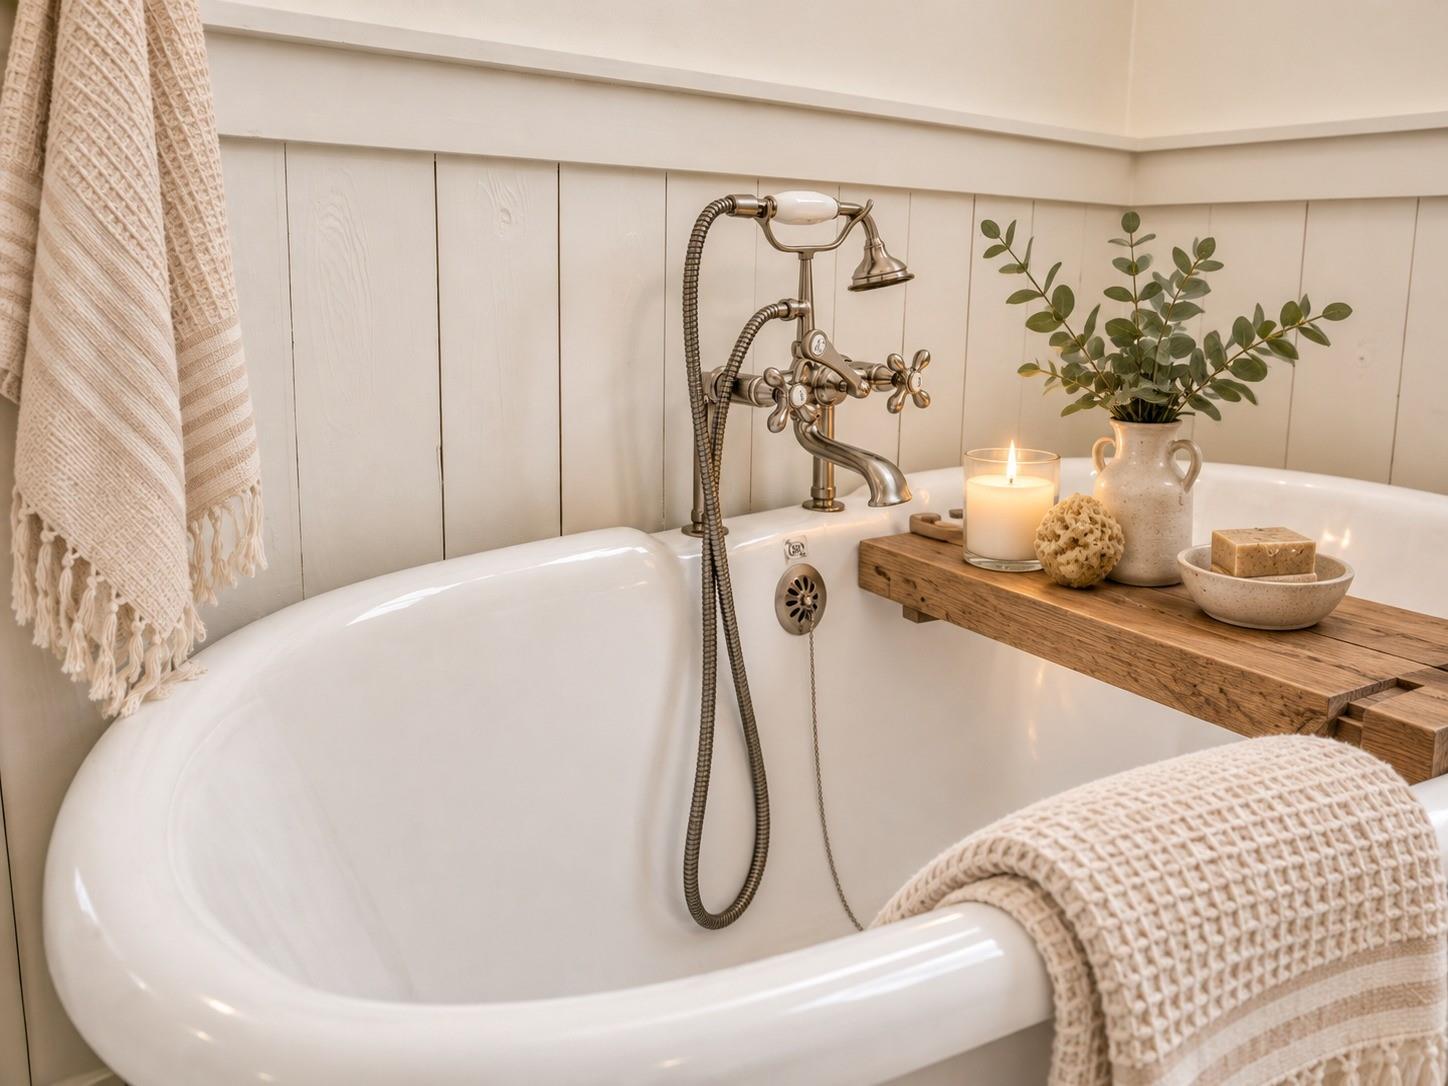
White freestanding bathtub with brass fixtures, wooden caddy, candle, and textured towels.
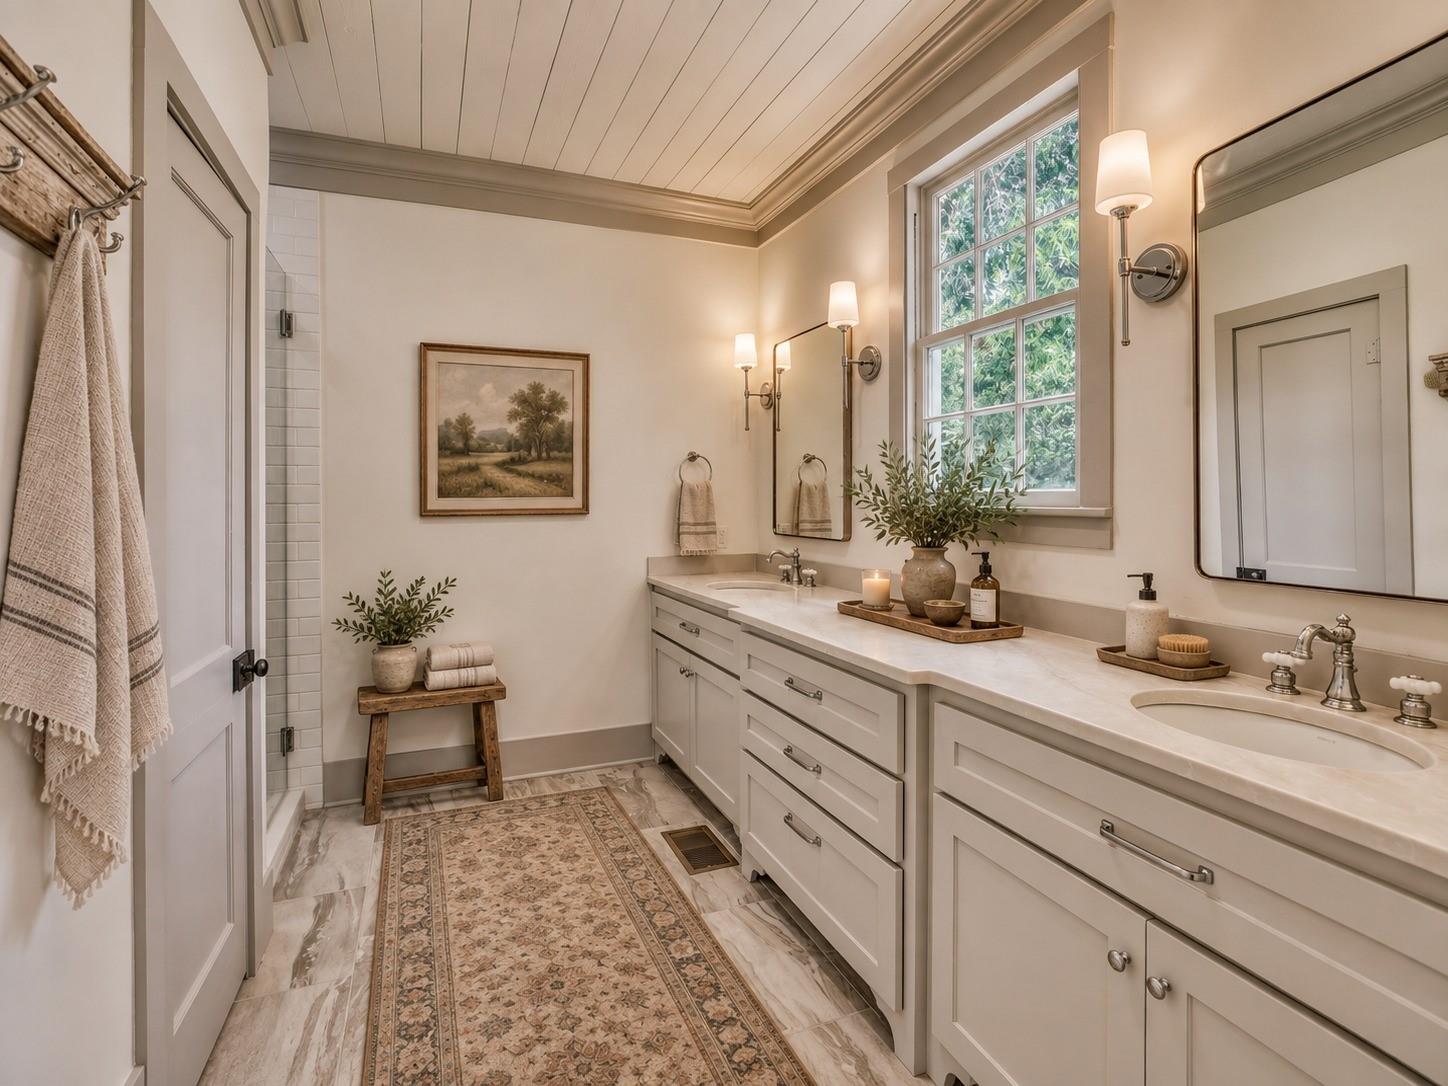
Bathroom with a long double-sink vanity, brass fixtures, and a tall window.
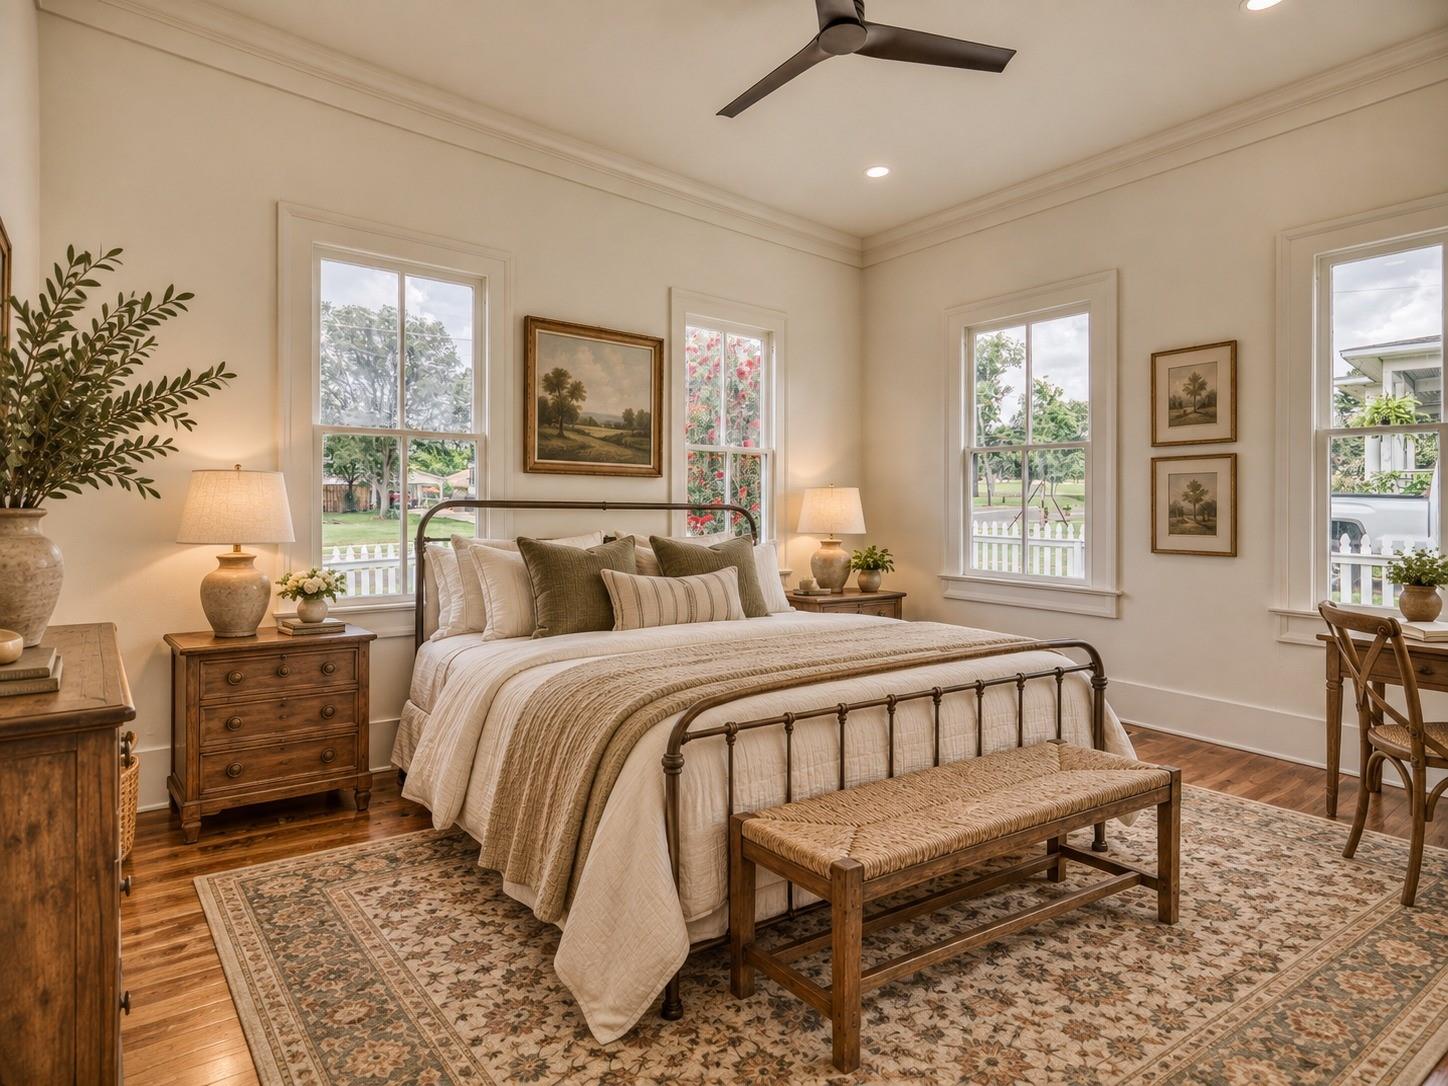
Bedroom with a cream-dressed iron bed, woven bench, and windows overlooking a fenced yard.
Staged bedroom with a cream upholstered bed, patterned rug, wooden dressers, and tall windows.
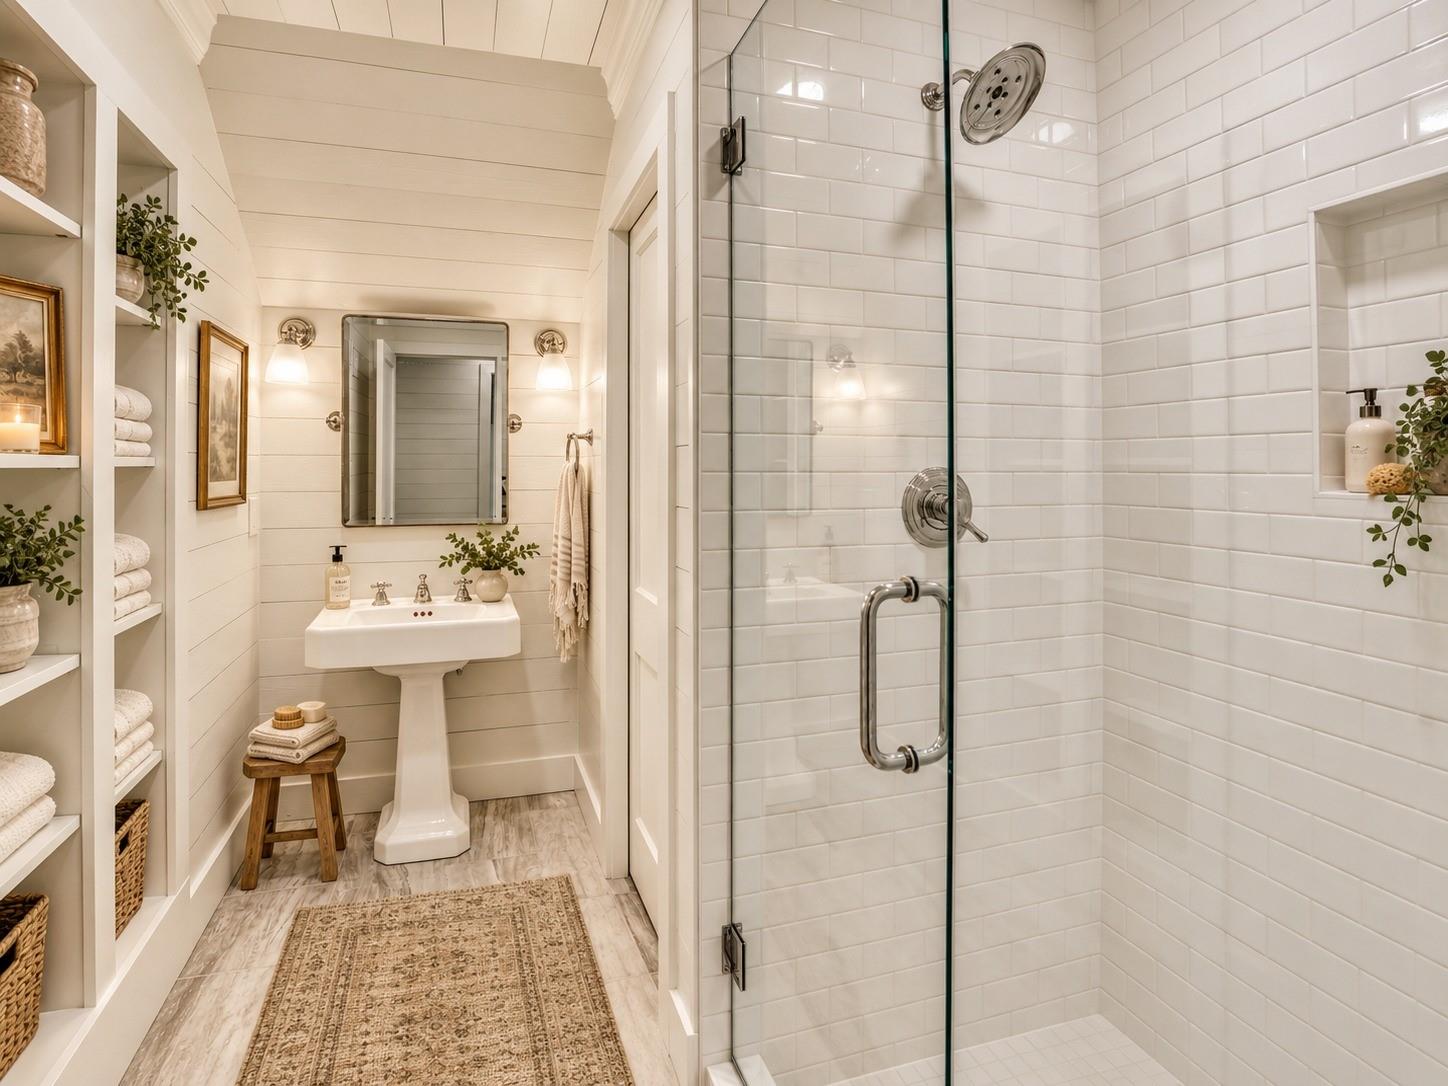
Bathroom with a white subway-tile shower, pedestal sink, and open shelves of folded towels.
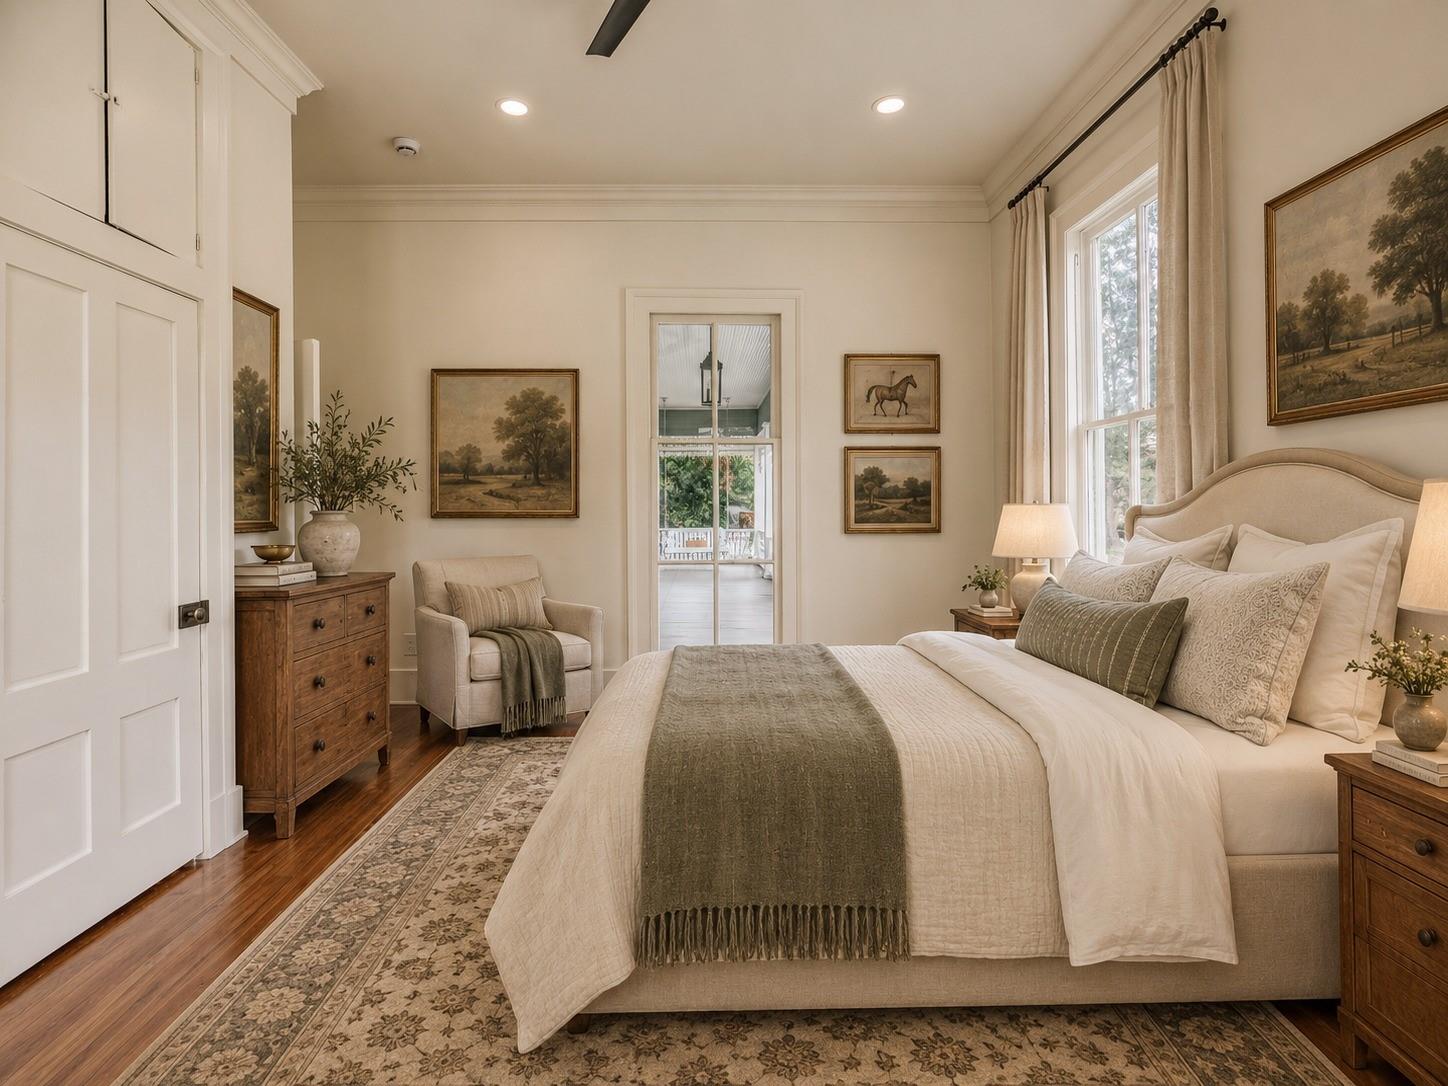
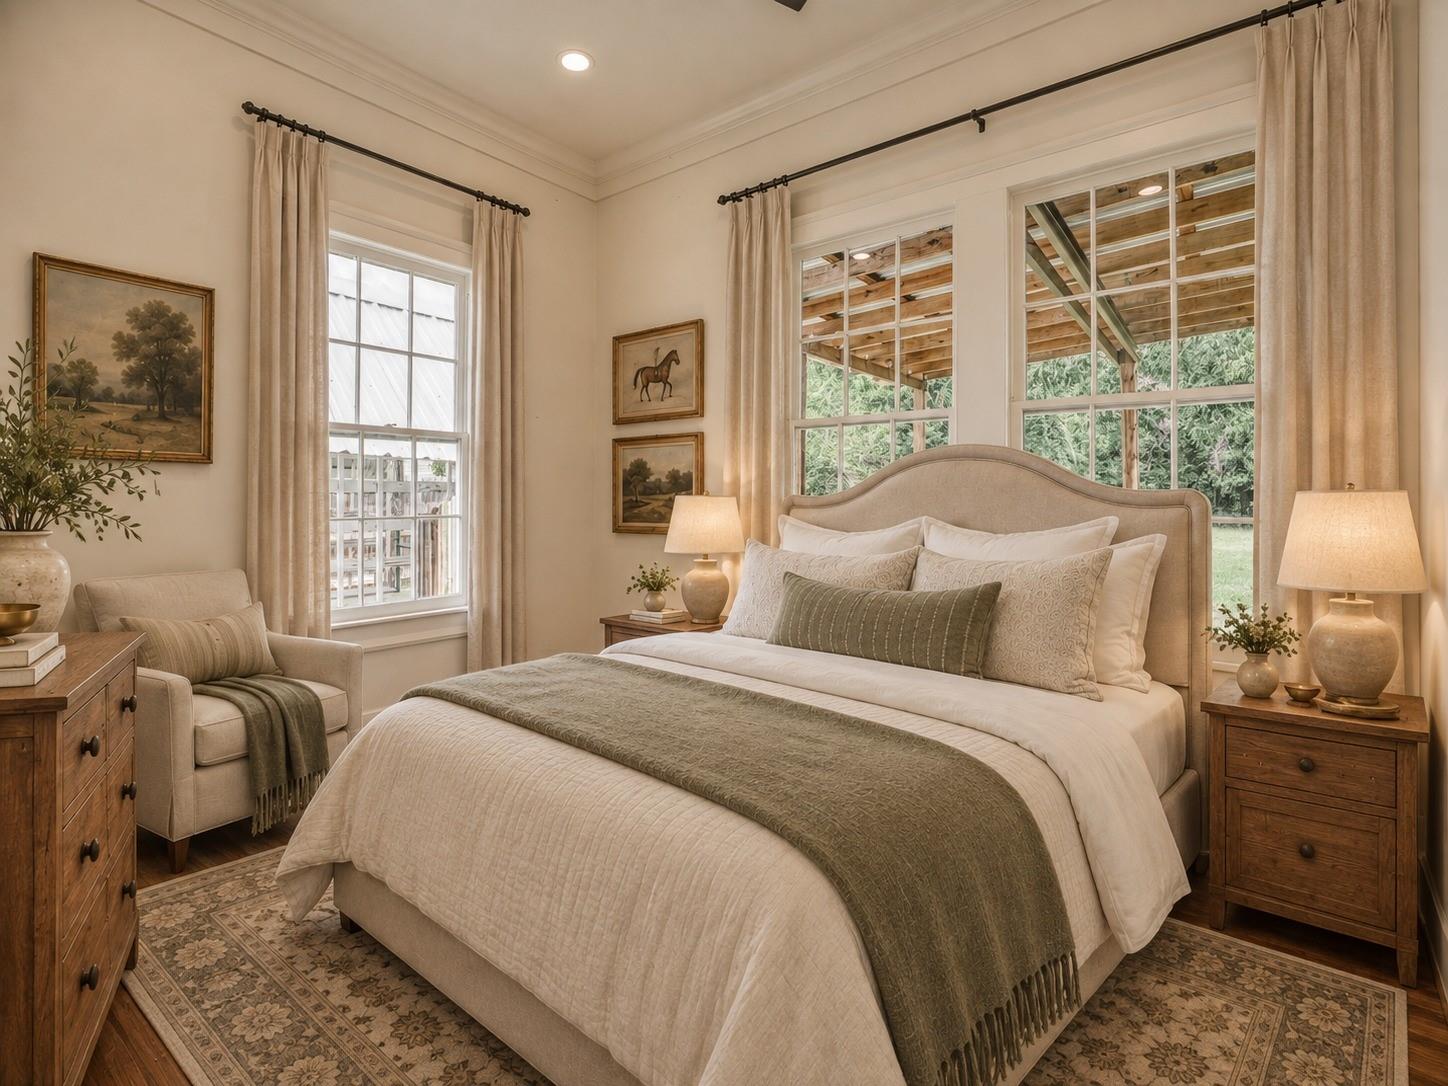
Staged bedroom with a large cream bed, sage throw, wooden nightstands, and tall windows overlooking trees.
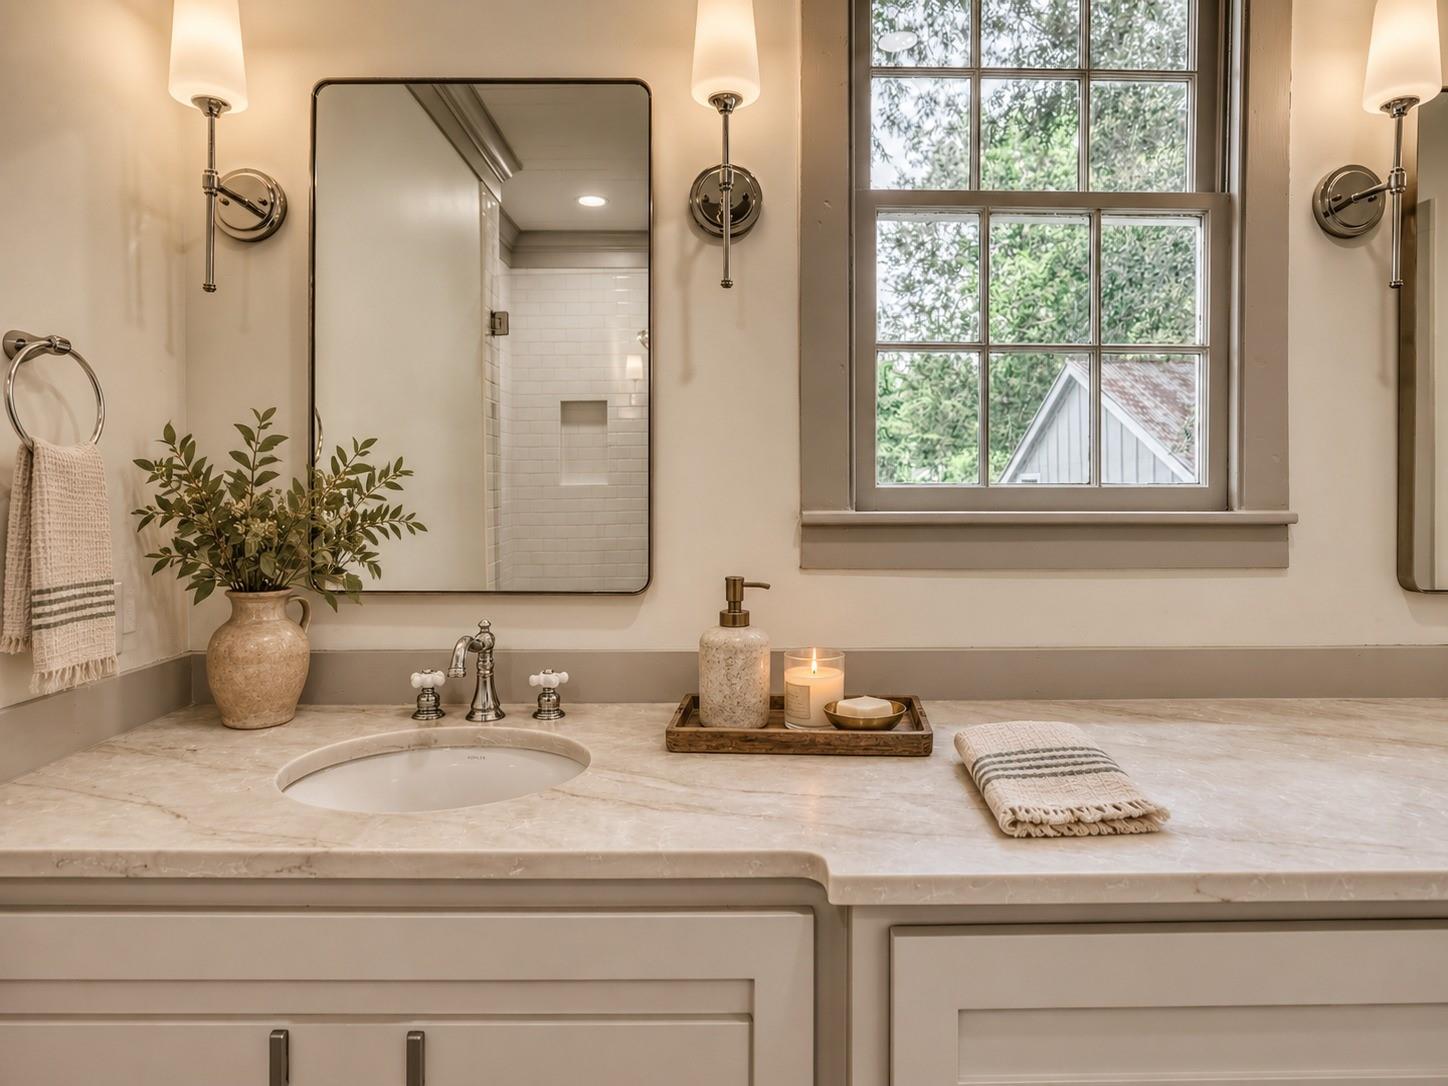
Bathroom vanity with marble countertop, chrome faucet, large mirrors, and a tall window overlooking trees.
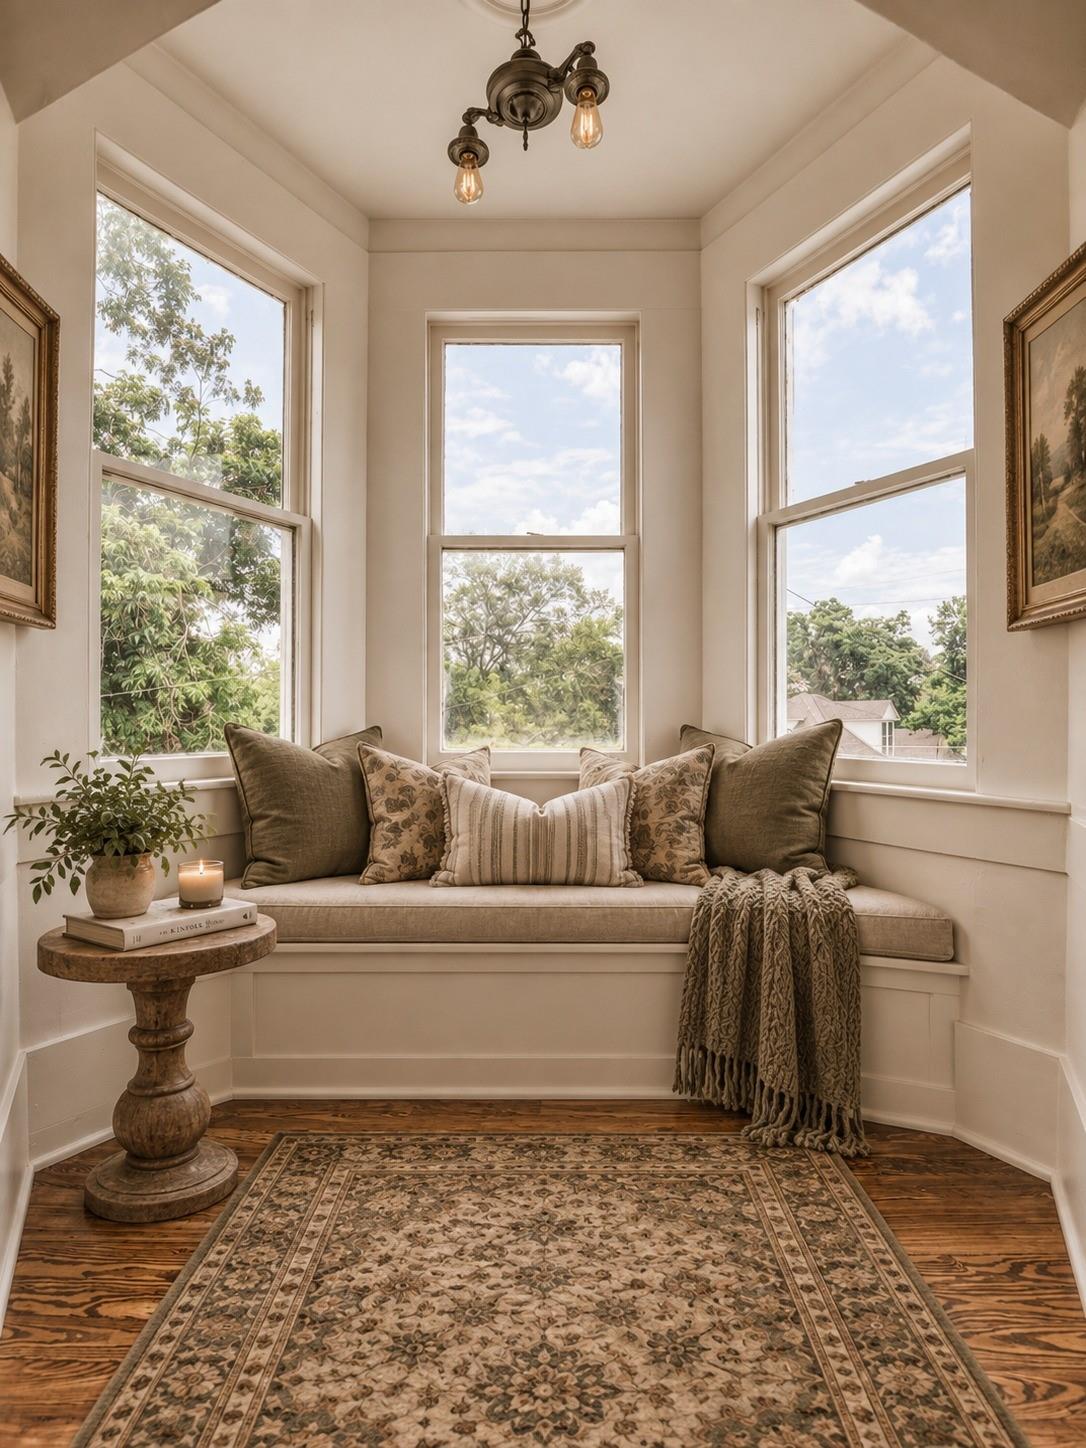
Built-in window seat with patterned cushions, a draped throw, and three tall windows.
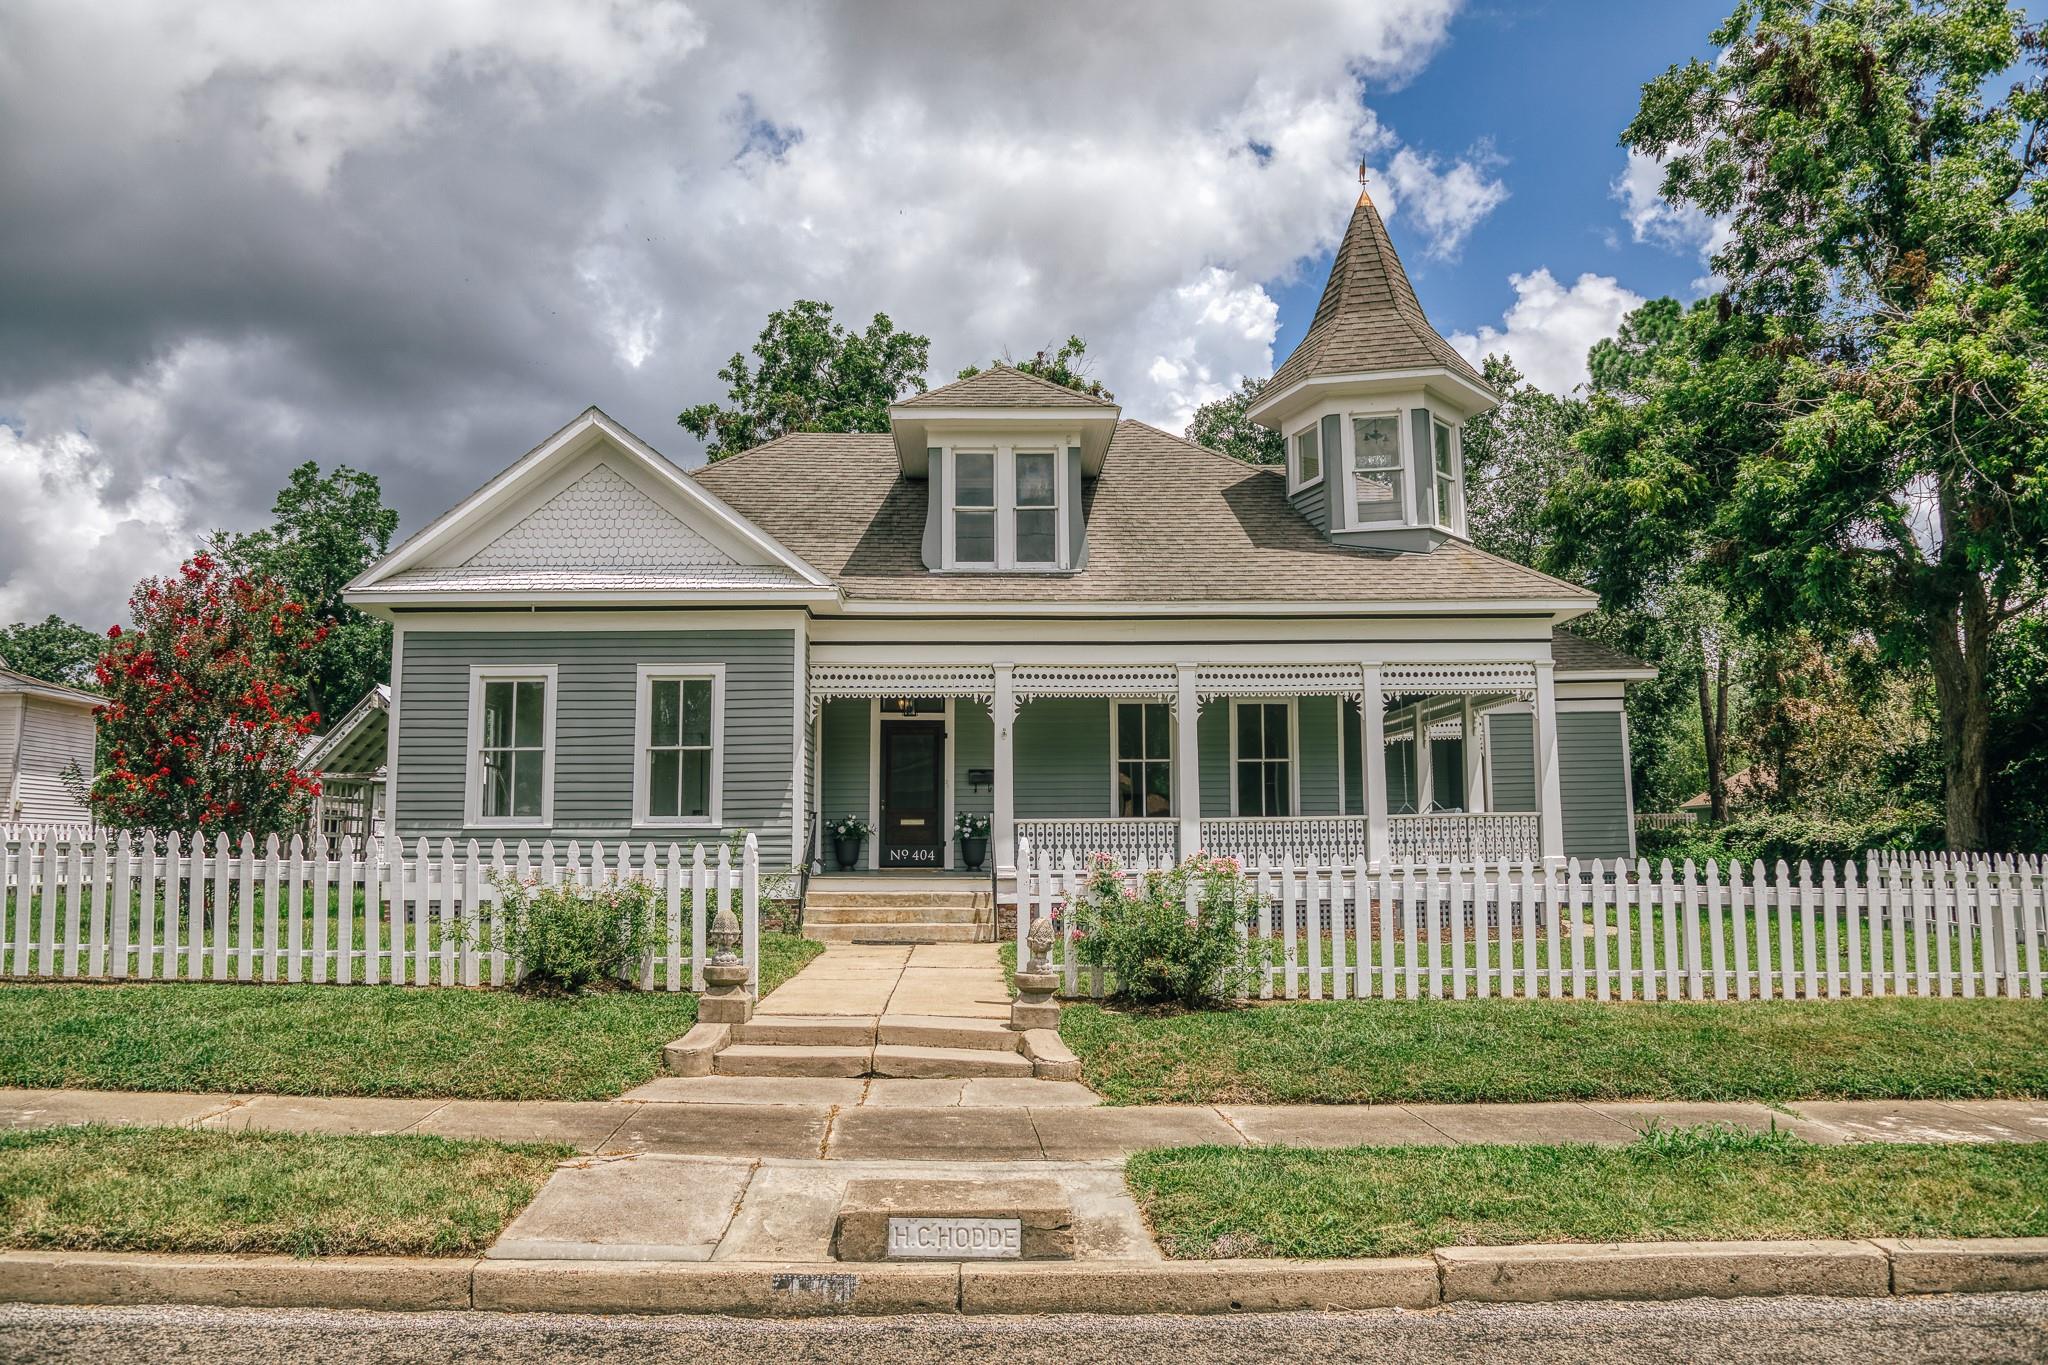
Gray house with a white picket fence, decorative porch, and pointed turret.
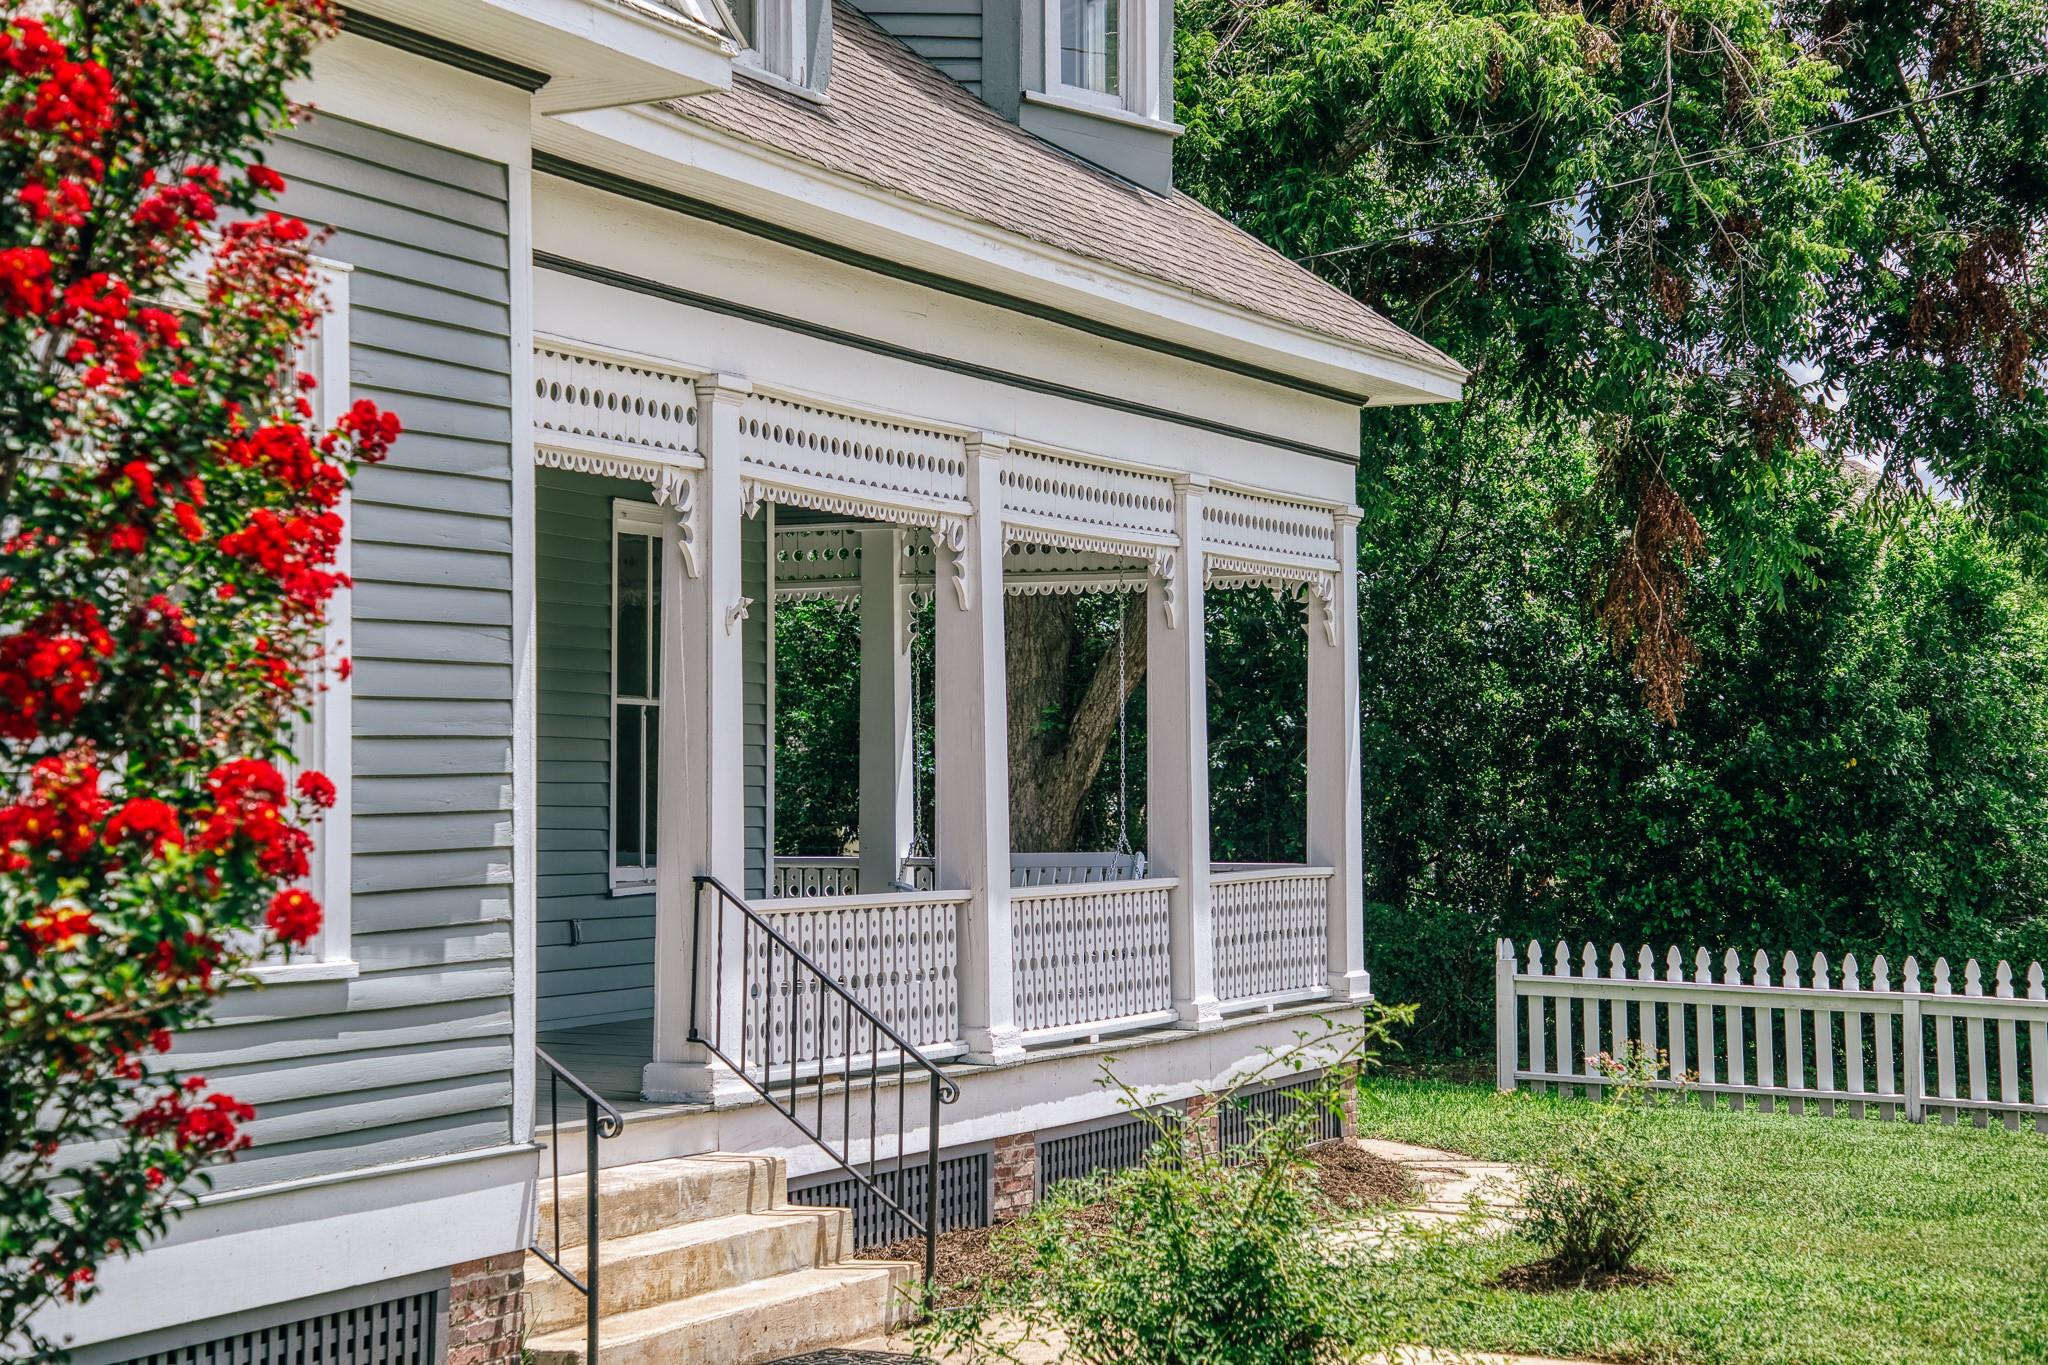
Gray clapboard house with an ornate white porch, stone steps, and red flowering shrubs.
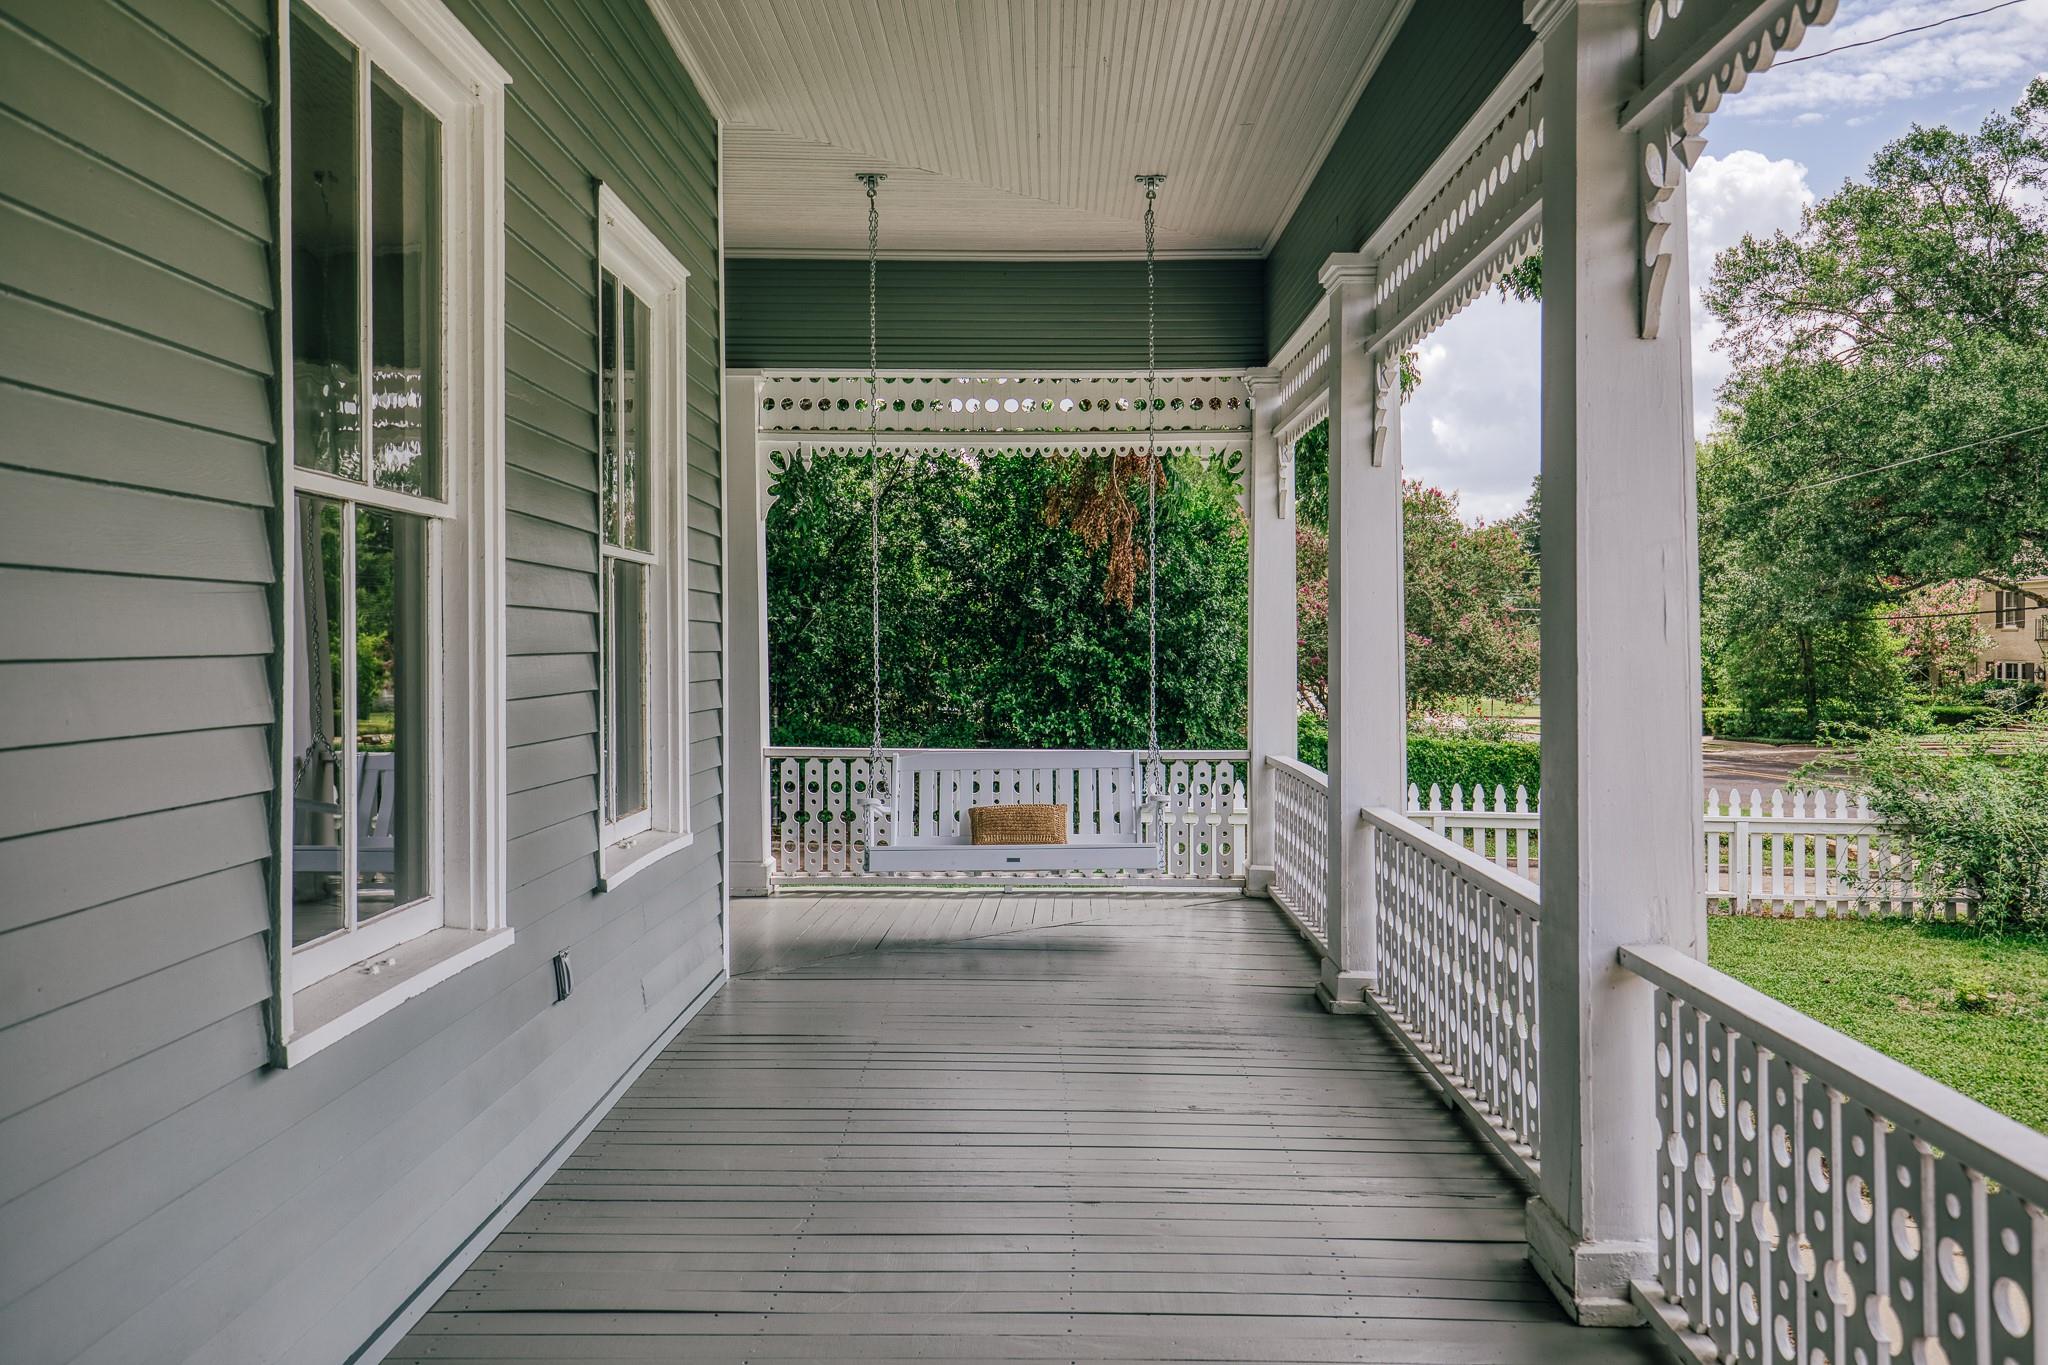
Covered porch with a white hanging swing, decorative railings, and views of leafy trees.
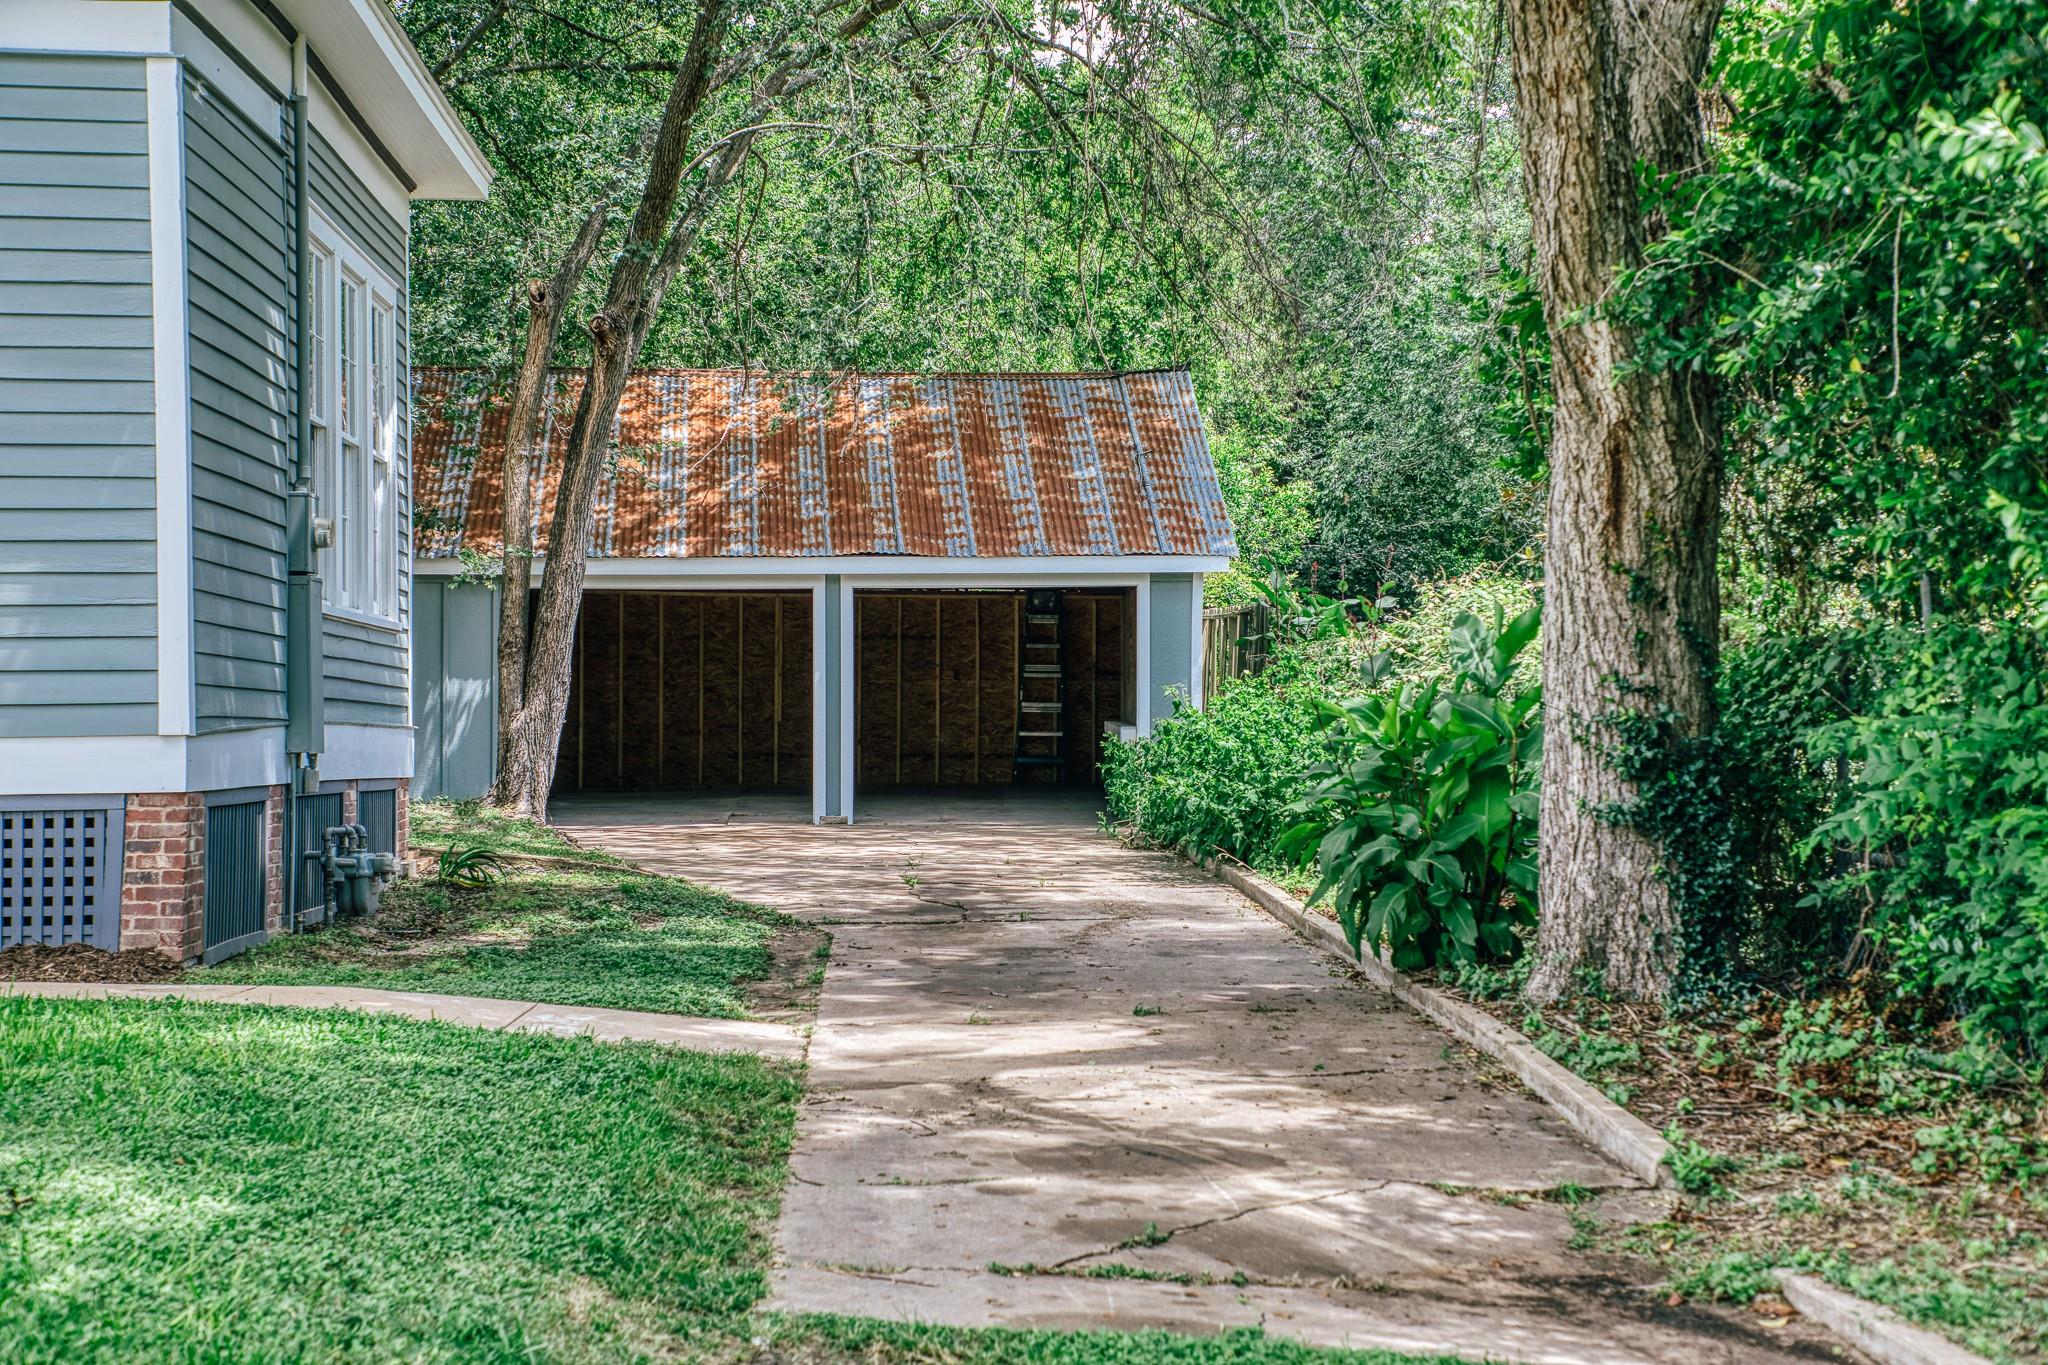
Detached two-bay garage with a rusted corrugated roof beside a gray-sided house and tree-lined driveway.
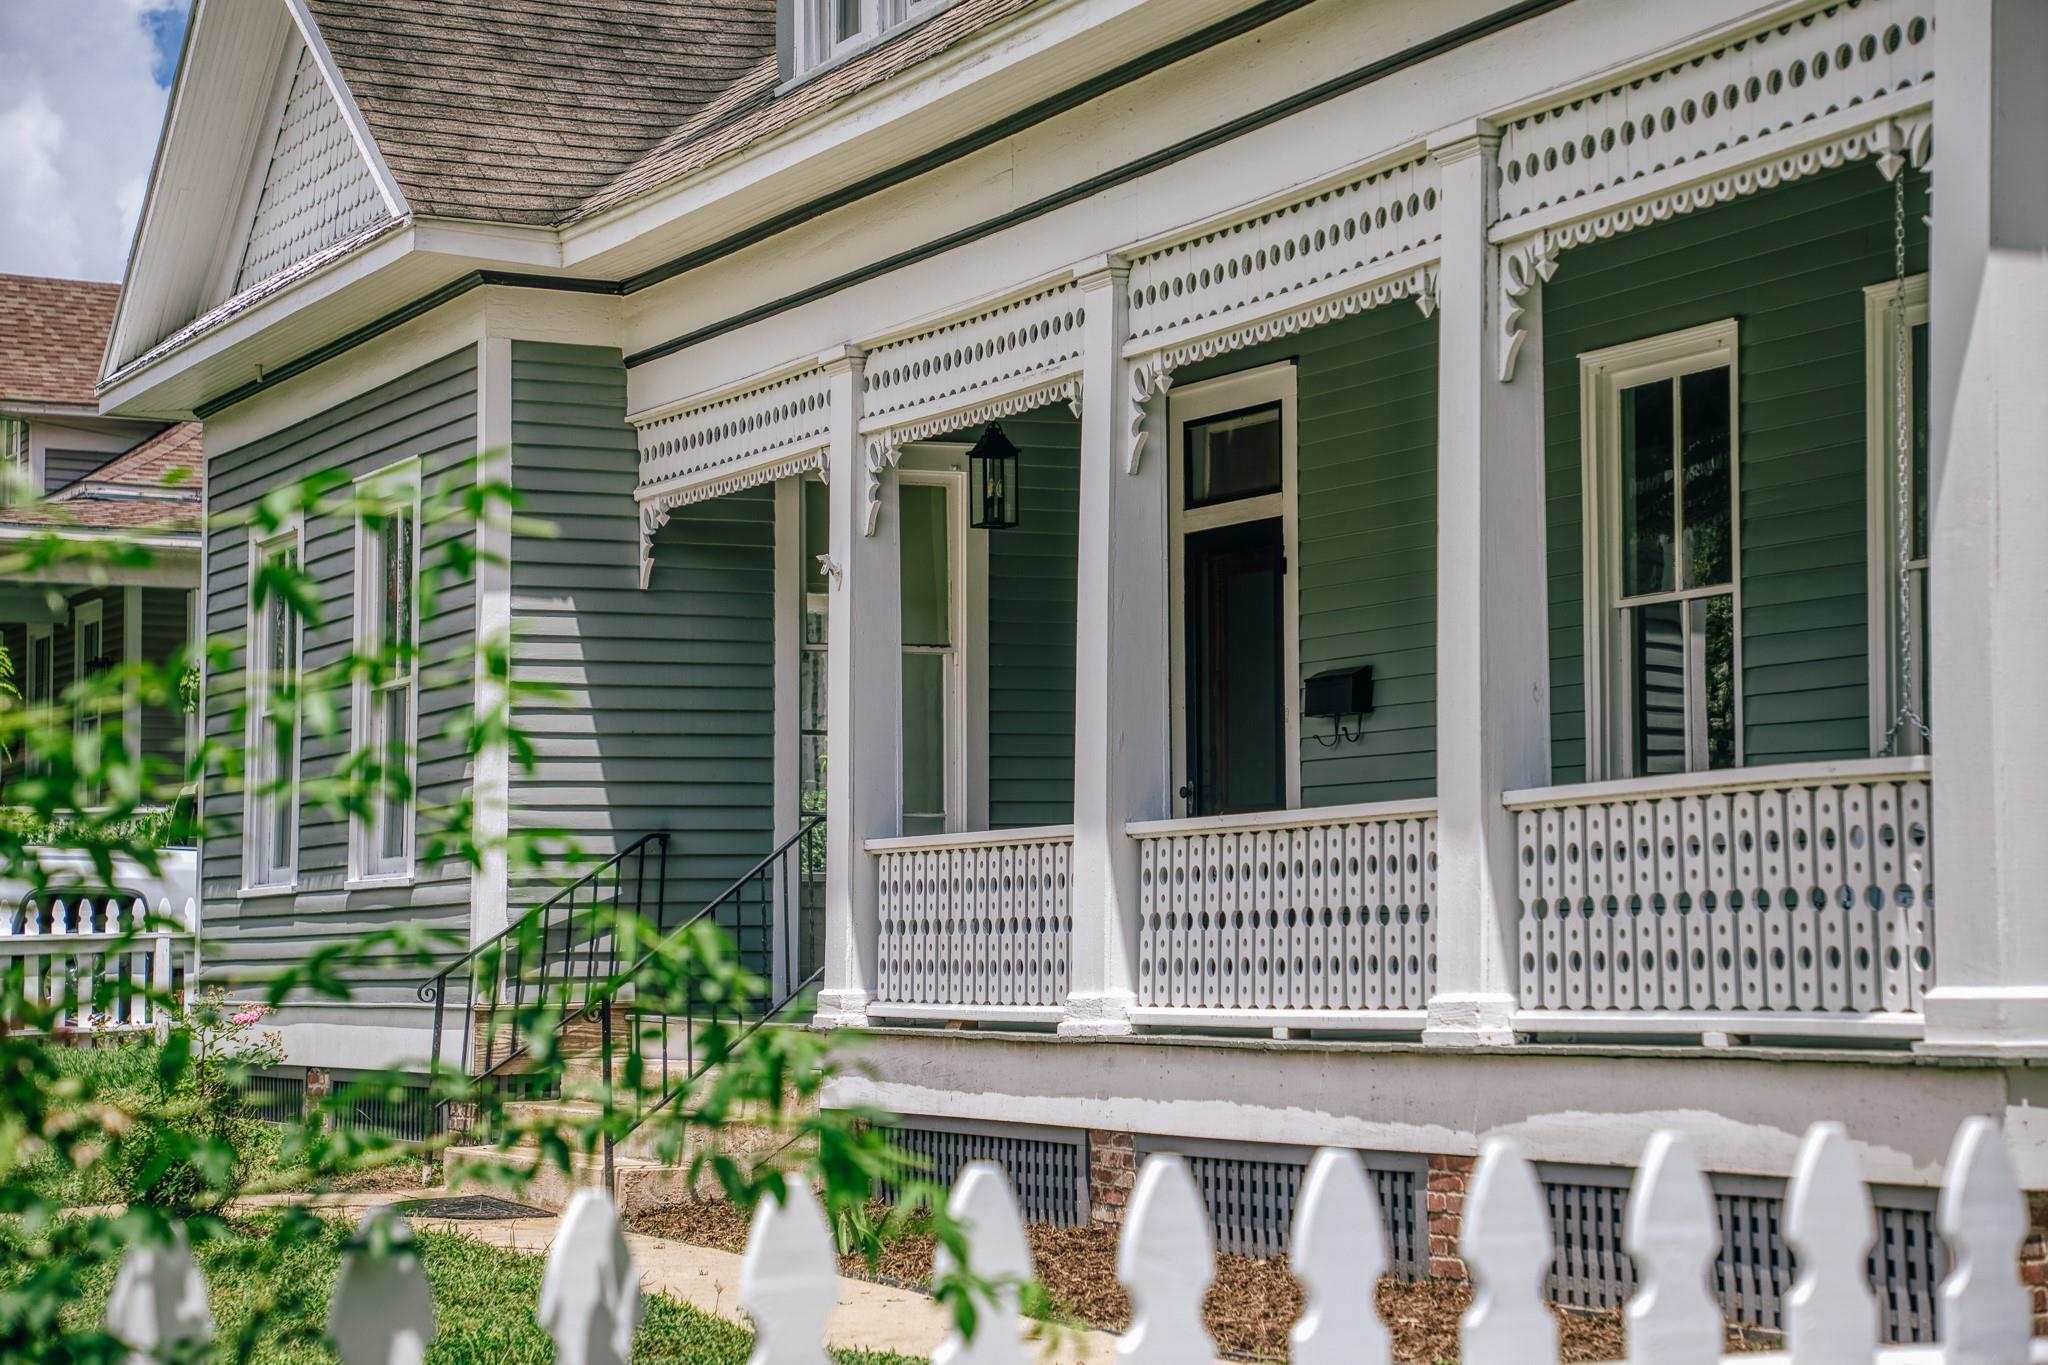
Green house with an ornate white porch and picket fence.
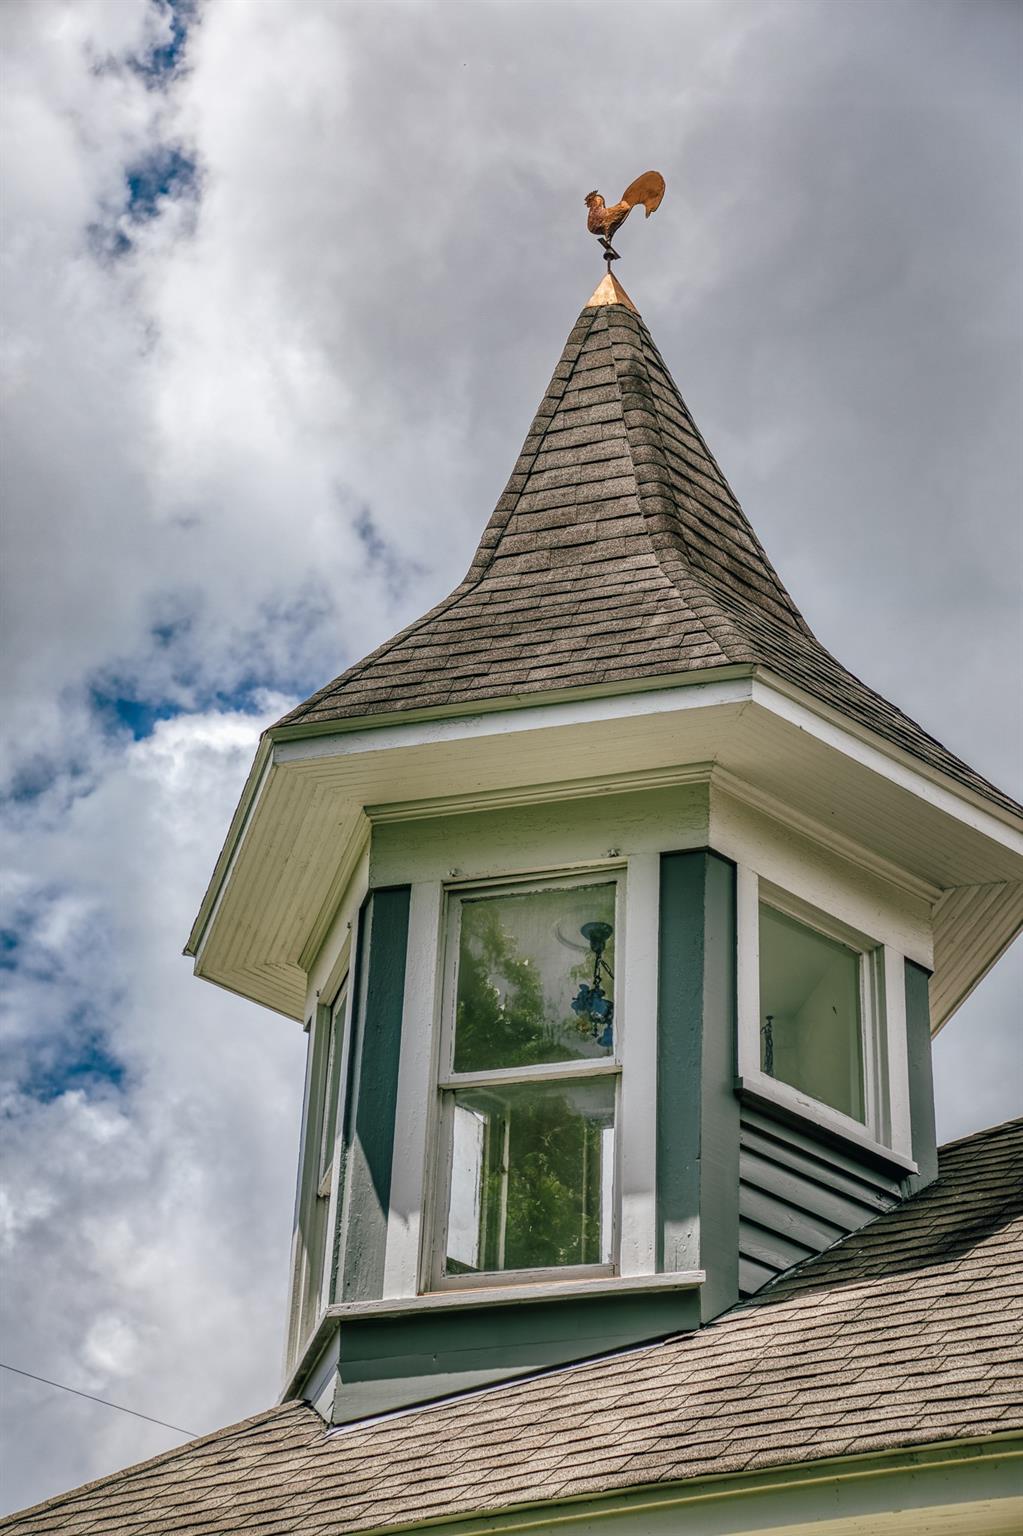
Green-and-white house cupola with a steep shingled roof and rooster weather vane.
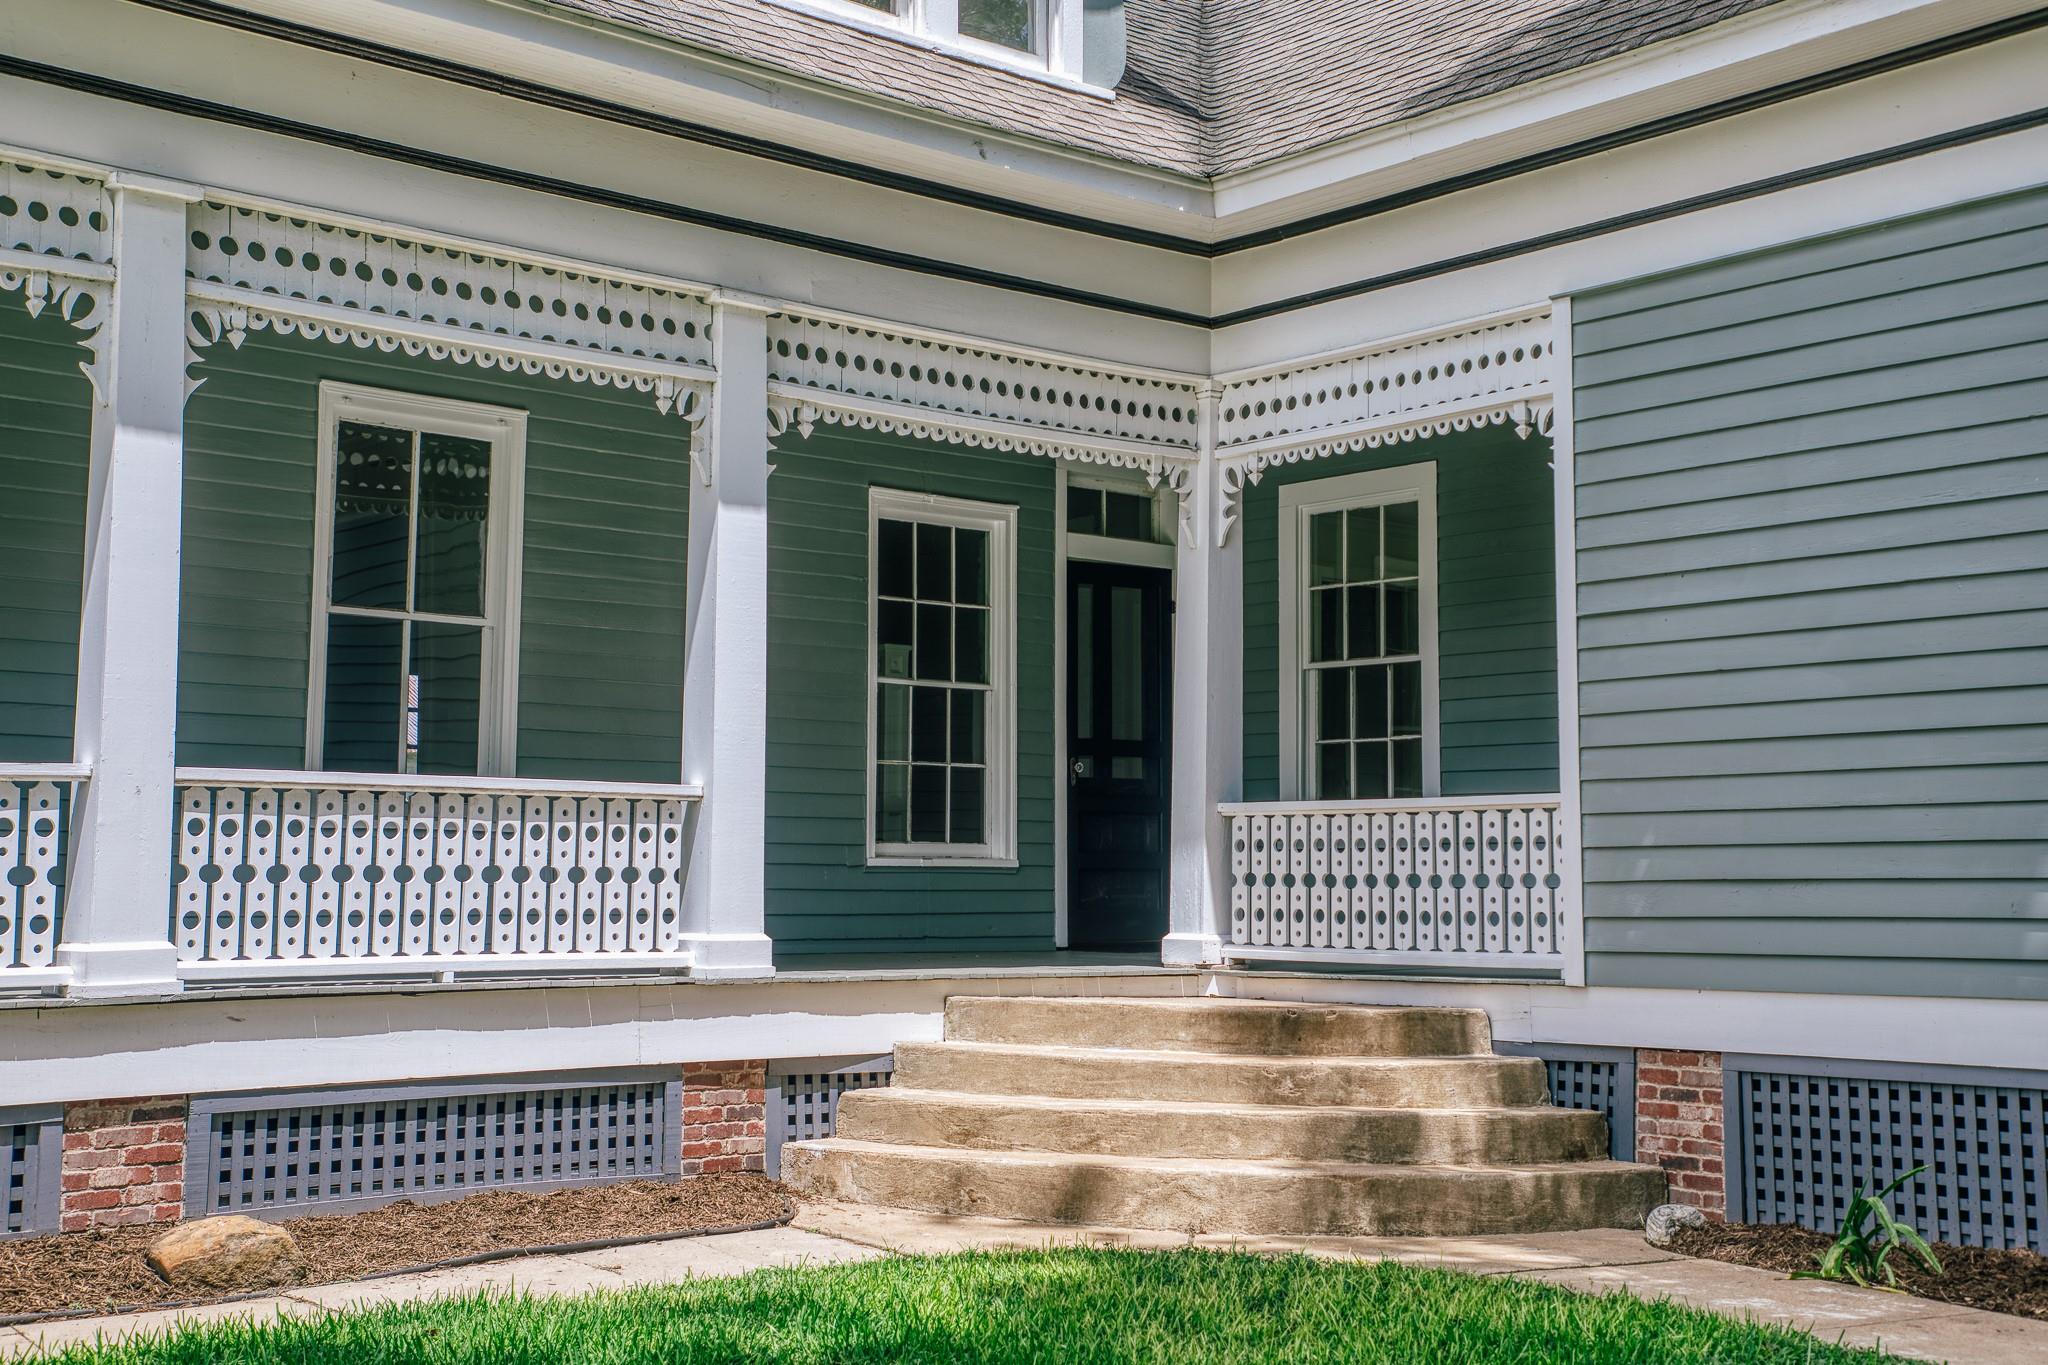
House entrance with an ornate white-trimmed porch, dark green siding, and broad concrete steps.
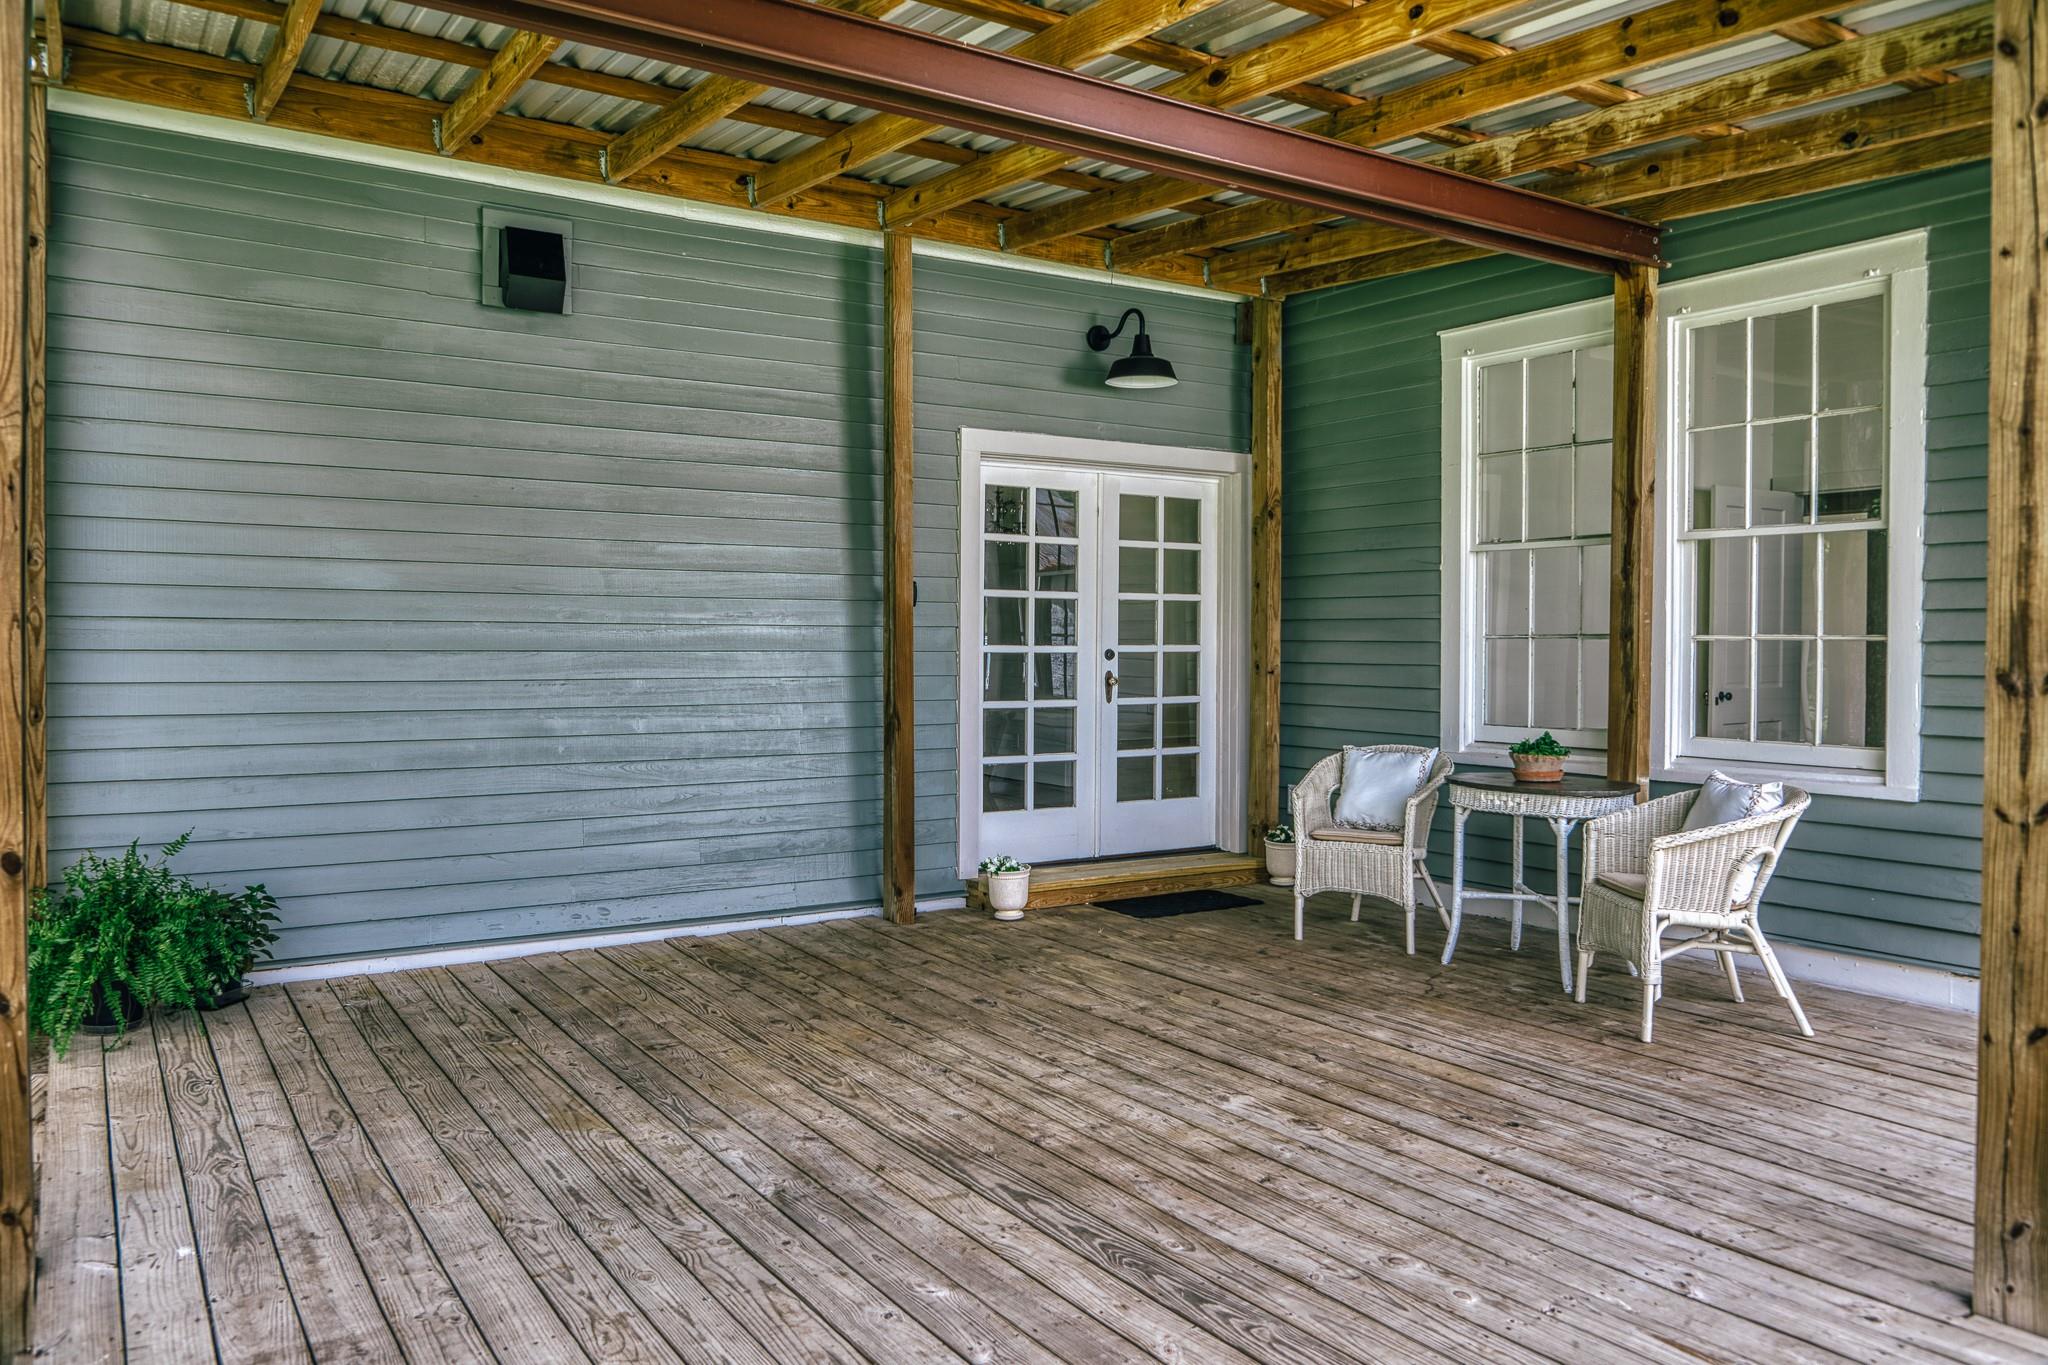
Covered porch with exposed timber framing, white French doors, and wicker seating.
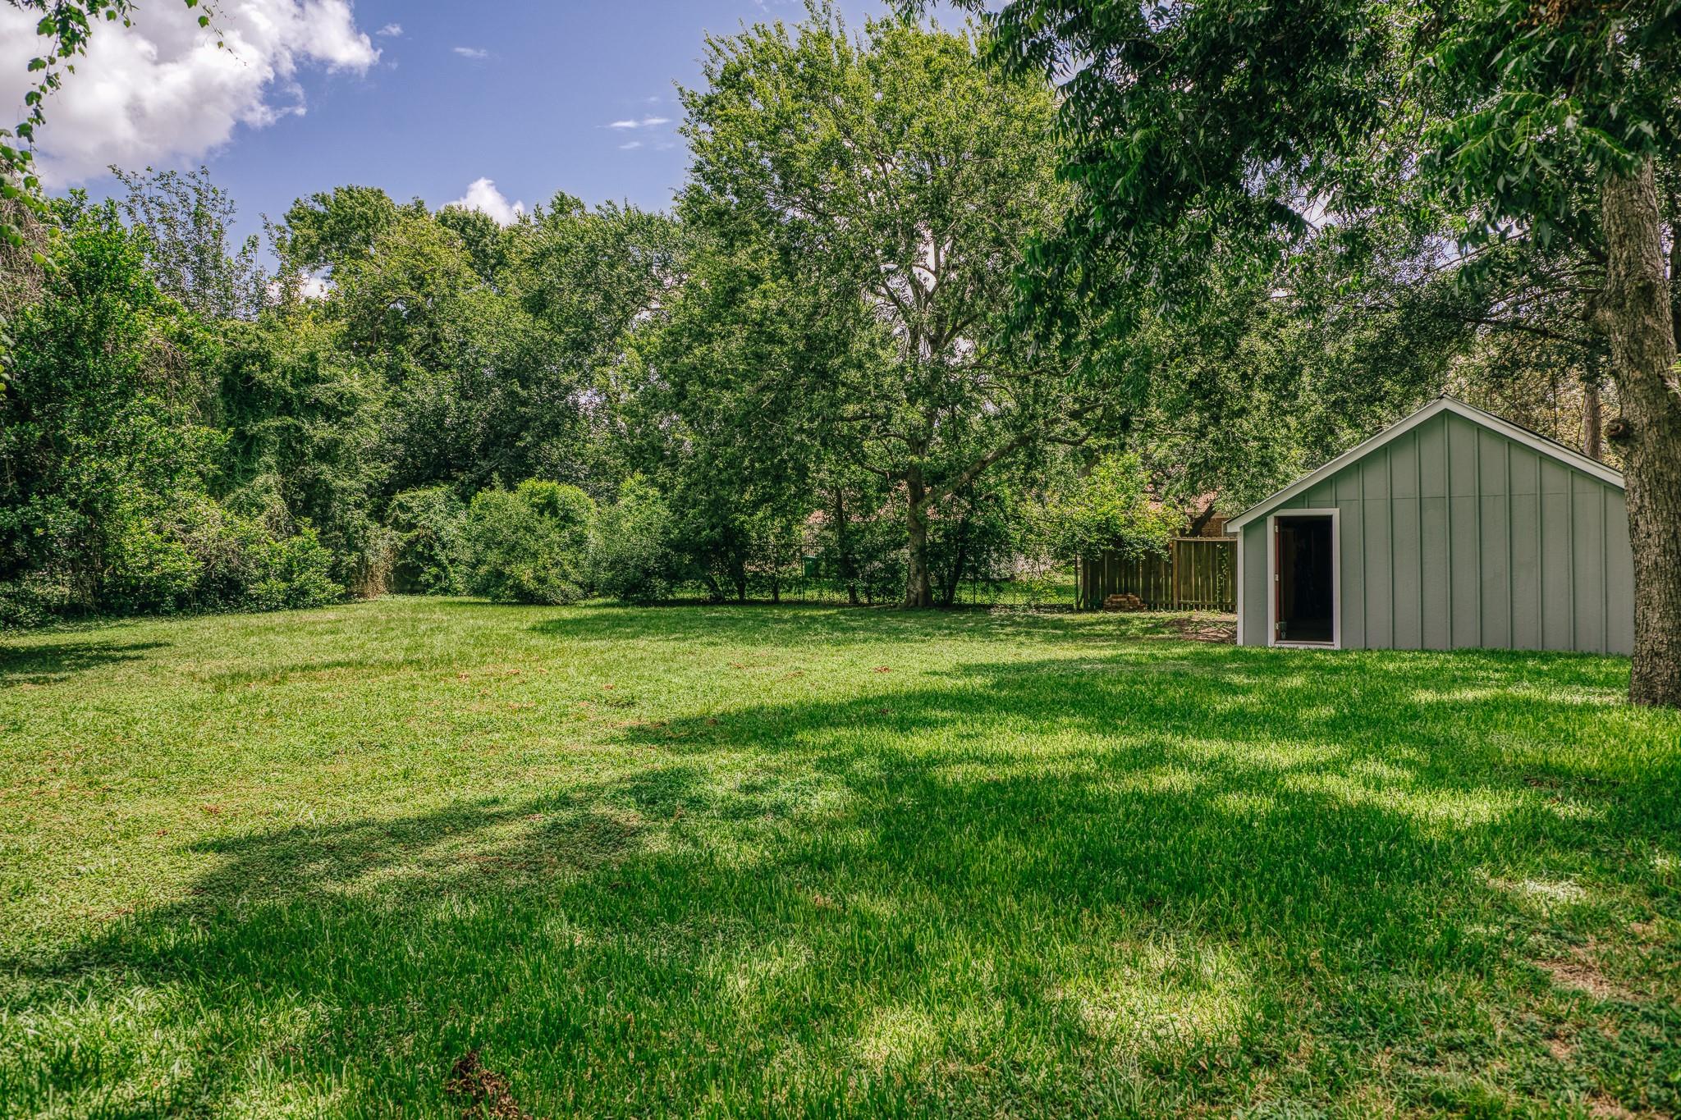
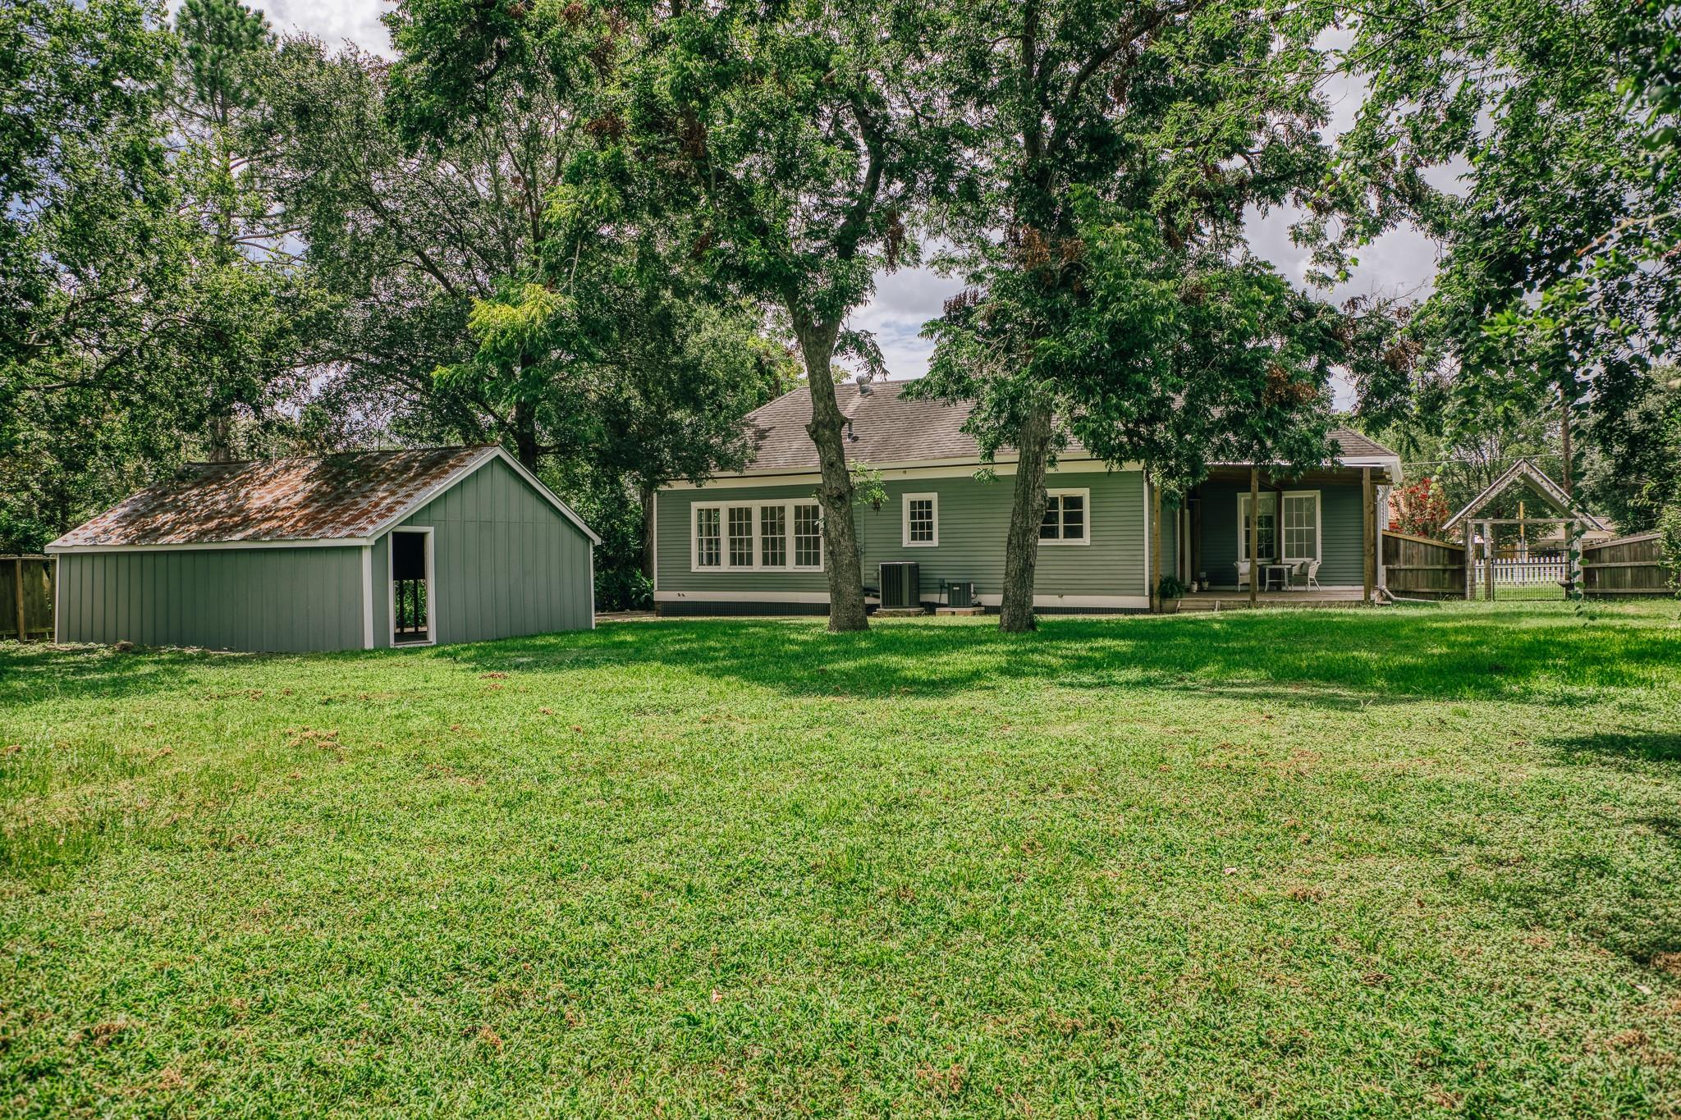
Shaded backyard lawn with a small detached gray shed beneath mature trees.
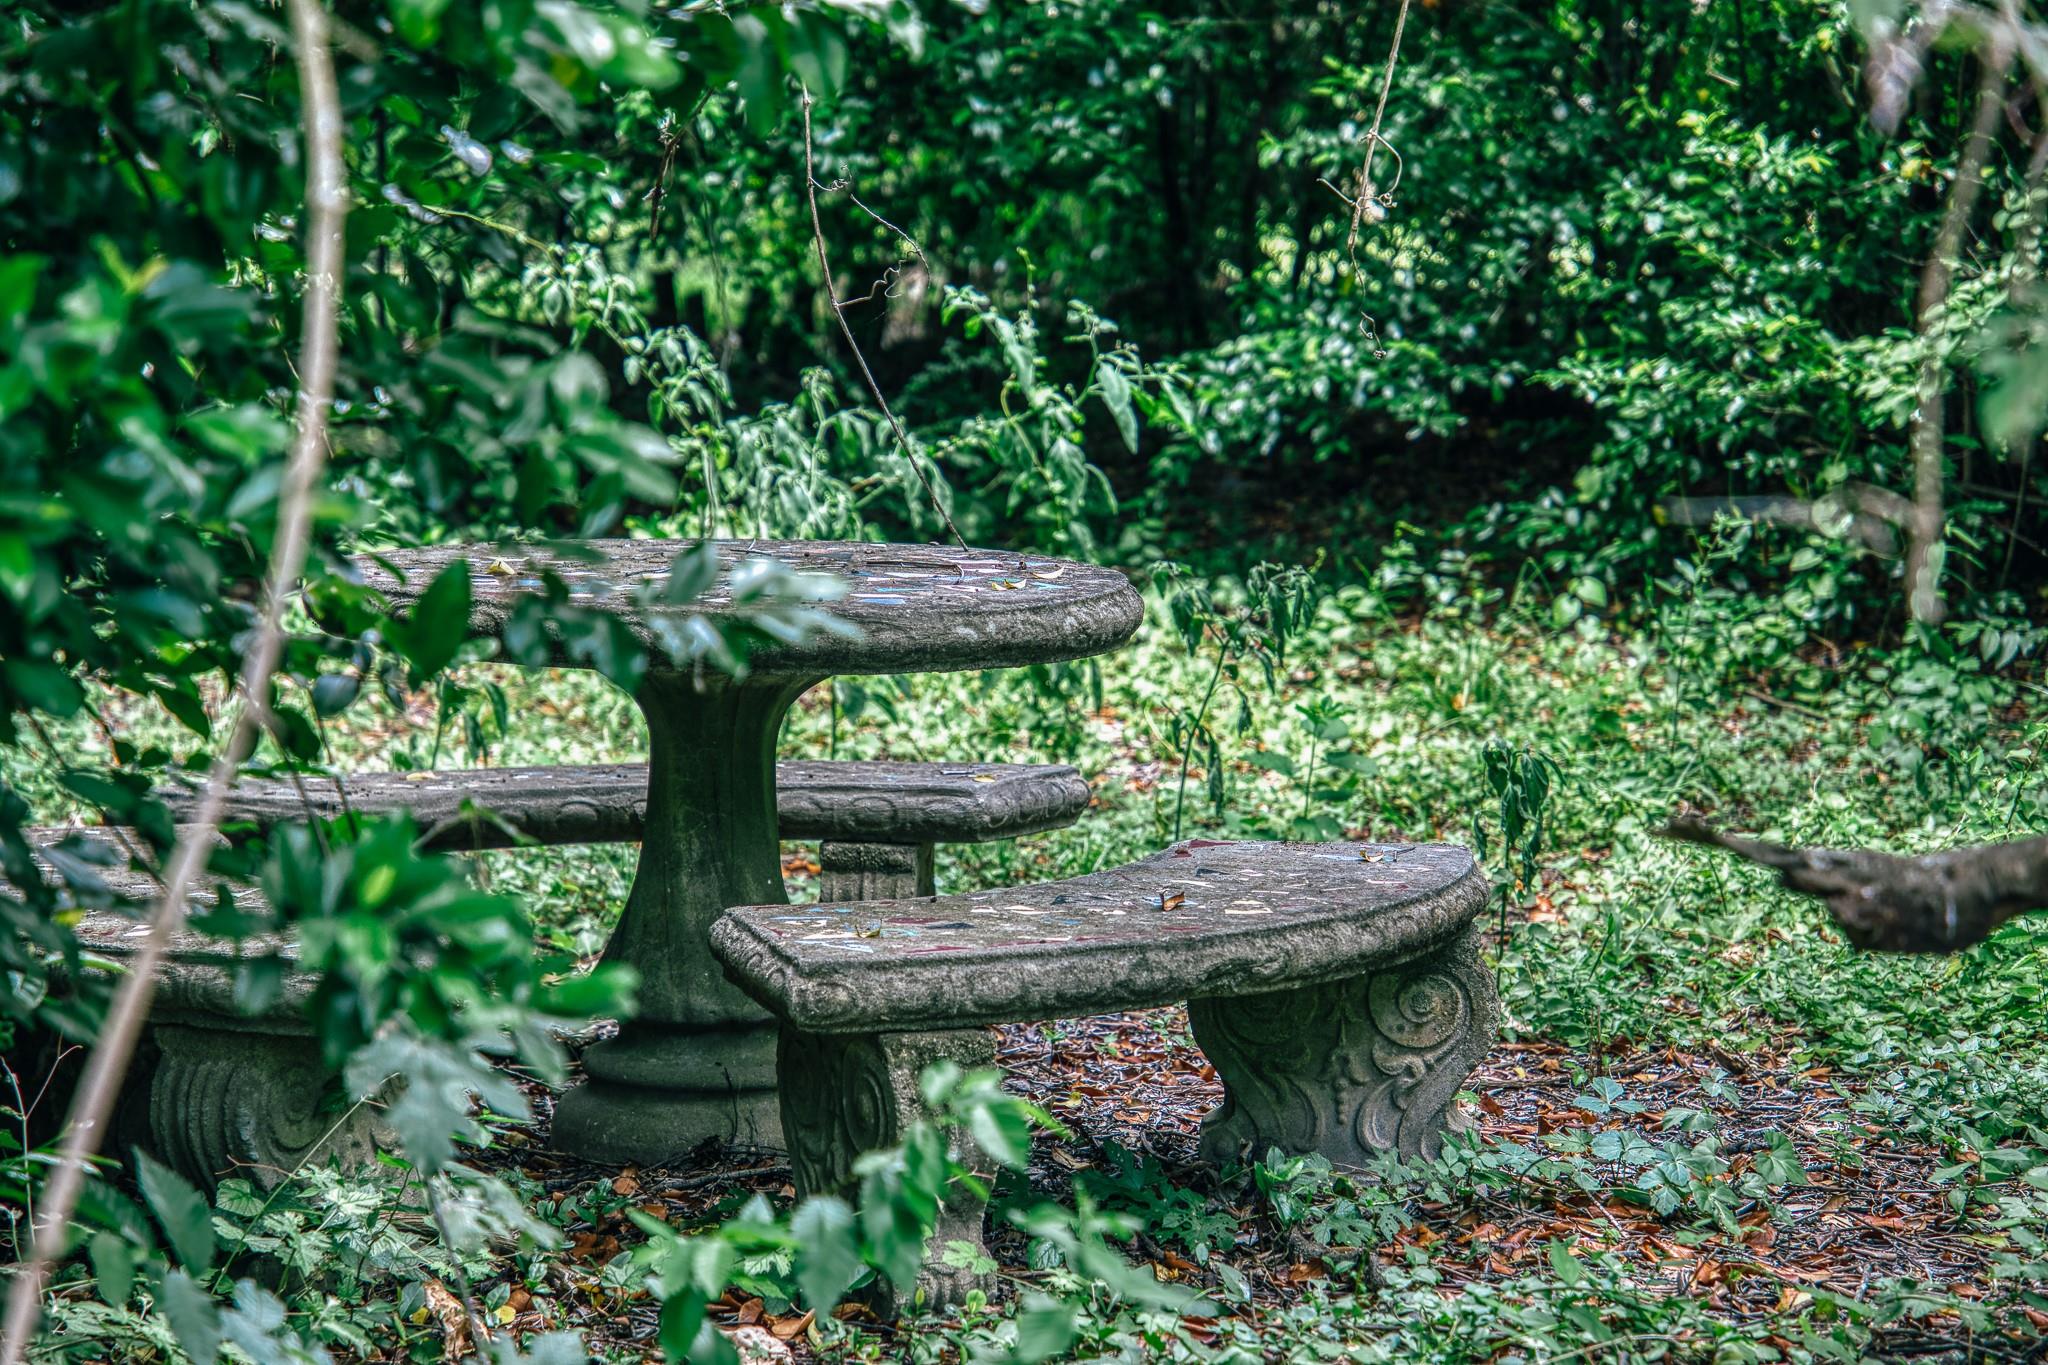
Carved stone picnic table and benches surrounded by dense greenery
Green-sided house and detached shed in a broad, tree-shaded backyard.
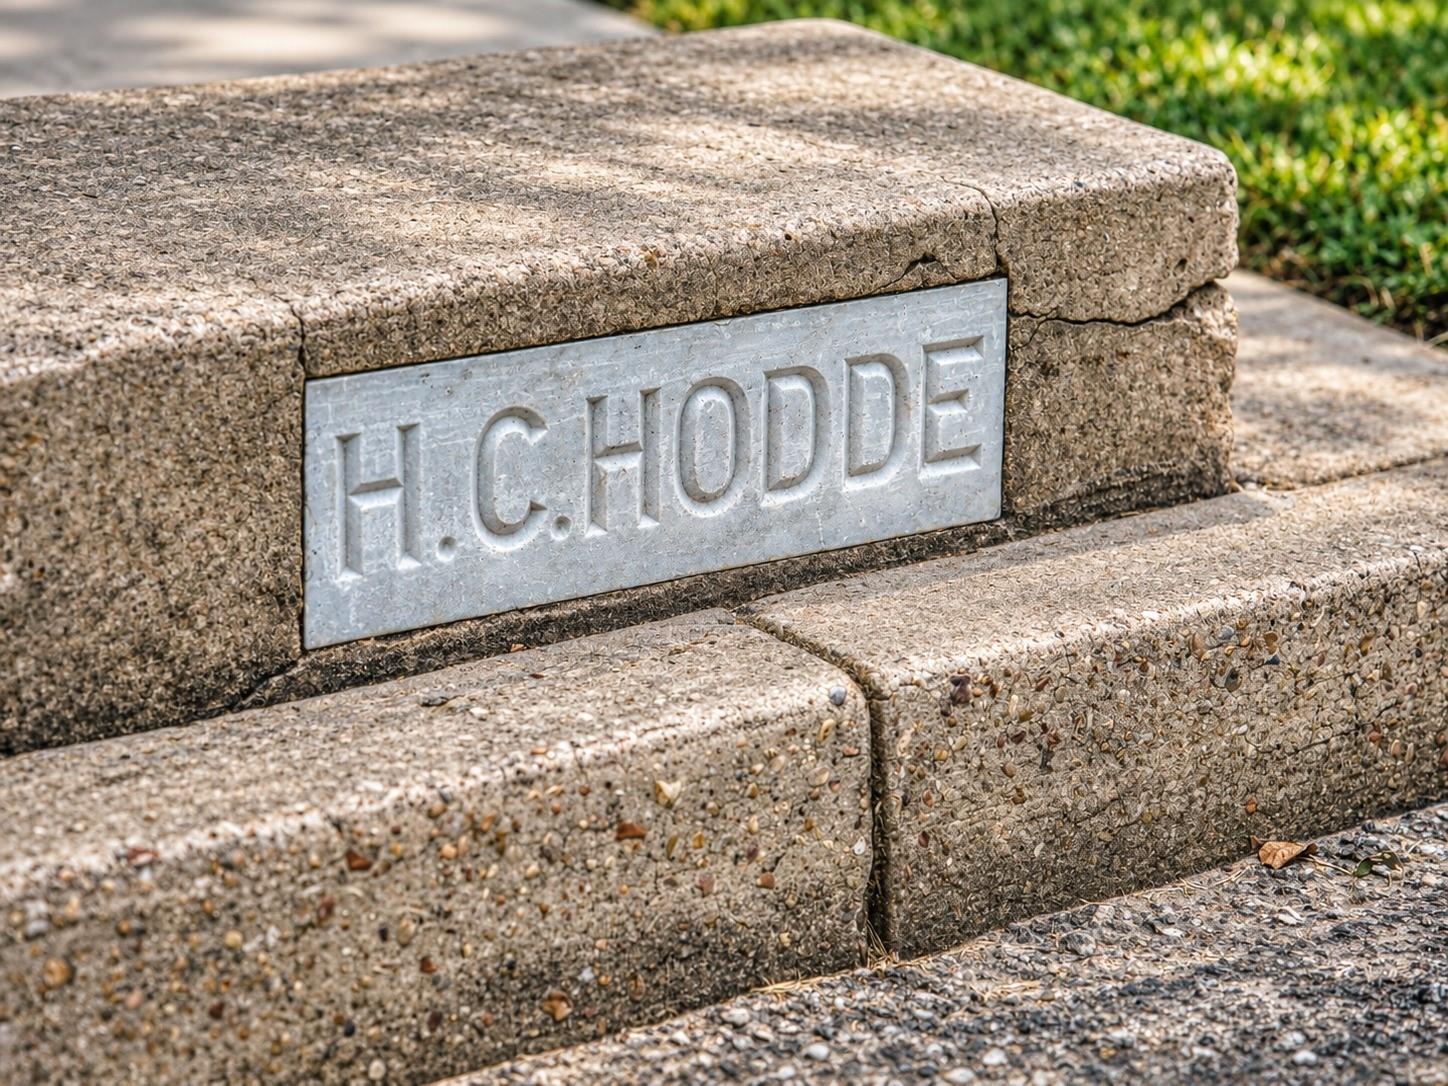
Stone steps with a metal plaque reading “H.C. HODDE.”
VIEW PHOTOS
$749,000

404 College Avenue

4 Beds 3 Baths 2,463 Sq.Ft. 0.52 Acres

Description

Interior photos are virtually staged.
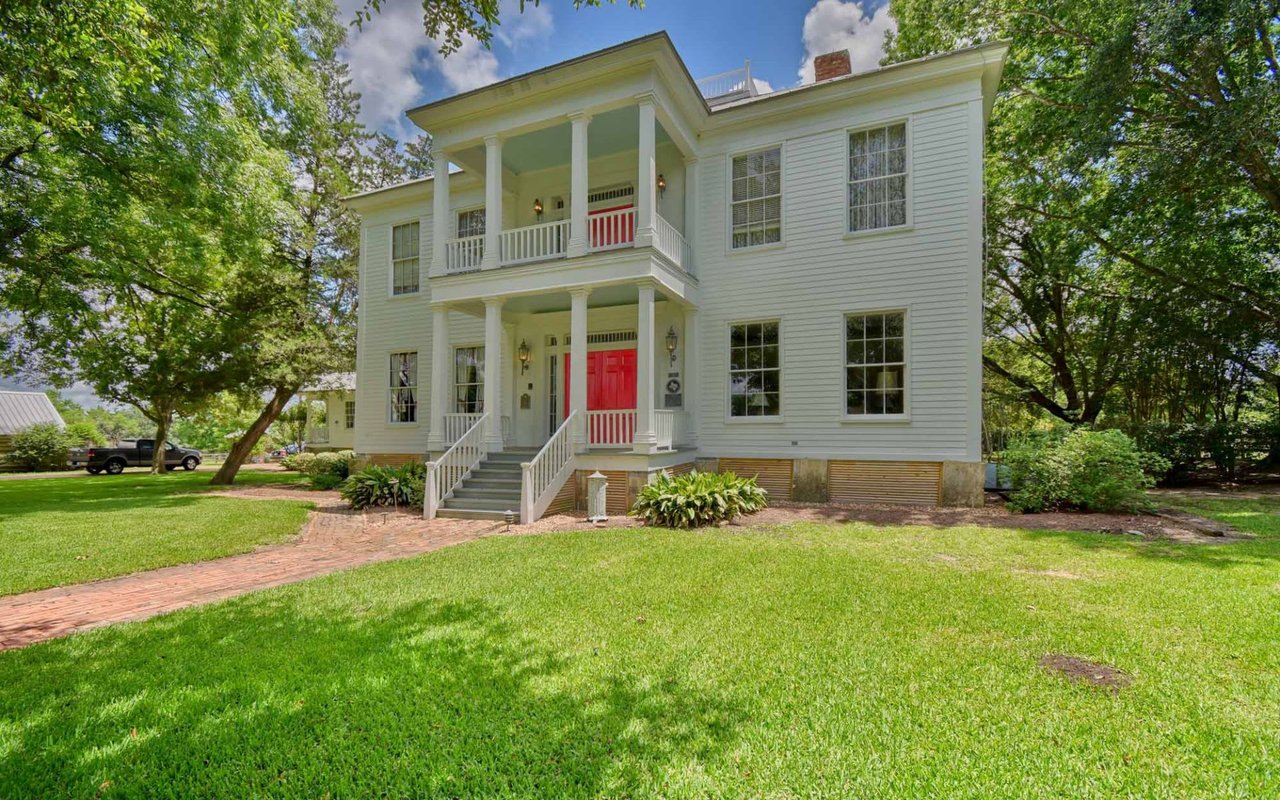
Originally built in 1865 by H.C. Hodde, beautifully restored historic home where timeless architecture and modern updates come together with exceptional care. Set on more than half an acre in town, this property offers the character, scale, and outdoor space so often sought but seldom found in the heart of Brenham. Per the owner, the home now offers approximately 2,463 square feet and has been meticulously renovated while preserving the warmth and craftsmanship of its historic origins. Original hardwood floors have been refinished both downstairs and upstairs, with crown molding, shiplap ceilings and walls, updated window trim, new sash cords, and fresh paint honoring the home's period character. Major improvements include updated plumbing and electrical, added insulation, tankless water heater, new lighting, renovated kitchen, updated baths, and improved garage. The upstairs bonus room with full bath and Victorian turret offers flexible living.

Share Property

Location

404 College Avenue, Brenham, TX 77833

Status

For Sale
Bradley  Bevers

Bradley Bevers

TITLE

Owner, Founder & Associate Broker

PHONE

936-443-6888

Property Amenities

Interior
Appliances Water Heater, Refrigerator Included, Gas Oven, Microwave, Gas Cooktop, Dishwasher
Flooring Wood
Total Bedrooms: 4
Full Bathrooms: 3
Other Interior Features Crown Molding, Formal Entry/Foyer, High Ceilings, 1 Bedroom Up
Area & Lot
Total area 2,463 Sq.Ft.
Lot Area 0.52 Acres
Living area 2,463 Sq.Ft.
MLS® ID 28749882
Year Built 1865
School District 137 - Brenham
High School Brenham High School
Middle School Brenham Junior High School
Elementary School Bisd Draw
Architecture Styles Traditional
Type Residential
Status For Sale
Exterior
Stories 2
Air conditioning Electric
Heat type Natural Gas
Water Source Public
Garage Space 2.0
Sewer Public Sewer
Parking Detached
Lot Features Cleared, 1/4 Up to 1/2 Acre
Roof Composition
Finance
Sales Price $749,000
Real Estate Tax $6,935 yearly
Entry foyer with hardwood floors, a patterned runner, and a staircase with white balustrade.

Schedule a Showing

We would love to show you our beautiful property. Please select your preferred date and time below. An agent will be in touch shortly to confirm your appointment.

Schedule a Showing

We would love to show you our beautiful property. Please select your preferred date and time below. An agent will be in touch shortly to confirm your appointment.
Thank you for your interest in 404 College Avenue, Brenham, TX 77833. We are reviewing your request and will be in touch shortly!

Washington County

Let's Talk

You've got questions and we can't wait to answer them.