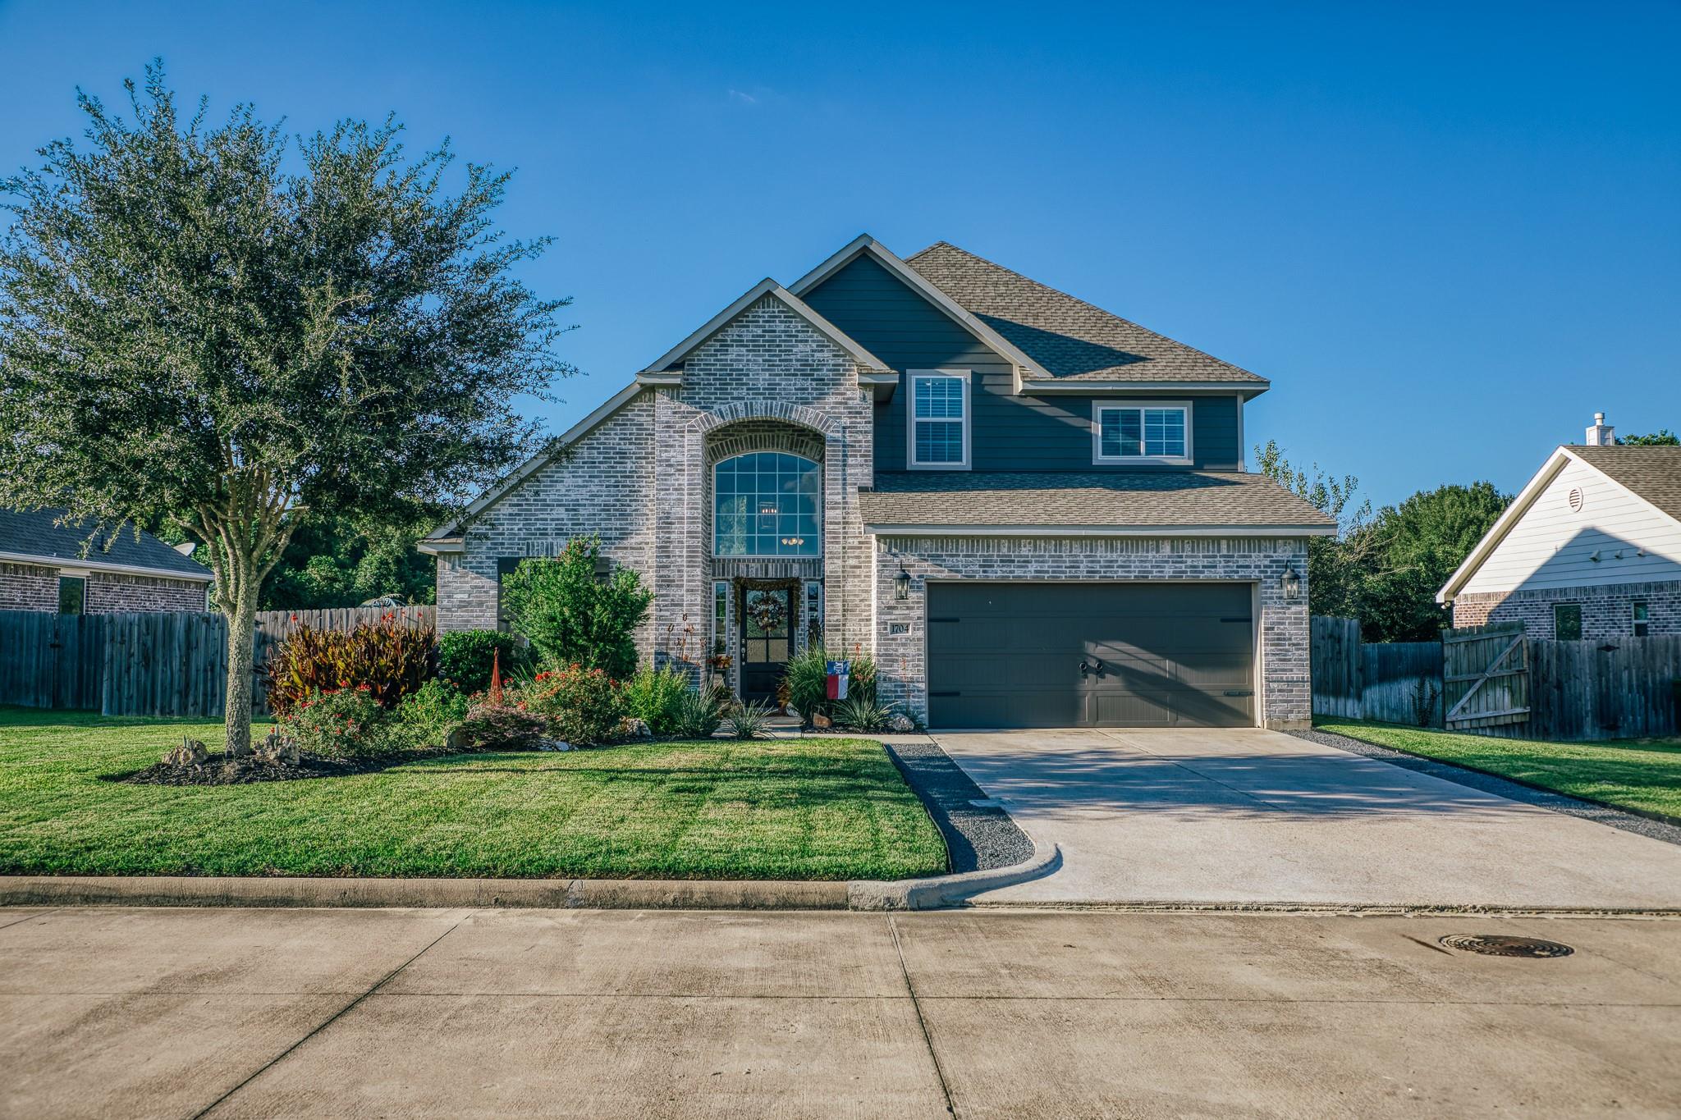
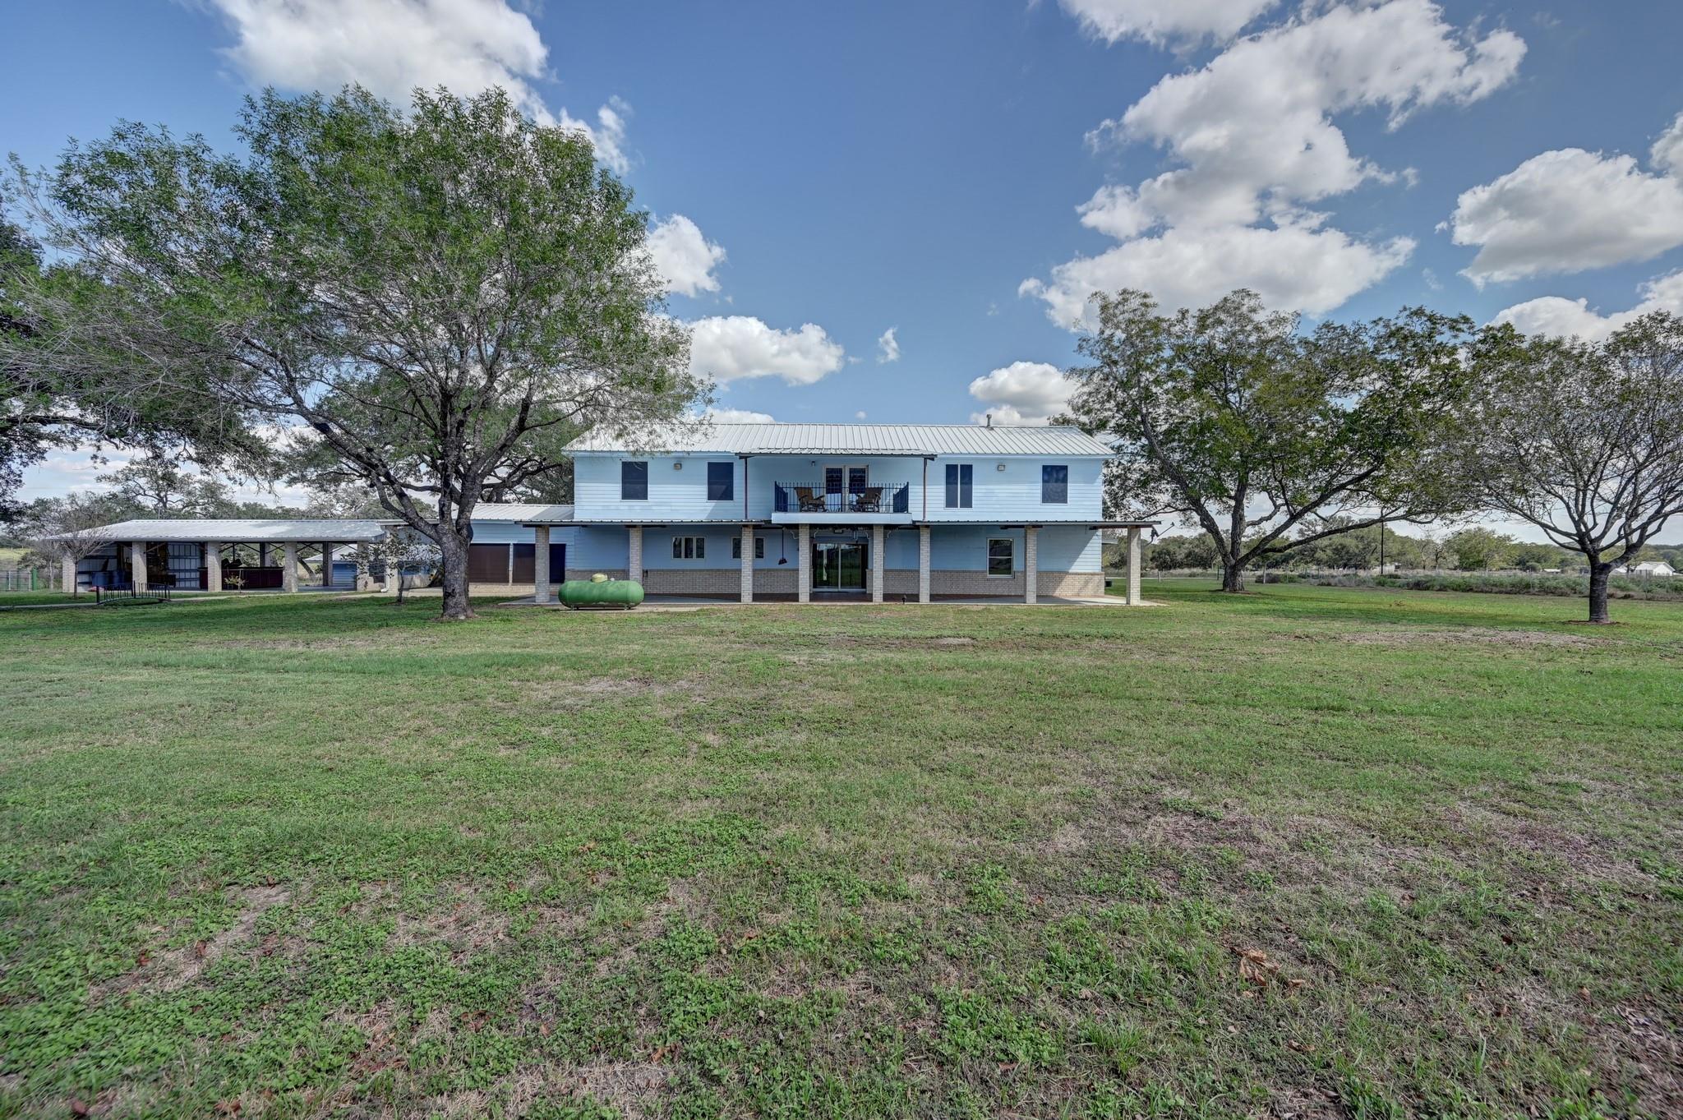
Two-story brick and stone house with a two-car garage and broad dry lawn.
Two-story brick and stone home with a two-car garage and broad concrete driveway.
Two-story brick and stone house with a recessed entry, garage, and landscaped front walkway.
Living and dining area with a large brown reclining sectional and wood-look plank flooring.
Living room with a brown sectional, reclining chaise, wood-look floors, and wall-mounted television.
Open-plan kitchen and living room with a granite island, bar stools, and a large brown reclining sectional.
Kitchen with wood cabinets, granite island, bar stools, and stainless steel appliances.
Kitchen with a granite island, dark wood cabinets, and pendant lights.
Kitchen with dark wood cabinets and a granite island lined with three bar stools.
Kitchen with wood cabinets, granite counters, gray tile backsplash, and black gas range and microwave.
Dining room with a wooden table and matching chairs beside a large window with blinds.
Dining room with a dark wooden table, wood-look flooring, and windows overlooking a fenced backyard.
Laundry room with white washer and dryer, wood cabinets, and a granite-look countertop.
Bedroom with a floral bedspread, window blinds, and wooden dresser beside a wall-mounted television.
Bathroom with granite double vanity and a tub-shower behind a glass enclosure.
Bathroom with a built-in tub beside a glass-enclosed shower and mottled stone tile.
Bathroom with a granite vanity and sink, large mirror, and glass-enclosed tiled shower.
Furnished bedroom with a dark upholstered bed, patterned bedding, and a blue bench beside it.
Bathroom with double-sink granite vanity and wood cabinetry beside a tiled shower area.
Walk-in tiled shower with a glass enclosure, built-in bench, and high window.
Upstairs family room with a gray sectional, dollhouse, and wooden upright piano.
Furnished bonus room with a sectional sofa, television, large dollhouse, and three windows.
Living room with a sectional sofa, patterned ottoman, TV console, and a child's dollhouse.
Bedroom with a gray upholstered bed, patterned bedding, and a window with blinds.
Bathroom with a tiled tub surround, dark wood cabinet, toilet, and granite vanity.
Nursery with a gray crib, beige glider, wooden dresser, and colorful shark-themed rug.
Nursery with a gray crib, glider, and colorful sea-creature rug.
Child's bedroom with a house-frame bed, rainbow mural, and world map wall decal.
Bathroom with a patterned shower curtain, stone-look tile, wood cabinets, and granite vanity.
Furnished bedroom with a dark sleigh bed, floral bedding, and a window with blinds.
Home office with a standing desk and computer monitors beside a gray sofa bed.
Home gym with treadmill and stationary bike beside a large window.
Fenced backyard with a broad lawn, green-framed trampoline, and covered patio.
Fenced backyard with a wooden playset, blue spiral slide, straight slide, climbing wall, and swings.
Fenced backyard with a broad lawn of dry grass and neighboring homes beyond the fence.
Two-story house beyond a broad fenced backyard, with a children’s playset and dry grass.
Fenced backyard with a broad golden lawn, wooden swing set, and rear of a two-story house.
VIEW PHOTOS
$475,000

2004 Vineyard Pass

6 Beds 5 Baths 2,966 Sq.Ft. 0.32 Acres

Description

NEW PRICE + UP TO $10,000 SELLER CONCESSION toward an eligible buyer's 2-1 rate buydown, subject to lender approval and loan-program limits.

2004 Vineyard Pass is a spacious 6-bedroom, 4.5-bathroom home built by Stylecraft Builders in 2021. Nestled on a large lot, this property provides ample outdoor space for relaxation and entertaining.

The thoughtfully designed floor plan features two bedrooms with en-suite baths, perfect for multi-generational living or accommodating guests comfortably. The open-concept main living area includes a beautiful kitchen with an oversized island seamlessly flowing into the dining and living spaces. Large windows let in abundant natural light, creating a warm and inviting atmosphere.

Located just minutes from downtown Brenham, this home offers the perfect blend of peaceful country living and easy access to modern conveniences, shopping, and dining. With its prime location and spacious layout, it is a must-see.

Share Property

Location

2004 Vineyard Pass, Brenham, TX 77833

Status

For Sale
Bradley  Bevers

Bradley Bevers

Property Amenities

Interior
Total Bedrooms: 6
Half Bathrooms: 1
Full Bathrooms: 4
Other Interior Features 2 Primary Bedrooms, Primary Bed - 1st Floor
Area & Lot
Total area 2,966 Sq.Ft.
Lot Area 0.32 Acres
Living area 2,966 Sq.Ft.
MLS® ID 62053314
Year Built 2021
School District 137 - Brenham
High School Brenham High School
Middle School Brenham Junior High School
Elementary School Bisd Draw
Architecture Styles Contemporary/Modern
Type Residential
Status For Sale
Exterior
Stories 2
Air conditioning Gas
Heat type Electric
Water Source Public
Garage Space 3.0
Sewer Public Sewer
Parking Attached, Oversized
Lot Features Cul-De-Sac, 1/4 Up to 1/2 Acre
Roof Composition
Finance
Sales Price $475,000
HOA Fees $450 yearly
Real Estate Tax $8,330 yearly
Two-story brick and stone home with a two-car garage and broad concrete driveway.

Schedule a Showing

We would love to show you our beautiful property. Please select your preferred date and time below. An agent will be in touch shortly to confirm your appointment.

Schedule a Showing

We would love to show you our beautiful property. Please select your preferred date and time below. An agent will be in touch shortly to confirm your appointment.
Thank you for your interest in 2004 Vineyard Pass, Brenham, TX 77833. We are reviewing your request and will be in touch shortly!

Washington County

Let's Talk

You've got questions and we can't wait to answer them.