
Leave a Message

Thank you for your message. We will be in touch with you shortly.

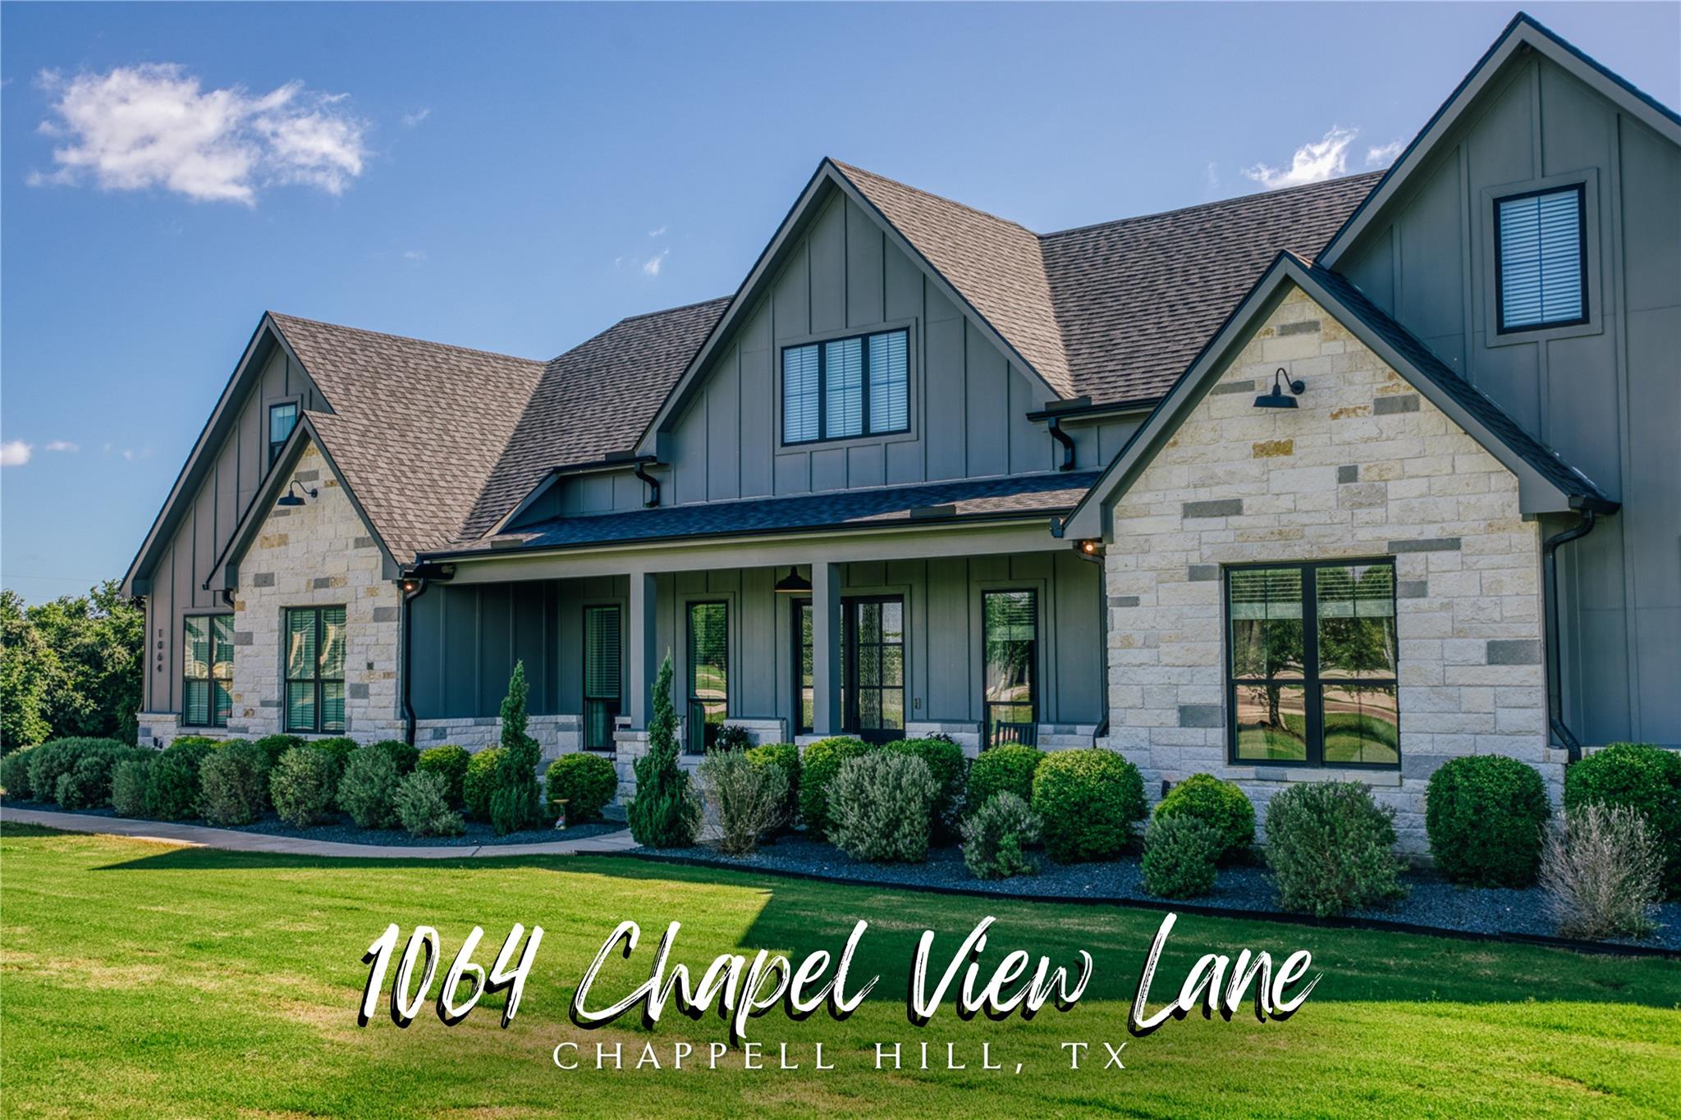
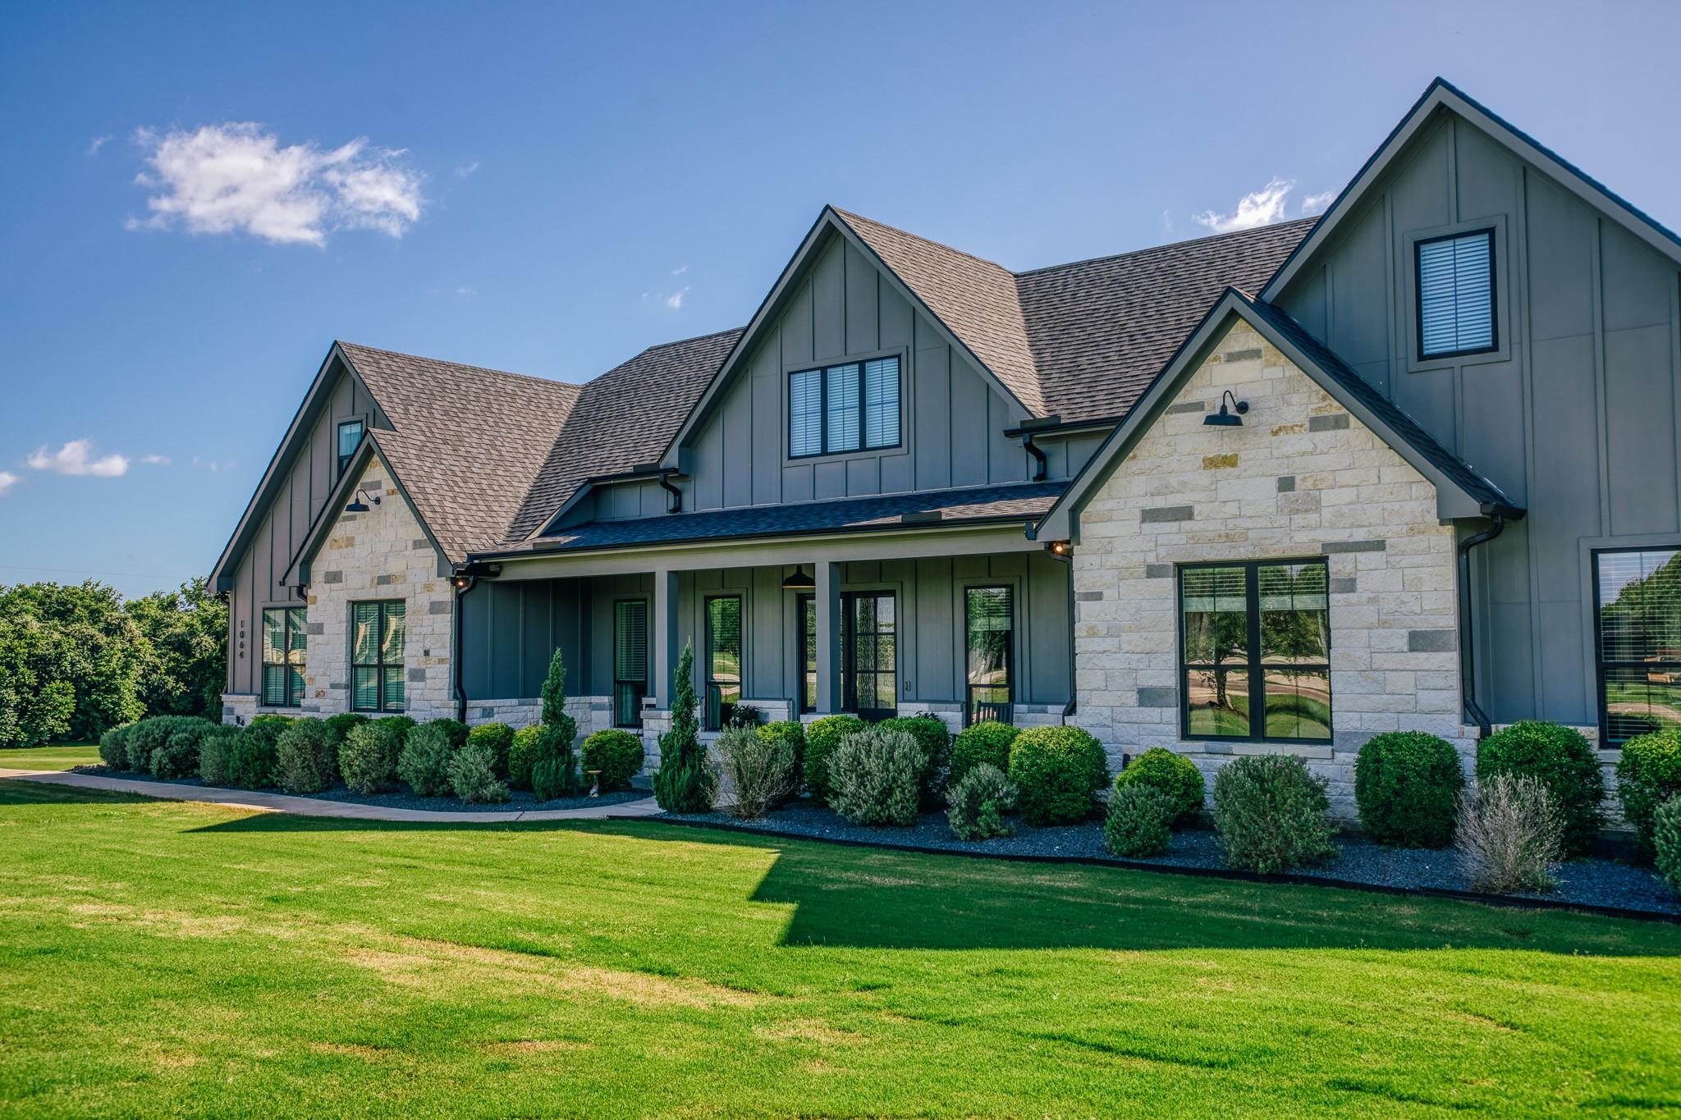
Gray-sided home with stone gables, covered porch, and landscaped lawn at 1064 Chapel View Lane.
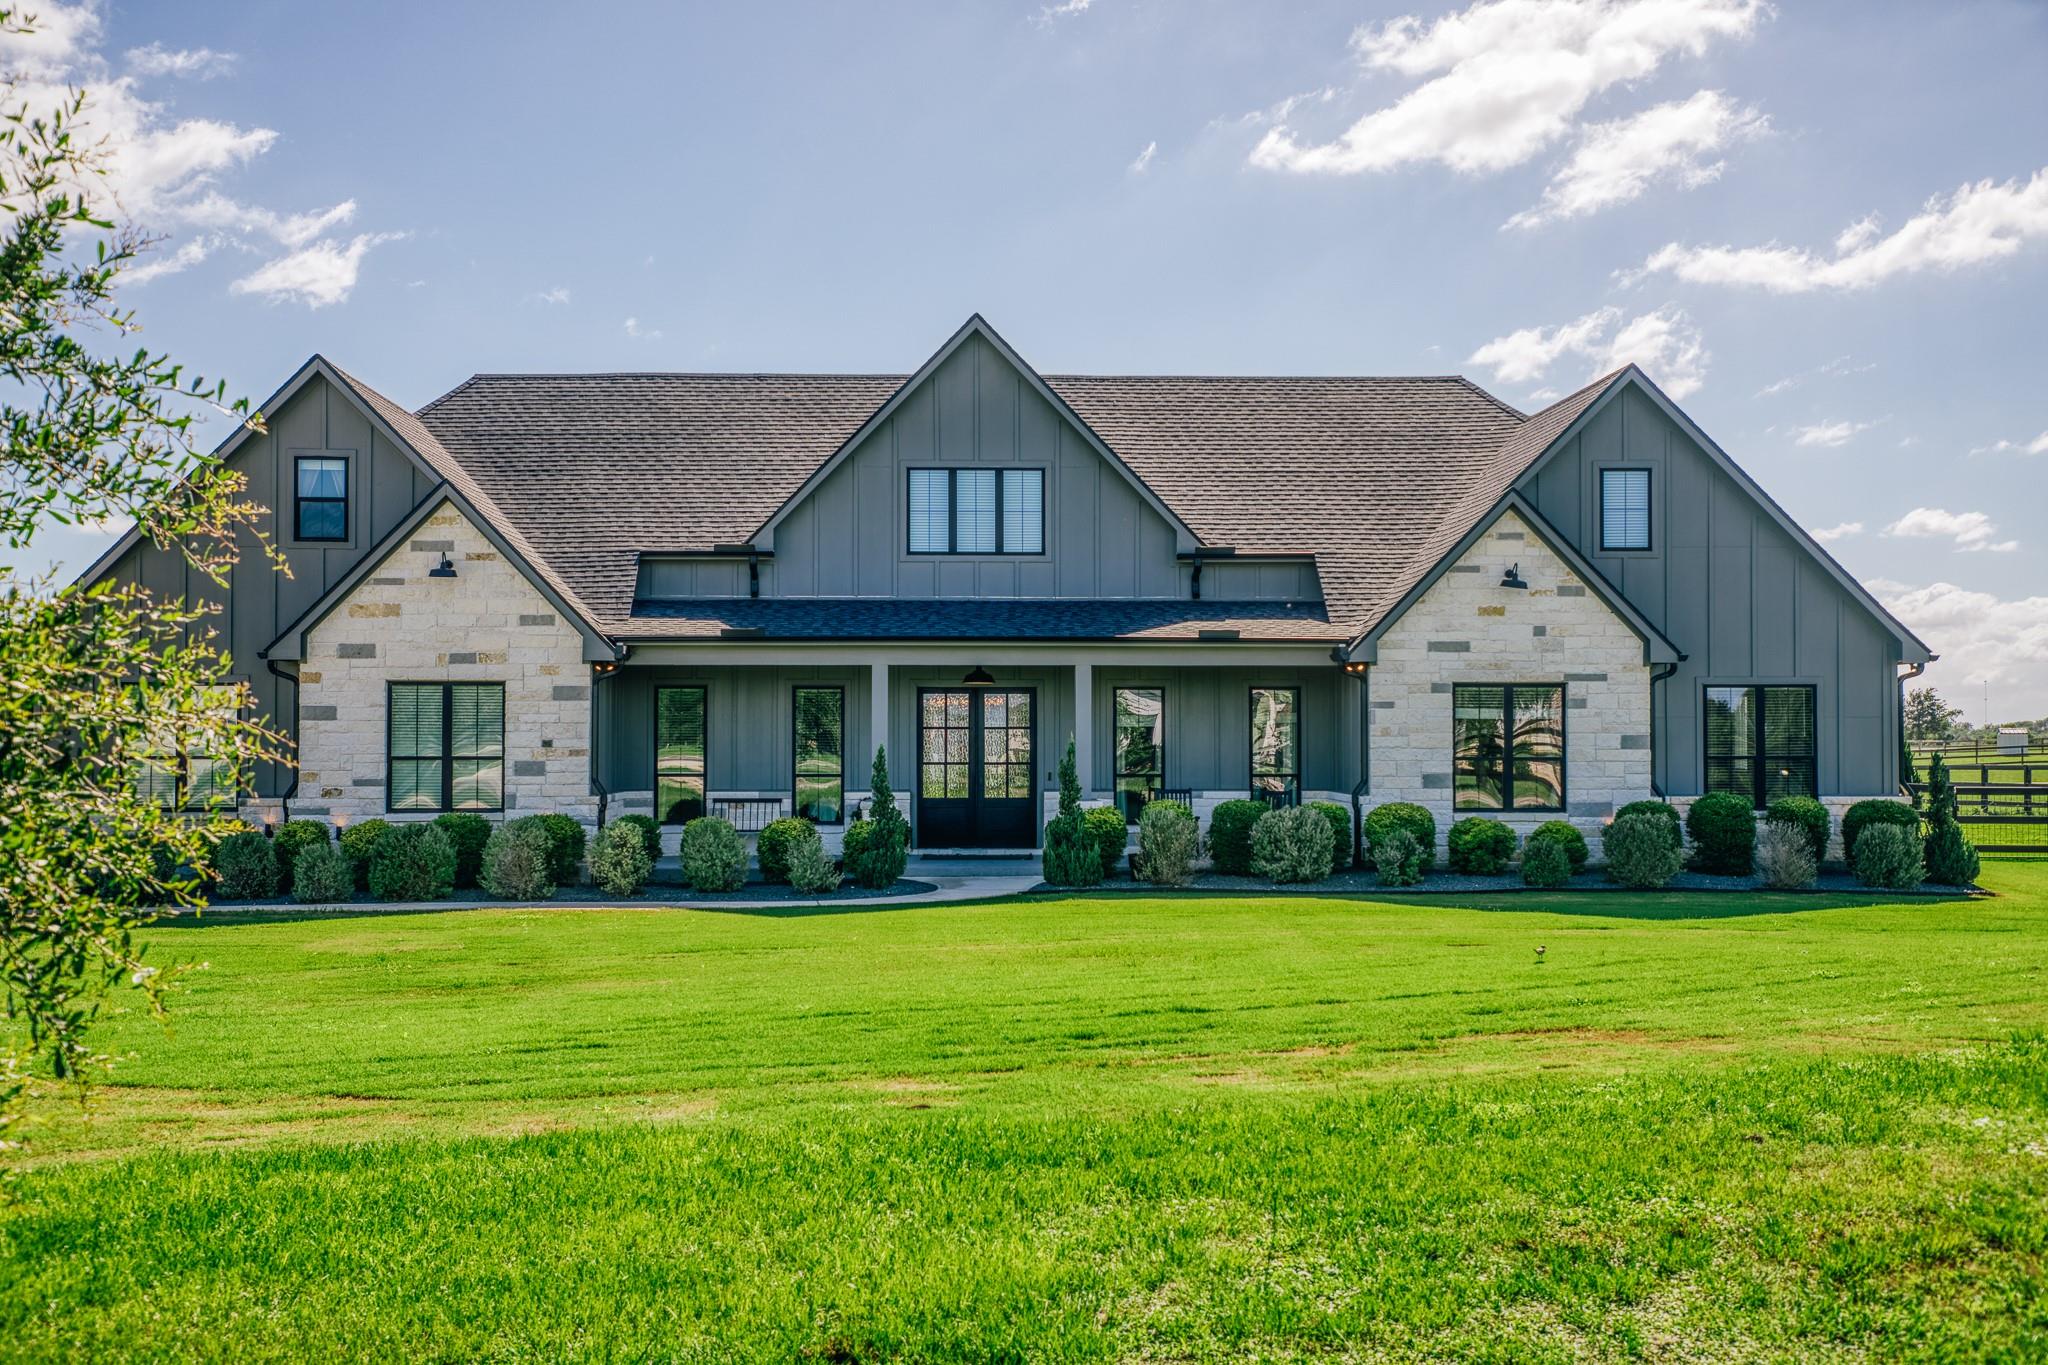
Gray and stone house with multiple gables, a covered entry, and a broad green lawn.
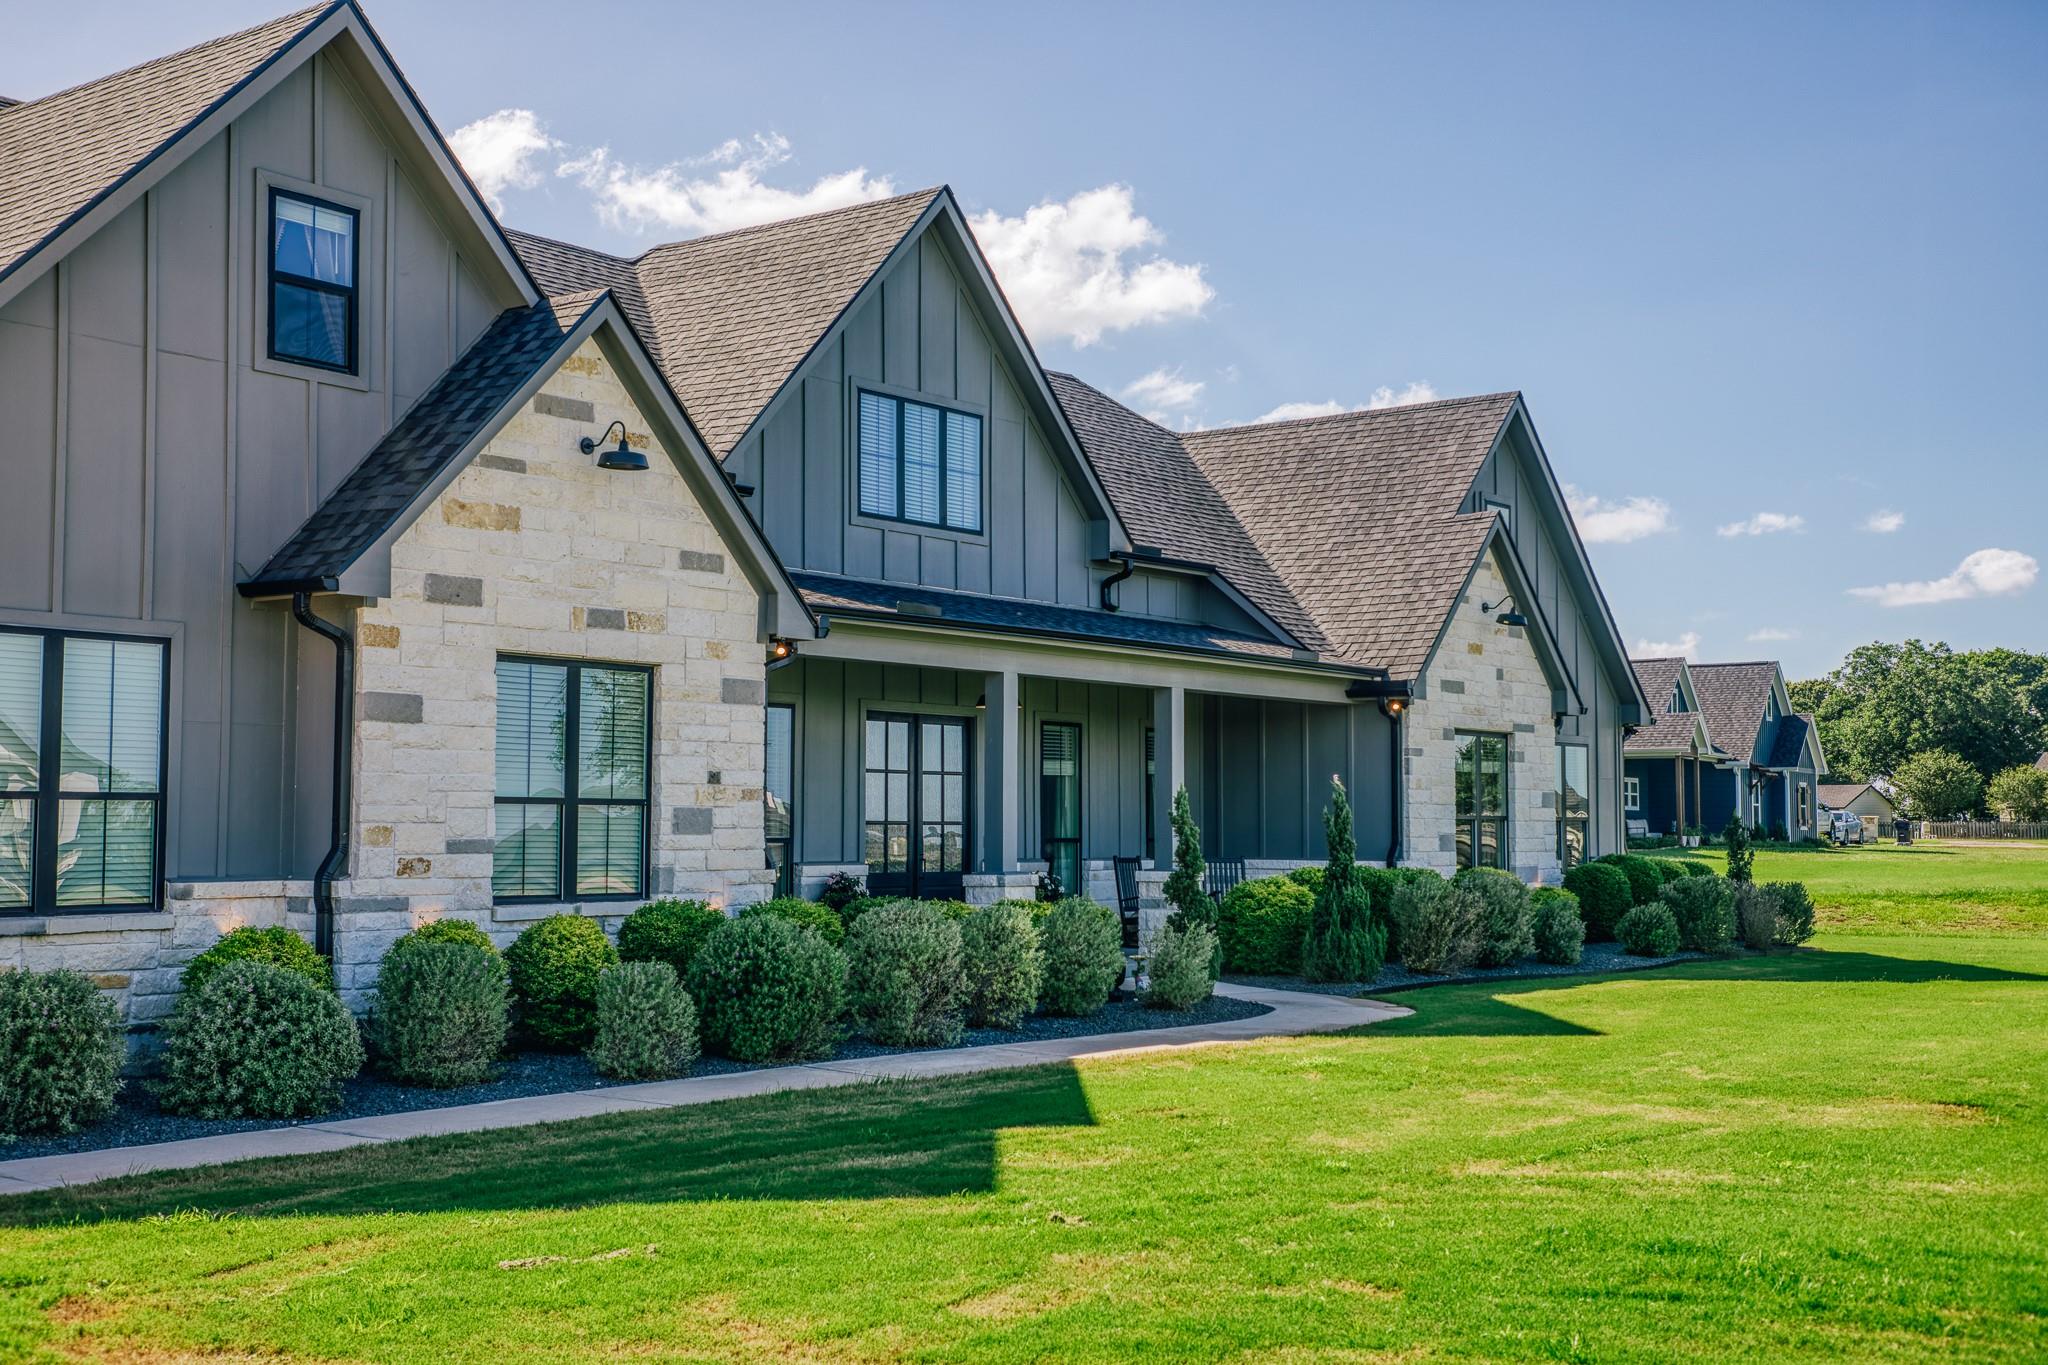
Gray-and-stone house with multiple gables, a covered porch, and landscaped lawn.
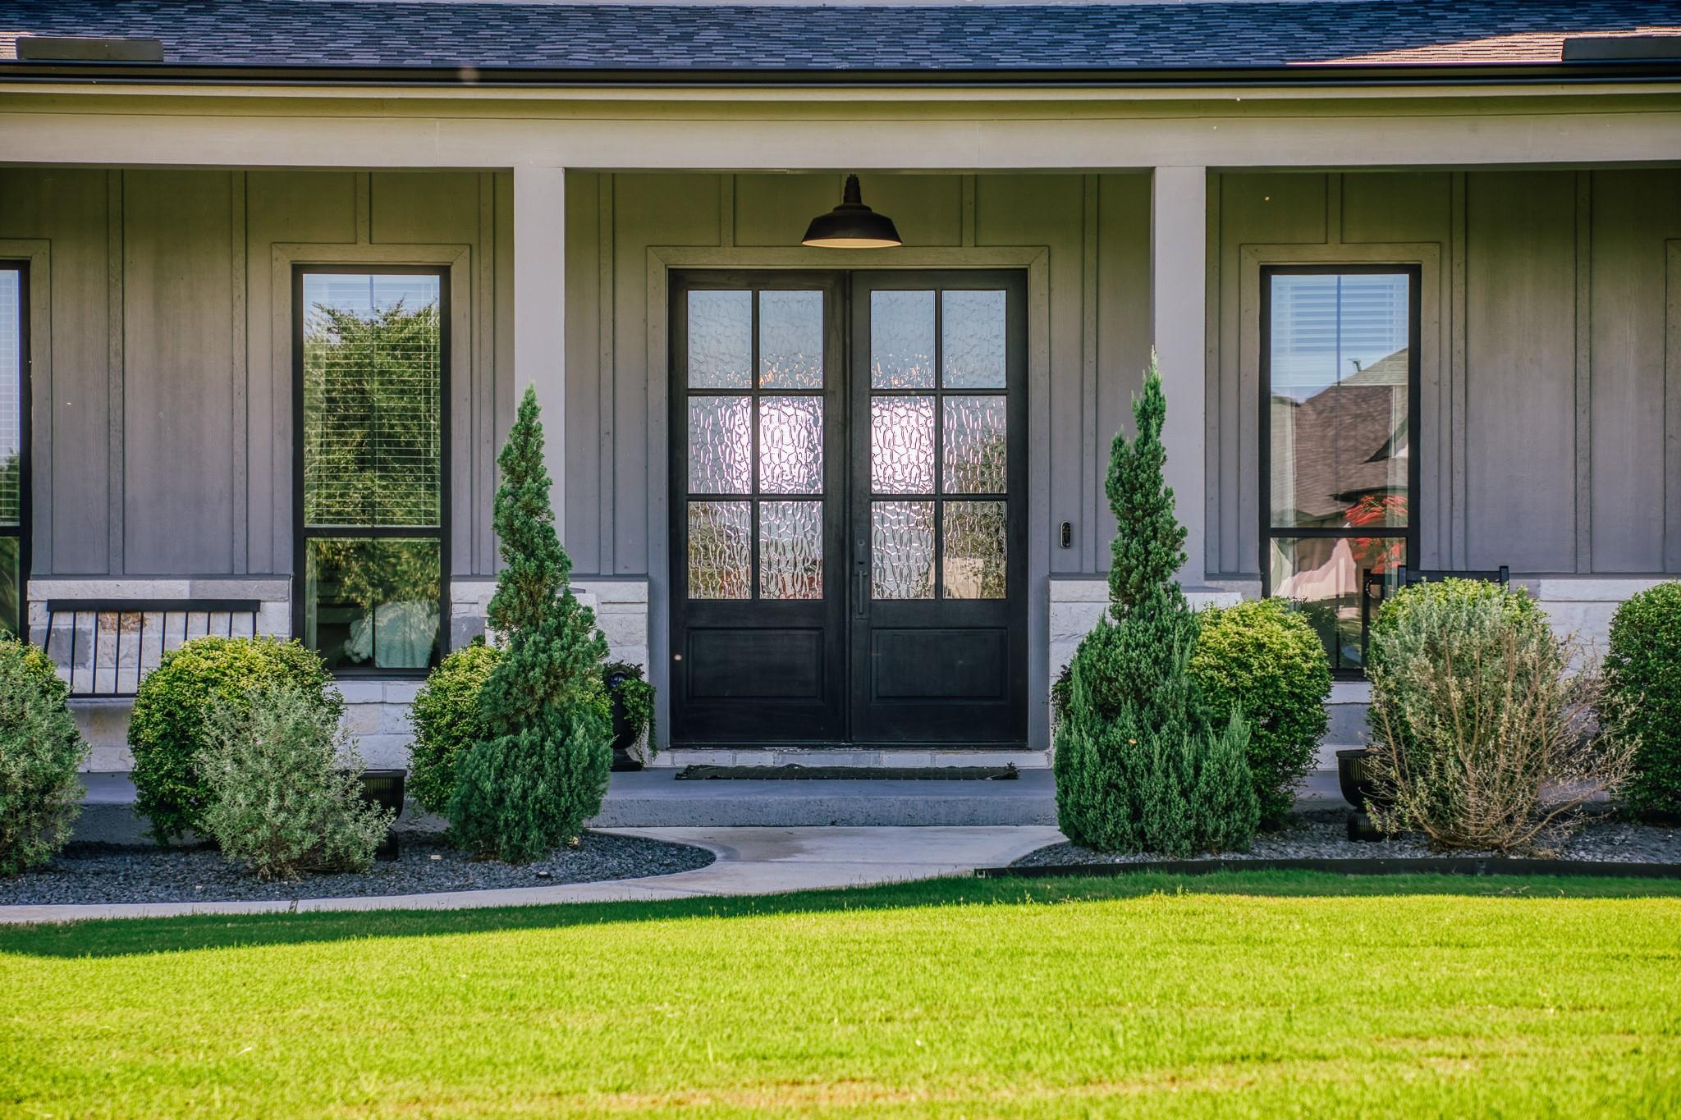
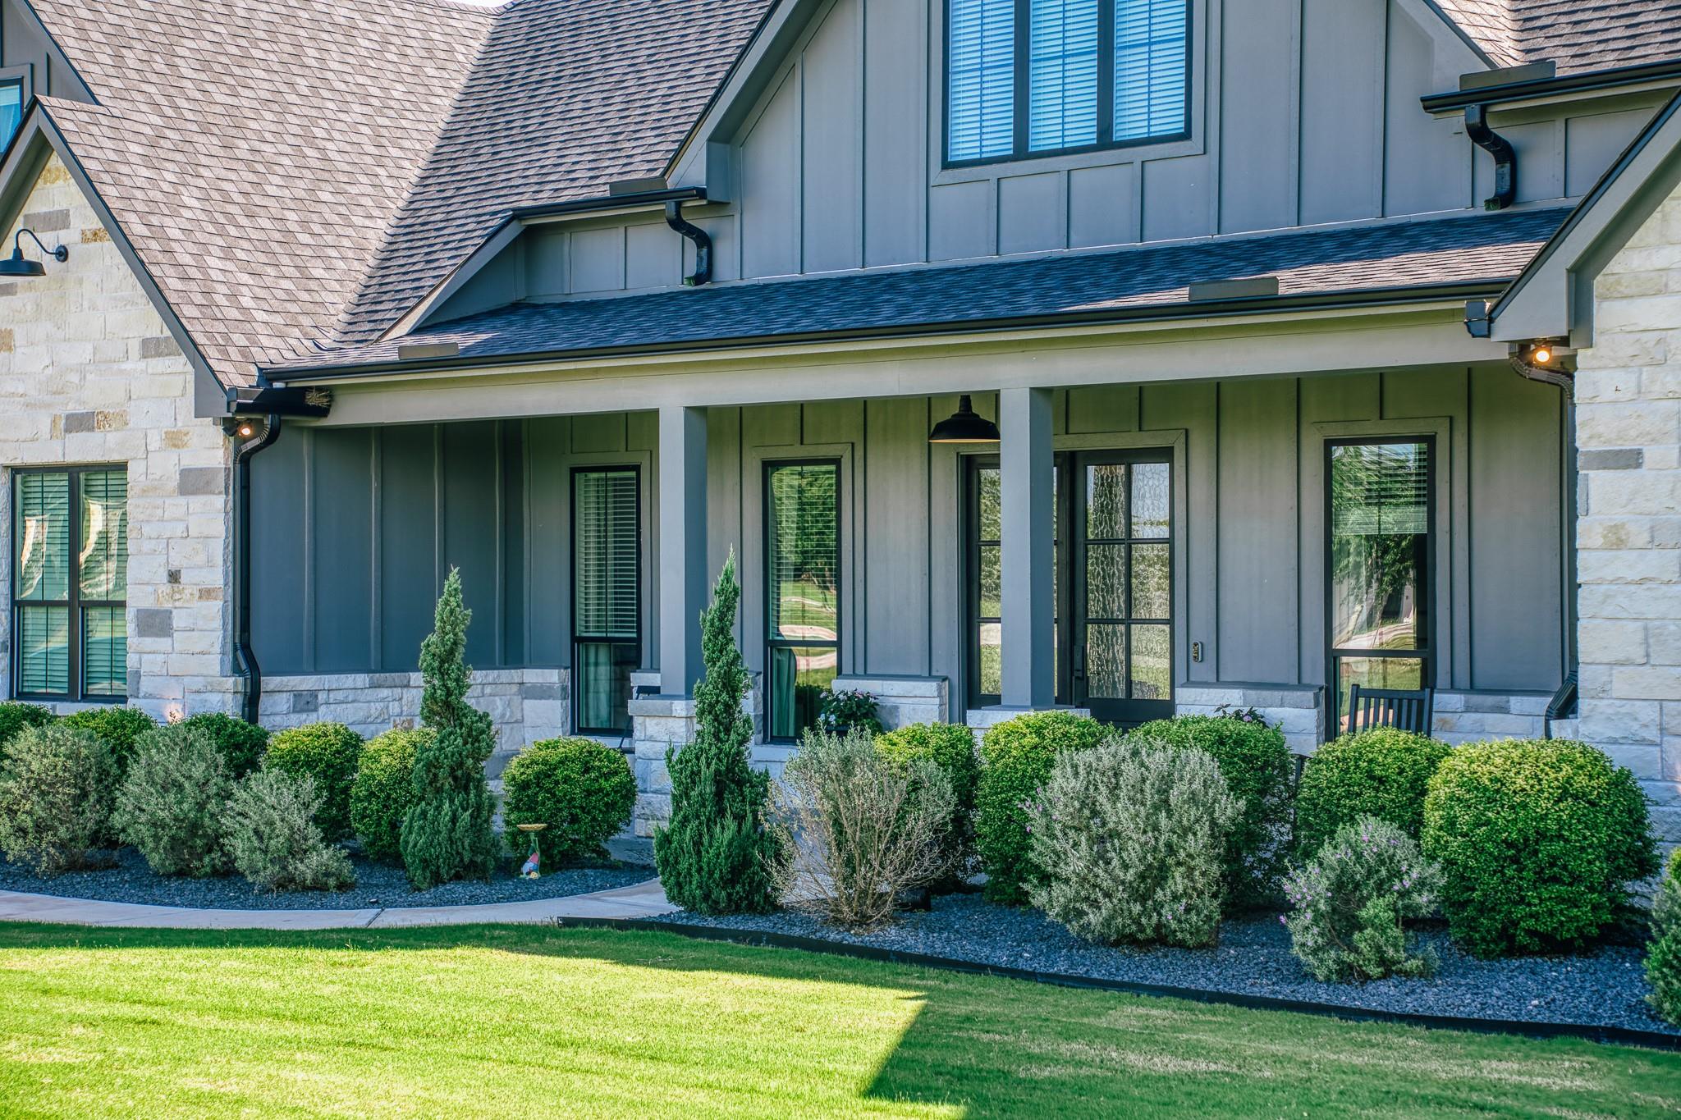
Home entrance with black textured-glass double doors, gray siding, and neatly trimmed shrubs.
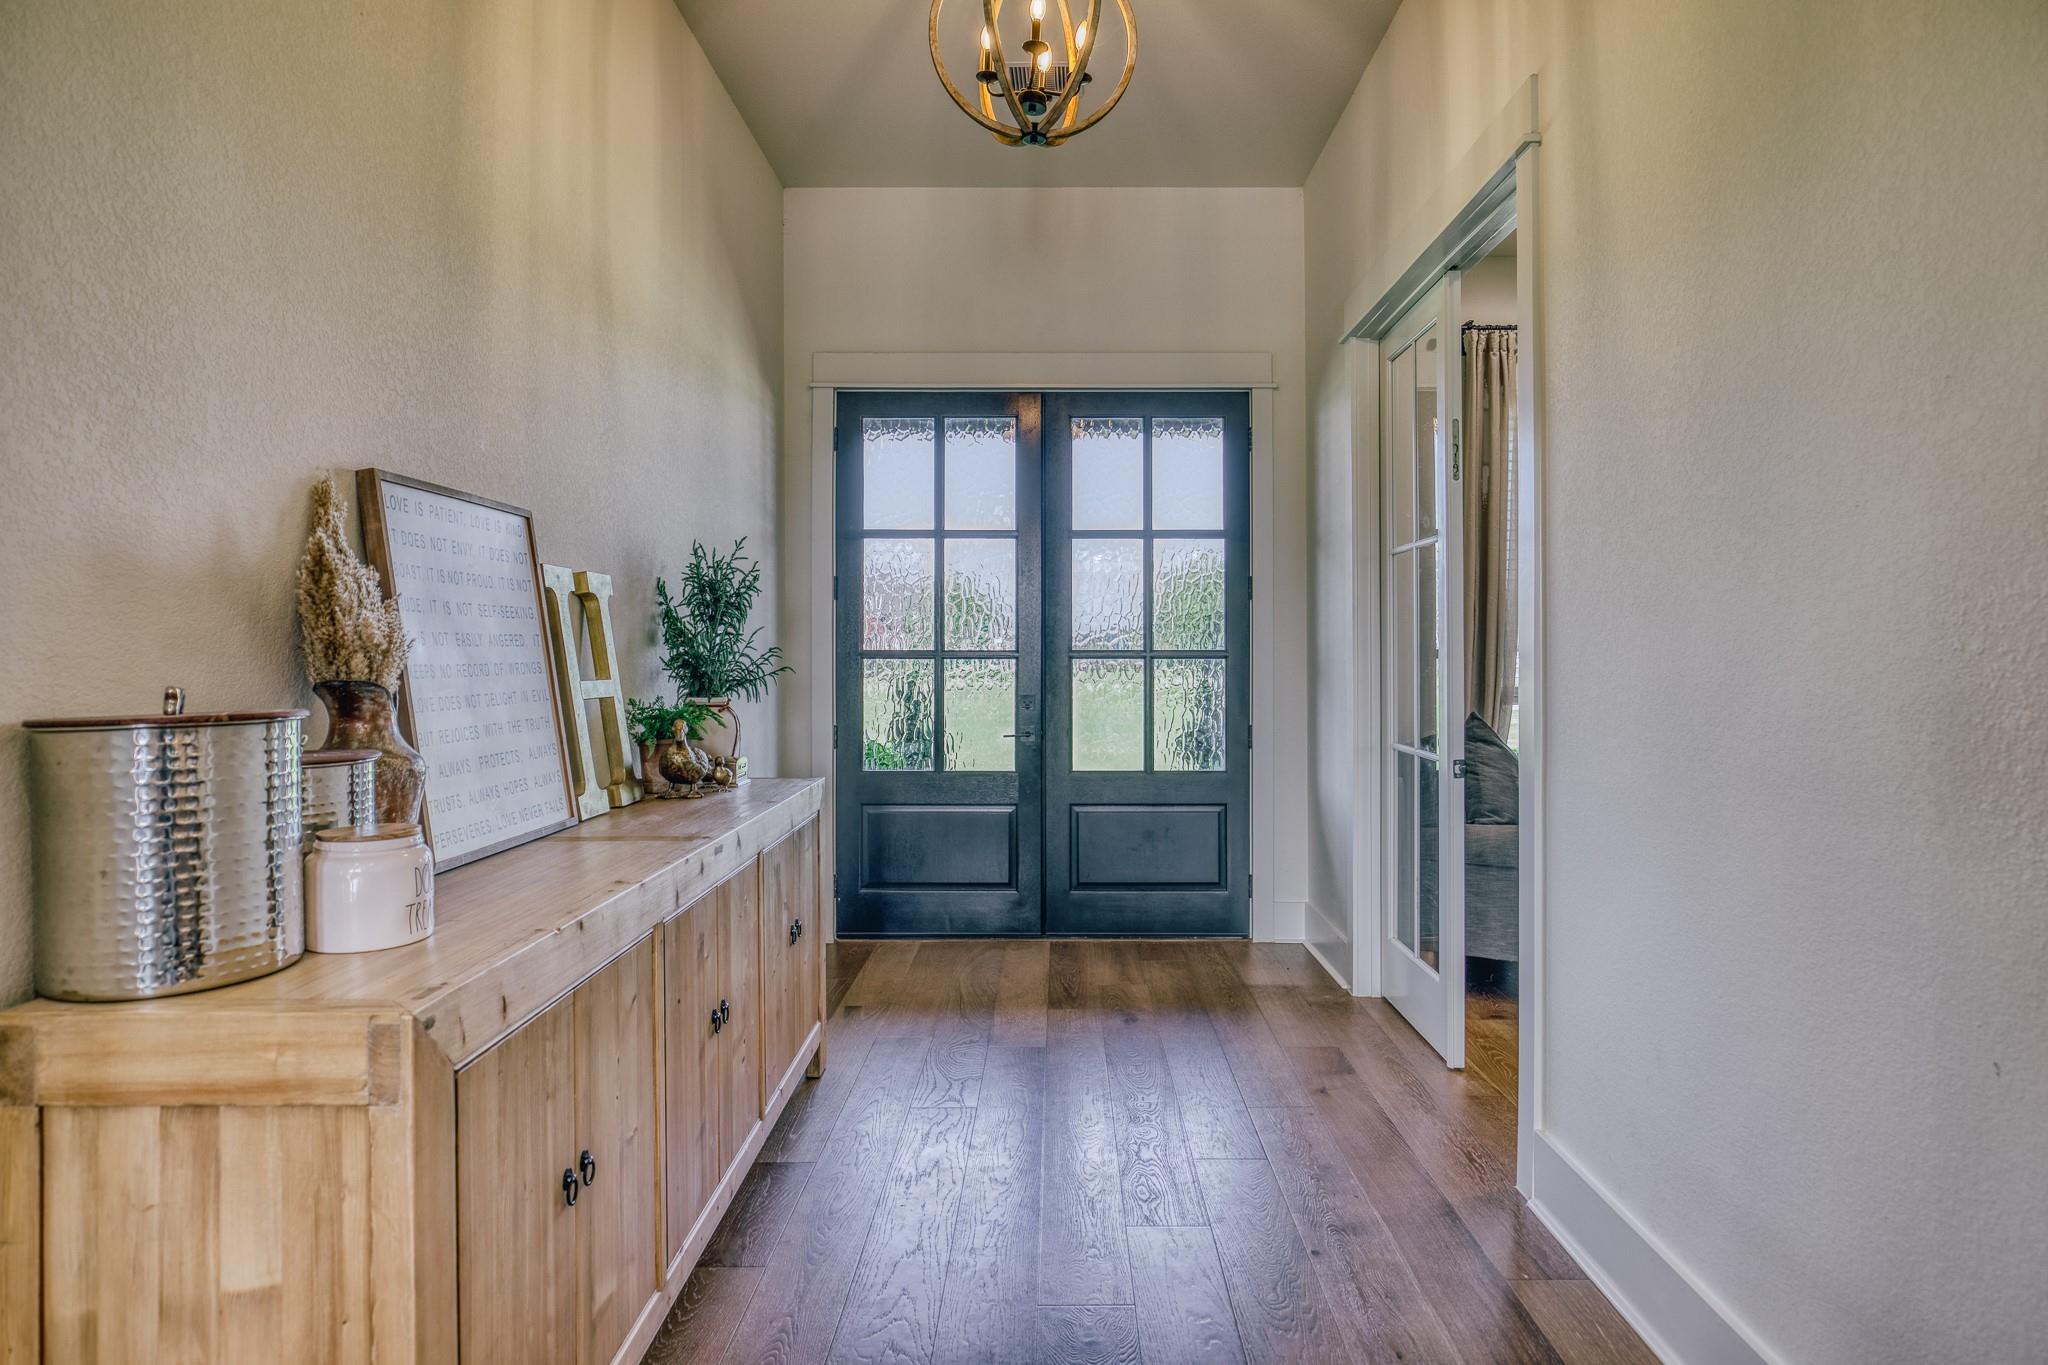
Entry foyer with dark blue double doors, textured glass, and a long wood console cabinet.
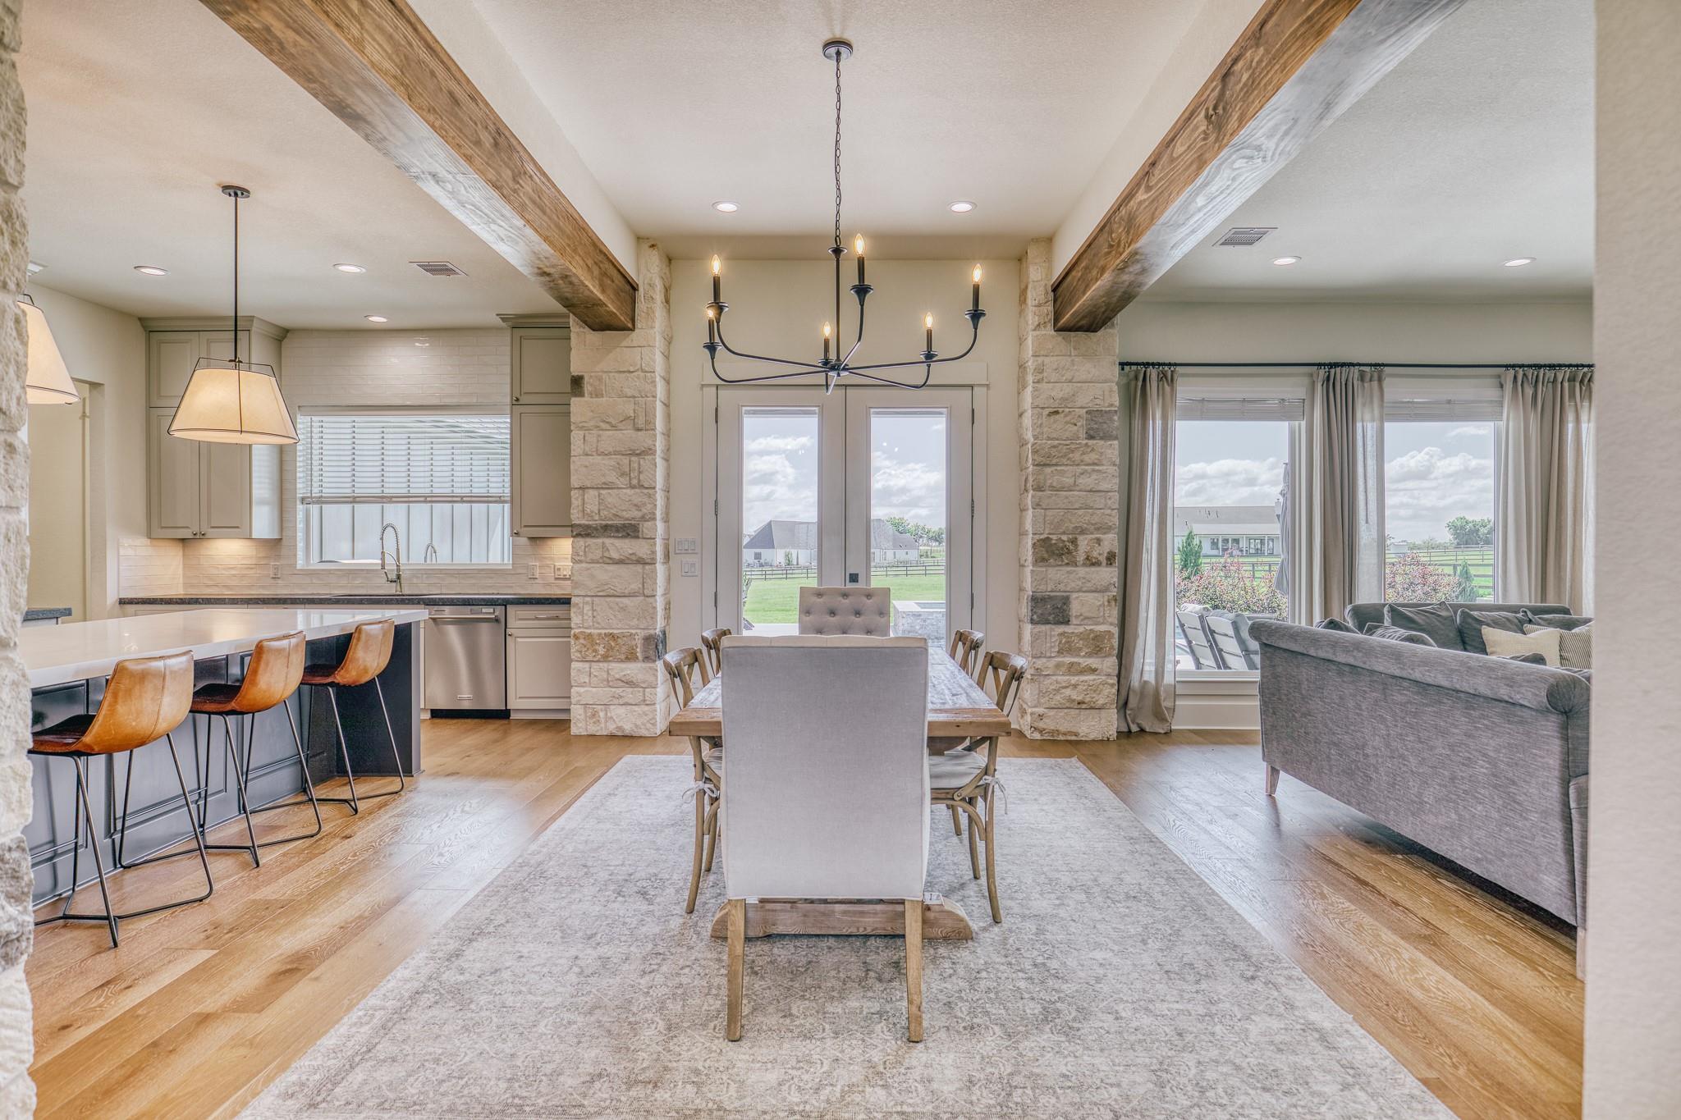
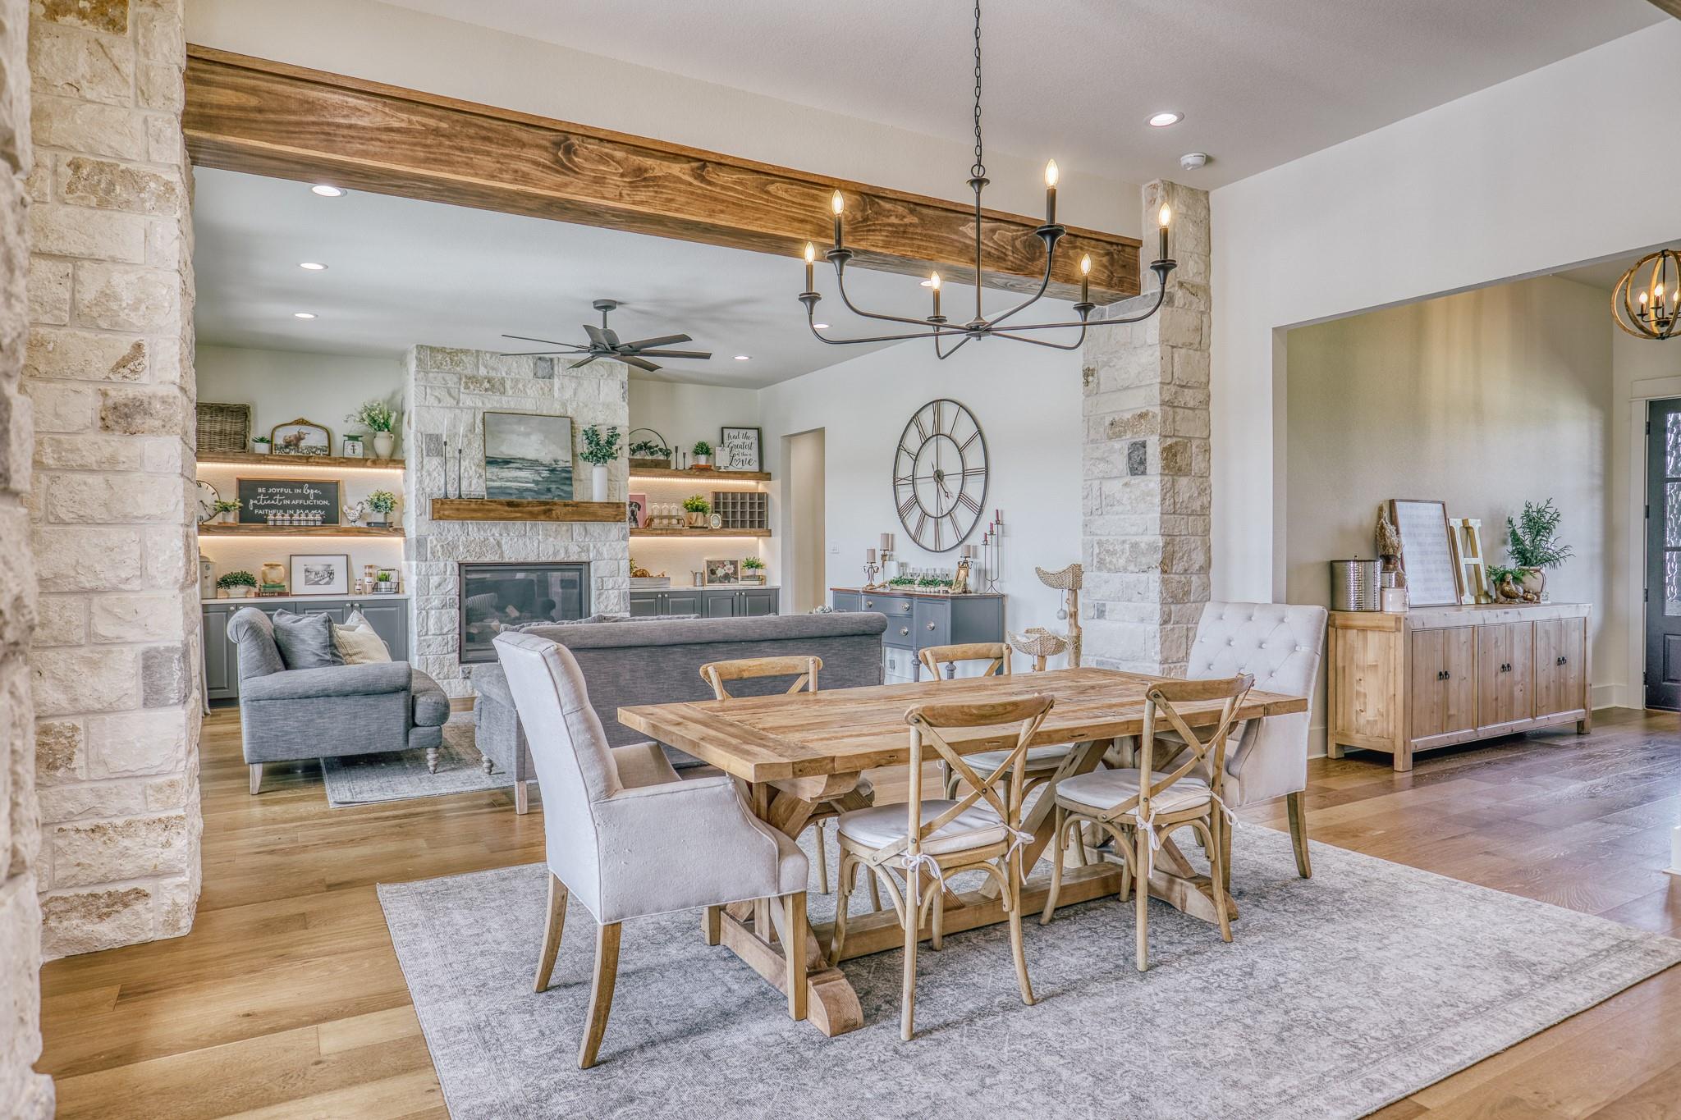
Open-plan dining room with exposed wood beams, stone columns, and views through large windows.
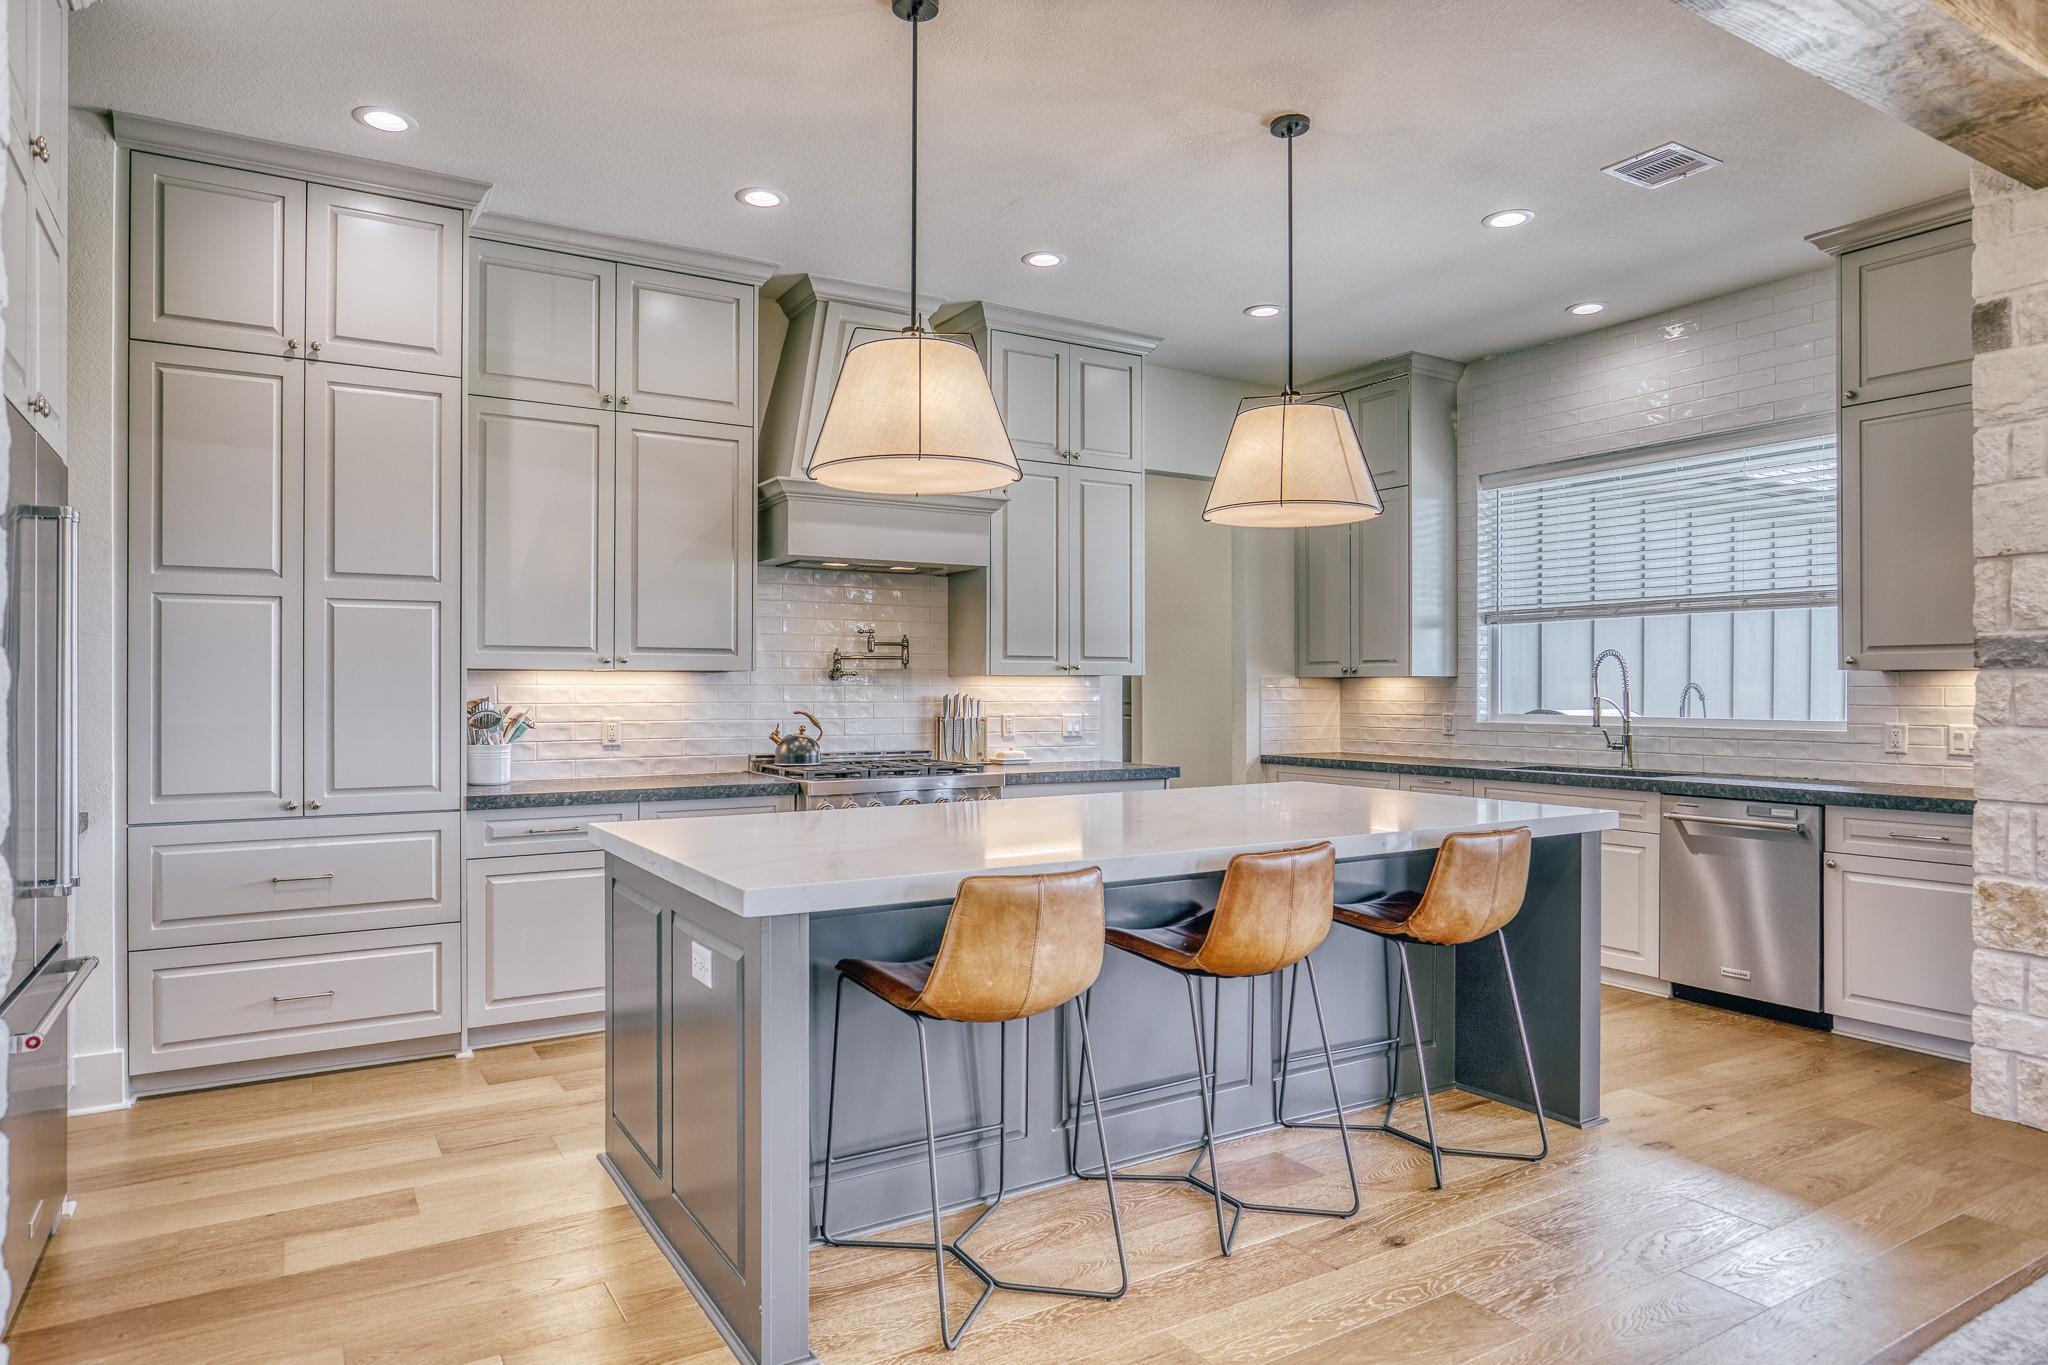
Kitchen with gray cabinetry, a large island, three leather bar stools, and white tile backsplash.
Kitchen with a large white island, stainless-steel appliances, and a professional gas range.
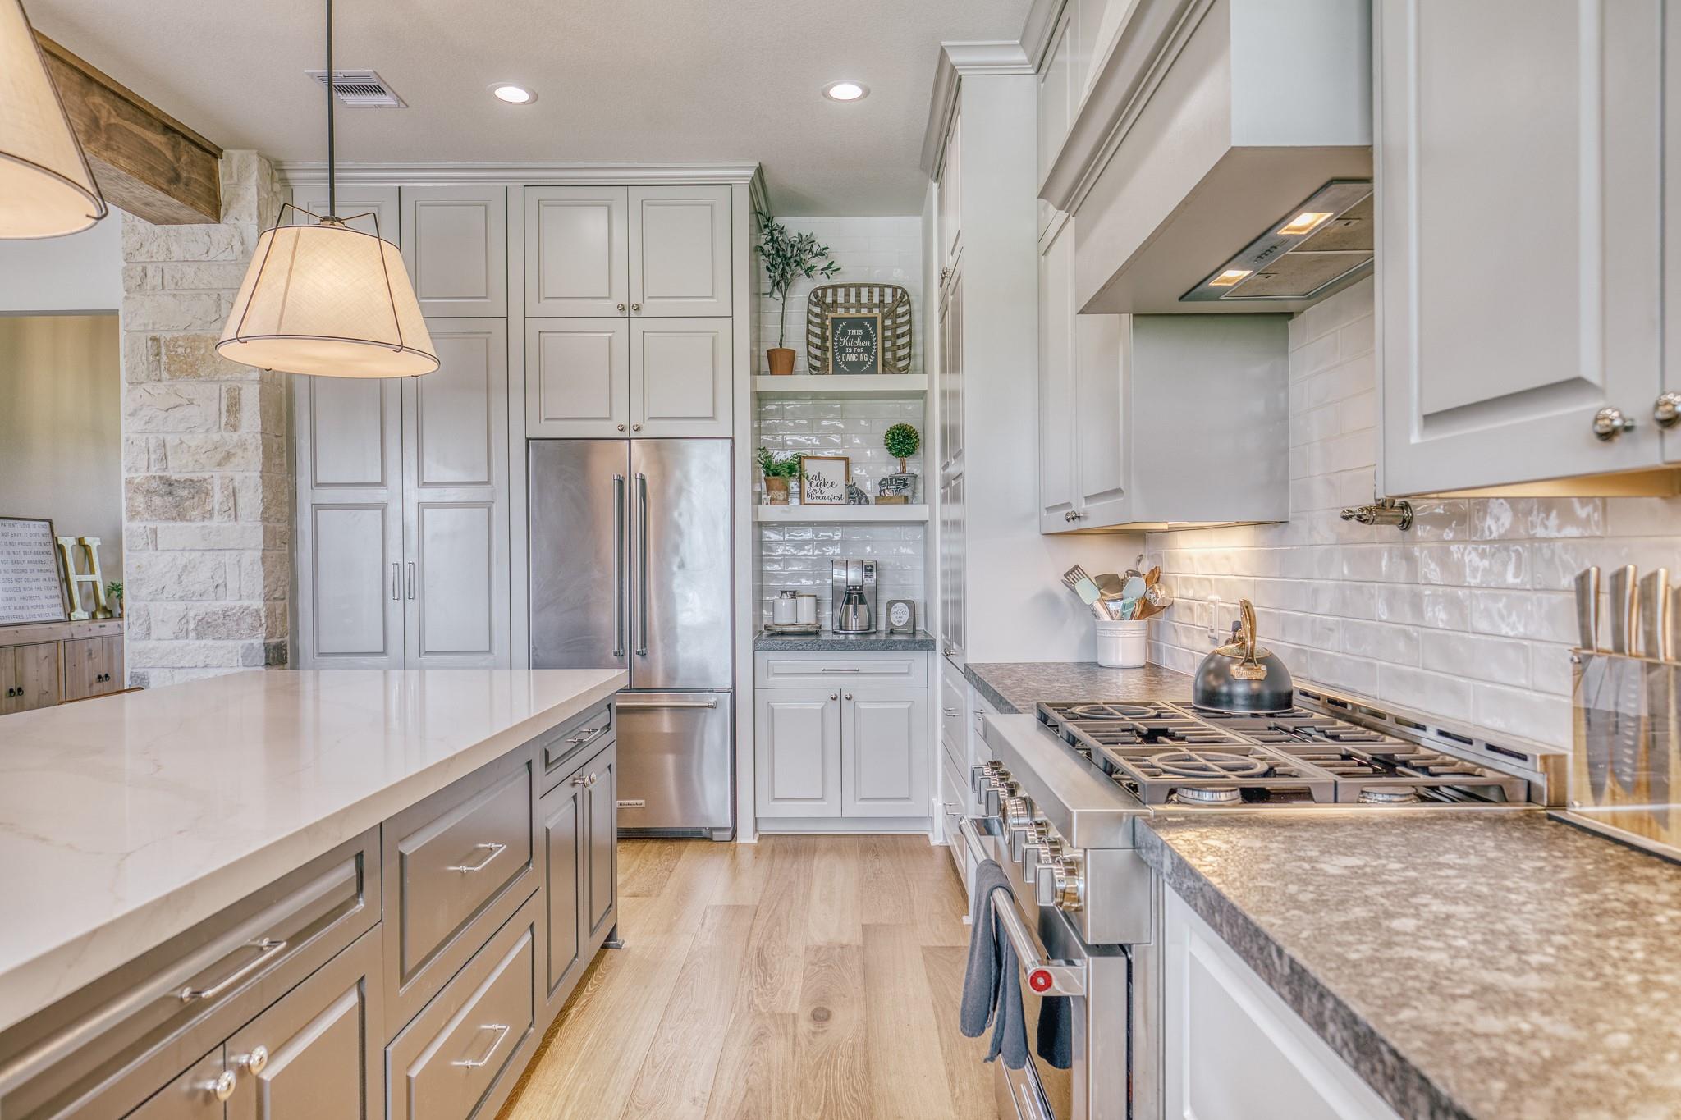
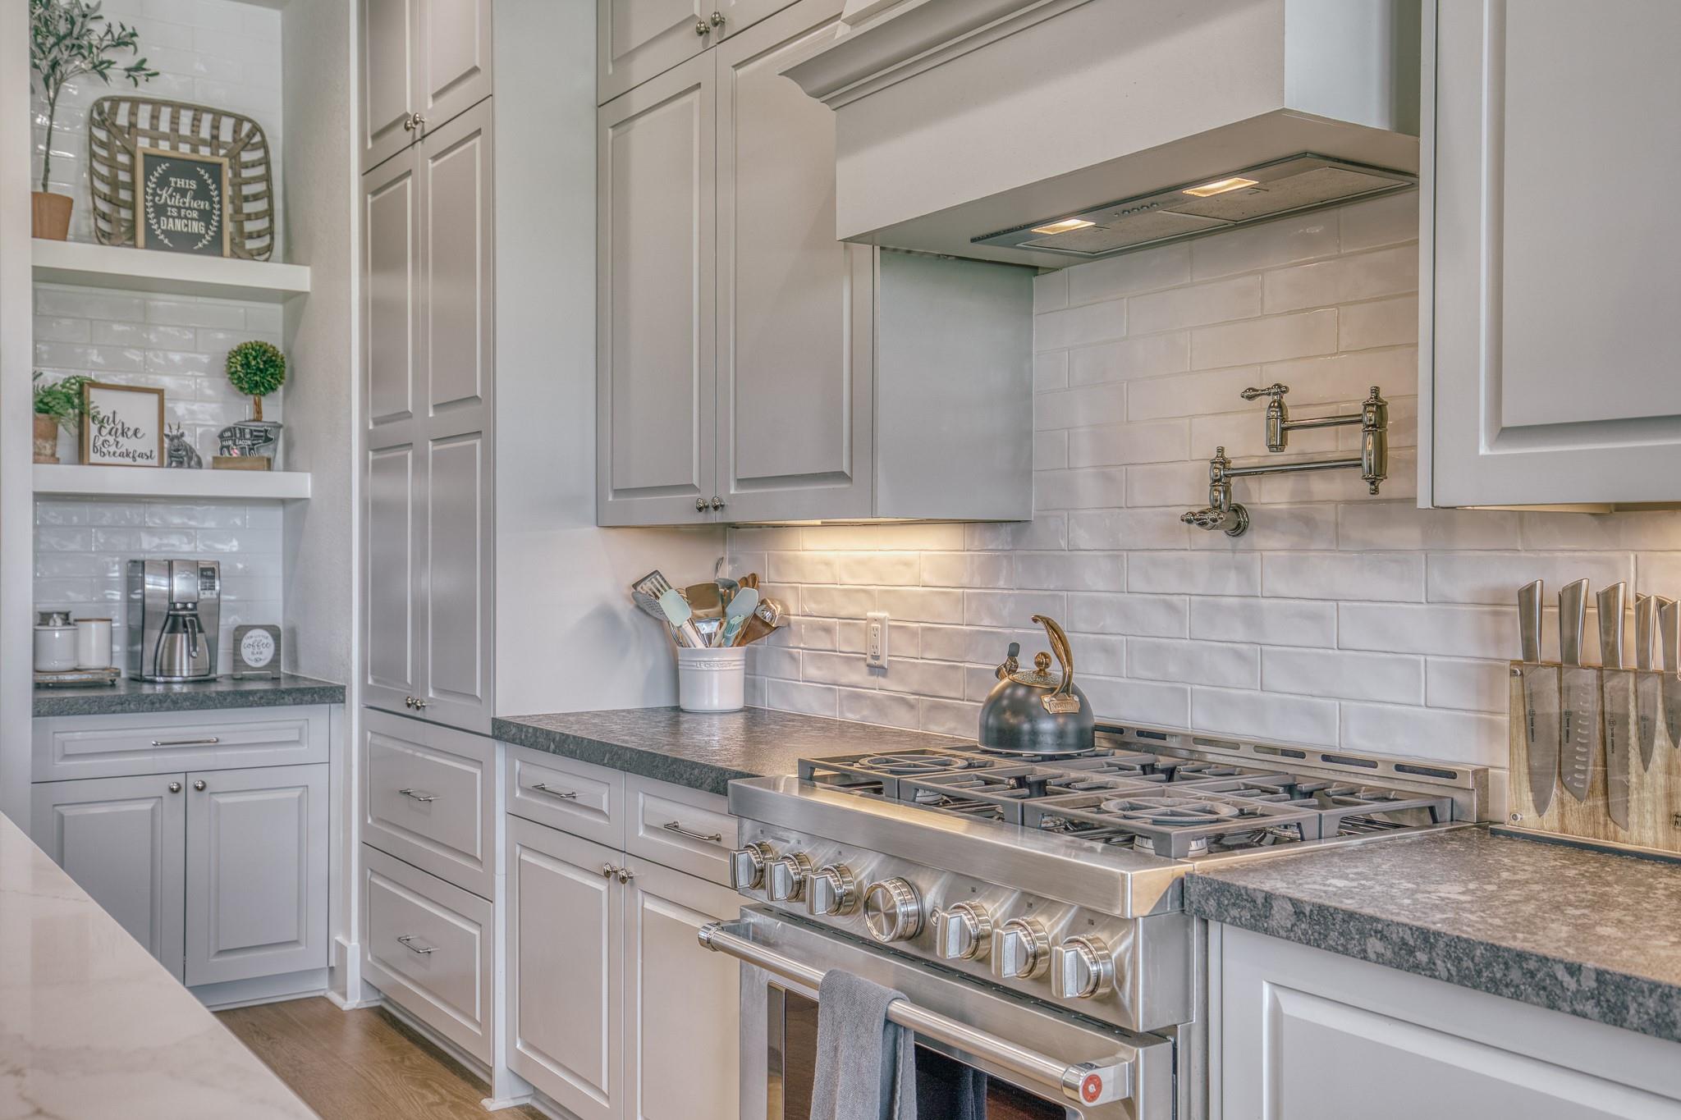
Kitchen with white cabinets, gray counters, and a stainless steel gas range with pot filler.
Open dining and living area with a stone fireplace, exposed wood beam, and rustic dining table.
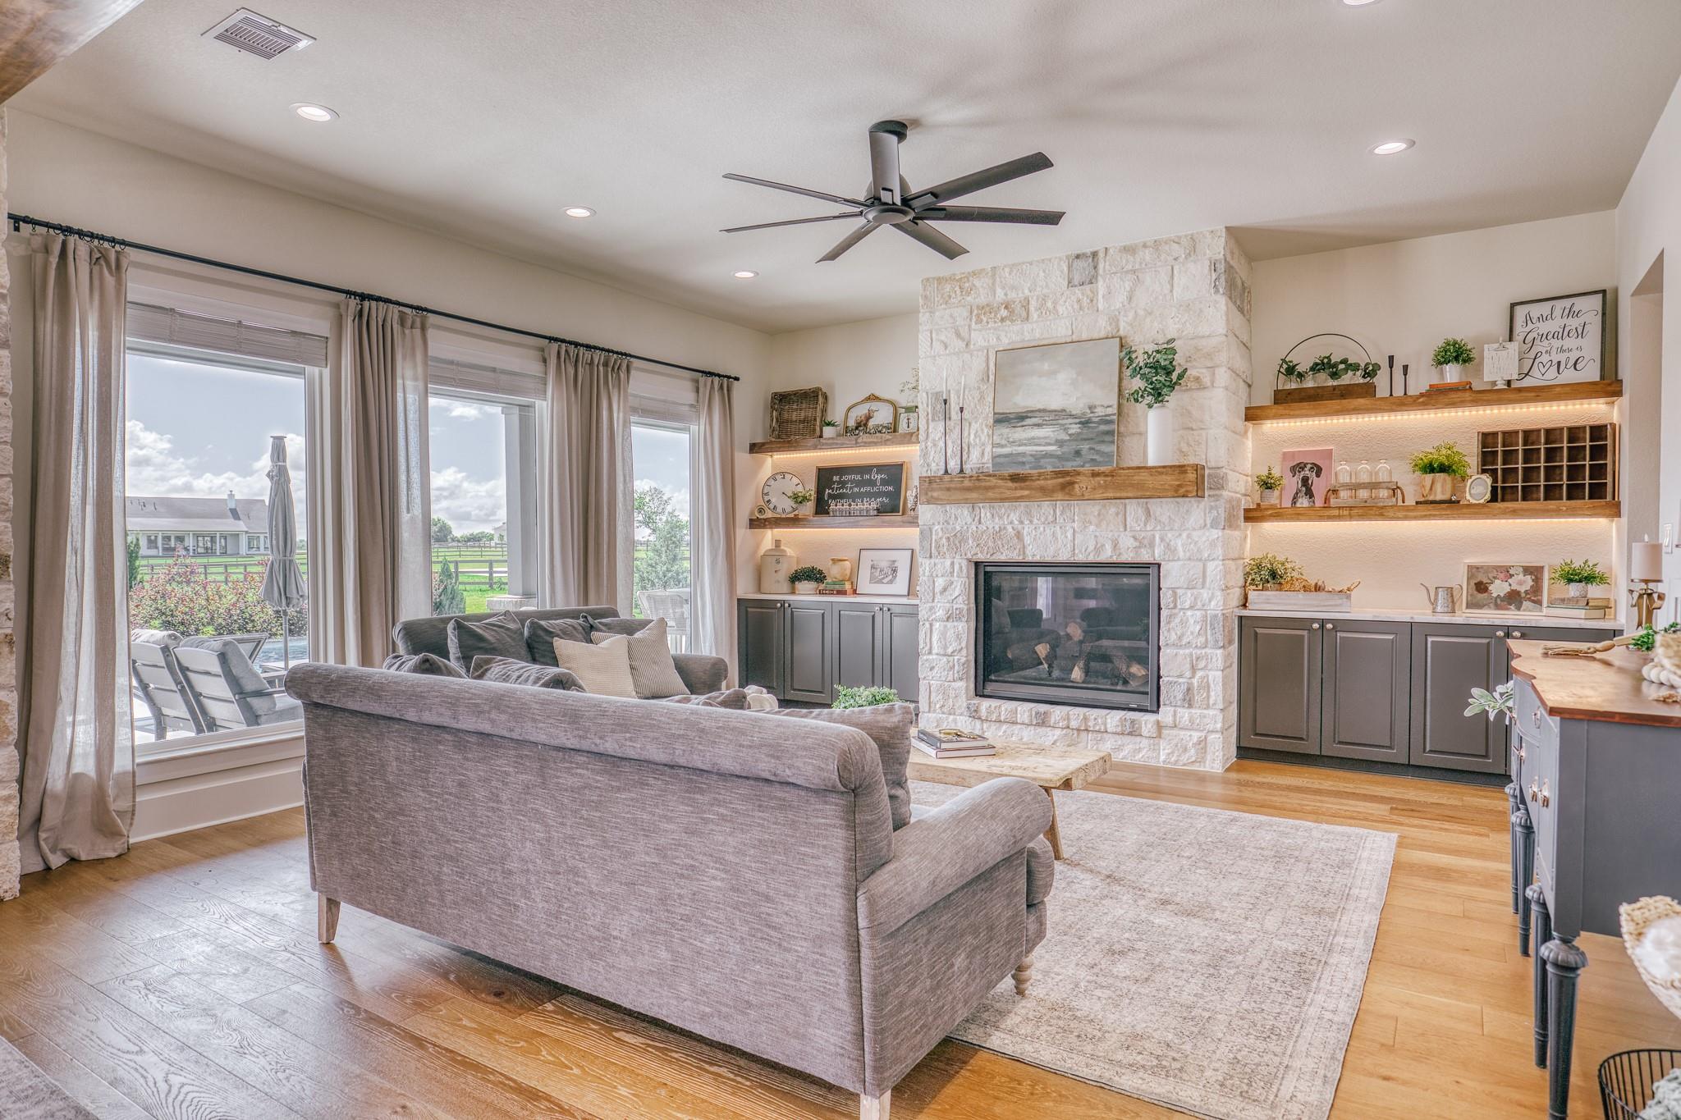
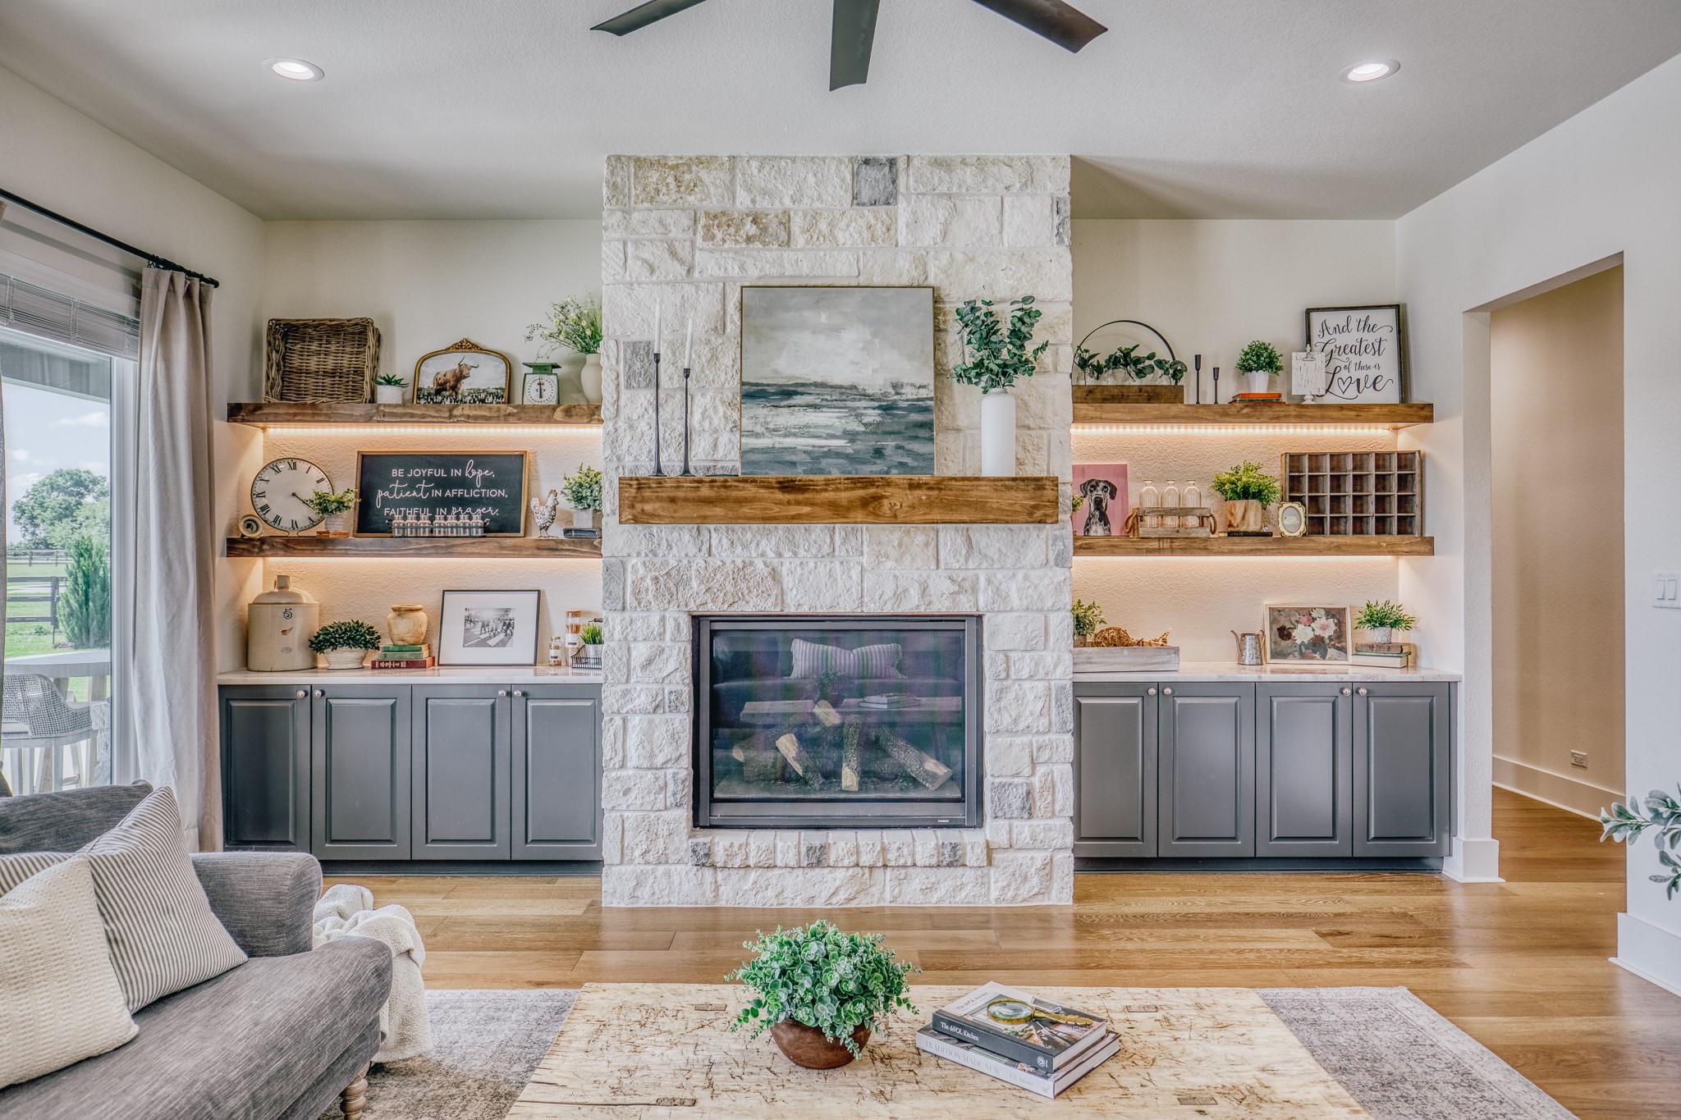
Living room with a pale stone fireplace, built-in shelves, gray sofas, and tall windows overlooking the yard.
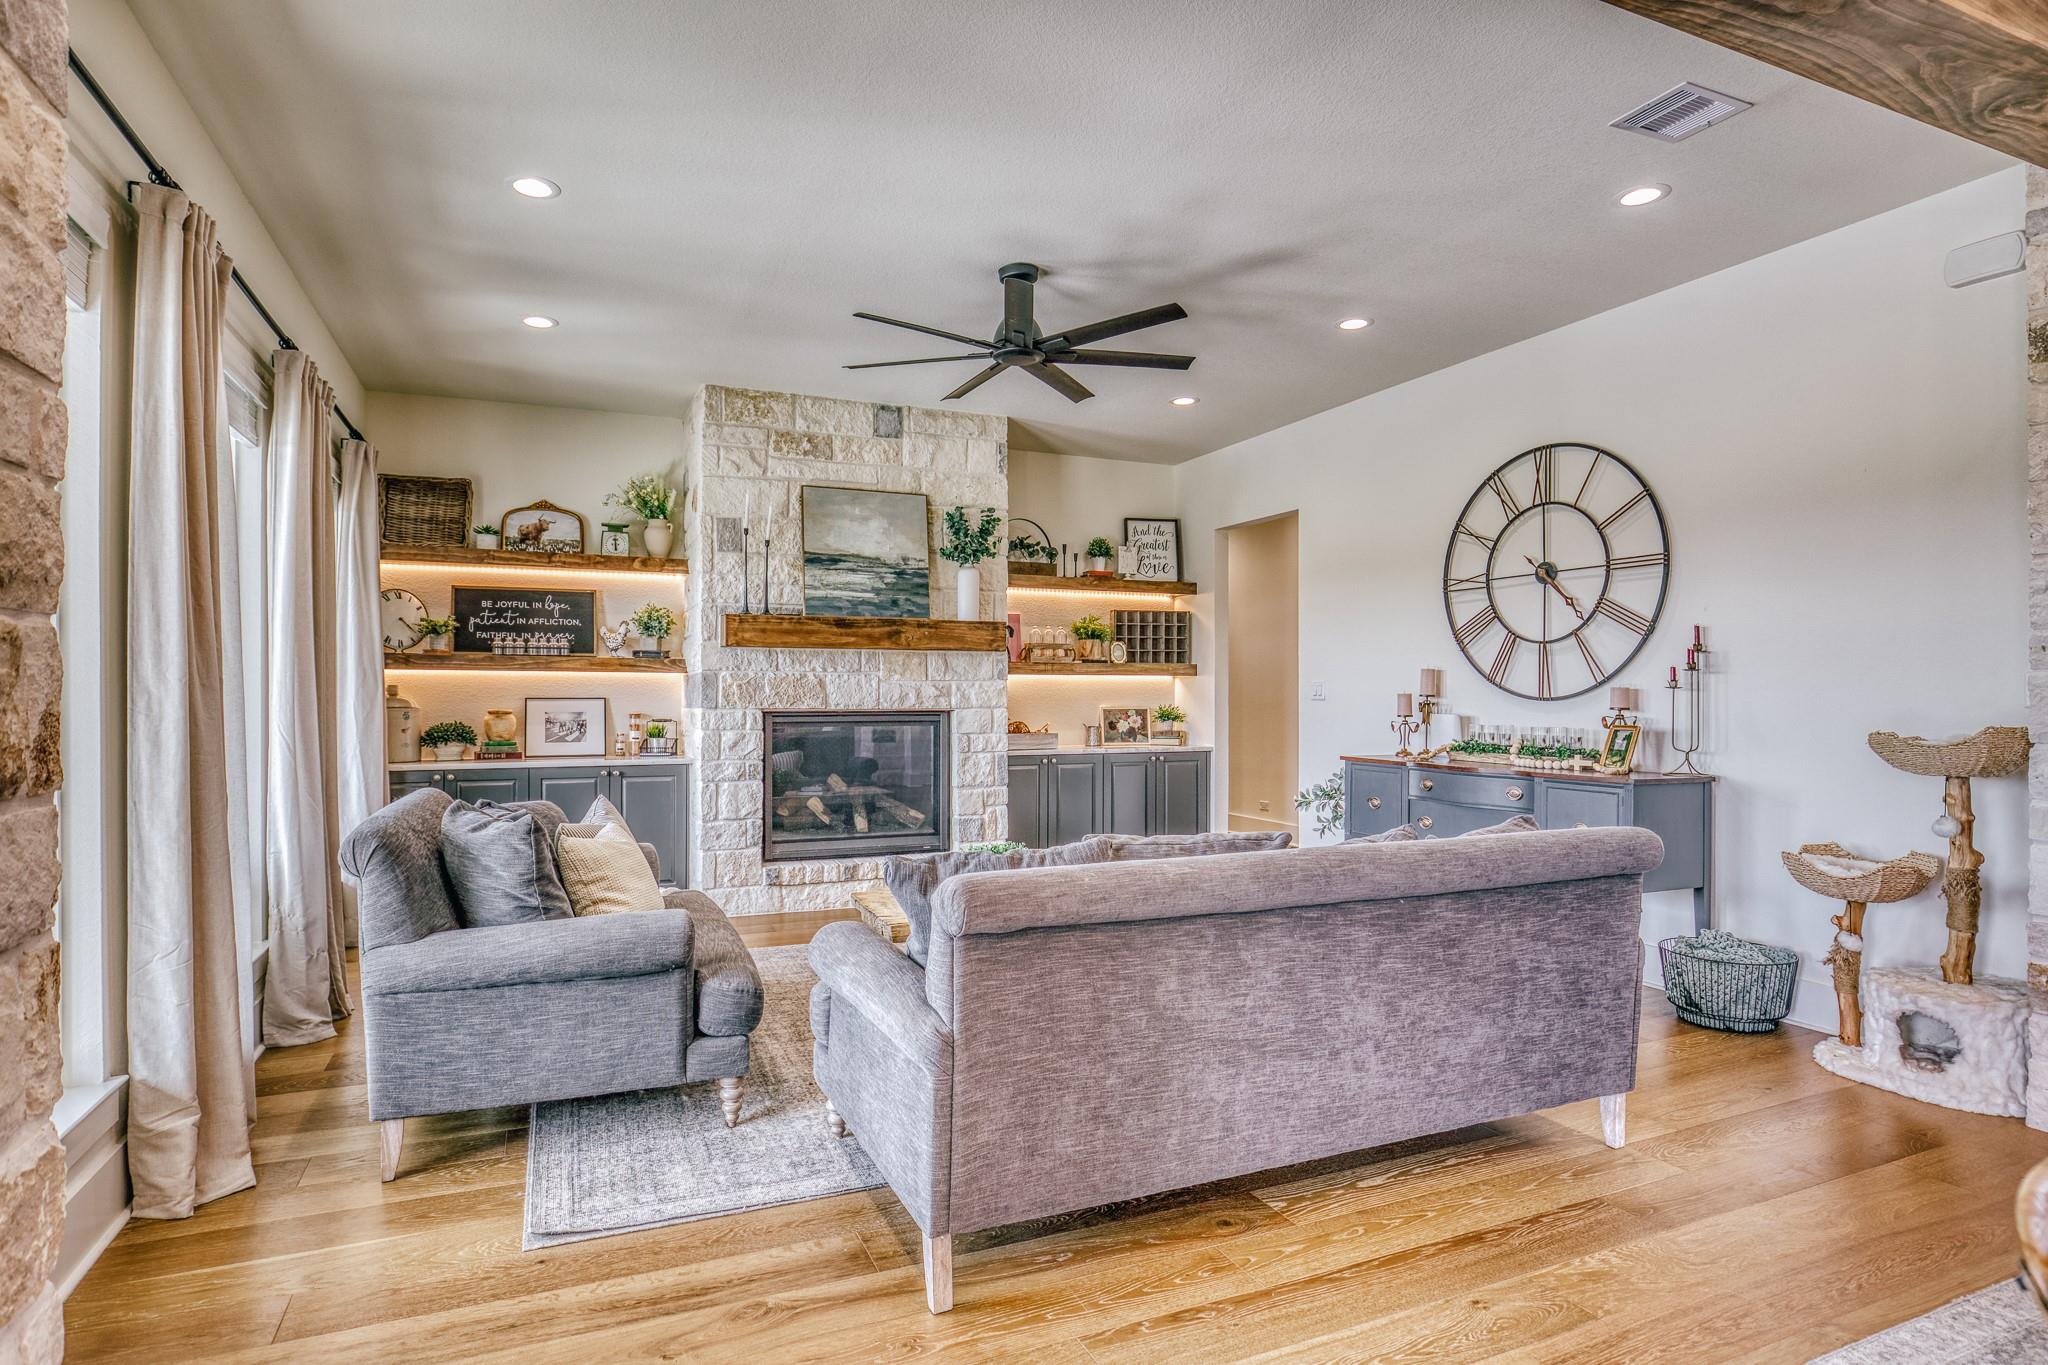
Living room with a stone fireplace, built-in lit shelves, gray sofas, and a large wall clock.
Living room with a white stone fireplace, illuminated built-in shelves, and gray cabinetry.
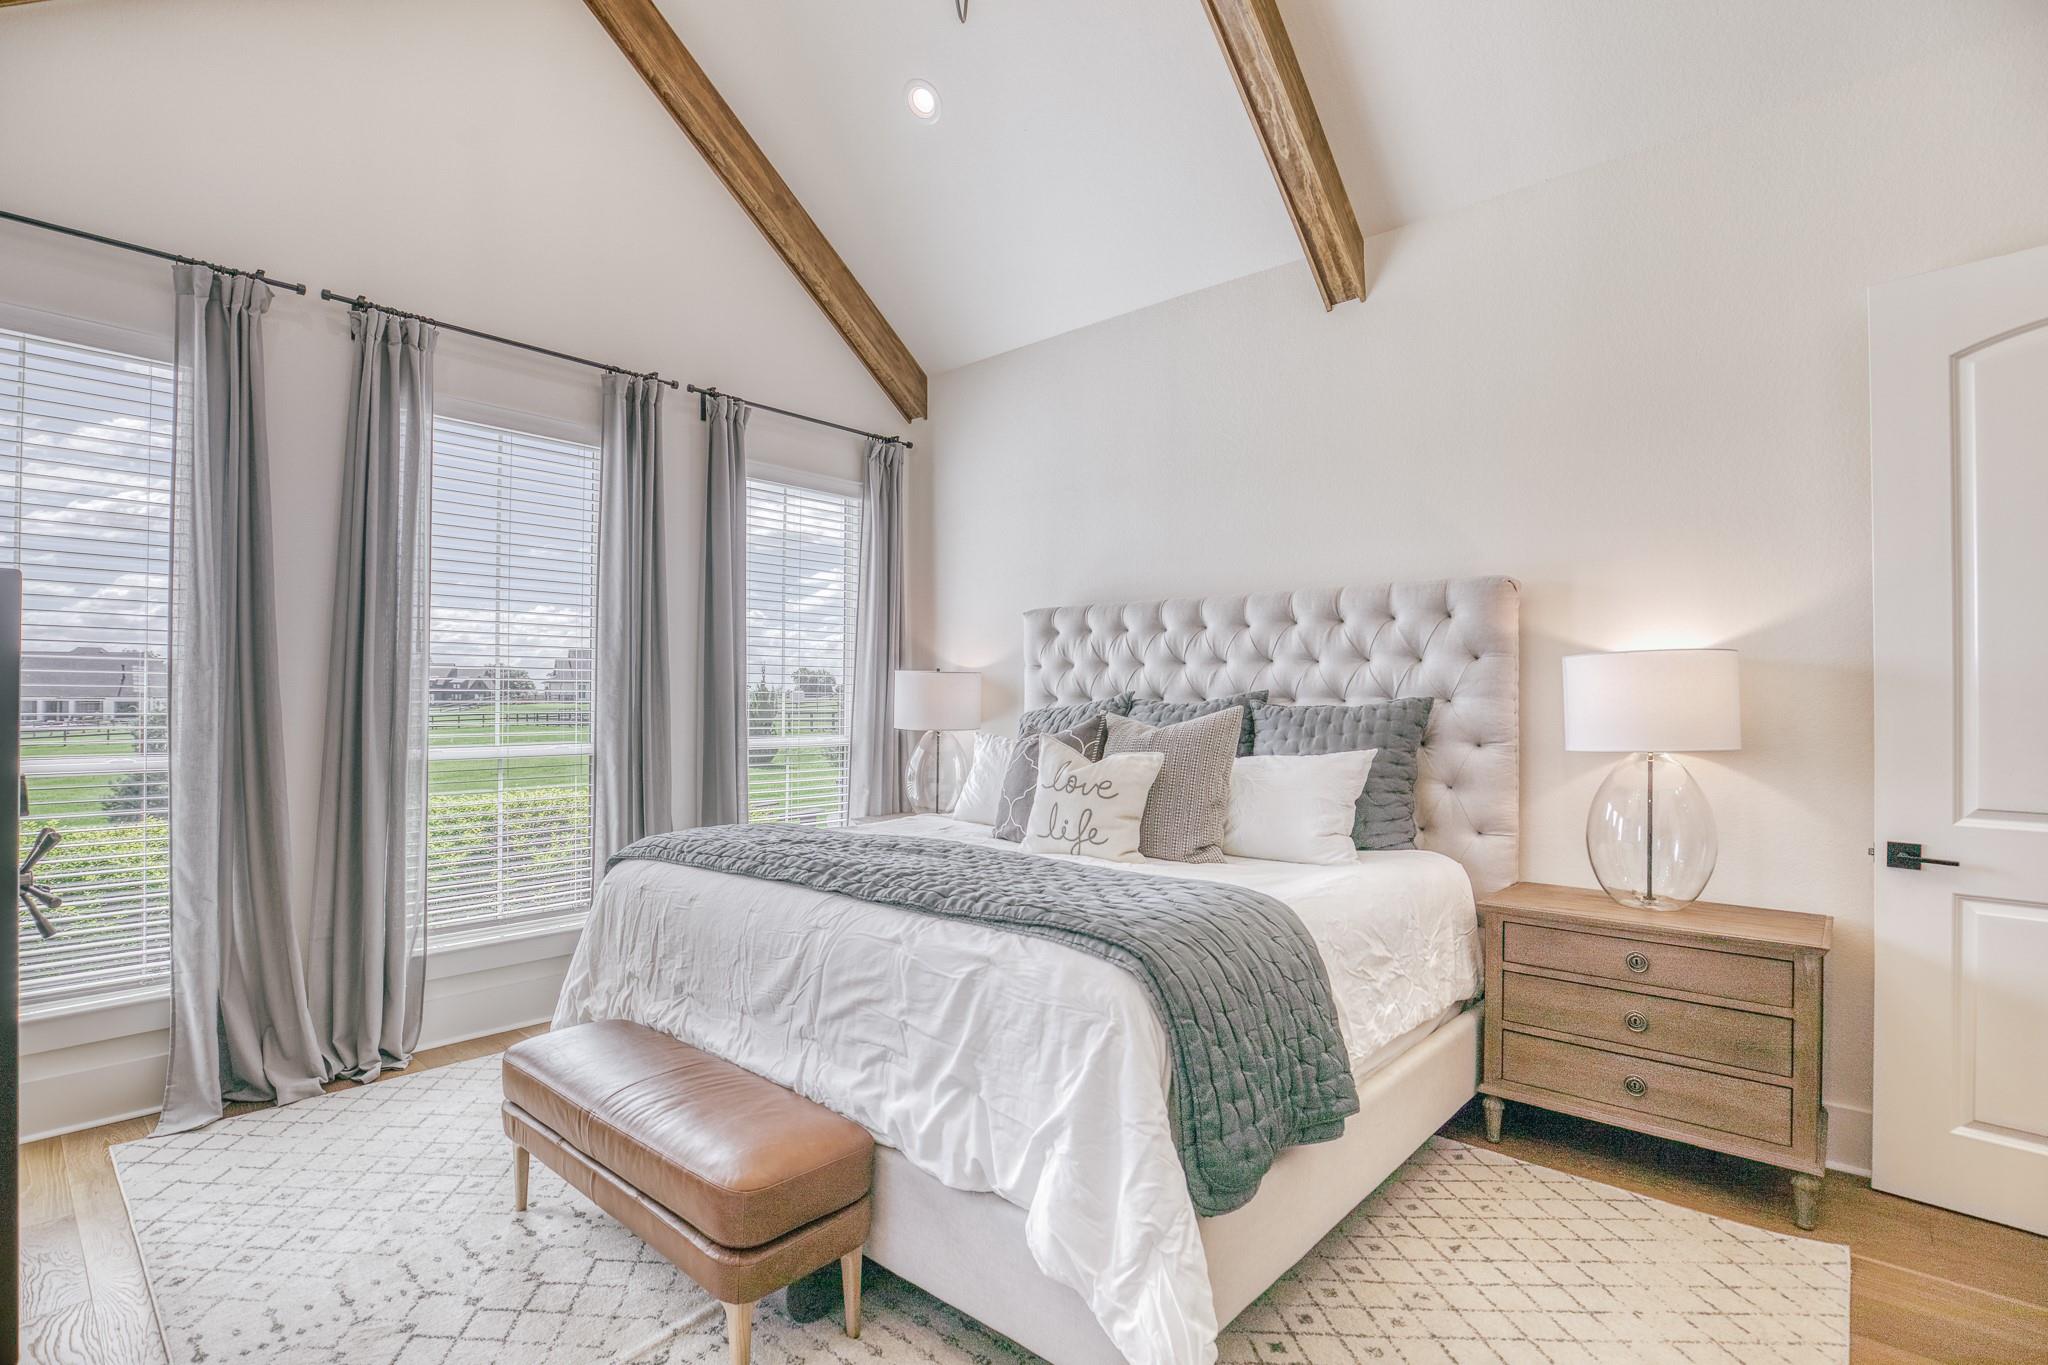
Vaulted bedroom with a tufted bed, exposed wood beams, and tall curtained windows.
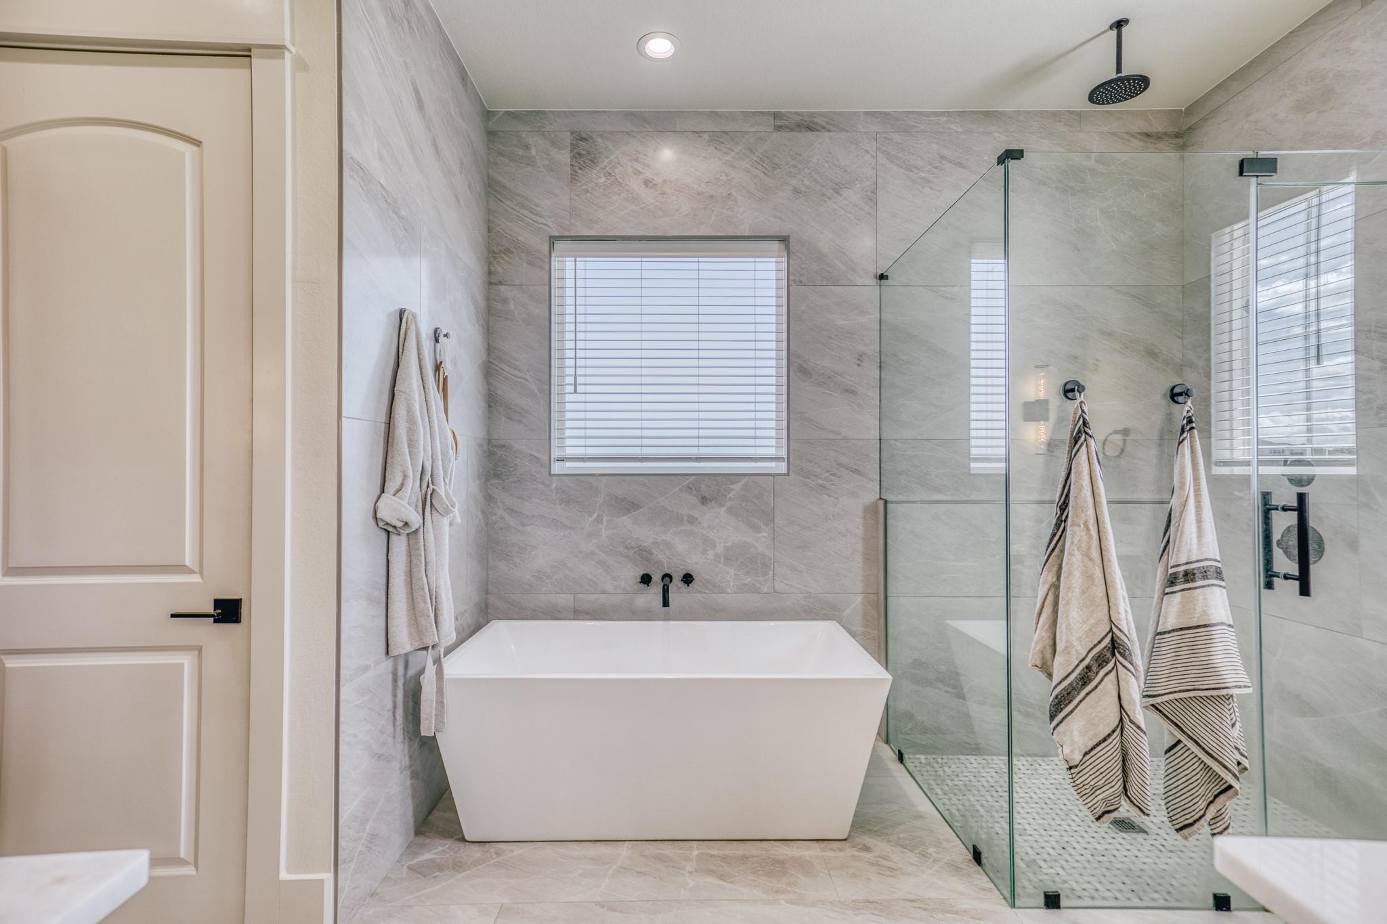
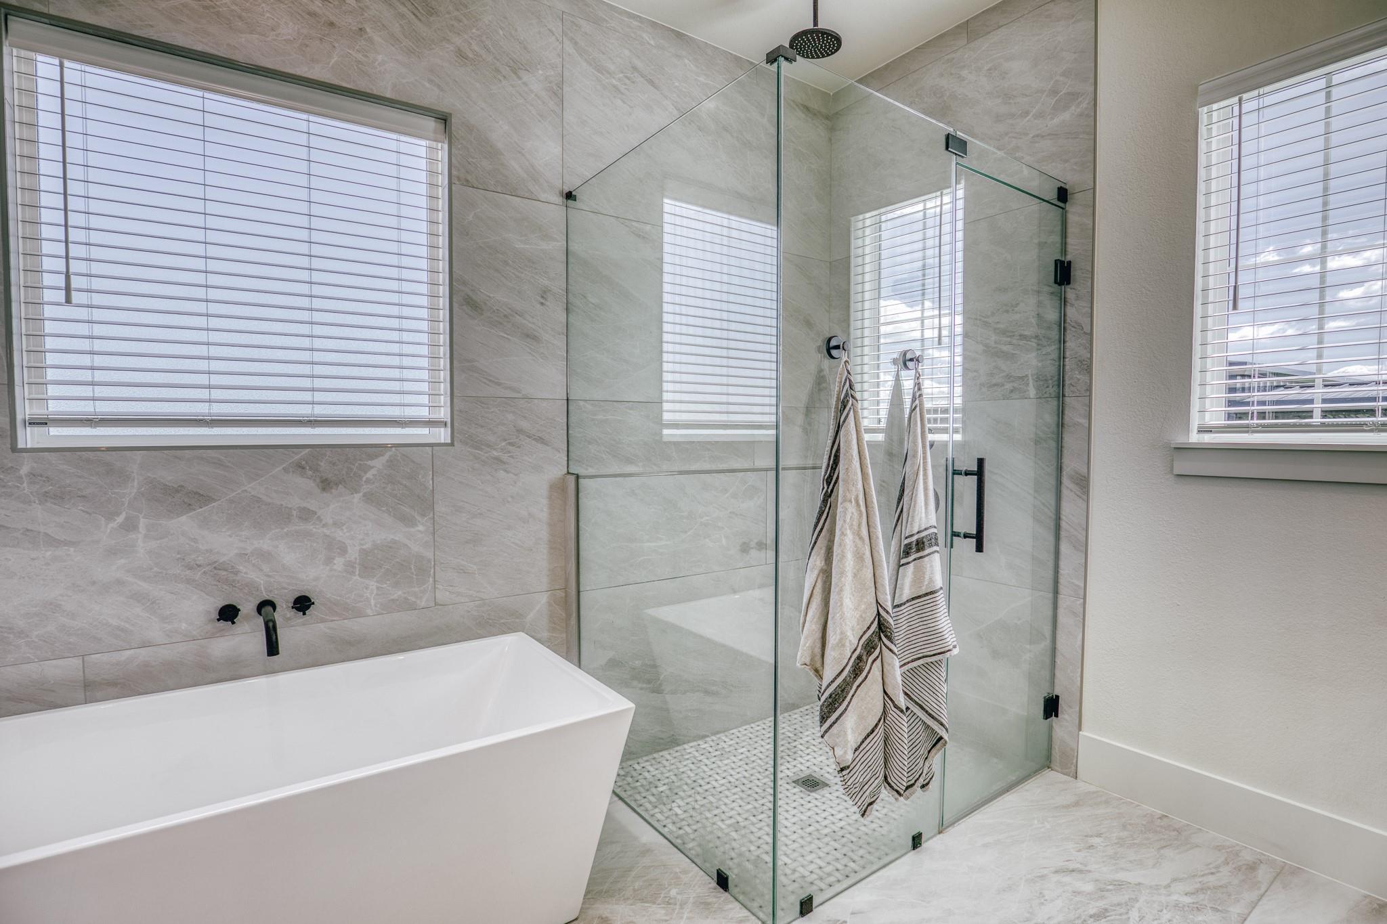
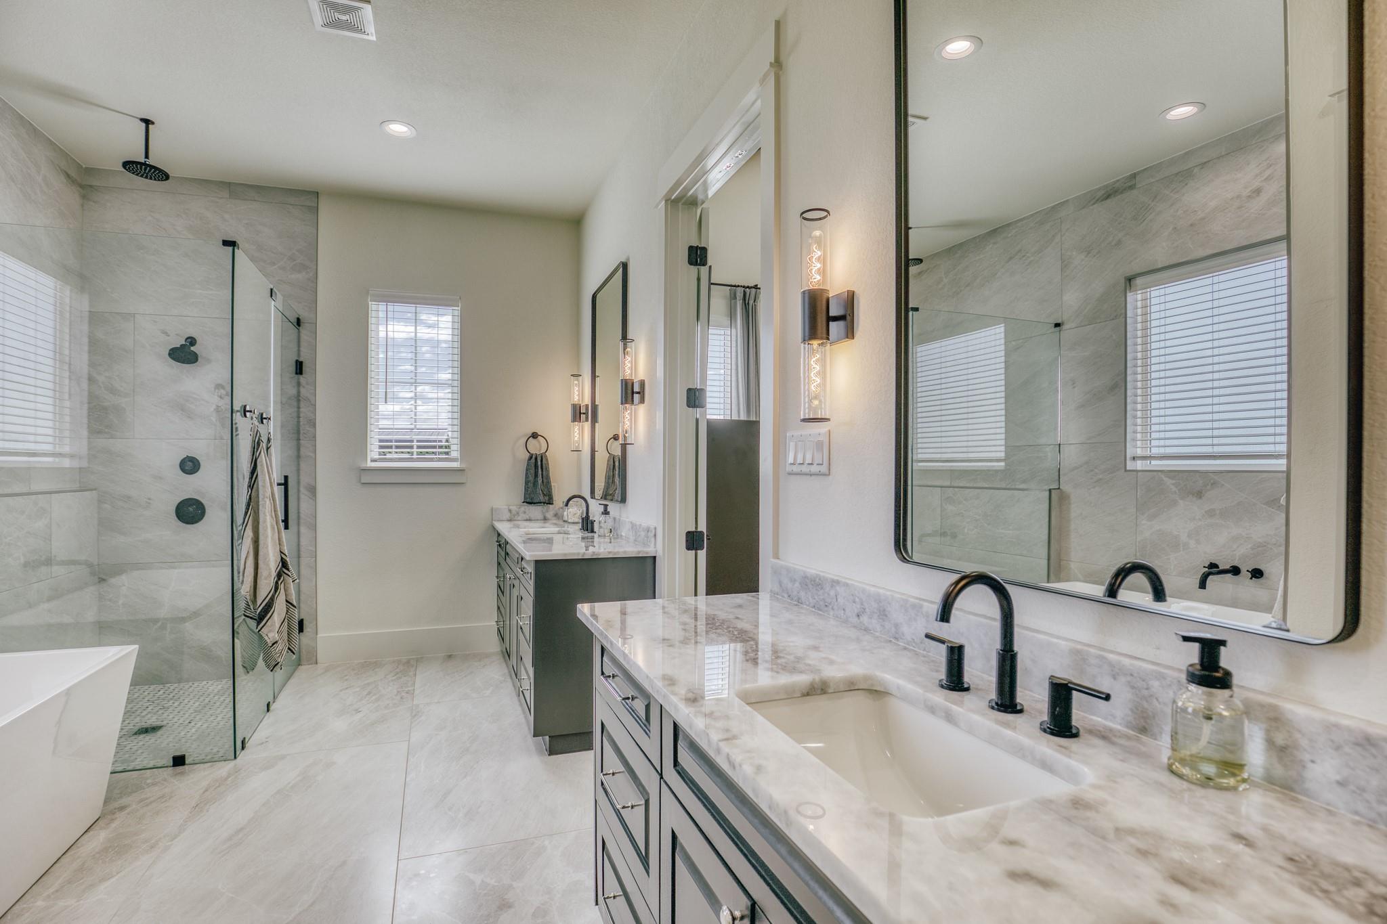
Modern tiled bathroom with a freestanding tub and glass-enclosed shower.
Bathroom with a freestanding soaking tub and glass walk-in shower lined with gray marble-look tile.
Bathroom with a double vanity, glass shower, and freestanding tub.
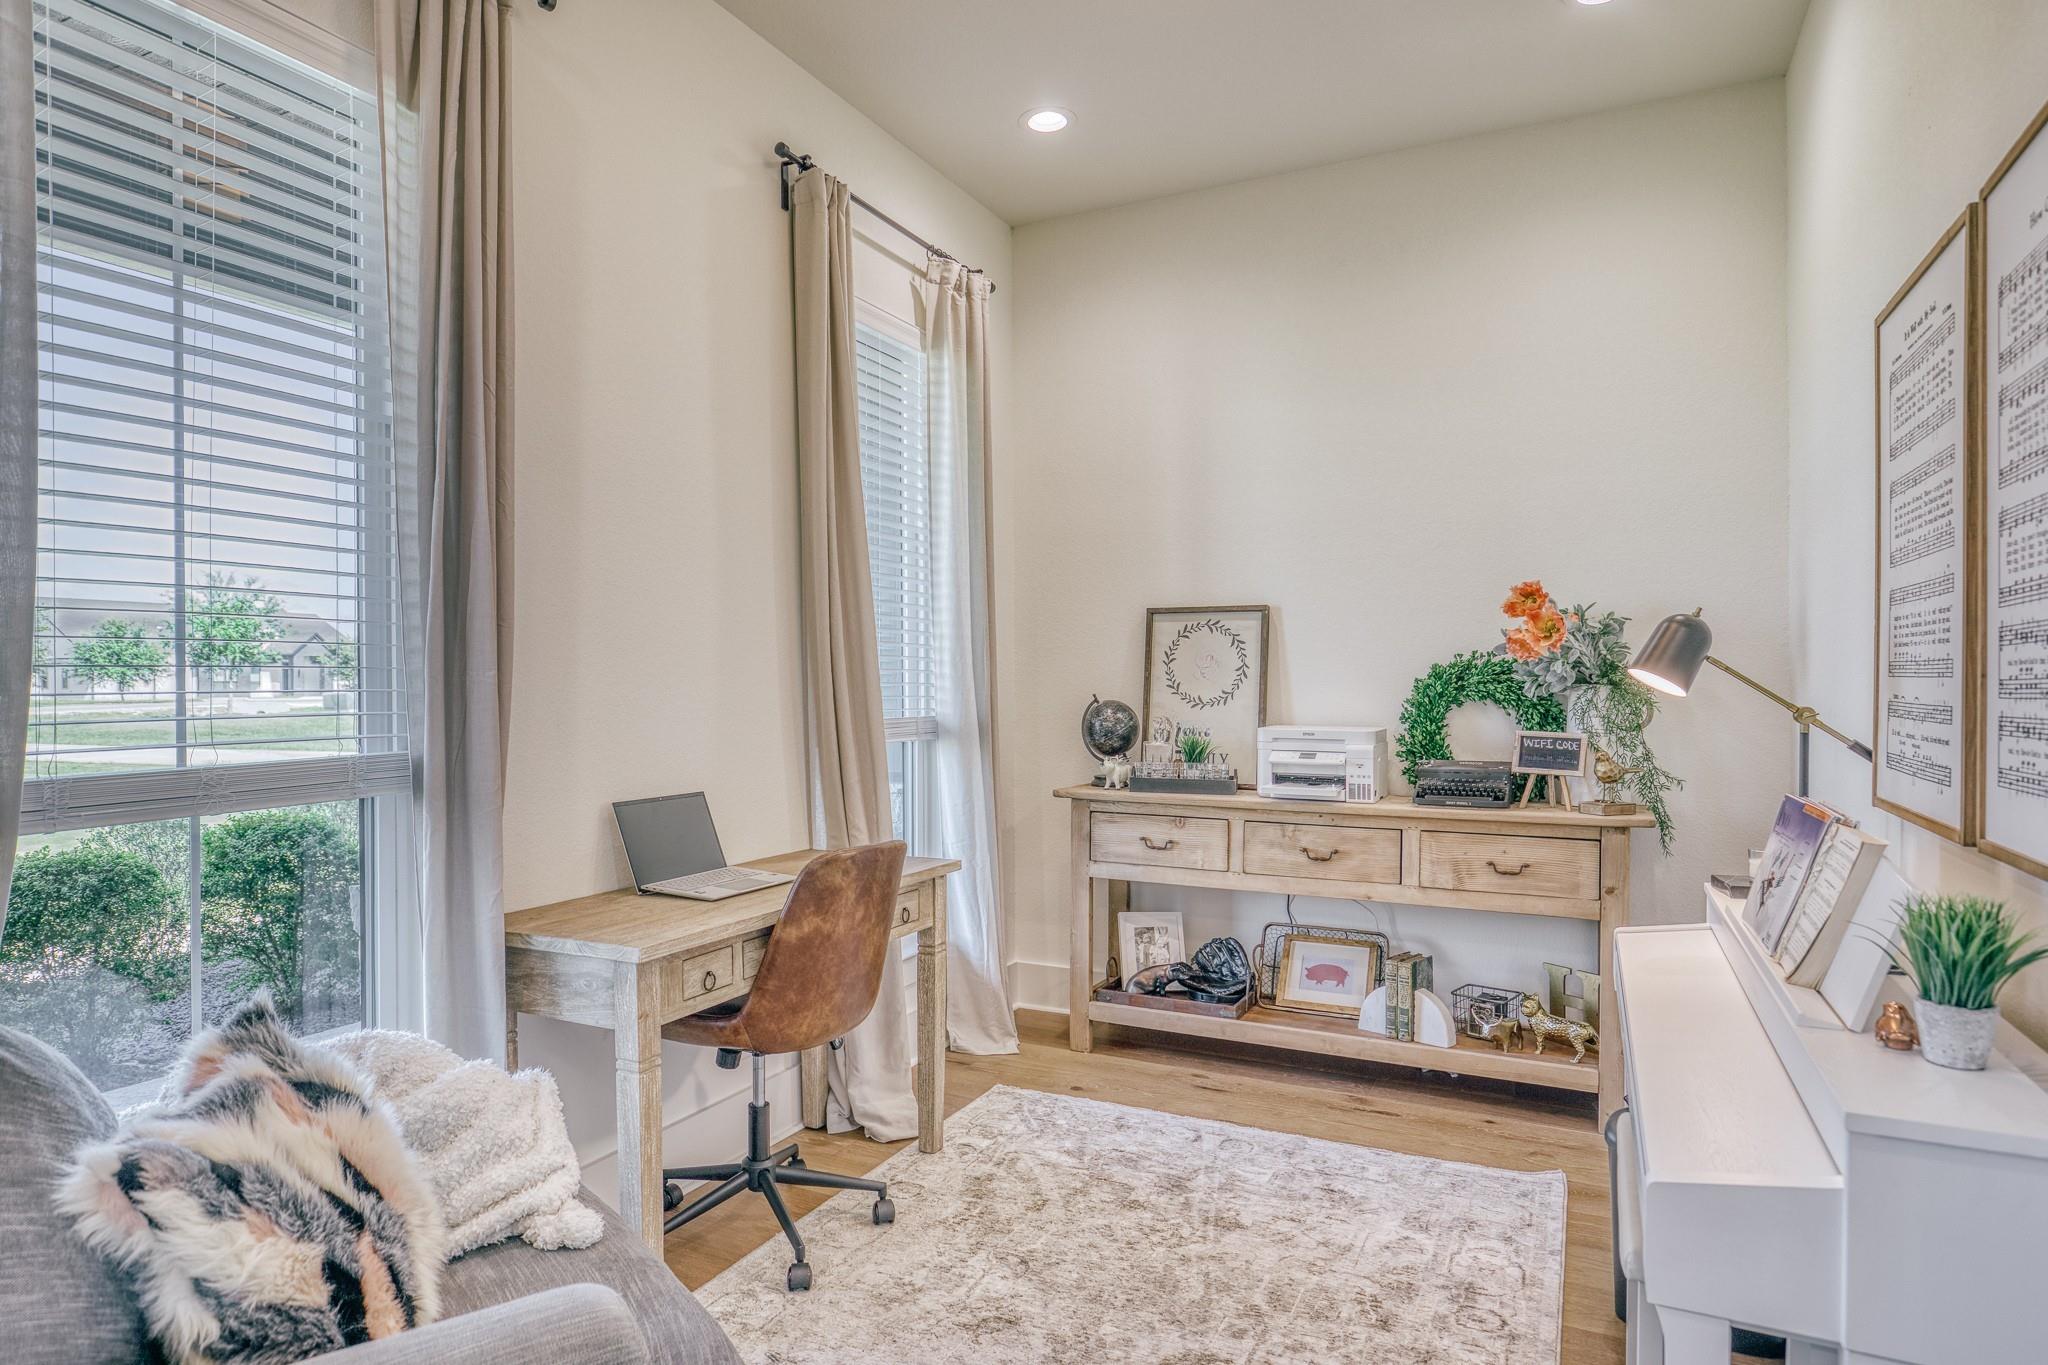
Home office with a desk and laptop beside tall windows, a wooden console, and a white piano.
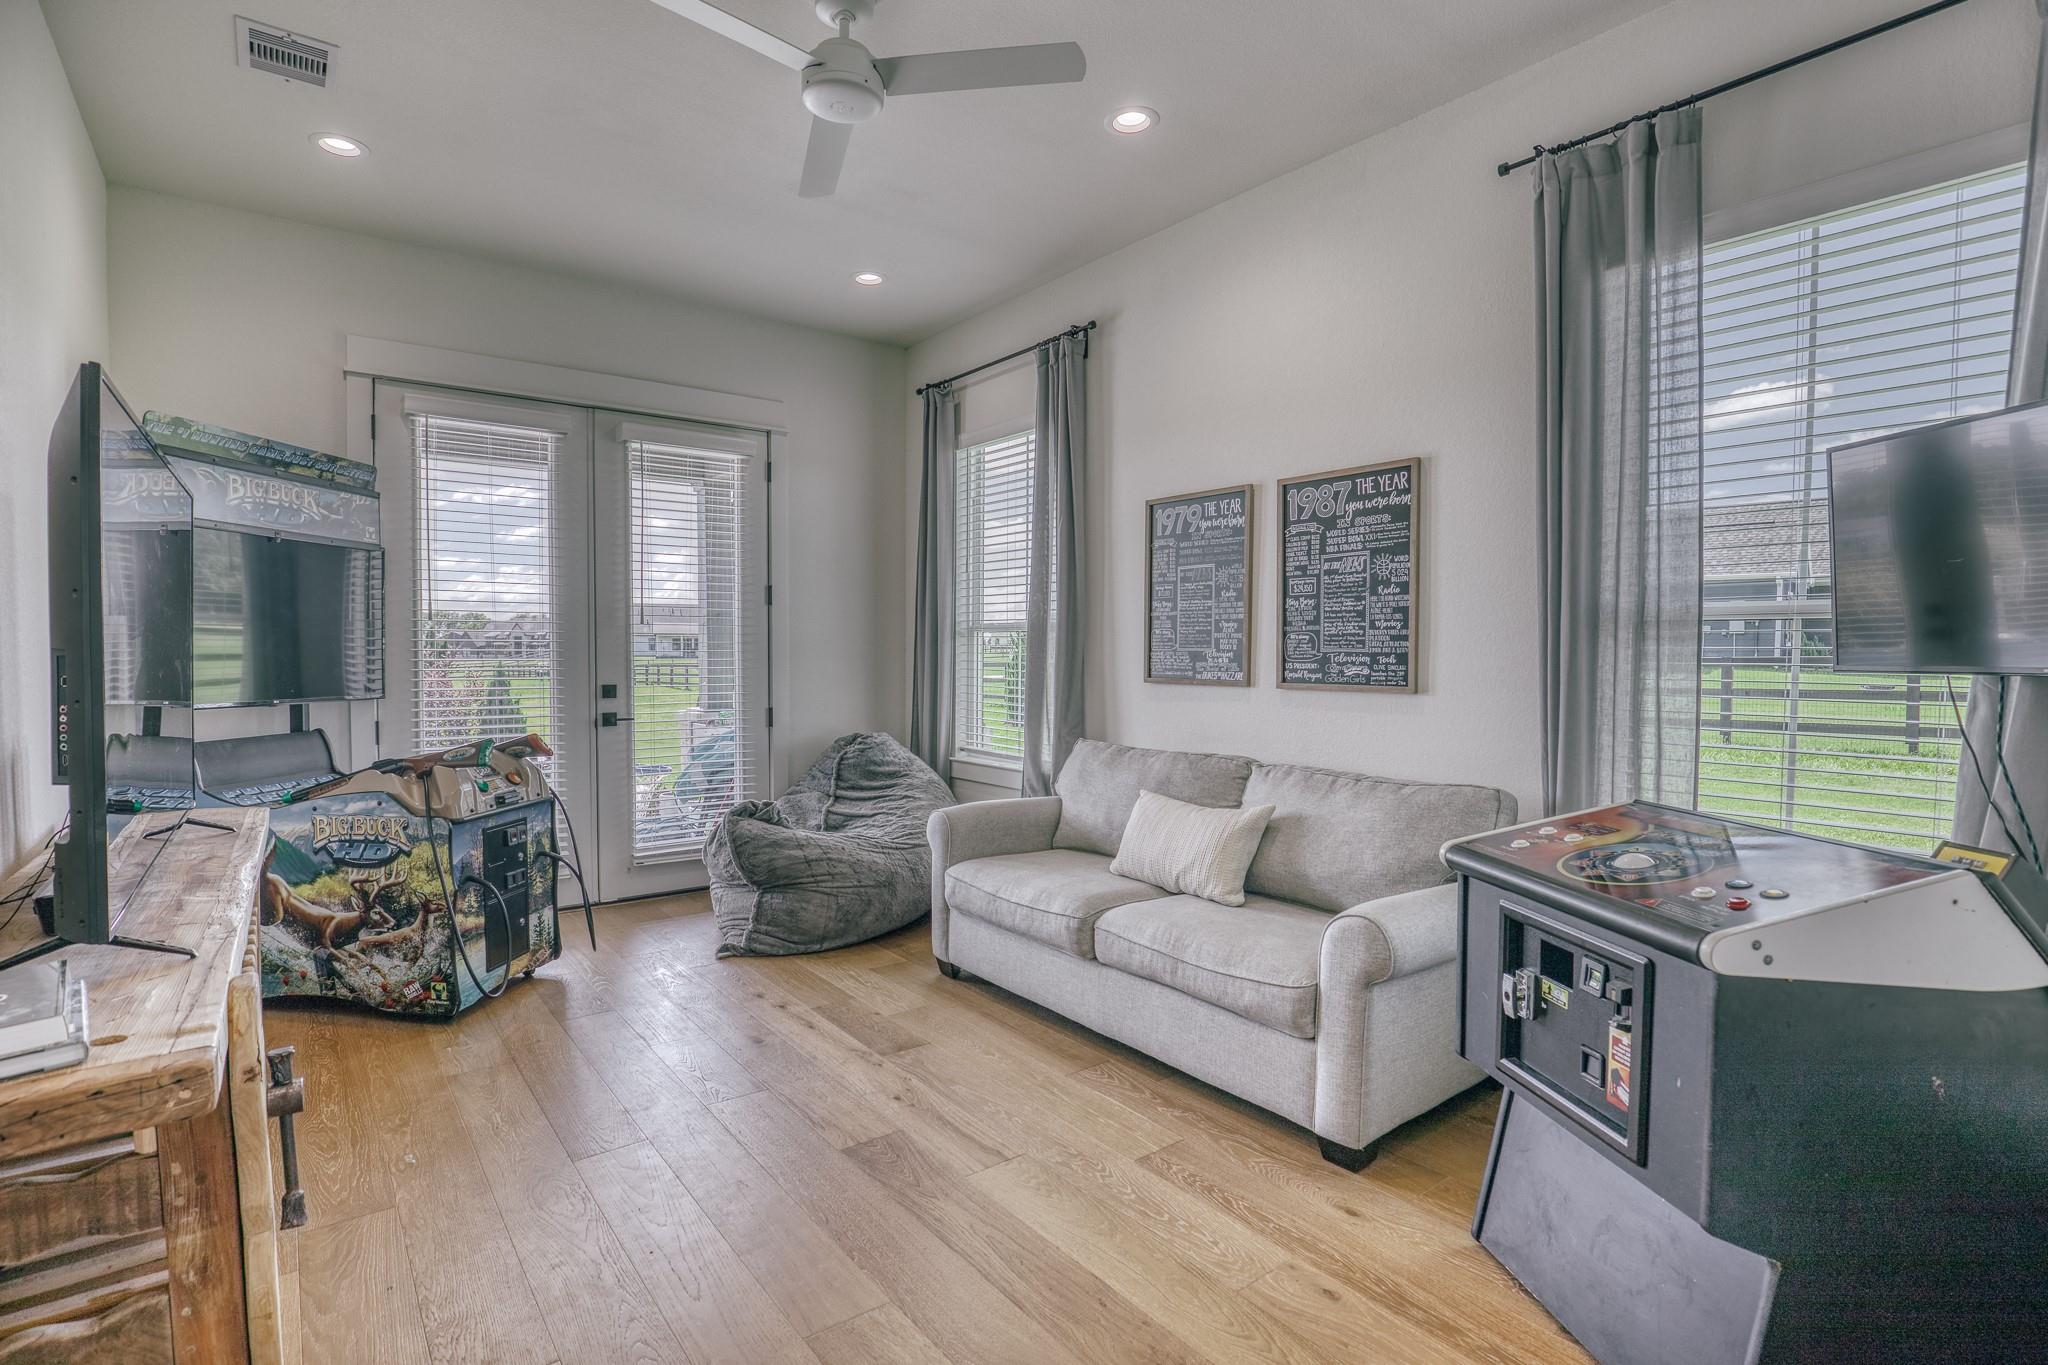
Game room with a gray sofa, beanbag chair, and Big Buck arcade game beside large windows.
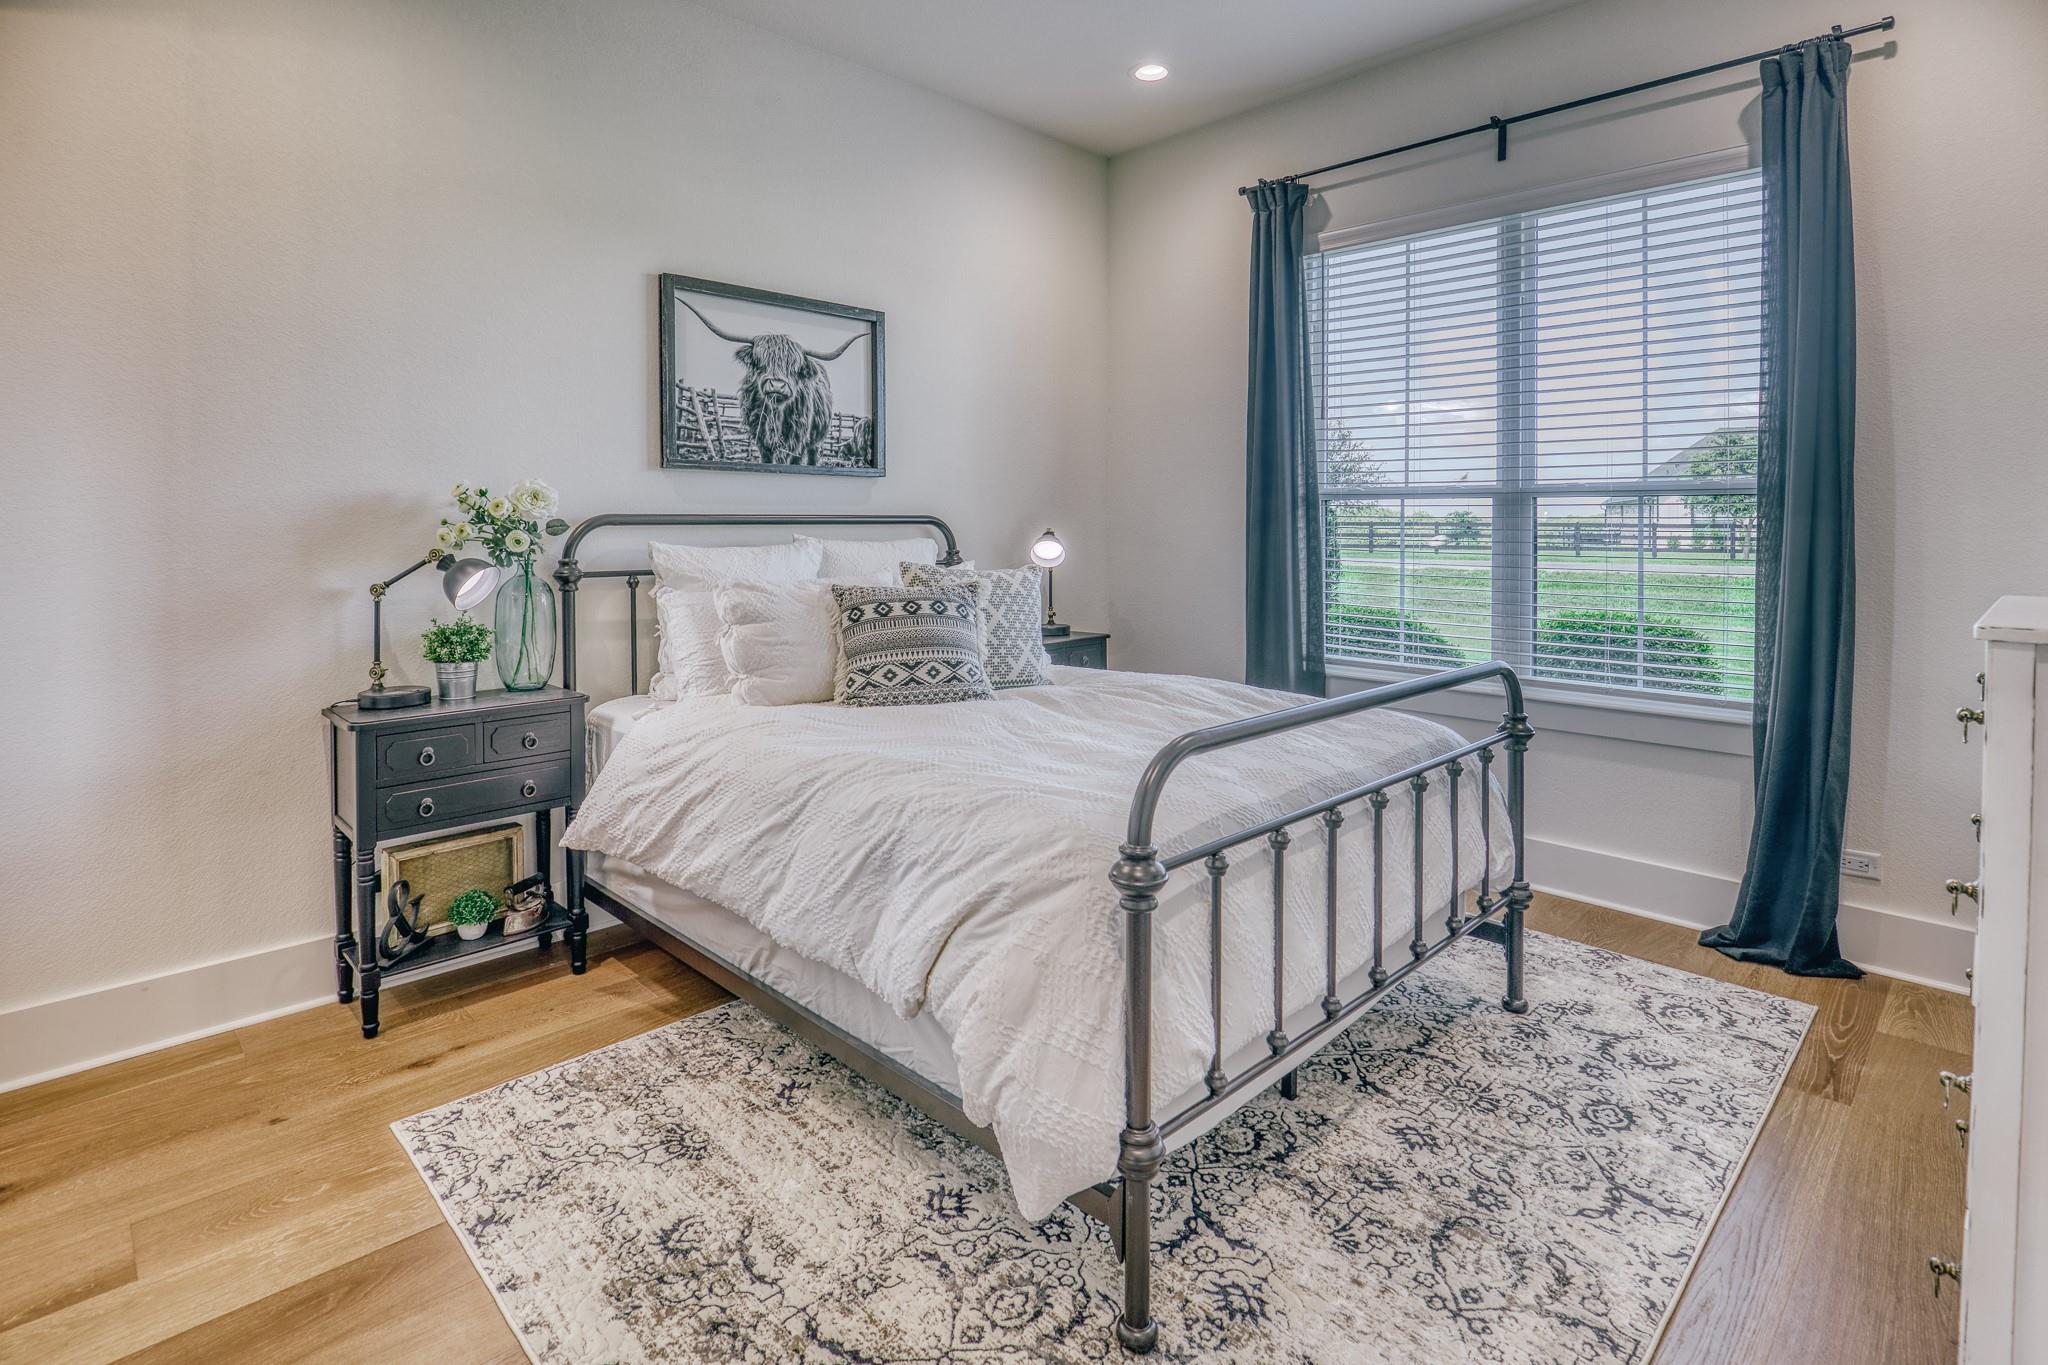
Staged bedroom with a white bed, dark metal frame, patterned rug, and window overlooking a green lawn.
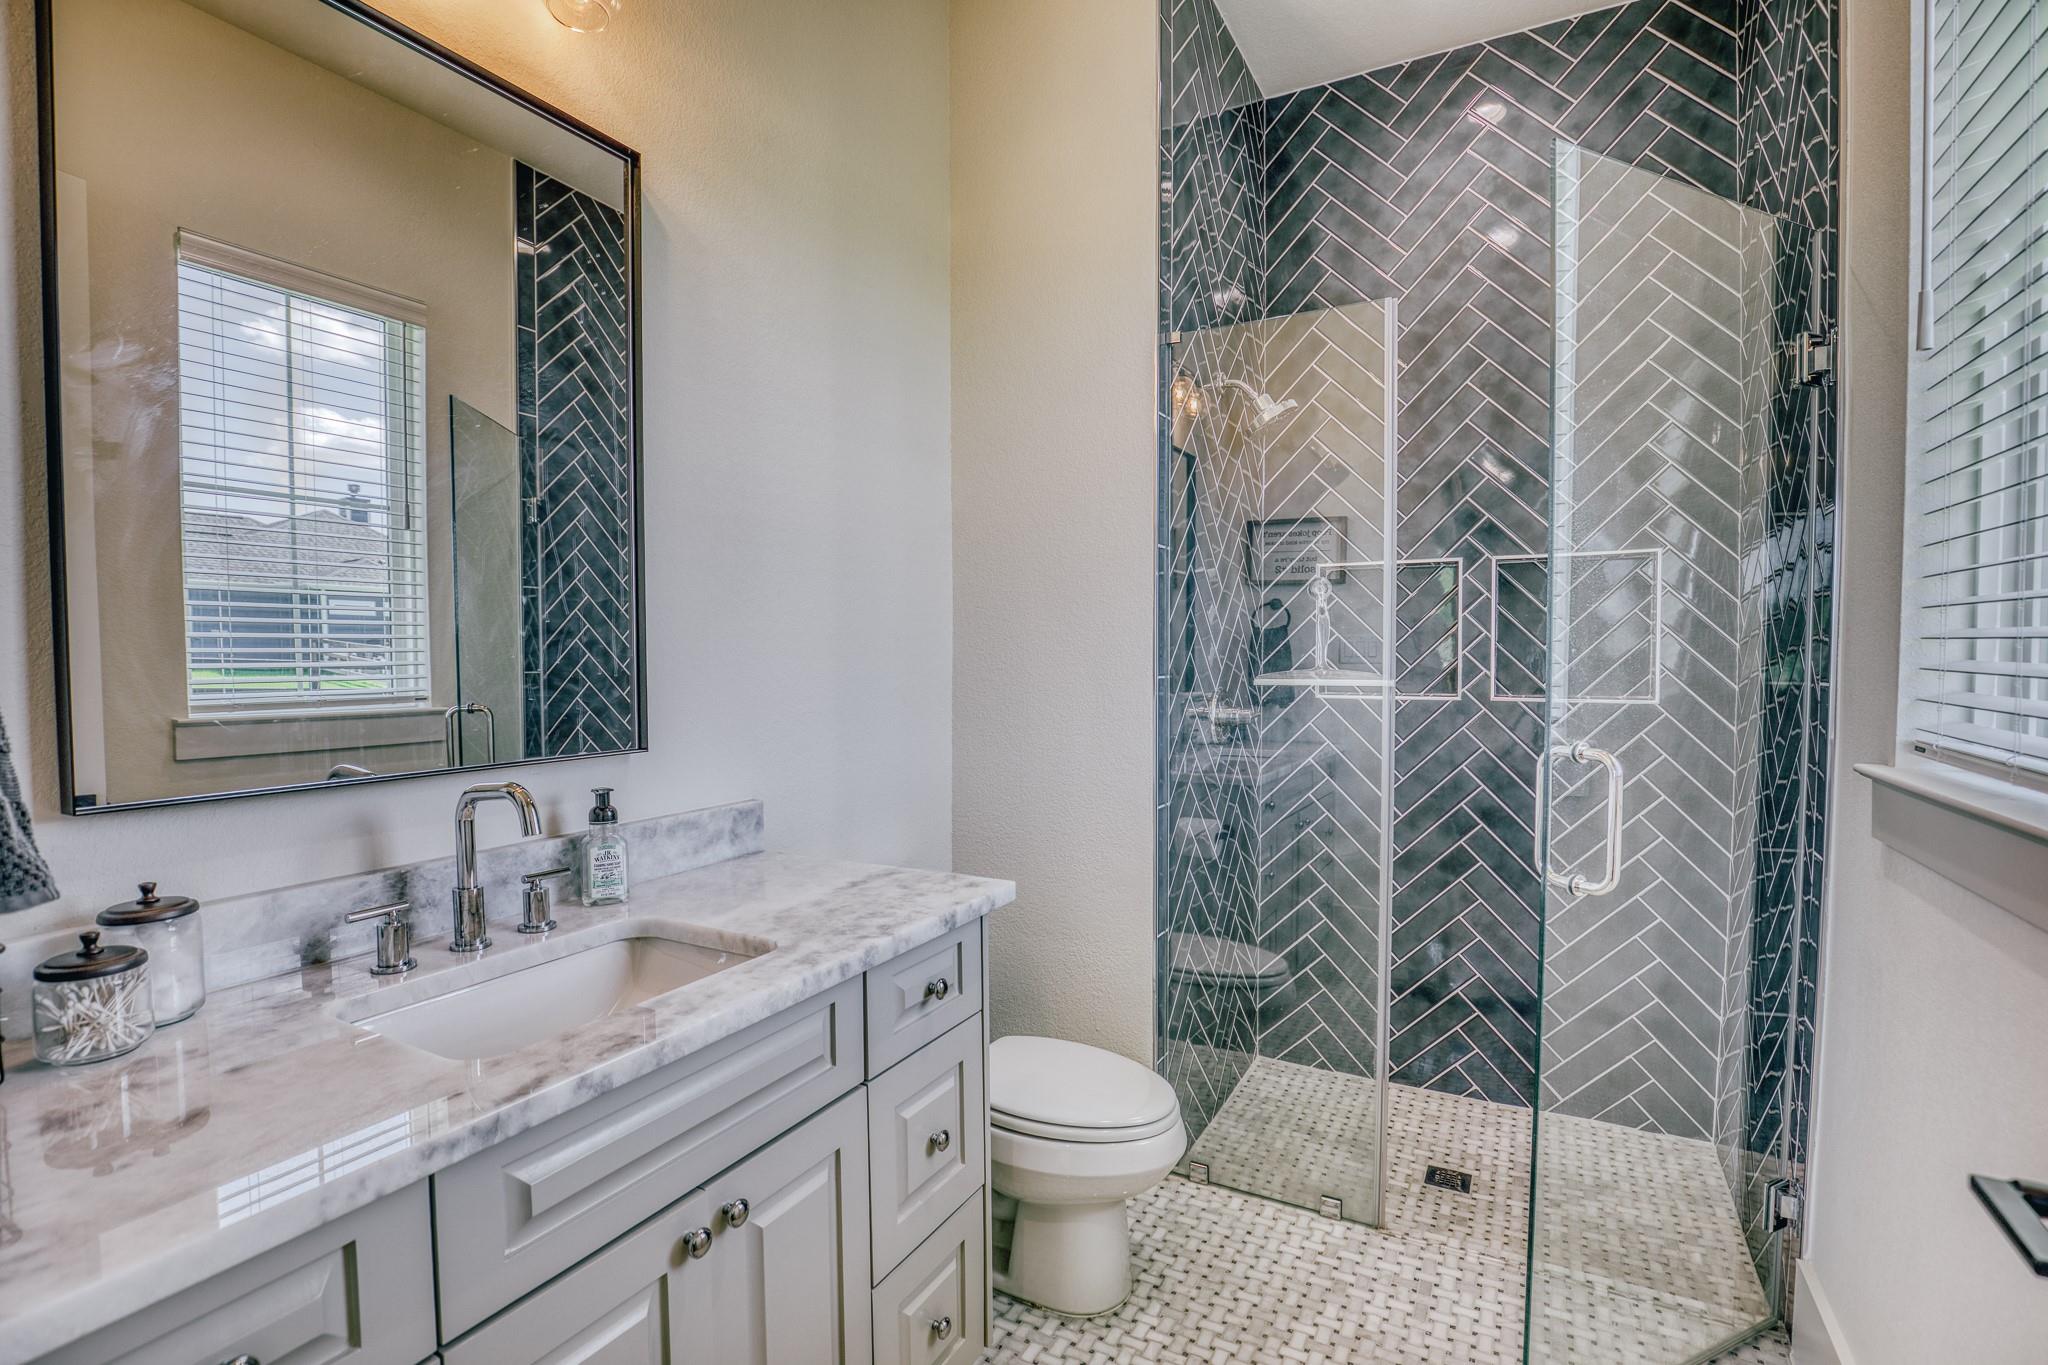
Bathroom with a white vanity and a glass walk-in shower featuring dark herringbone tile.
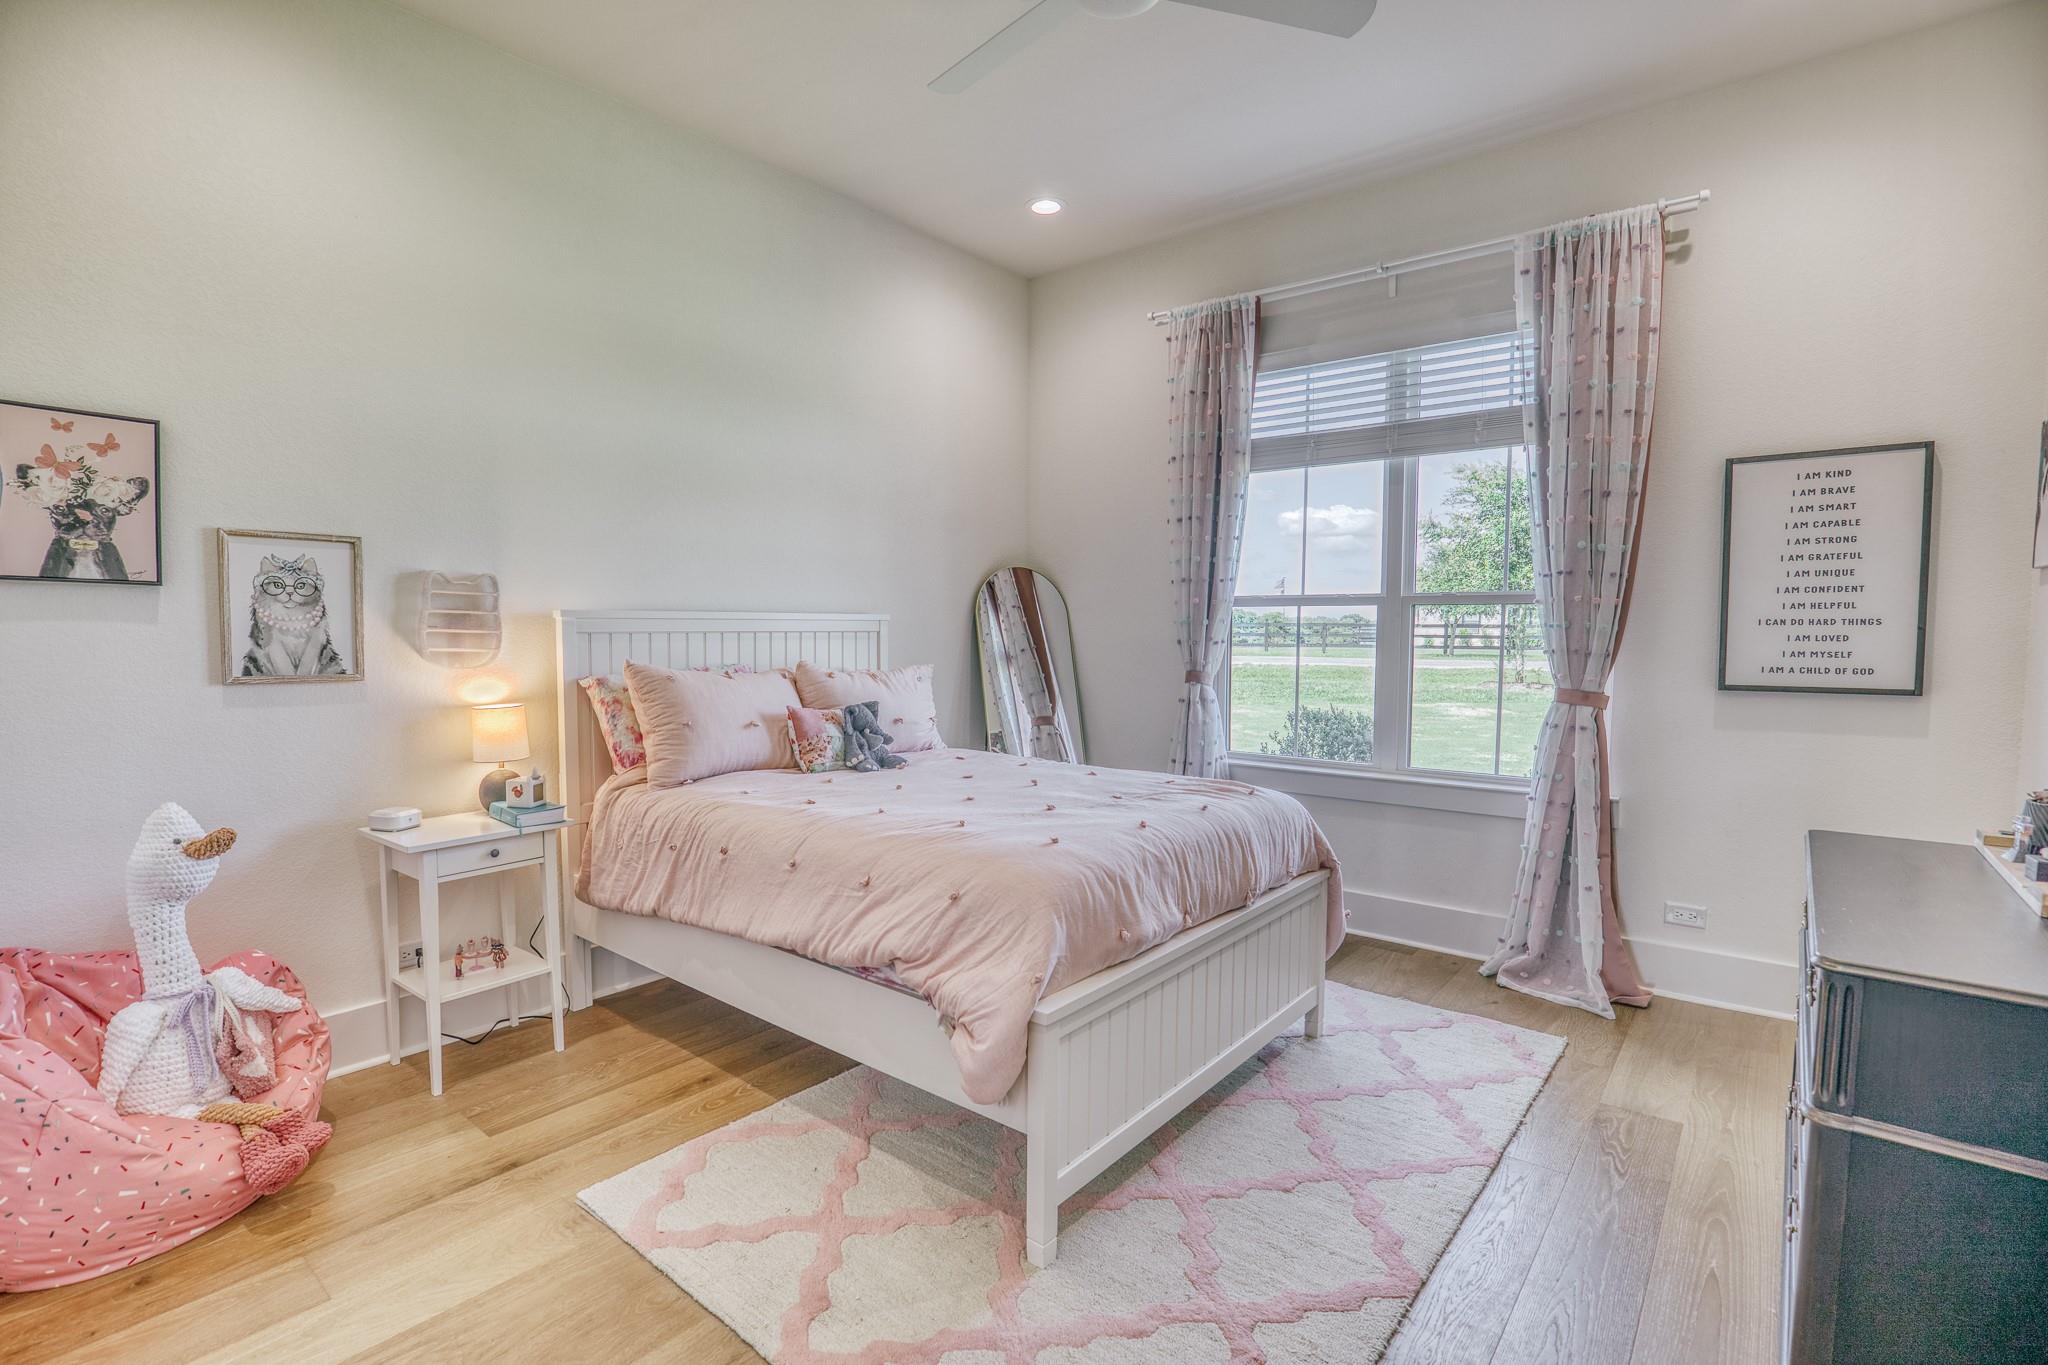
Bedroom with blush-pink bedding, a large curtained window, and framed affirmation art.
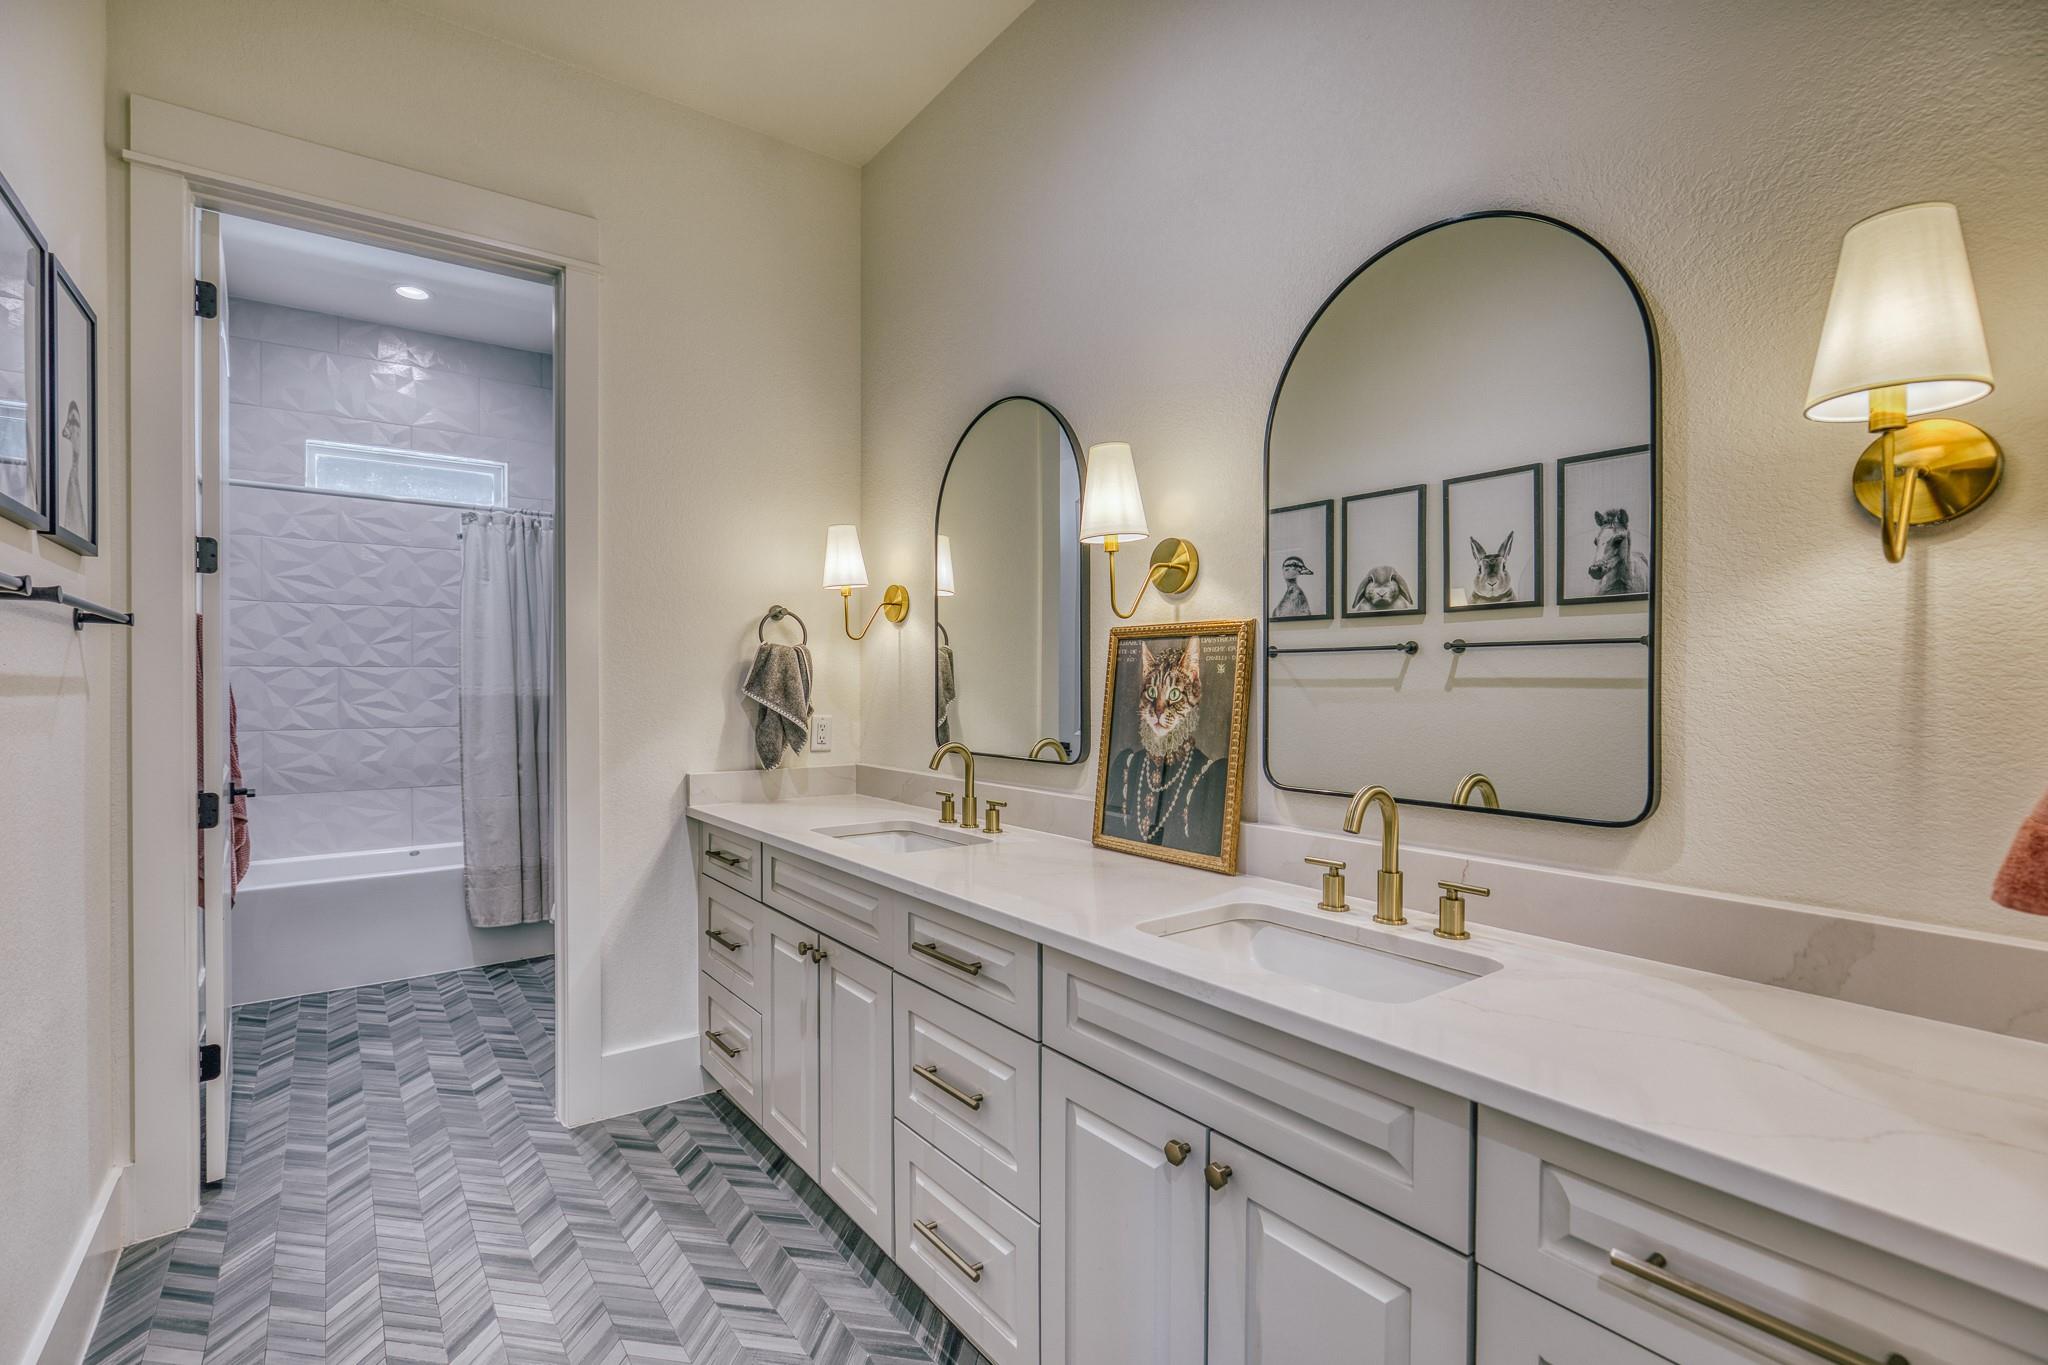
Bathroom with a double vanity, arched mirrors, brass fixtures, and gray herringbone flooring.
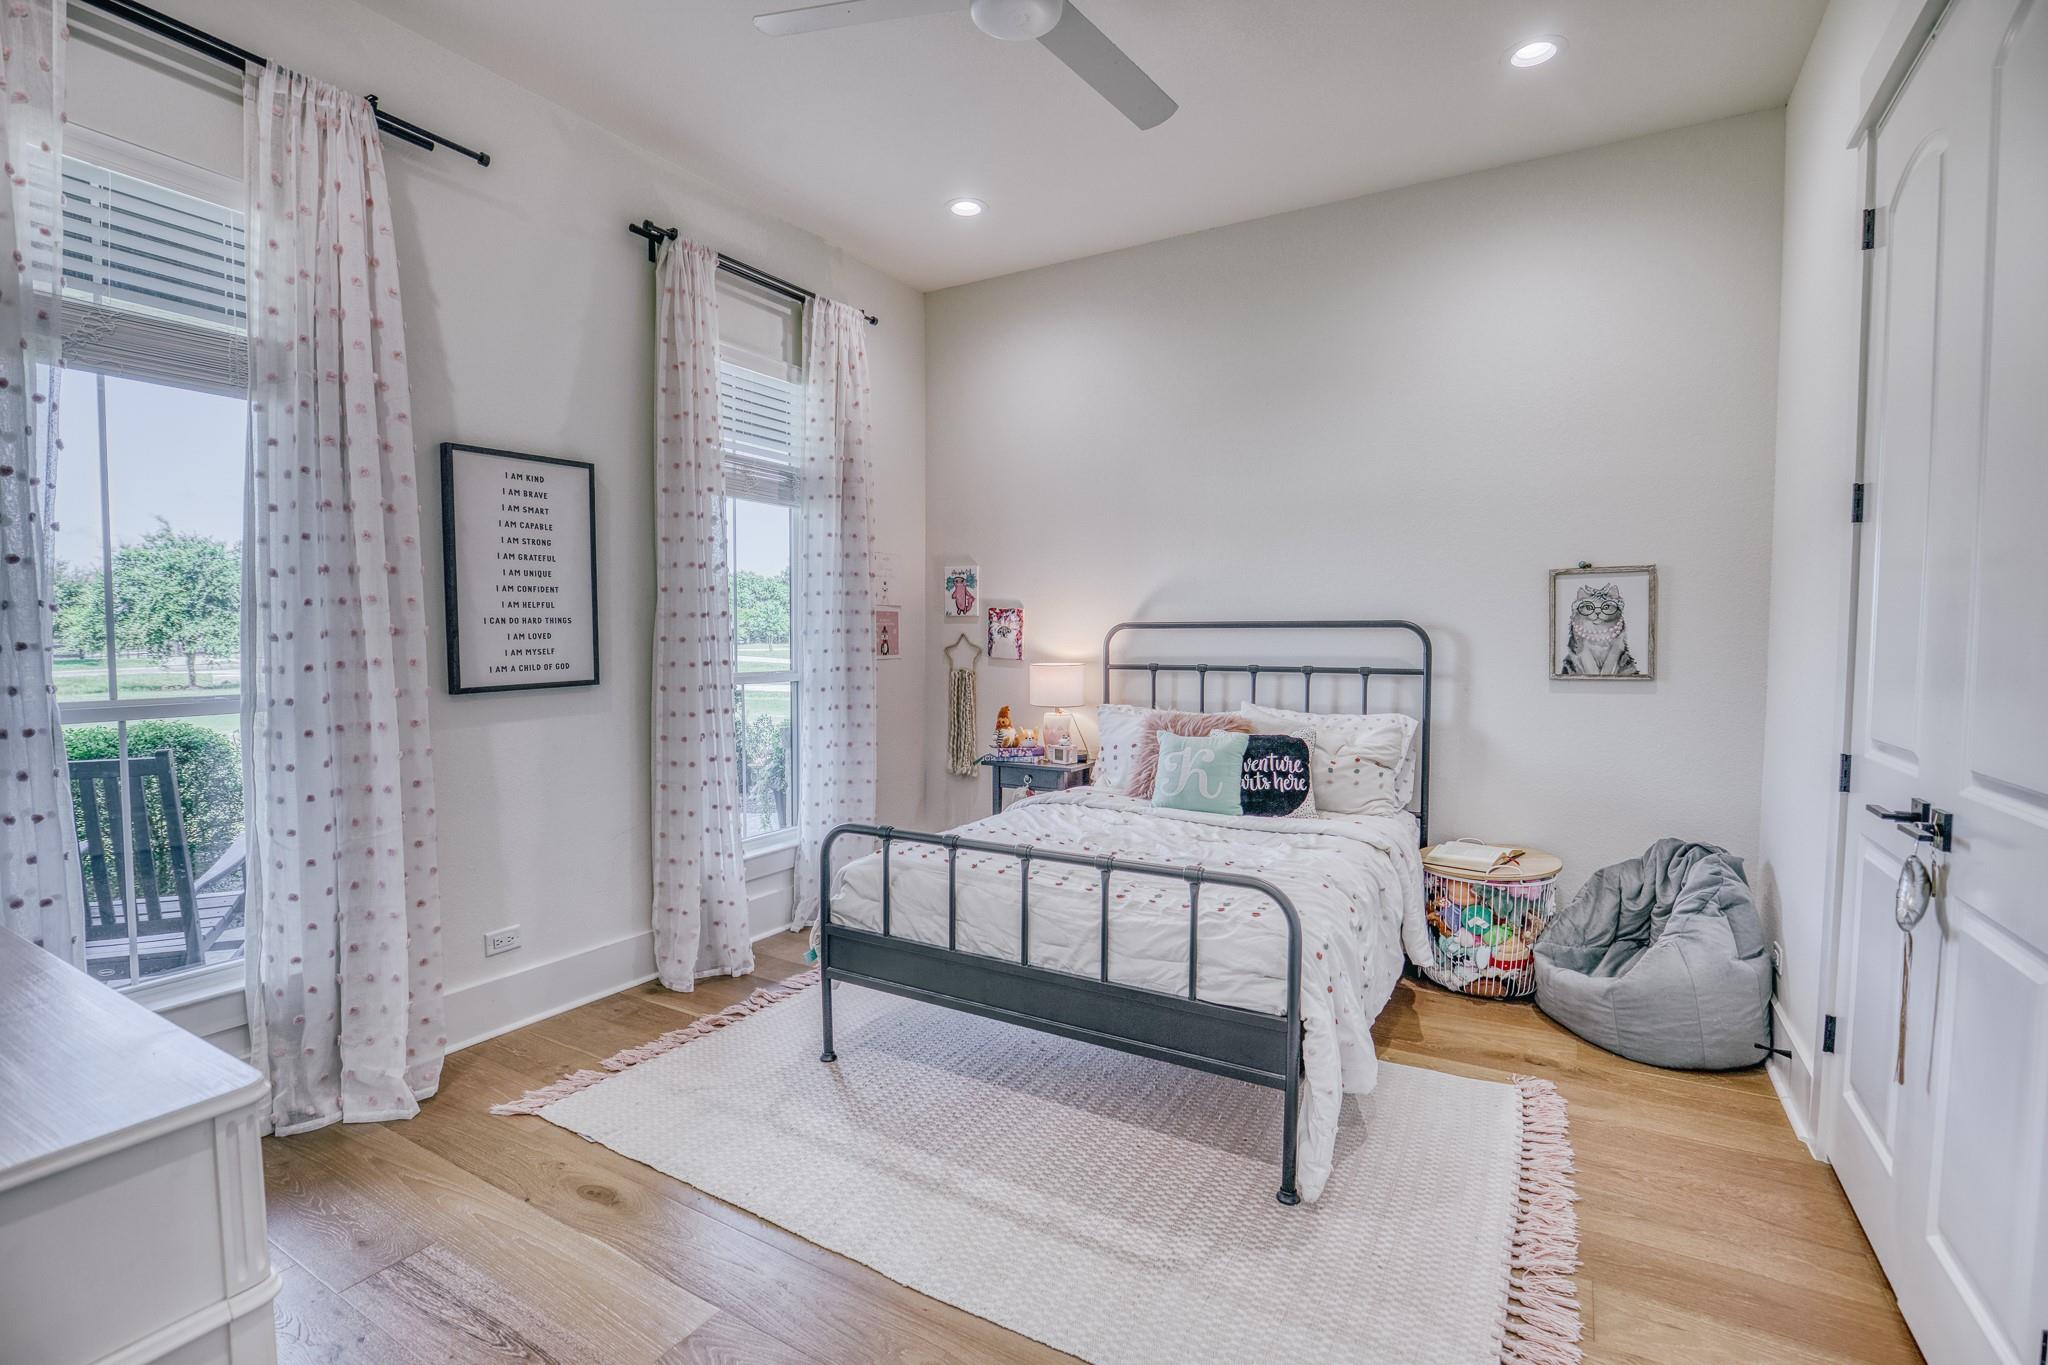
Bedroom with a dark metal bed, patterned white bedding, tall curtained windows, and a gray beanbag chair.
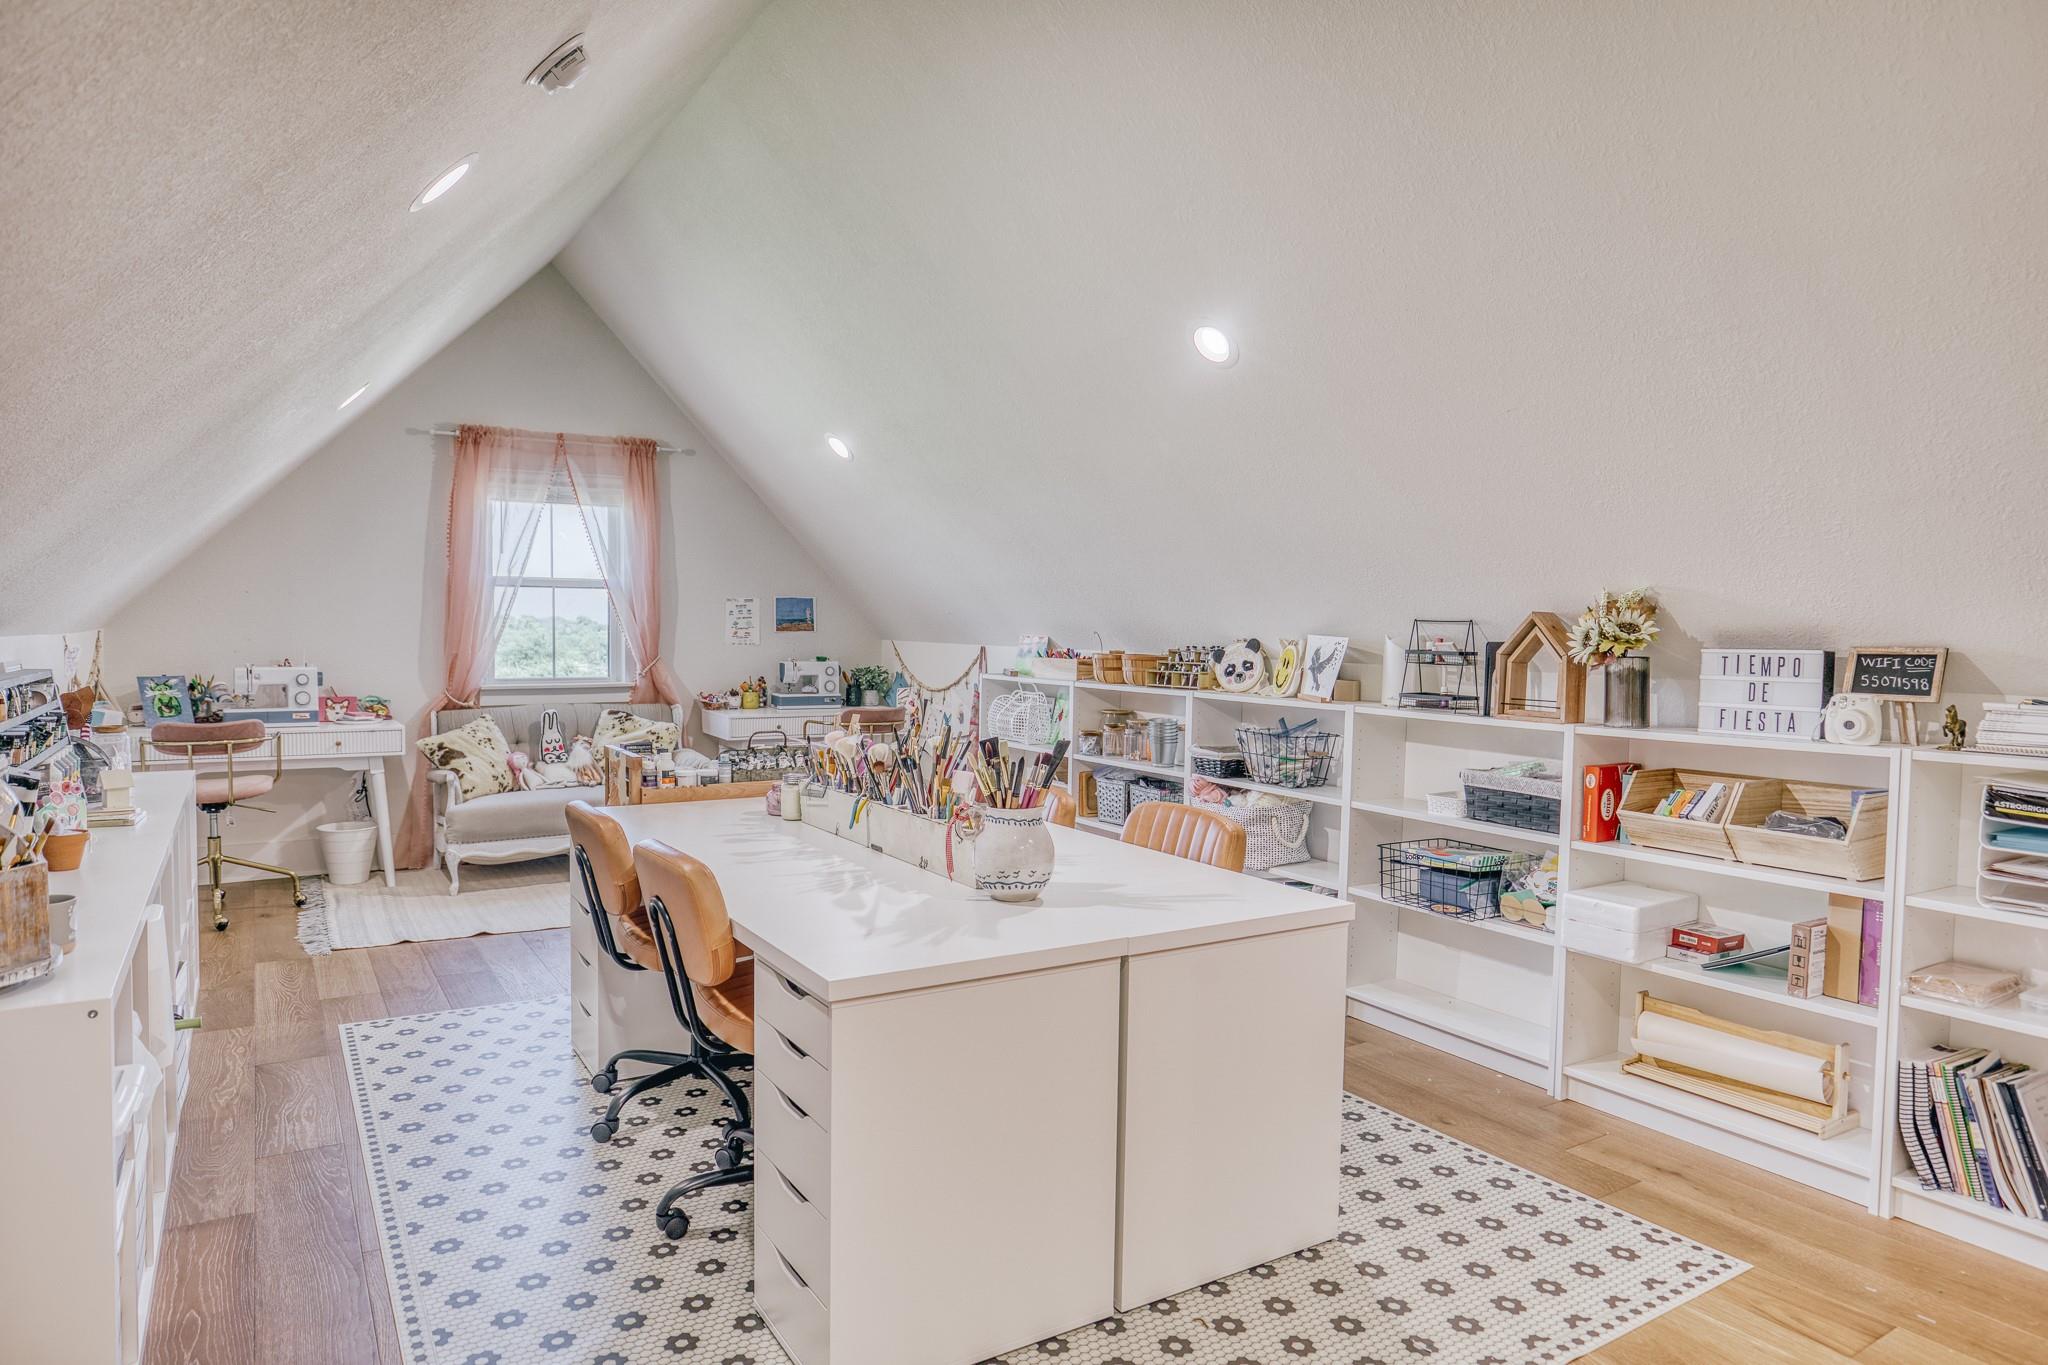
Attic craft room with a large worktable, sewing machines, and built-in shelves filled with supplies.
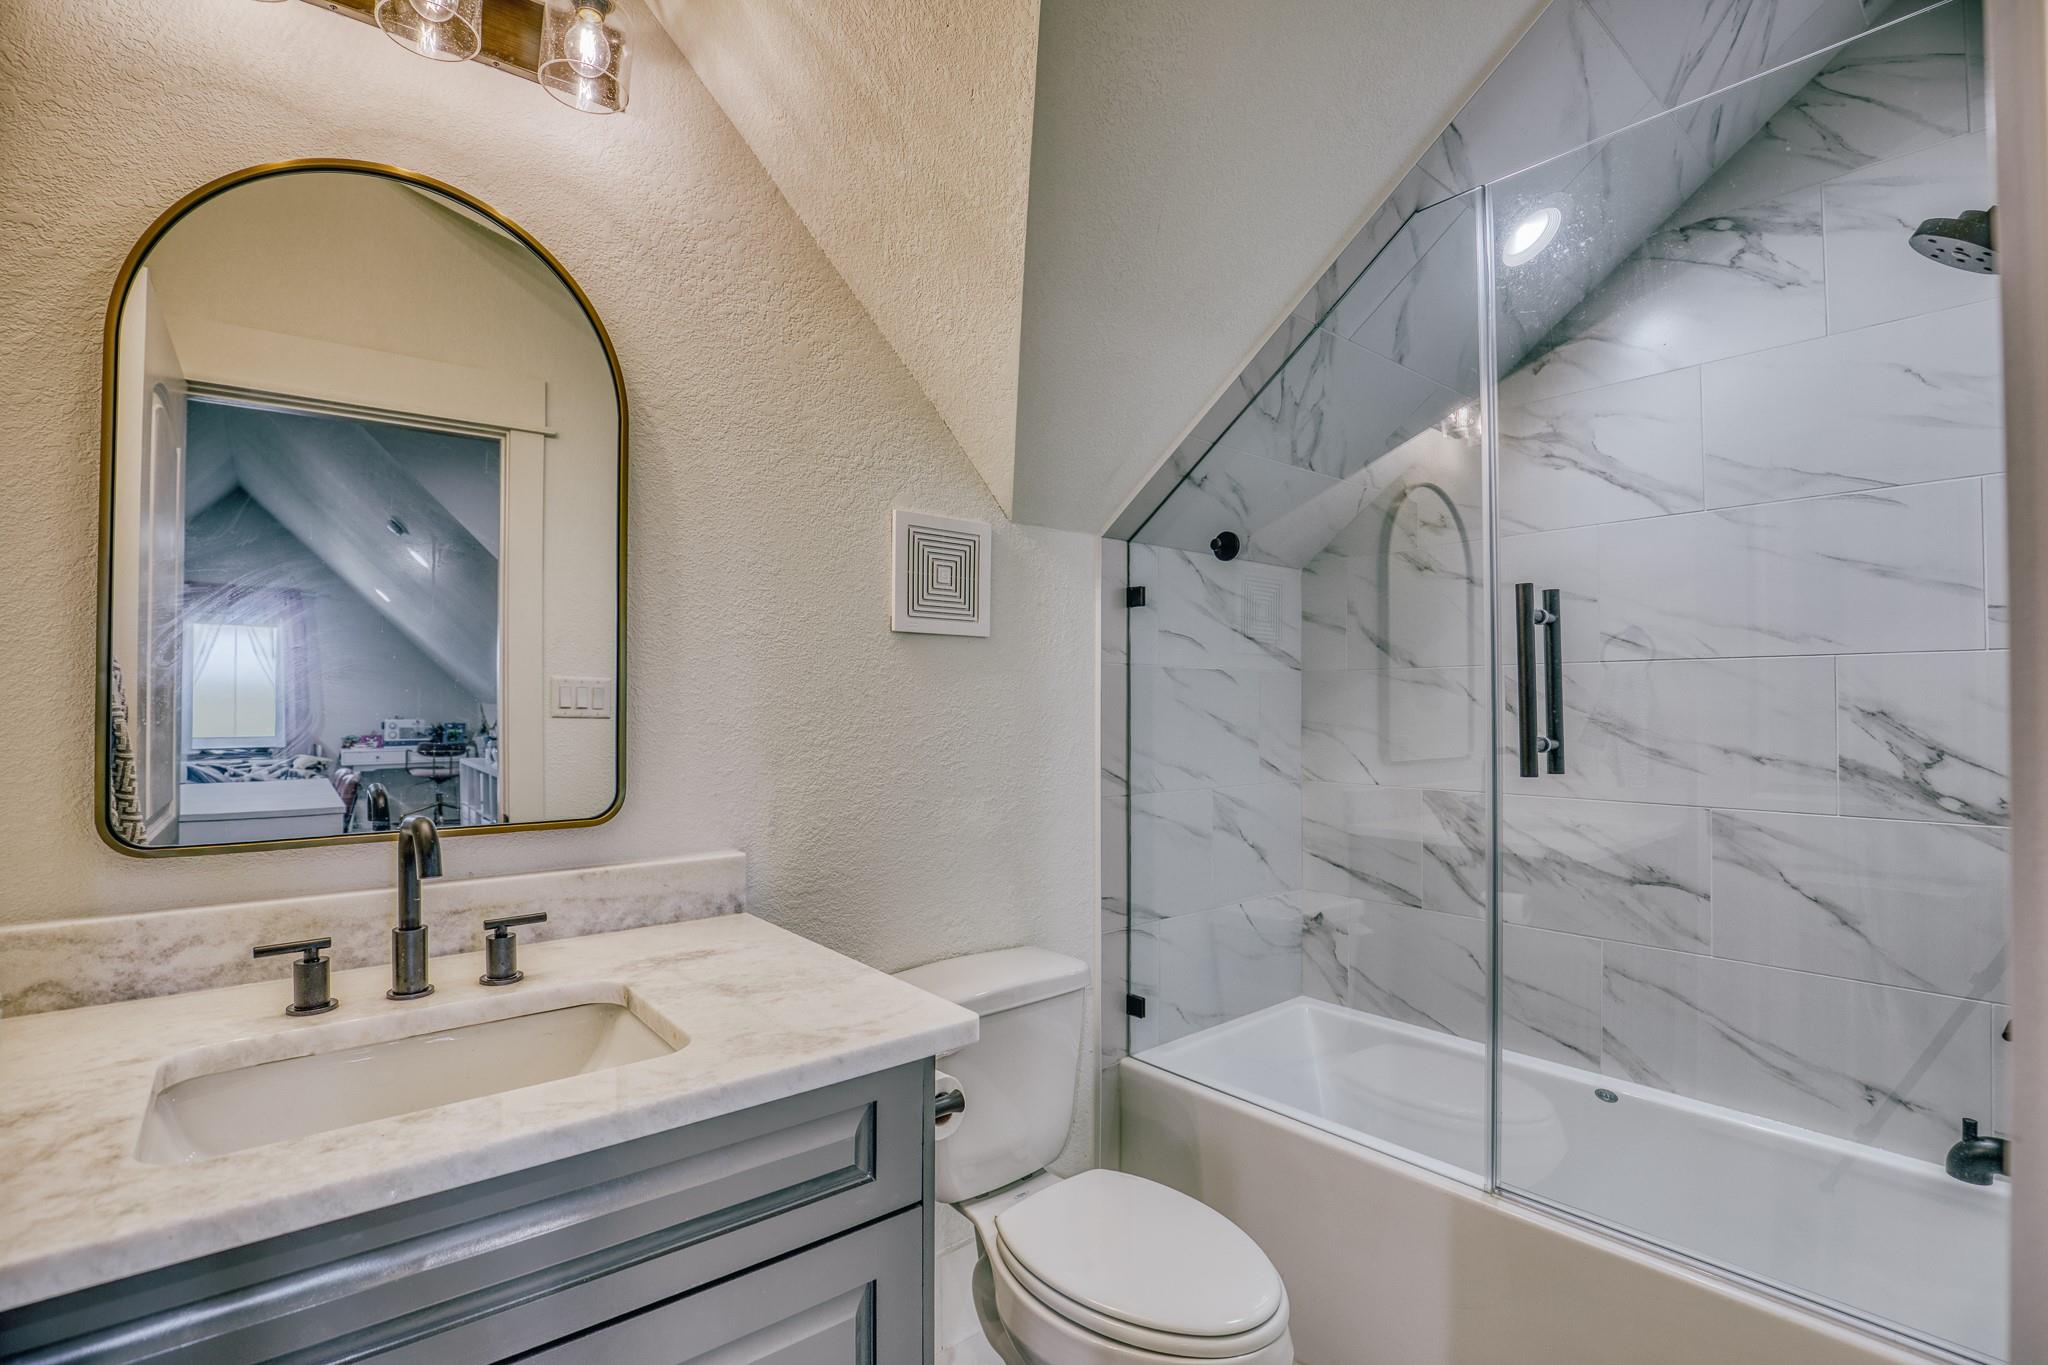
Bathroom with a gray vanity and arched mirror beside a glass-enclosed tub and marble-look shower.
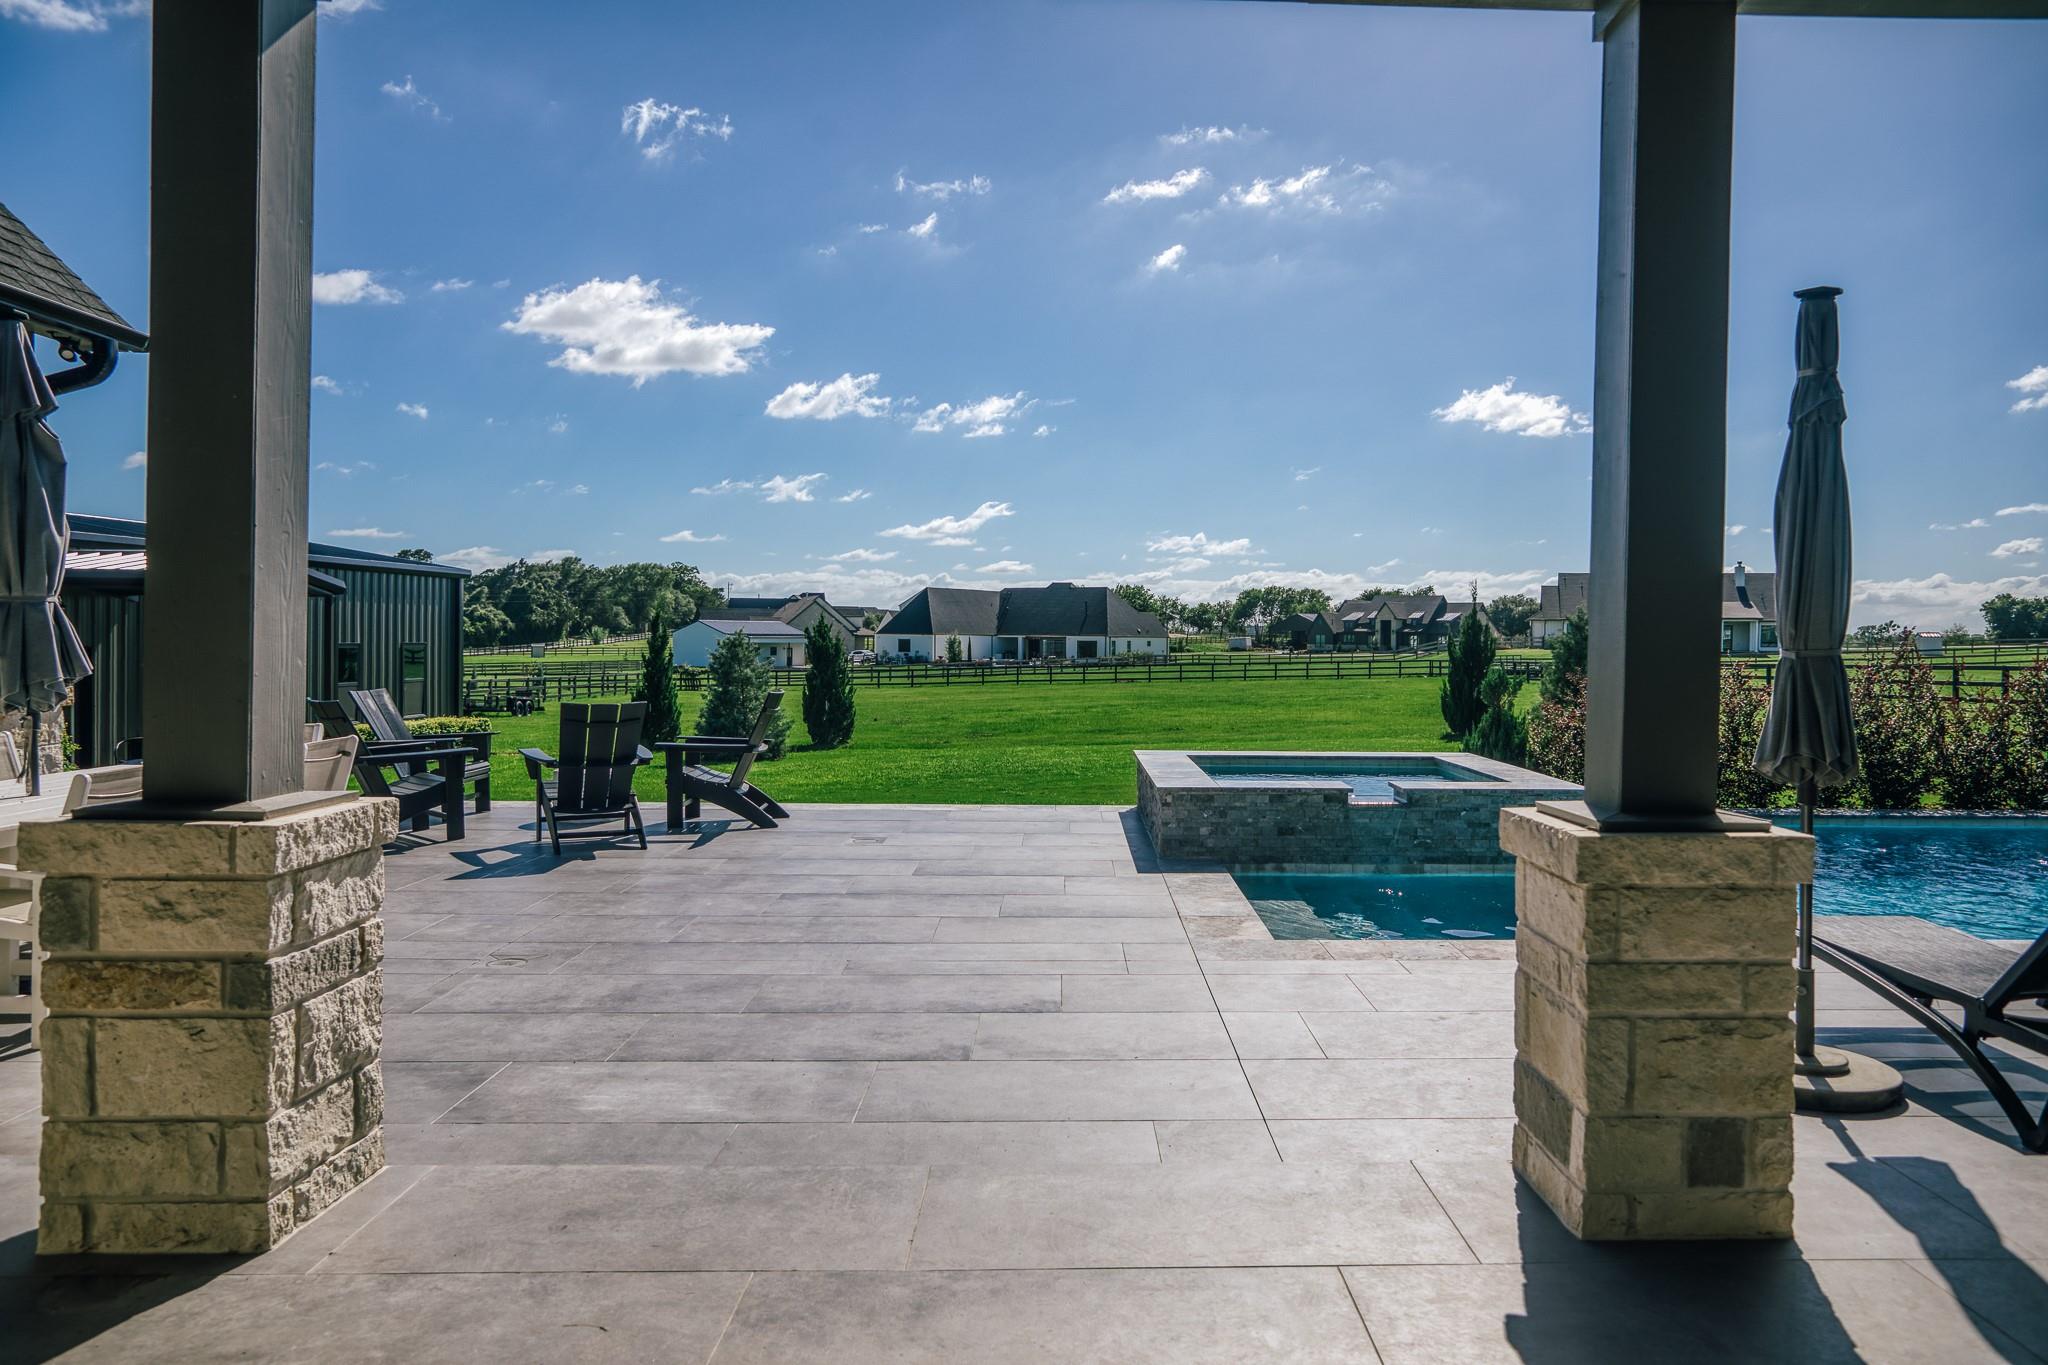
Covered stone patio with outdoor chairs, a swimming pool, and a view across the lawn to nearby homes.
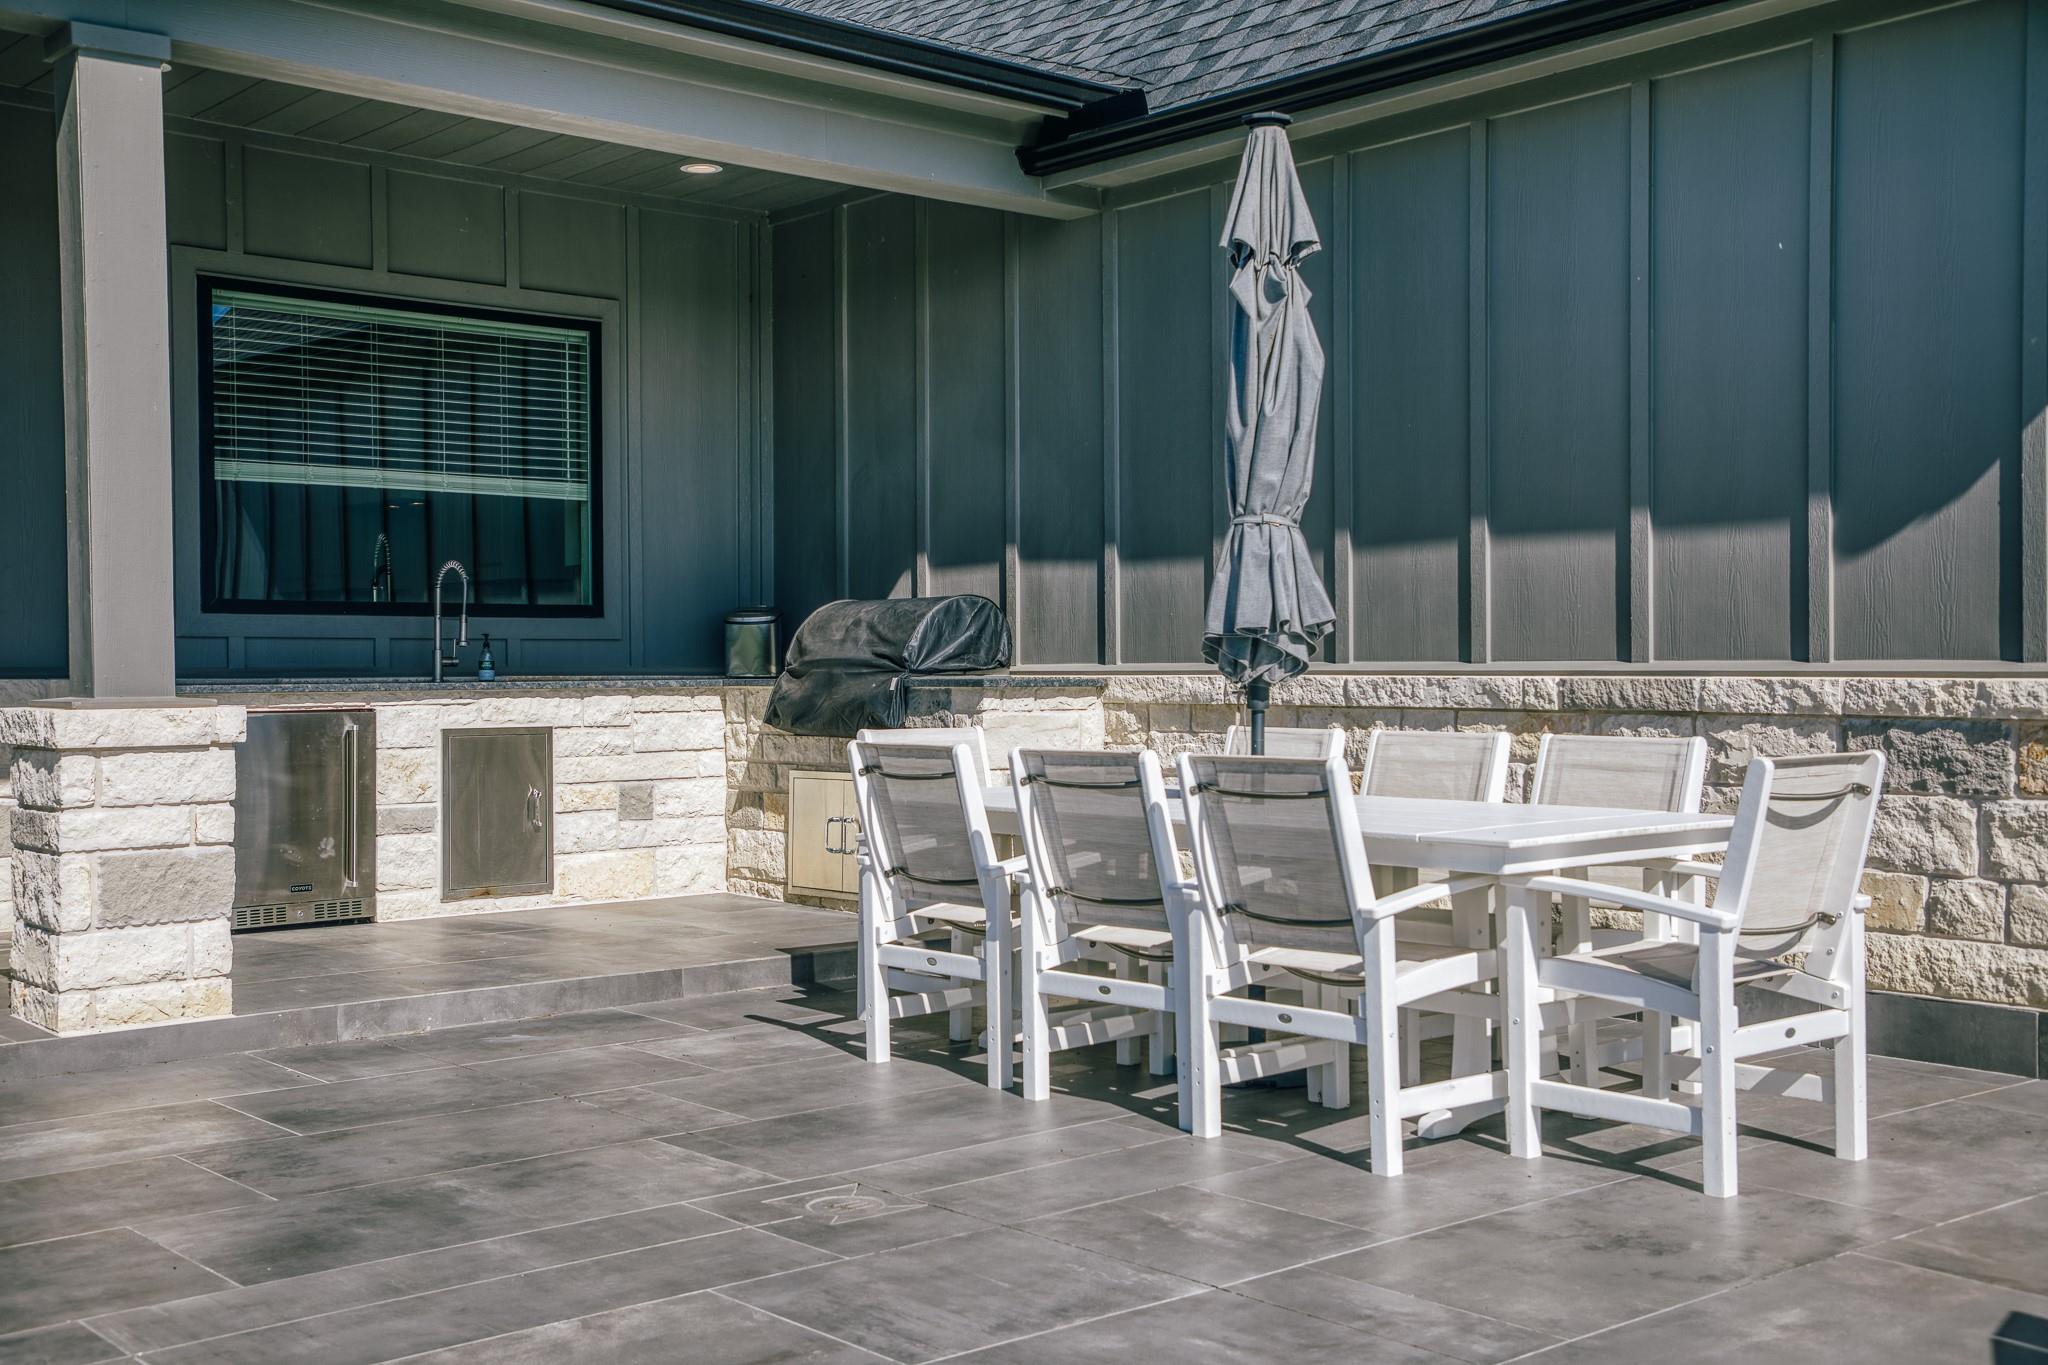
Covered patio with white dining set and stone outdoor kitchen.
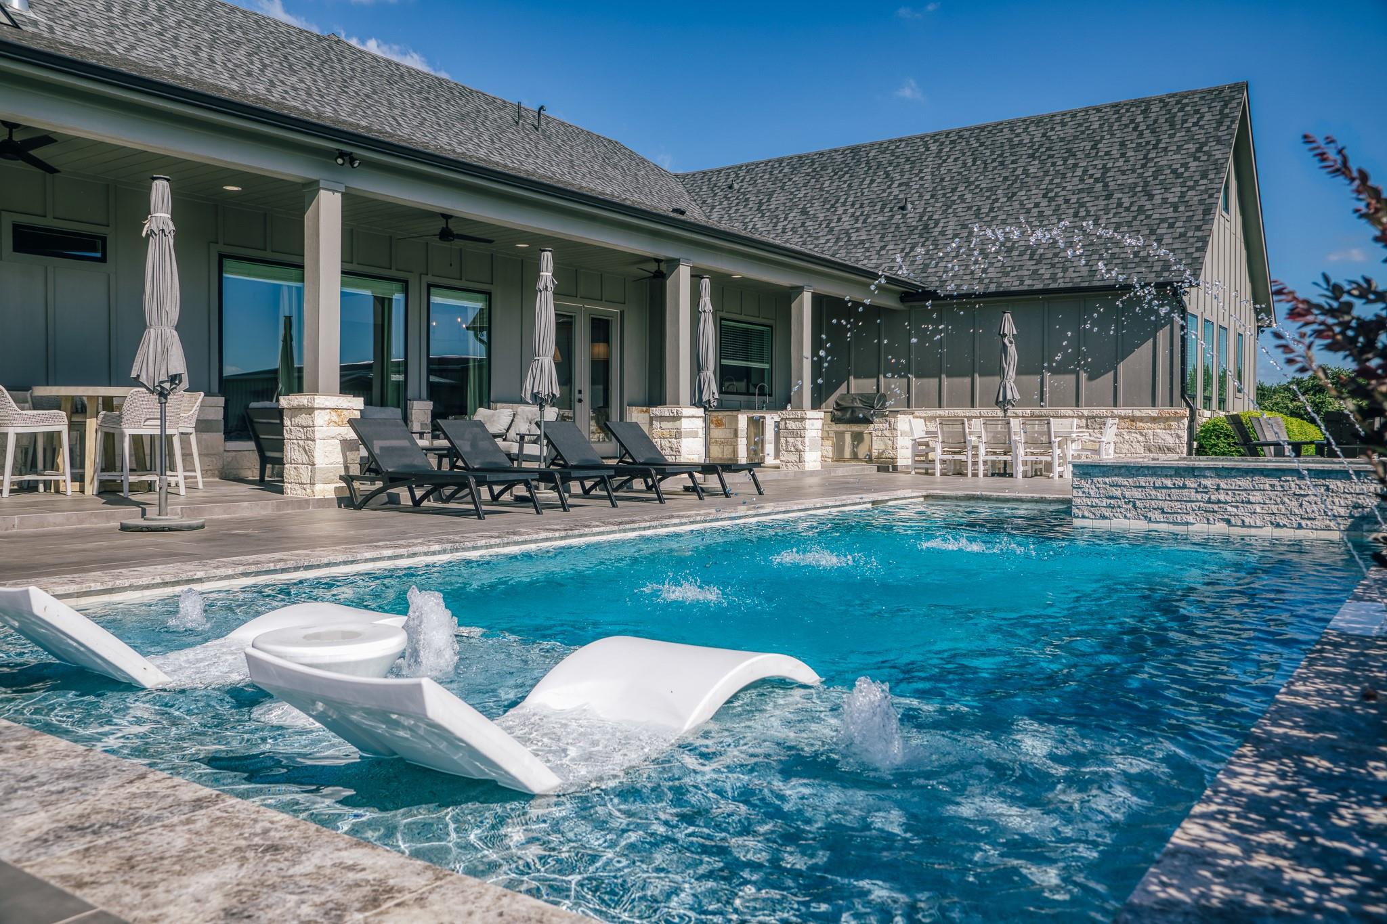
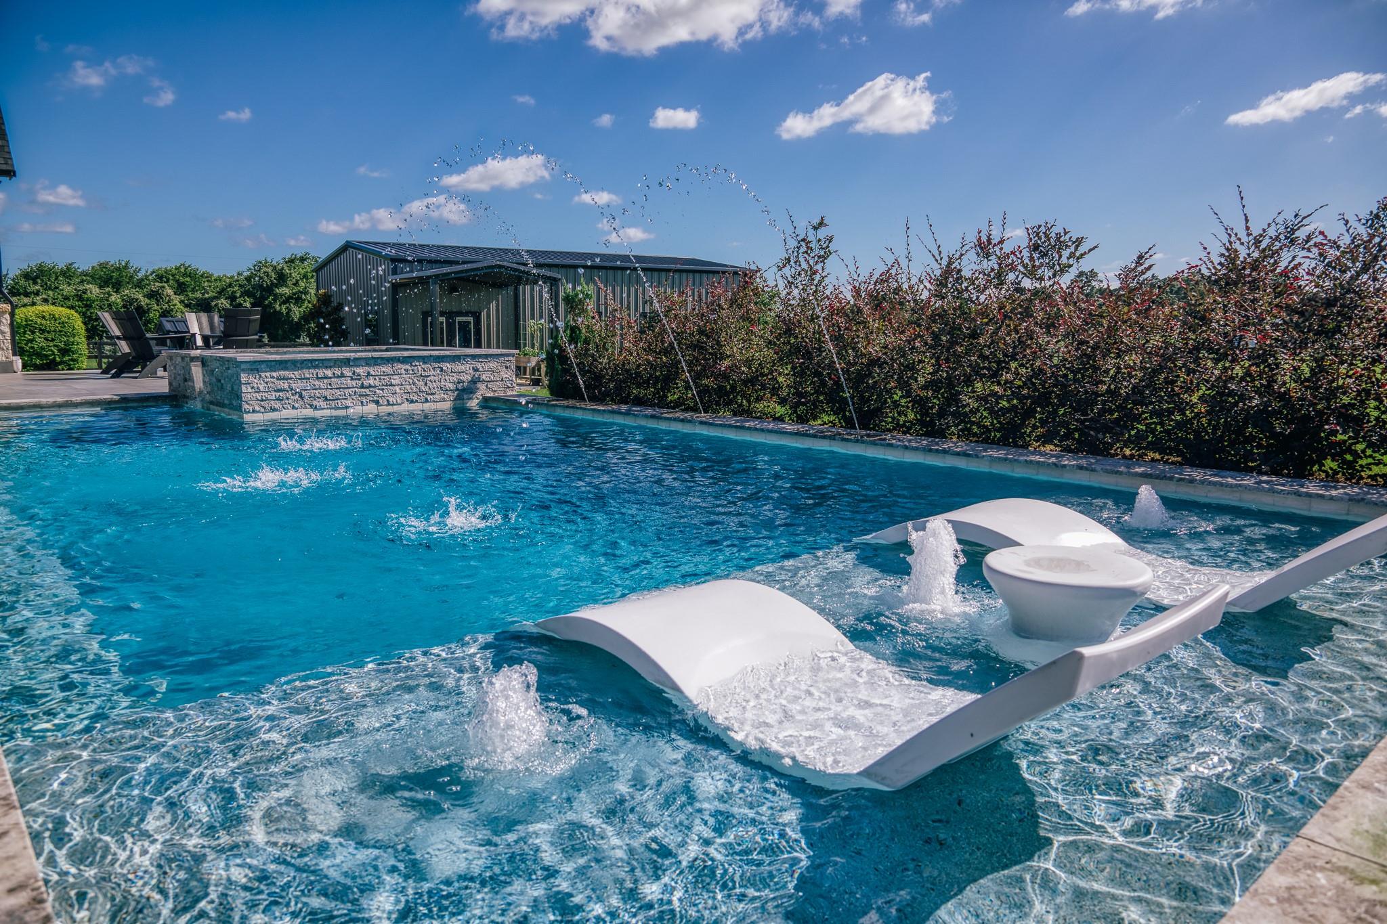
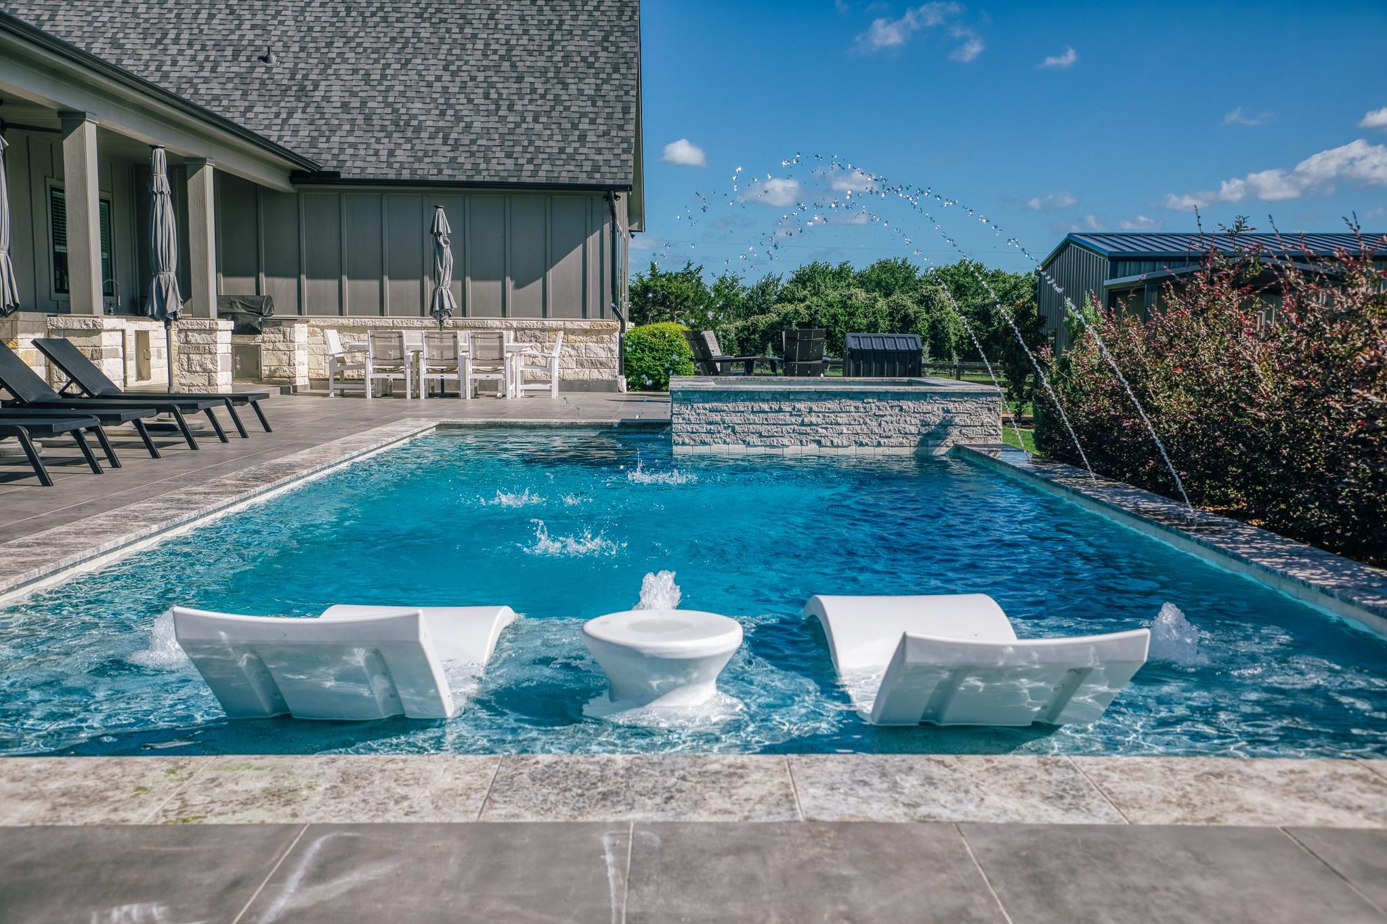
Swimming pool with in-water loungers and fountains beside a covered patio and outdoor dining area.
Outdoor pool with white in-water loungers, fountain jets, and a raised stone feature wall.
Outdoor pool with built-in white loungers and arcing water jets beside the house.
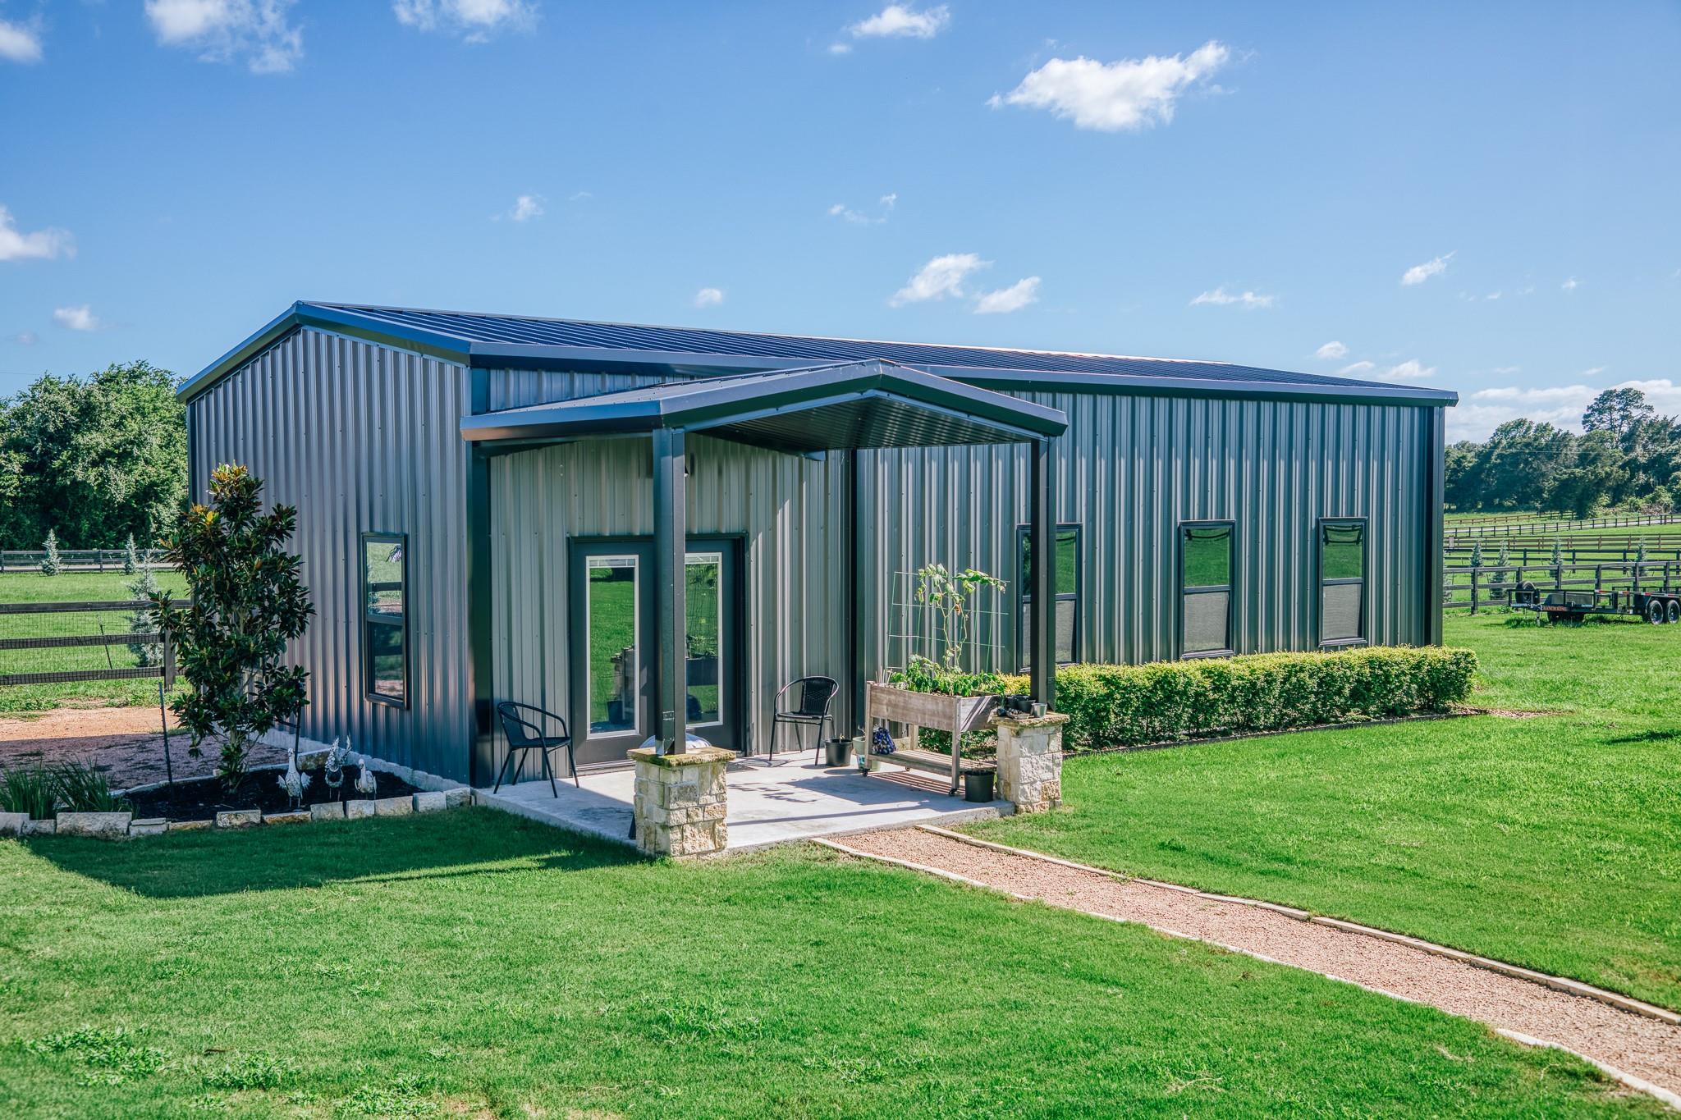
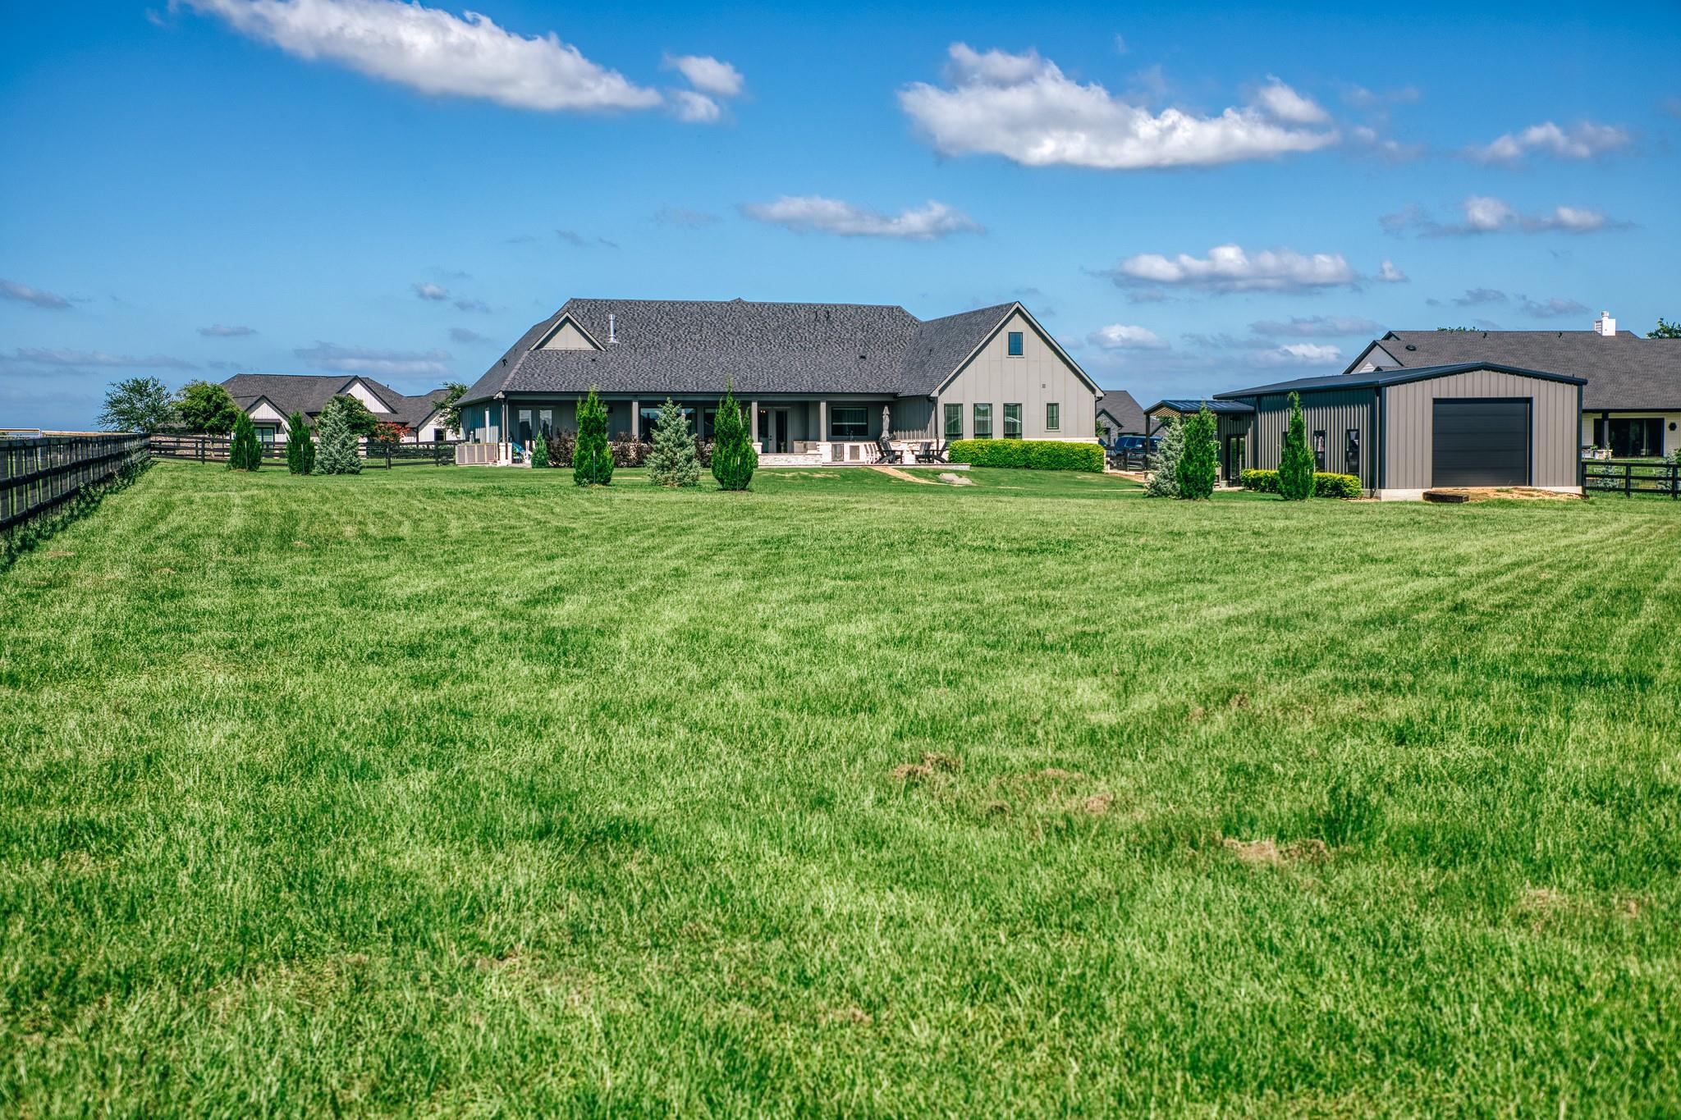
Modern metal-sided home with a covered patio, raised planter, and fenced green fields beyond the lawn.
Metal workshop with a black utility vehicle, several ATVs, and a compact tractor.
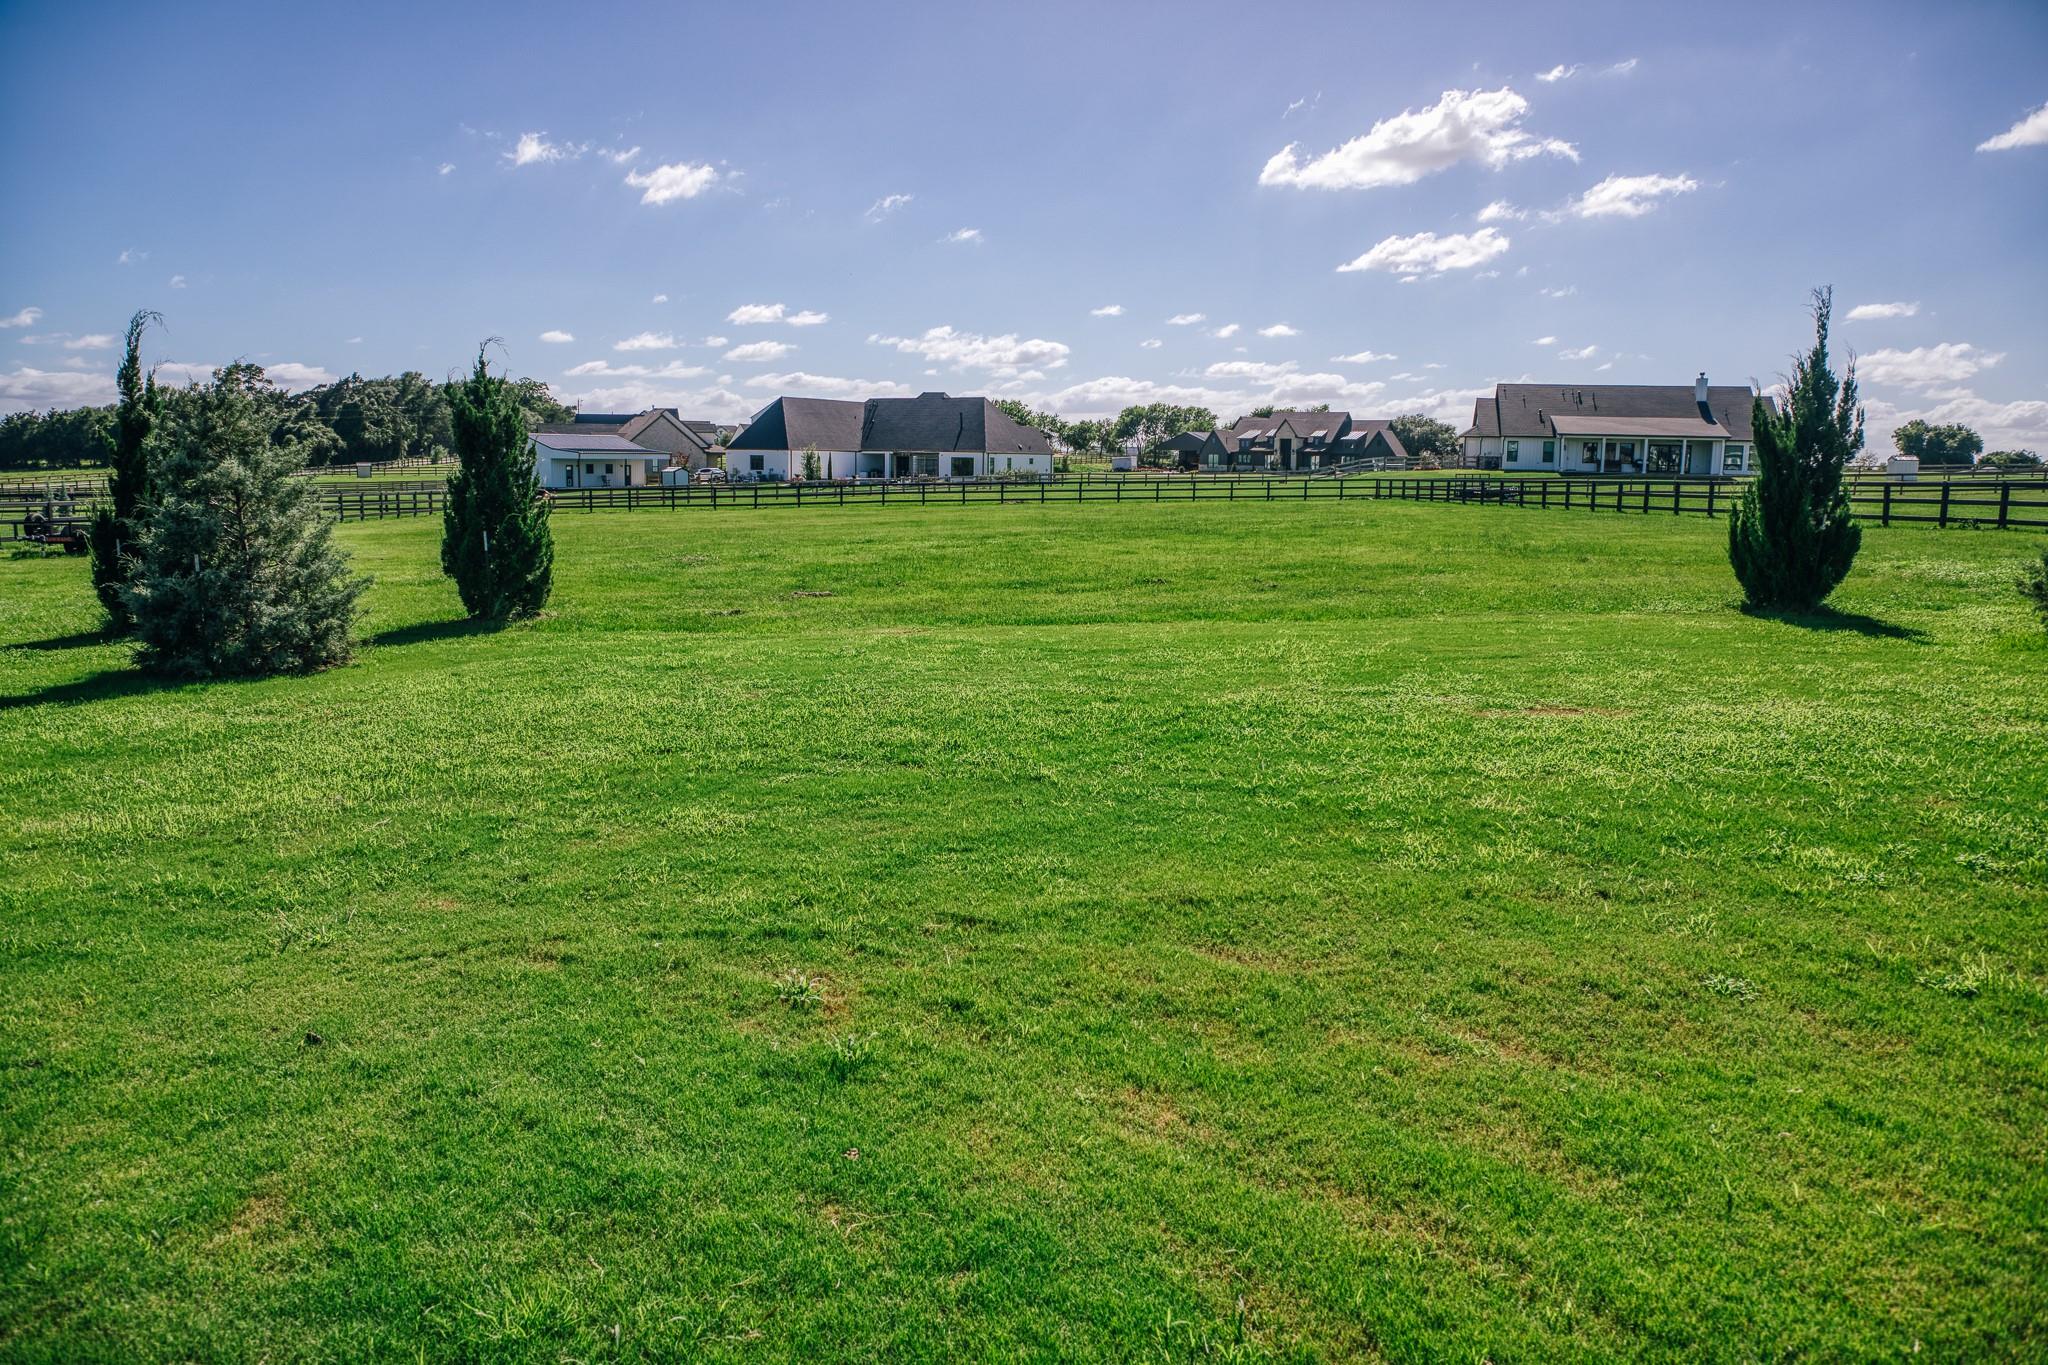
Broad green lawn and fenced paddocks with homes in the distance beneath a blue sky.
Single-story home and detached outbuilding beyond a broad green lawn.
Two-story home with gray siding, stone gables, a covered porch, and a neatly landscaped lawn.
Two-story gray-blue house with a covered porch, stone accents, and landscaped front yard.
VIEW PHOTOS
$1,369,000

1064 Chapel View Lane

5 Beds 5 Baths 3,611 Sq.Ft. 1.81 Acres

Description

Tucked into the rolling hills of Bluebonnet Ridge, this exceptional 1.8-acre property offers peaceful country living just minutes from Brenham and Chappell Hill. The 3,611 SF home (per seller) features 5 bedrooms, 4.5 baths, a private study, game room, and flexible living spaces designed for both everyday living and entertaining. Hardwood floors, soaring ceilings, and abundant natural light create a warm and inviting atmosphere. The chef's kitchen features KitchenAid stainless appliances, quartz countertops, and a large center island. The spacious primary suite offers dual vanities, a soaking tub, walk-in shower, and oversized closet. A finished bonus room above the garage provides additional space for guests. Outside, enjoy a custom pool, outdoor living areas, and beautiful views. The 1,125 SF insulated pool house and shop building includes a climate-controlled pool house with full bath and a 750 SF shop, offering endless possibilities for guests, storage, projects, or hobbies.

Share Property

Location

1064 Chapel View Lane, Chappell Hill, TX 77426

Status

For Sale
Halley Johnson

Halley Johnson

TITLE

REALTOR®

Property Amenities

Interior
Appliances Water Heater, Disposal, Refrigerator Included, Water Softener, Wine Refrigerator, Gas Range, Dishwasher, Instant Hot Water
Total Bedrooms: 5
Half Bathrooms: 1
Full Bathrooms: 4
Other Interior Features High Ceilings, 1 Bedroom Up, Primary Bed - 1st Floor, Walk-In Closet(s)
Area & Lot
Total area 3,611 Sq.Ft.
Lot Area 1.81 Acres
Living area 3,611 Sq.Ft.
MLS® ID 11874563
Year Built 2024
School District 137 - Brenham
High School Brenham High School
Middle School Brenham Junior High School
Elementary School Bisd Draw
Architecture Styles Traditional
Type Residential
Status For Sale
Exterior
Stories 2
Pool Pool With Hot Tub Attached
Air conditioning Electric
Heat type Propane
Water Source Well
Garage Space 3.0
Sewer Septic Tank
Other Exterior Features Outdoor Kitchen, Sprinkler System
Parking Attached
Lot Features Subdivided, 1 Up to 2 Acres
Roof Composition
Finance
Sales Price $1,369,000
HOA Fees $495 yearly
Real Estate Tax $10,591 yearly
Gray and stone house with multiple gables, a covered entry, and a broad green lawn.

Schedule a Showing

We would love to show you our beautiful property. Please select your preferred date and time below. An agent will be in touch shortly to confirm your appointment.

Schedule a Showing

We would love to show you our beautiful property. Please select your preferred date and time below. An agent will be in touch shortly to confirm your appointment.
Thank you for your interest in 1064 Chapel View Lane, Chappell Hill, TX 77426. We are reviewing your request and will be in touch shortly!

Washington County

Let's Talk

You've got questions and we can't wait to answer them.