Leave a Message

Thank you for your message. We will be in touch with you shortly.

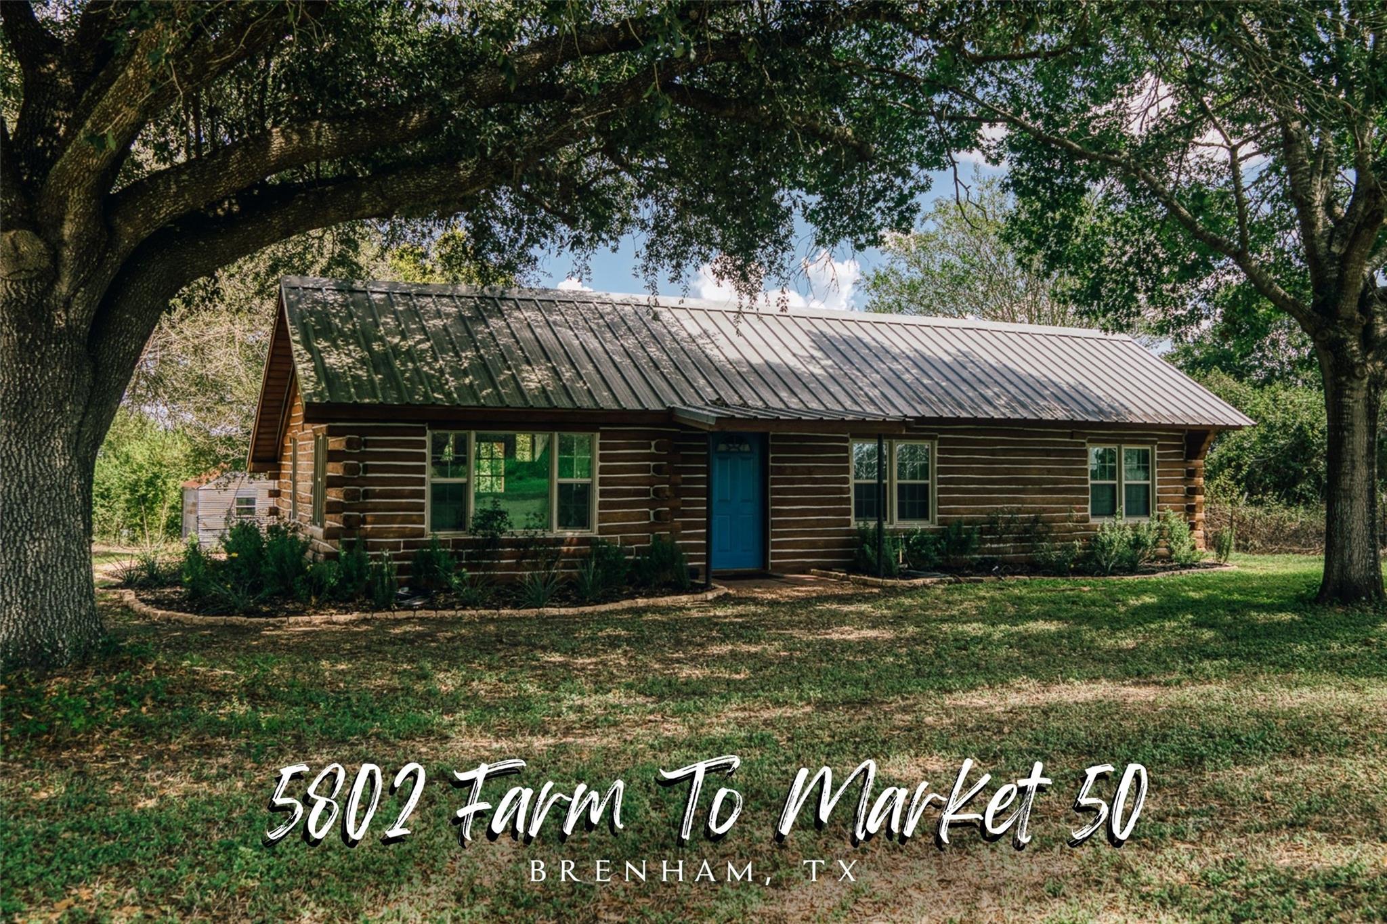
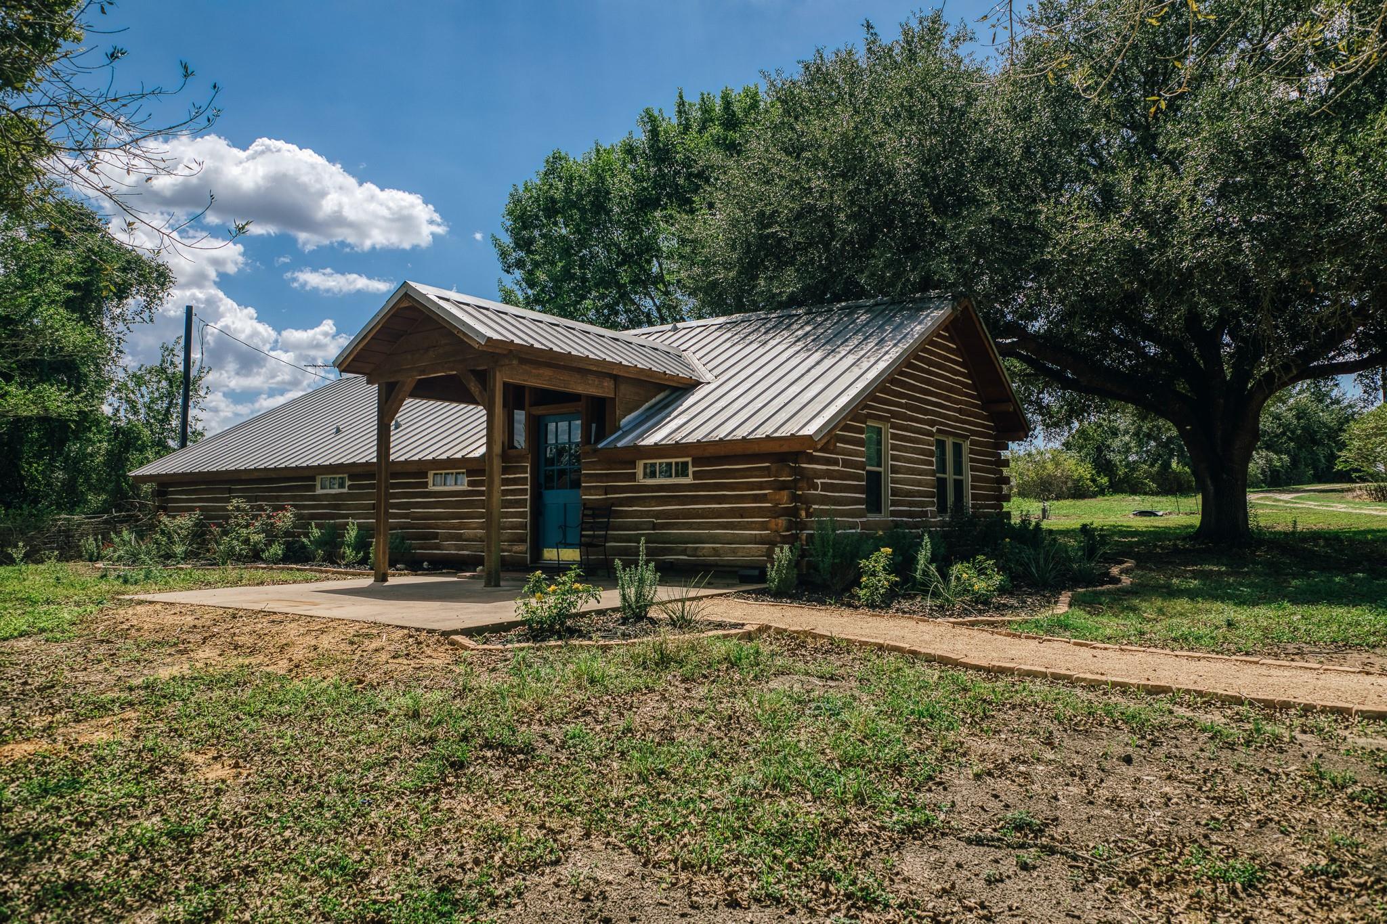
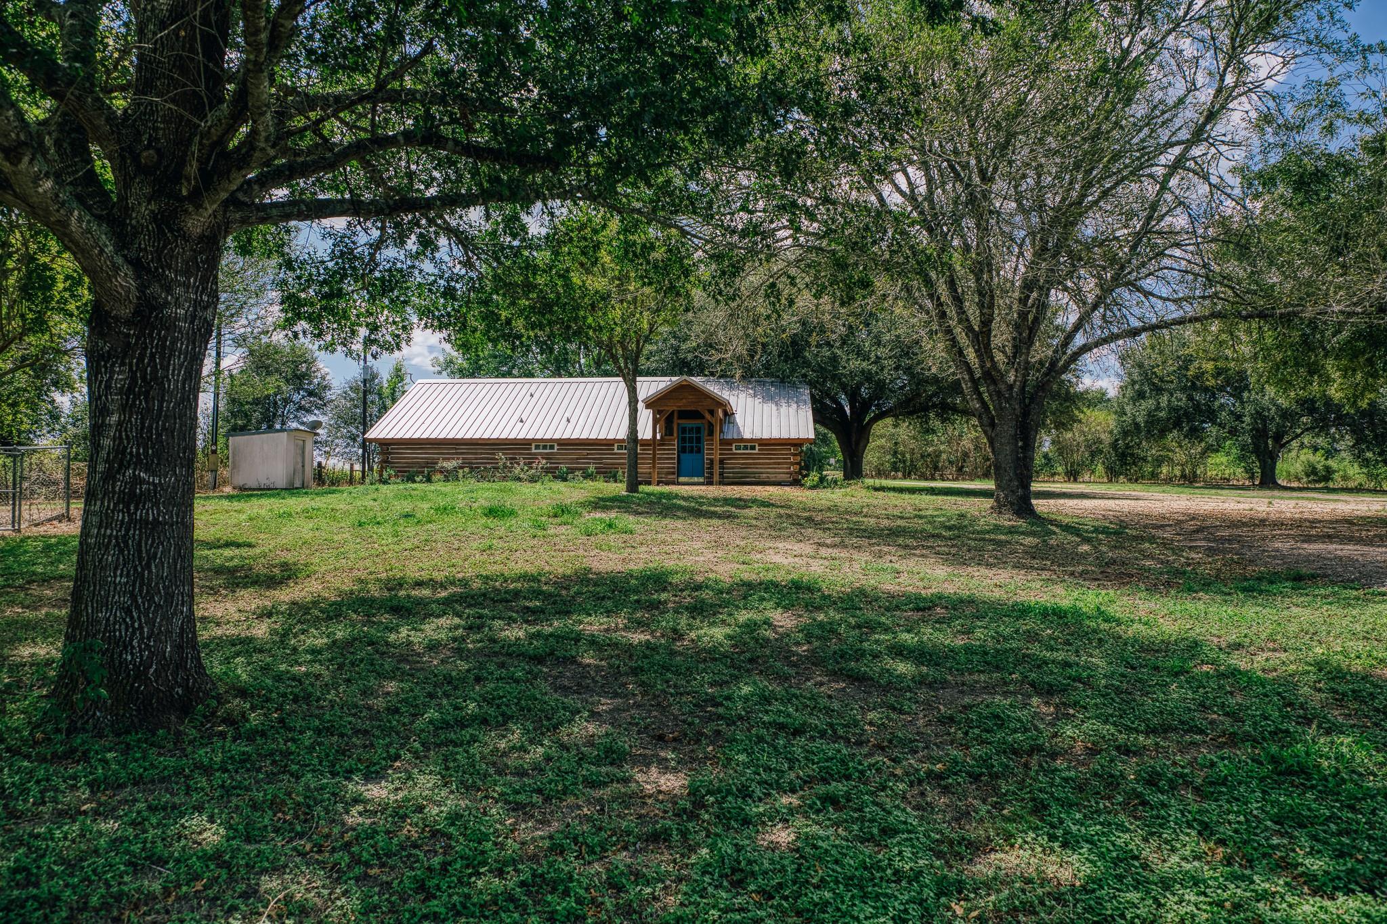
Log-sided home with a metal roof and blue front door beneath large shade trees.
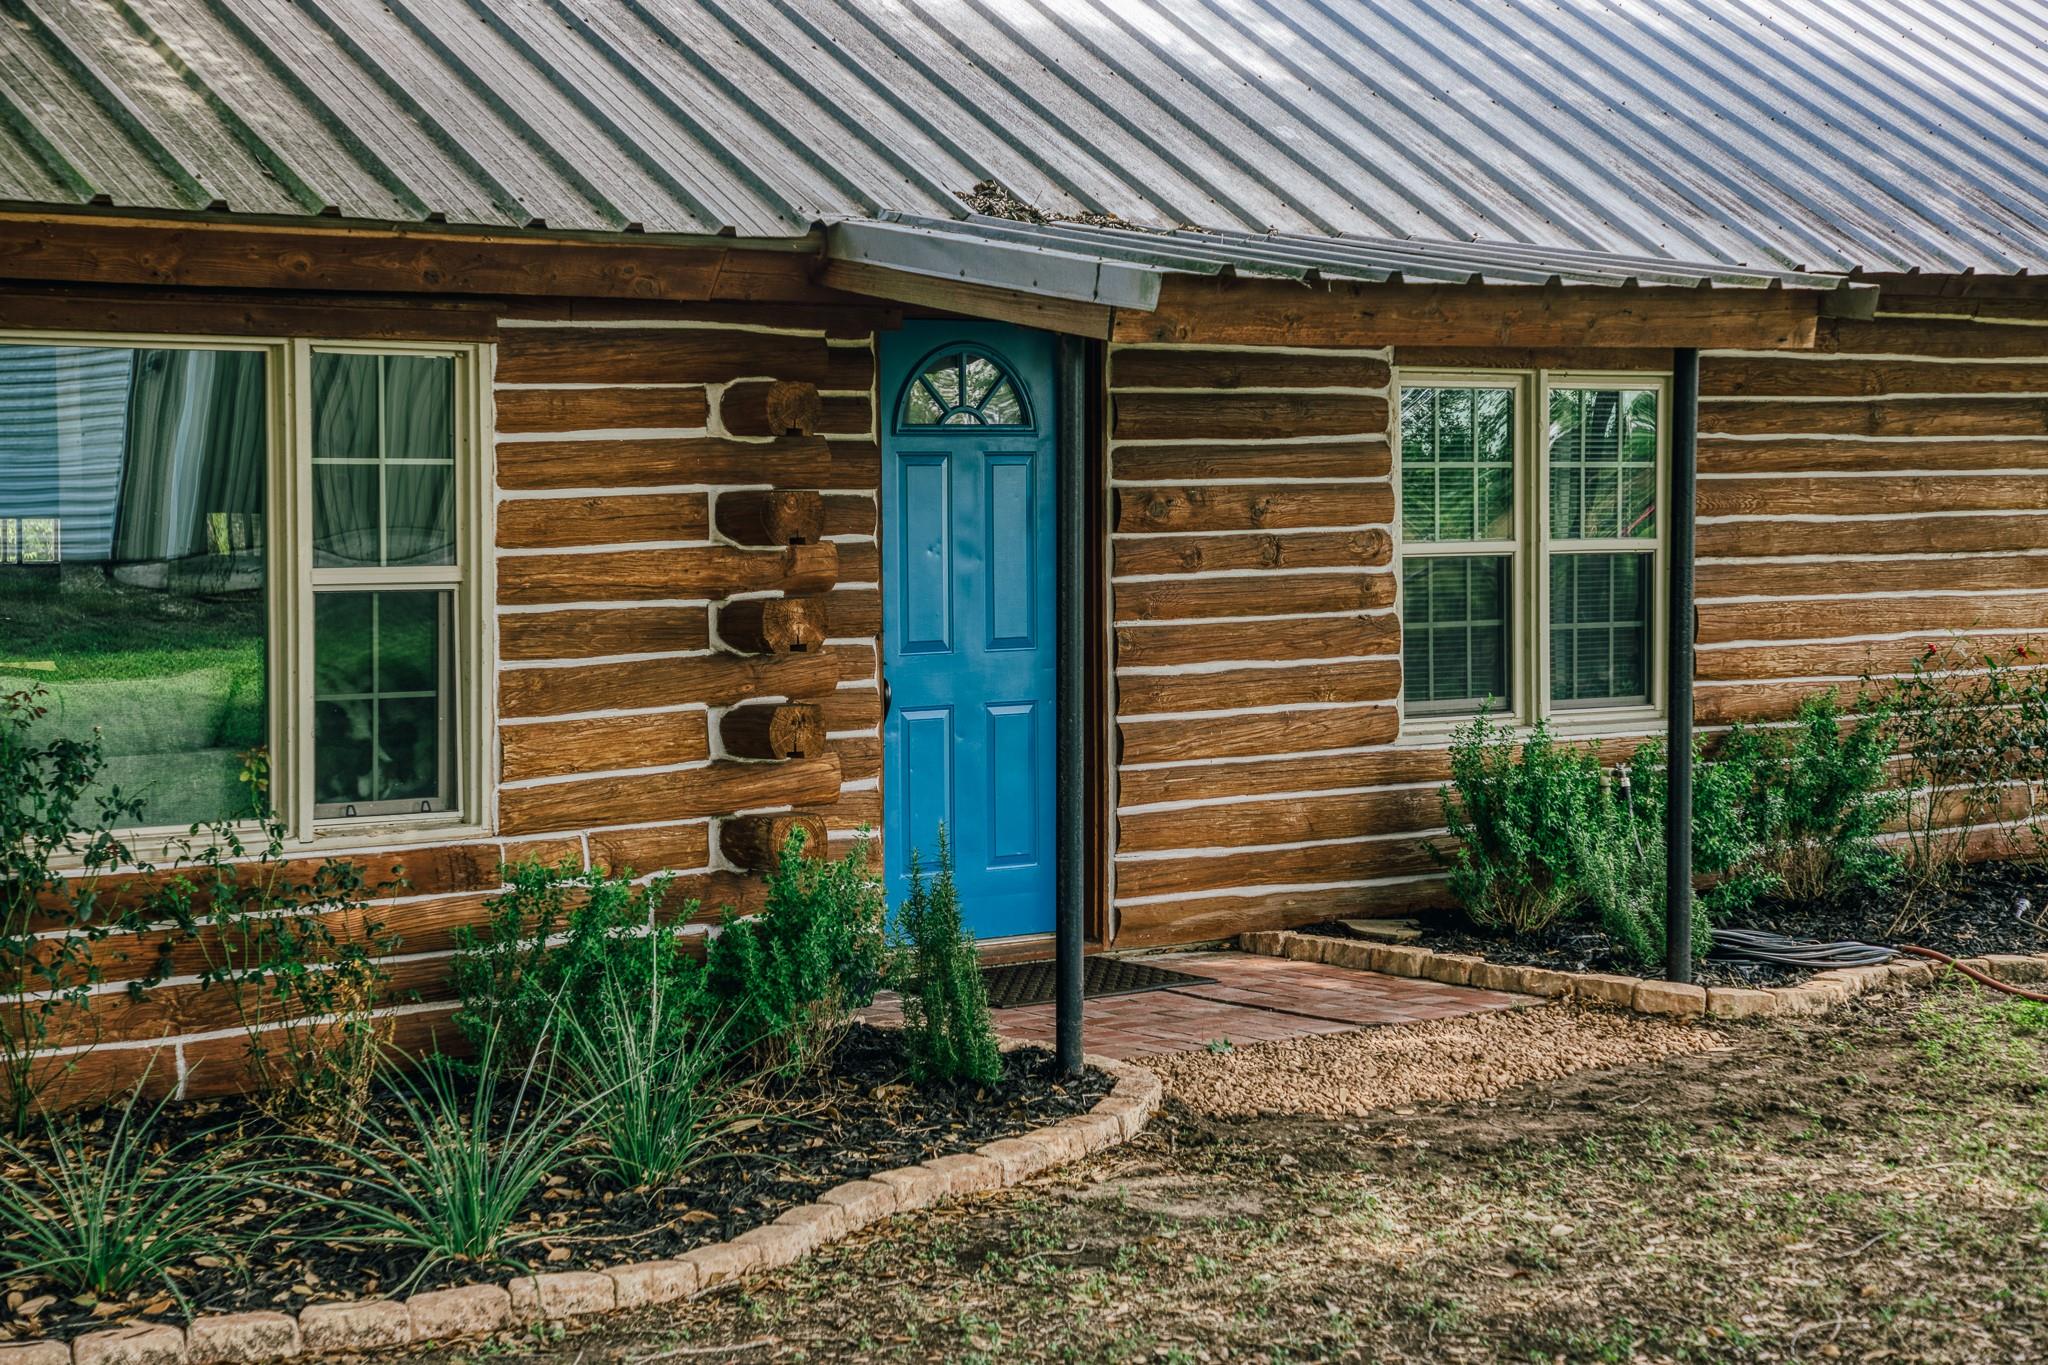
Log cabin entrance with a bright blue door, metal roof, and landscaped garden beds.
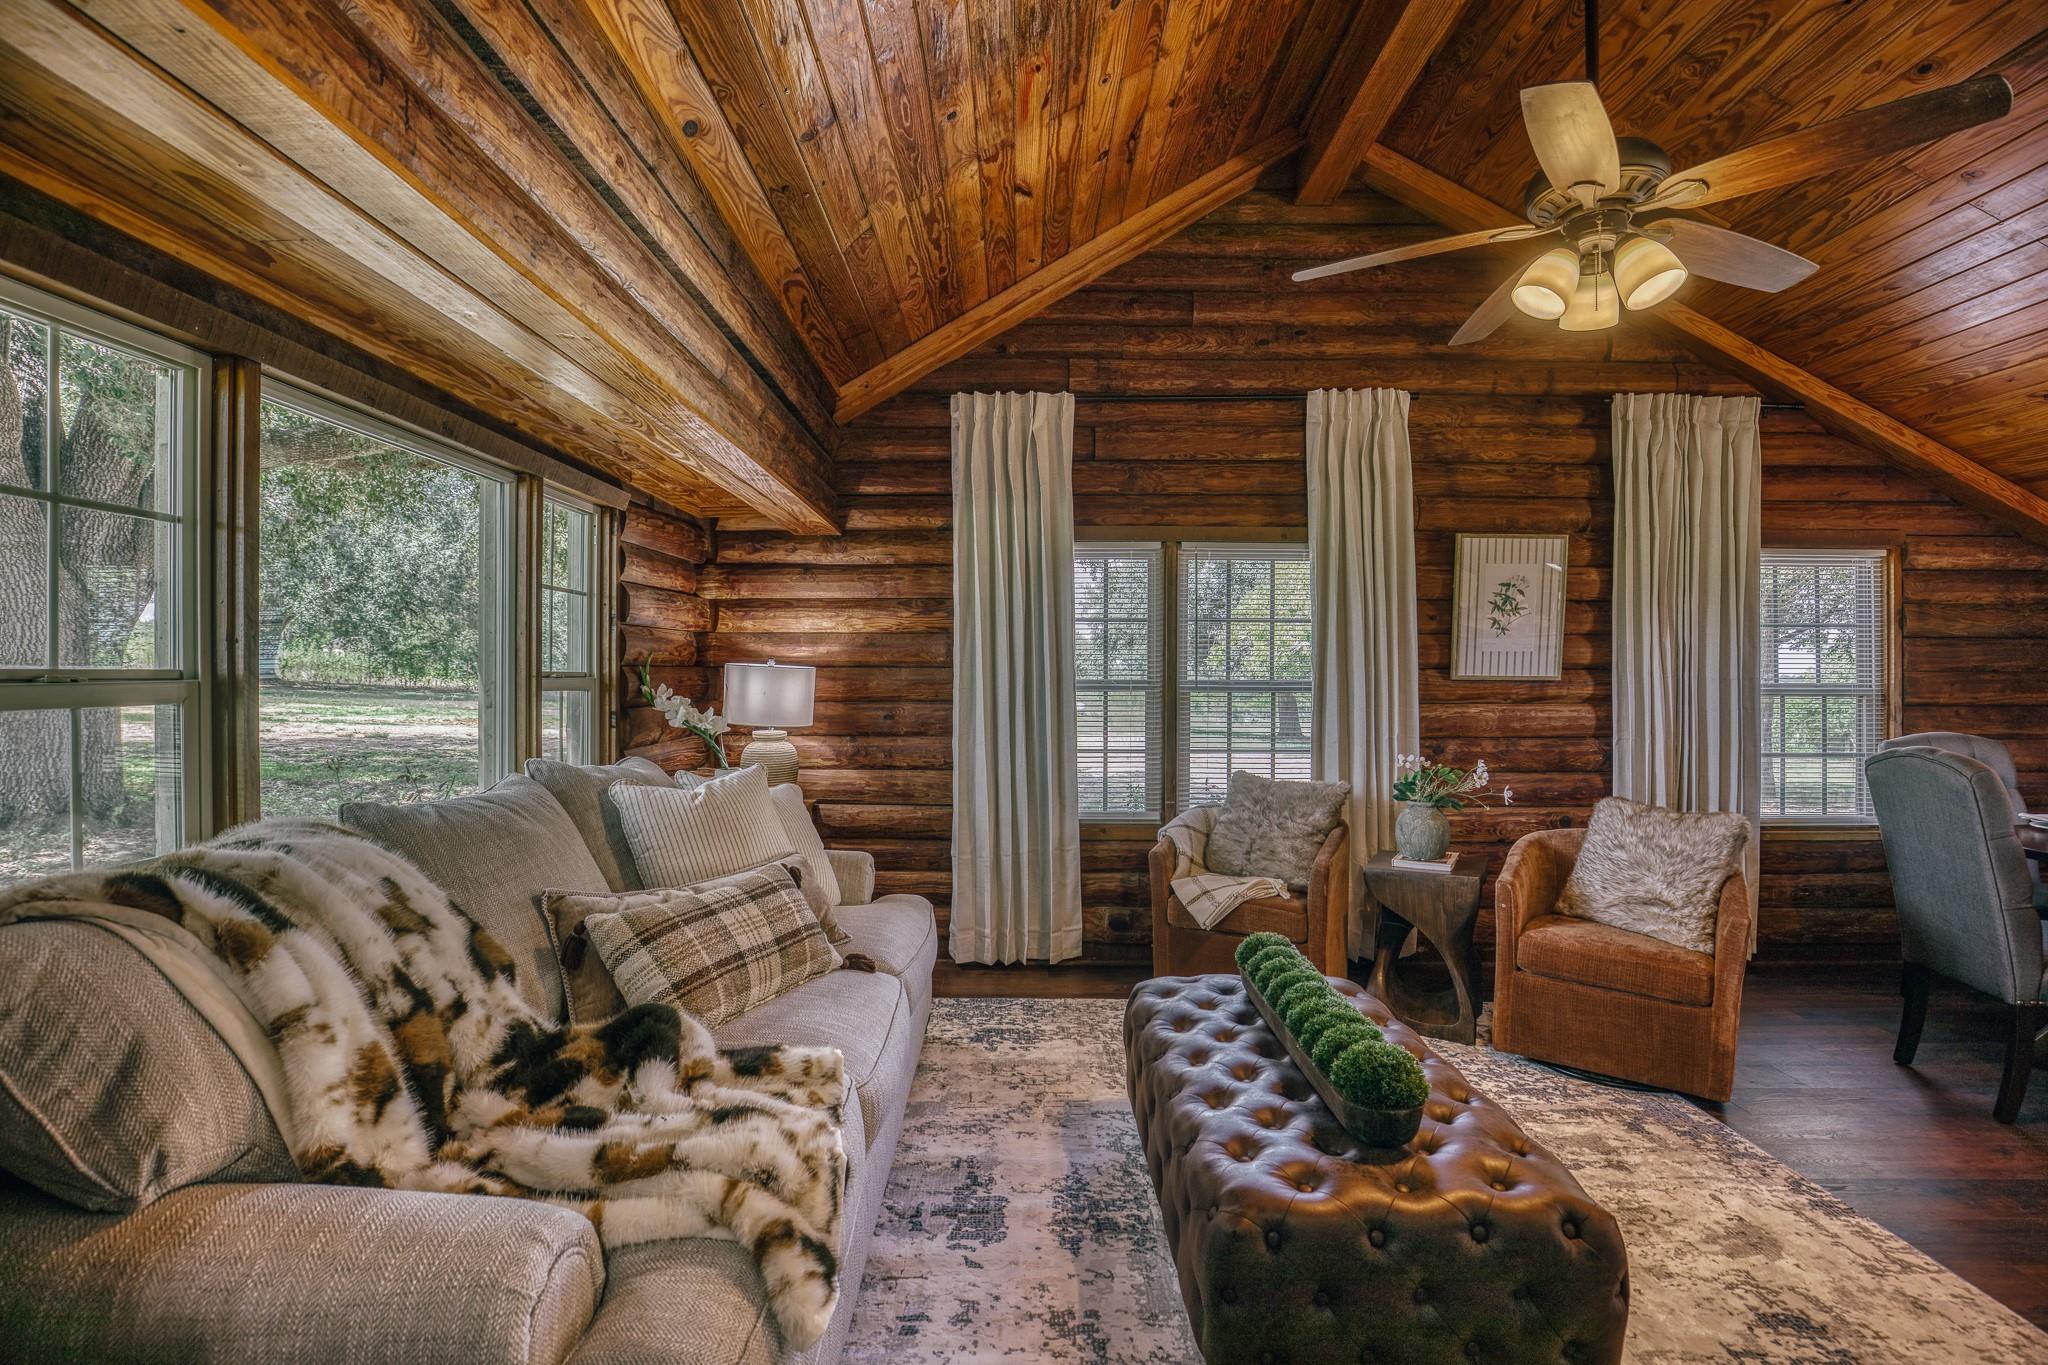
Log cabin living room with vaulted wood ceiling, large windows, and a sofa with a patterned throw.
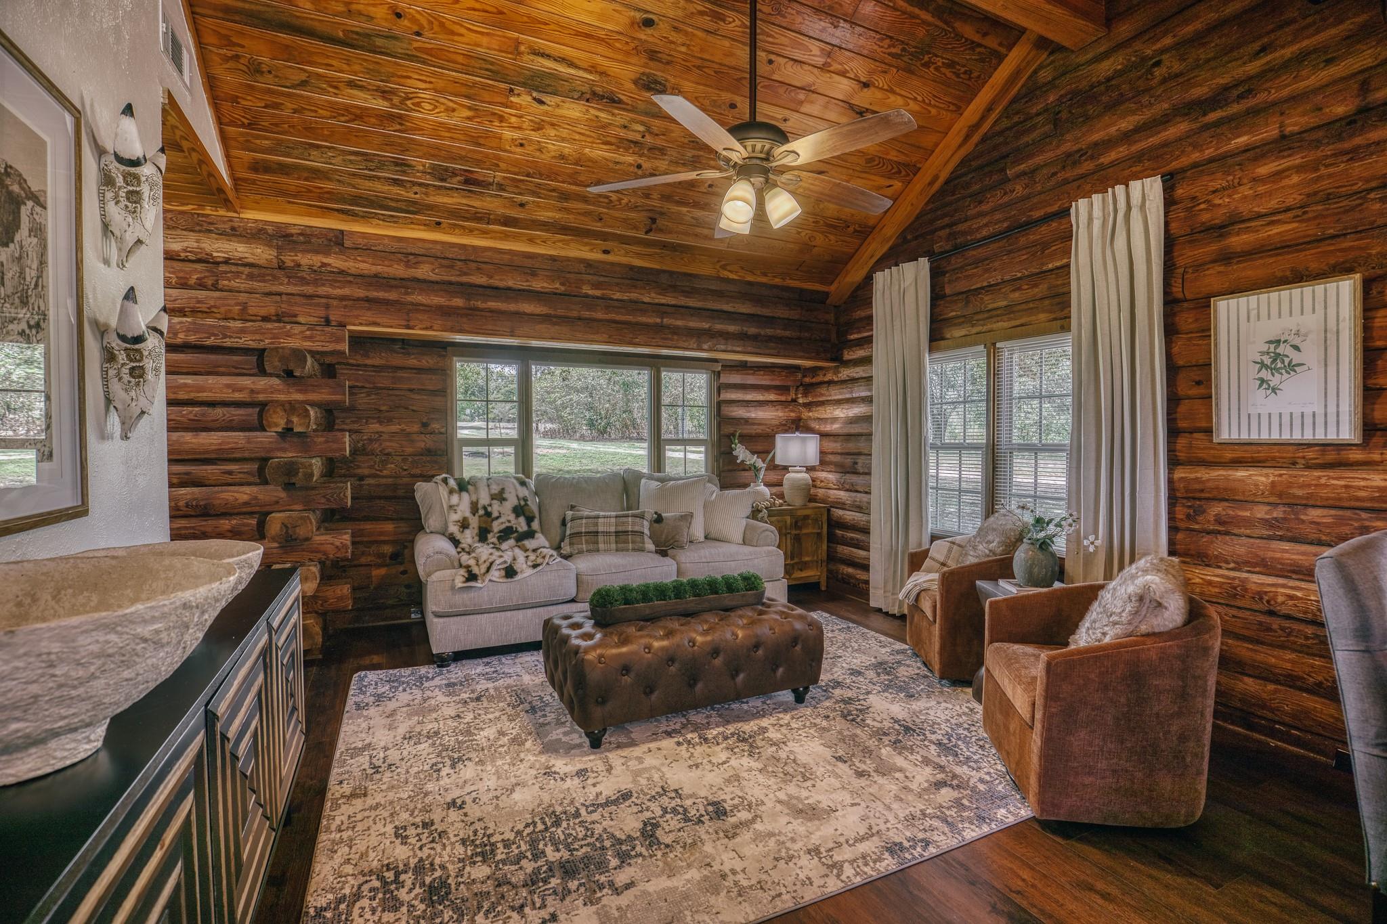
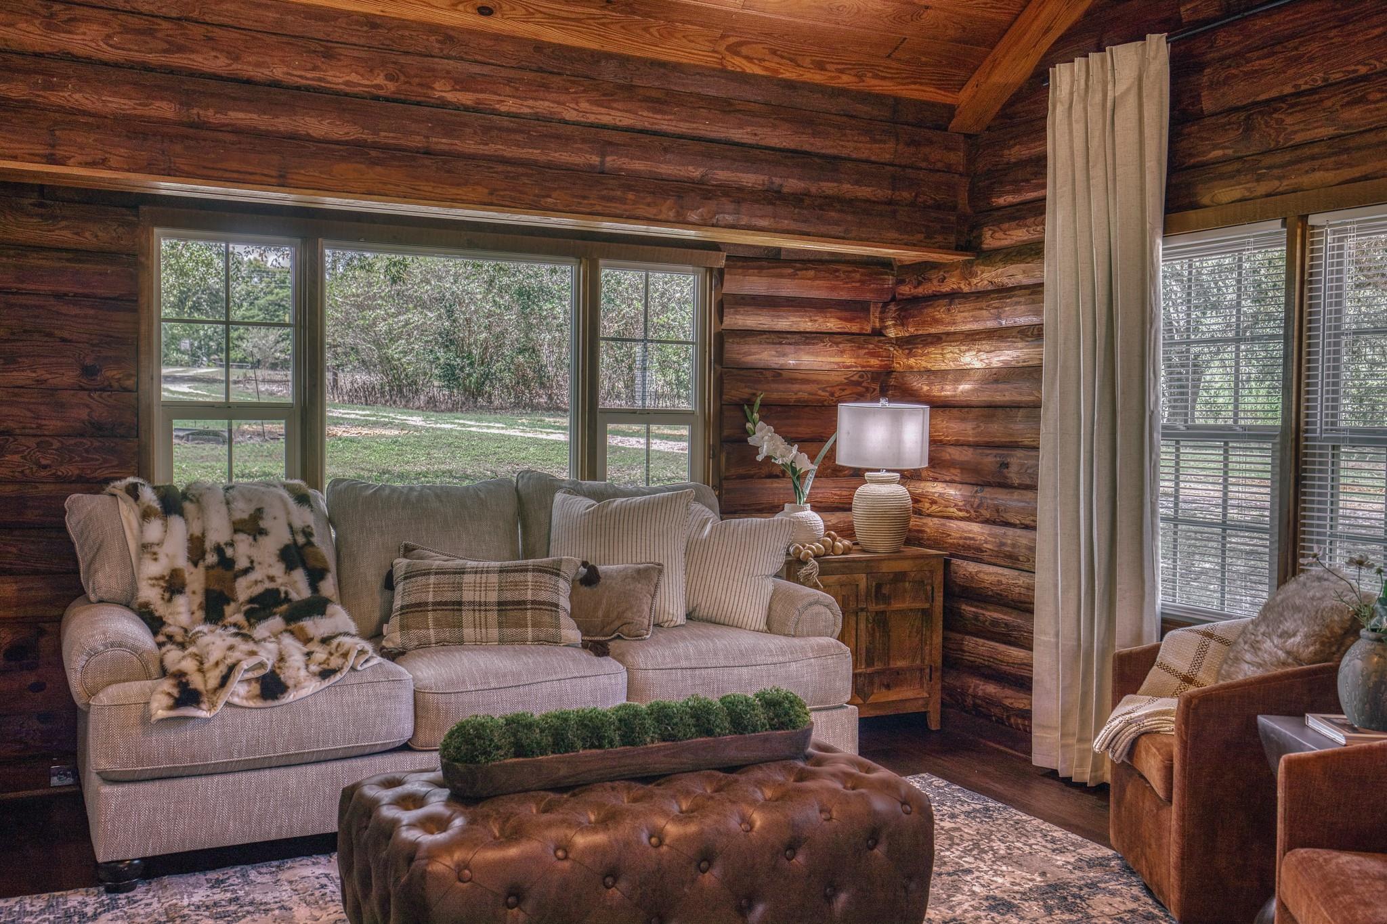
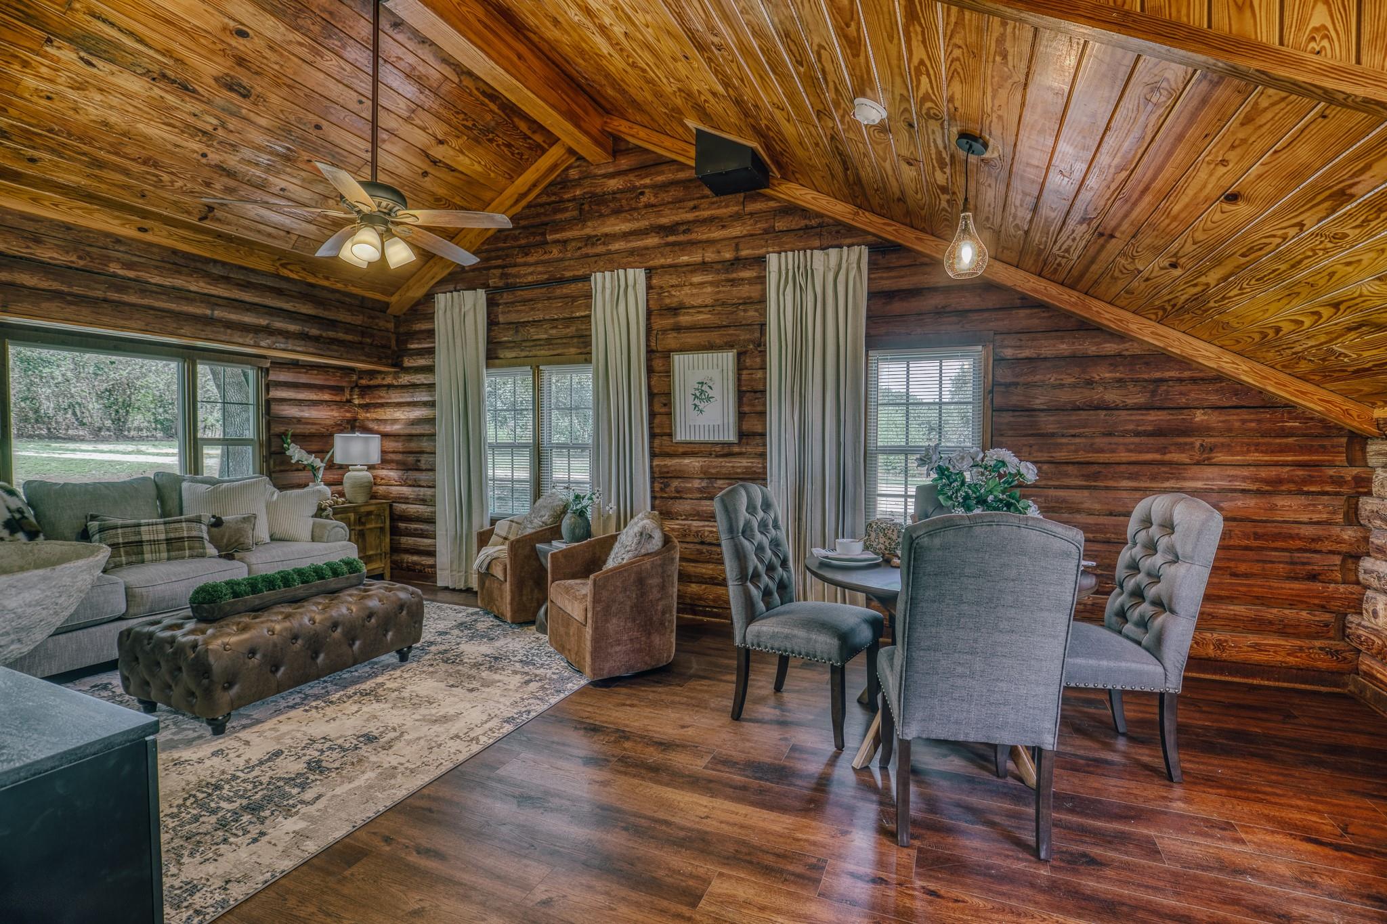
Log cabin living room with timber walls, vaulted wood ceiling, gray sofa, and brown armchairs.
Log cabin living room with a sectional sofa, leather ottoman, and windows overlooking greenery.
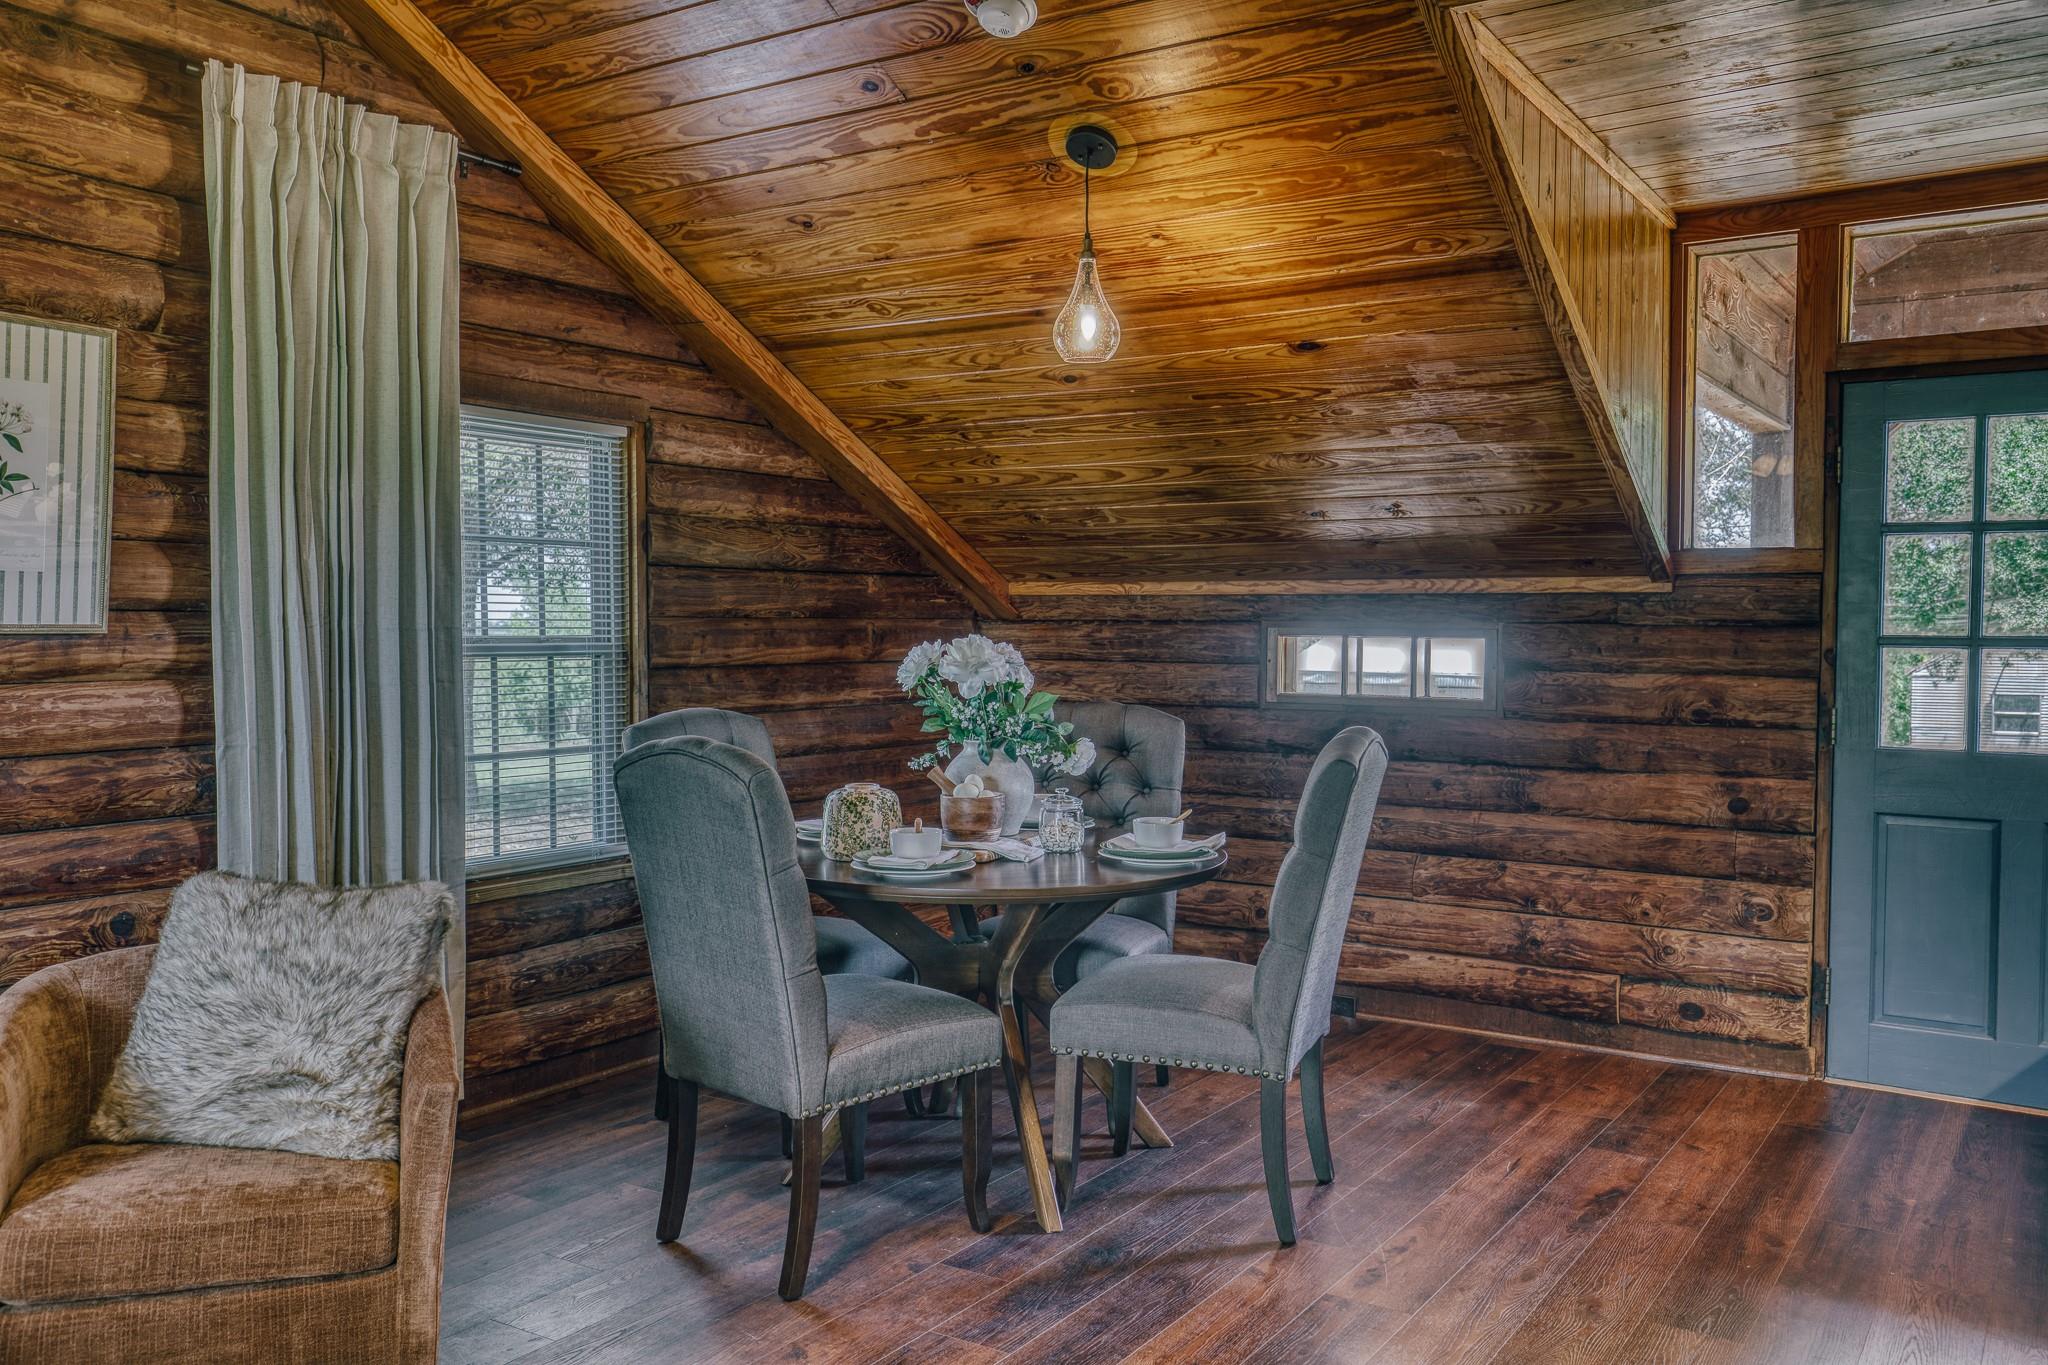
Log cabin dining area with a round set table, vaulted wood ceiling, and teal door.
Log-cabin living room with a vaulted wood ceiling, gray sofa, and dining table with upholstered chairs.
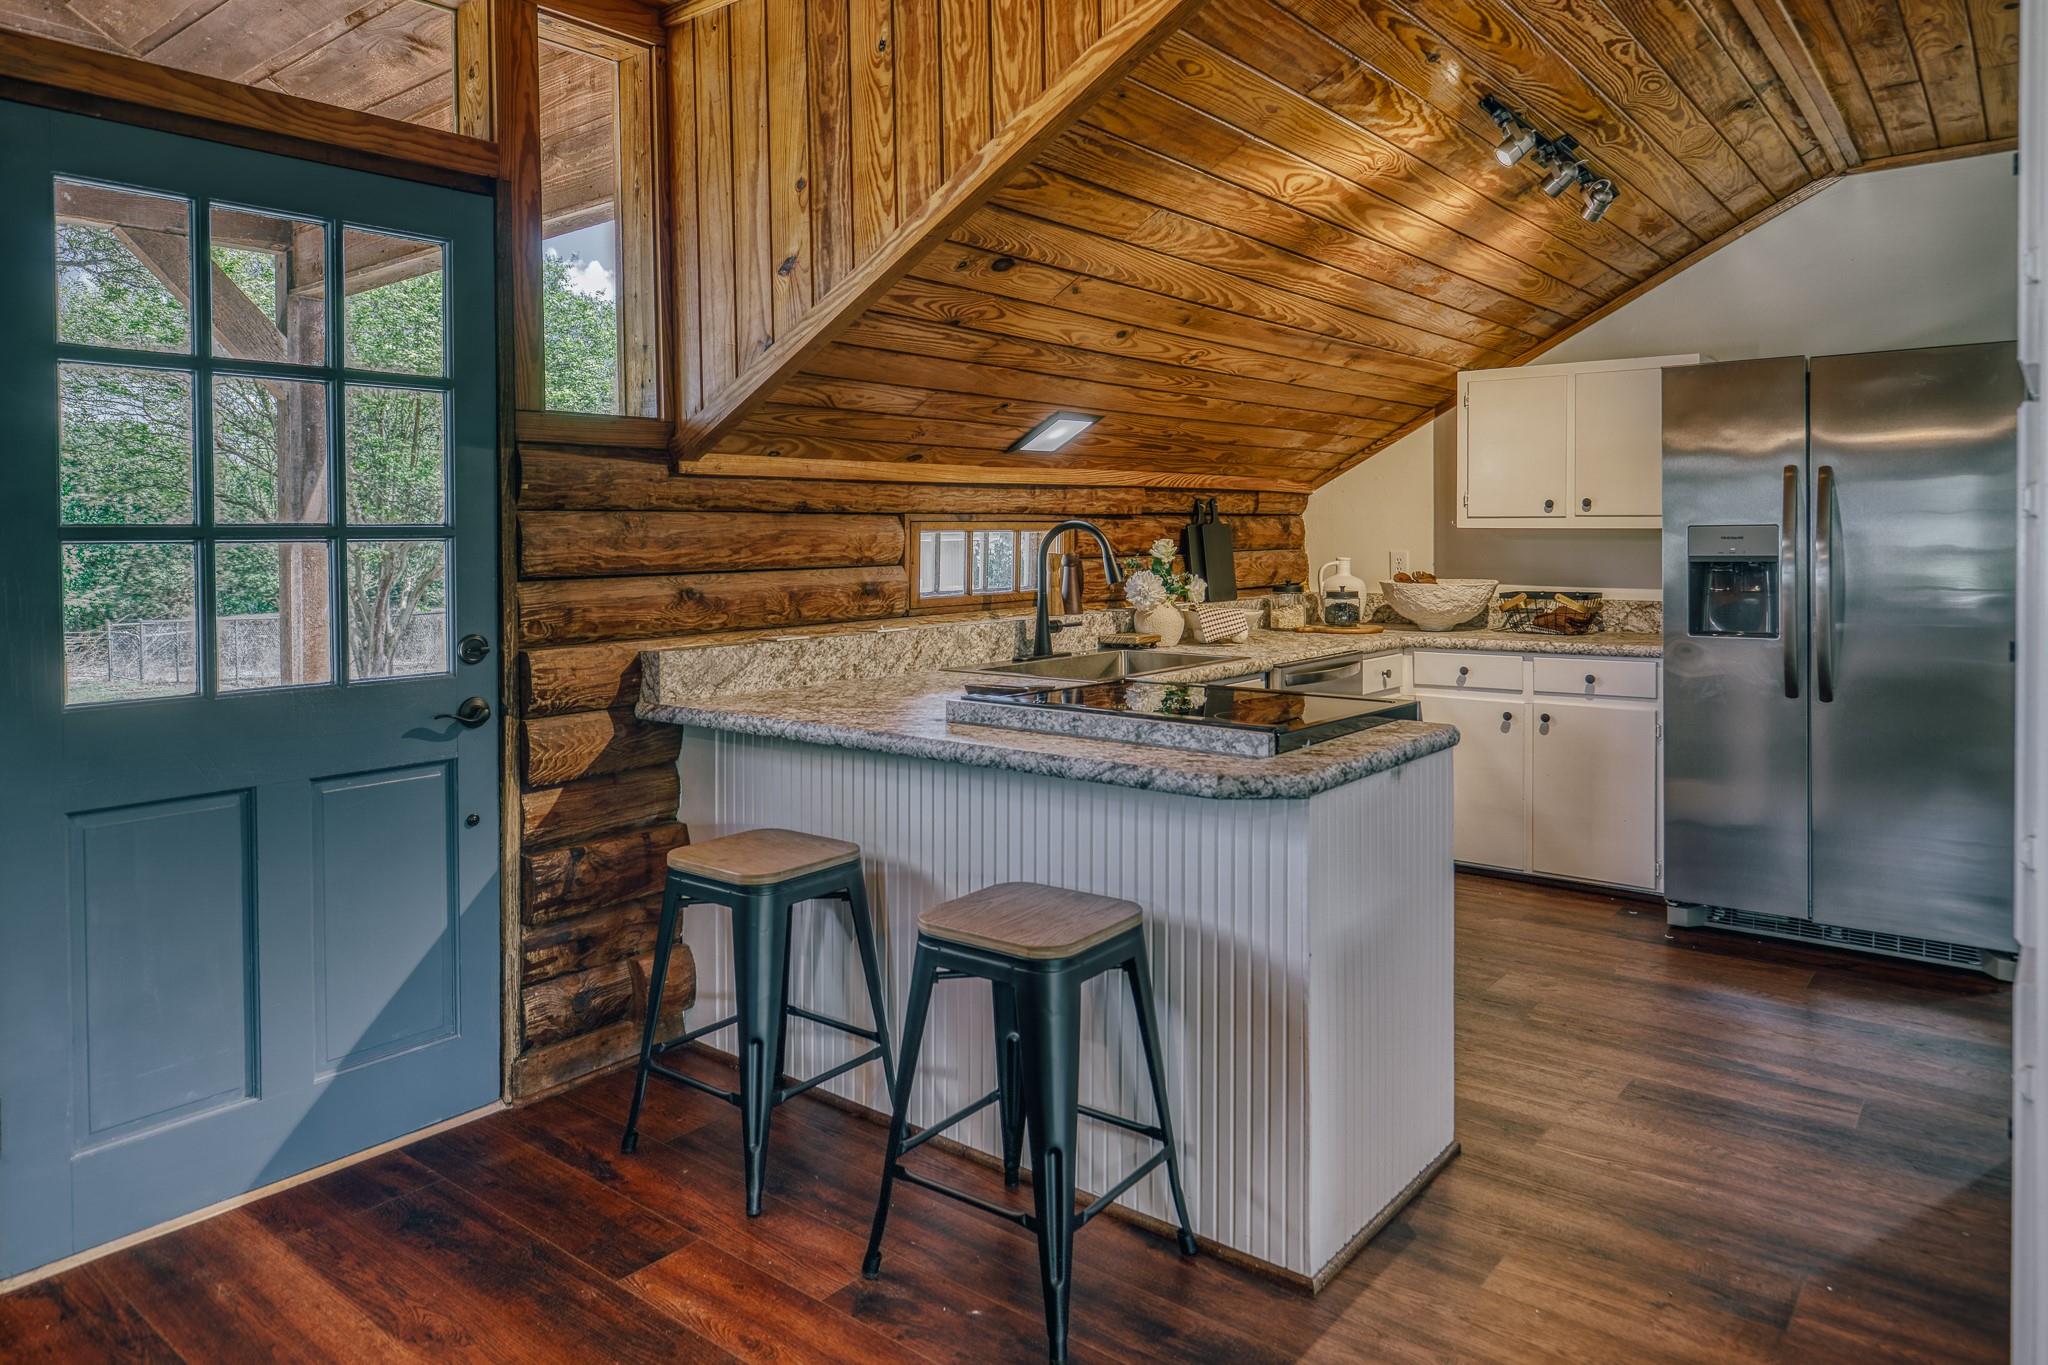
Rustic kitchen with a white island, granite counters, stainless steel refrigerator, and vaulted wood ceiling.
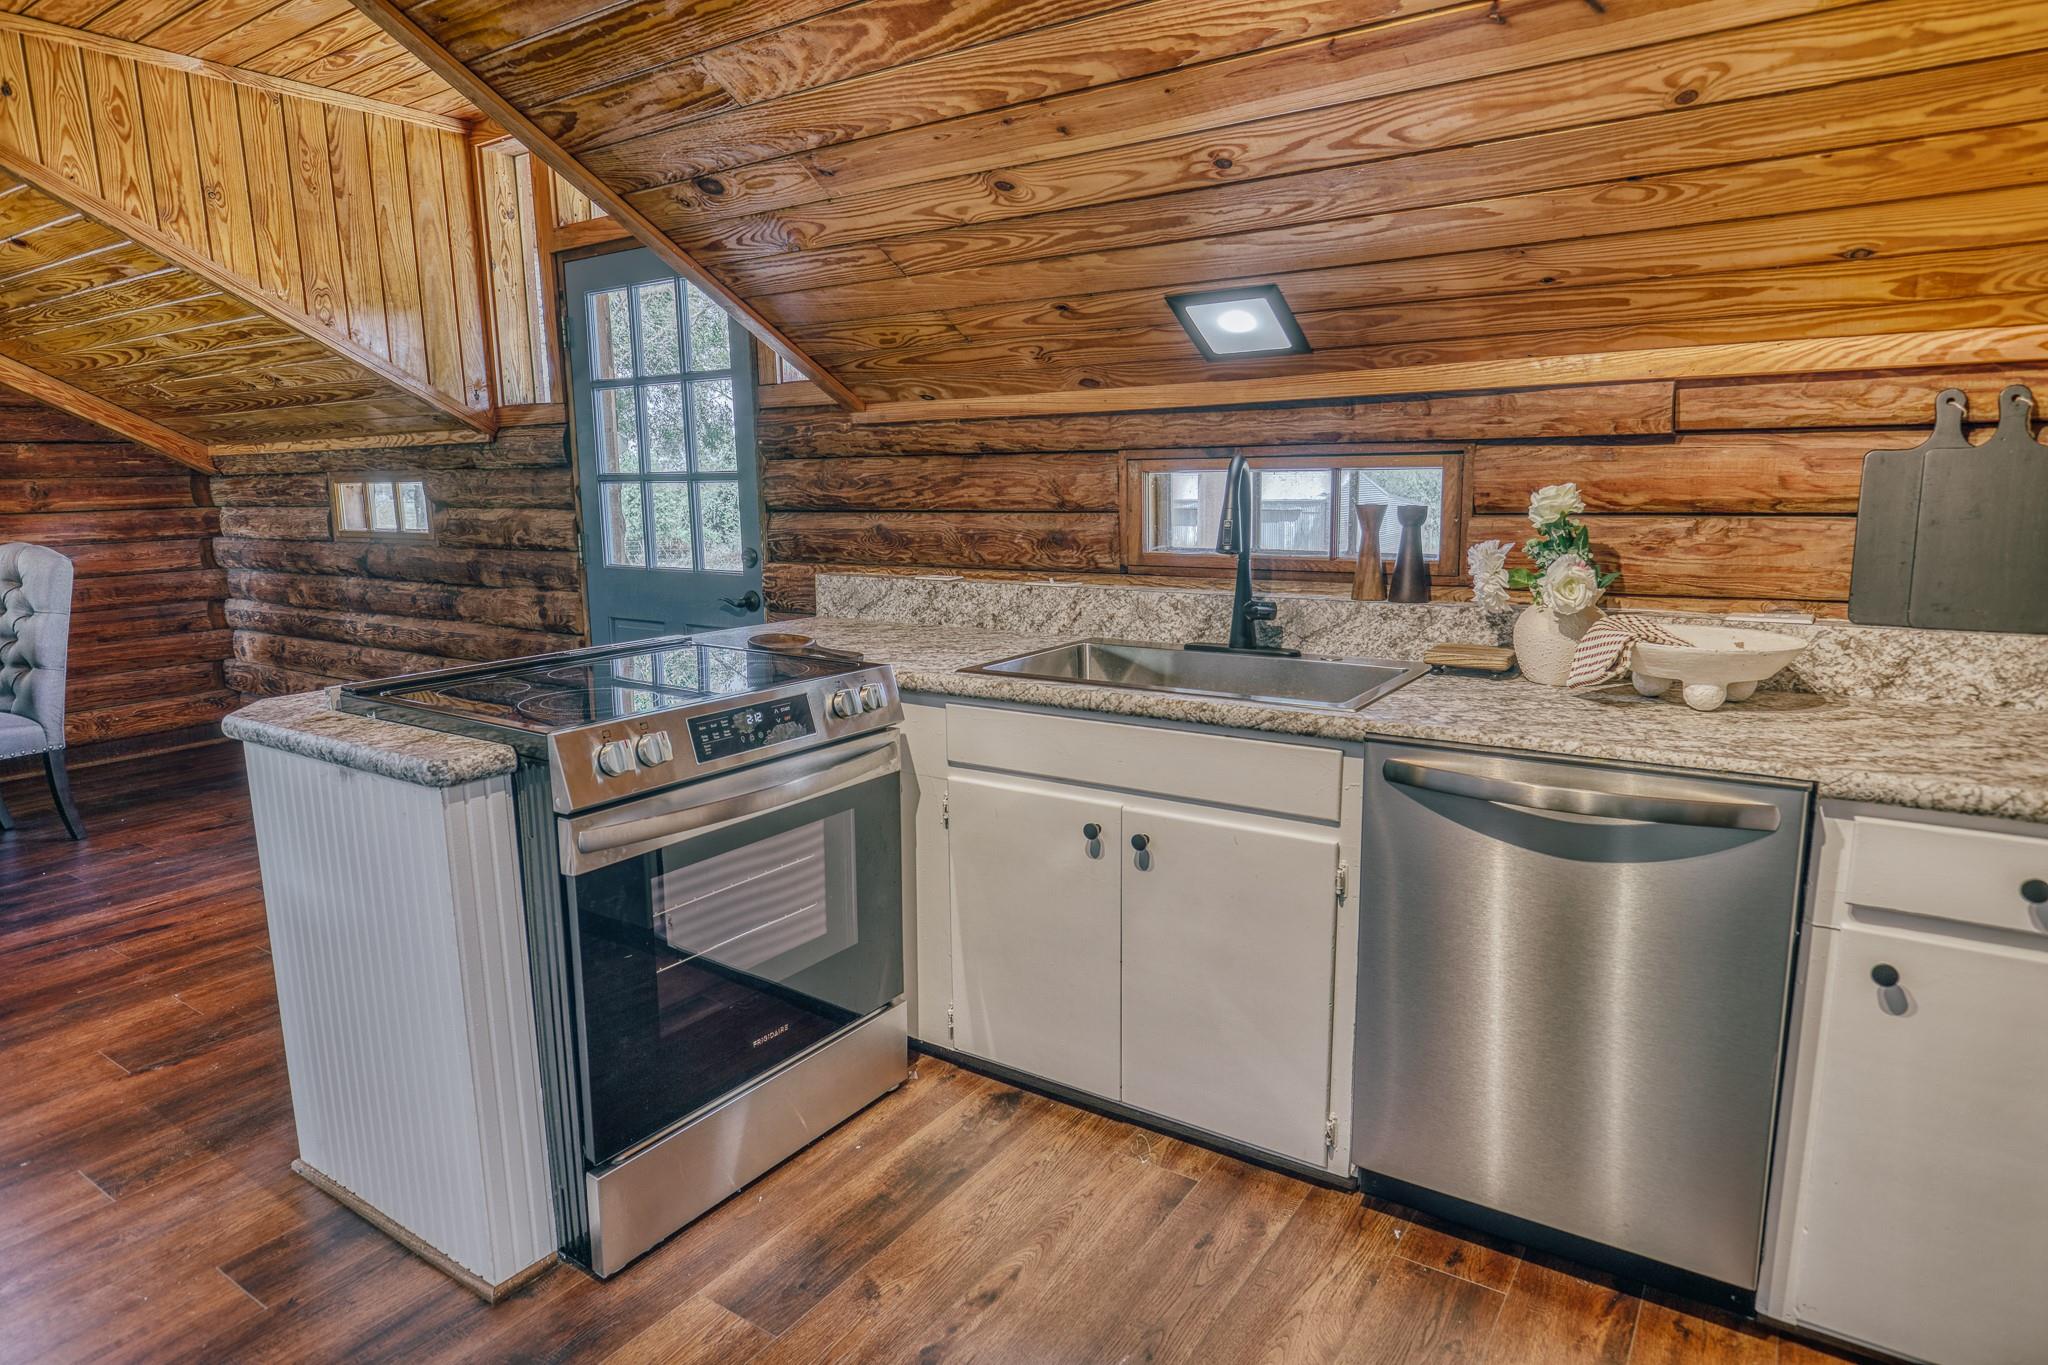
Kitchen with a sloped wood ceiling, log-style wall, granite counters, and stainless-steel appliances.
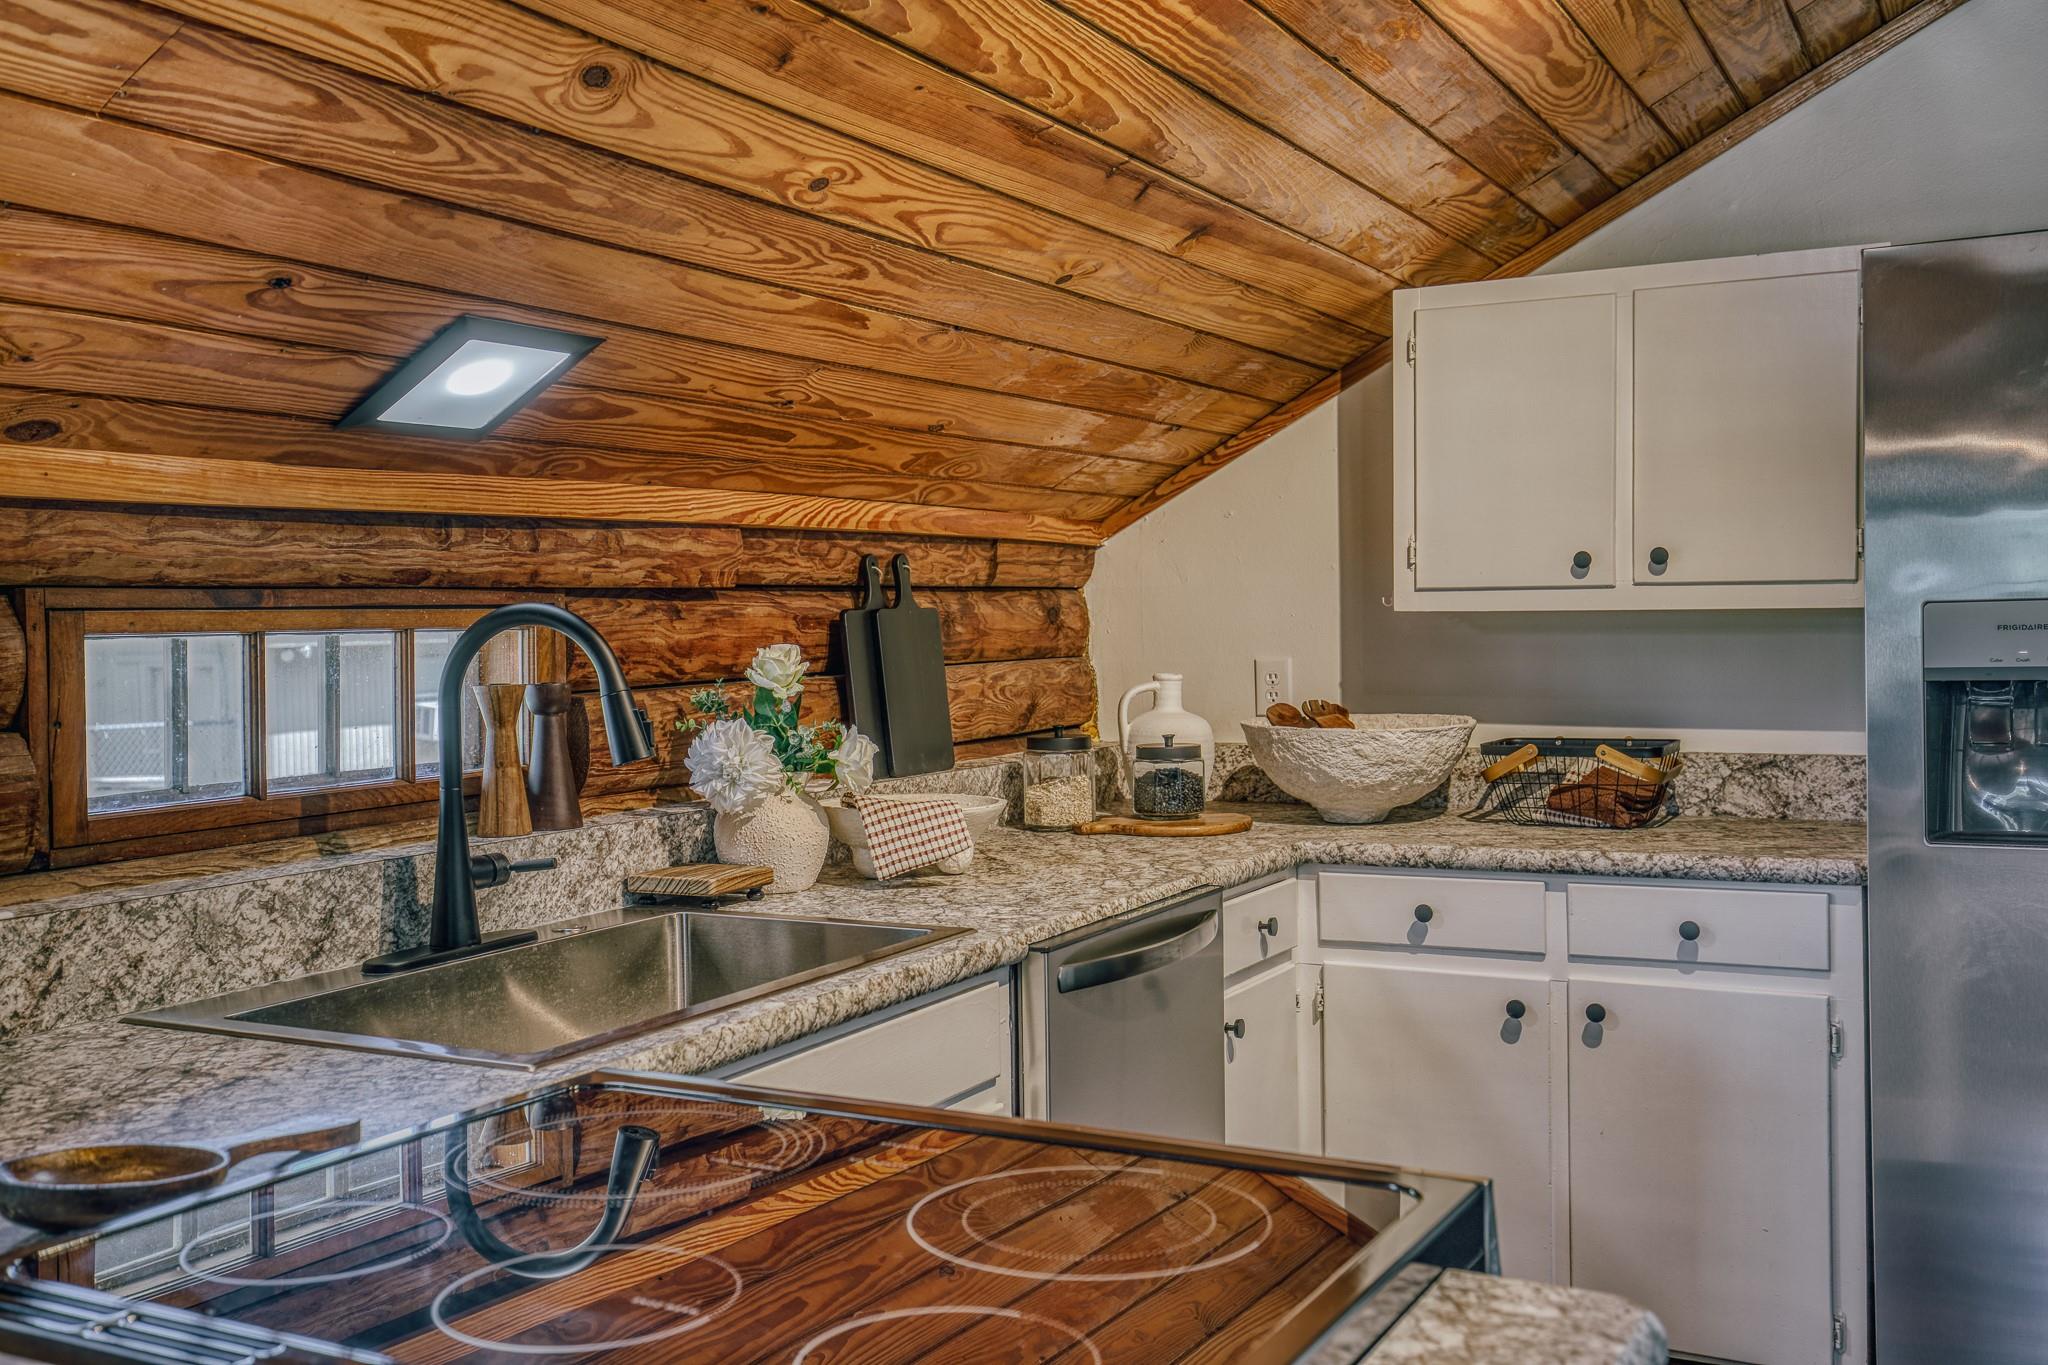
Rustic log cabin kitchen with wood walls, granite counters, and stainless steel appliances.
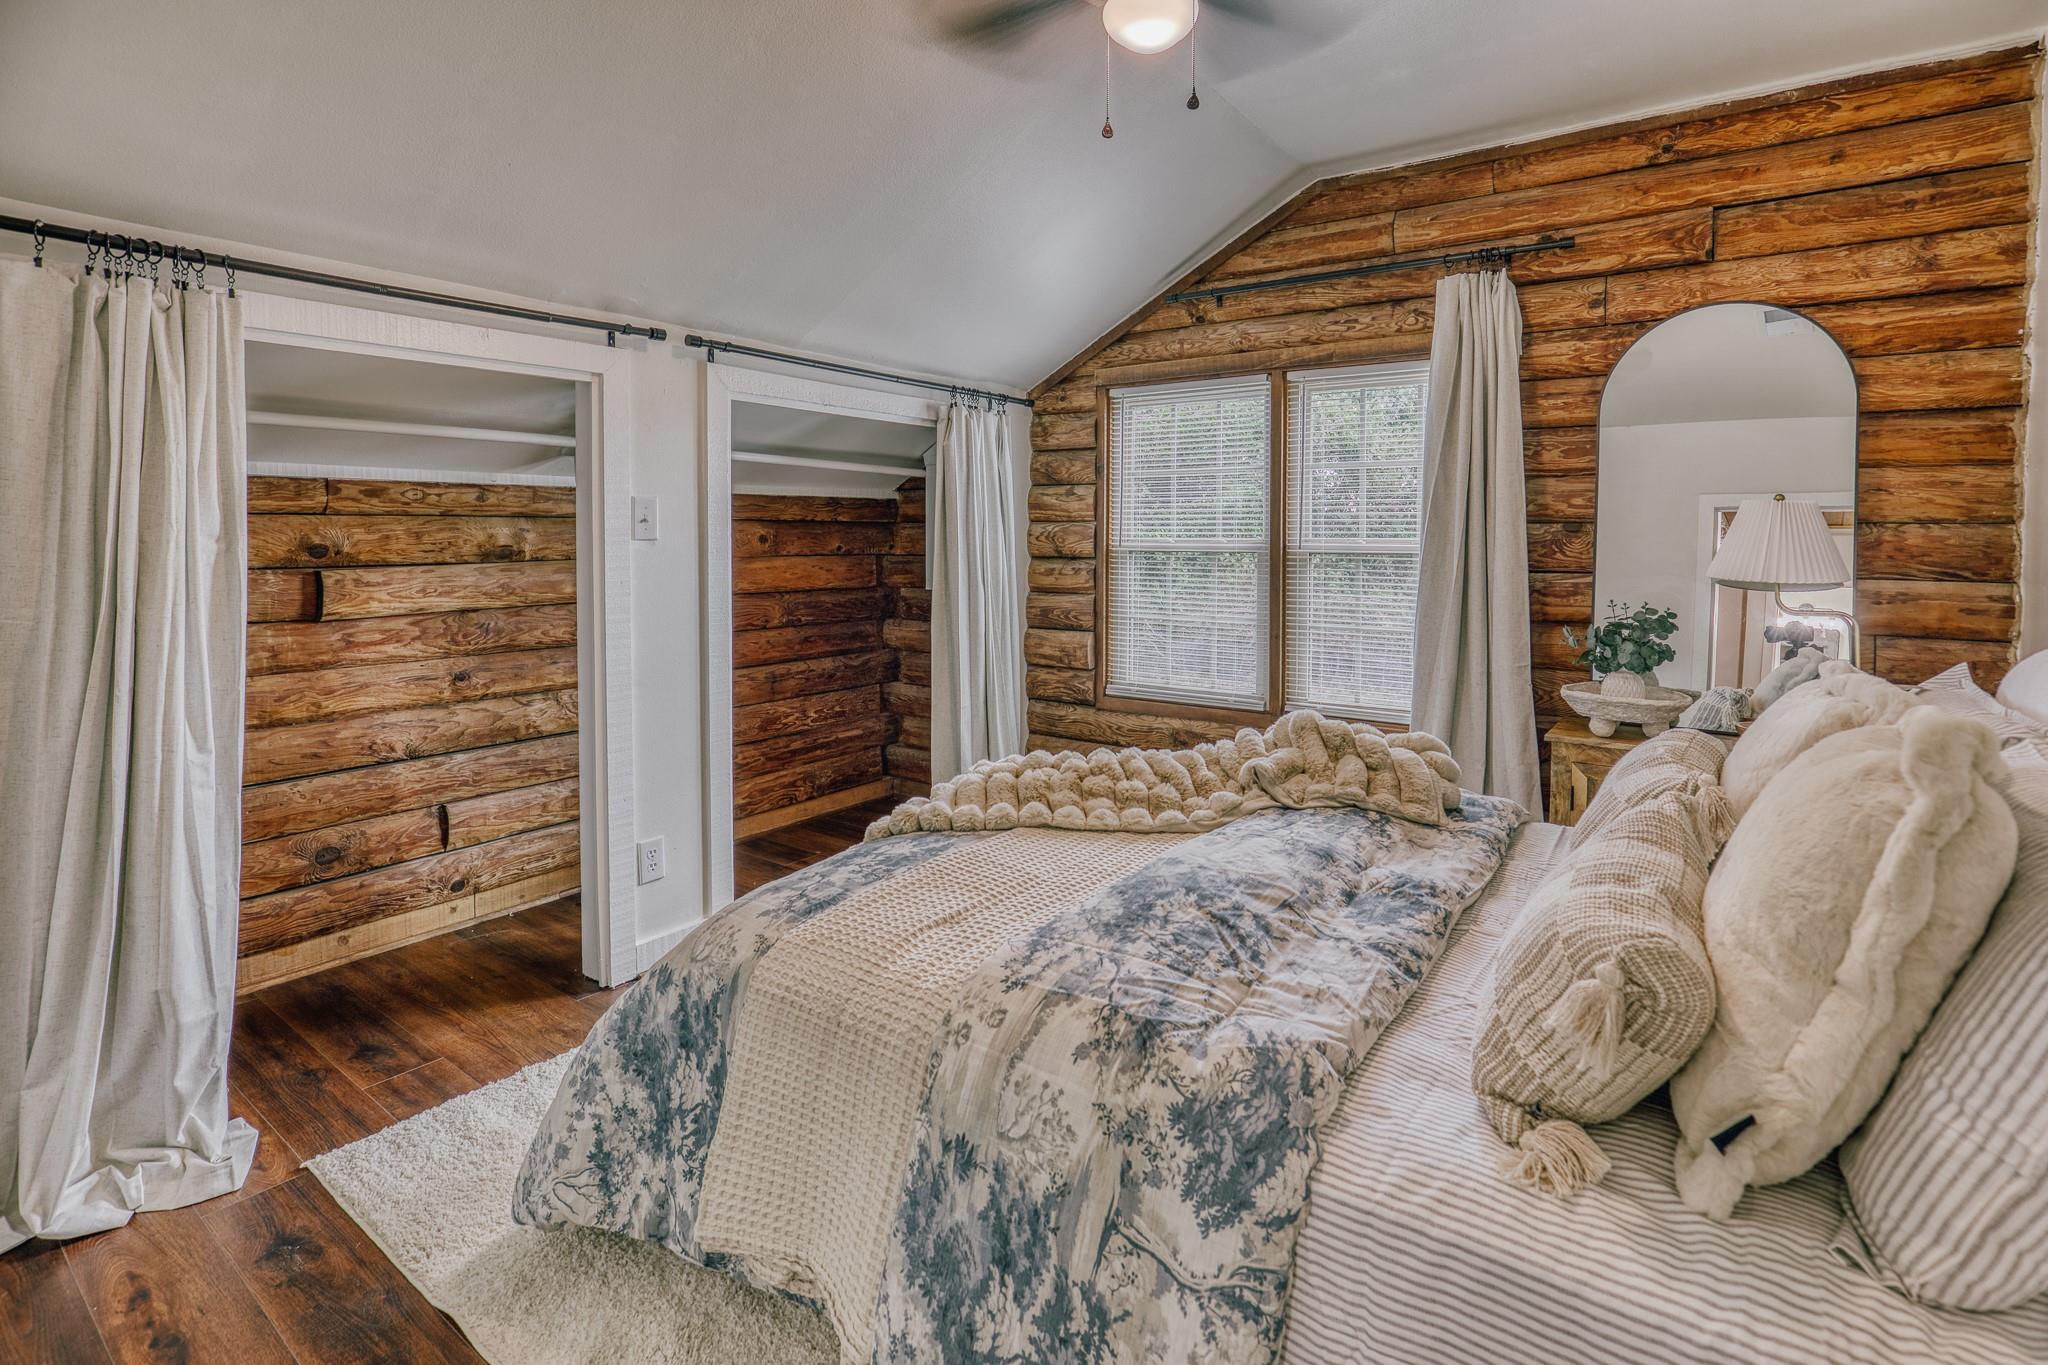
Furnished bedroom with warm wood-plank walls, a sloped ceiling, and a bed beneath two windows.
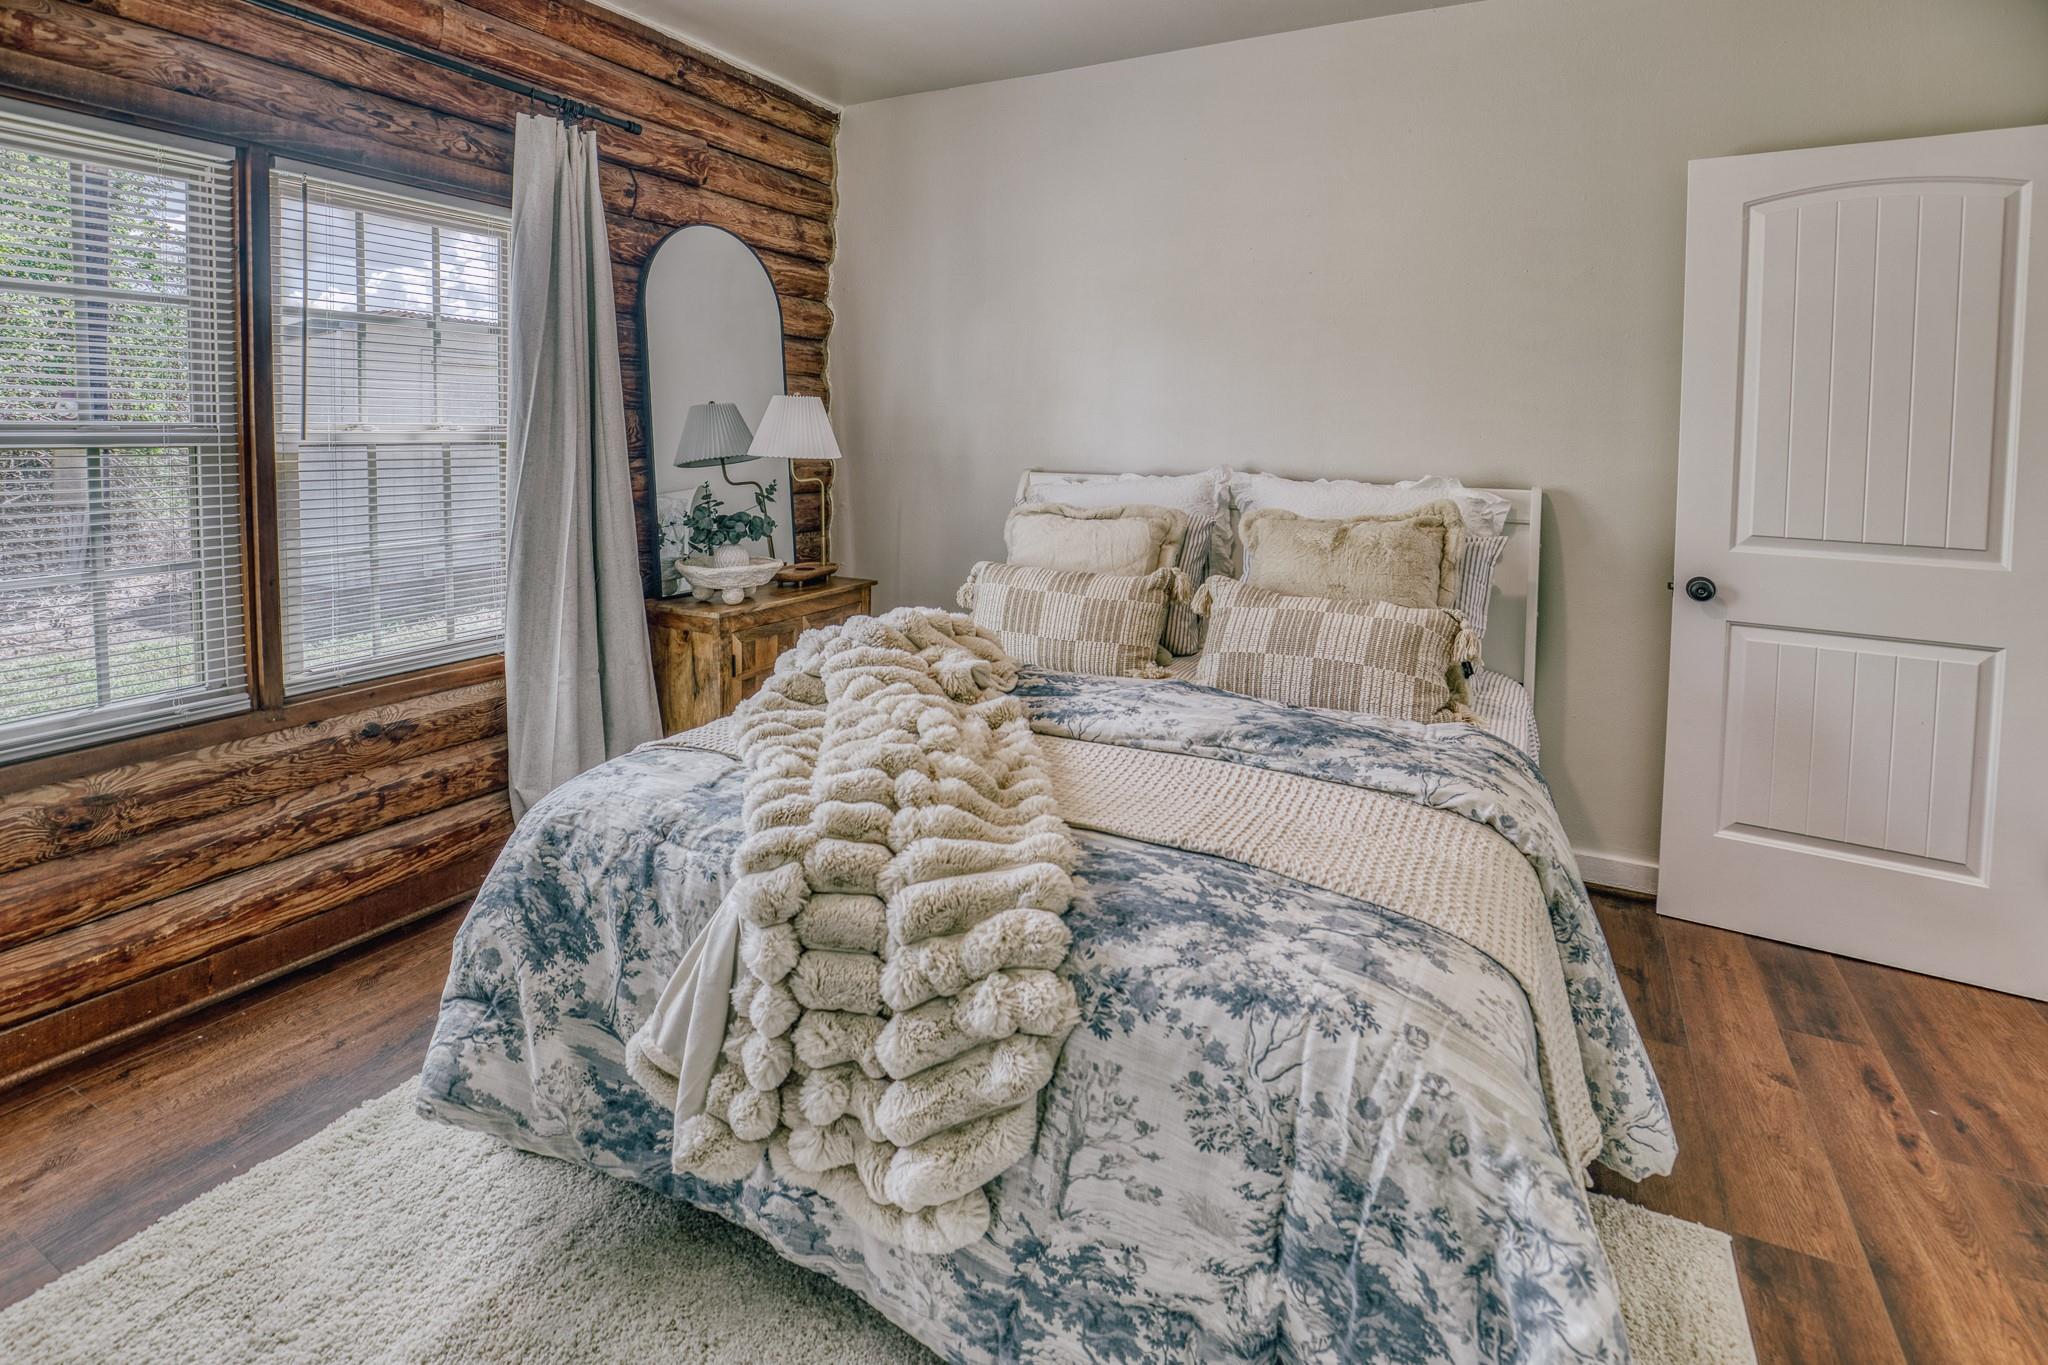
Bedroom with a floral bedspread, plush cream throw, and rustic wood-plank walls around the windows.
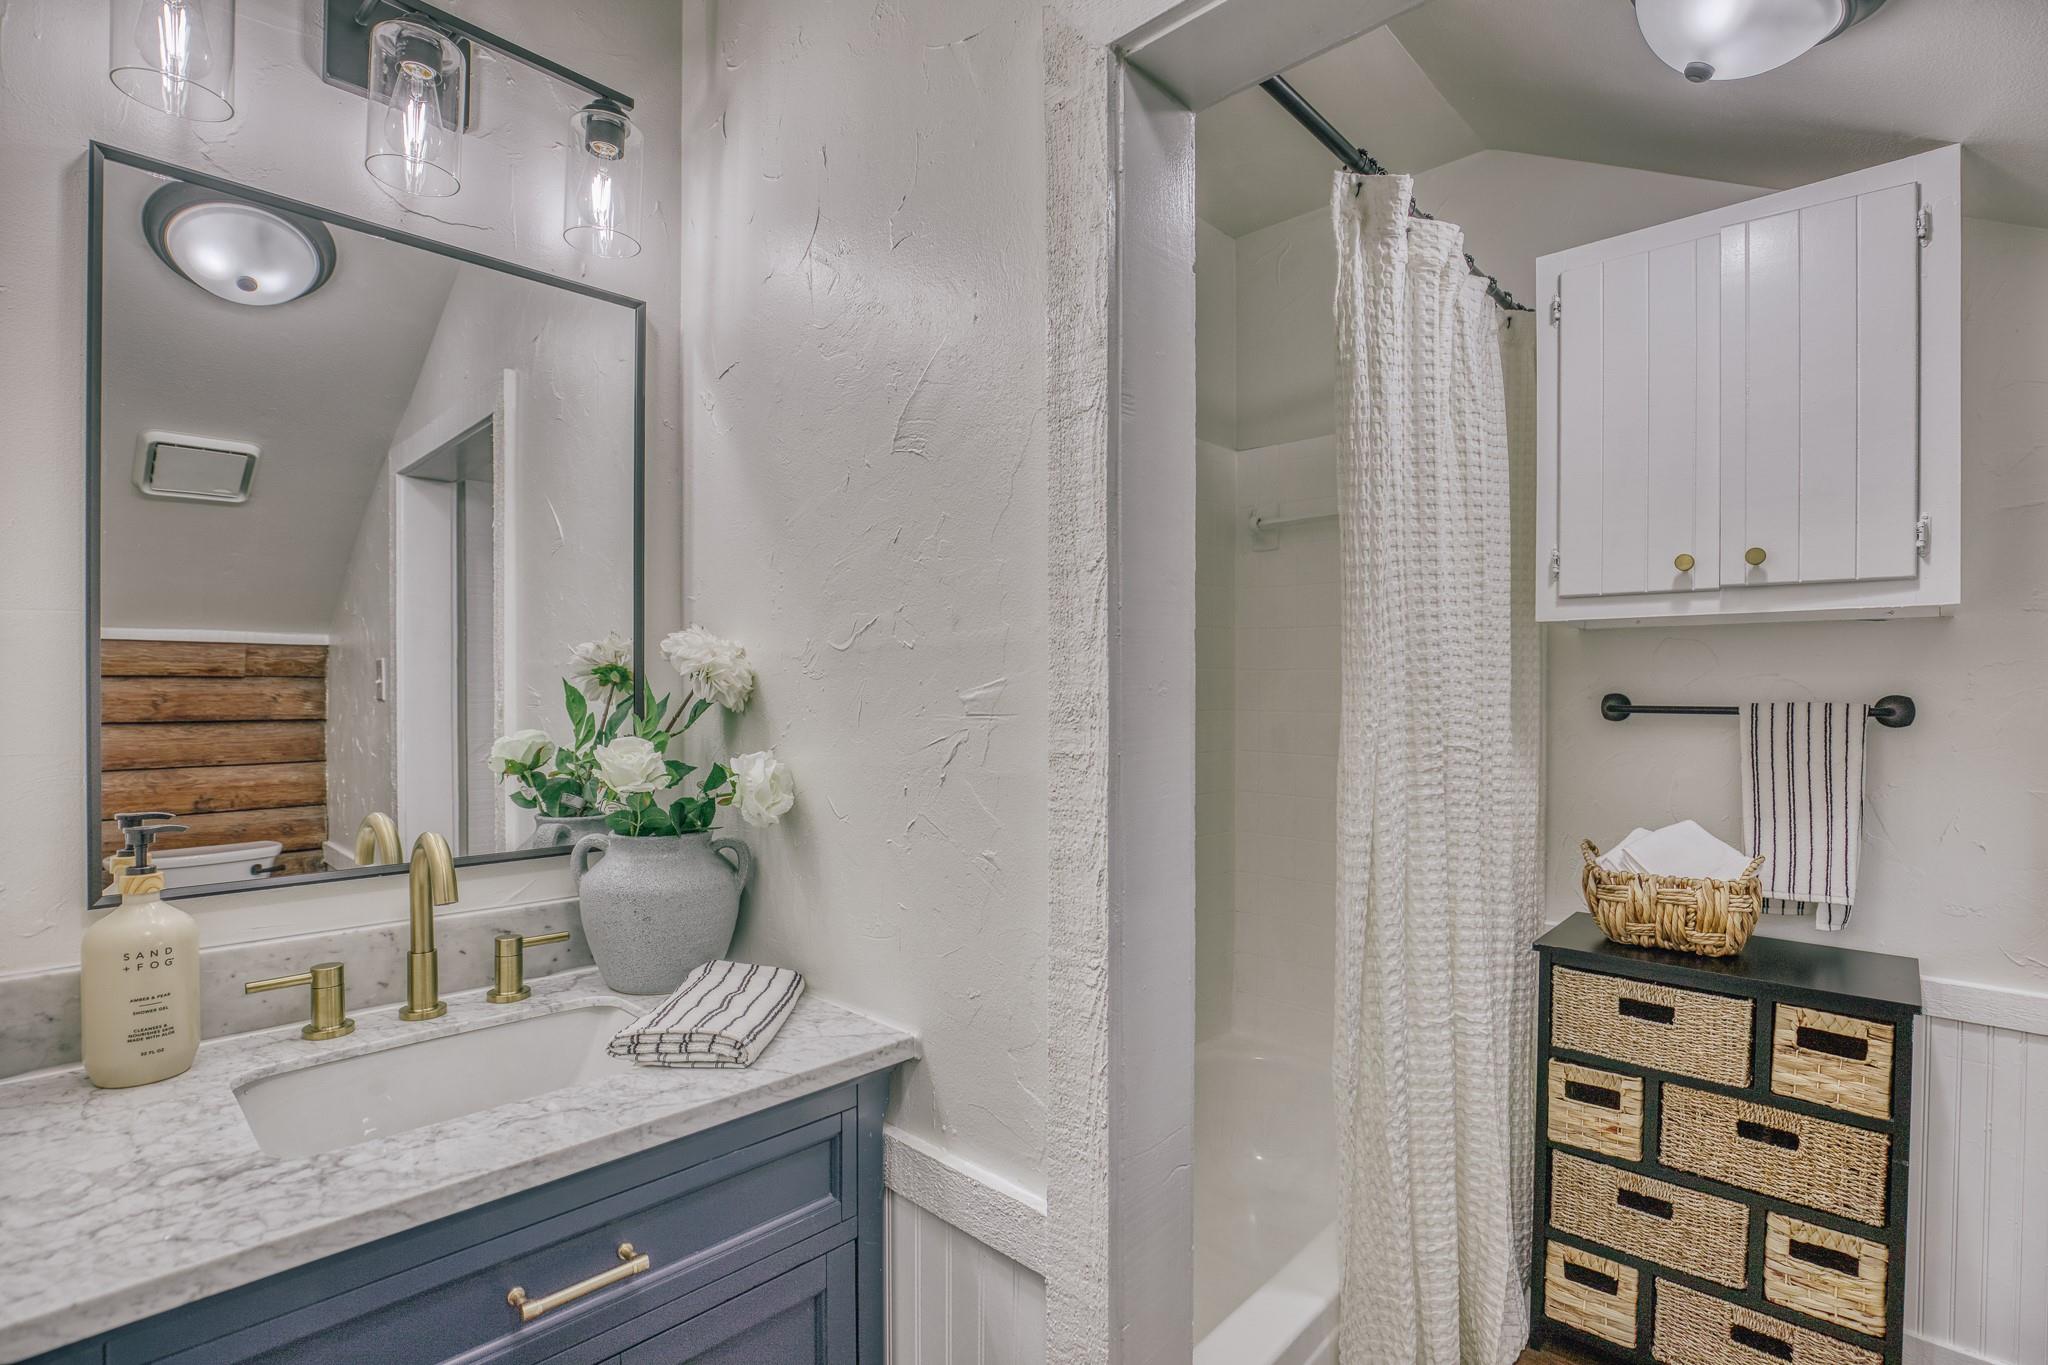
Bathroom with a marble-topped navy vanity, brass faucet, and tub-shower behind a white curtain.
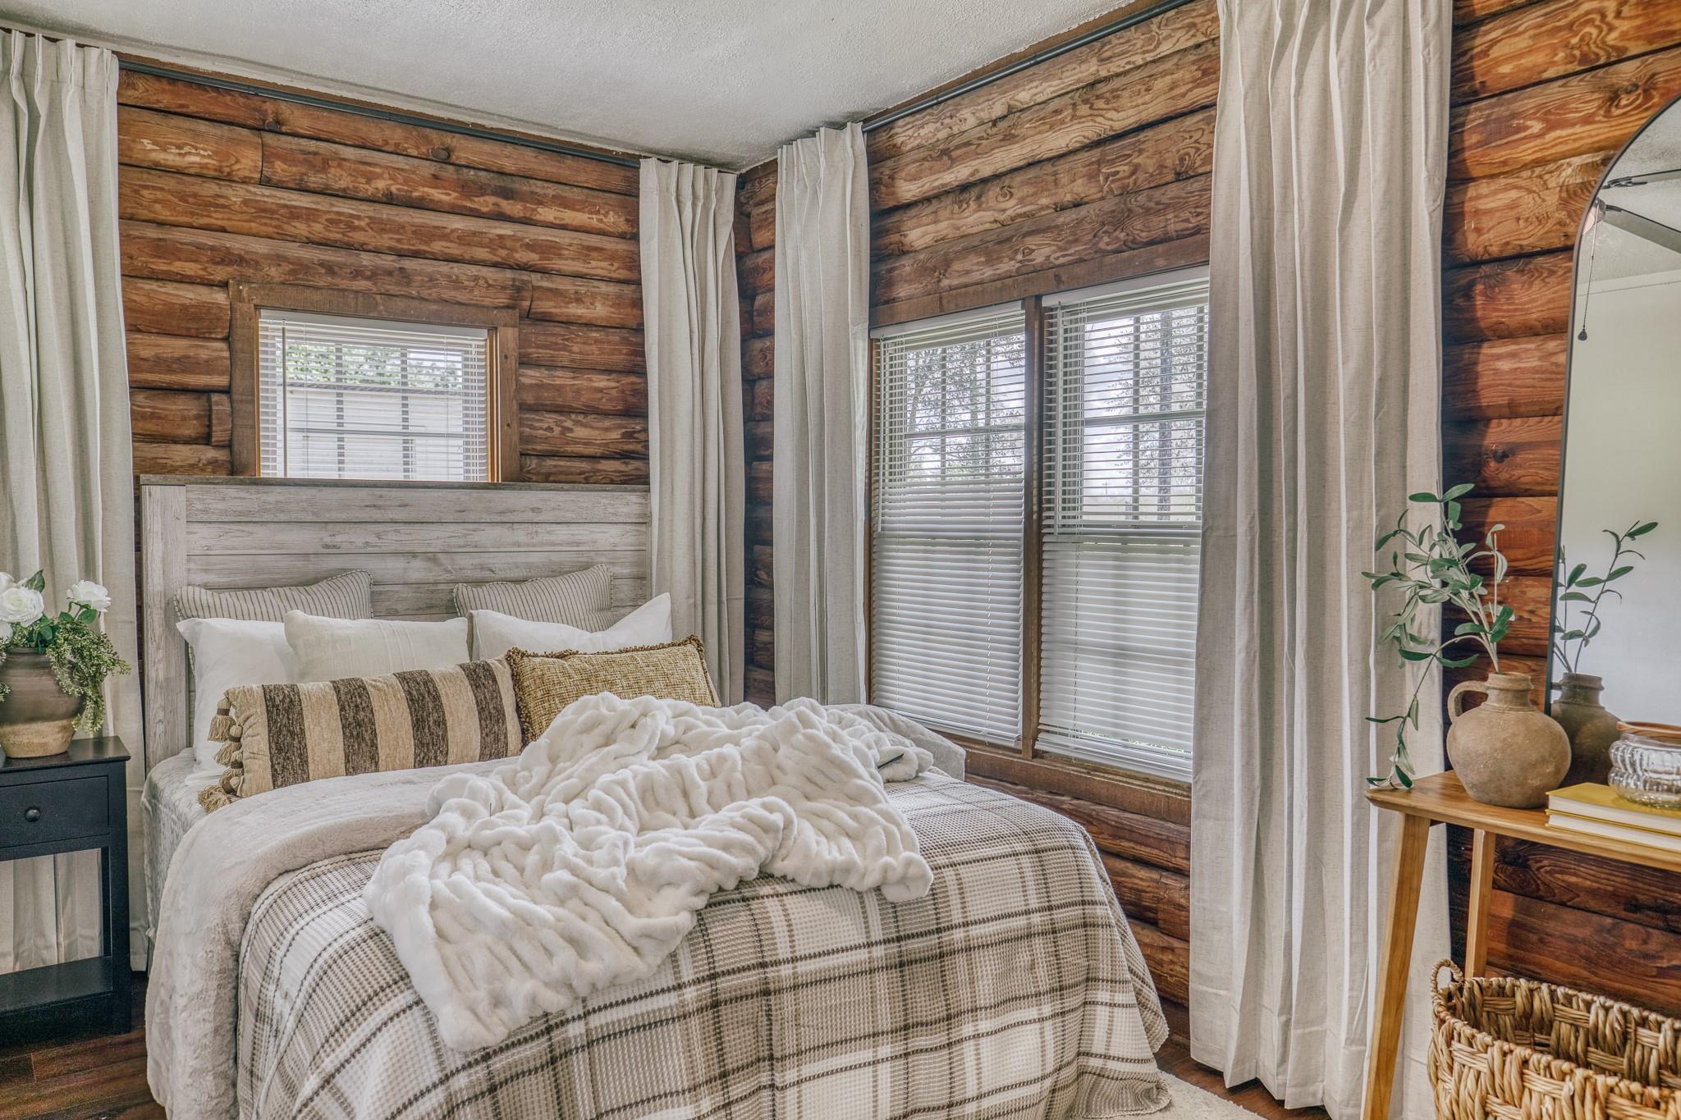
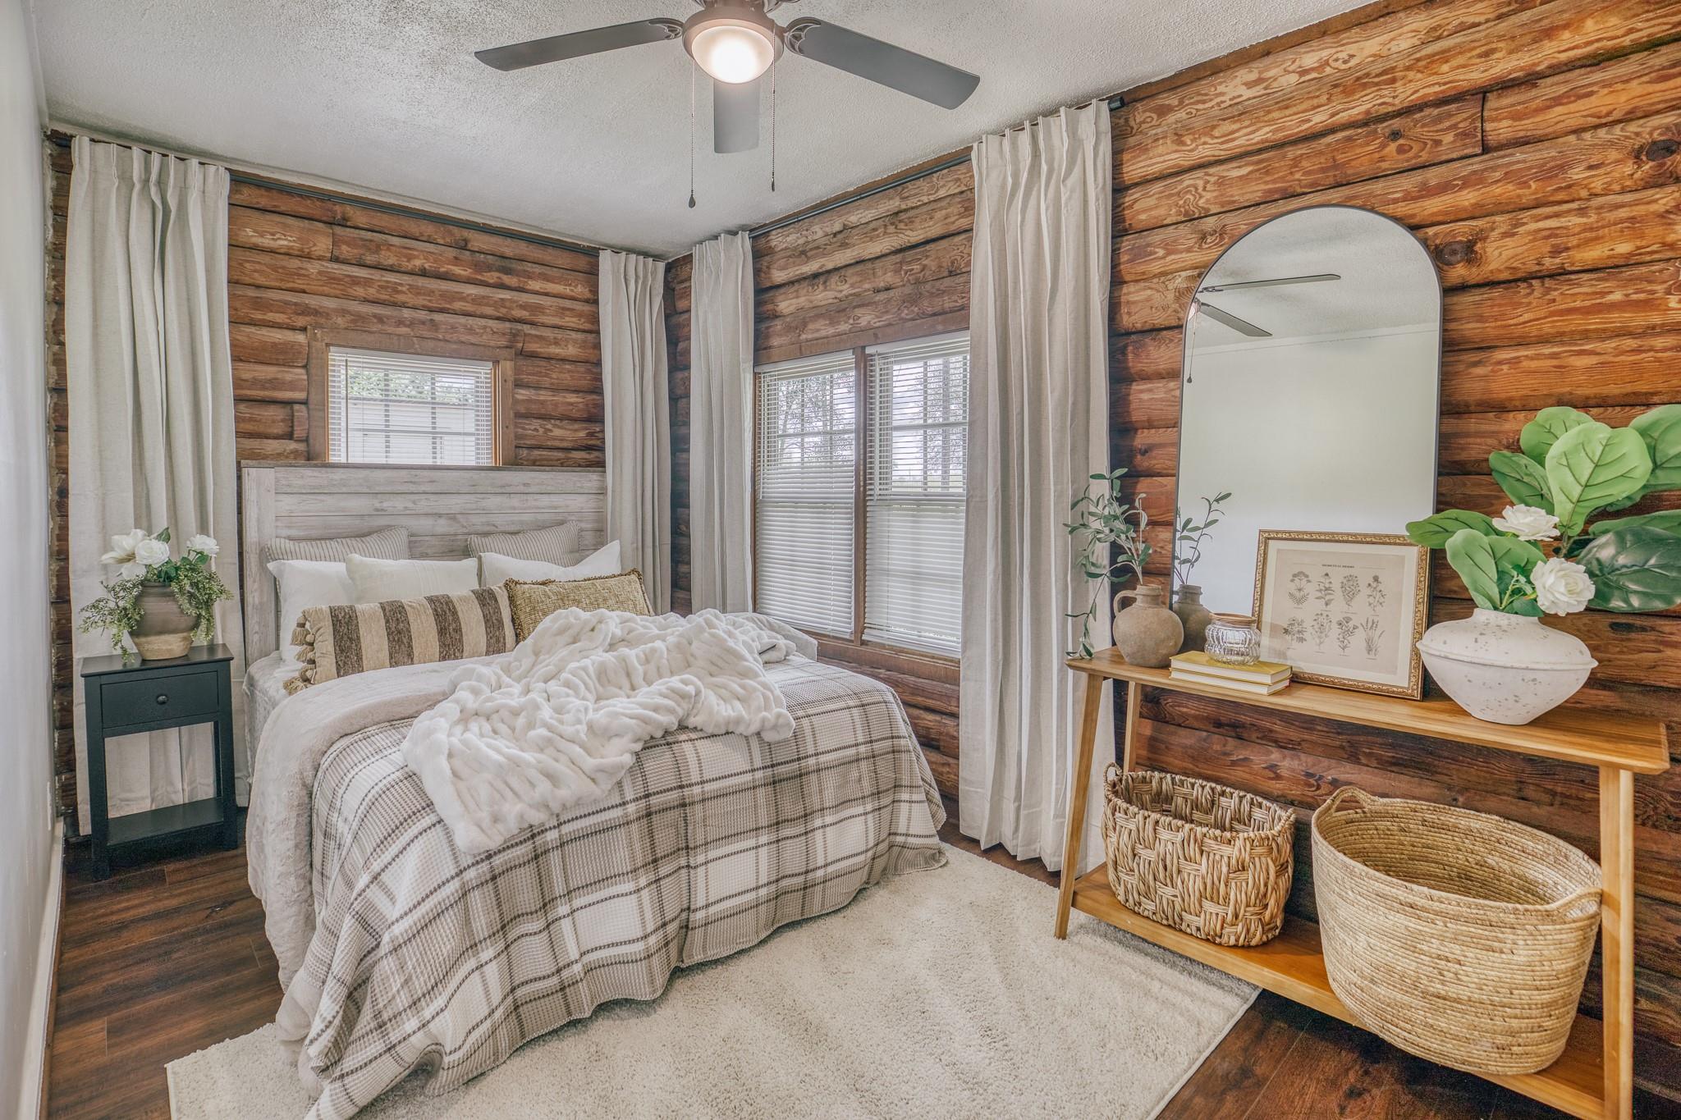
Bedroom with rustic wood walls, a plaid bed, and a fluffy white blanket beside tall curtained windows.
Rustic bedroom with wood-plank walls, a plaid bed, white throw, and tall mirror.
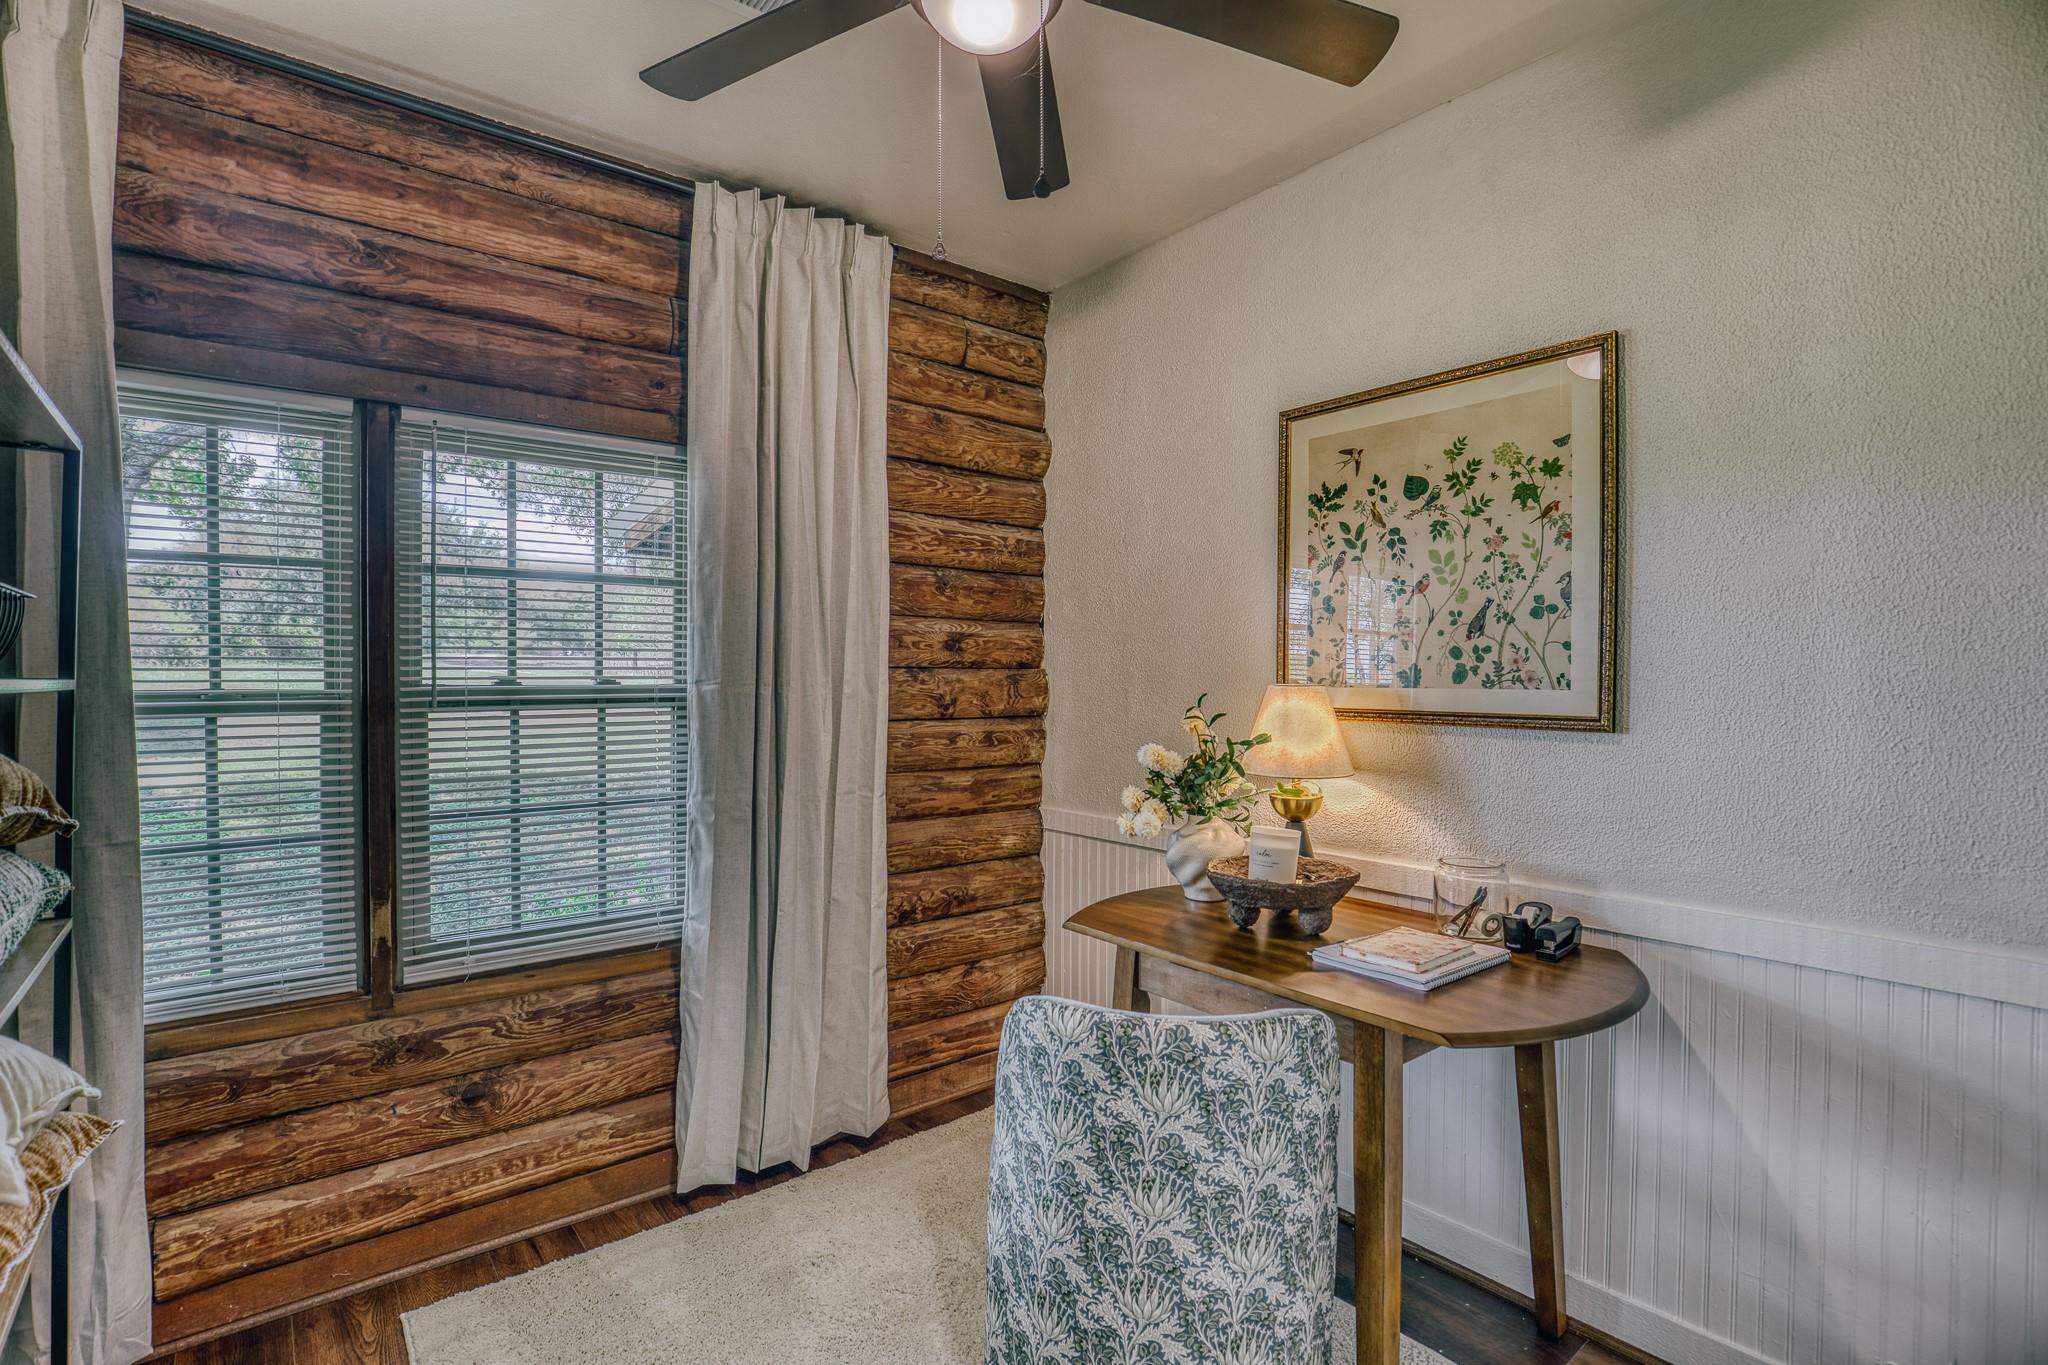
Home office with a wooden desk, patterned chair, and rustic wood-paneled wall around large windows.
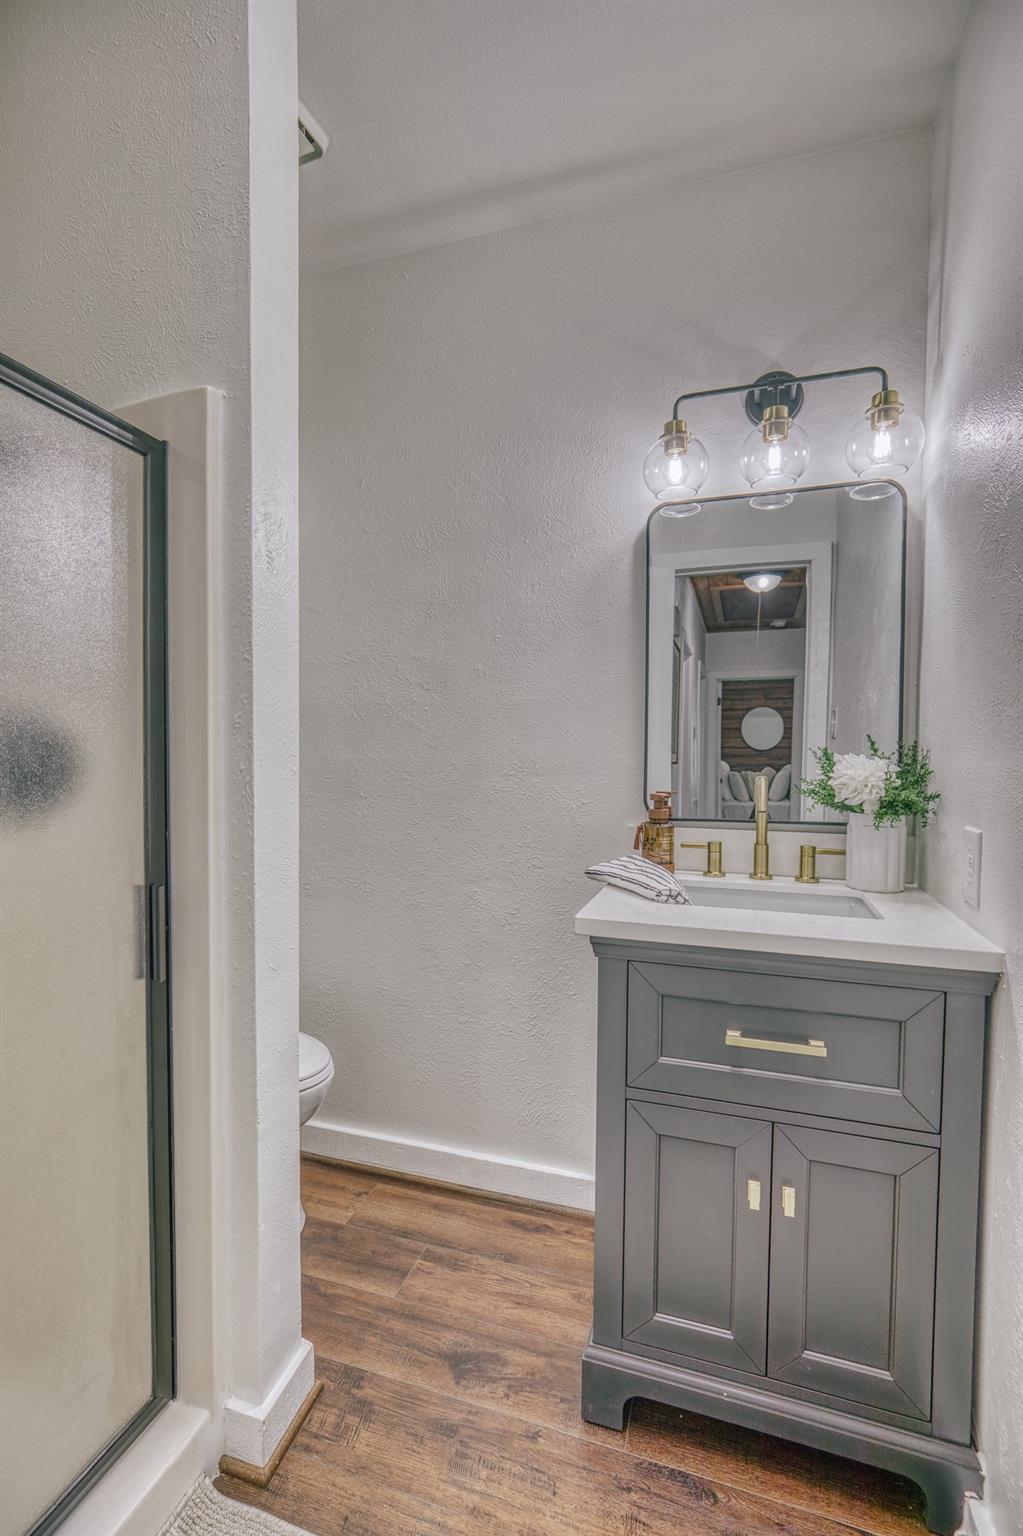
Bathroom with a gray vanity, three-bulb mirror light, glass shower enclosure, and wood-look flooring.
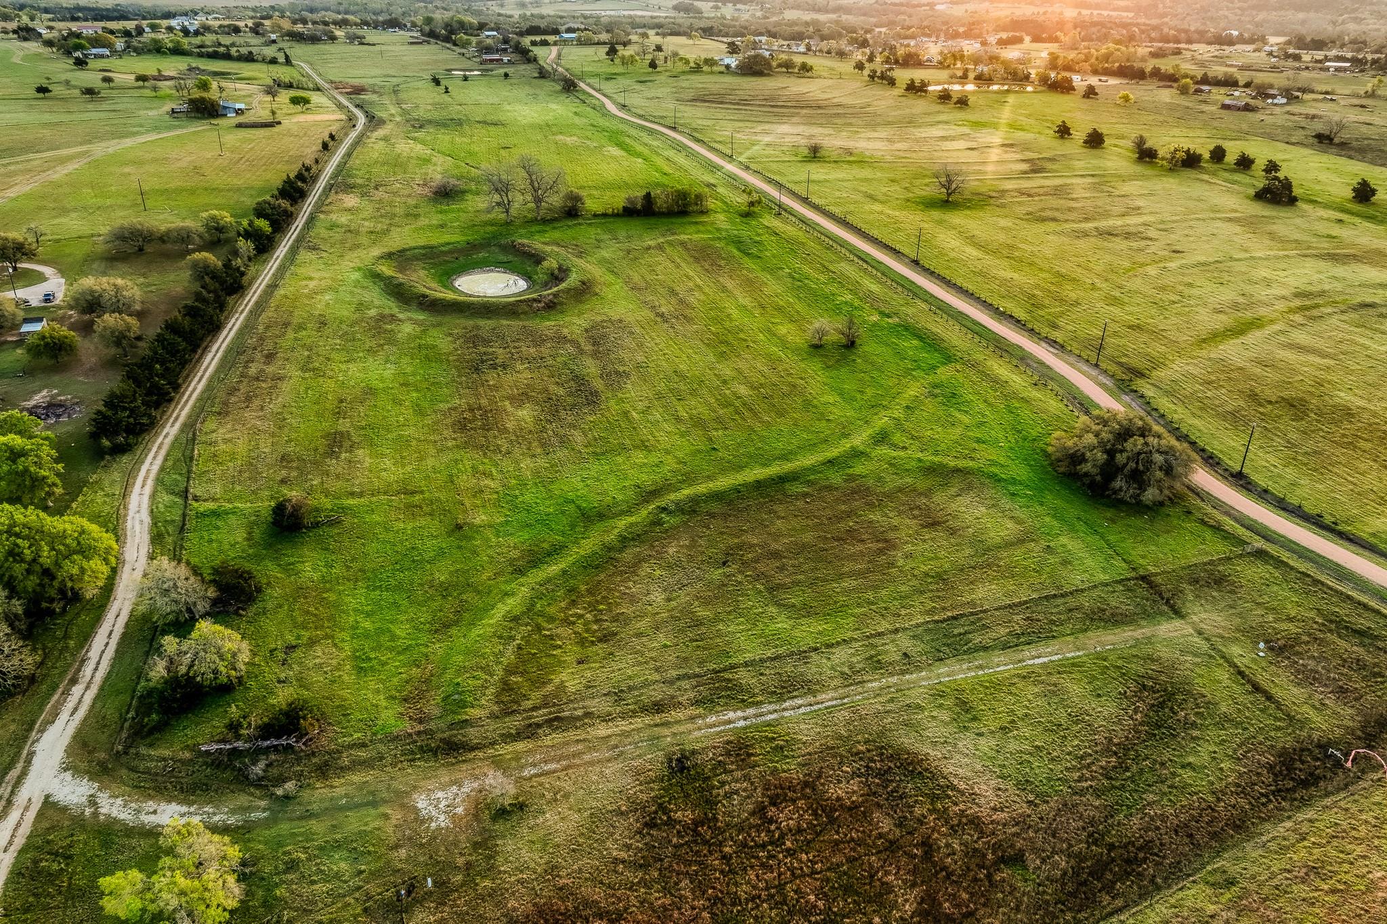
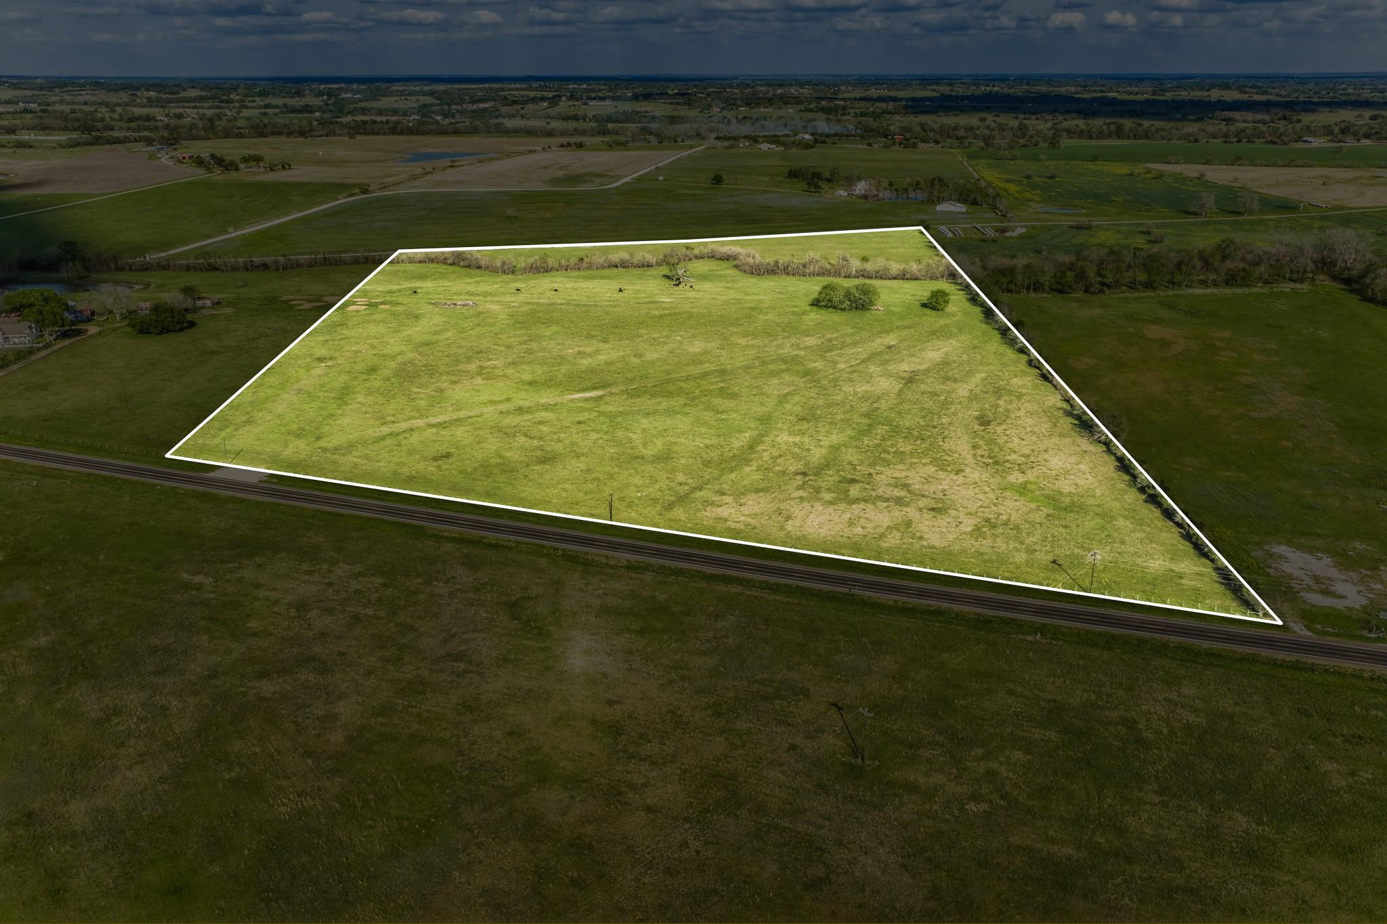
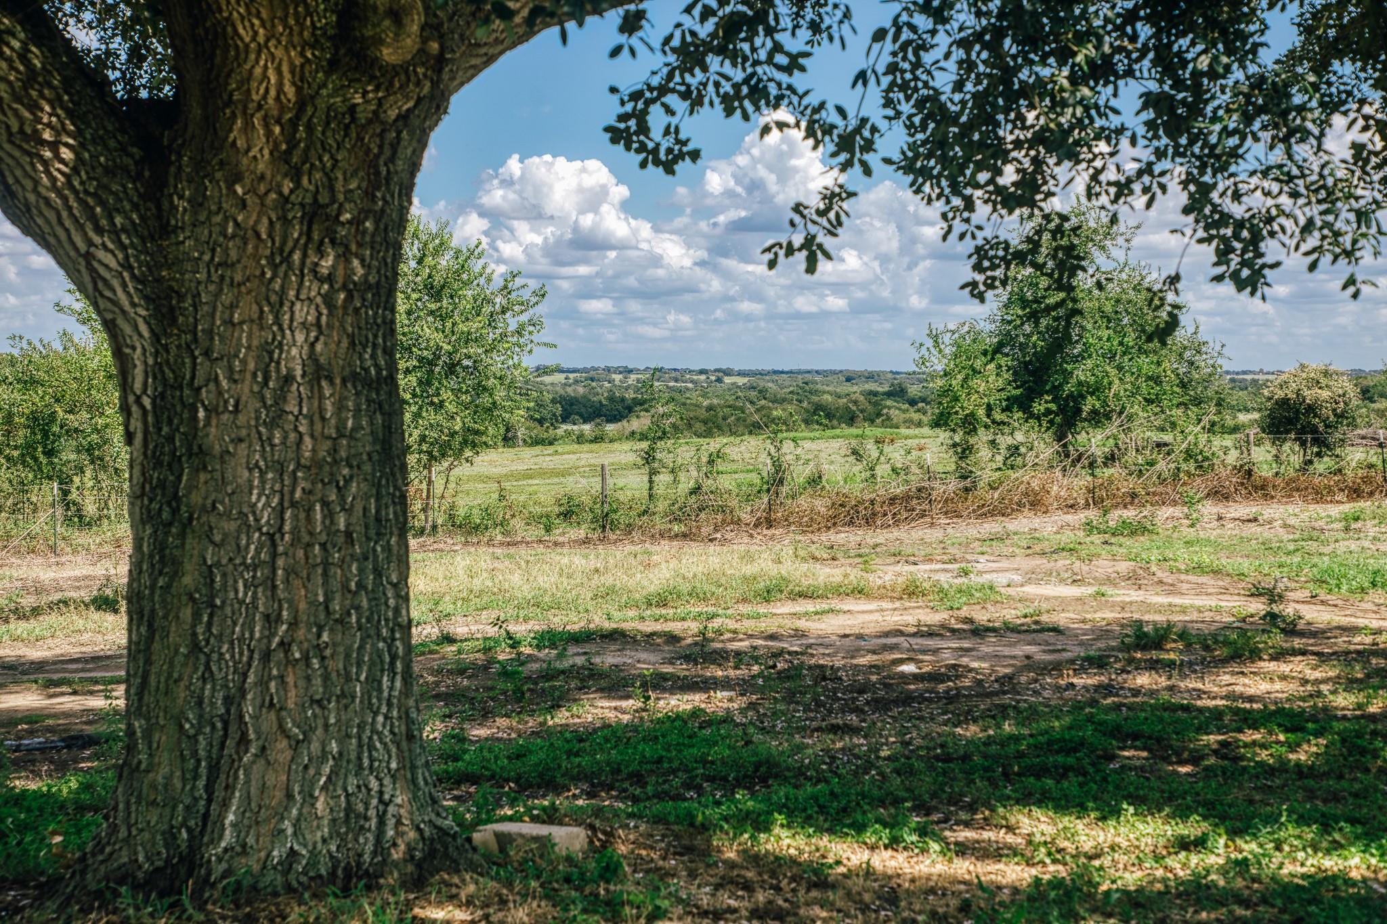
Rural pasture and rolling countryside framed by a large tree, with a wire fence along the field.
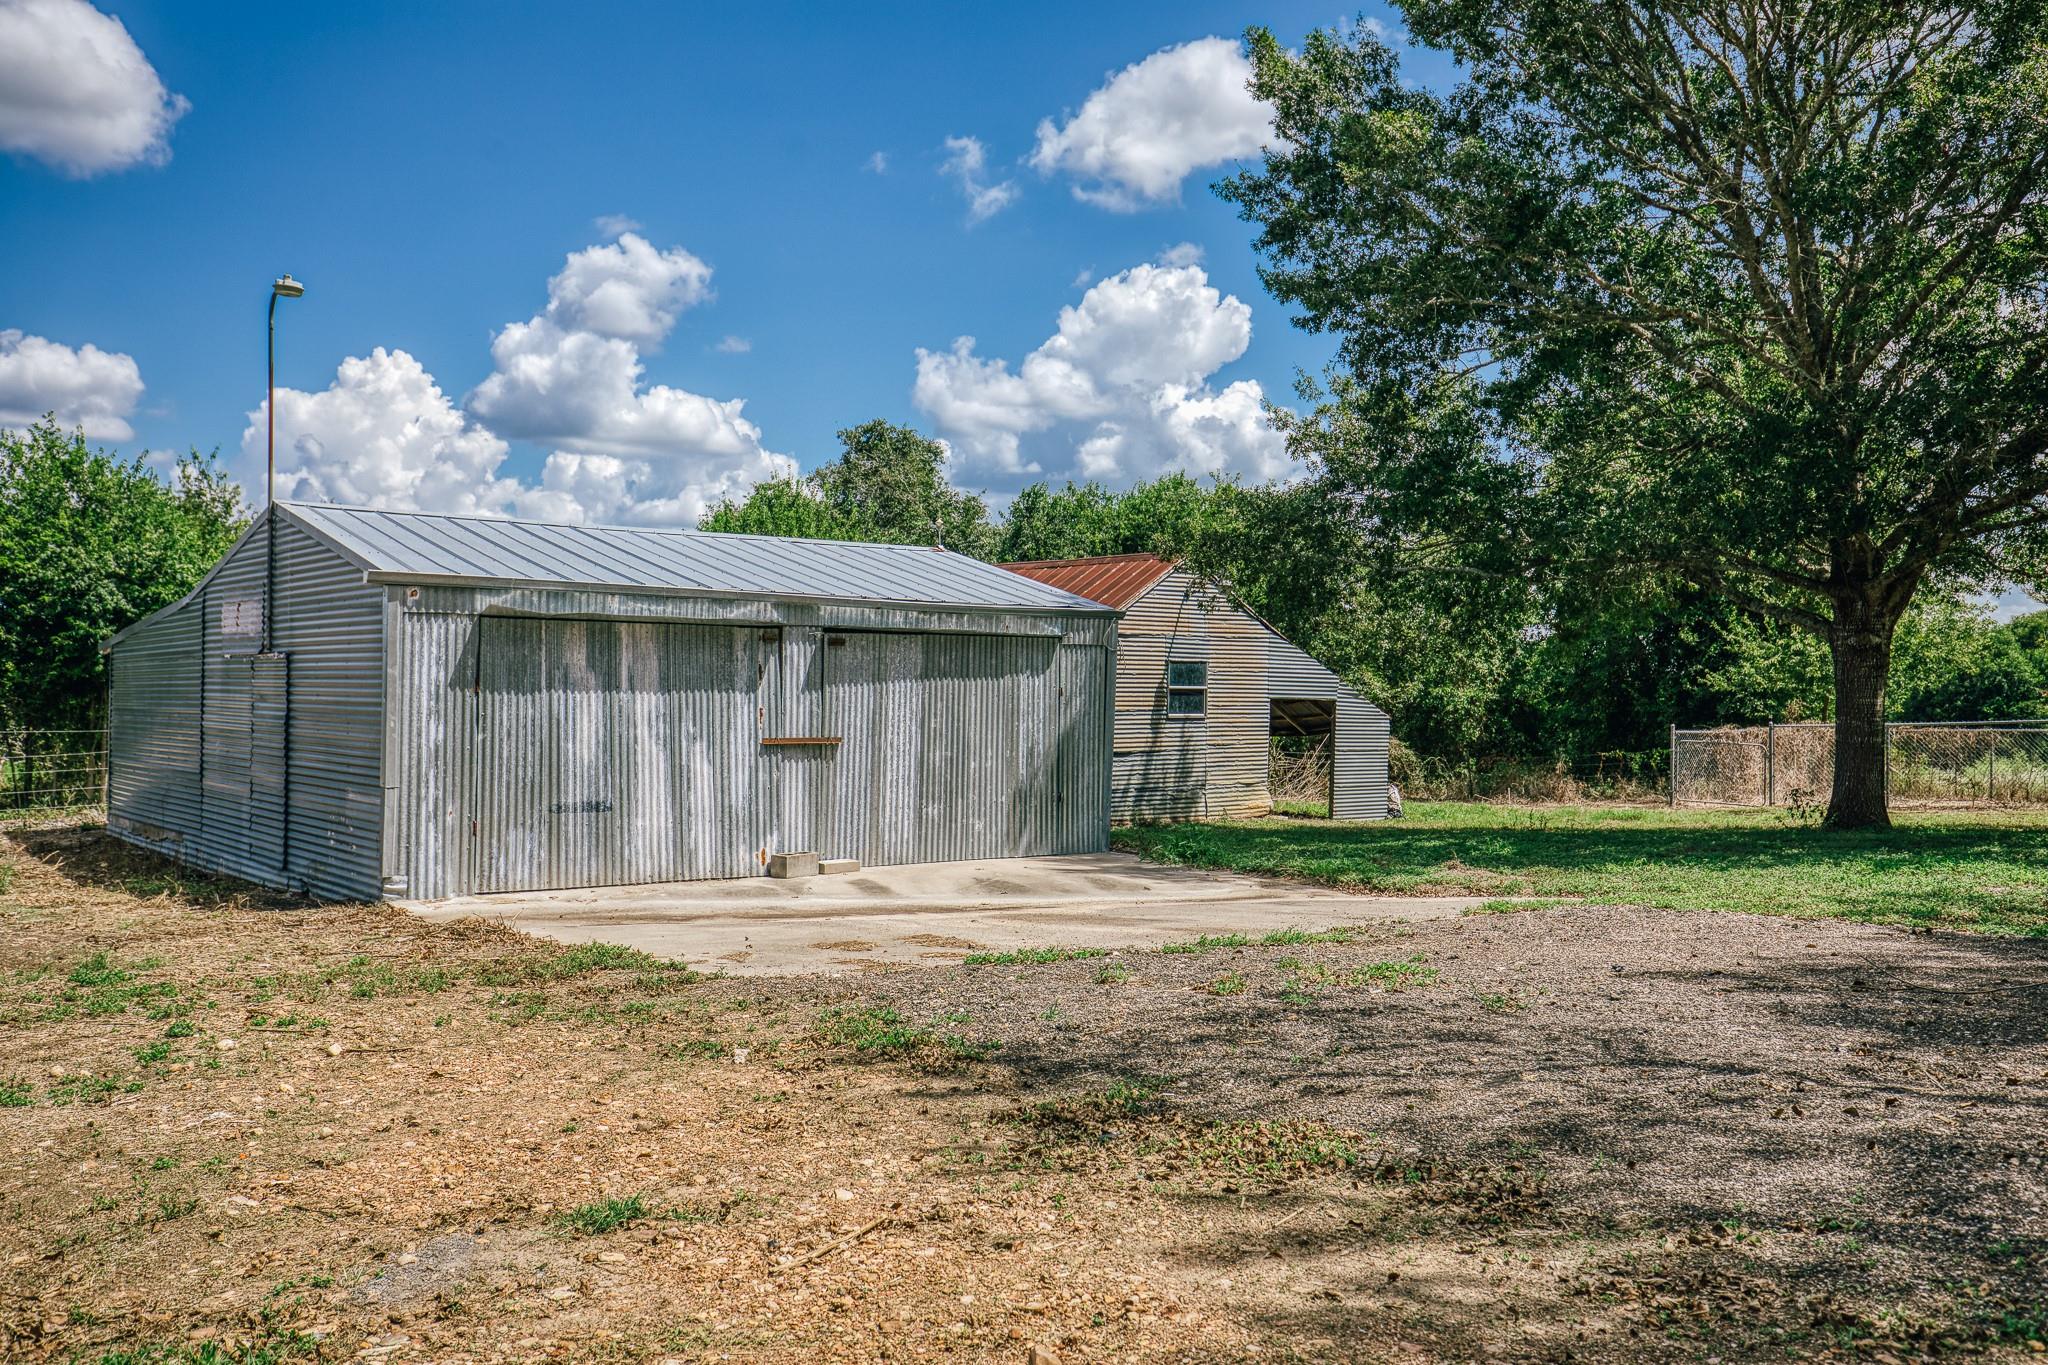
Corrugated-metal outbuildings beside a gravel yard, shaded by a large tree.
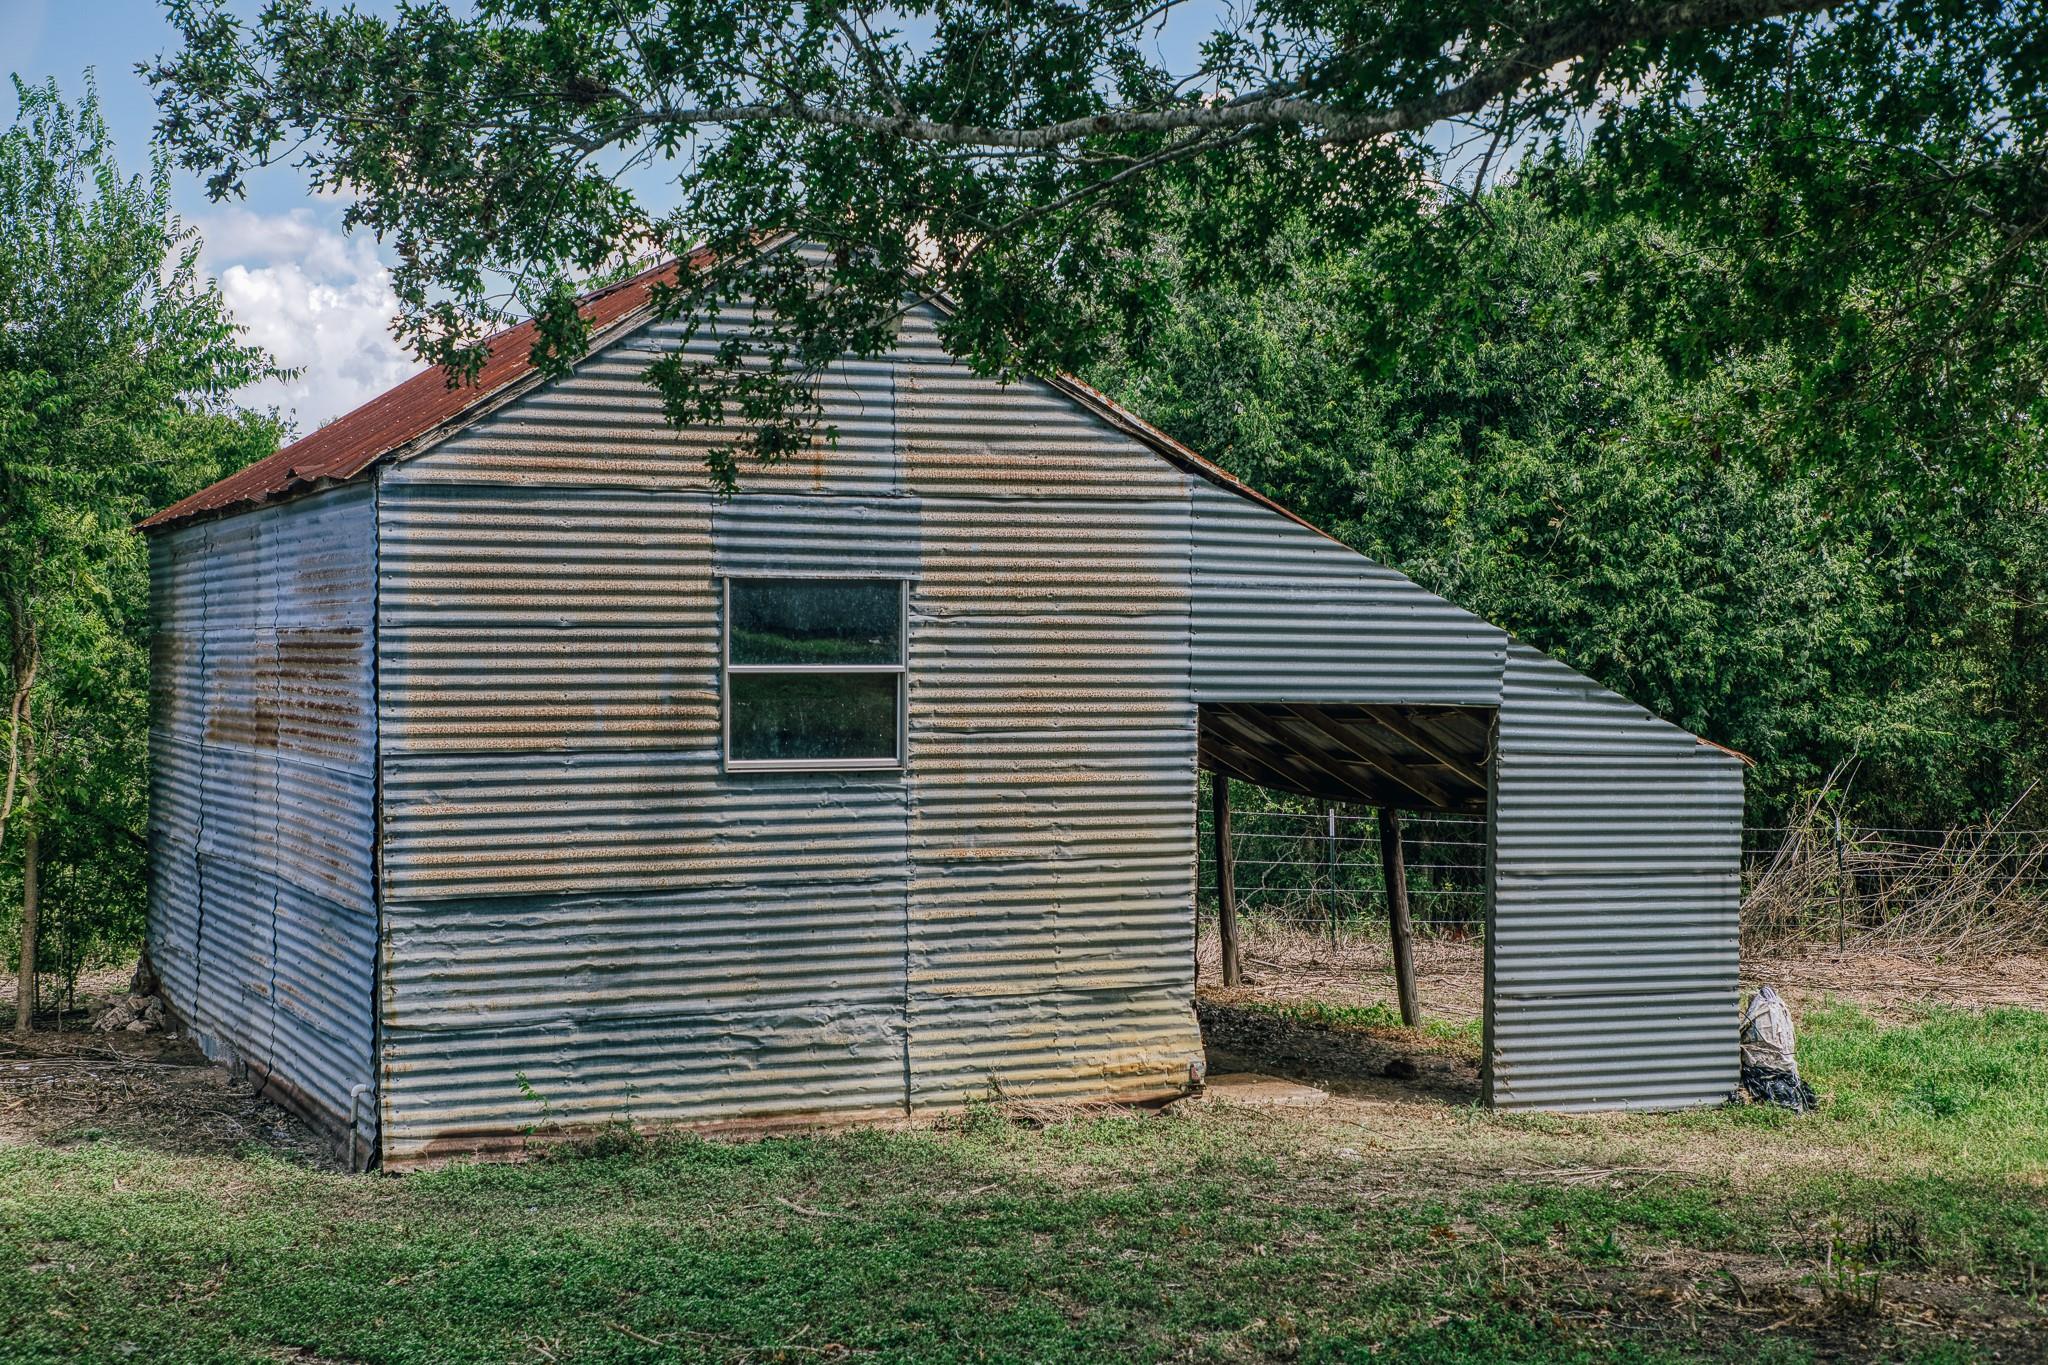
Corrugated-metal outbuilding with a rust-colored roof, one window, and an open-sided covered bay among trees.
Log cabin with a metal roof and covered entry beneath a large shade tree.
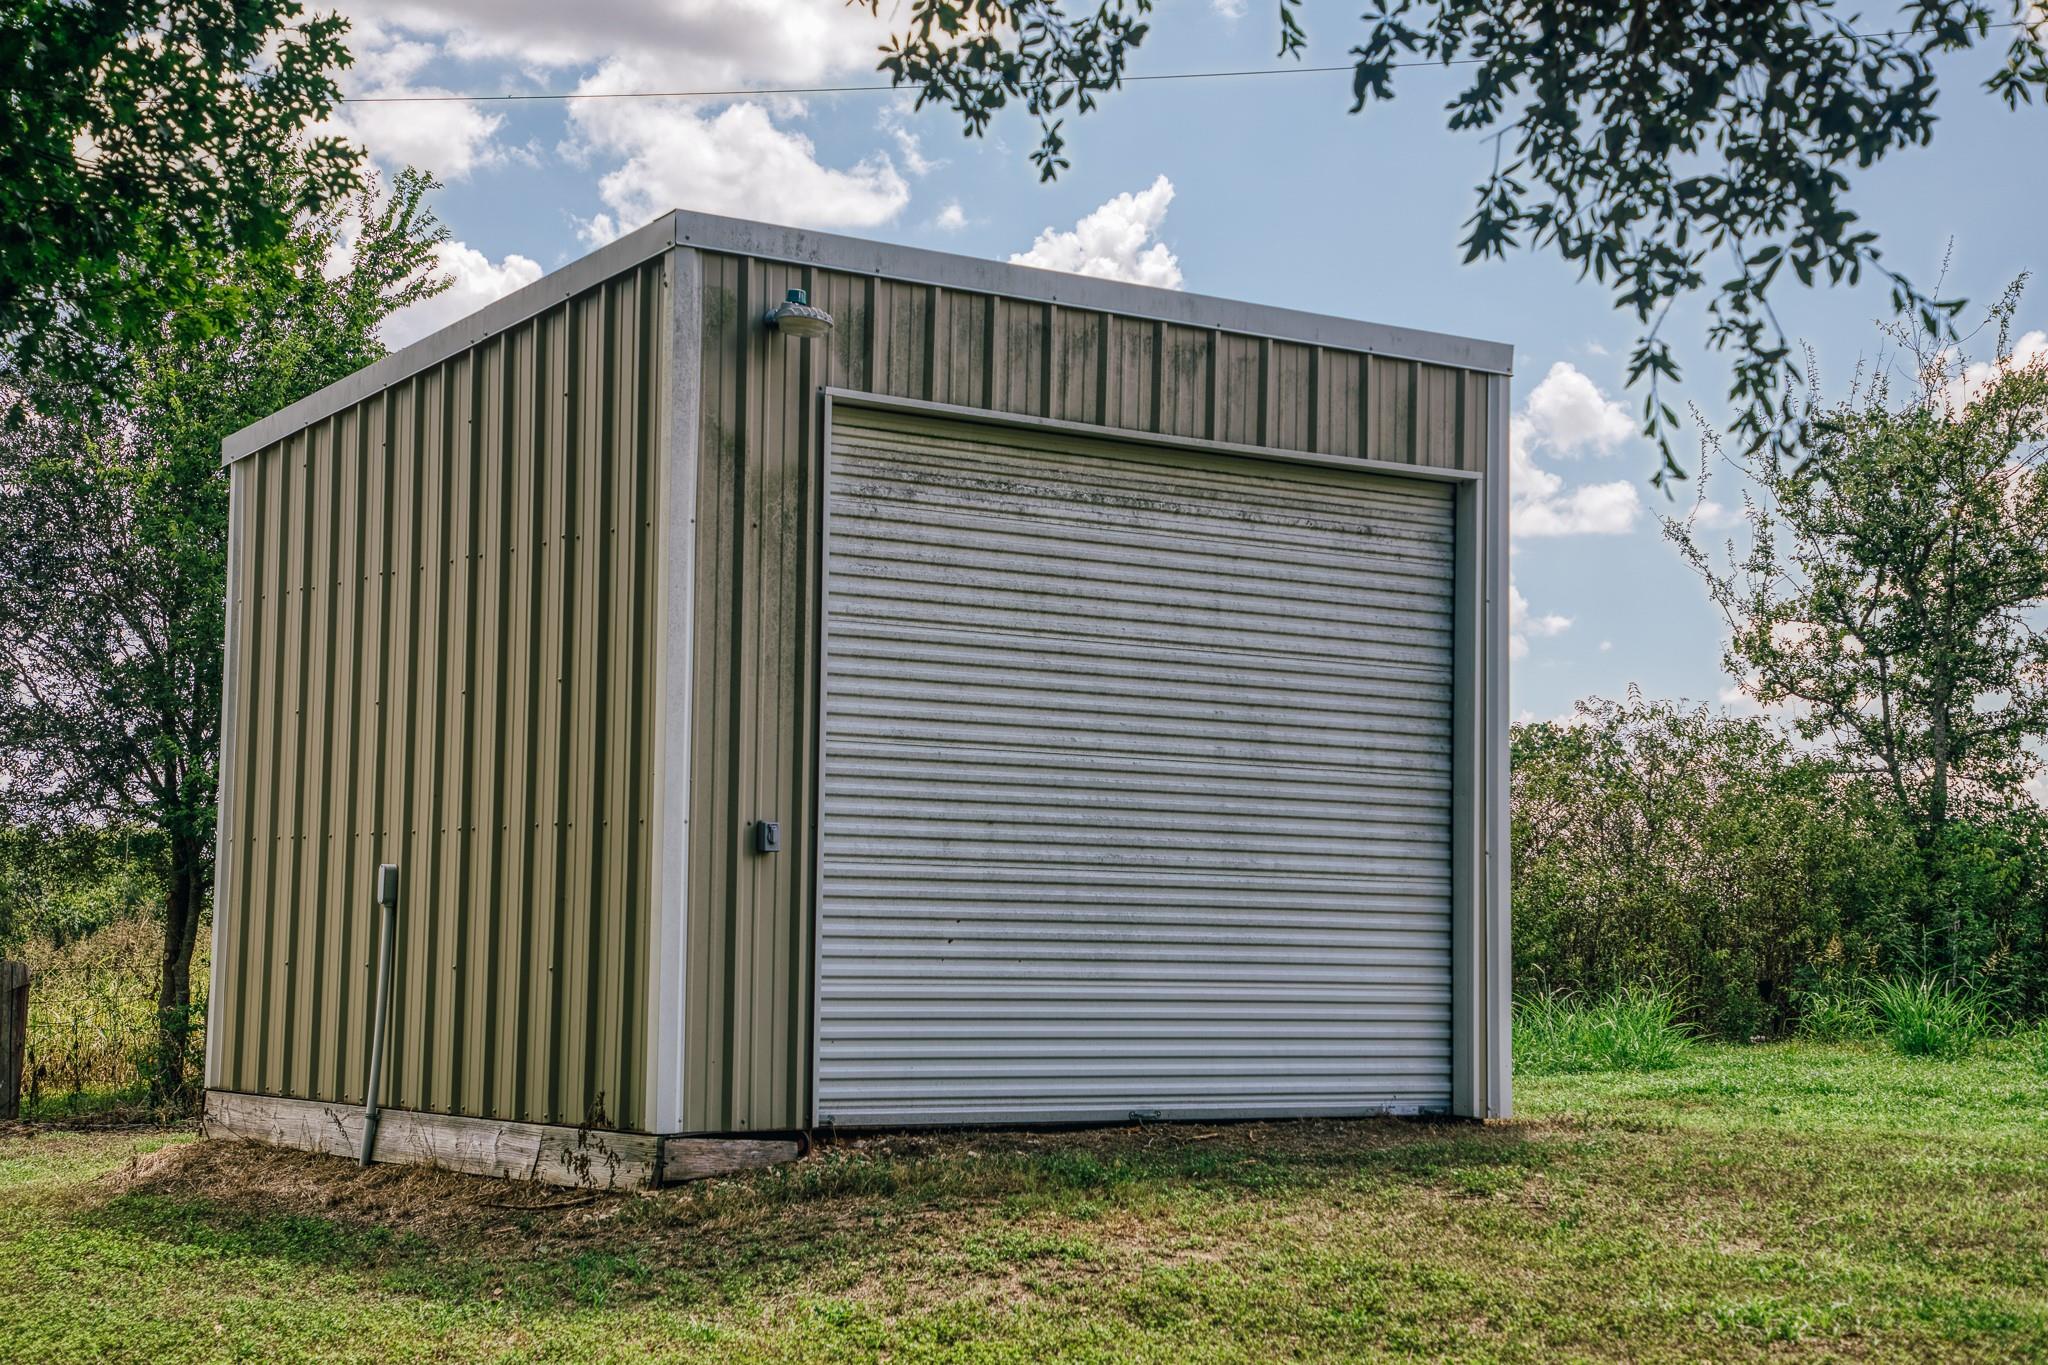
Metal outbuilding with a large white roll-up door, surrounded by trees and grass.
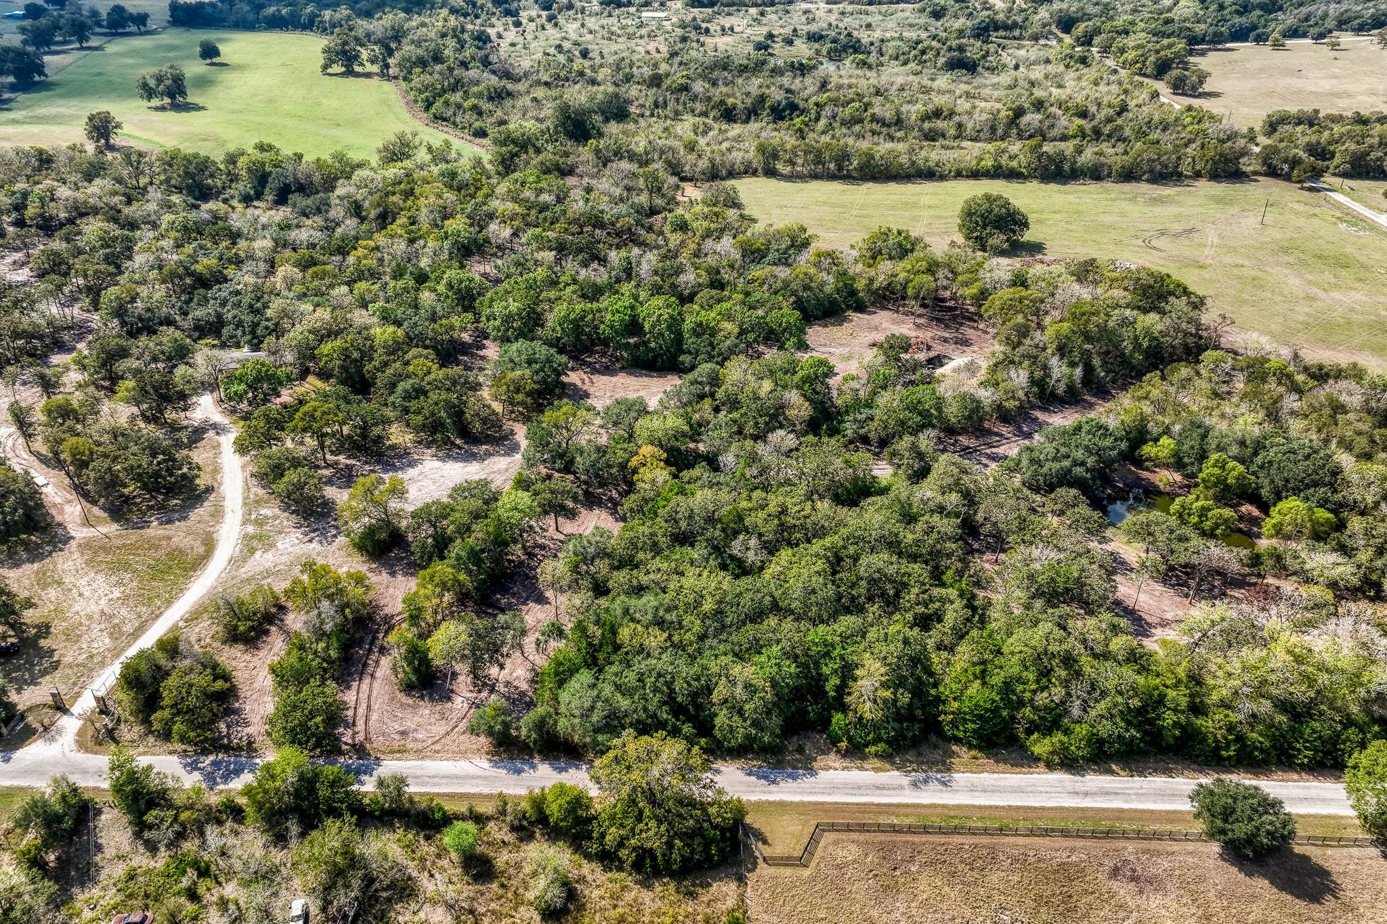
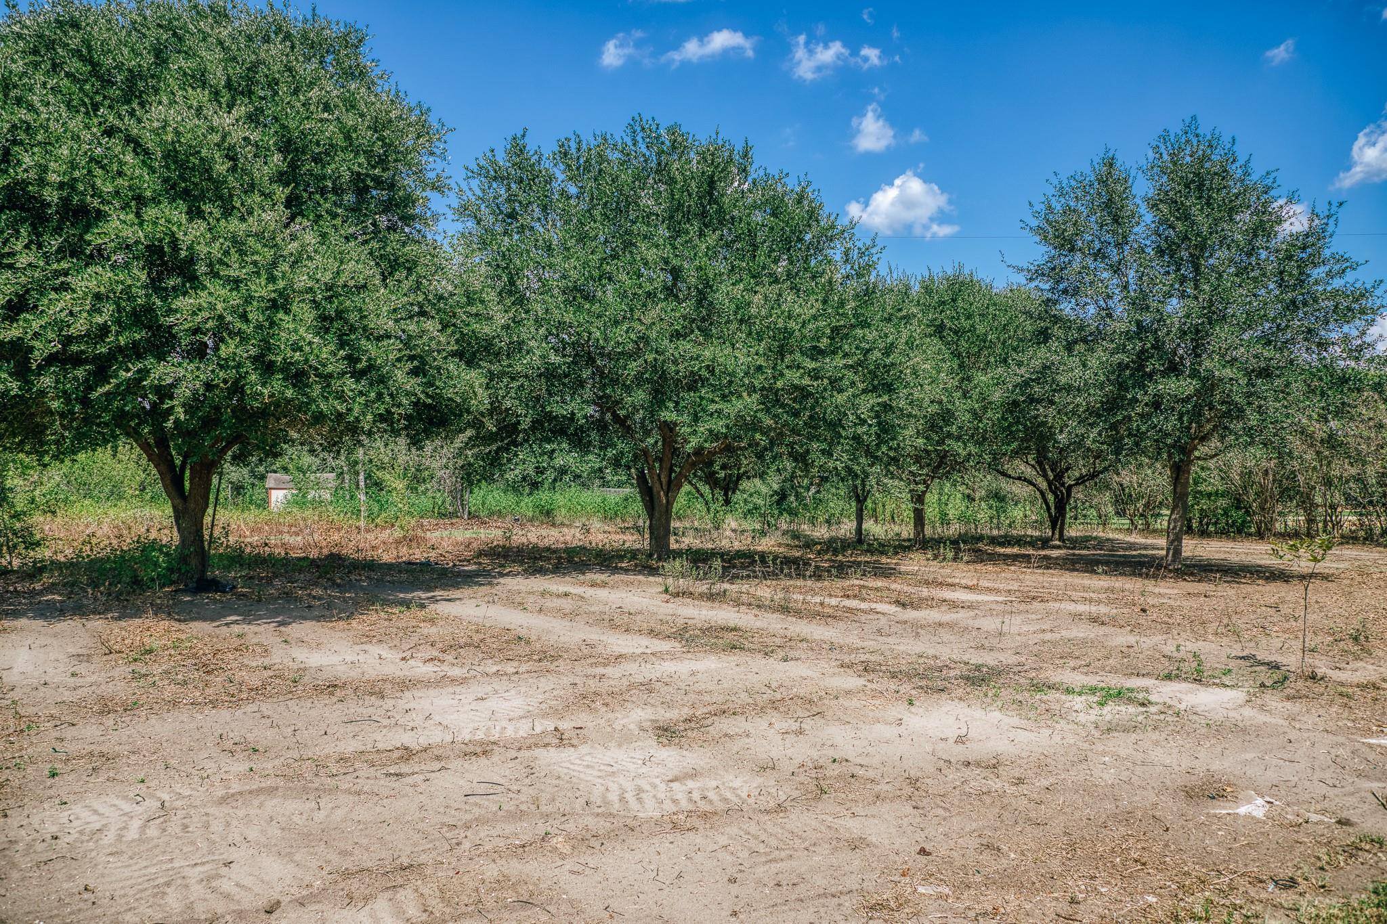
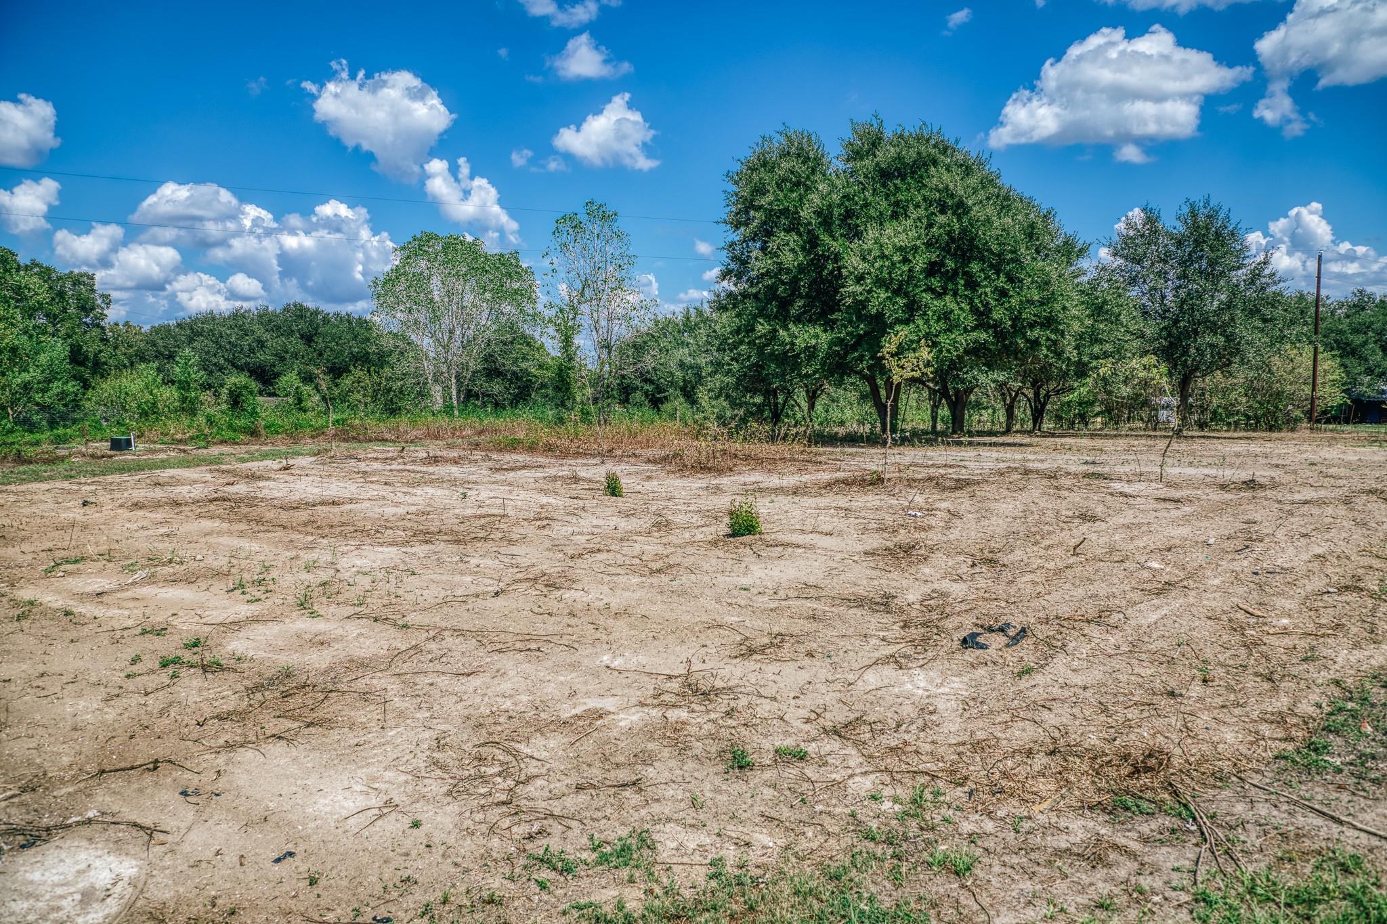
Cleared sandy lot shaded by mature trees, with woods along the back.
Mostly cleared dirt lot bordered by mature trees beneath a bright, cloud-filled sky.
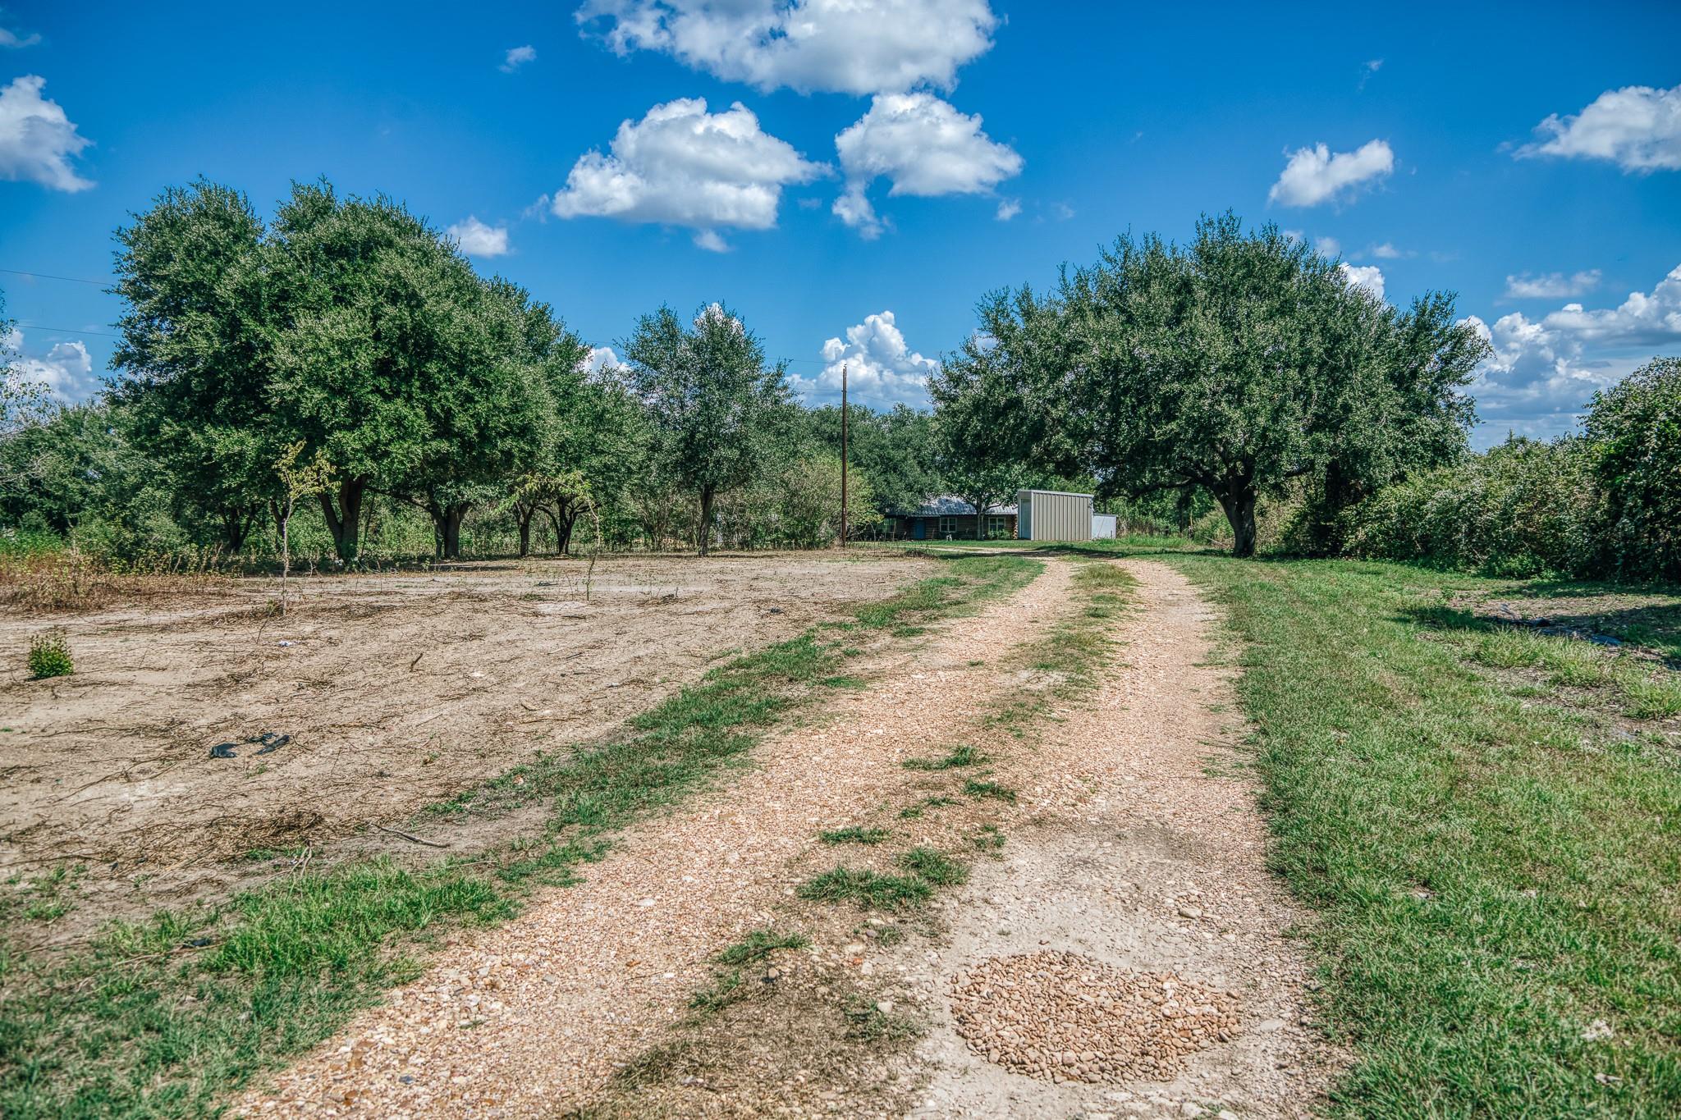
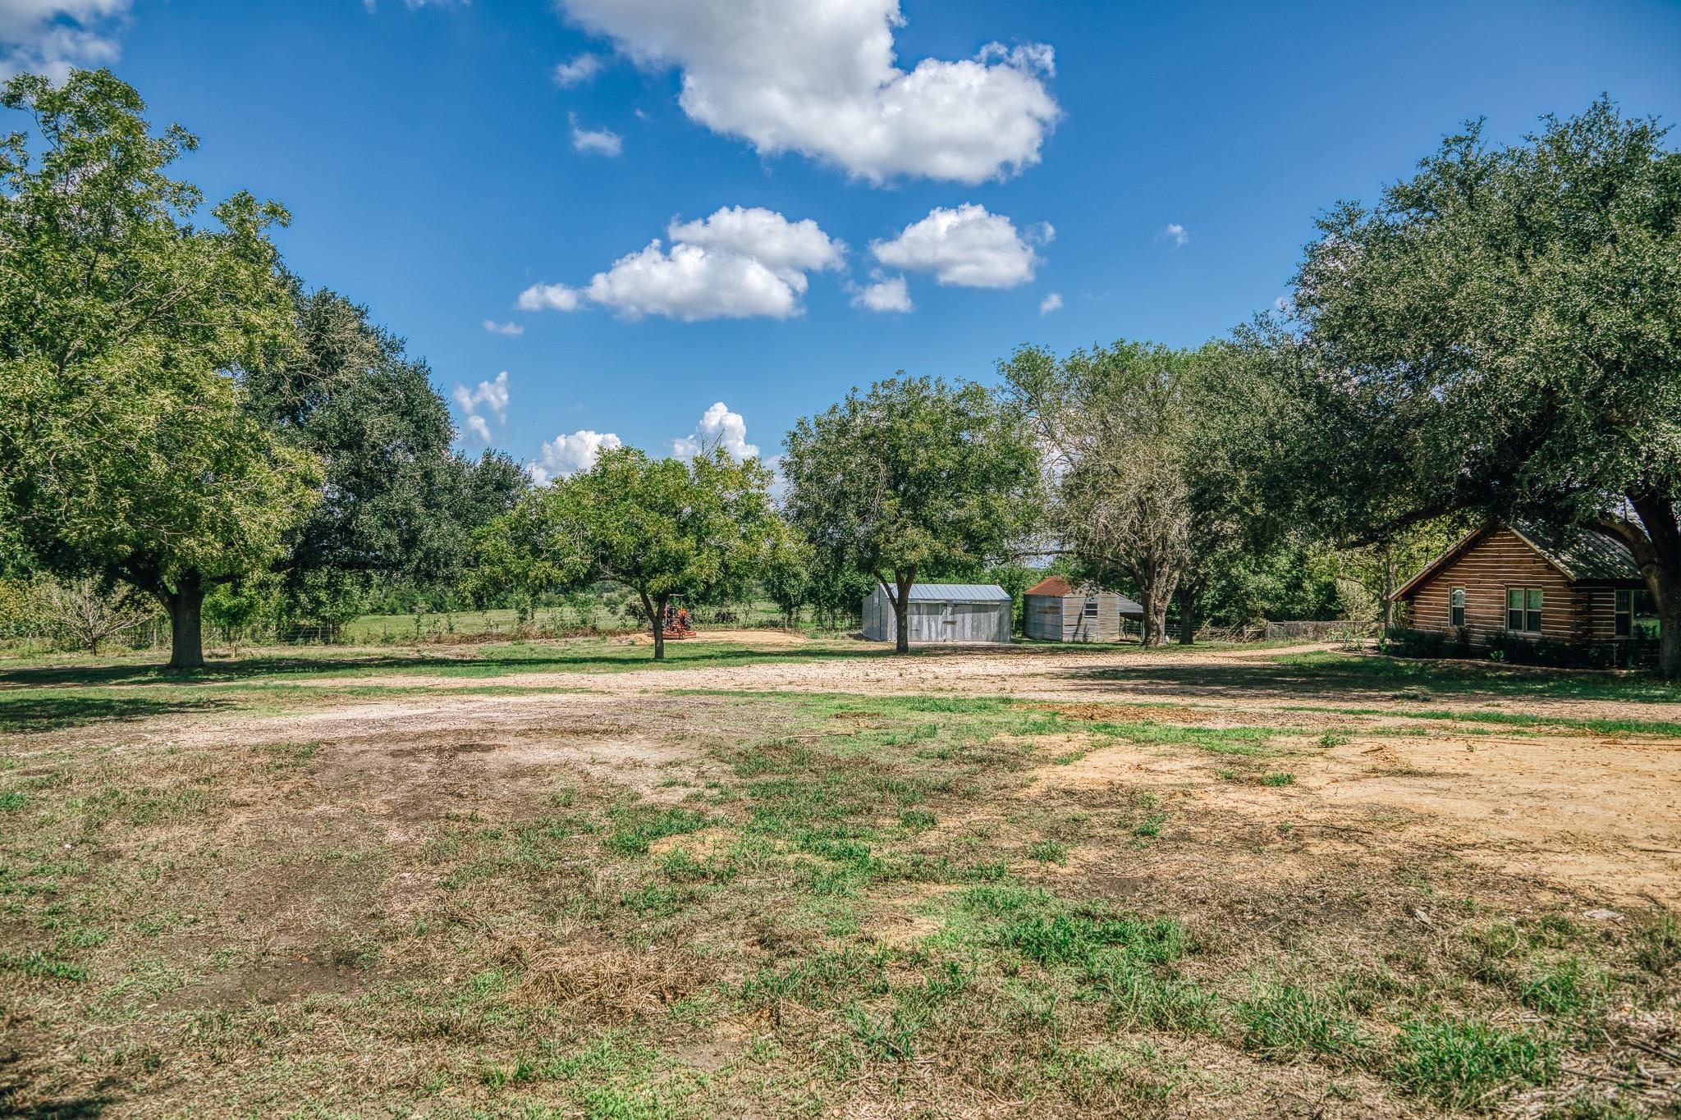
Rural property with a gravel drive, mature trees, and a metal shed in the distance.
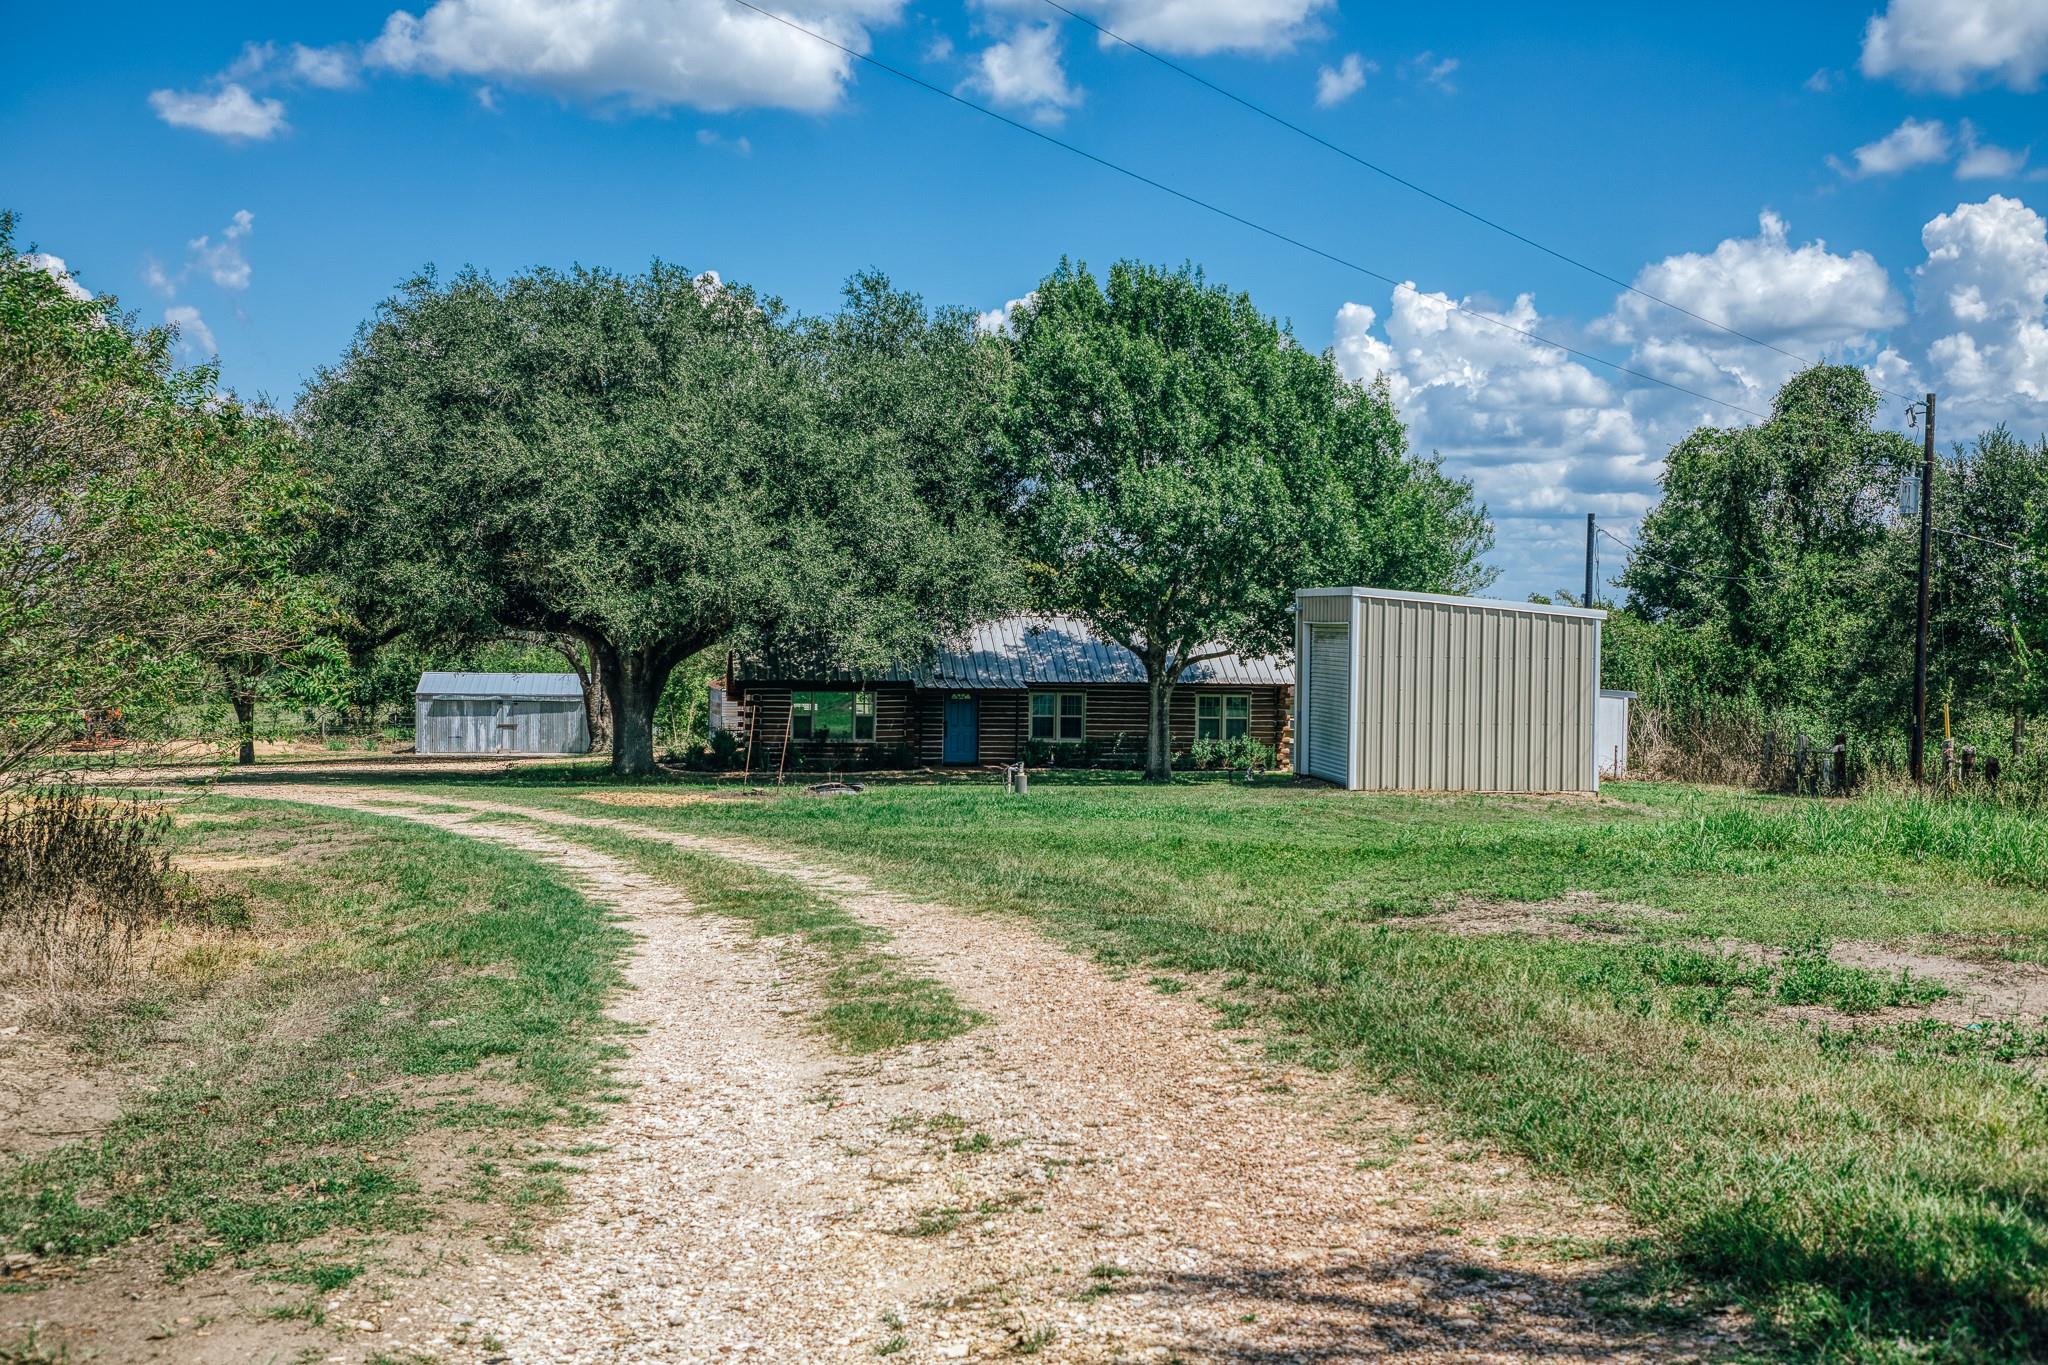
Rural log-sided home with metal outbuildings and a gravel driveway beneath mature trees.
Rural property grounds with a log cabin, two outbuildings, and mature shade trees.
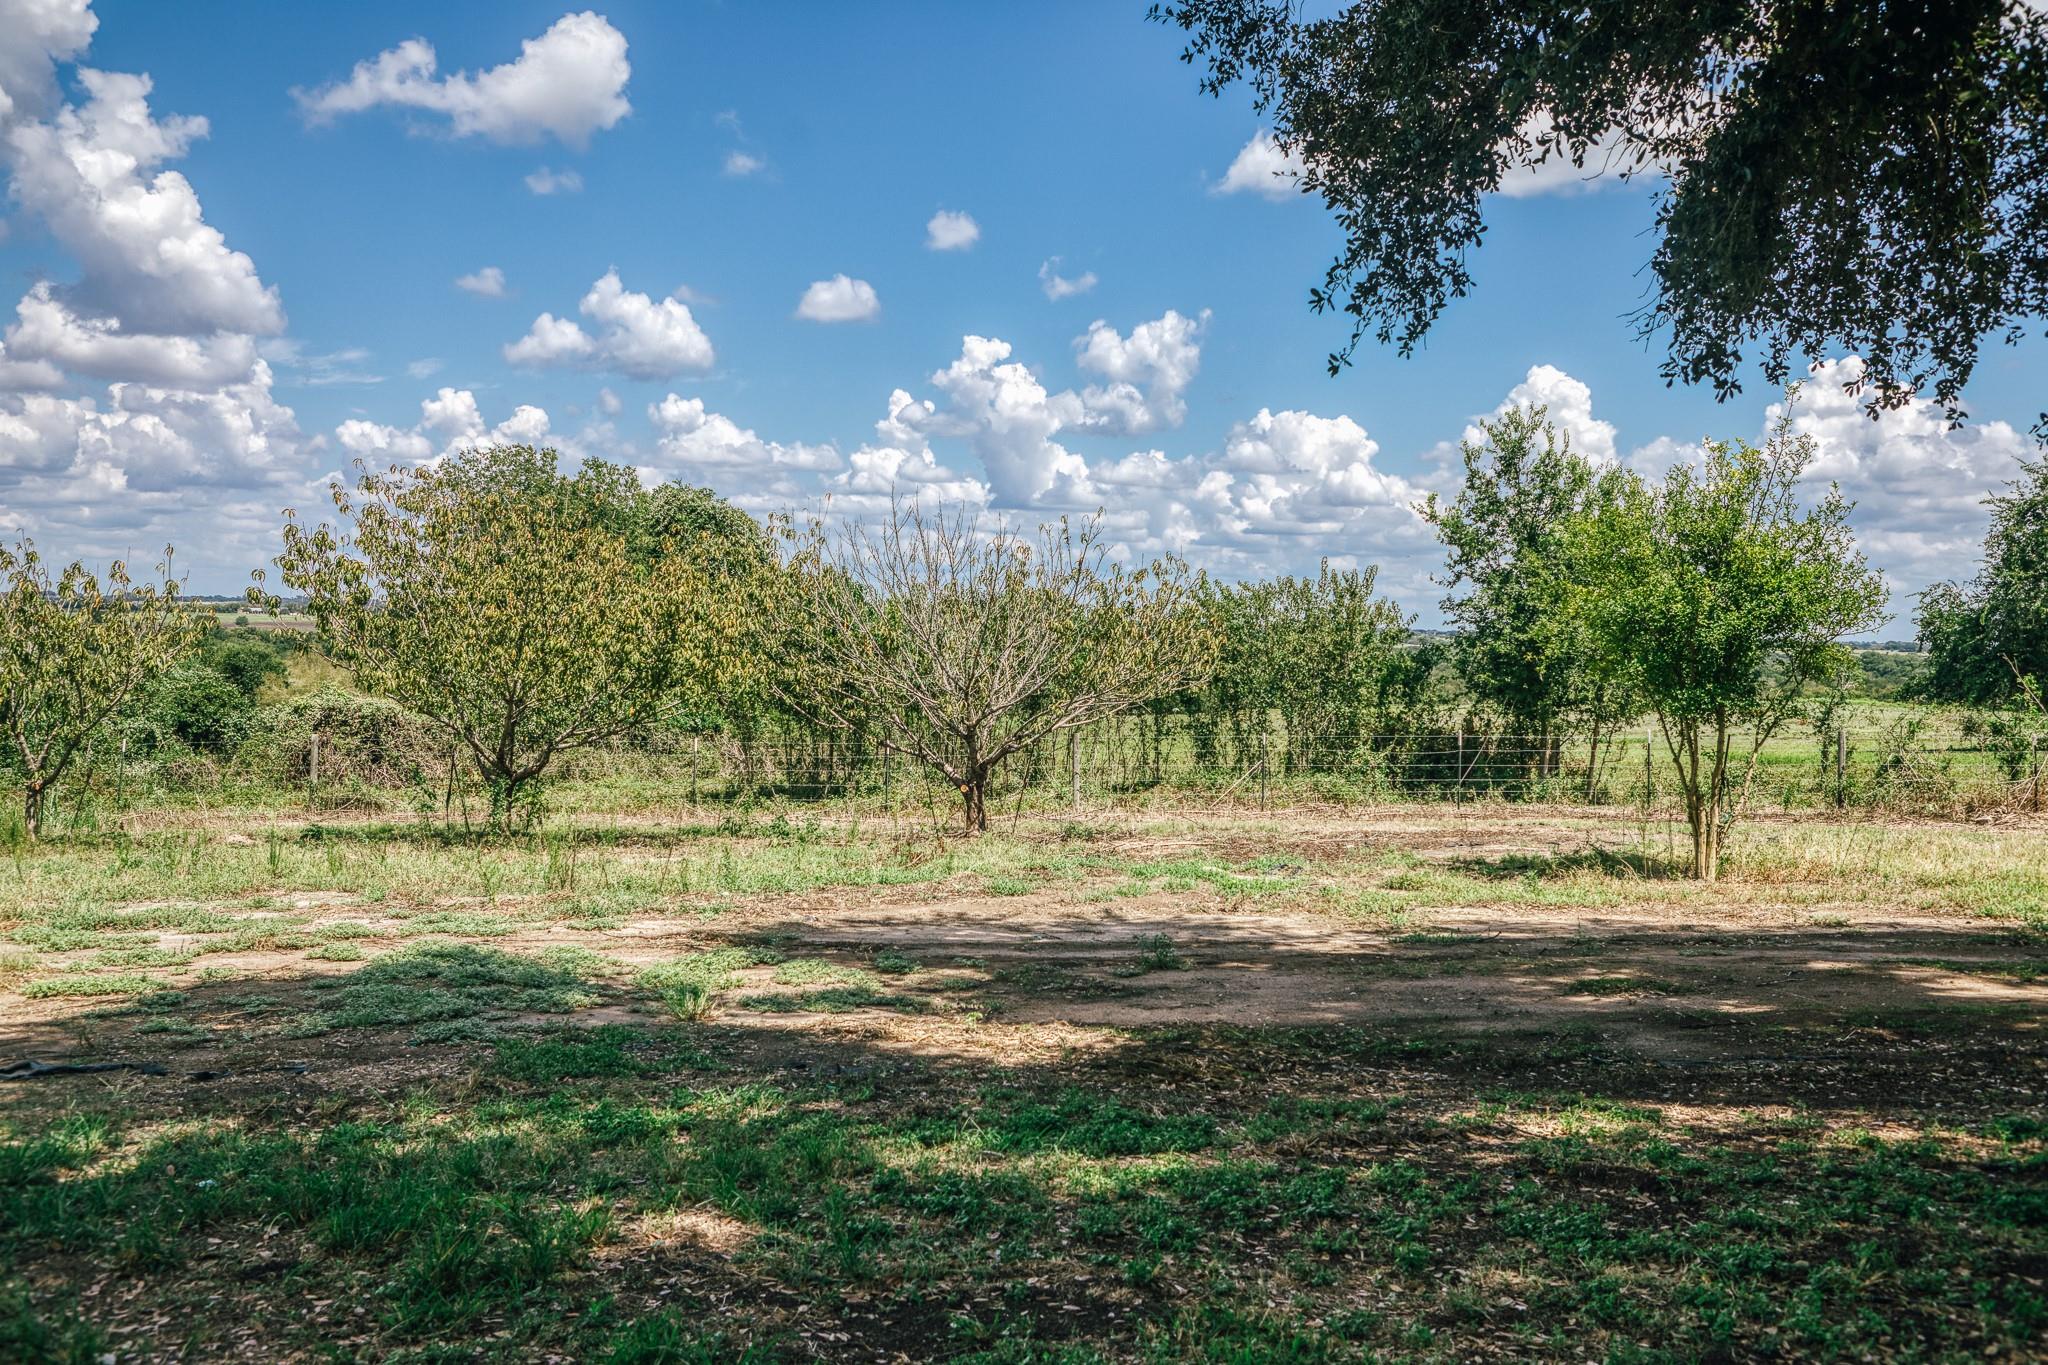
Rural property with scattered trees, a wire fence, and open countryside.
Log-sided building with a blue front door in a spacious yard shaded by mature trees.
VIEW PHOTOS
$559,000

5802 Fm 50

3 Beds 2 Baths 1,091 Sq.Ft. 3.13 Acres

Description

Minutes from Brenham this charming 3-bedroom, 2-bath log home features exposed log walls, wood floors and ceilings, vaulted living areas, a metal roof, an open kitchen with white cabinetry, and plenty of natural light. New and unused appliances include the range/oven, refrigerator, disposal, washer and dryer, along with a new water heater. Furnishings are also included, making this property ready to enjoy from day one. Mature trees provide shade around the home, while the acreage offers a mix of open space and established plantings. Improvements include a metal building with a roll-up door along with additional storage and outbuildings. The property is served by a private water well and septic system. One of the standout features is the expansive, long-distance view from the backyard--an unexpected setting for a property of this size. A unique Washington County property with character, useful improvements and convenient access to town.

Share Property

Location

5802 Fm 50, Brenham, TX 77833

Status

For Sale
Bradley  Bevers

Bradley Bevers

Property Amenities

Interior
Laundry room Electric Dryer Hookup, Washer Hookup
Appliances Disposal, Dryer Included, Washer Included, Electric Oven, Electric Cooktop, Electric Range, Dishwasher
Flooring Tile, Vinyl Plank
Total Bedrooms: 3
Full Bathrooms: 2
Other Interior Features Vaulted Ceiling, All Bedrooms Down
Area & Lot
Total area 1,091 Sq.Ft.
Lot Area 3.13 Acres
Living area 1,091 Sq.Ft.
MLS® ID 78449967
Year Built 1985
School District 137 - Brenham
High School Brenham High School
Middle School Brenham Junior High School
Elementary School Bisd Draw
Architecture Styles Other
Type Land
Status For Sale
Exterior
Air conditioning Ceiling Fan(s), Electric
Heat type Electric
Water Source Well
Sewer Septic Tank
Lot Features Wooded, 2 Up to 5 Acres
Finance
Sales Price $559,000
Real Estate Tax $2,247 yearly
Log cabin entrance with a bright blue door, metal roof, and landscaped garden beds.

Schedule a Showing

We would love to show you our beautiful property. Please select your preferred date and time below. An agent will be in touch shortly to confirm your appointment.

Schedule a Showing

We would love to show you our beautiful property. Please select your preferred date and time below. An agent will be in touch shortly to confirm your appointment.
Thank you for your interest in 5802 Fm 50, Brenham, TX 77833. We are reviewing your request and will be in touch shortly!

Washington County

Let's Talk

You've got questions and we can't wait to answer them.