Leave a Message

Thank you for your message. We will be in touch with you shortly.

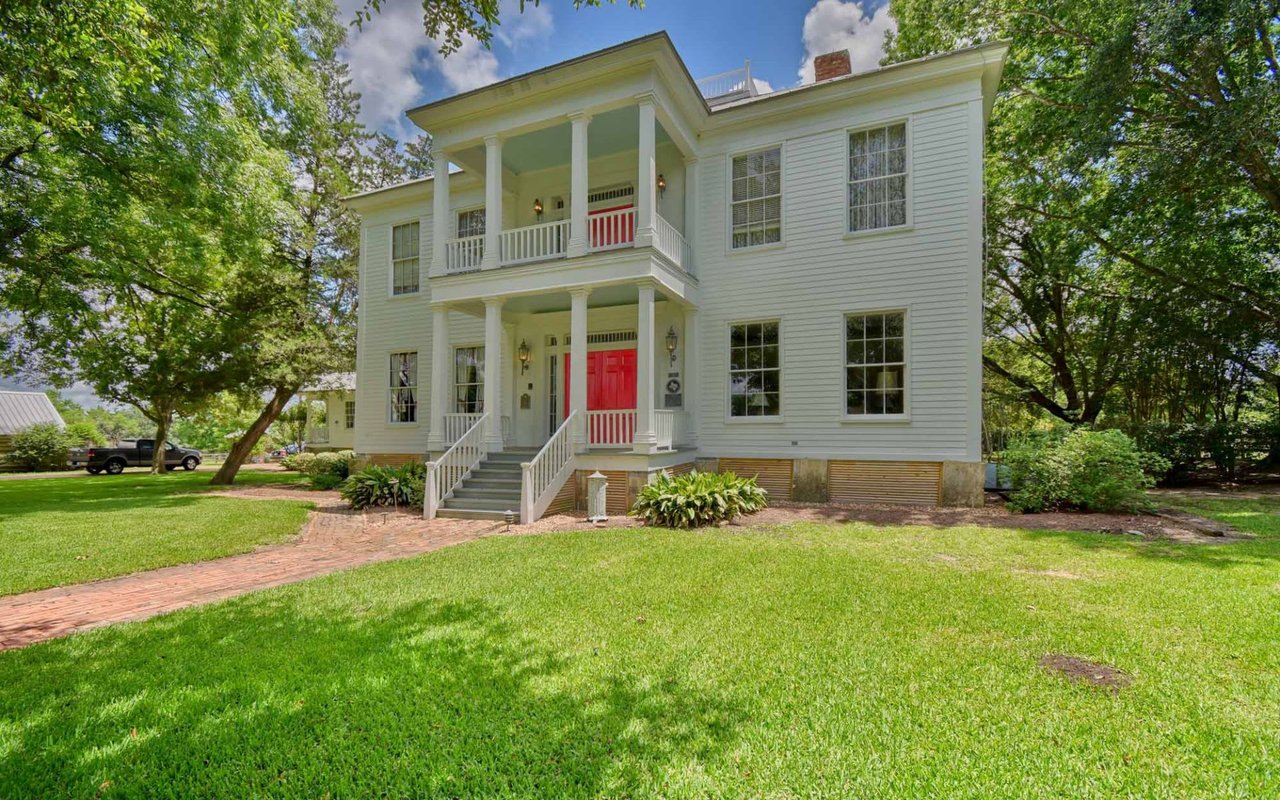
White clapboard house with a covered porch, red front door, and leafy landscaping.
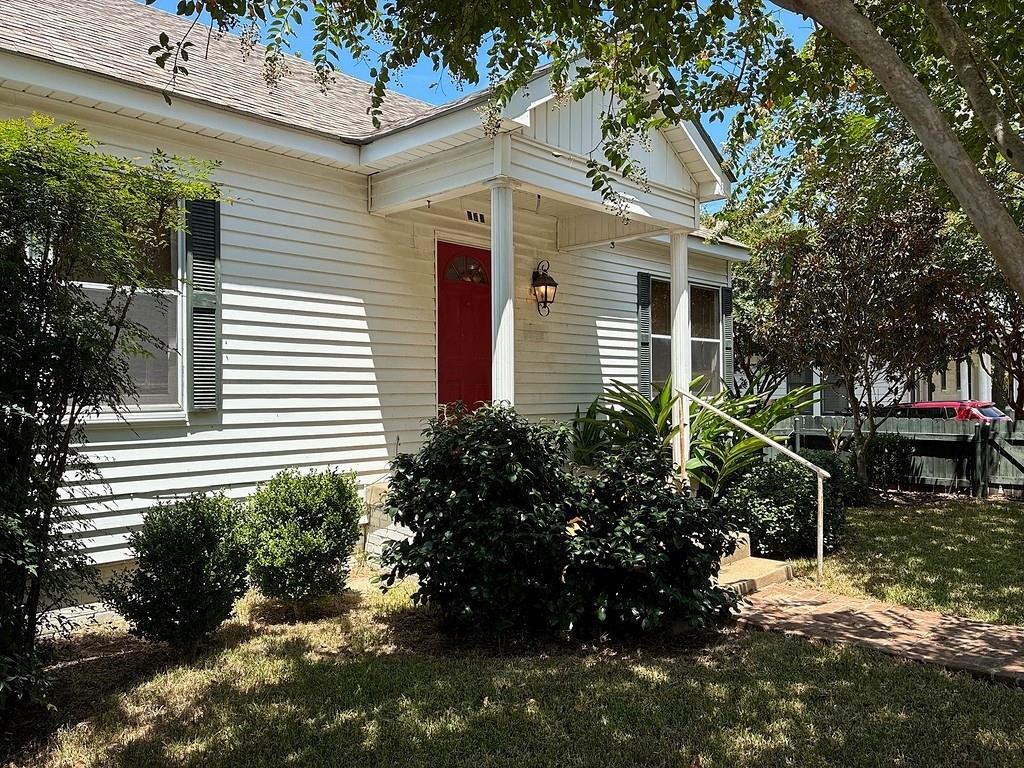
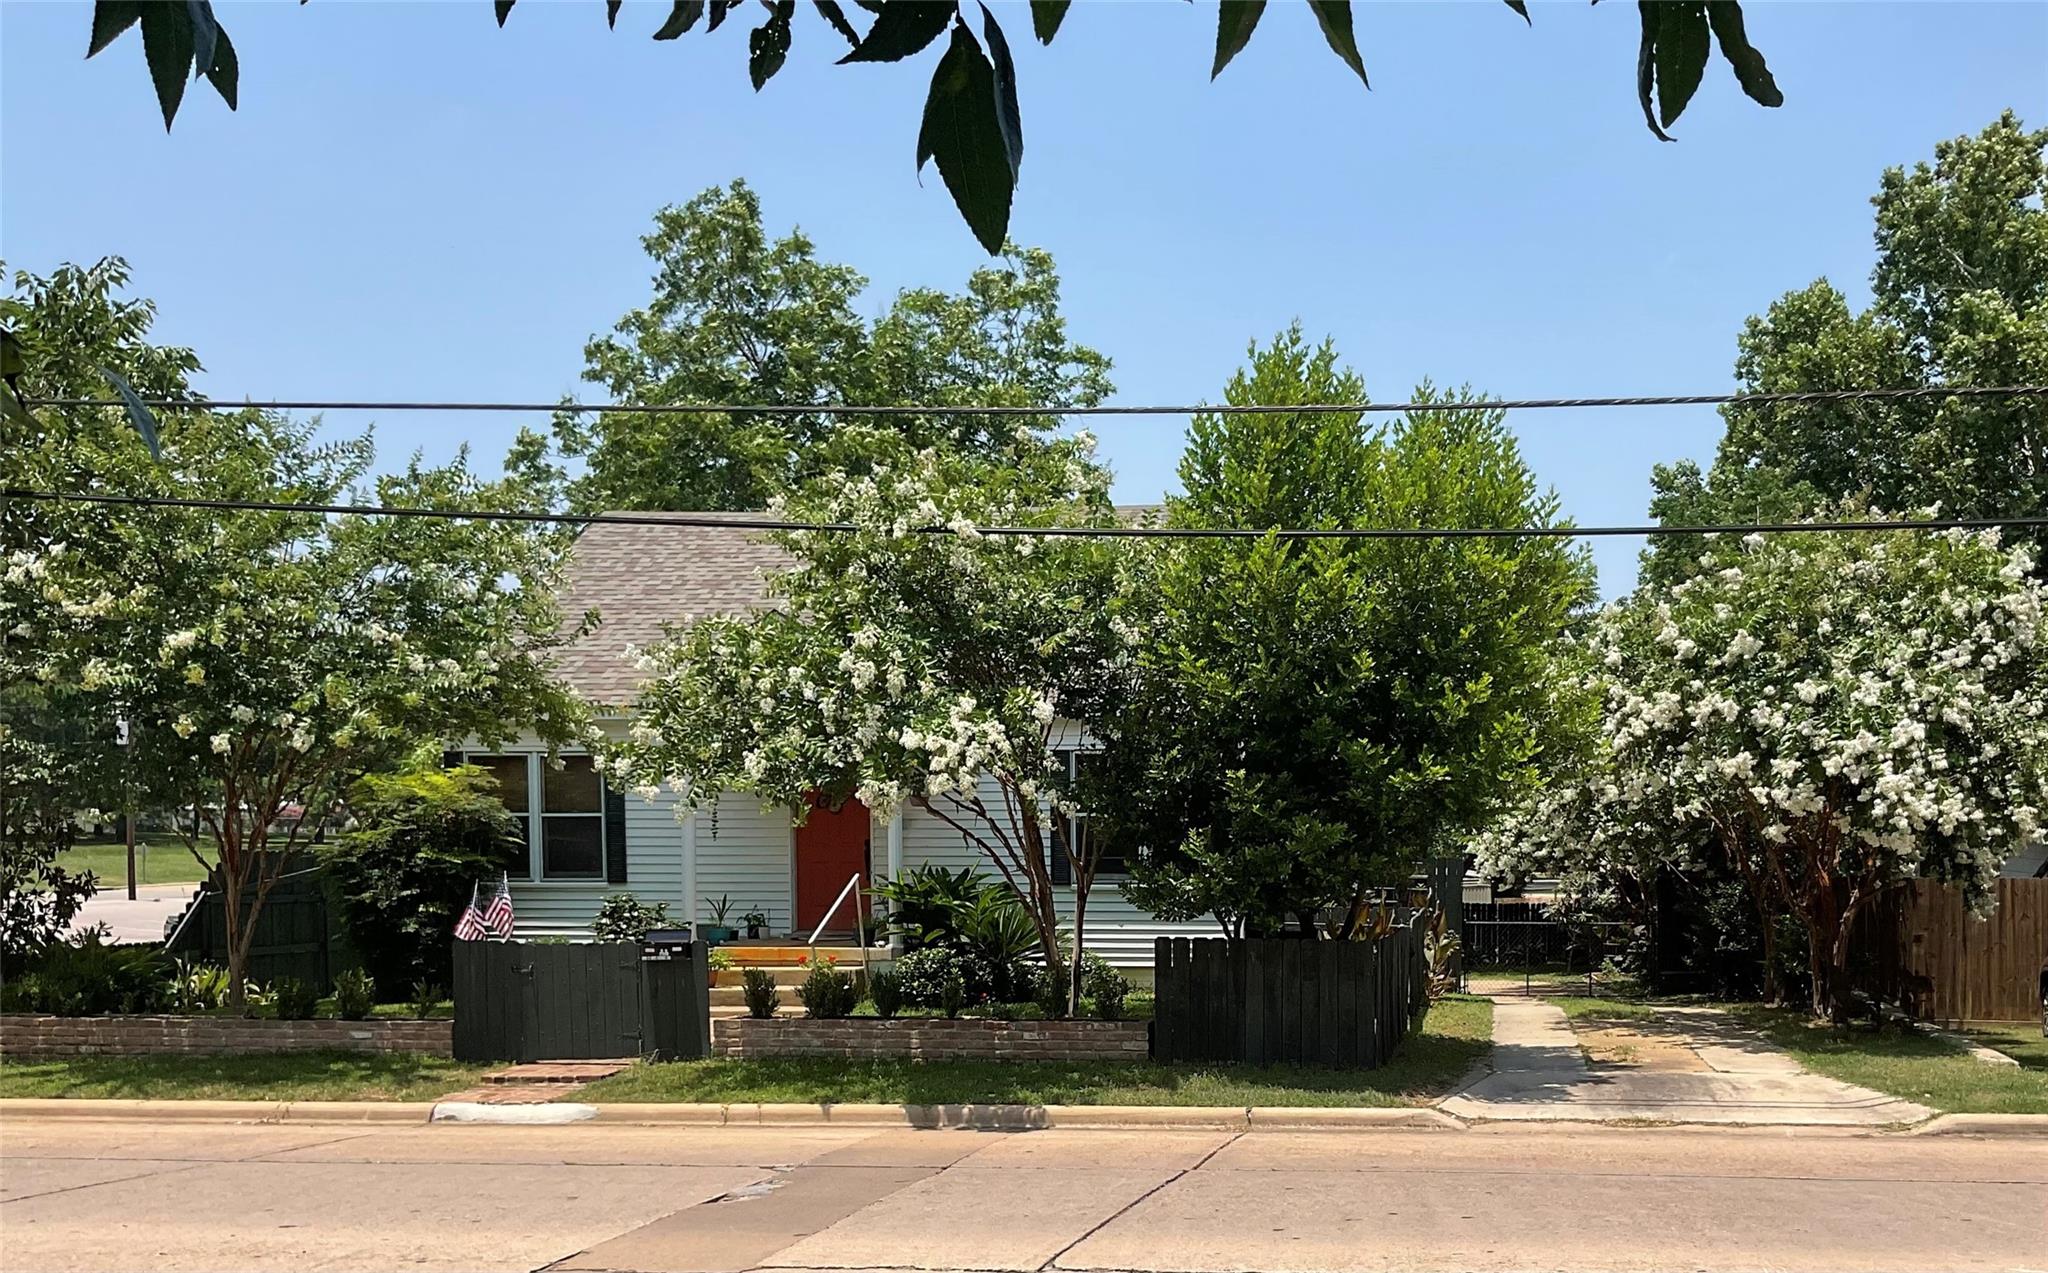
White single-story house with a red front door, shaded by flowering trees.
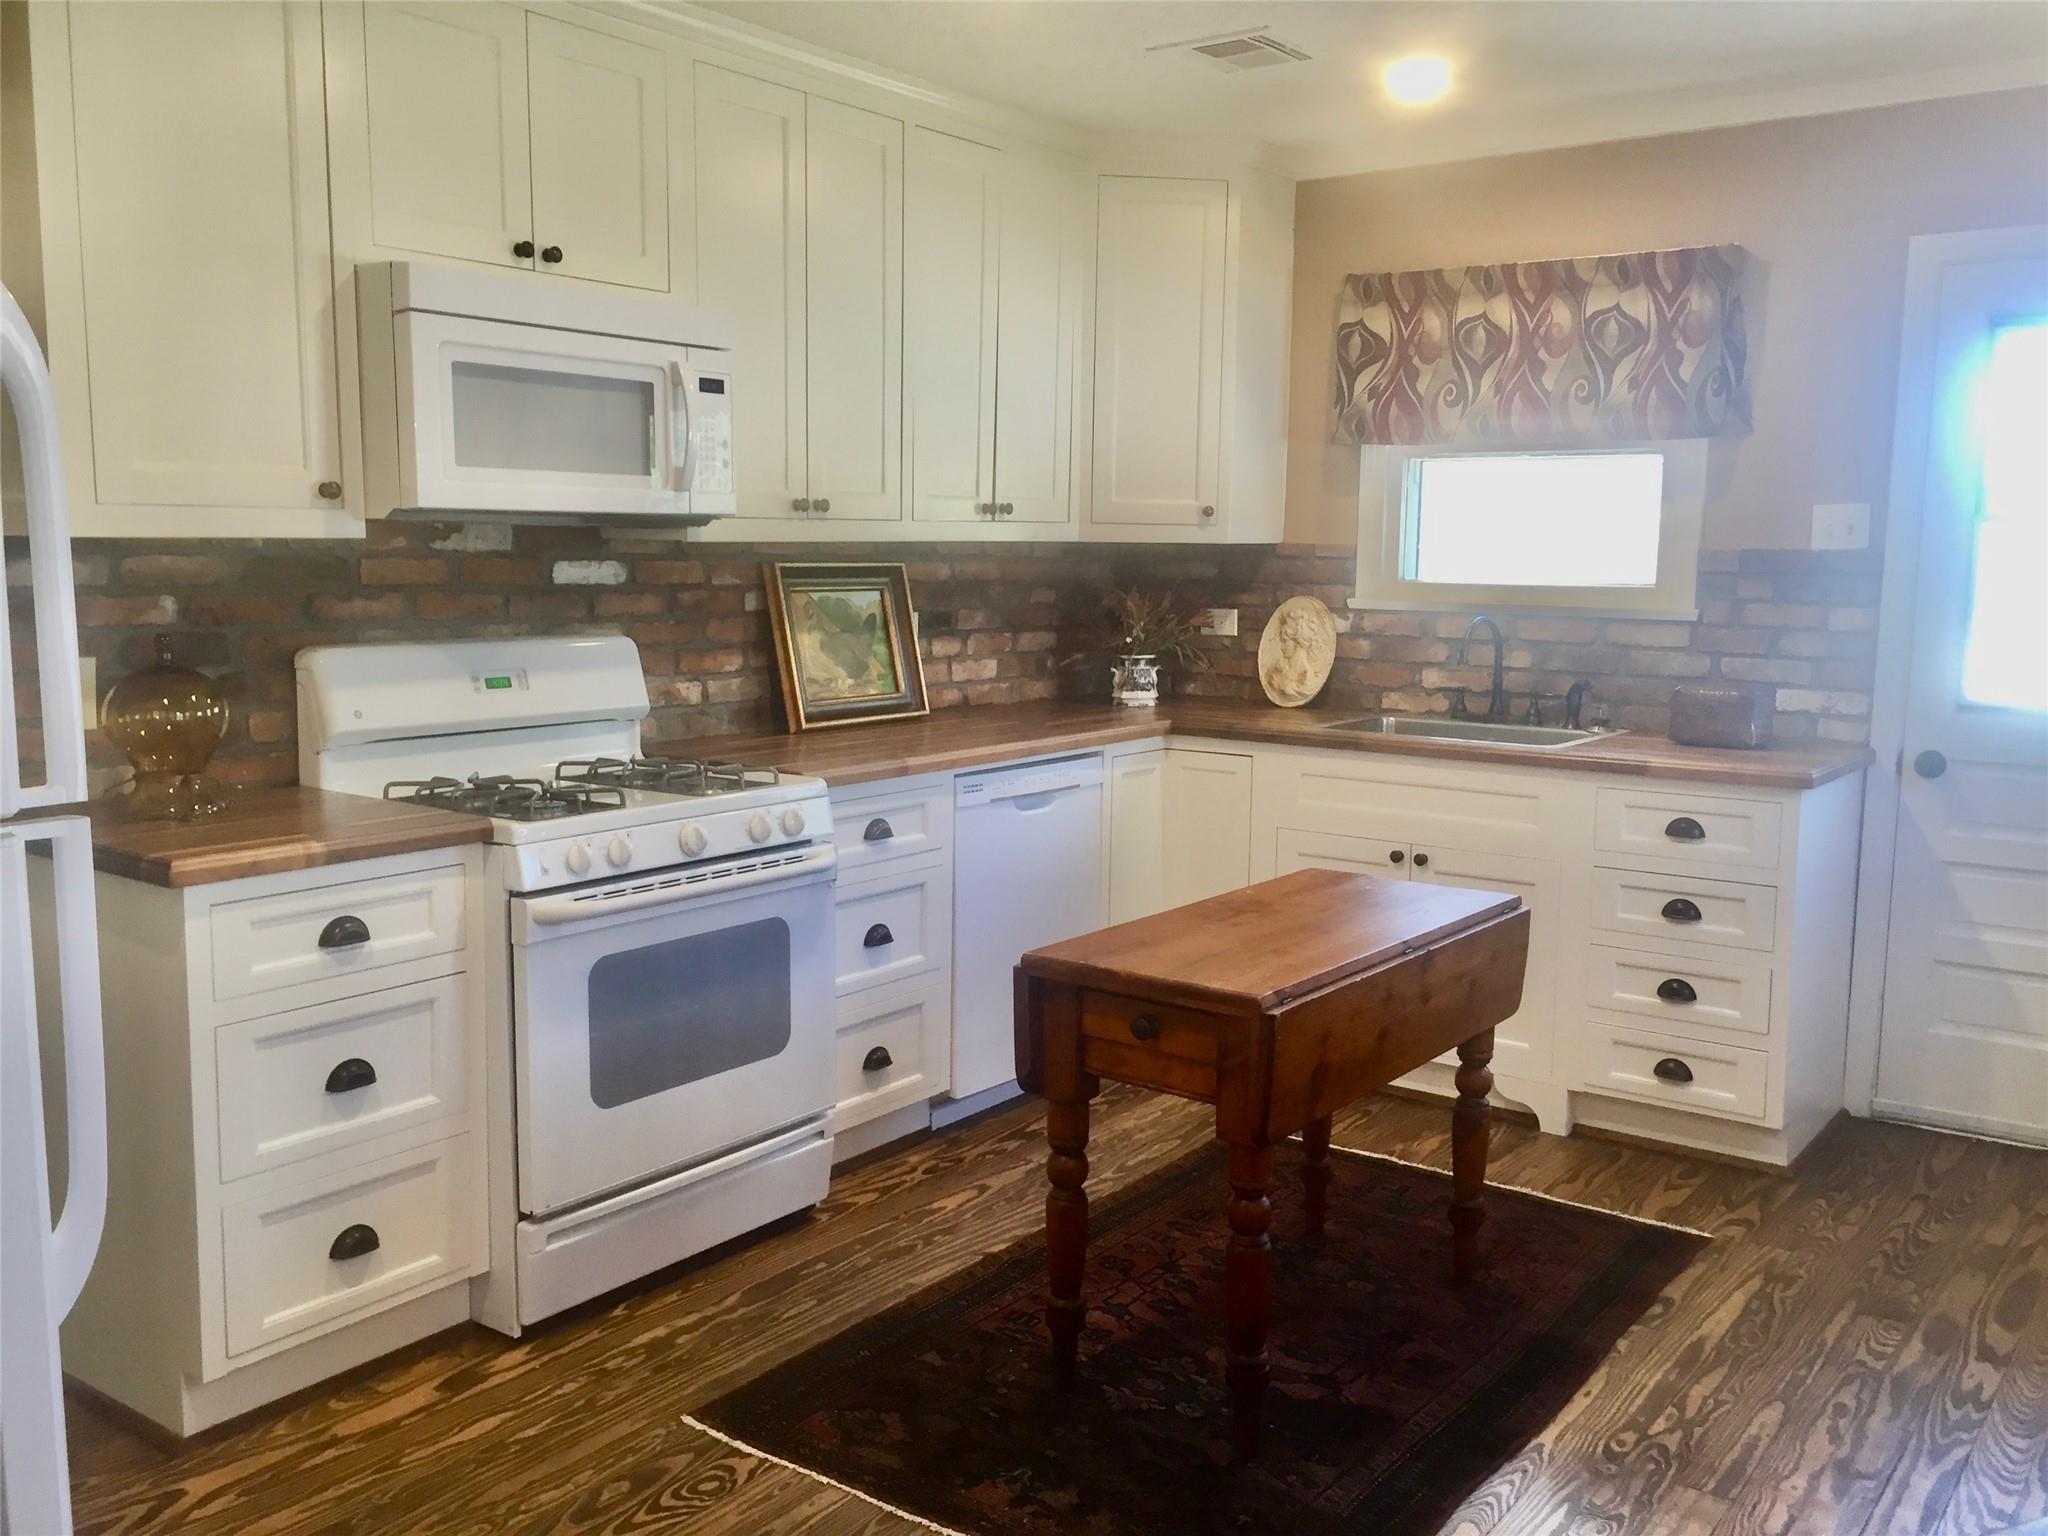
Kitchen with cream cabinets, brick backsplash, wood counters, and a wooden worktable.
Kitchen with dark wood floors, white cabinetry, brick backsplash, and butcher-block countertops.
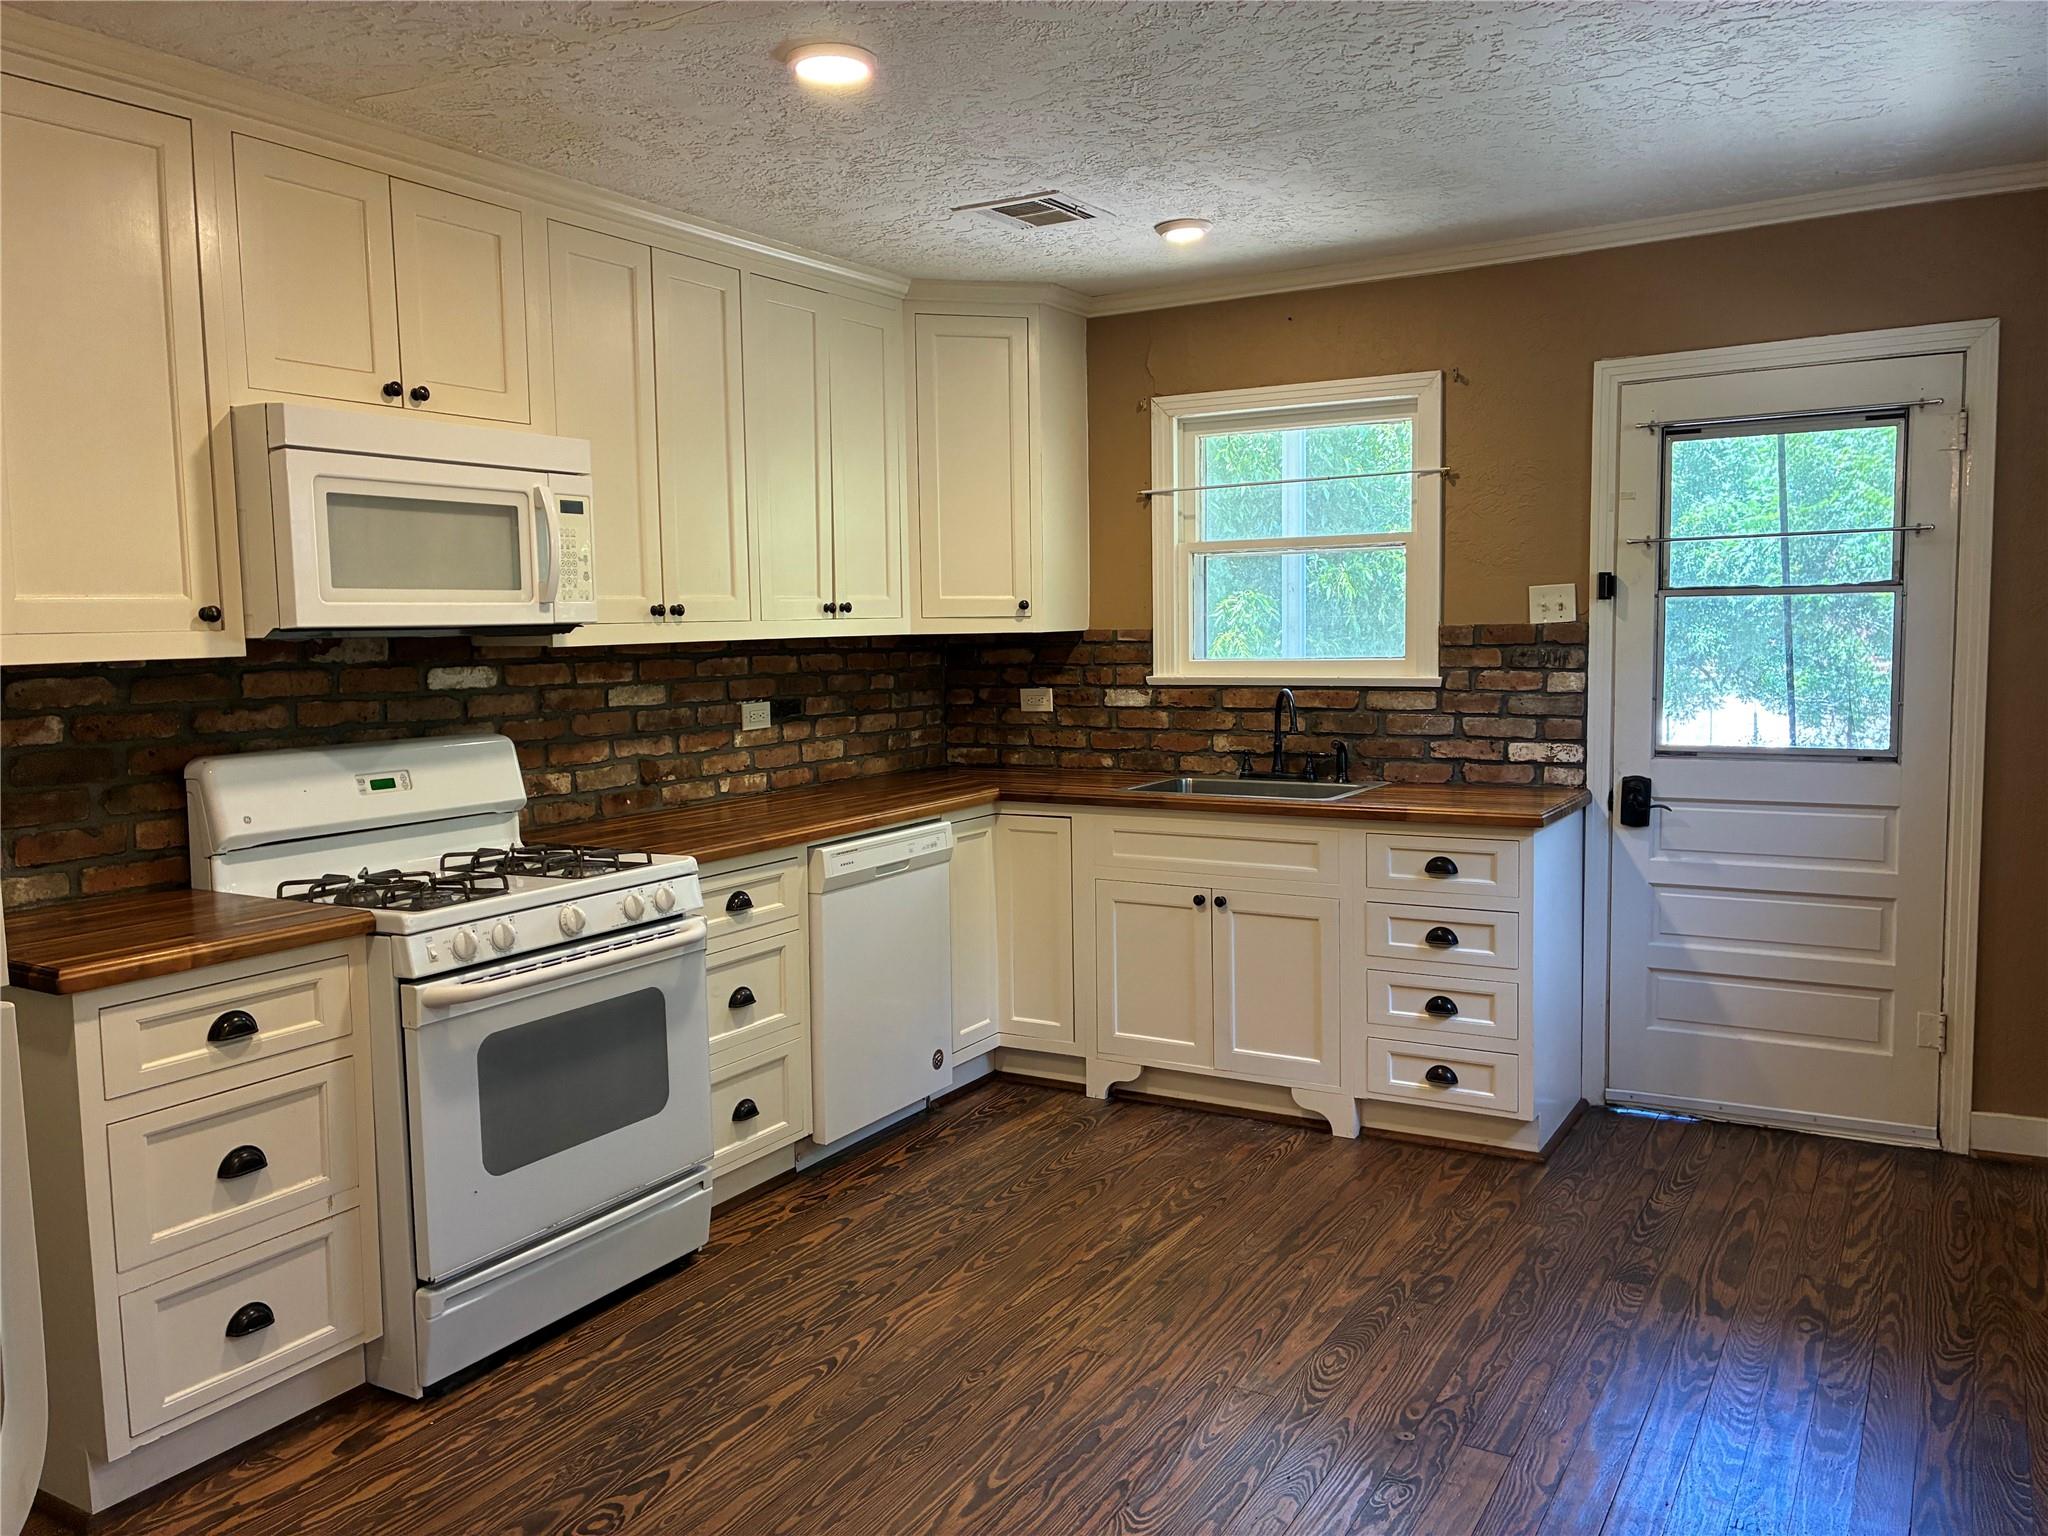
Kitchen with cream cabinets, brick backsplash, wood countertops, and dark wood floors.
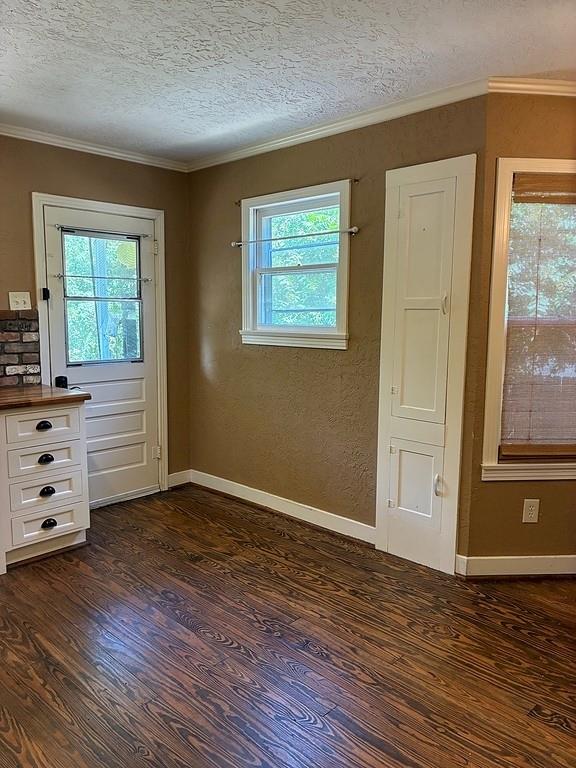
Unfurnished room with dark hardwood floors, white built-in cabinets, and a glass-panel door.
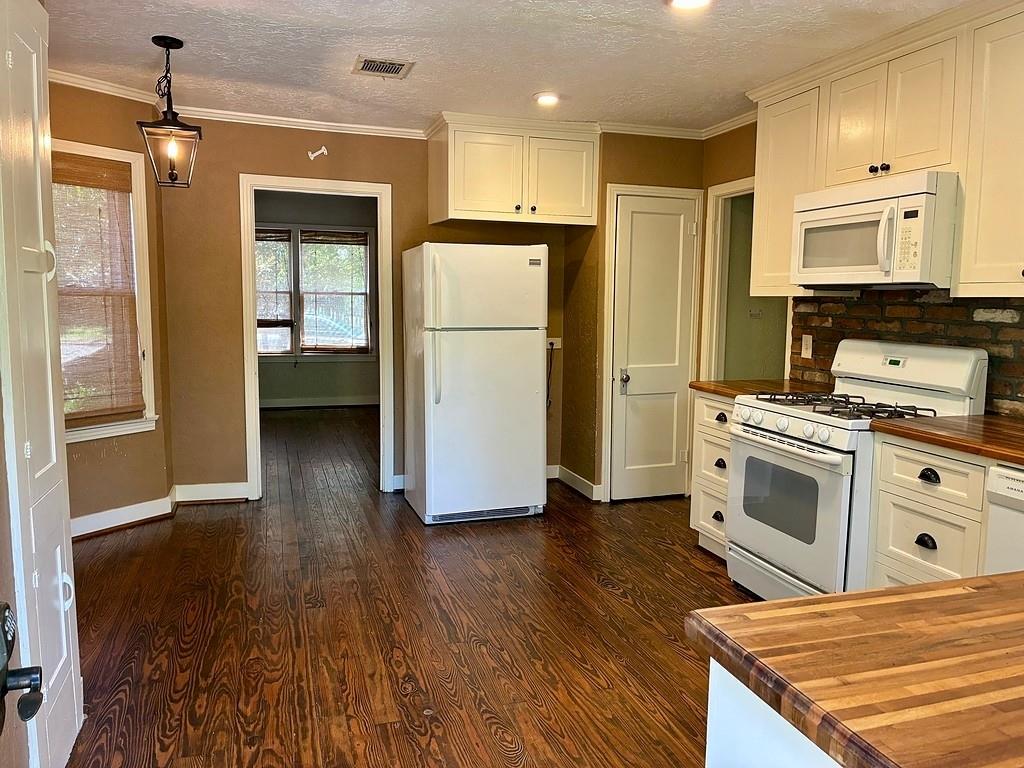
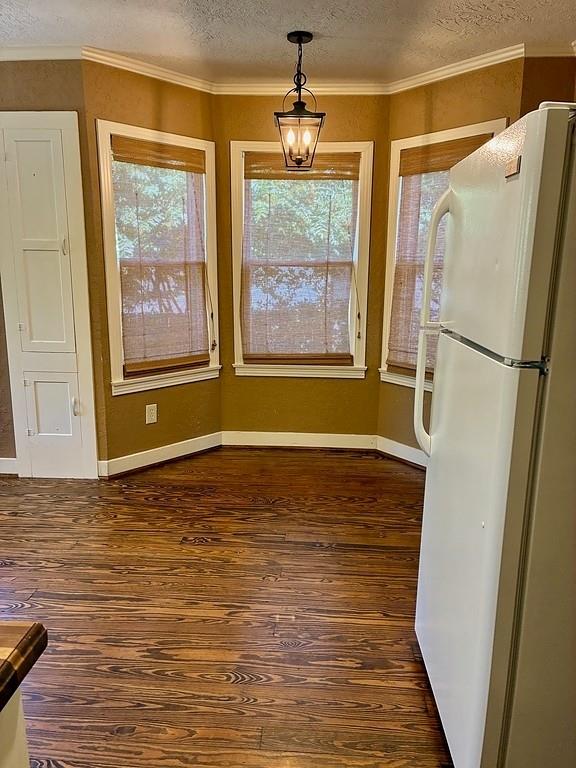
Kitchen with dark hardwood floors, a white refrigerator, and a bay nook with three windows.
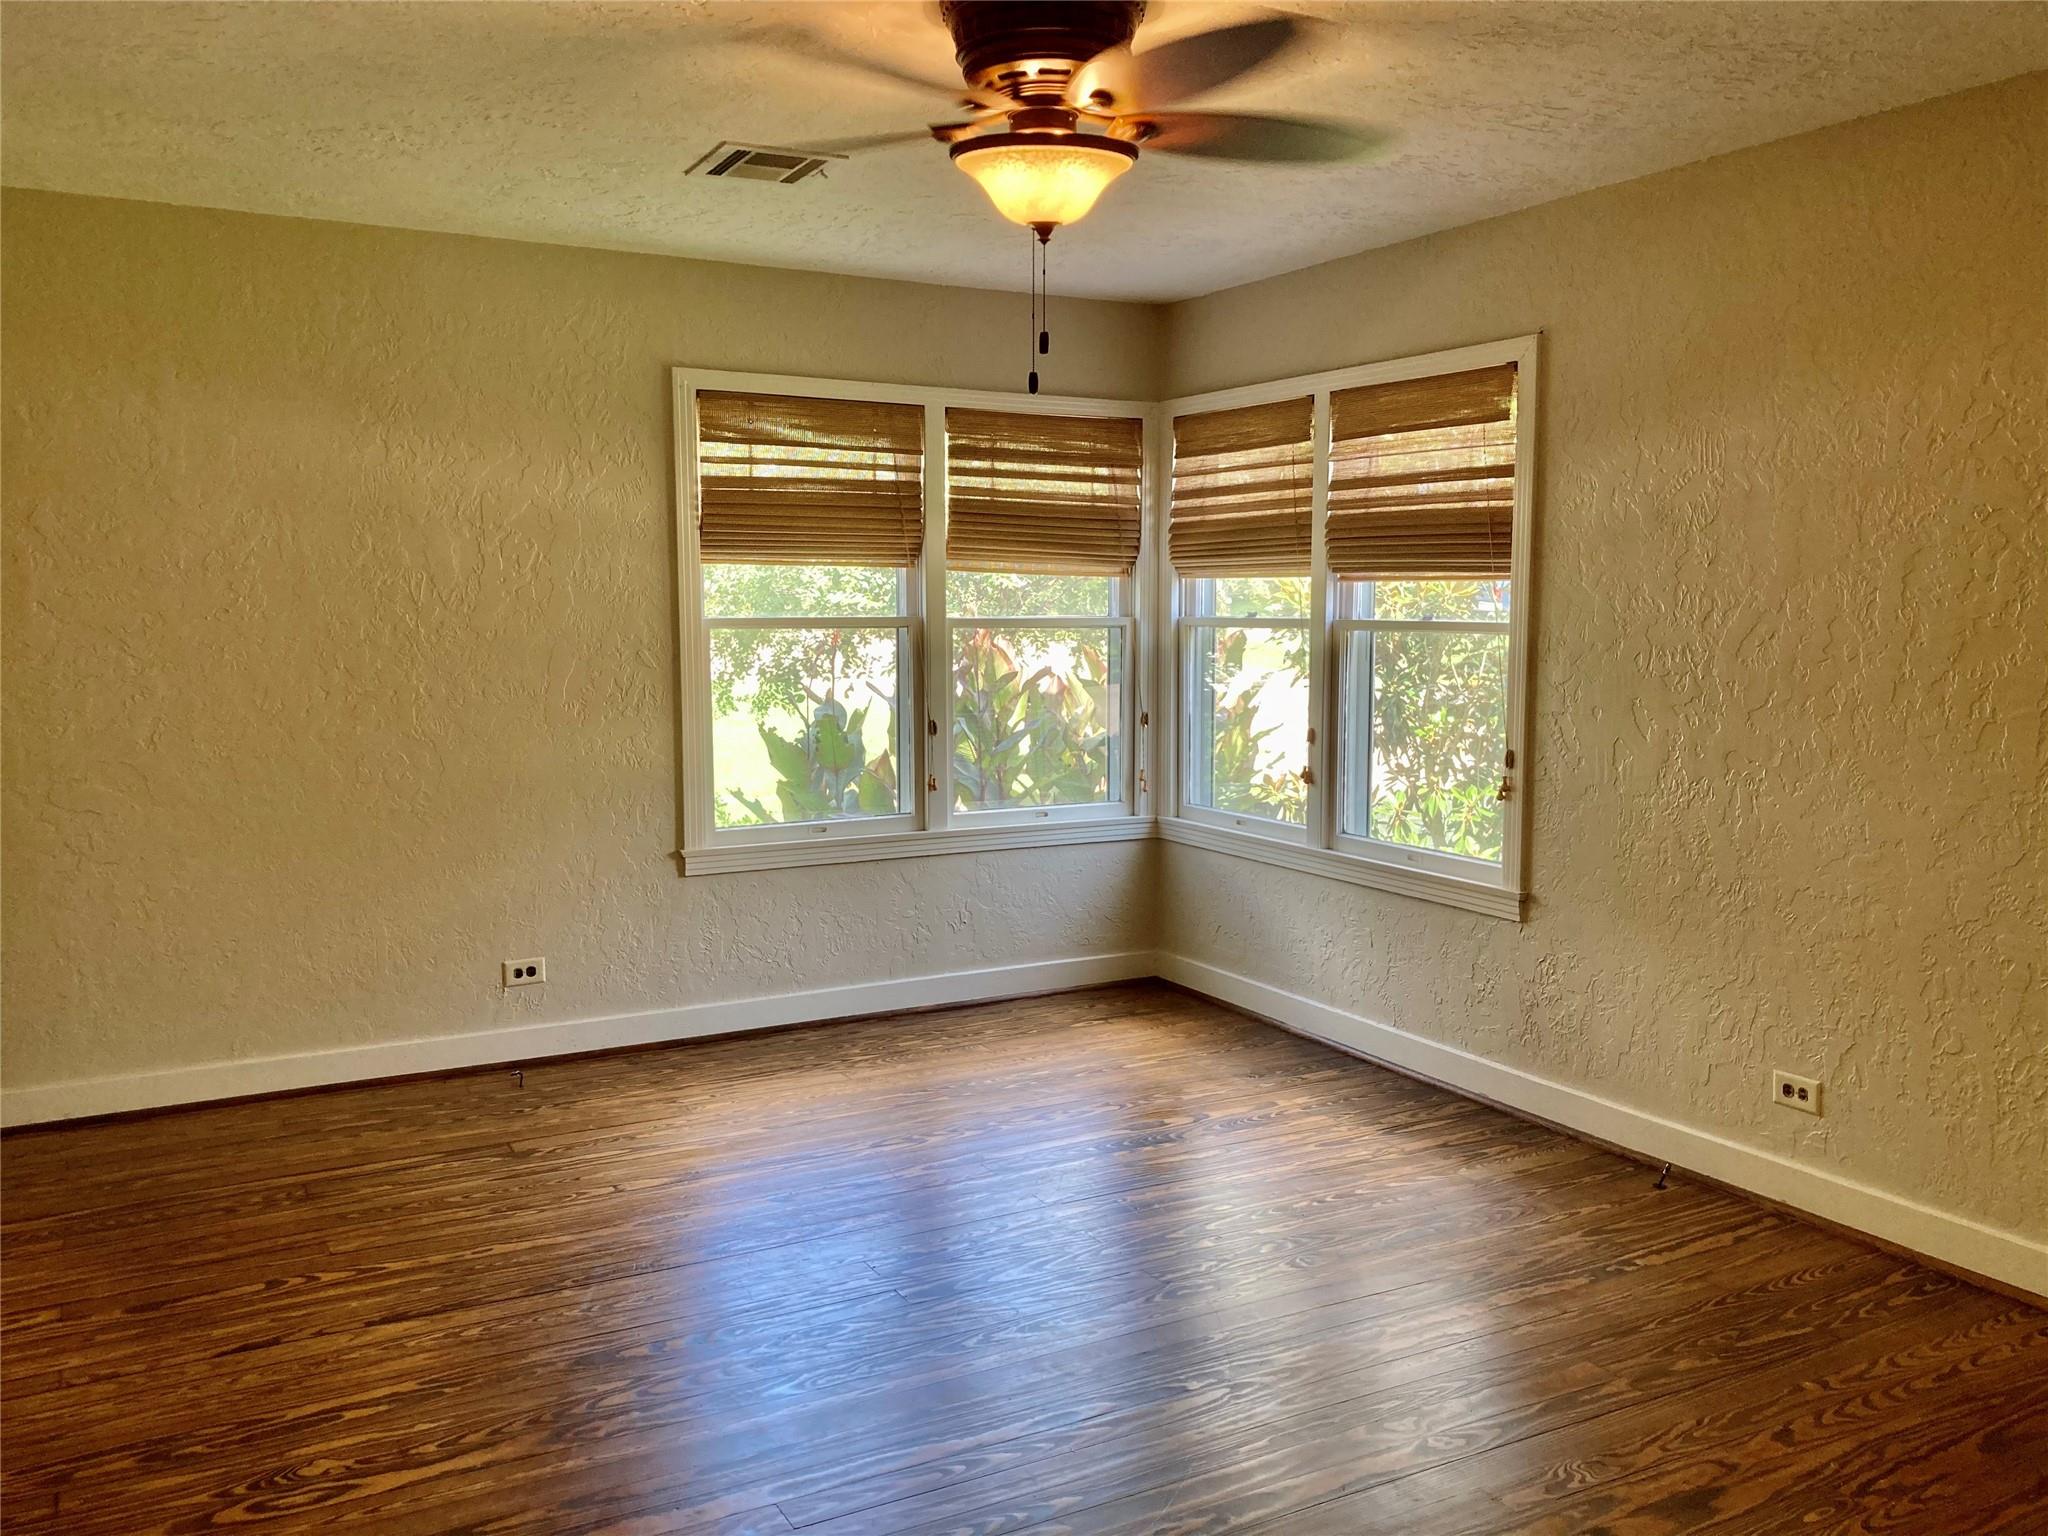
Empty room with polished hardwood floors and corner windows shaded by woven blinds.
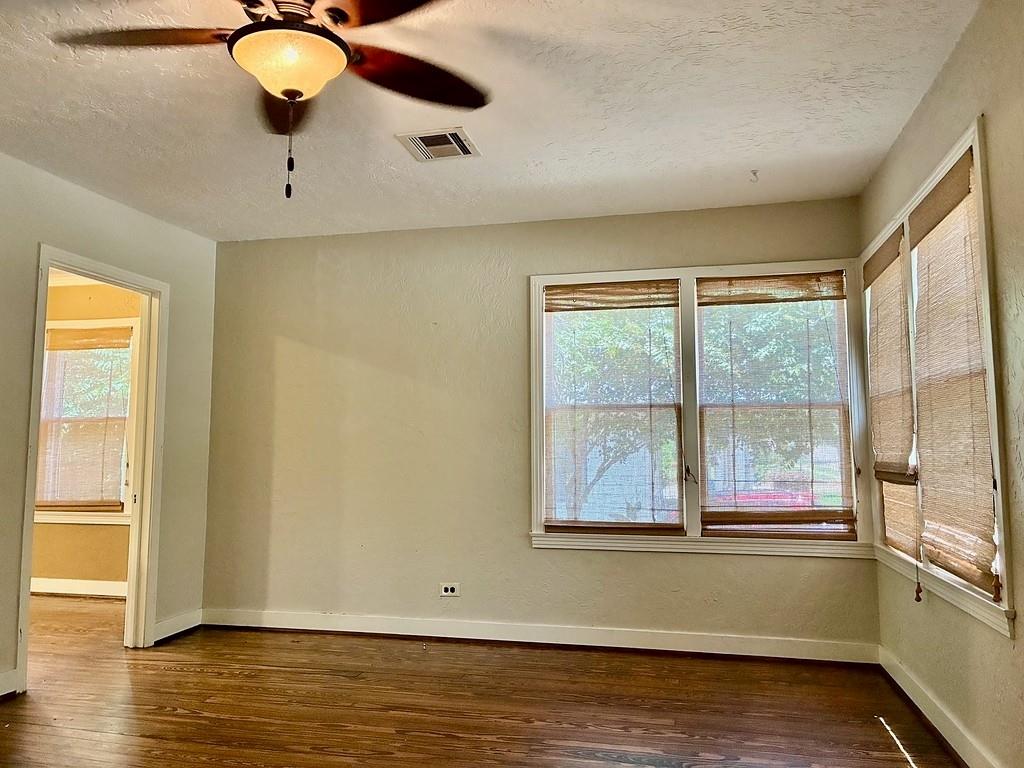
Empty room with wood flooring, a ceiling fan, and windows with woven blinds.
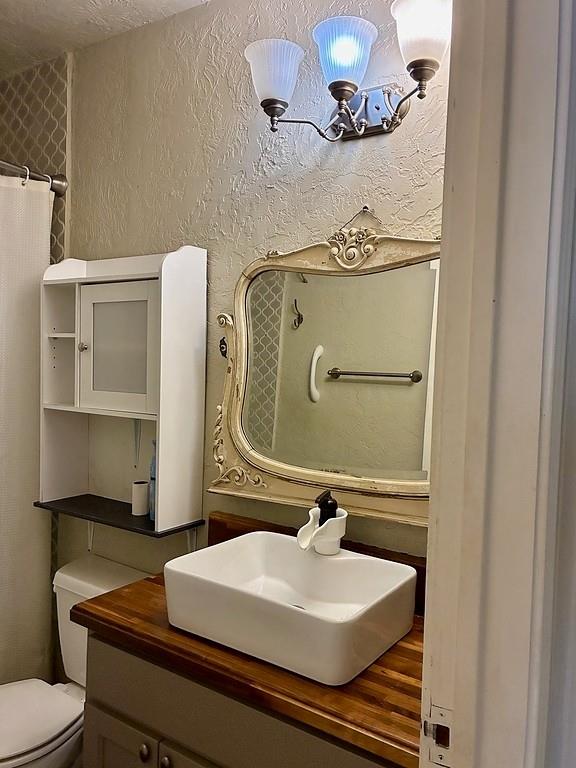
Bathroom vanity with a white vessel sink, striped wood countertop, and ornate mirror.
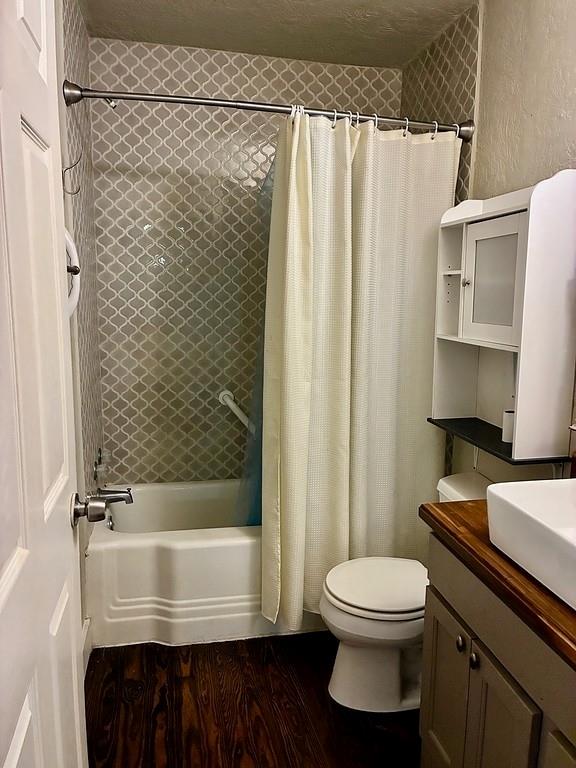
Bathroom with patterned shower tile, a white tub, toilet, and wood-finish vanity.
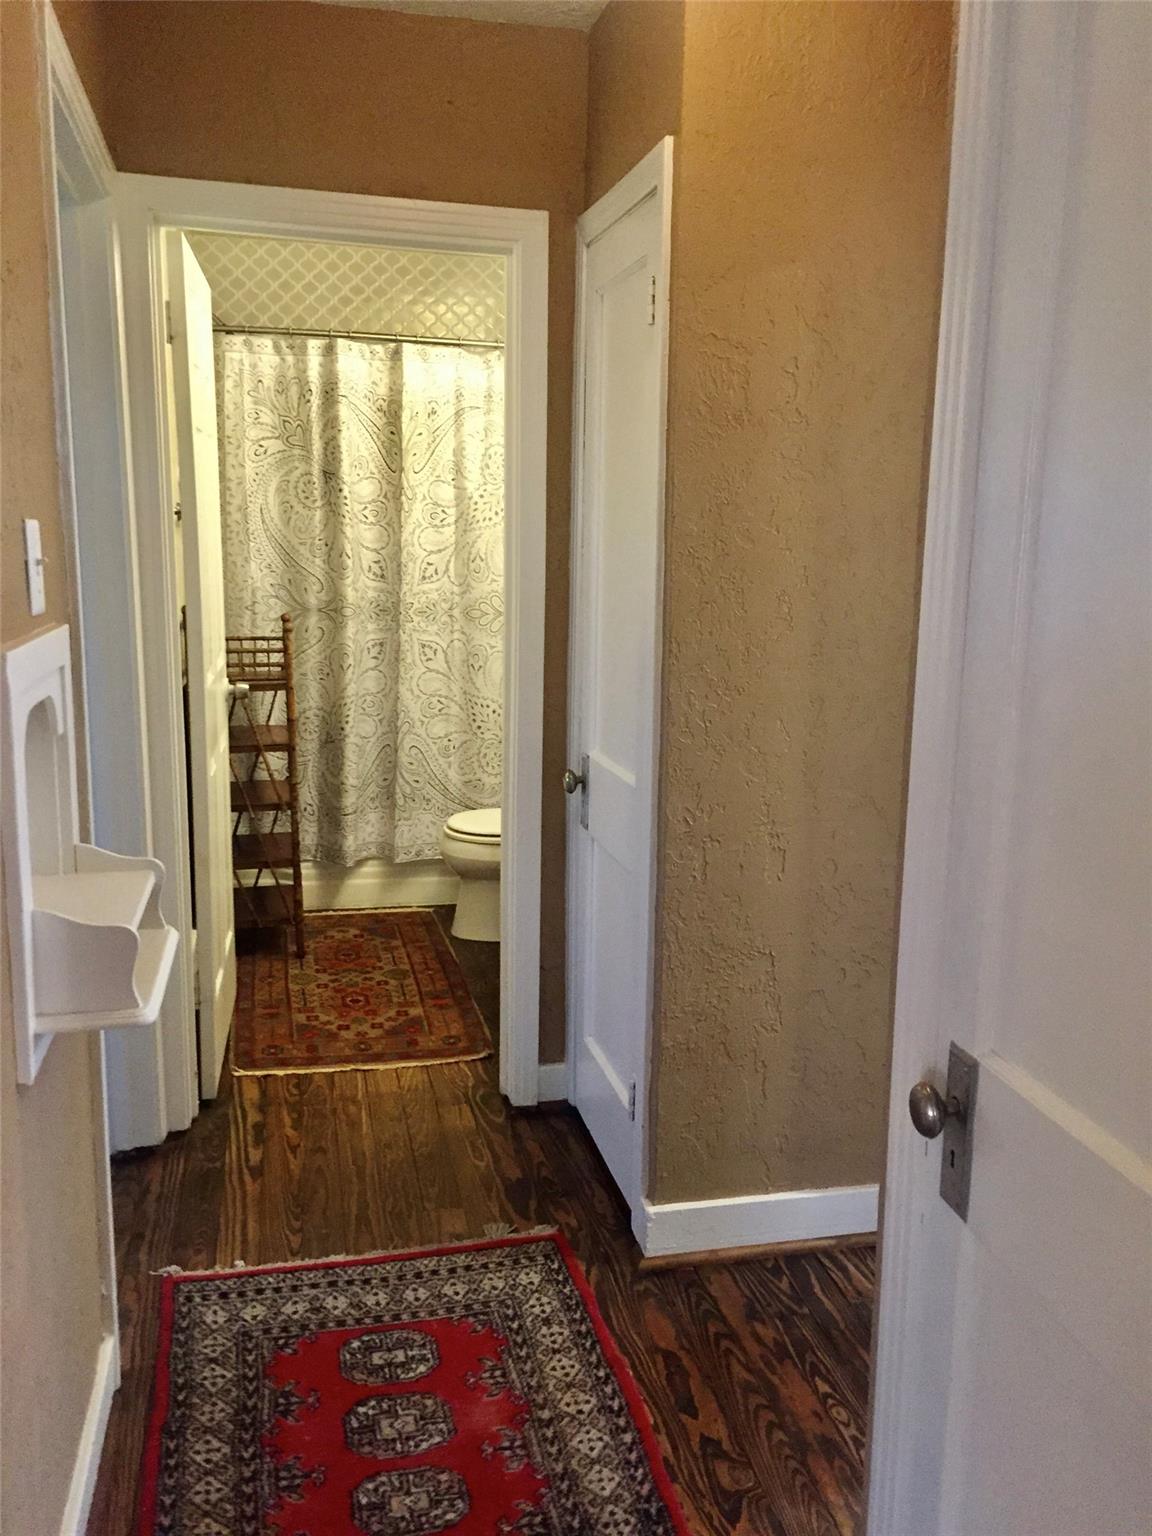
Hallway leading to a bathroom, with dark wood floors and patterned rugs.
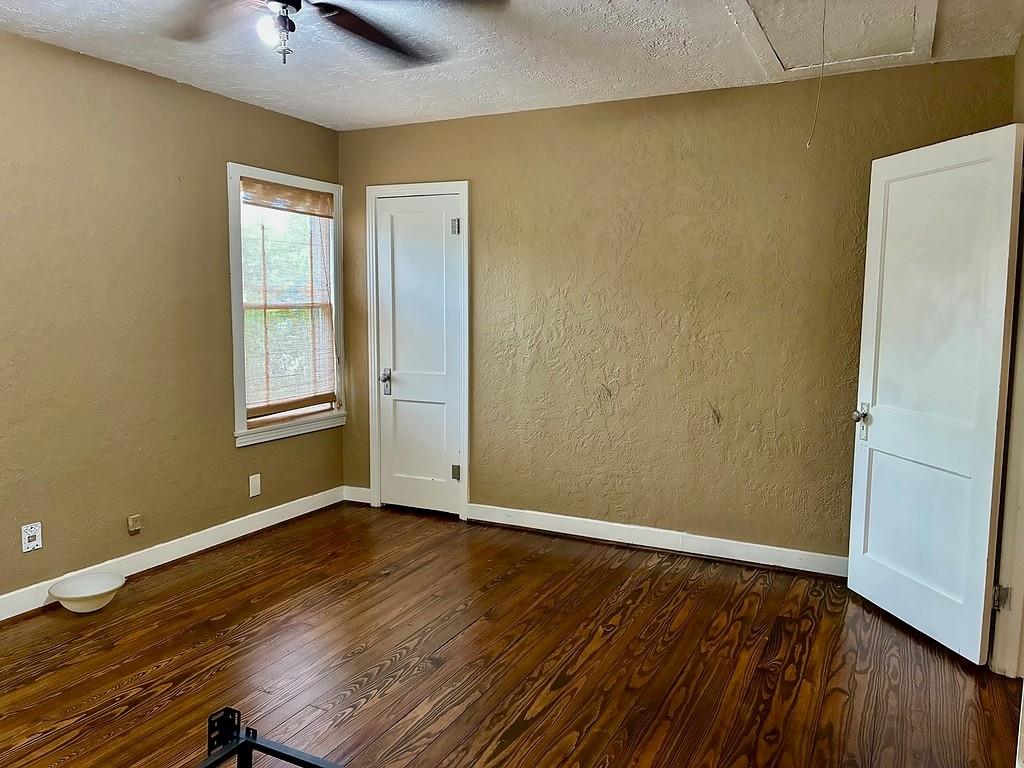
Empty room with dark hardwood floors, tan walls, a shaded window, and two white doors.
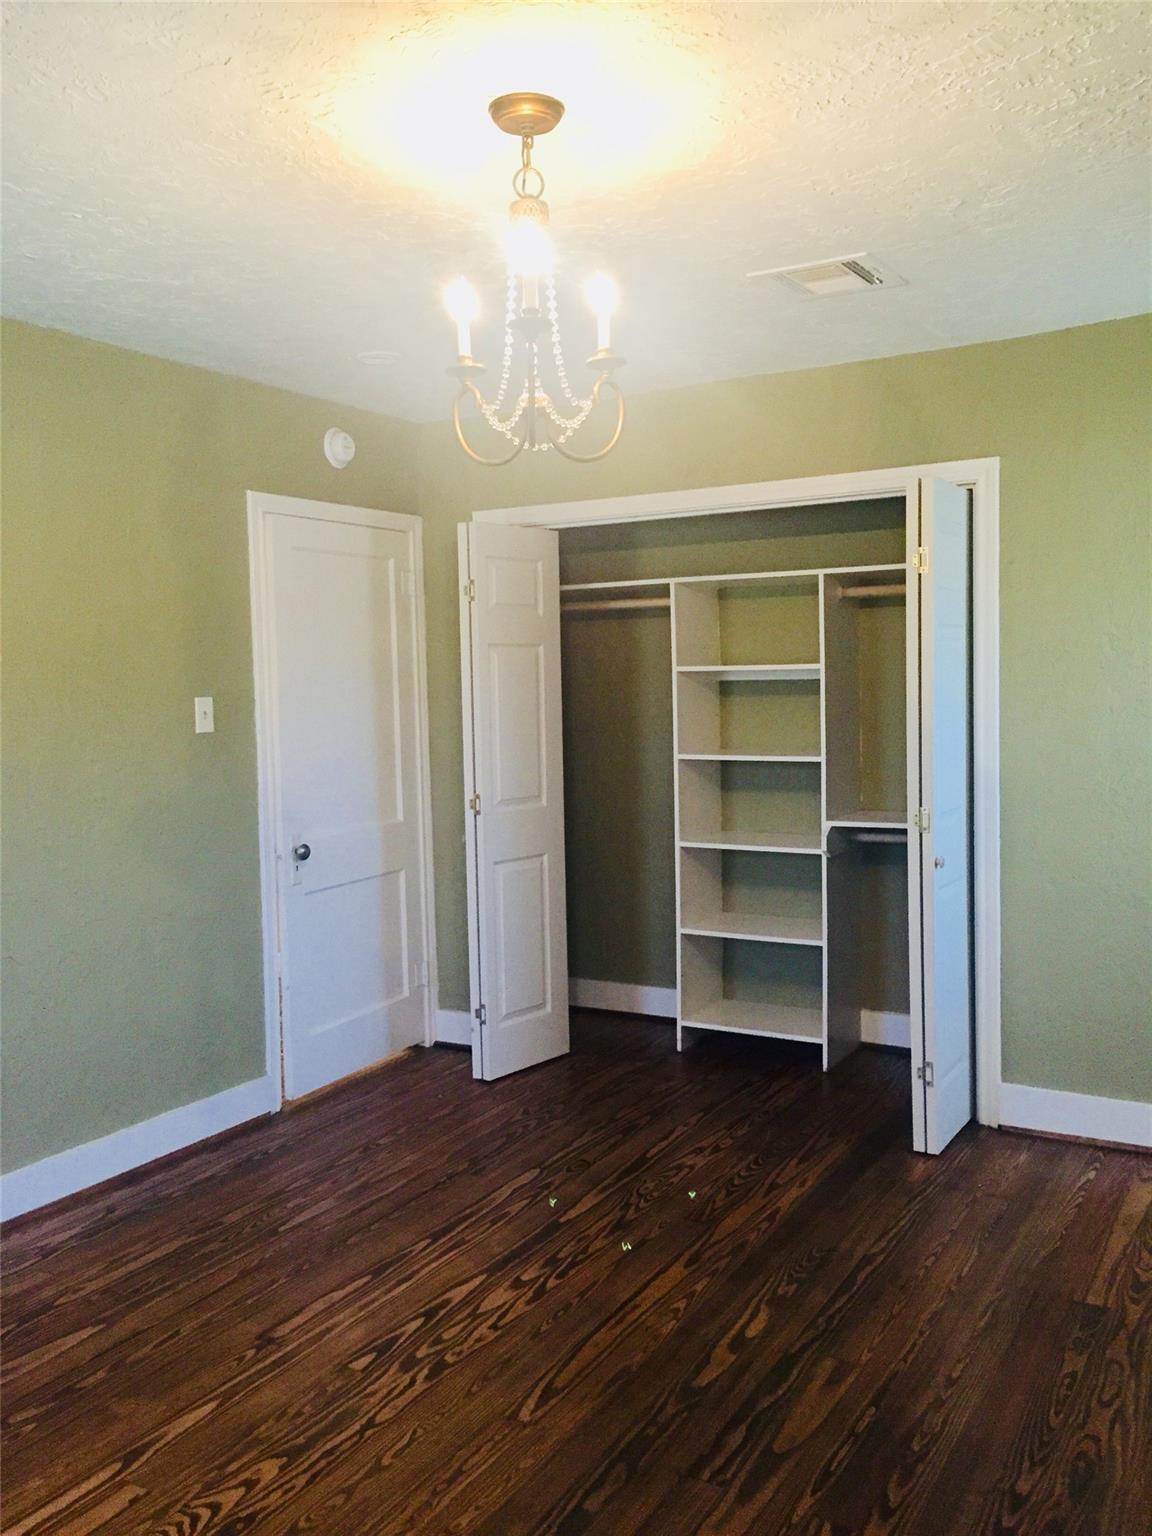
Empty bedroom with dark wood floors and an open closet with built-in shelving.
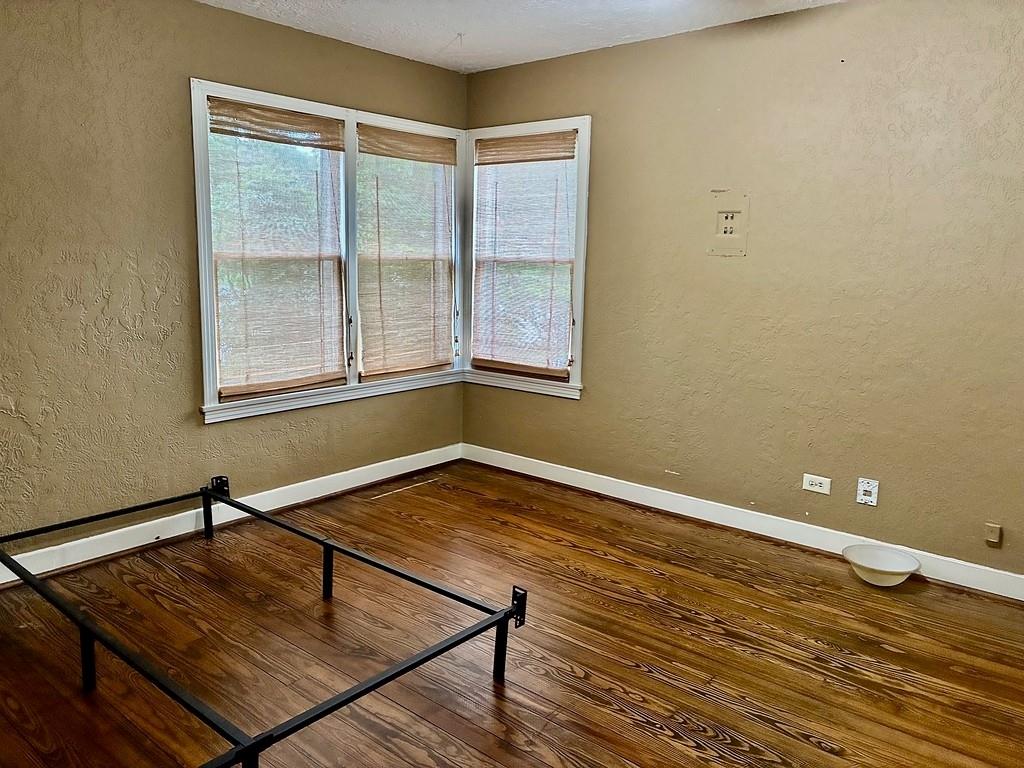
Empty bedroom with dark wood floors, a black metal bed frame, and three corner windows.
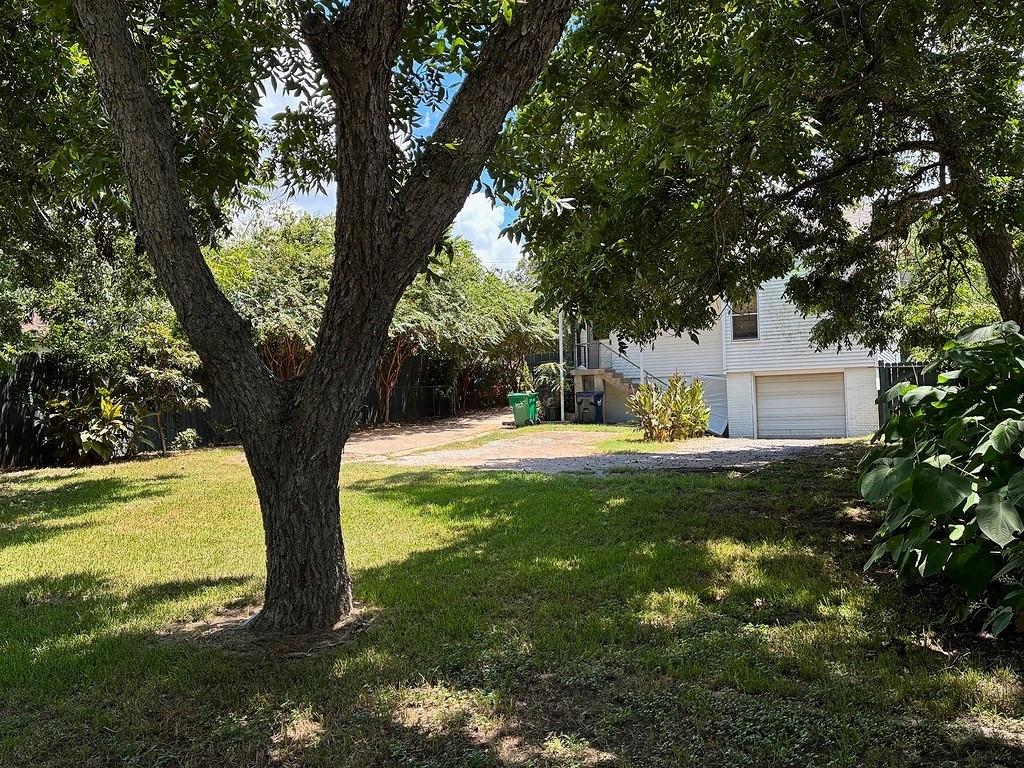
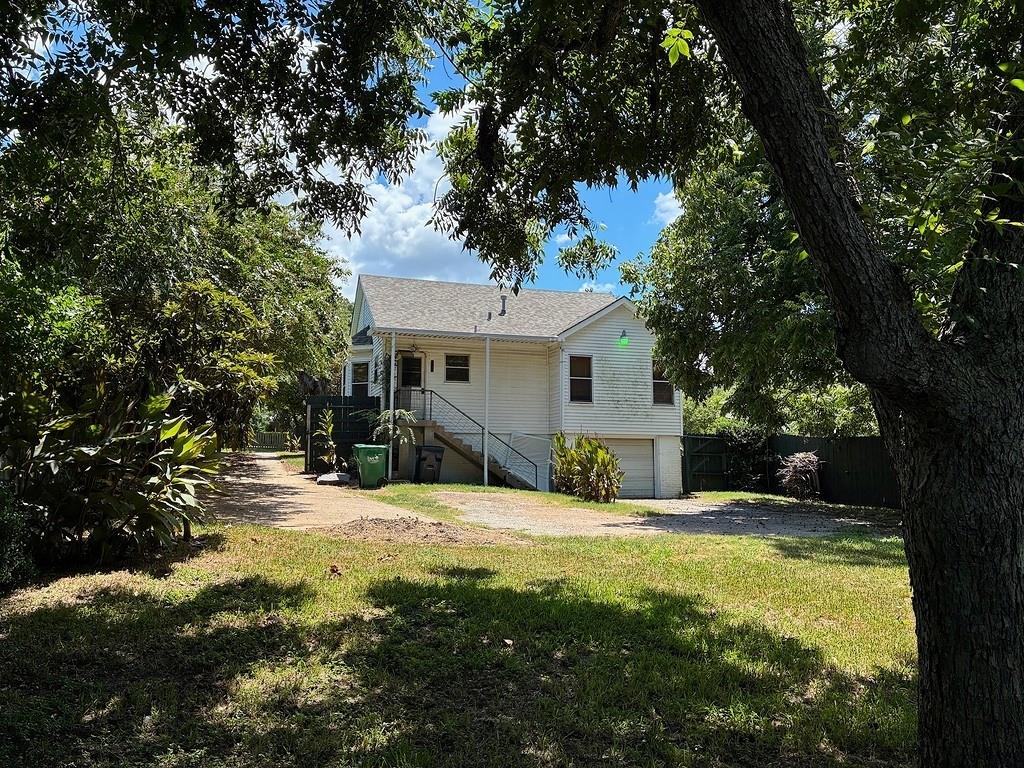
White house and garage beyond a shady lawn, partly screened by a large tree.
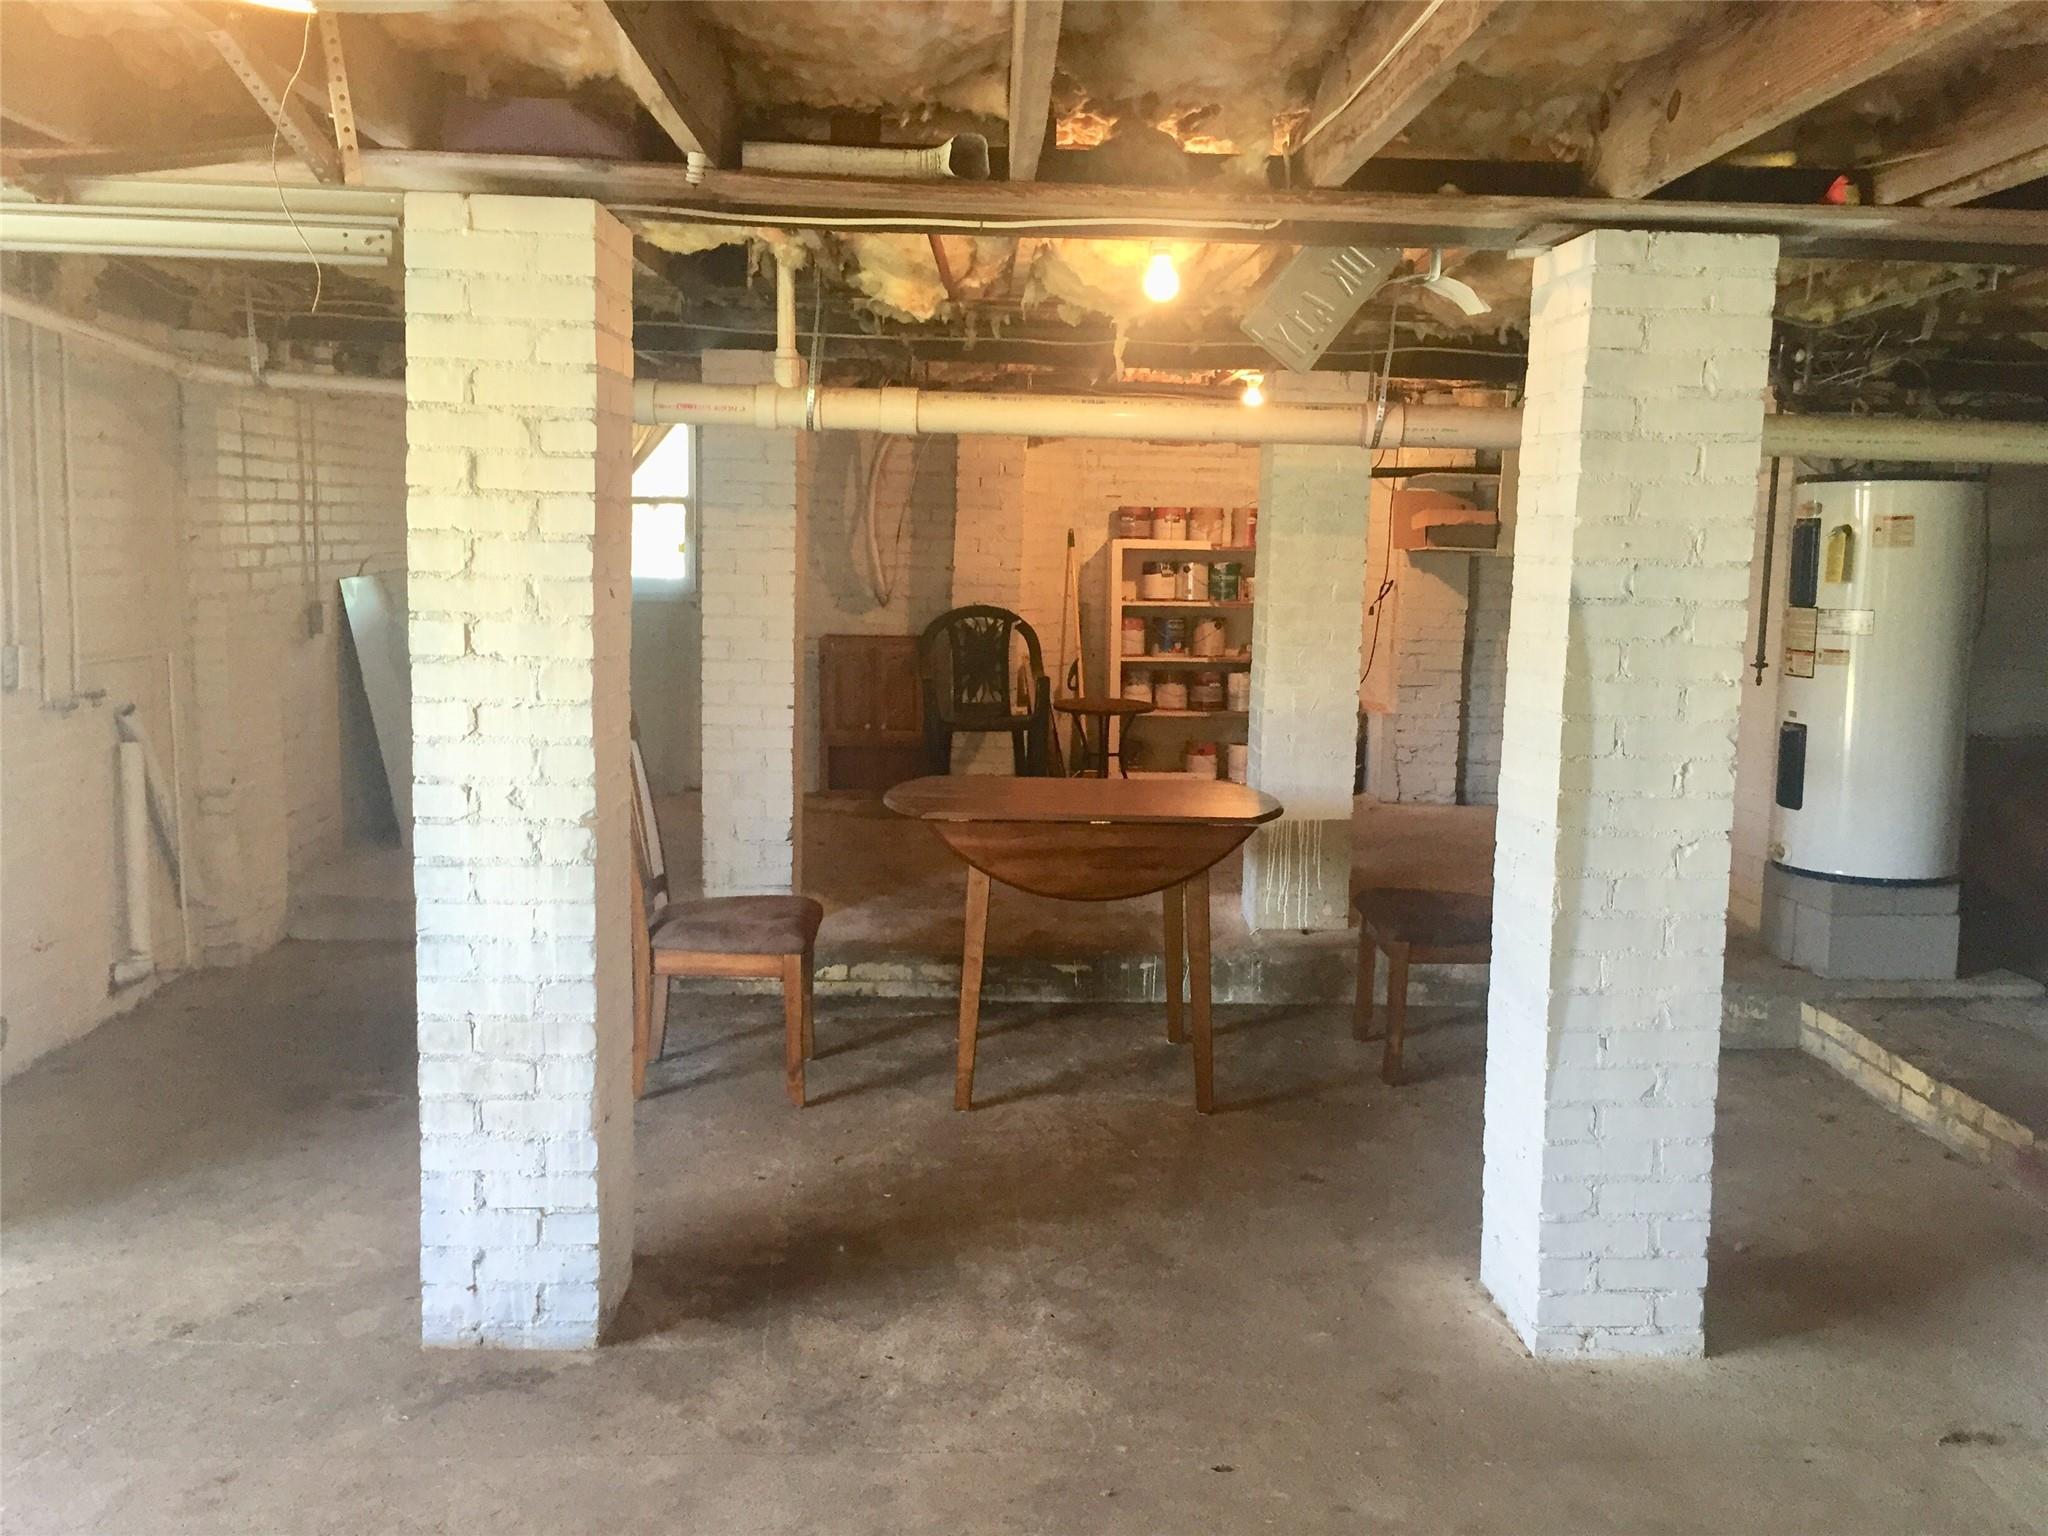
Basement with white brick columns, exposed ceiling joists, a water heater, and a table with chairs.
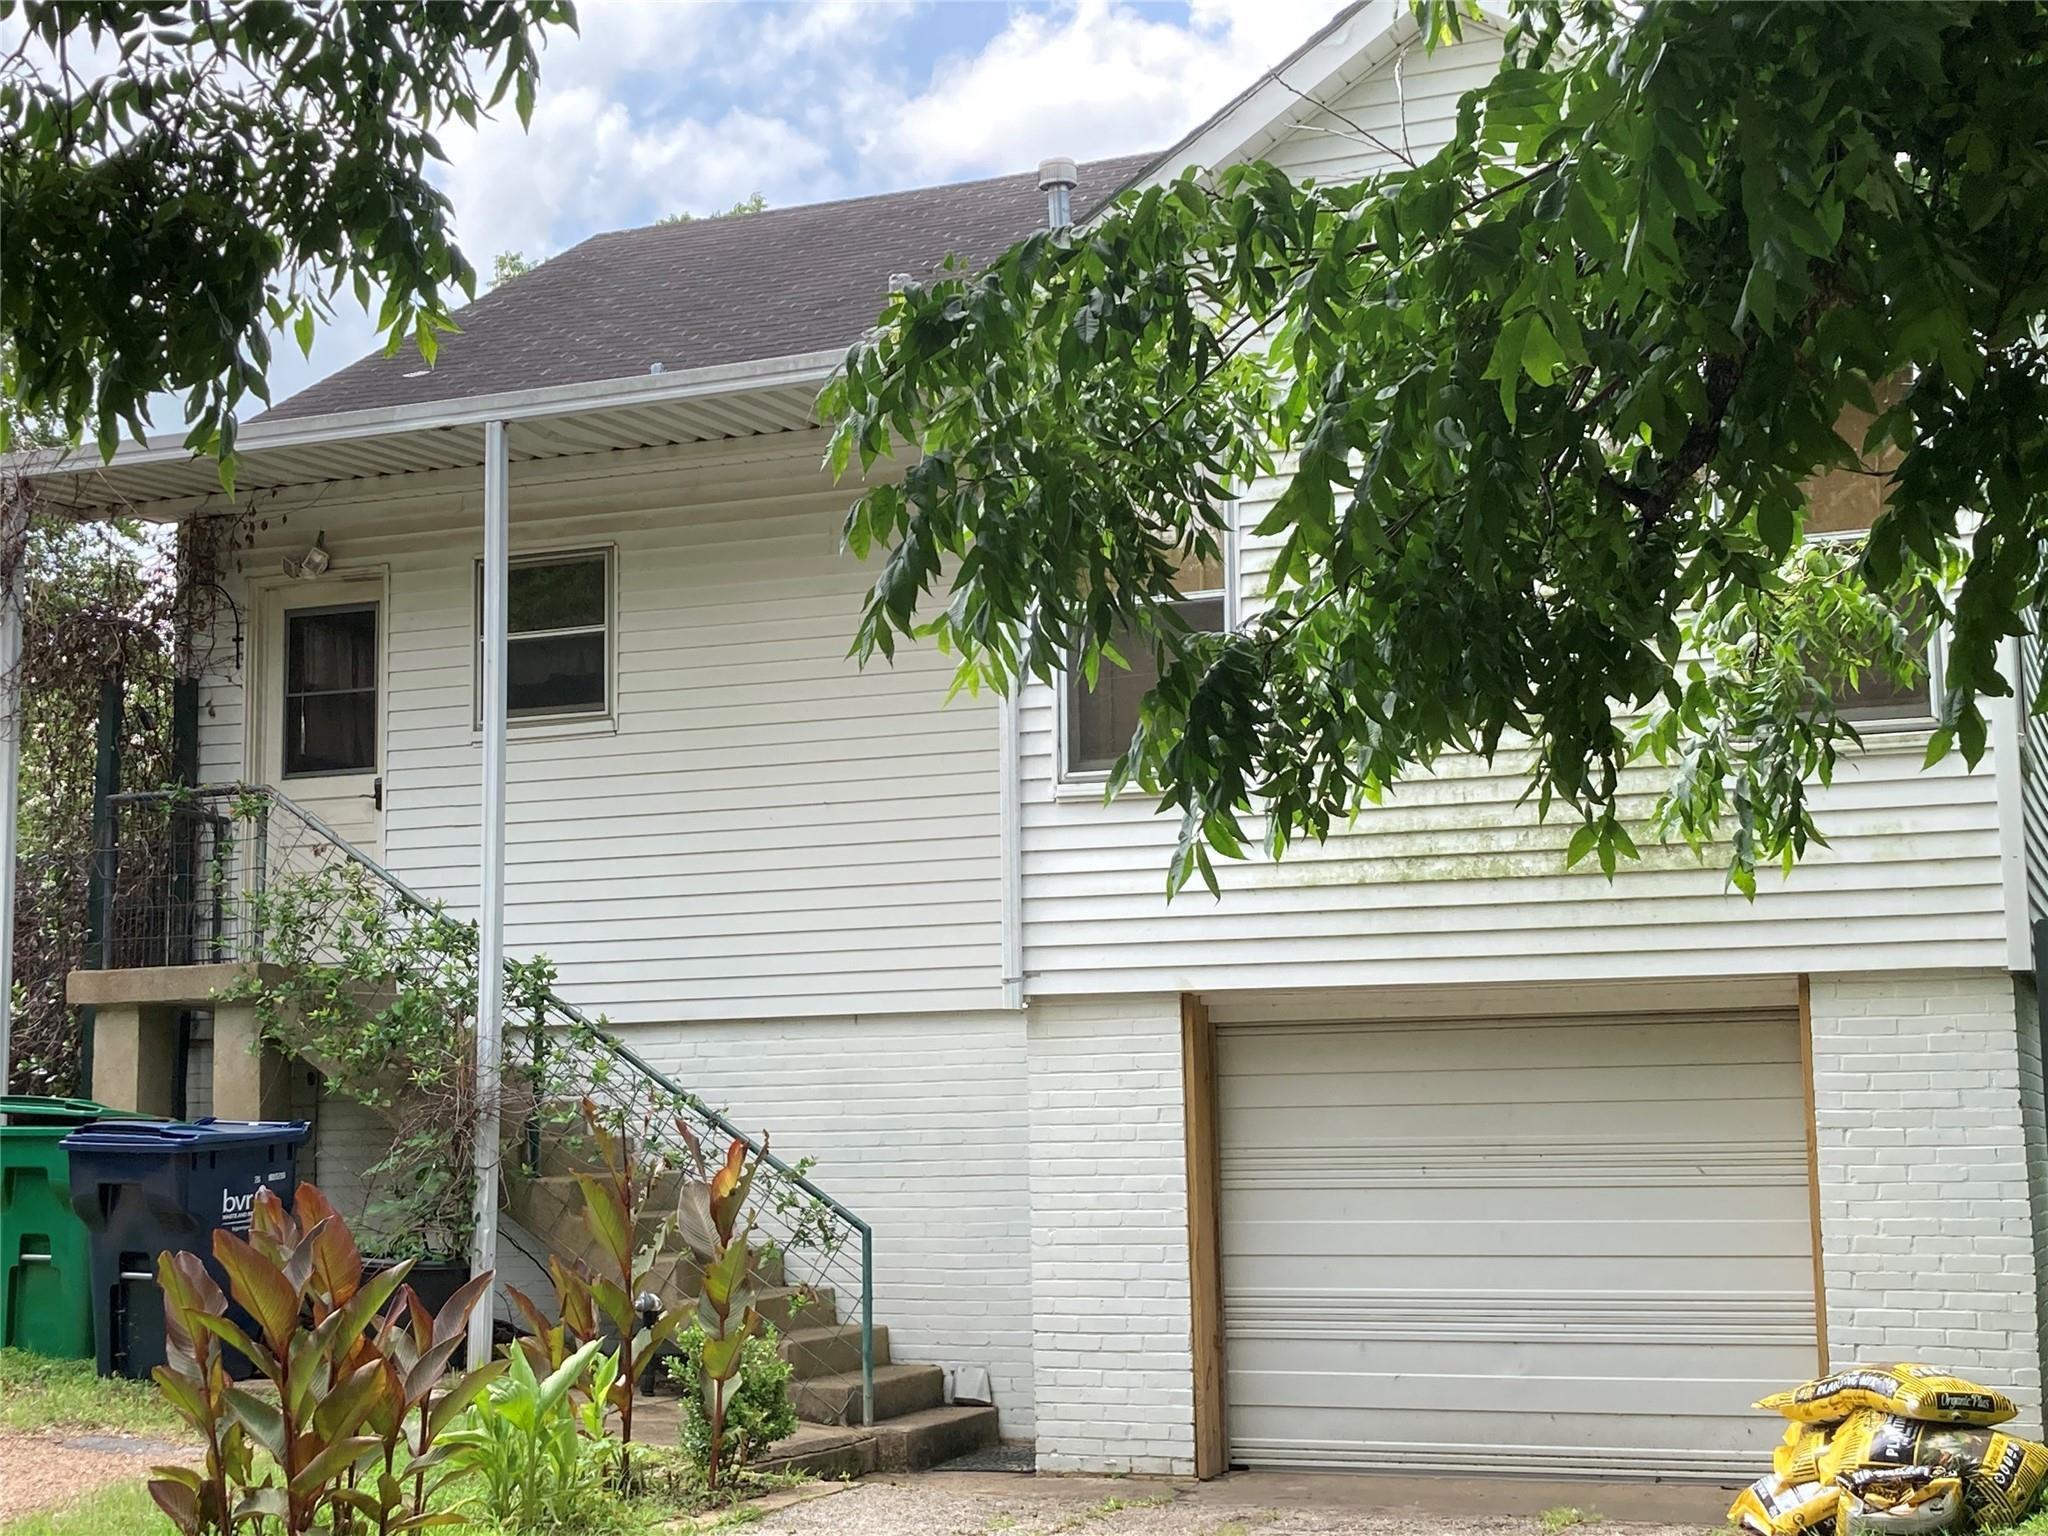
White-sided raised house with front stairs and a single garage, partly shaded by leafy trees.
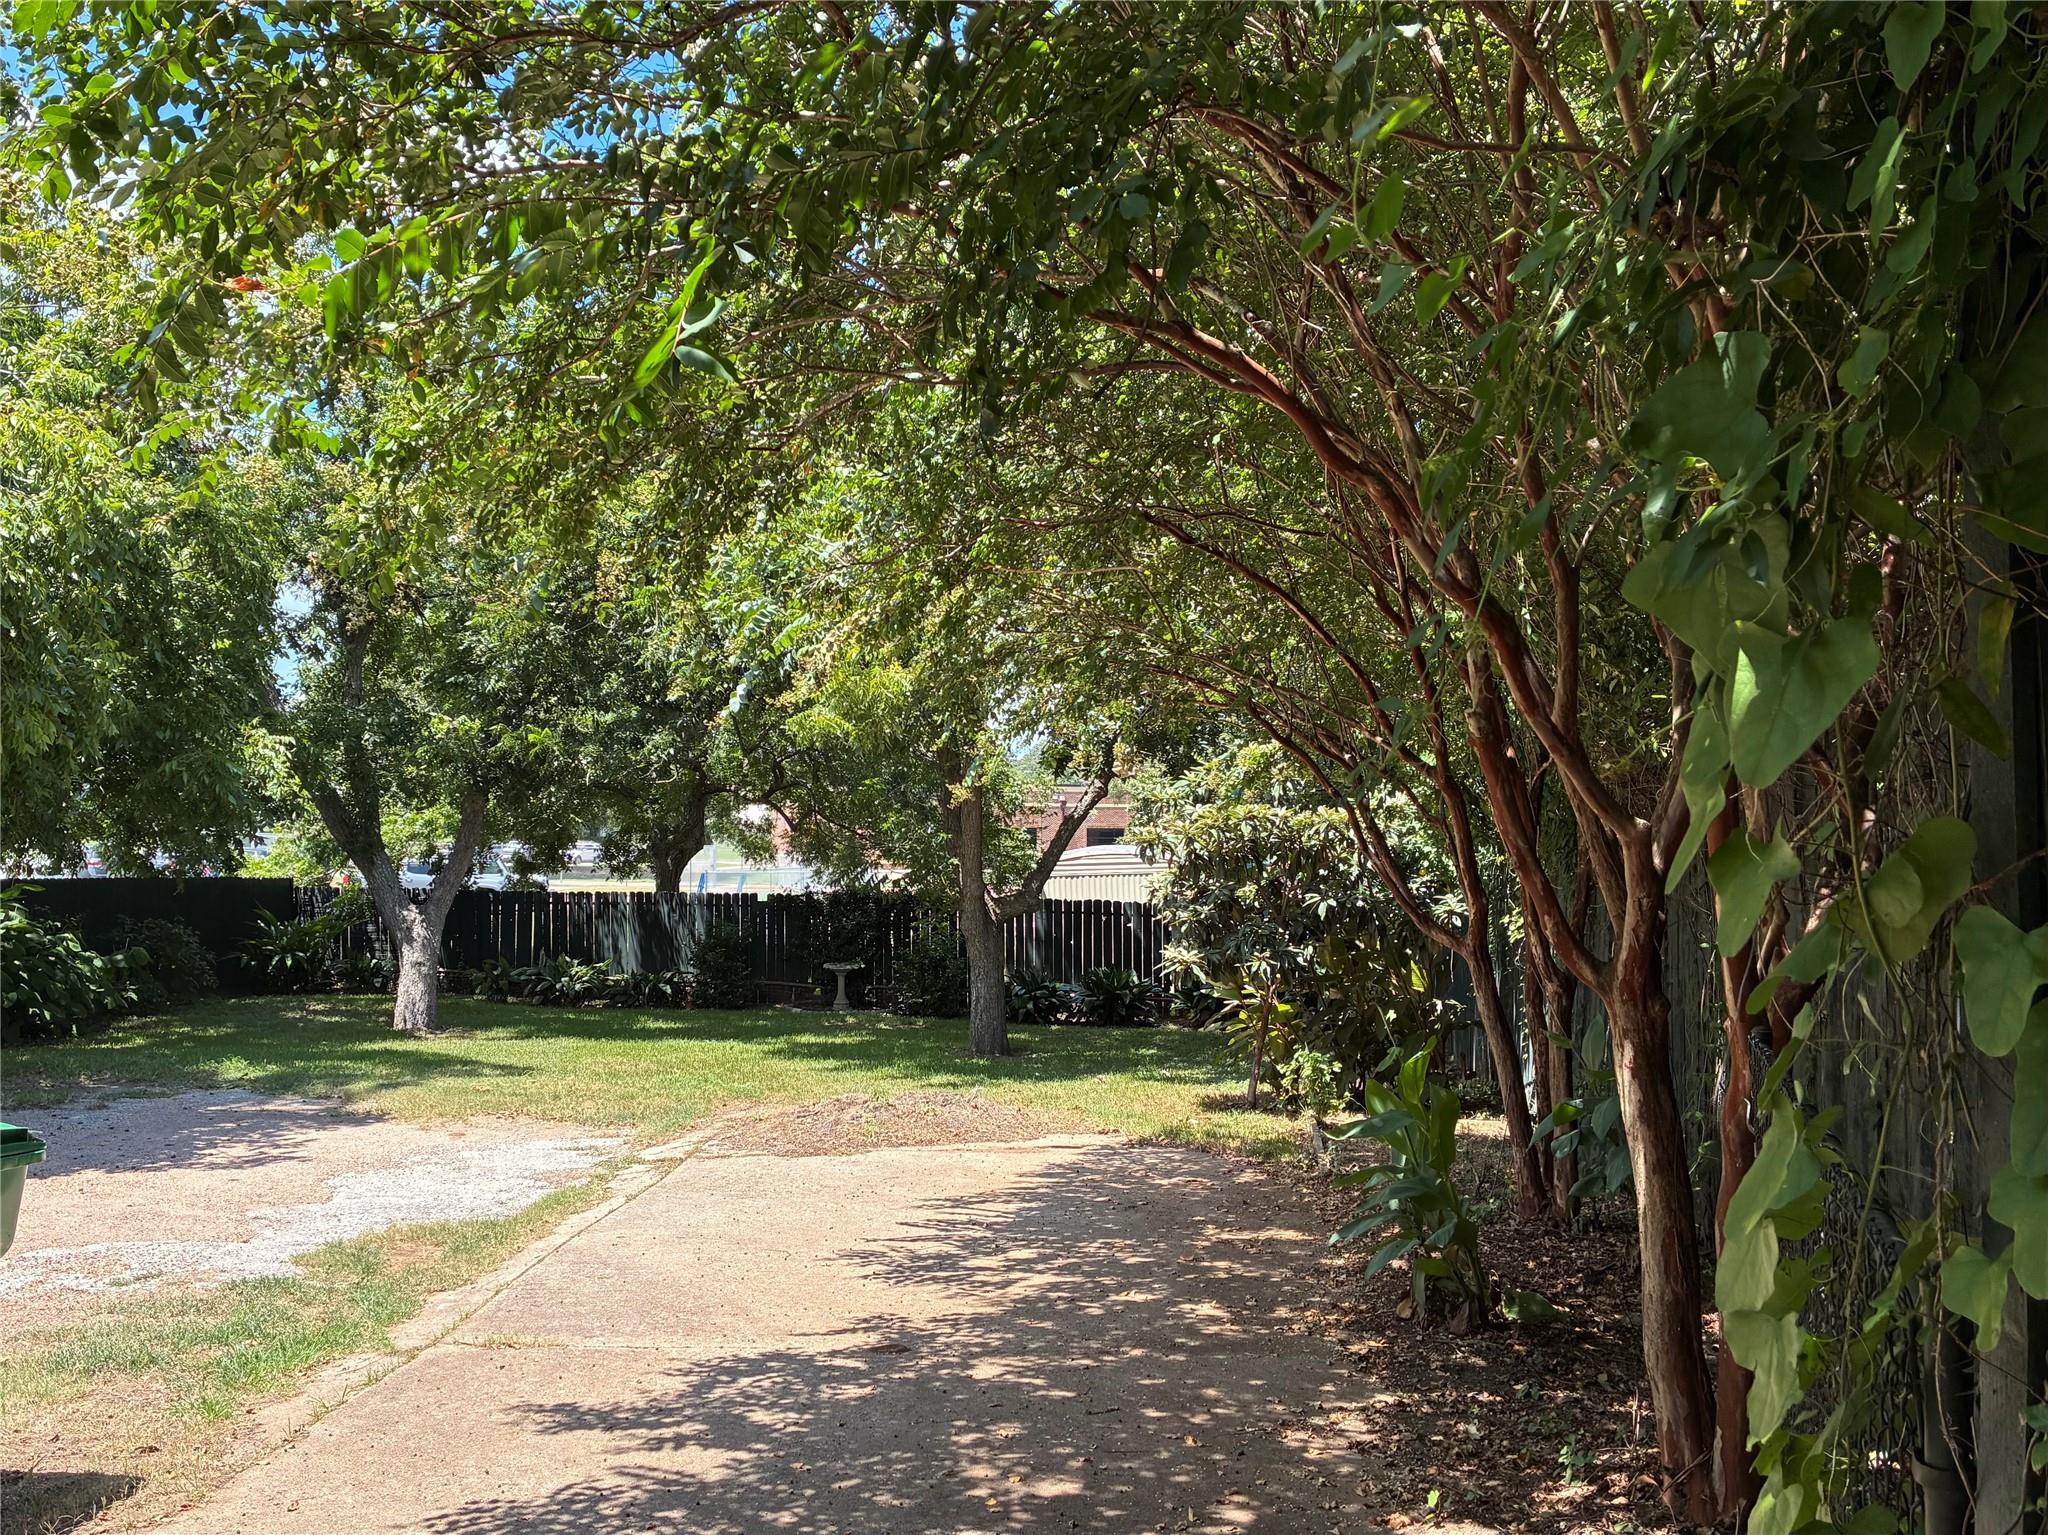
Shaded yard with a paved walkway beneath mature trees and a small birdbath.
Raised light-colored house with exterior stairs and a garage beneath, framed by mature shade trees.
VIEW PHOTOS
$1,700/mo

102 W Tom Green Street

2 Beds 1 Bath 996 Sq.Ft. 8,829.61 Sq.Ft.

Description

AVAILABLE NOW!
Step into the charm and character of this beautifully updated vintage cottage.Hardwood floors flow throughout the home, creating a warm and inviting feel. The kitchen is full of custom details, including butcher block countertops with a Roman Ogee edge, antique brick backsplash, custom cabinetry, recessed lighting, crown molding, and pantry. Appliances include a refrigerator, gas range, and built-in microwave.
The bathroom combines vintage charm with modern updates, featuring a classic vintage tub with custom tile work and a vessel vanity sink with a butcher block countertop.
One of the unique features of this property is the additional 566-square-foot walk-out basement.. The front yard adds even more character with custom antique brick planter boxes.
Additional Details: * Available now * No washer or dryer * First month's rent plus an equal security deposit due at move-in * Pets considered on a case-by-case basis * Owner/Agent

Share Property

Location

102 W Tom Green Street, Brenham, TX 77833

Status

For Lease
Angela Carreiro

Angela Carreiro

TITLE

REALTOR®

PHONE

281-658-0053

Property Amenities

Interior
Appliances Gas Oven, Microwave, Gas Range
Total Bedrooms: 2
Full Bathrooms: 1
Area & Lot
Total area 996 Sq.Ft.
Lot Area 8,829.61 Sq.Ft.
Living area 996 Sq.Ft.
MLS® ID 27284117
Year Built 1946
School District 137 - Brenham
High School Brenham High School
Middle School Brenham Junior High School
Elementary School Bisd Draw
Type Residential
Status For Lease
Exterior
Air conditioning Electric
Heat type Electric
Water Source Public
Garage Space 1.0
Sewer Public Sewer
Parking Attached
Lot Features Subdivided
Finance
Lease Price $1,700/mo
Lease Term 12 Months
White single-story house with a red front door, shaded by flowering trees.

Schedule a Showing

We would love to show you our beautiful property. Please select your preferred date and time below. An agent will be in touch shortly to confirm your appointment.

Schedule a Showing

We would love to show you our beautiful property. Please select your preferred date and time below. An agent will be in touch shortly to confirm your appointment.
Thank you for your interest in 102 W Tom Green Street, Brenham, TX 77833. We are reviewing your request and will be in touch shortly!

Washington County

Let's Talk

You've got questions and we can't wait to answer them.