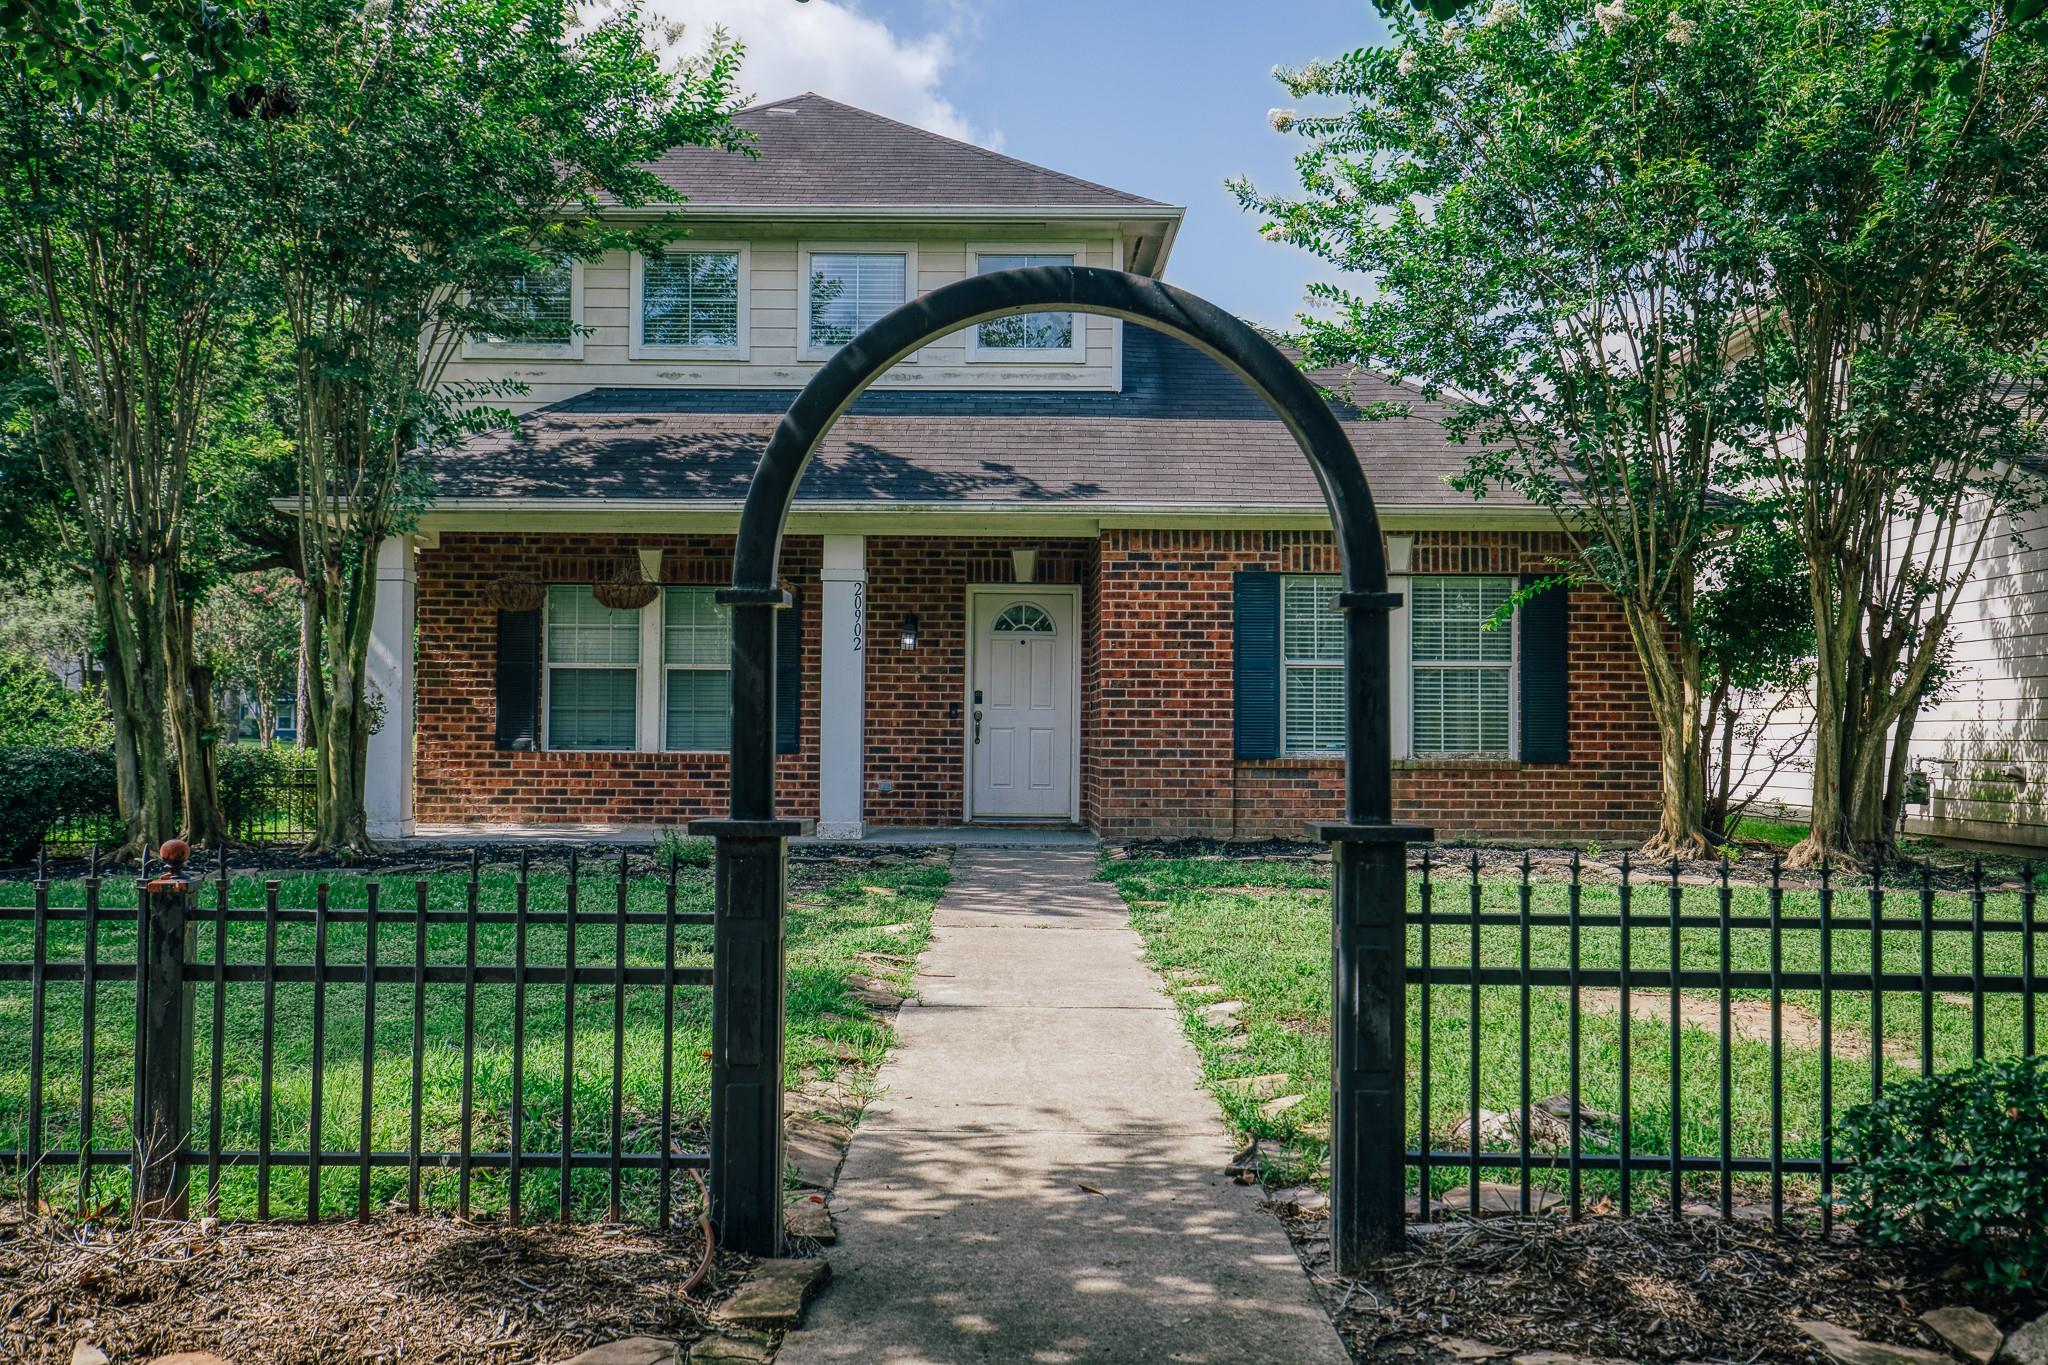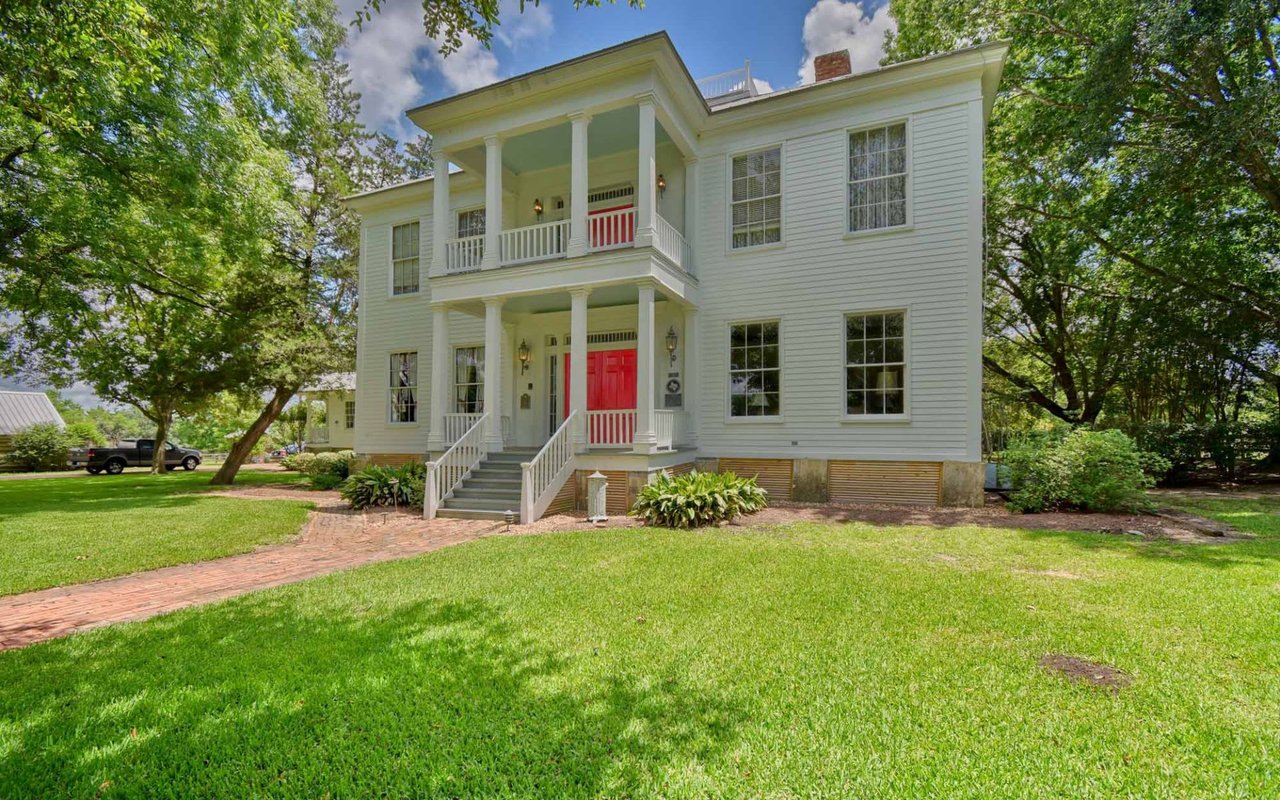
Two-story cream house with red shutters, a covered porch, and mature trees framing the lawn.
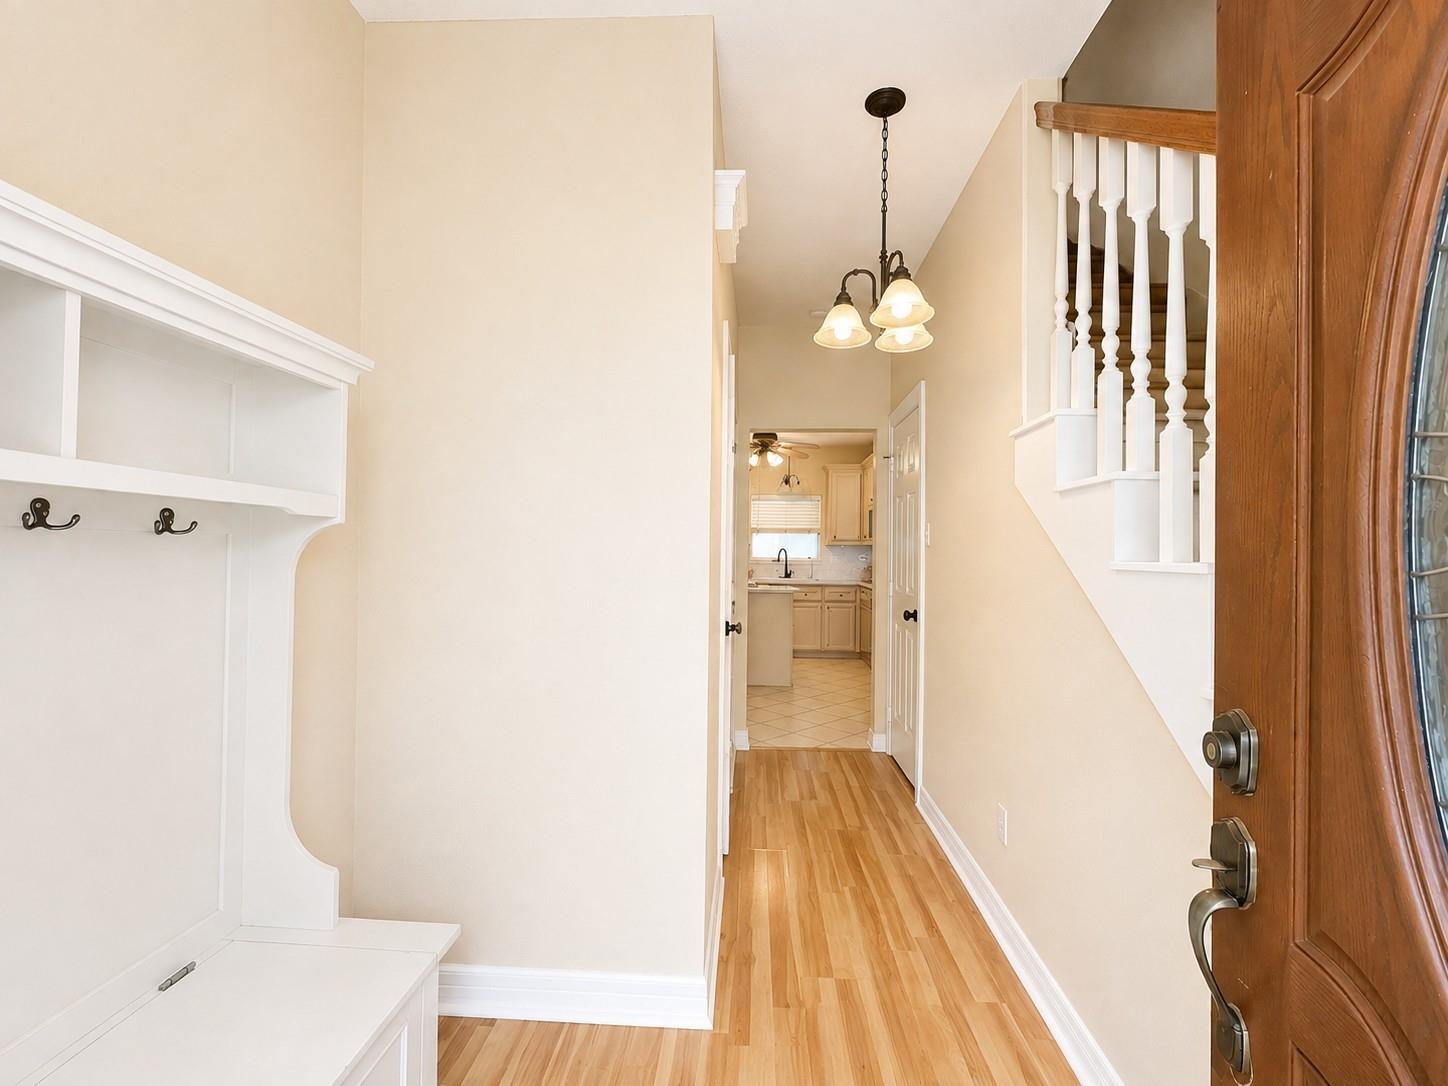
Entry foyer with a built-in bench, wood flooring, and staircase beside the open front door.
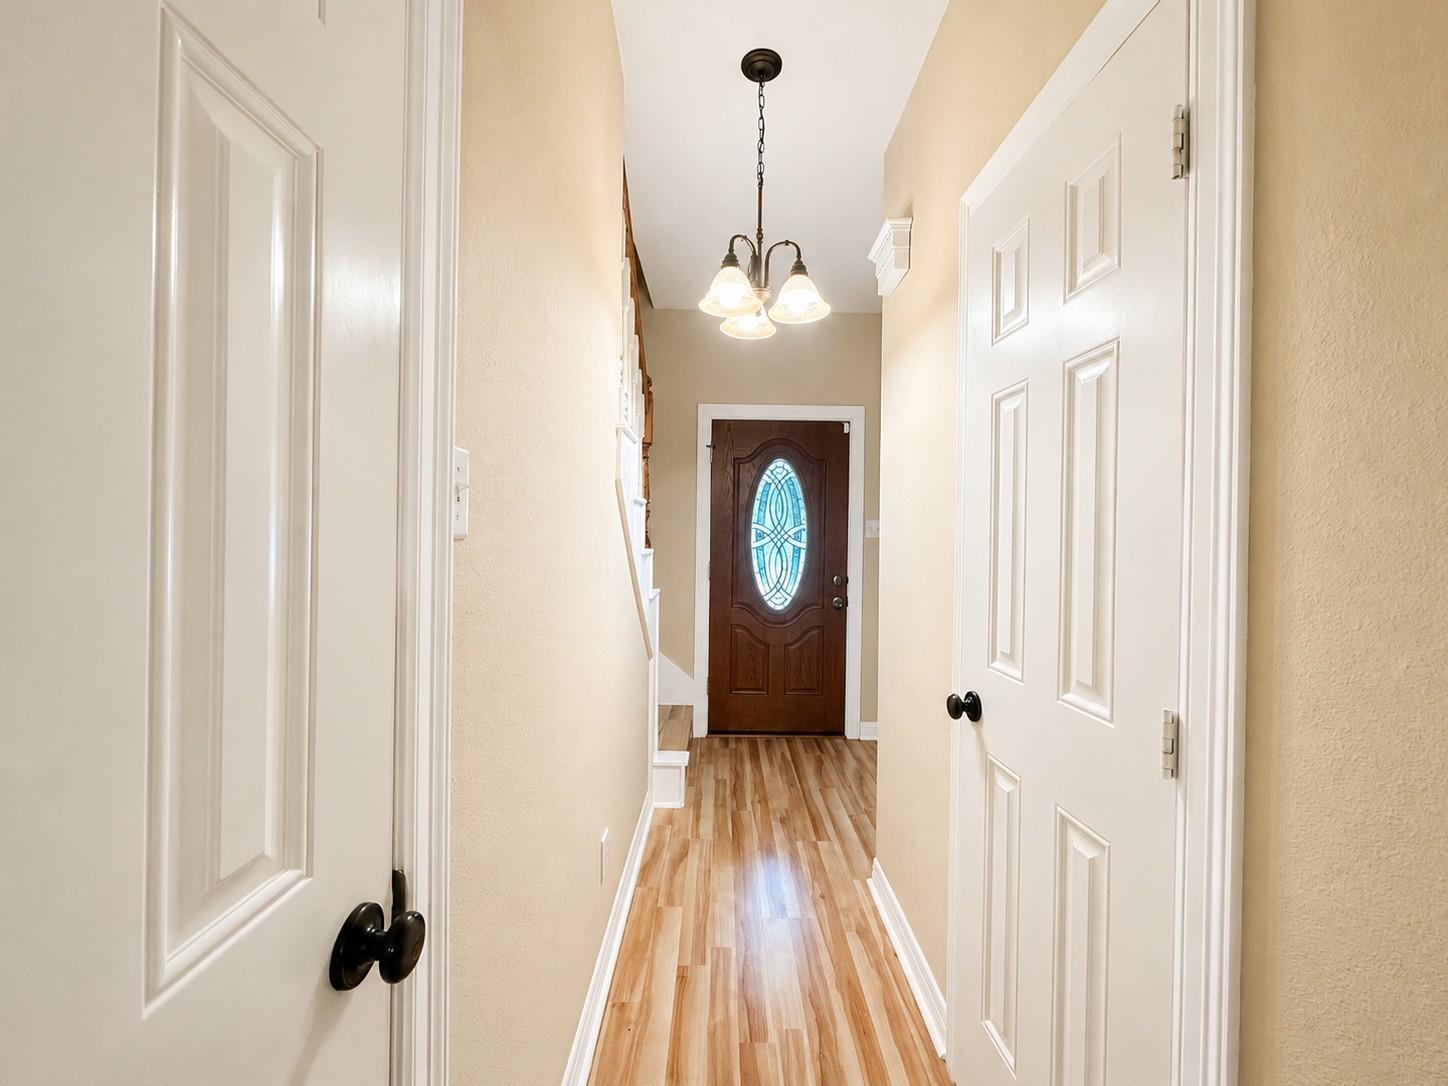
Entry hallway with wood-look flooring, a stained-glass front door, and a hanging chandelier.
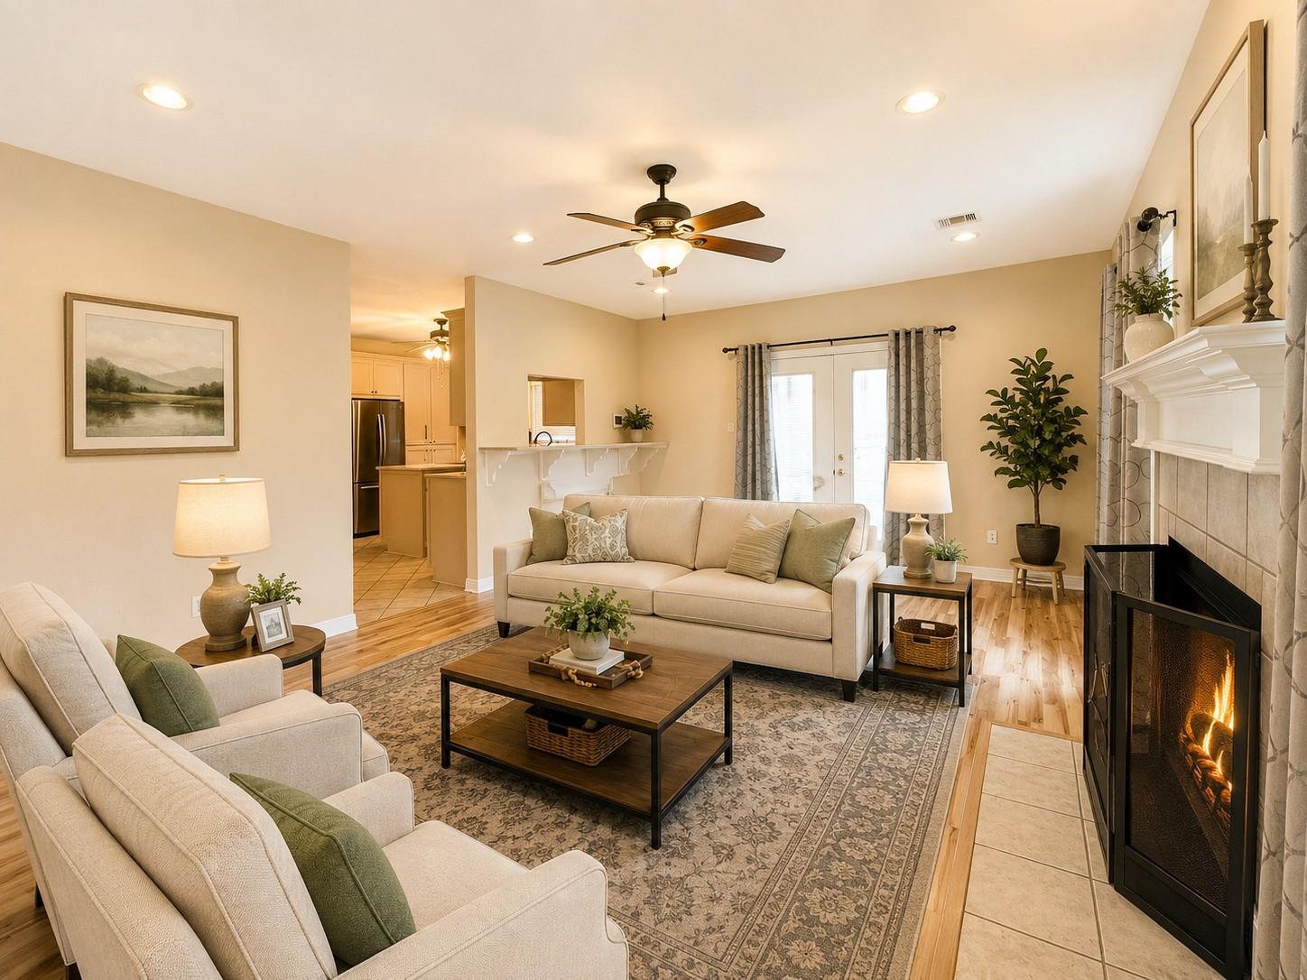
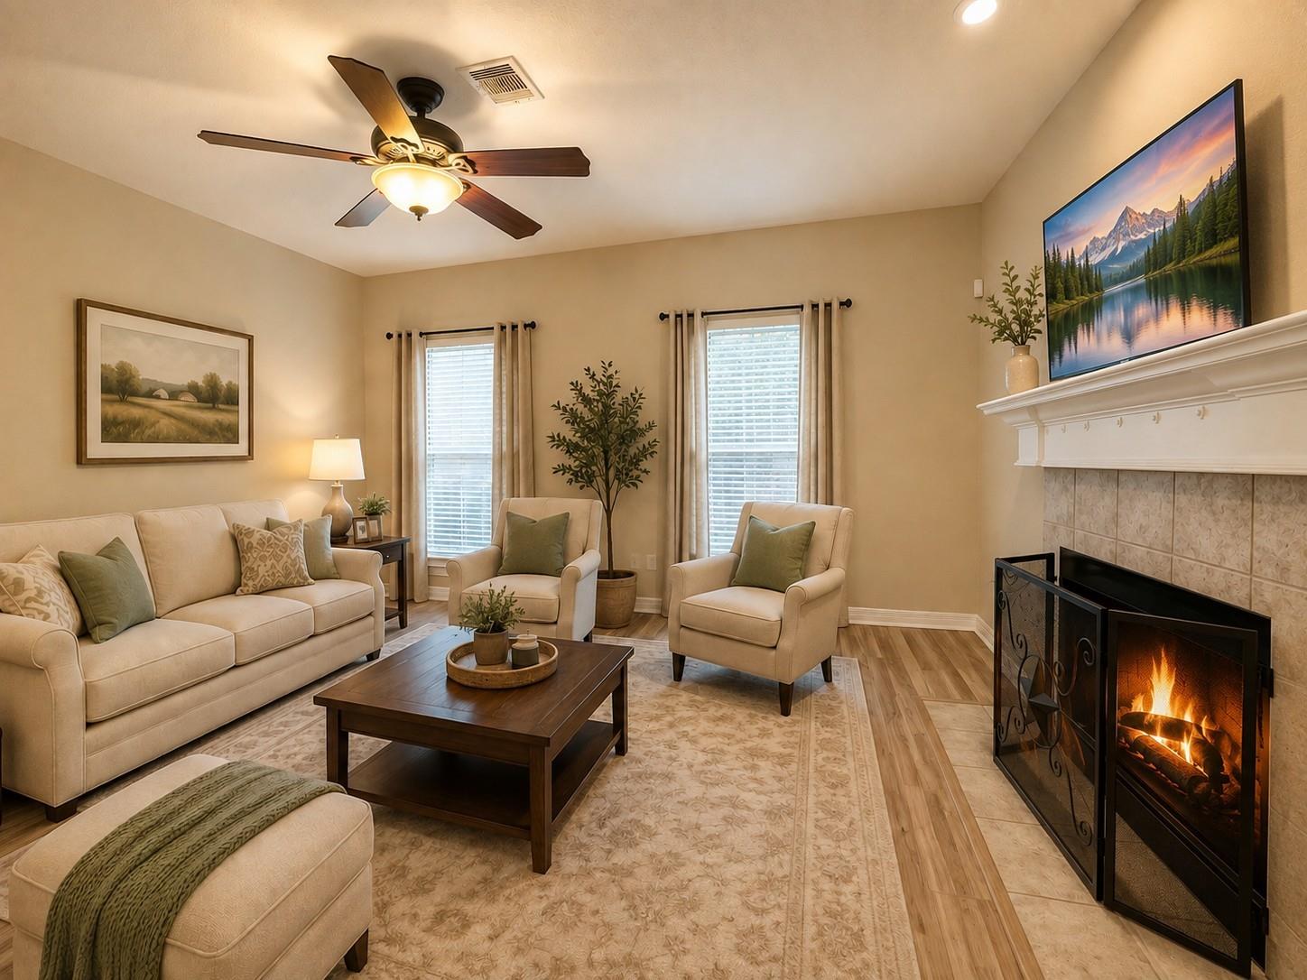
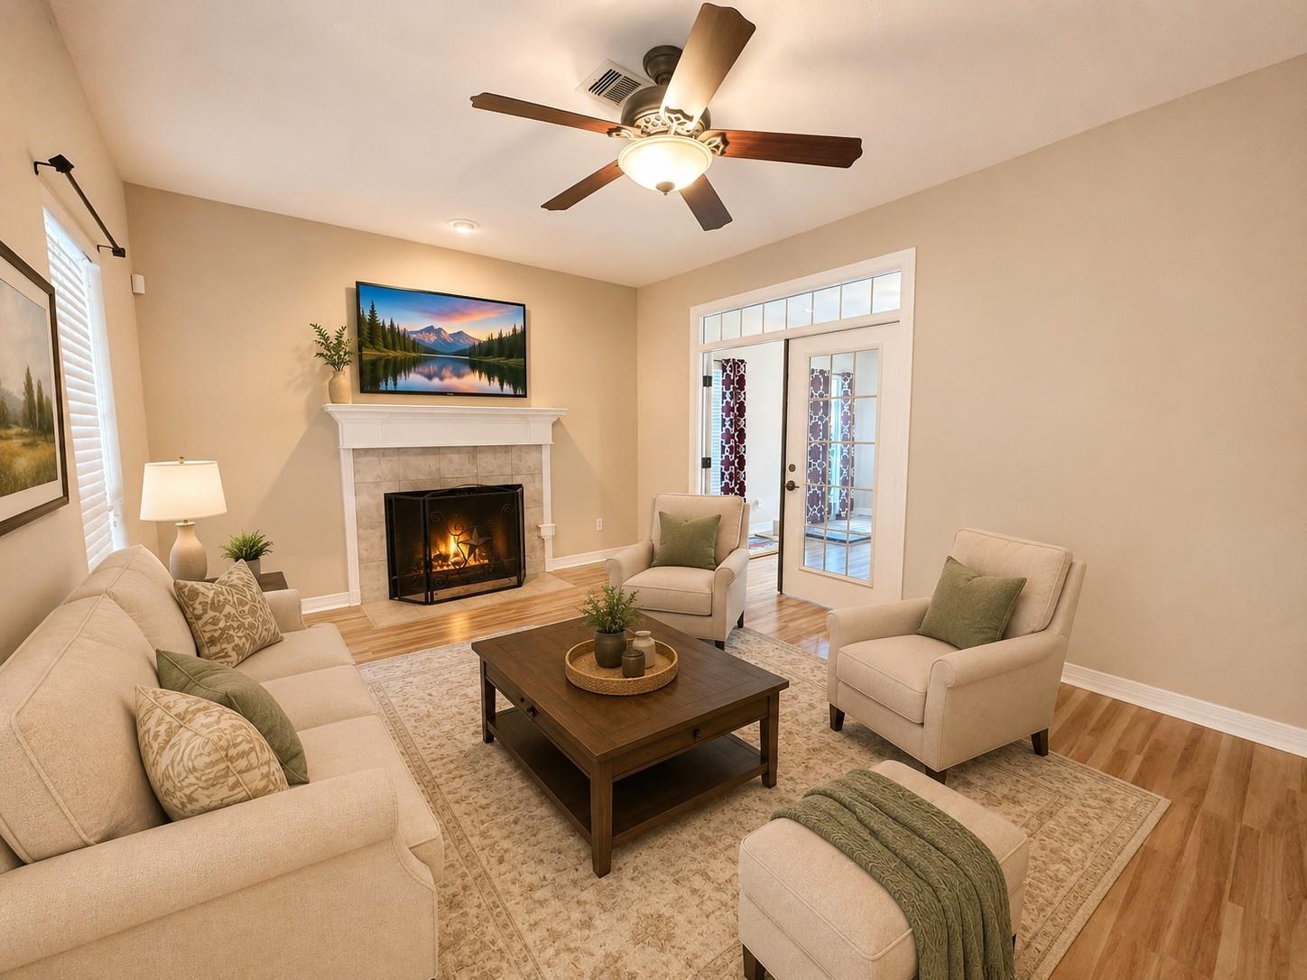
Furnished living room with cream sofas, a patterned rug, and a lit fireplace.
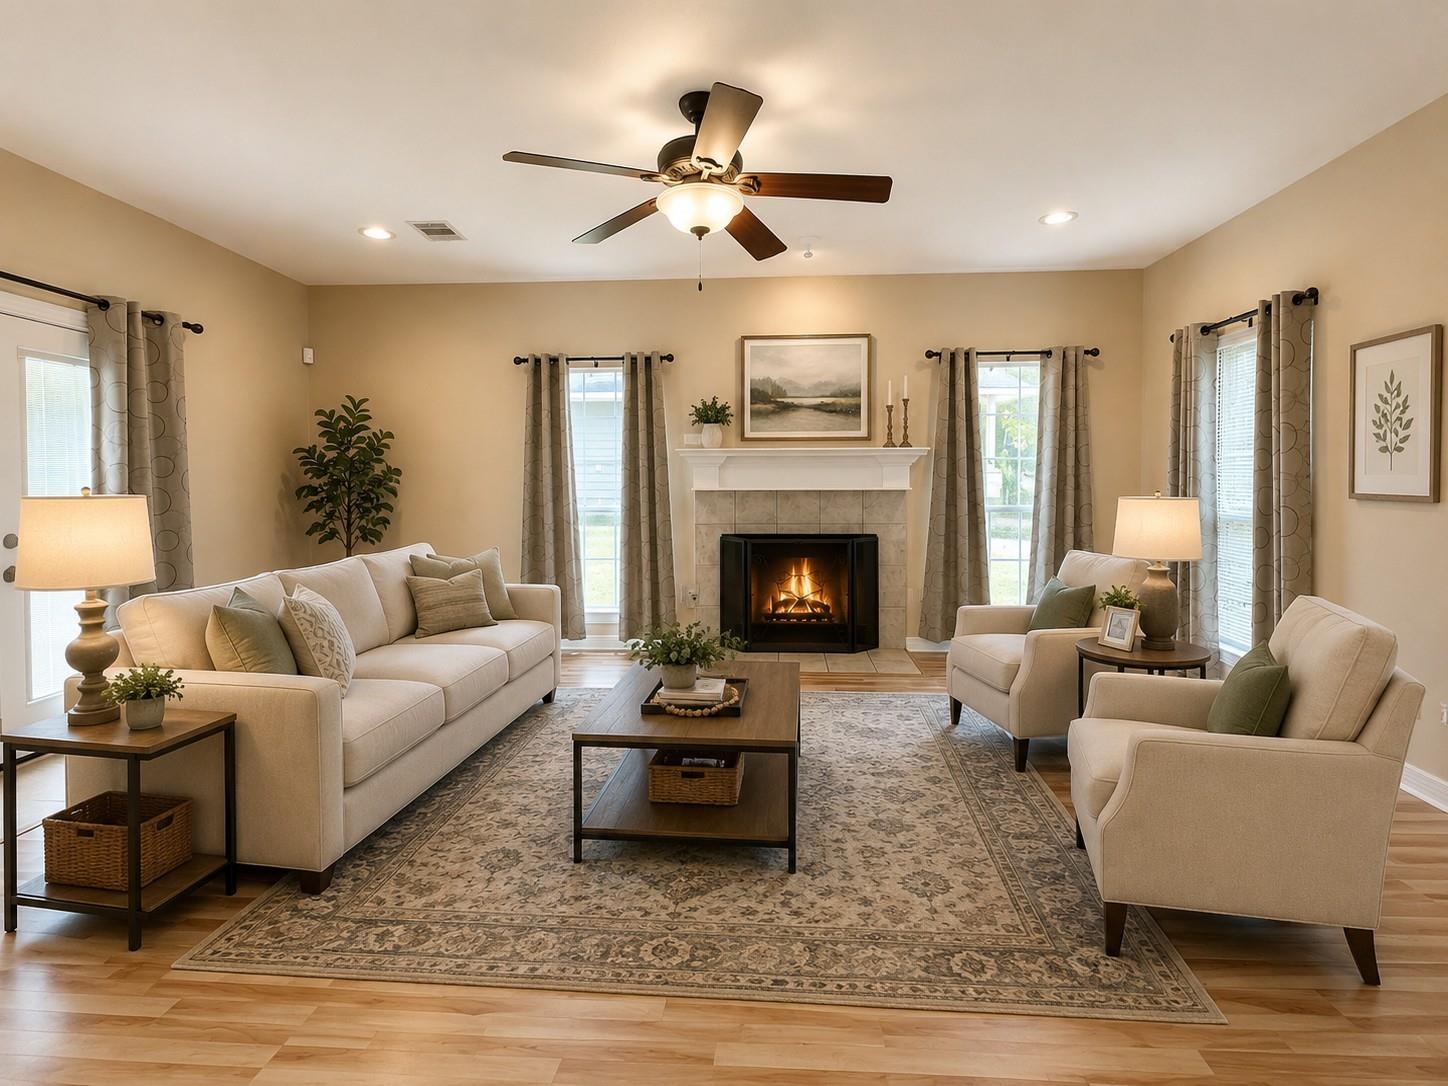
Furnished living room with a central fireplace, cream seating, and tall curtained windows.
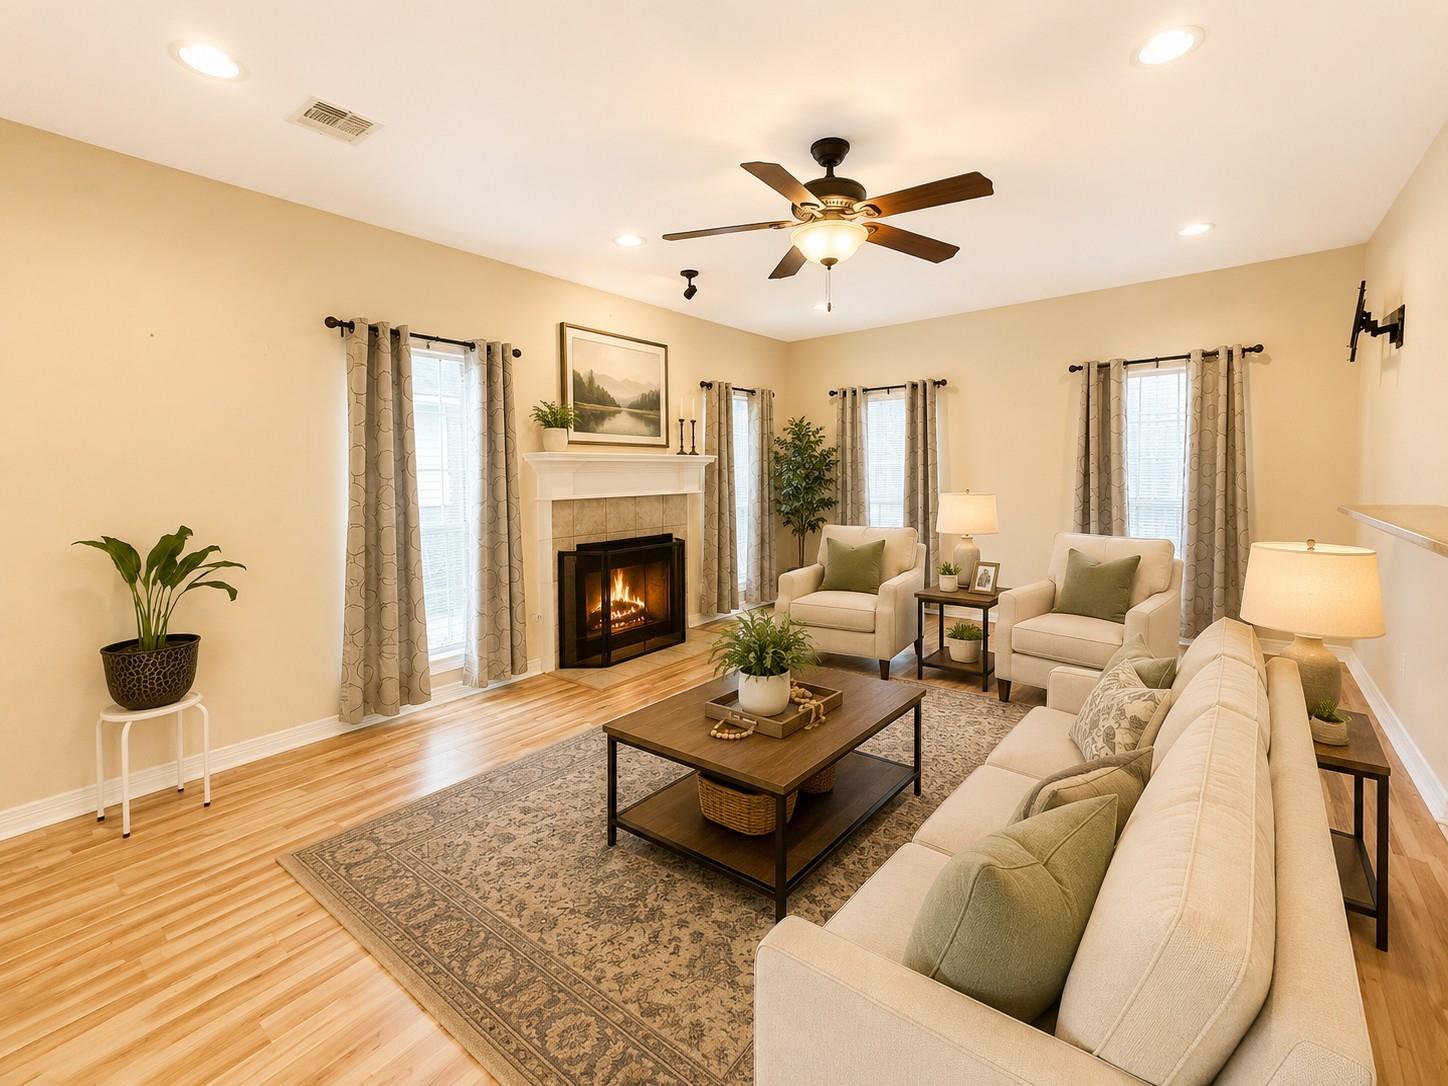
Staged living room with a lit fireplace, cream seating, patterned rug, and light wood floors.
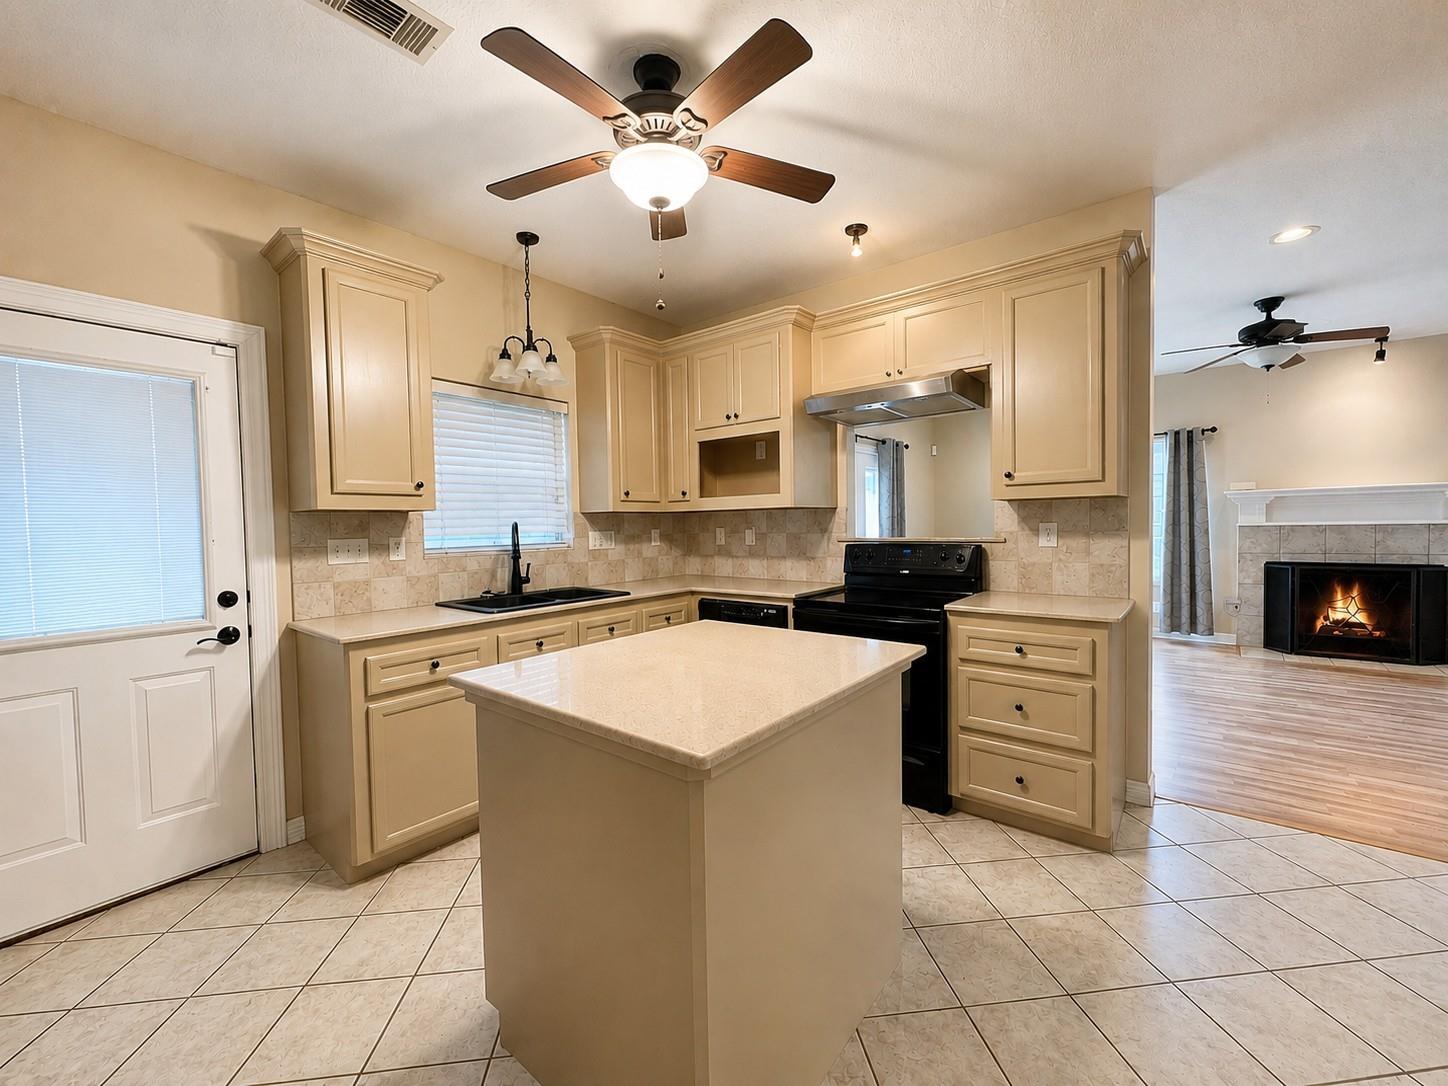
Kitchen with cream cabinets, a central island, and a view into the living room with a fireplace.
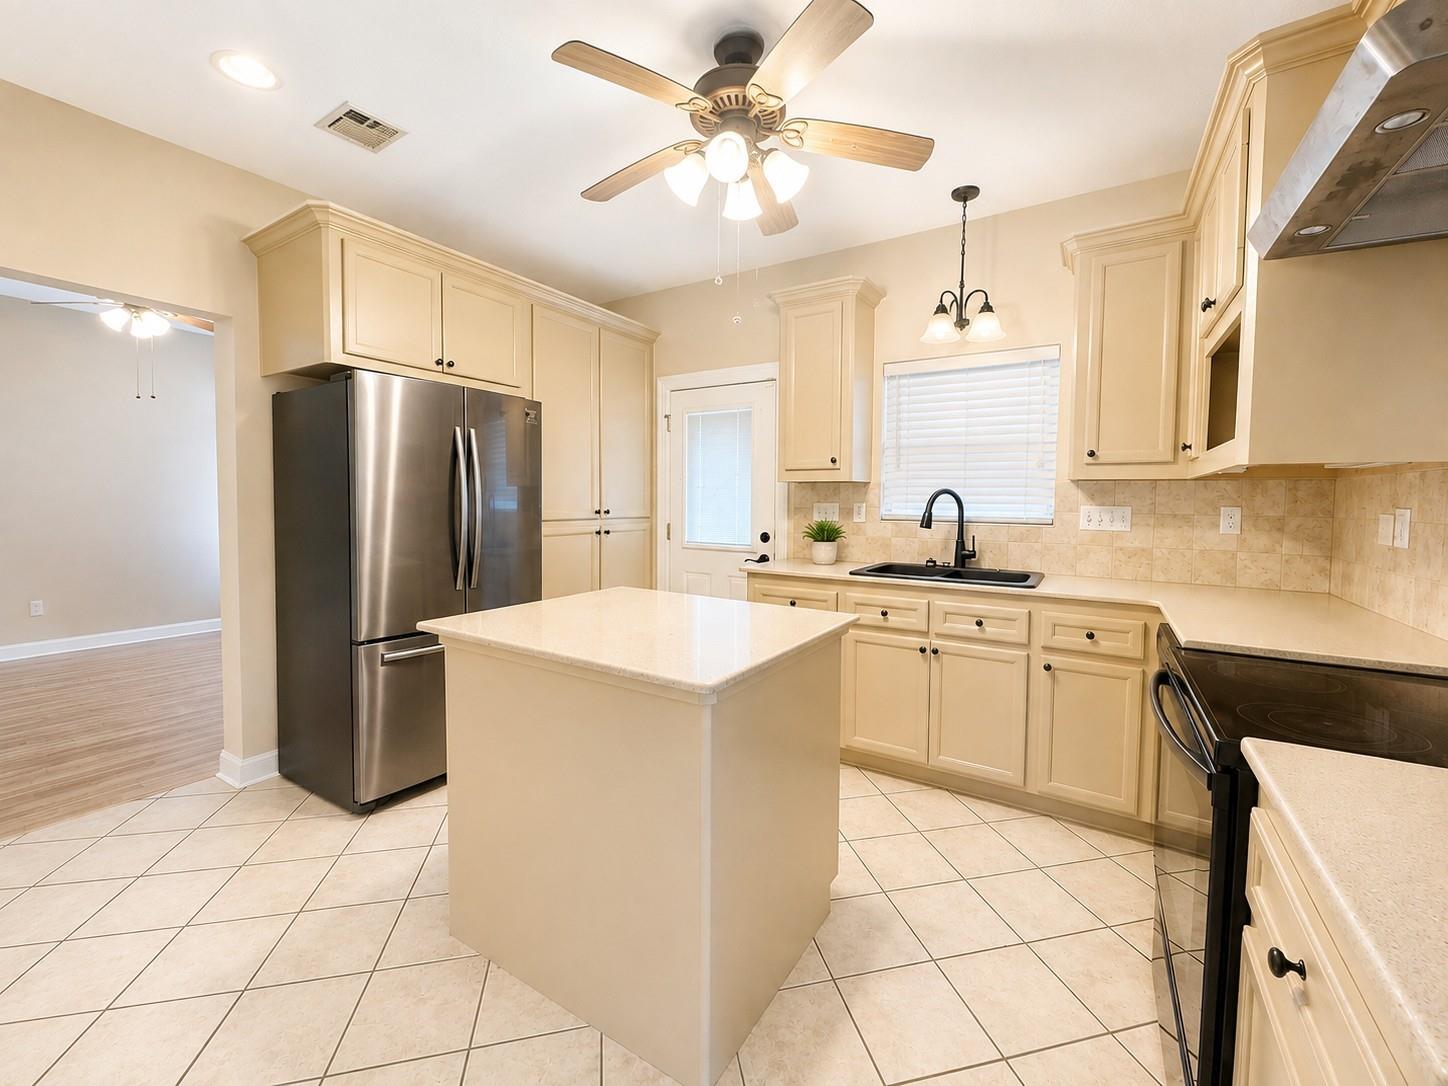
Kitchen with a central island, cream cabinetry, and stainless steel appliances.
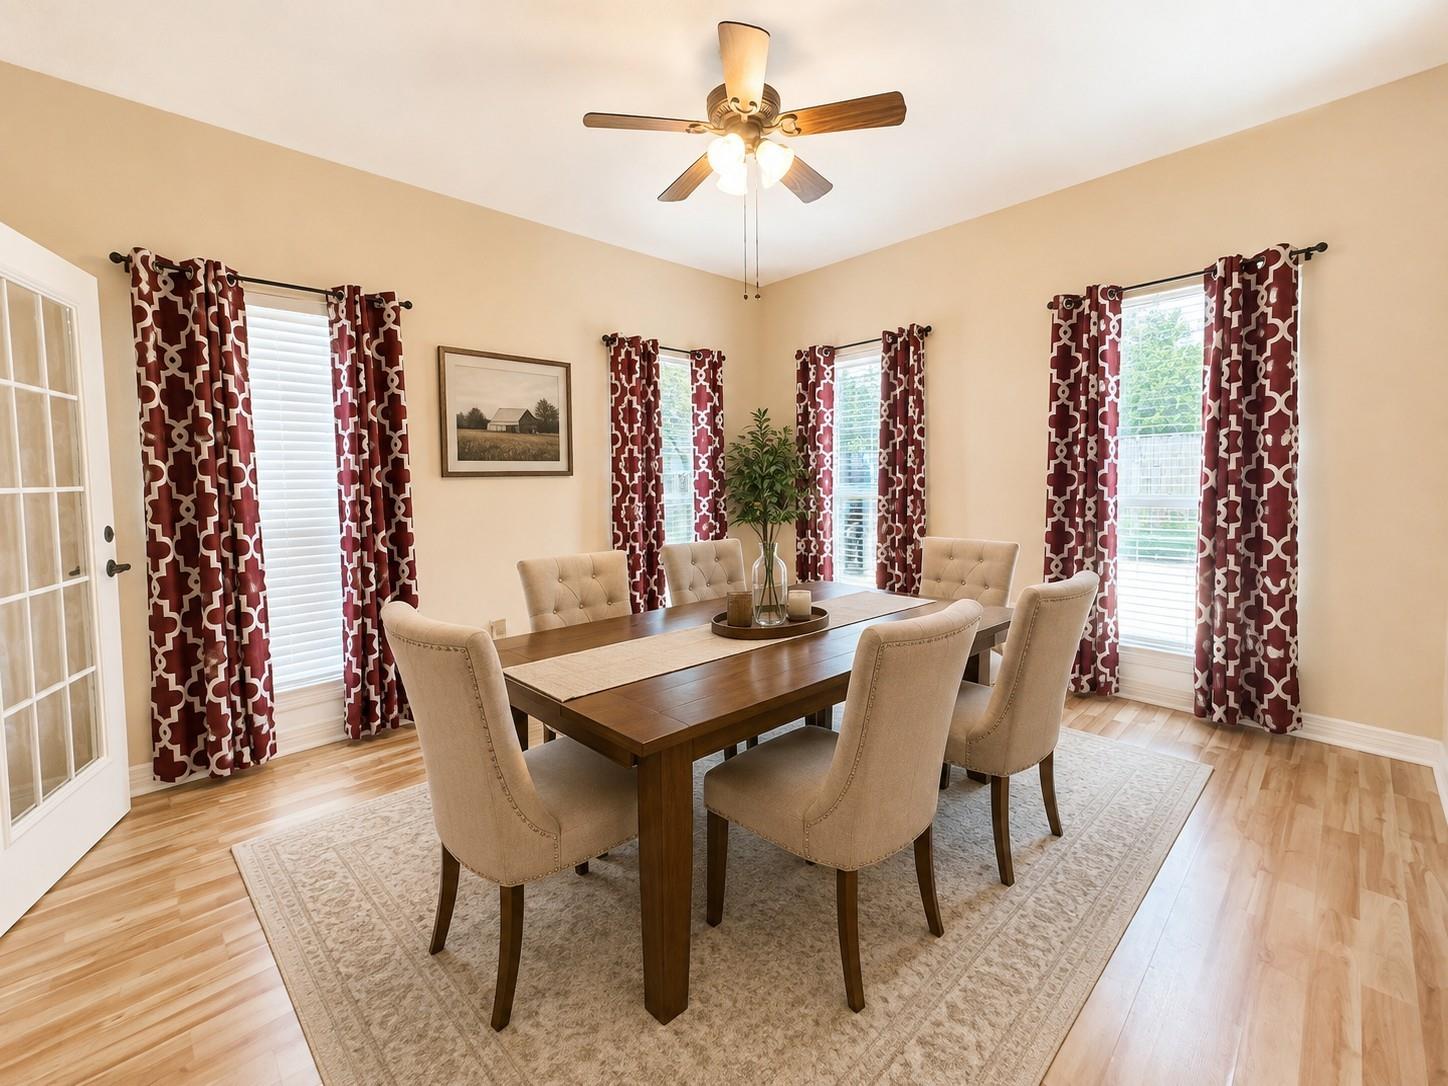
Dining room with a dark wood table, upholstered chairs, and burgundy patterned curtains.
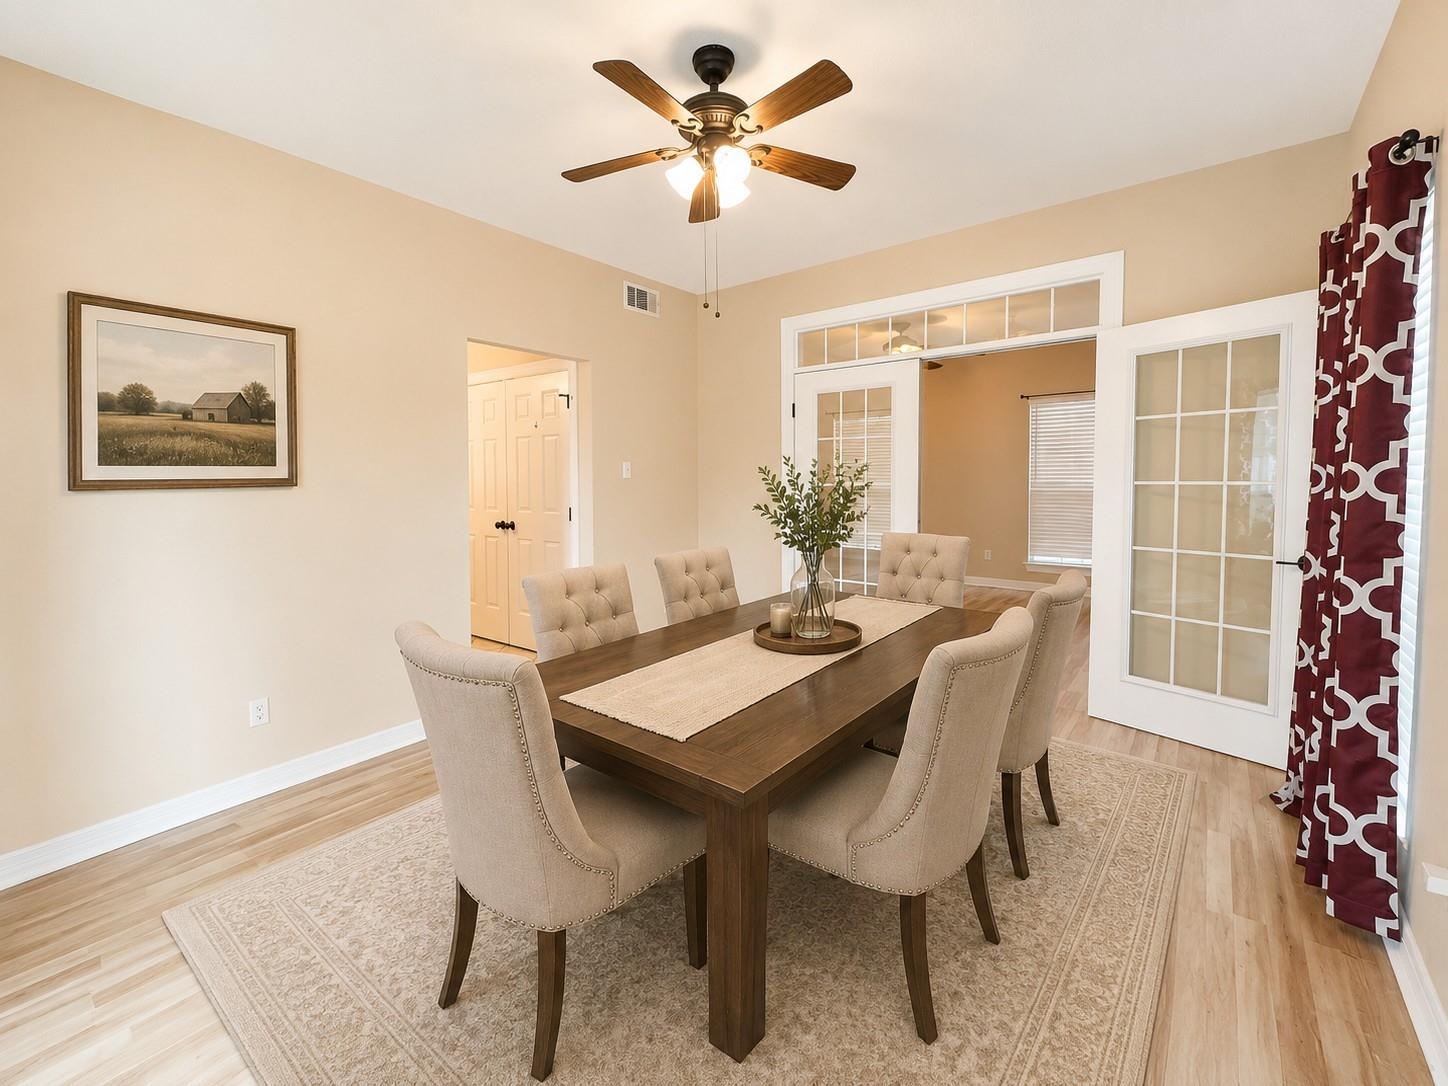
Dining room with a dark wood table, beige chairs, ceiling fan, and open French doors.
Living room with beige seating, a patterned rug, and a lit fireplace beneath a white mantel.
Living room with a lit fireplace, ceiling fan, beige seating, and glass-paneled French doors.
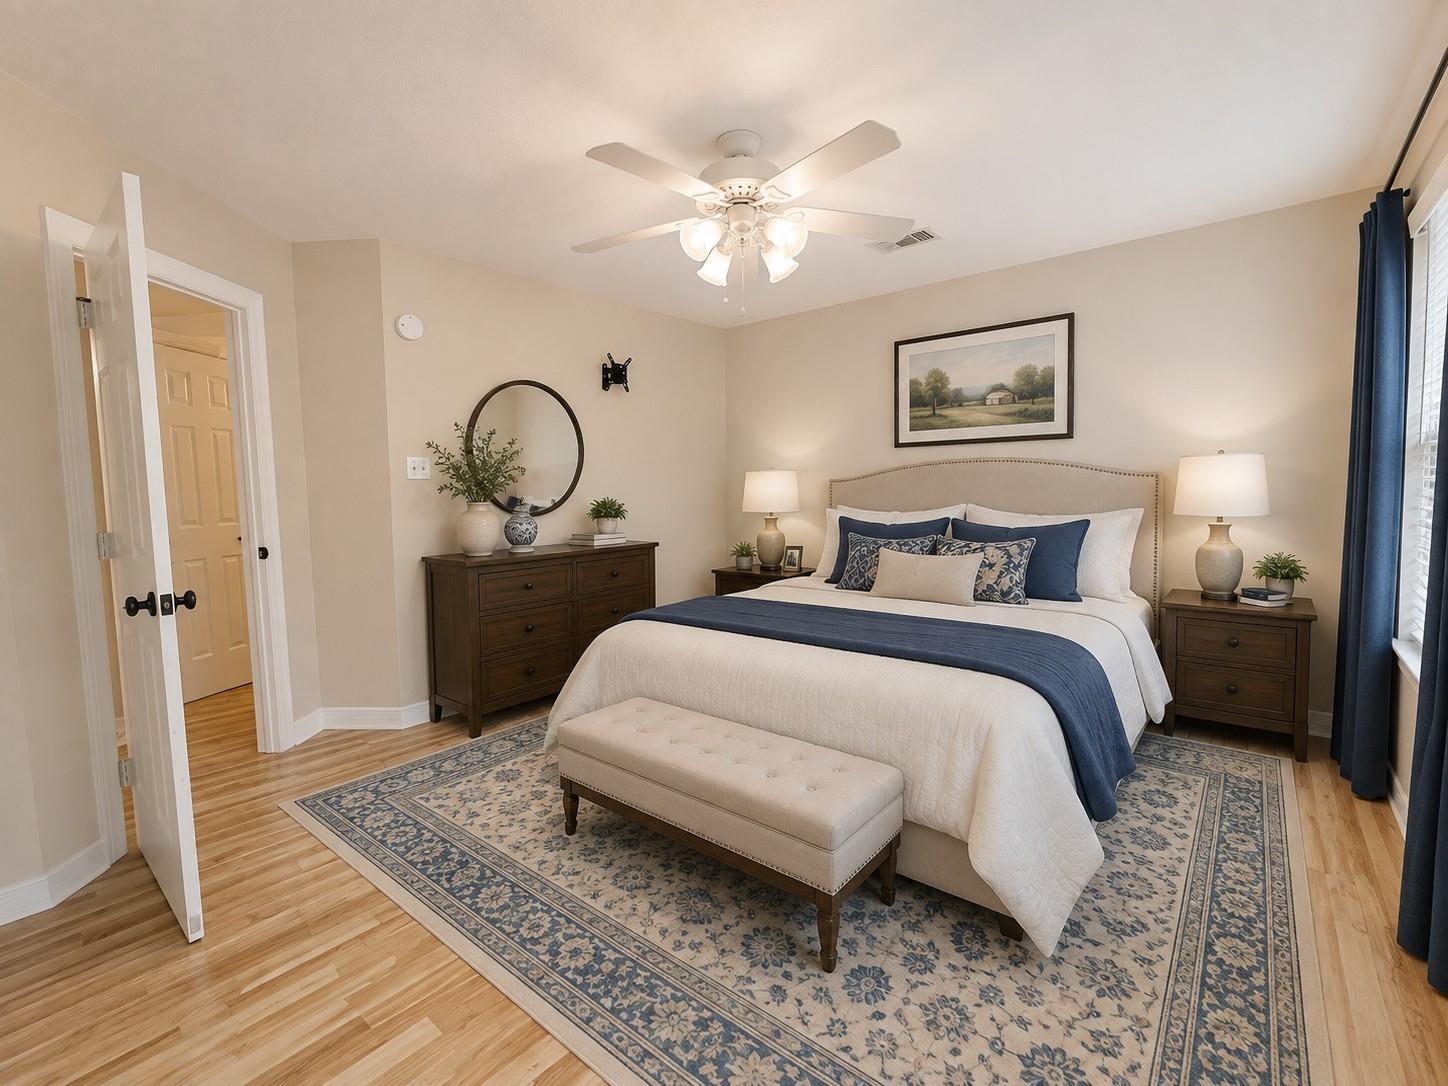
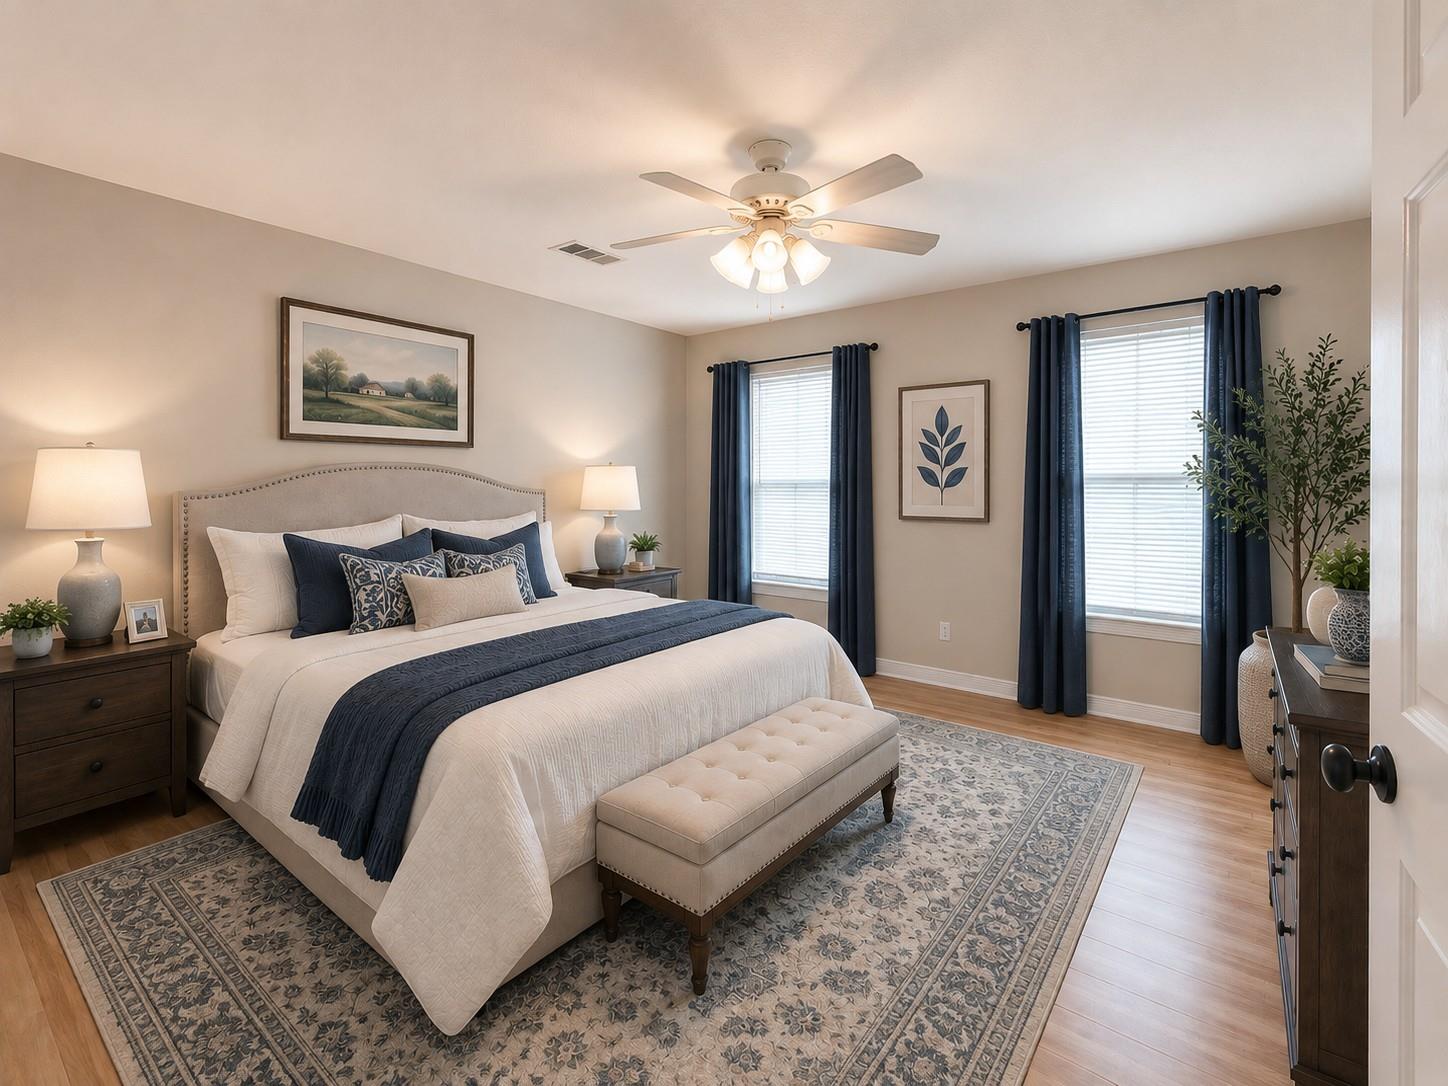
Staged bedroom with a white bed, blue accents, dark wood furniture, and a patterned rug.
Furnished bedroom with a white-and-navy bed, tufted bench, patterned rug, and dark window curtains.
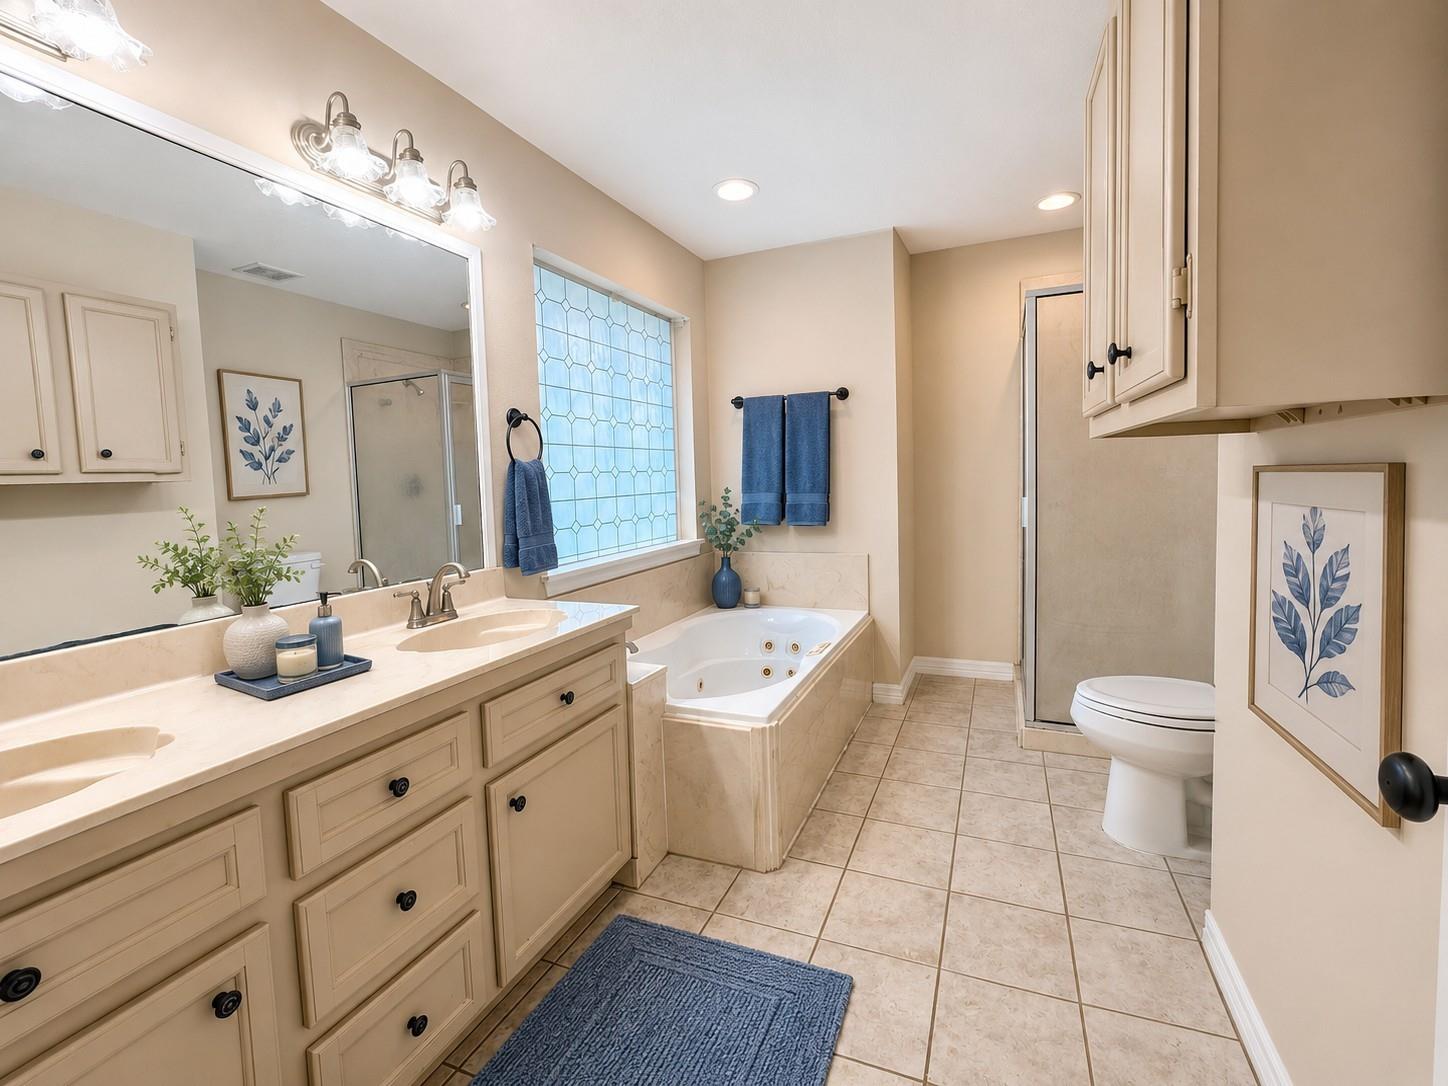
Bathroom with a cream double vanity, jetted tub beneath a glass-block window, and separate glass shower.
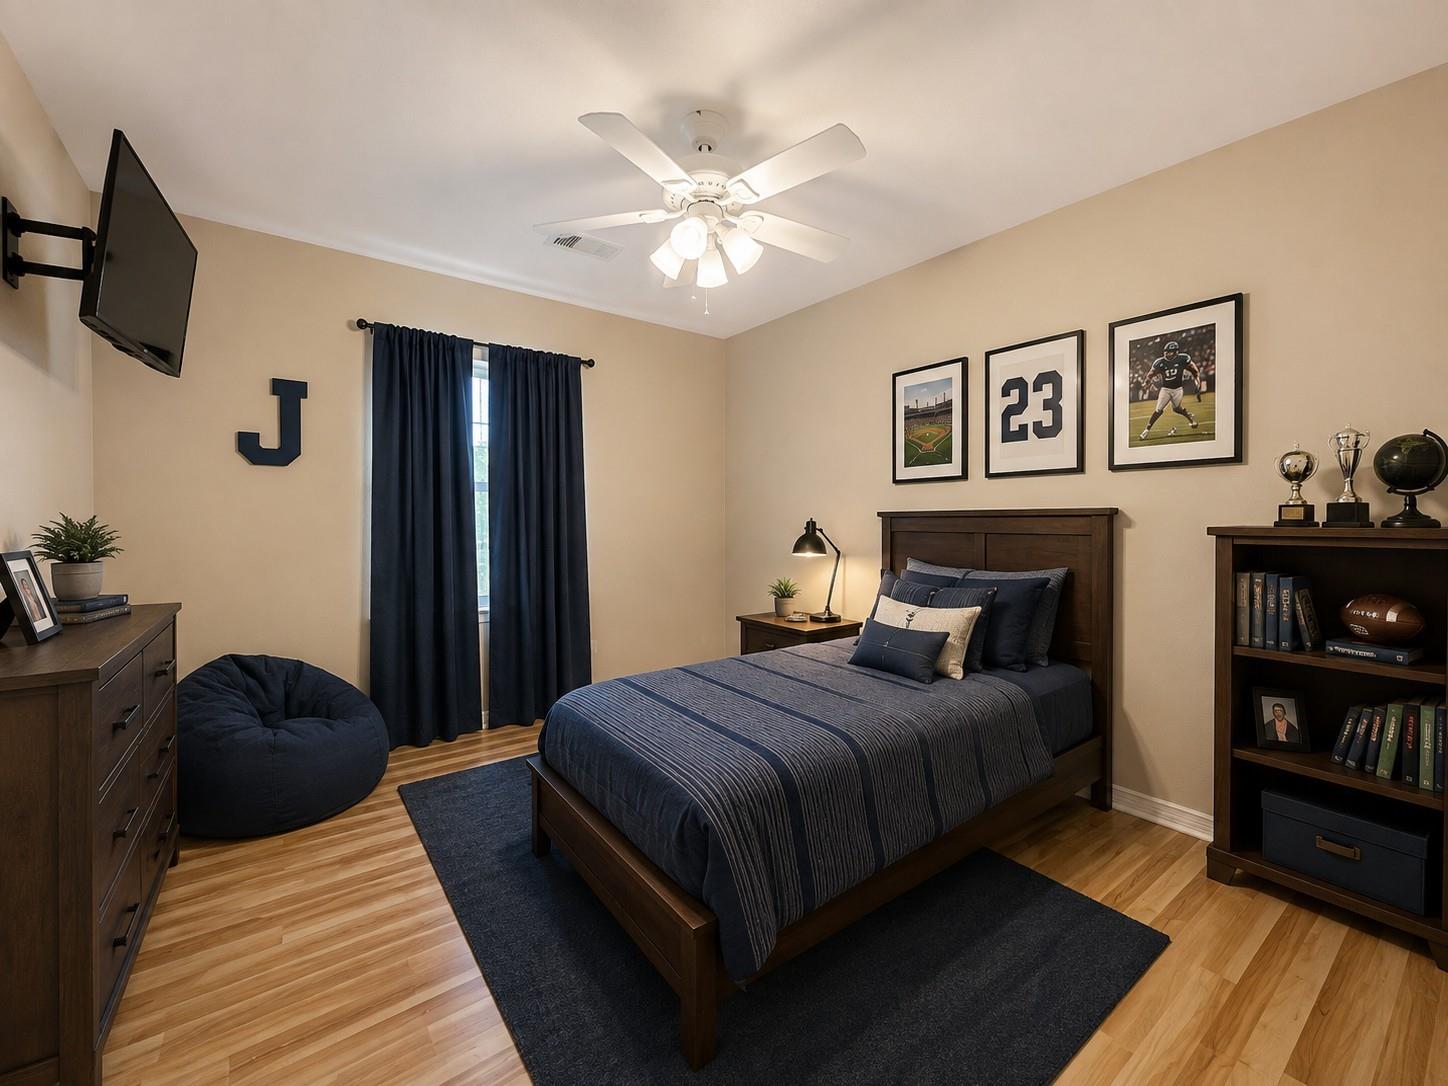
Bedroom with navy bedding, dark wood furniture, sports-themed wall art, and hardwood floors.
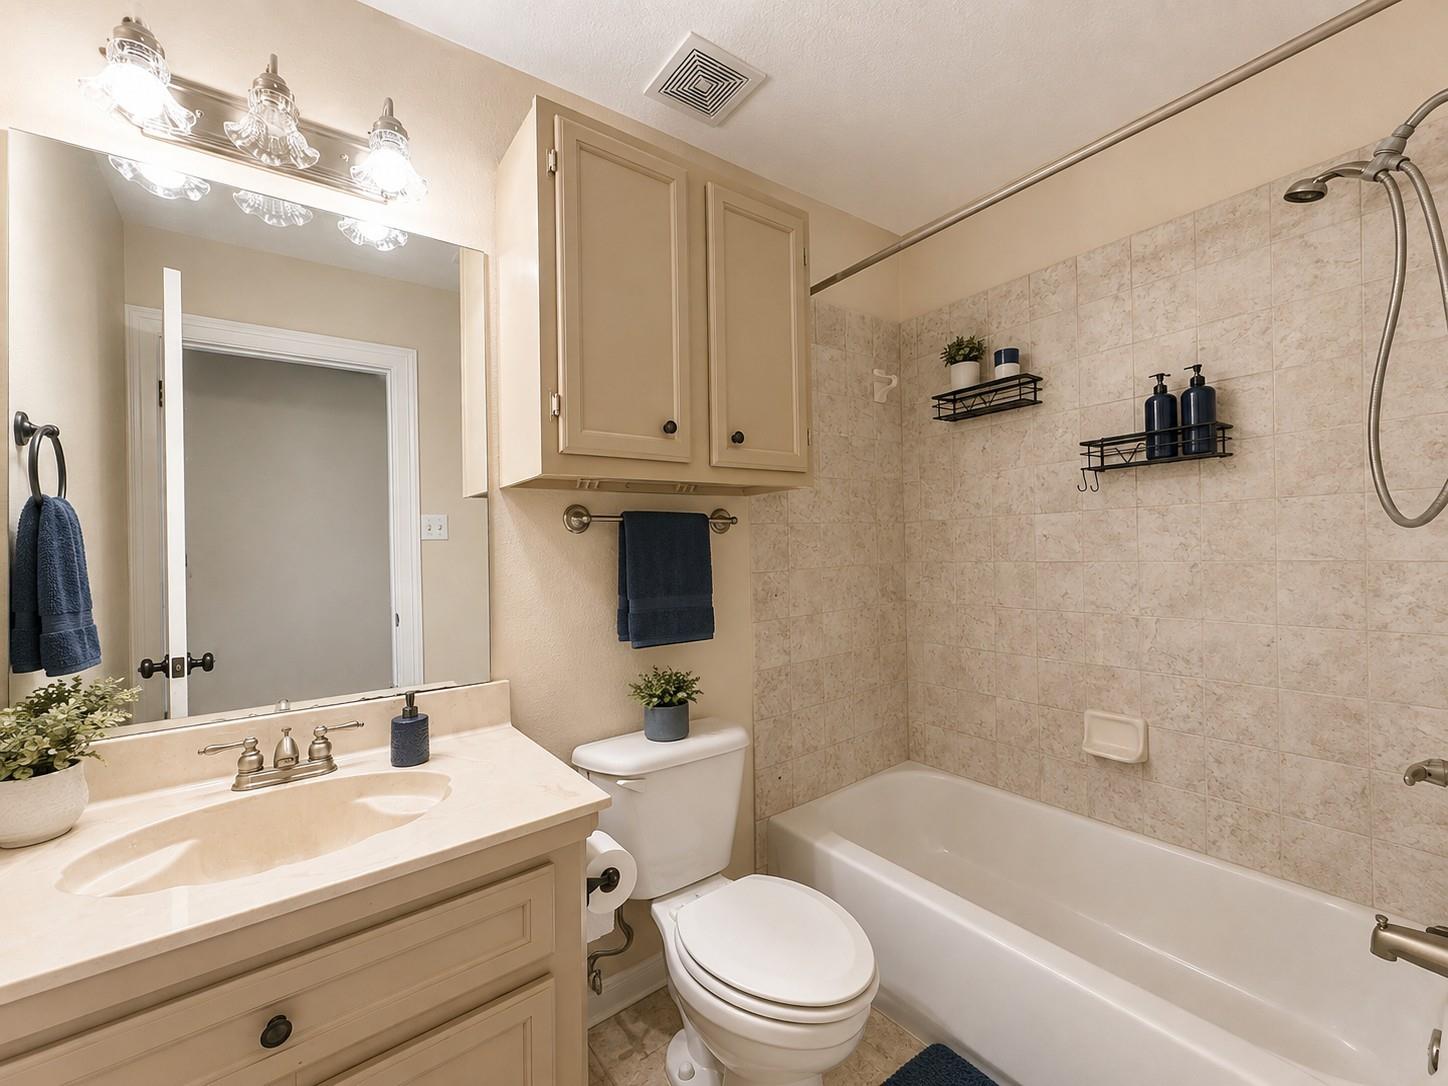
Bathroom with a cream vanity, white tub, beige tiled shower surround, and large mirror.
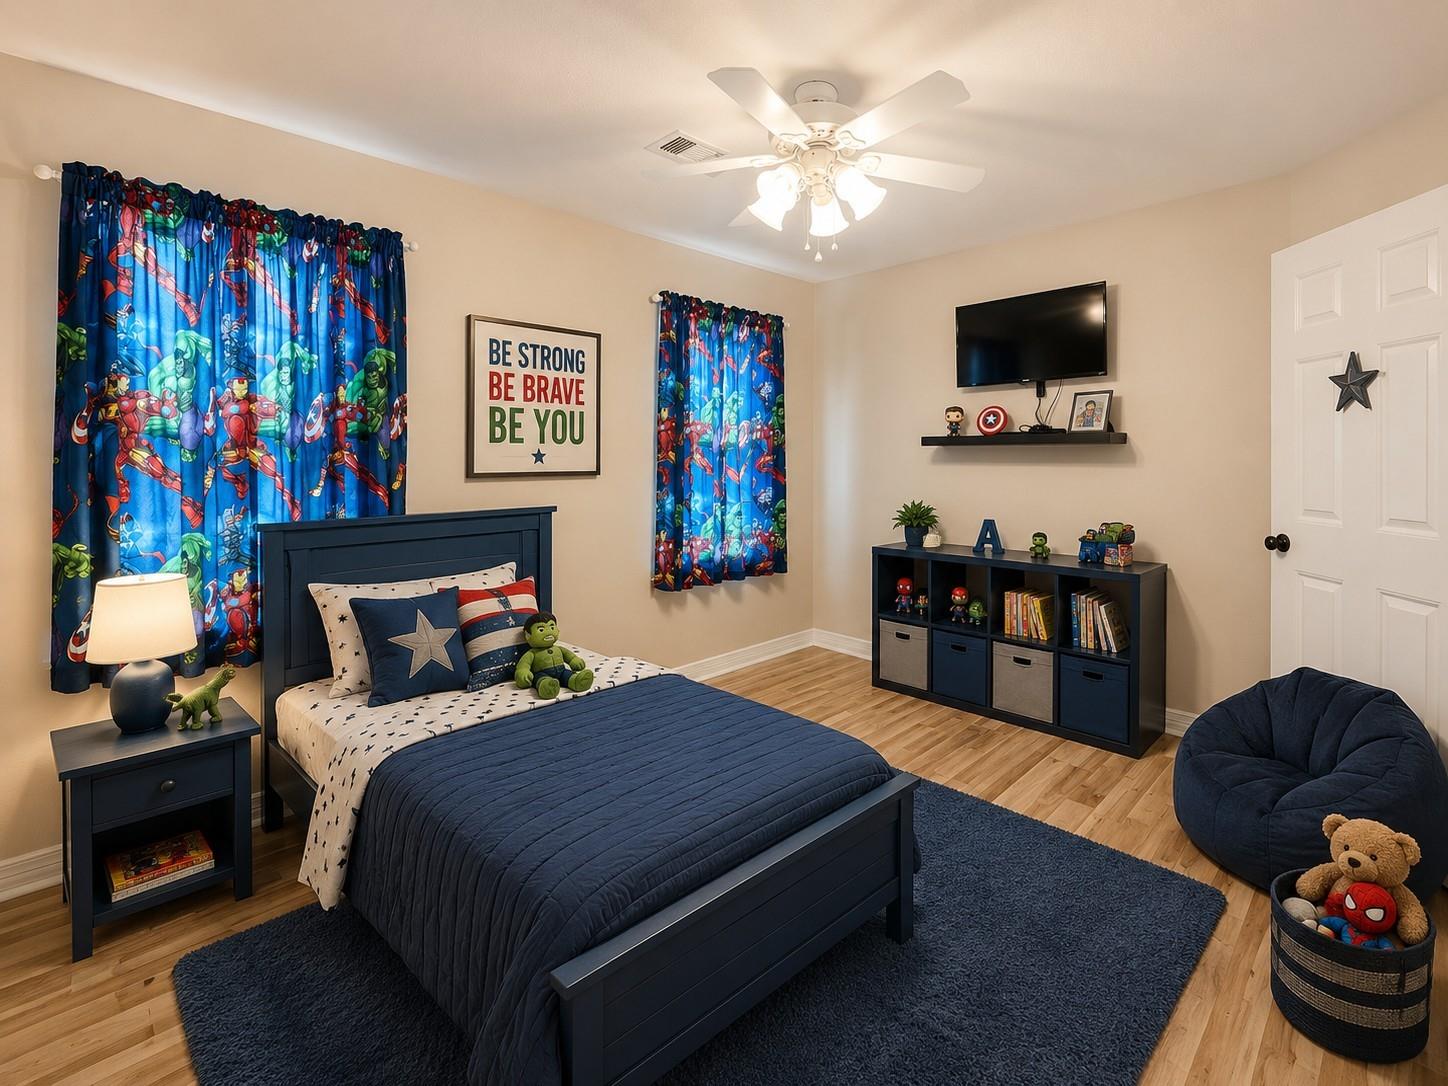
Bedroom with a dark blue bed, superhero-print curtains, and matching furniture.
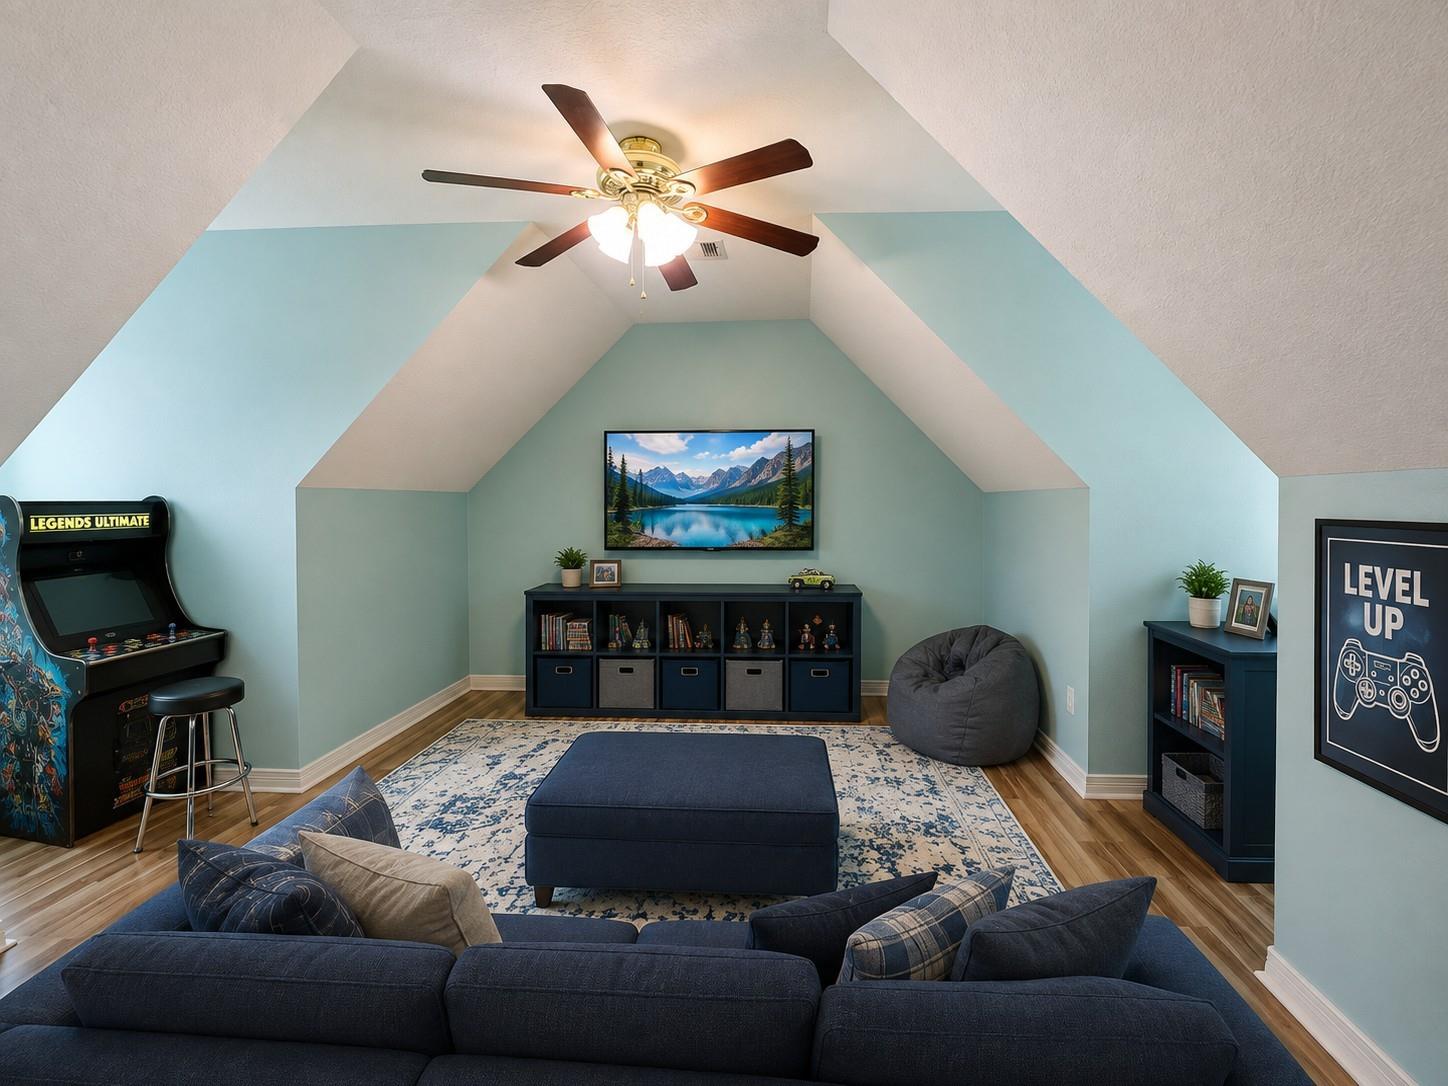
Furnished game room with vaulted ceiling, arcade cabinet, sectional sofa, and beanbag chair.
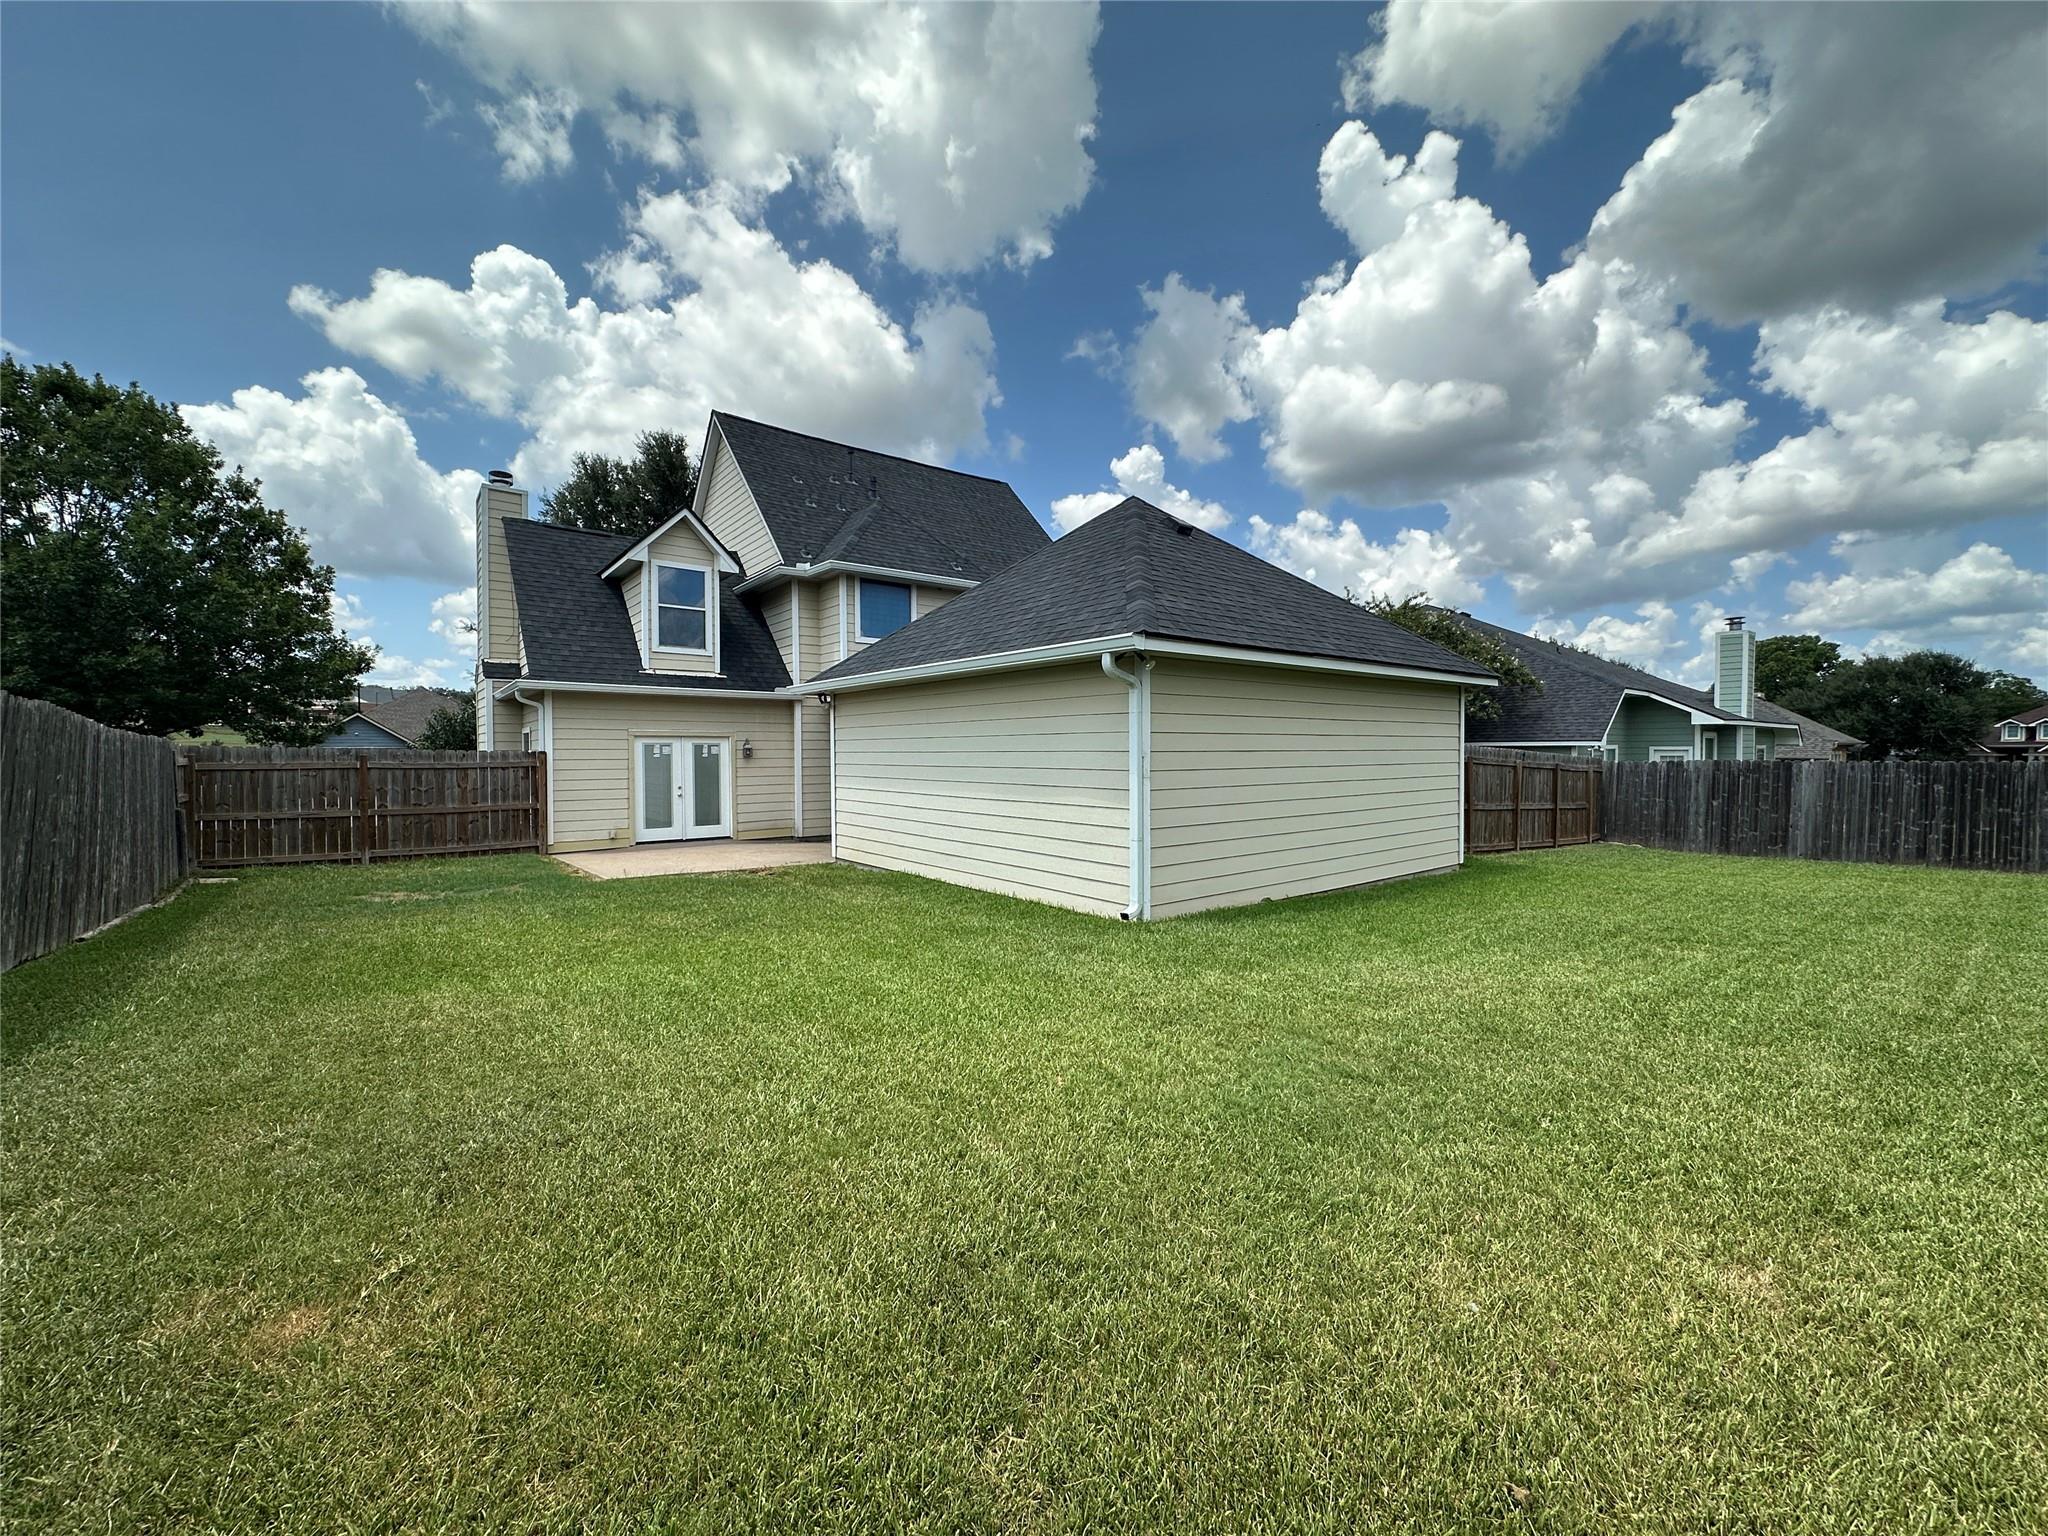
Rear of a two-story beige house overlooking a spacious fenced backyard with a broad green lawn.
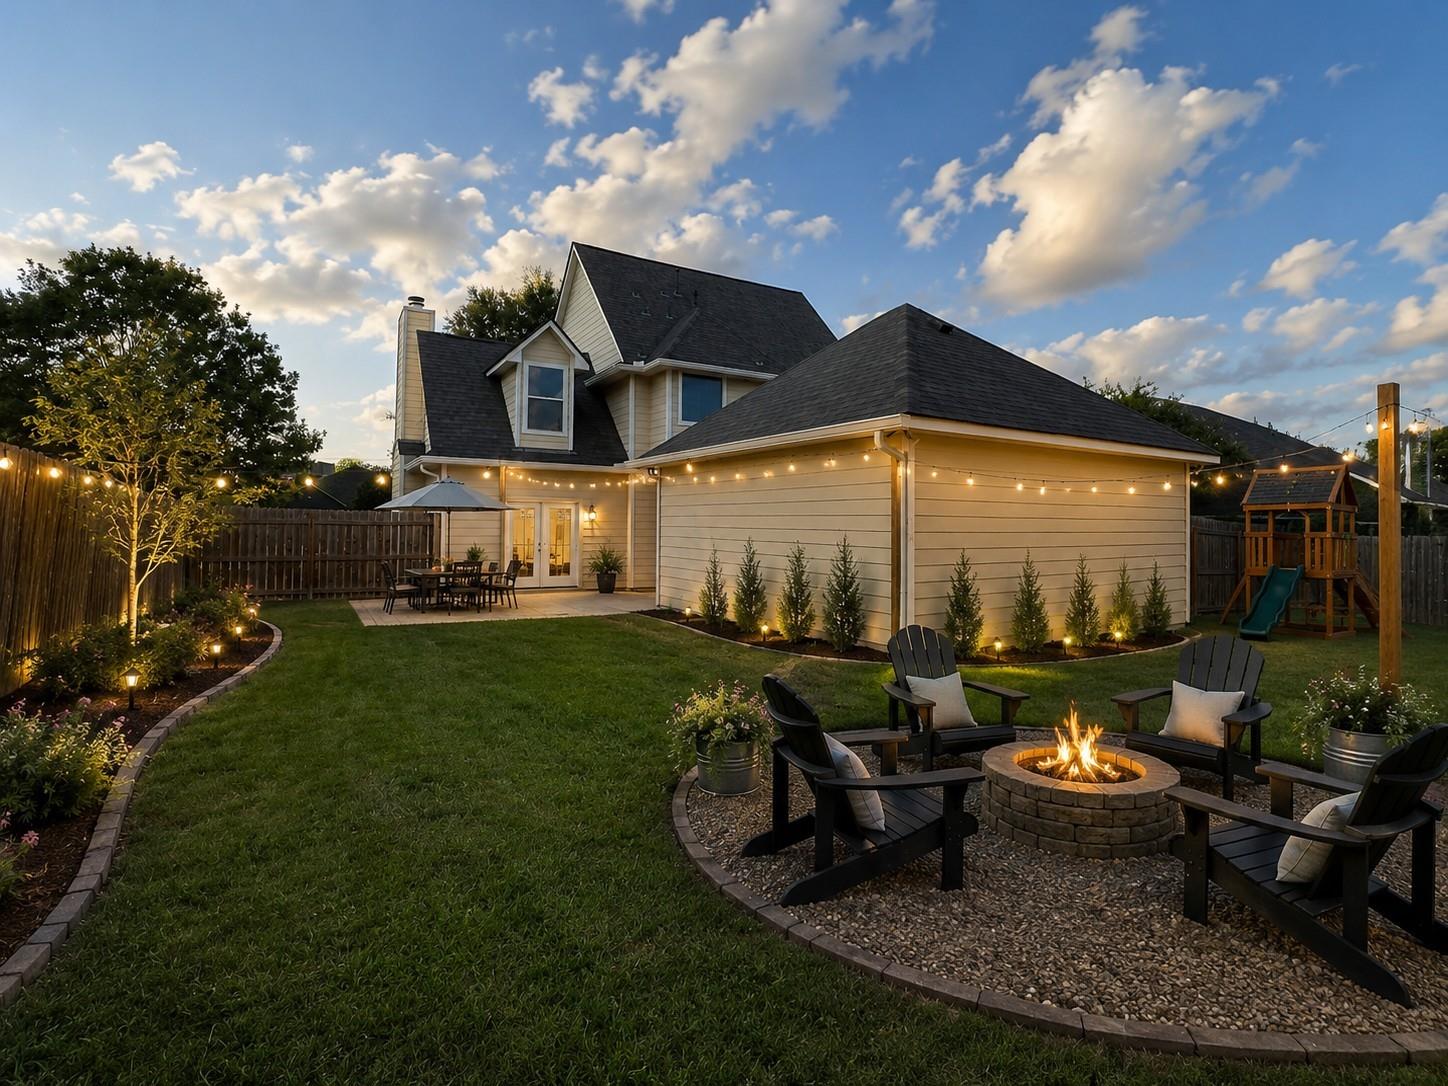
Home’s backyard with a fire pit seating area, string lights, and landscaped lawn at dusk.
VIEW PHOTOS
$330,000

2204 Springwood Dr

3 Beds 3 Baths 1,802 Sq.Ft.

Description

Located in the well-established Springcreek Village neighborhood of Brenham, this 1,802 sq. ft. two-story home offers a comfortable and functional floor plan with plenty of space. Featuring 3 bedrooms, 2.5 baths, plus a versatile bonus room that could be used as a 4th bedroom, office, or flex space. The island kitchen includes a breakfast bar, and electric cooktop/stove combination, opening to the living area with a gas-log fireplace. French doors lead to a concrete patio and fenced backyard, perfect for outdoor enjoyment. A covered breezeway connects the kitchen to the garage, adding convenience and character to this inviting home.

Share Property

Location

2204 Springwood Dr, Brenham, TX 77833

Status

For Sale
Shelly Moschak

Shelly Moschak

TITLE

REALTOR®

Property Amenities

Interior
Fireplace Gas
Appliances Disposal, Electric Oven, Electric Cooktop, Dishwasher
Flooring Laminate, Tile
Total Bedrooms: 3
Half Bathrooms: 1
Full Bathrooms: 2
Other Interior Features All Bedrooms Up
Area & Lot
Total area 1,802 Sq.Ft.
Living area 1,802 Sq.Ft.
MLS® ID 11548833
Year Built 2004
School District 137 - Brenham
High School Brenham High School
Middle School Brenham Junior High School
Elementary School Bisd Draw
Architecture Styles Traditional
Type Residential
Status For Sale
Exterior
Stories 2
Air conditioning Ceiling Fan(s), Electric
Heat type Electric
Water Source Public
Garage Space 2.0
Sewer Public Sewer
Parking Detached
Lot Features Back Yard, Subdivided, 0 Up To 1/4 Acre
Roof Composition
Finance
Sales Price $330,000
HOA Fees $375 yearly
Entry foyer with a built-in bench, wood flooring, and staircase beside the open front door.

Schedule a Showing

We would love to show you our beautiful property. Please select your preferred date and time below. An agent will be in touch shortly to confirm your appointment.

Schedule a Showing

We would love to show you our beautiful property. Please select your preferred date and time below. An agent will be in touch shortly to confirm your appointment.
Thank you for your interest in 2204 Springwood Dr, Brenham, TX 77833. We are reviewing your request and will be in touch shortly!

Washington County

Let's Talk

You've got questions and we can't wait to answer them.