Leave a Message

Thank you for your message. We will be in touch with you shortly.

Two-story home with stone and board-and-batten siding, a metal roof, and warmly lit windows at dusk.
Two-story home with a covered porch, metal roof, and dark wooden fence.
White farmhouse with a metal roof, stone accents, and a long covered porch beside a landscaped yard.
Entry foyer with dark double doors, wood plank floors, a console table, and a grand piano.
Living room with exposed timber beams, a stone fireplace wall, and sliding glass doors to a covered patio.
Living room with vaulted wood-beam ceiling, large sliding glass doors, and an open kitchen.
Open-plan kitchen with a pale green island, exposed timber beams, and stainless steel range.
Kitchen range with a wall-mounted pot filler, gray tile backsplash, and white cabinets.
Kitchen sink with a white farmhouse basin, bronze faucet, gray tile backsplash, and shuttered windows.
Kitchen with marble island, white cabinetry, farmhouse sink, and stainless steel range.
Music room with a grand piano, large framed mirror, and plantation shutters.
Bedroom with a tufted brown bed, armchairs, and sliding doors to a covered patio.
Bathroom with a glass shower, wooden bench, double vanity, and pendant lights.
Modern bathroom with double vanities and a glass walk-in shower featuring mosaic tile.
Bathroom with a freestanding soaking tub, glass shower, and doorway to a built-in walk-in closet.
Walk-in closet with built-in shelving and drawers, a crystal chandelier, and plantation shutters.
Covered brick patio with sliding glass doors opening onto a grassy, wooded yard.
Bedroom with an ornate dark wood bed, pale green bedding, plantation shutters, and a glass-paneled door.
Bathroom with a tiled tub and shower, large window, and pale green vanity.
Kitchen with white cabinets, gray stone counters, farmhouse sink, and stainless steel appliances.
Spacious garage with a speckled floor, open overhead door, and wooded view beyond the driveway.
Light-colored house with a standing-seam metal roof, open garage, and broad curved driveway.
Home’s rear patio with a blue metal roof, twin brick chimneys, outdoor seating, and a fireplace.
Covered patio with circular wicker seating and brick fireplace overlooking a wooded yard
Covered patio with round wooden dining table, wicker seating, and a brick fireplace overlooking trees.
Covered brick patio with wicker lounge seating beside a stone wall and wide glass doors.
Stone-and-siding home with a metal roof and covered porch, photographed at dusk.
Country home with a metal roof, stone facade, covered porch, and curved landscaped garden beds at dusk.
White farmhouse with a metal roof, covered porch, and long driveway on a wooded lot.
Country home with blue metal roof and covered patio, surrounded by mature trees and a detached outbuilding.
Small light-sided structure with a covered porch and metal roof on a wooded lawn.
Grassy yard bordered by a wooden fence and leafless trees, with woods beyond.
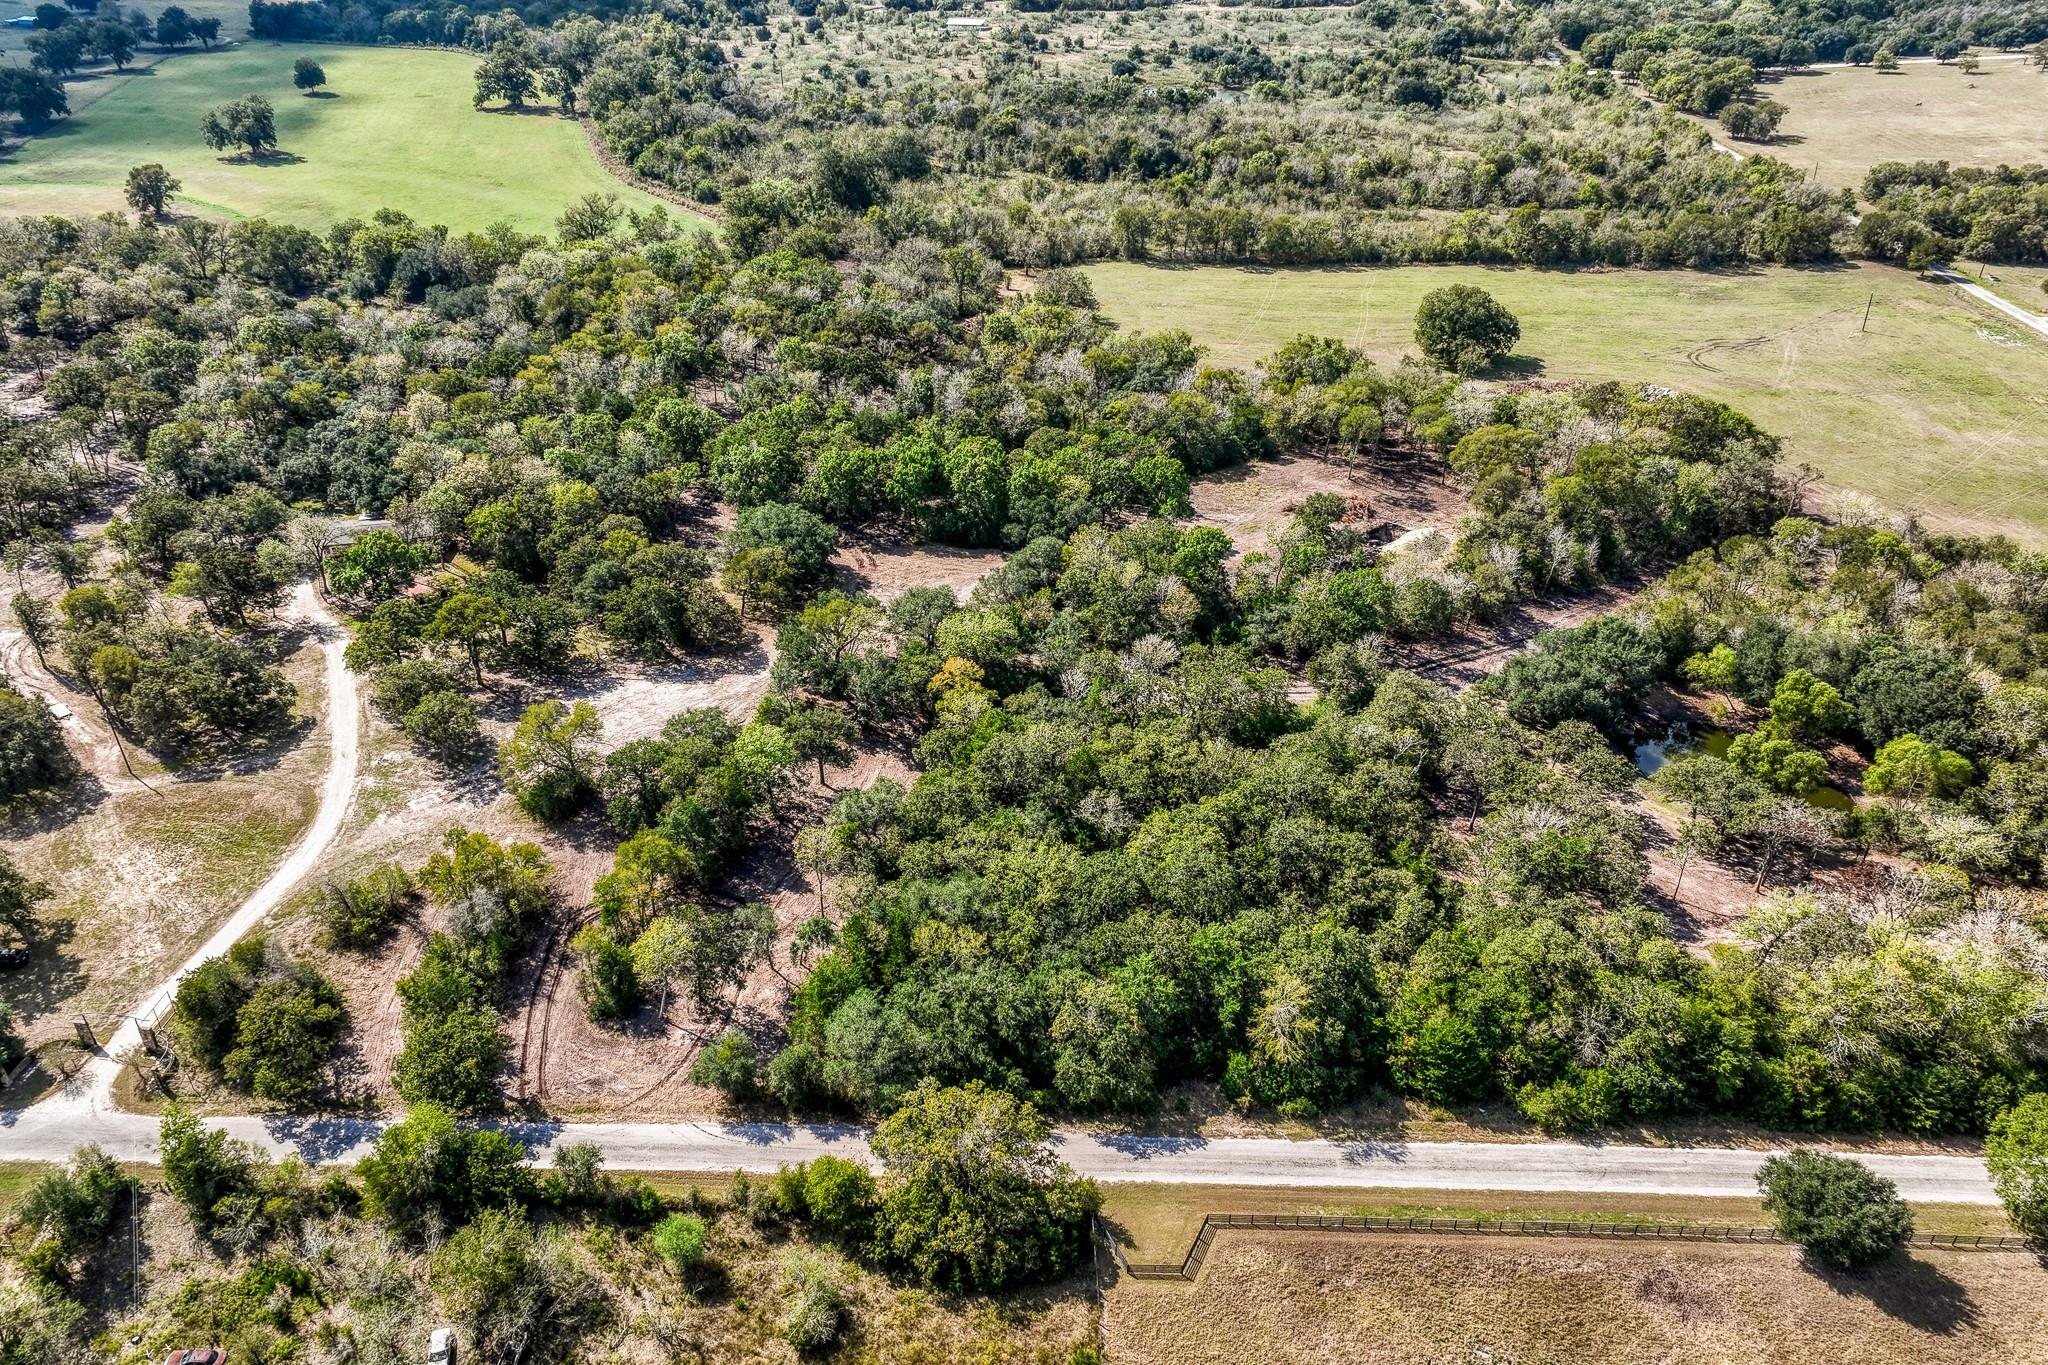
Aerial view of a home on a wooded lot, with a broad lawn and long tree shadows.
Aerial view of a blue-roofed house on a wooded lot outlined in white, with a pond nearby.
VIEW PHOTOS
$1,699,000

10247 Wooded Reserve Court

3 Beds 4 Baths 3,034 Sq.Ft. 3.22 Acres

Description

Tucked behind a private gated entry at the end of a quiet cul-de-sac, this 2023-built estate in The Reserve at Chappell Hill offers privacy, design, and natural beauty on 3.2 landscaped acres, fully furnished and move-in ready. Inside the 3,043 sq ft home, you'll find 10-foot ceilings, engineered hardwood floors, and three ensuite bedrooms. Designed for entertaining, the home features two full kitchens, including a secondary kitchen ideal for hosting or catering, plus two laundry rooms for added convenience. A full glass-paneled back wall brings the outdoors in, filling the home with natural light. Enjoy over 2,000 sq ft of covered patio space with a fully screened-in porch and Phantom Screens for year-round use. Zoned speakers extend throughout the home and outdoor areas. Located minutes from Chappell Hill and Brenham, and under an hour to Houston and College Station.

Share Property

Location

10247 Wooded Reserve Court, Washington, TX 77880

Status

For Sale
Bradley  Bevers

Bradley Bevers

Property Amenities

Interior
Appliances Gas Oven, Gas Range
Total Bedrooms: 3
Half Bathrooms: 1
Full Bathrooms: 3
Other Interior Features All Bedrooms Down
Area & Lot
Total area 3,034 Sq.Ft.
Lot Area 3.22 Acres
Living area 3,034 Sq.Ft.
MLS® ID 7352195
Year Built 2023
School District 137 - Brenham
High School Brenham High School
Middle School Brenham Junior High School
Elementary School Bisd Draw
Architecture Styles Ranch
Type Residential
Status For Sale
Exterior
Stories 1
Air conditioning Electric
Heat type Electric
Water Source Well
Garage Space 2.0
Sewer Septic Tank
Parking Attached
Lot Features Wooded, 2 Up to 5 Acres
Roof Metal
Finance
Sales Price $1,699,000
HOA Fees $700 yearly
Real Estate Tax $7,742 yearly
Two-story home with a covered porch, metal roof, and dark wooden fence.

Schedule a Showing

We would love to show you our beautiful property. Please select your preferred date and time below. An agent will be in touch shortly to confirm your appointment.

Schedule a Showing

We would love to show you our beautiful property. Please select your preferred date and time below. An agent will be in touch shortly to confirm your appointment.
Thank you for your interest in 10247 Wooded Reserve Court, Washington, TX 77880. We are reviewing your request and will be in touch shortly!

Washington County

Let's Talk

You've got questions and we can't wait to answer them.